
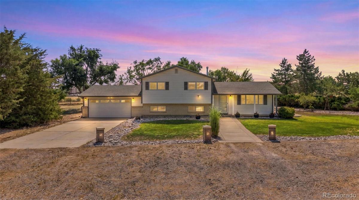
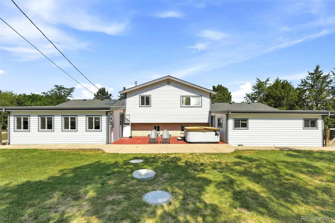
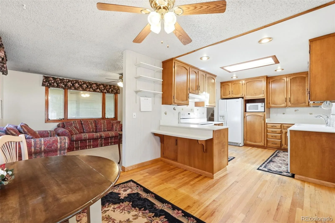
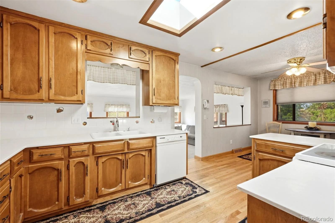
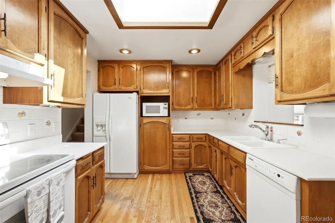
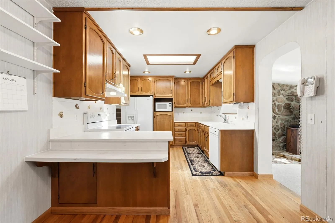
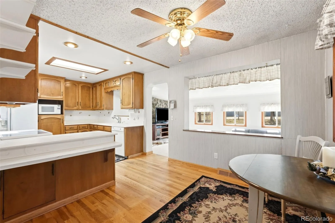
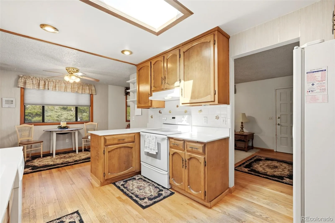
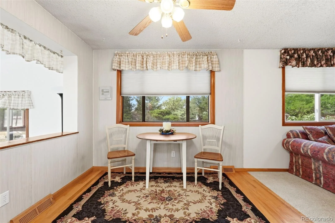
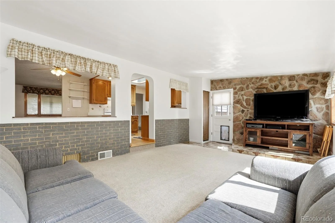
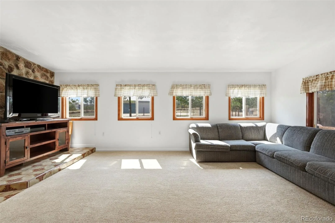
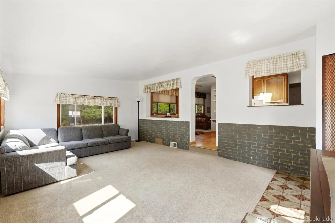
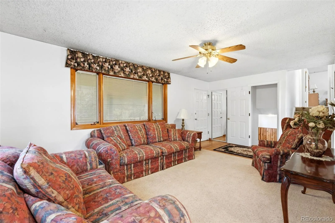
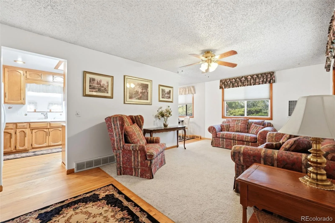
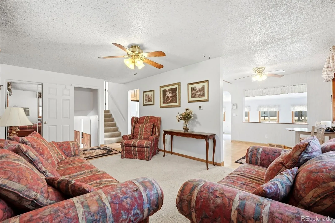
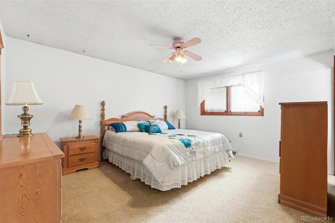
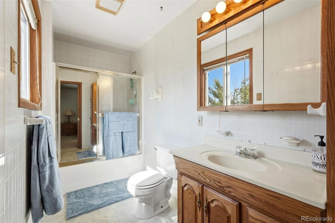
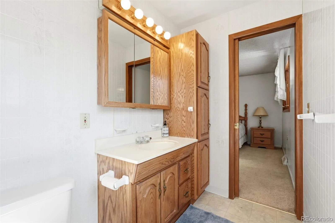
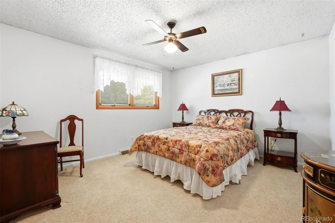
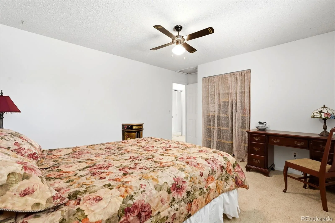
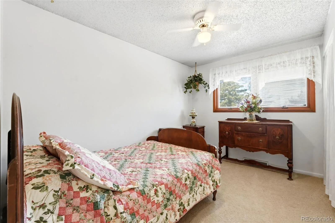
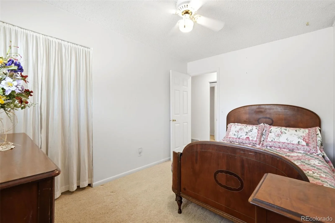
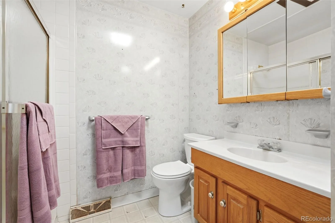
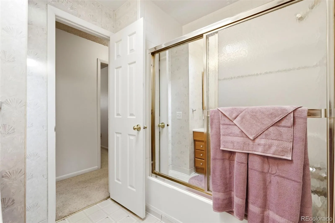
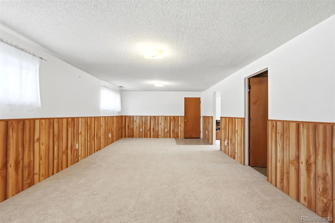
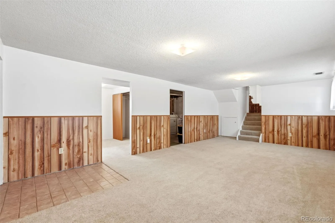
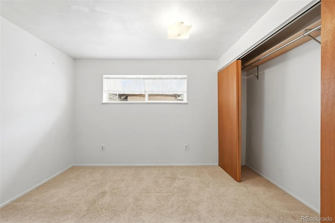
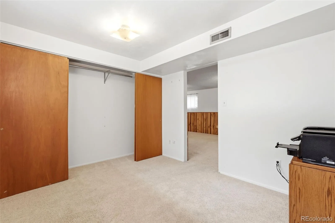
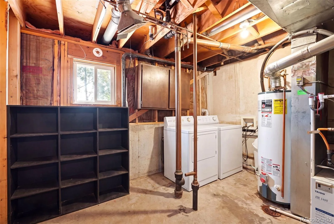
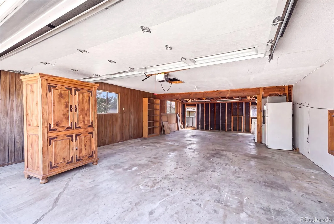
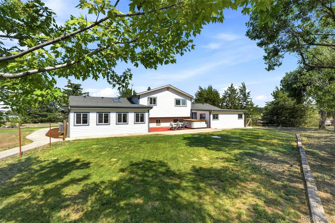
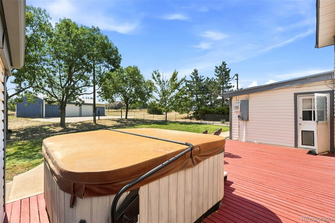
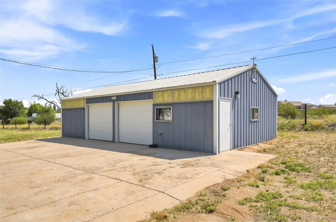
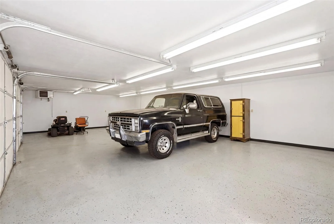
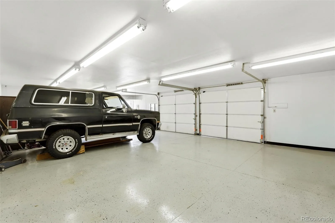
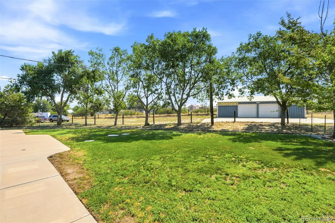
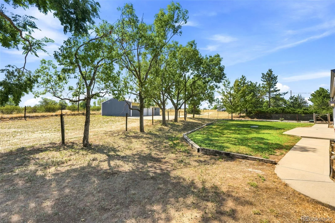
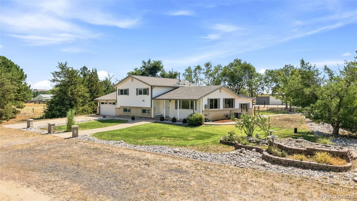
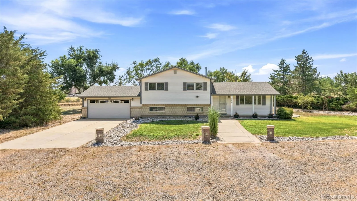
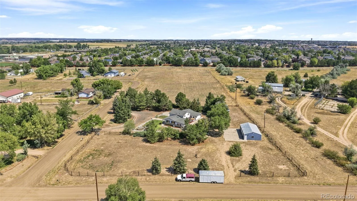
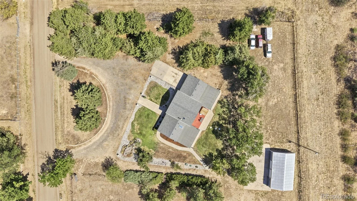
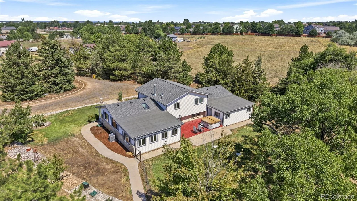
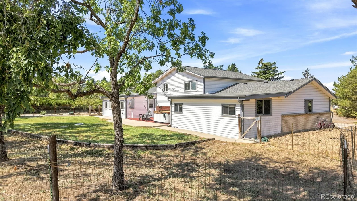
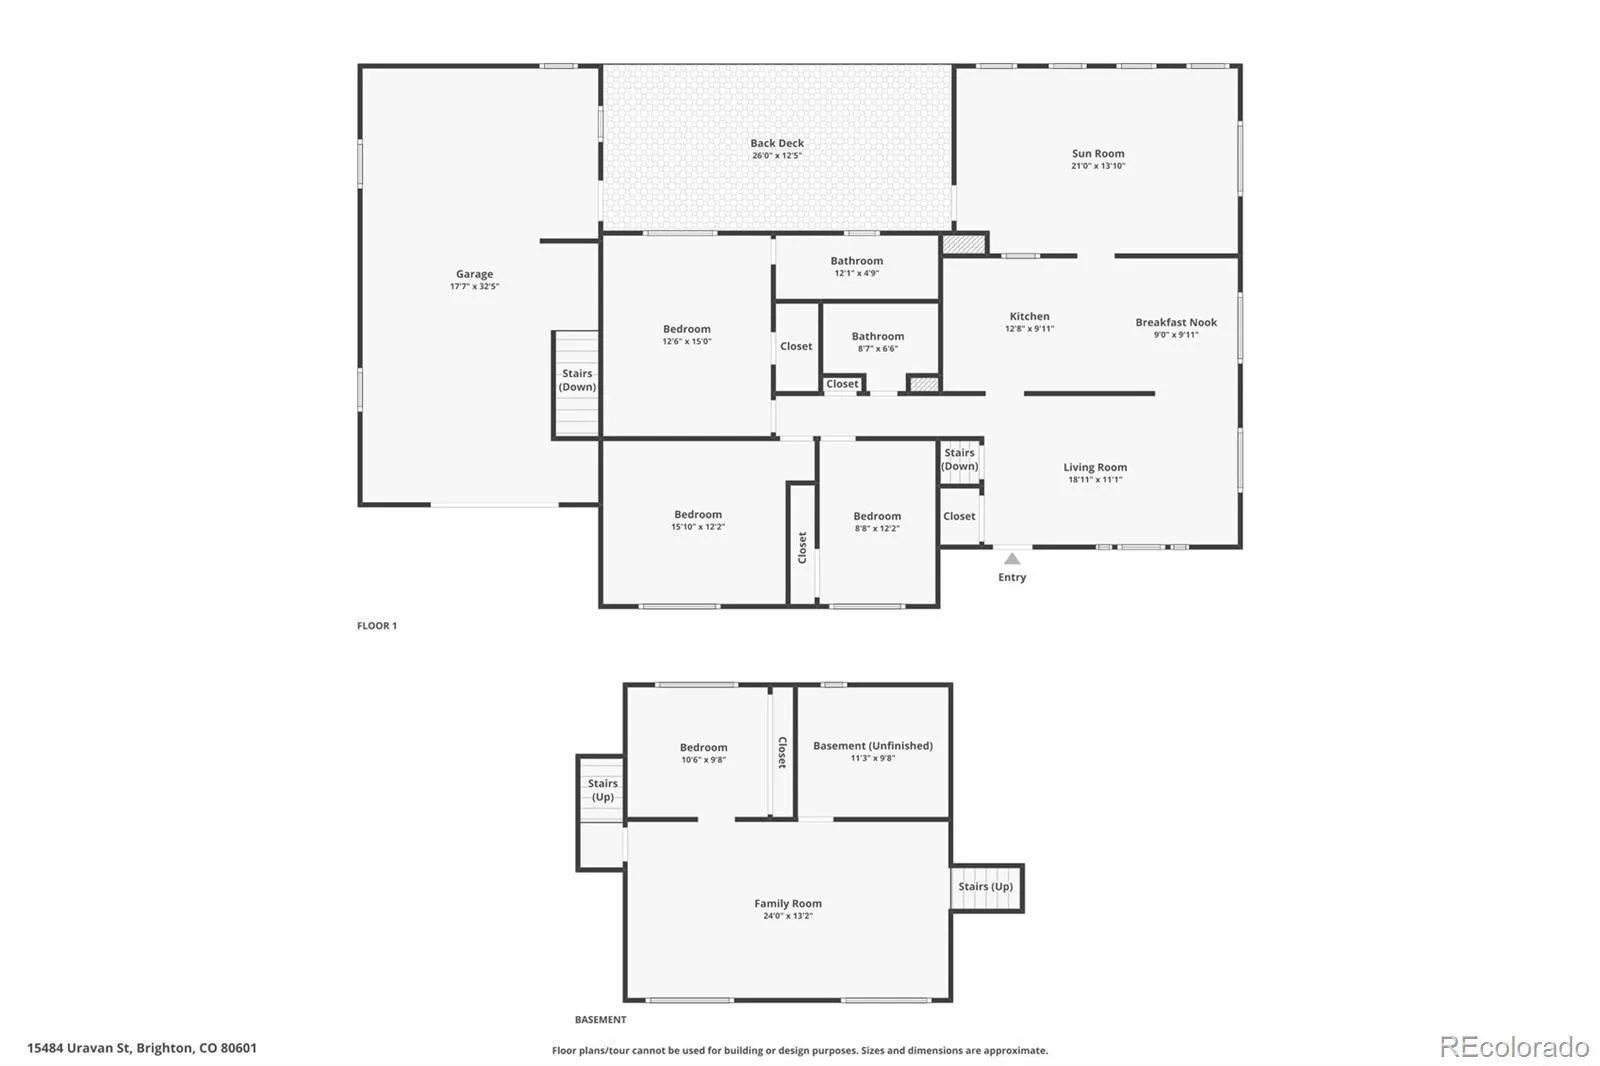
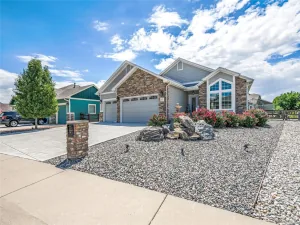
LOCATION*LOCATION*LOCATION*Country Lifestyle meets Conveniences of Town*Spacious Tri-Level home offers a rare combination of comfort, functionality and land. Set on a generous private 1.81 acre corner lot with mature landscaping. Property includes an oversized 4 car (876 Sq Ft) attached garage, Plus a Heated 24ftx40ft shop with concrete floors and air lines-perfect for projects, storage or workshop needs year round. Inside, enjoy thoughtfully laid-out living spaces with formal living spaces, a beautiful main-floor family room open to the kitchen, (all kitchen appliances included). Primary Suite with a full bath for comfort and convenience. Generous sized secondary bedroom with bright full hall bath complete with skylights. Garden level living offers secondary living area perfect for crafts, hobbies, gym area, flex room complete with 4th Bedroom. Oversized spacious utility room complete with stubbed in plumbing for bath. Ideal for horses, livestock, or various 4H projects. Updates Include Roof & Gutters 2020, Furnace and A/C 2022, Hot Water Heater 2026, Well Pump 2025, 6 Panel Doors!!! Take advantage of the property’s prime location-just minutes from the conveniences Brighton has to offer, restaurants, library, rec center, shopping, easy highway access, close to DIA. If you’ve been searching for a large functional home with outdoor space, this home delivers! NO HOA! RV Parking. Must SEE! Great Location!!!
Property Details
Price:
$785,000
MLS #:
REC5087251
Status:
Active
Beds:
4
Baths:
2
Type:
Single Family
Subtype:
Single Family Residence
Subdivision:
Mount View
Finished Sq Ft:
2,005
Total Sq Ft:
2,111
Lot Size:
78,844 sqft / 1.81 acres (approx)
Year Built:
1971
Schools
School District:
School District 27-J
Elementary School:
Mary E Pennock
Middle School:
Overland Trail
High School:
Brighton
Interior
Above Grade Finished Area
1499
Bathrooms
2 Full Bathrooms
Cooling
Central Air
Flooring
Carpet, Tile, Vinyl, Wood
Heating
Forced Air
Interior Features
Ceiling Fan(s), Laminate Counters, Primary Suite, Smoke Free, Hot Tub
Levels
Tri-Level
Exterior
Architectural Style
Traditional
Attached Garage YN
1
Construction Materials
Brick, Frame, Vinyl Siding
Exterior Features
Private Yard
Fencing
Fenced Pasture, Full
Garage Spaces
4
Lot Features
Corner Lot, Landscaped, Level, Sprinklers In Front, Sprinklers In Rear
Parking Features
Concrete, Oversized, Tandem
Parking Spots
4
Parking Total
4
Patio And Porch Features
Covered, Deck, Front Porch
Roof
Composition
Security Features
Carbon Monoxide Detector(s), Smoke Detector(s)
Window Features
Window Coverings
Financial
Tax Year
2025
Taxes
$4,552
Map
Contact Us
Mortgage Calculator
Property Summary
- Located in the Mount View subdivision, 15484 Uravan Street Brighton CO is a Single Family for sale in Brighton, CO, 80601. It is listed for $785,000 and features 4 beds, 2 baths, and has approximately 2,111 square feet of living space, and was originally constructed in 1971. The current price per square foot is $372. The average price per square foot for Single Family listings in Brighton is $238. The average listing price for Single Family in Brighton is $655,705. To schedule a showing of MLS#rec5087251 at 15484 Uravan Street in Brighton, CO, contact your Smart Sale AI agent at 3039066915.
Similar Listings Nearby

Additional Details
MLS ID : REC5087251
Listing Key : REC2055771818
Parcel Number : R0147263
Zip Code : 80601
City : Brighton
State : CO
Building if Condo :
Full Street: 15484 Uravan Street
Address : 15484
Address Prefix :
Address Suffix : Street
Street : Uravan
Street Prefix :
Street Suffix :
Unit if Condo :
Latitude : 39.977200
Longitude : -104.777527
Property Type : singlefamily
Property Sub Type : Single Family Residence
Stories Total if Condo :
Lot Size : 78,844 sqft / 1.81 acres (approx)
Ownership : Individual
Zoning : A-1
Condition :
Renovation :
Pets Allowed :
Special Conditions : None
Possession : Negotiable
Original Price : 825000
Close Price :
Close Date :
List Date : Jul 22, 2026
List Contract Date : 2026-07-22
Off Market Date :
Purchase Contract Date :
Days on Market : 41
Concessions Amount :
Concession Comment :
Renovation :
Company : Keller Williams Preferred Realty

Copyright 2026. All rights reserved.
15484 Uravan Street
Brighton, CO