
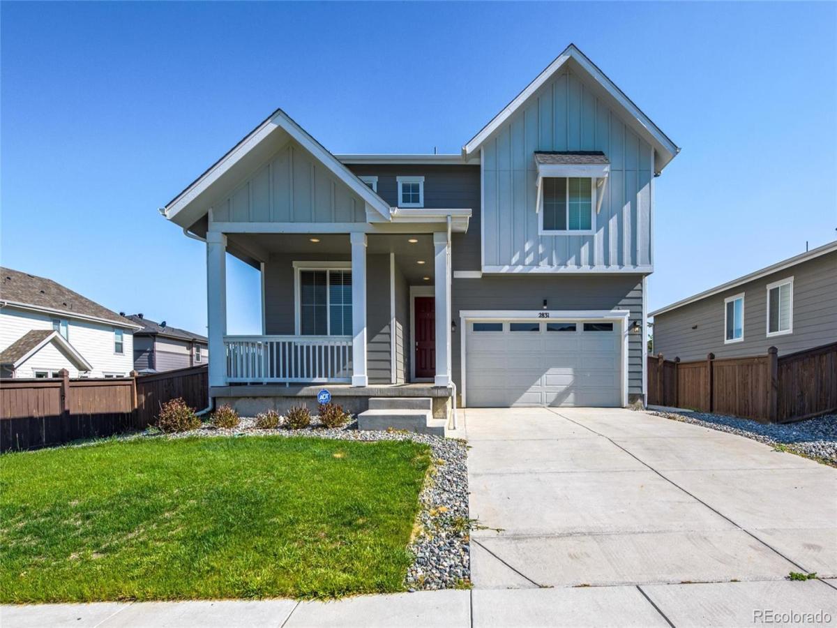
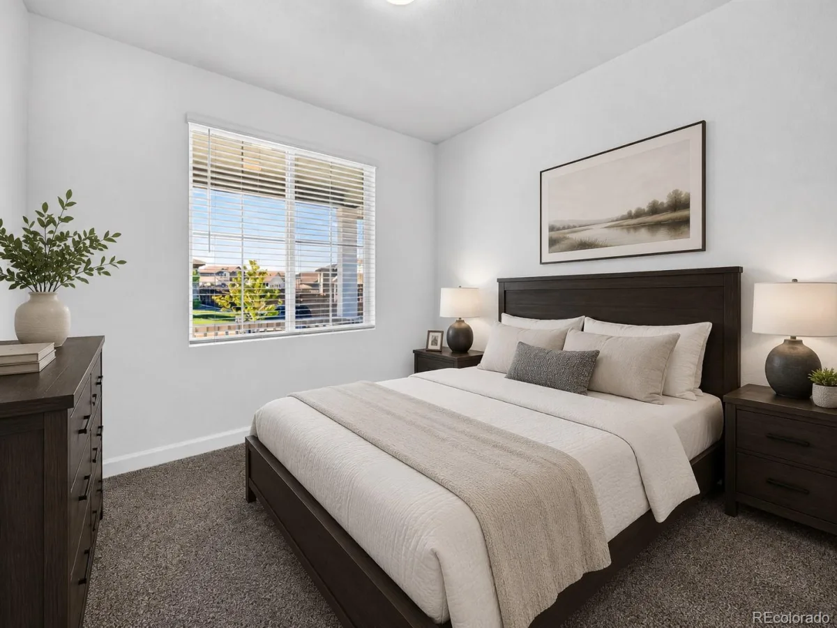
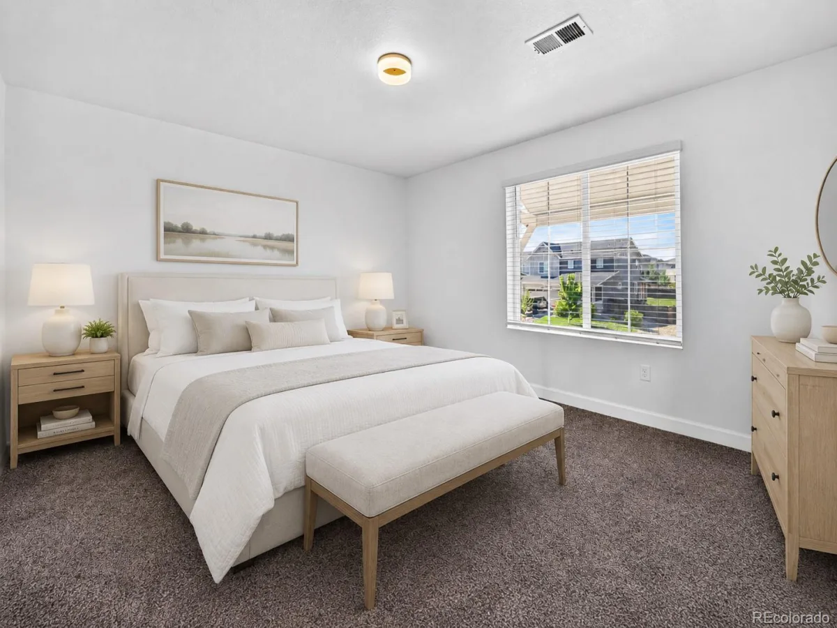
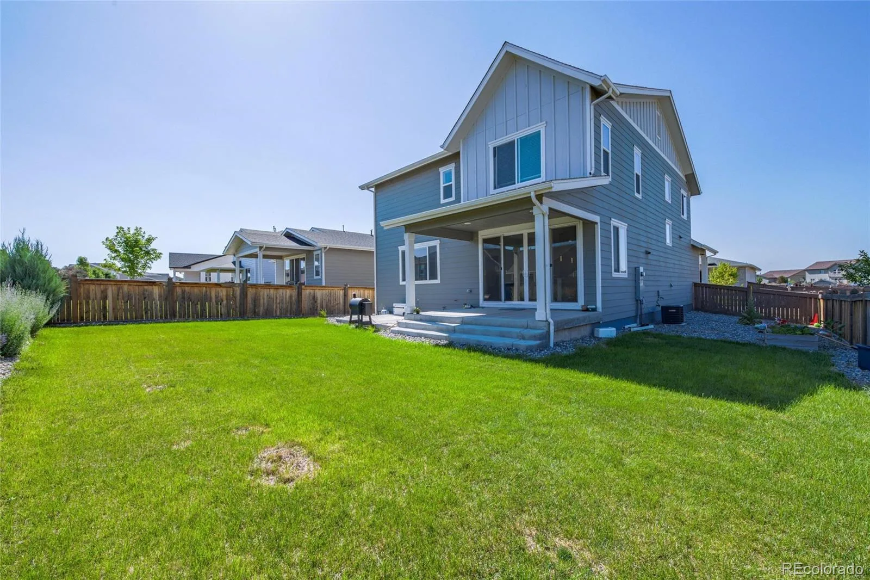
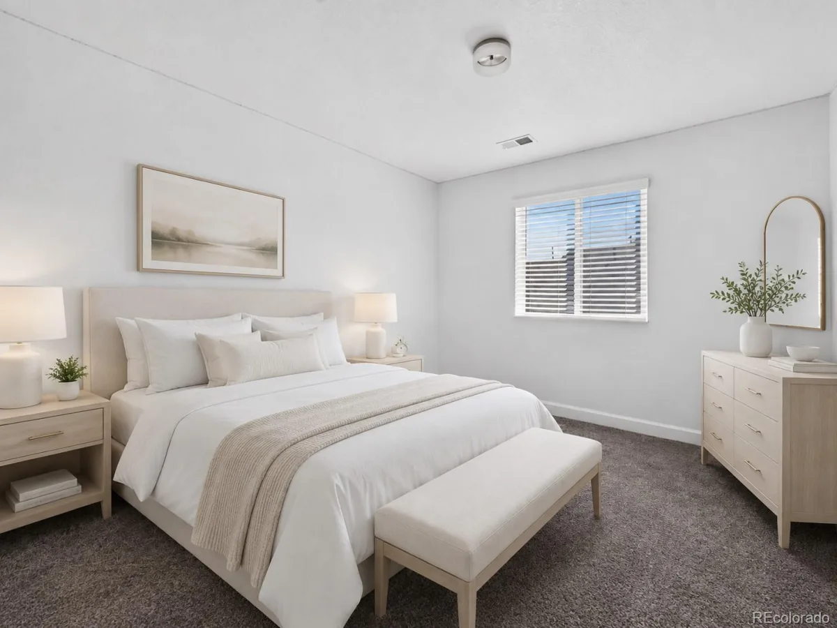
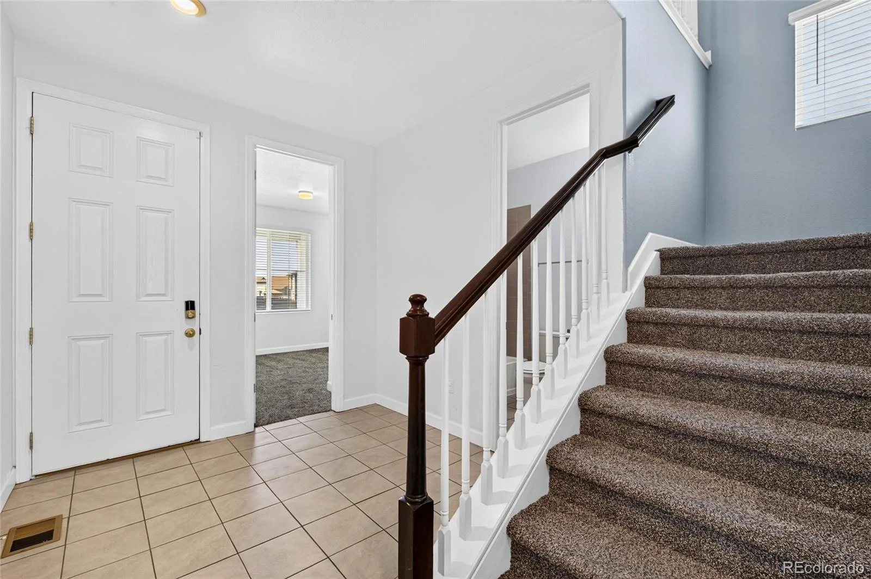
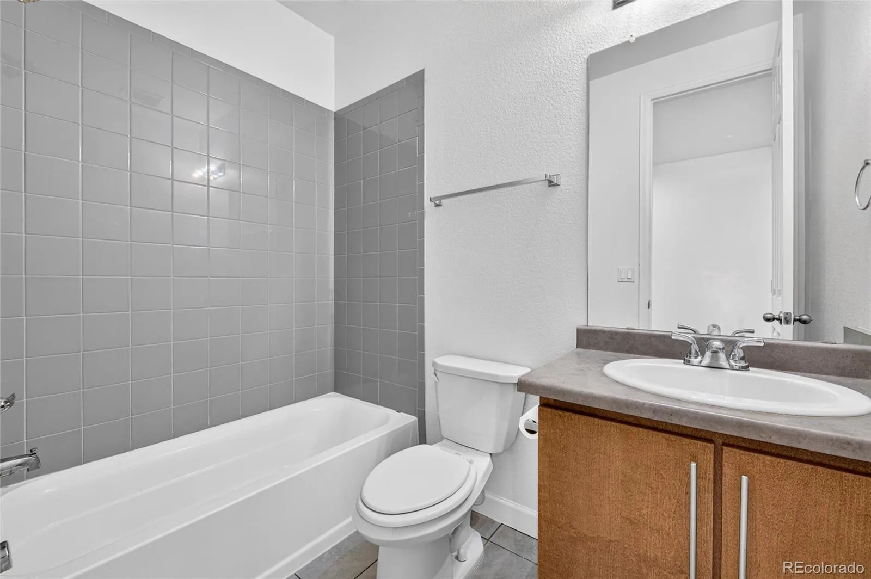
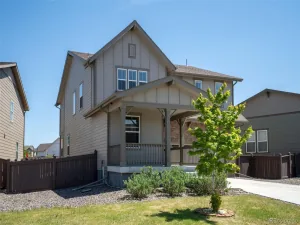
Big backyard. Newer home. Main-floor bedroom and full bath. This is the one buyers have been waiting for.
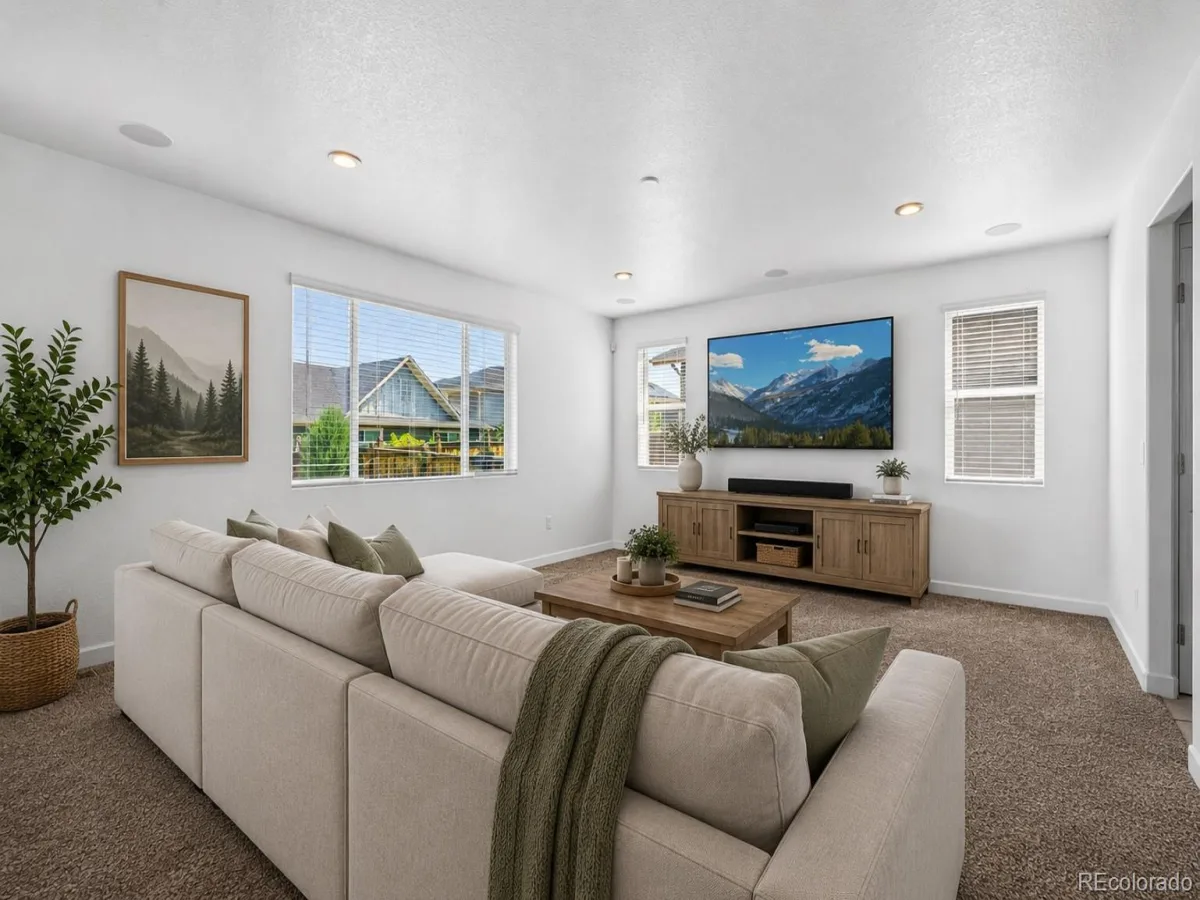
Designed for the way people live today, this beautifully maintained 5-bedroom, 3-bath home combines open, functional living with the space and flexibility every growing household needs. Whether you’re hosting family, working from home, or welcoming overnight guests, the thoughtful floor plan delivers.
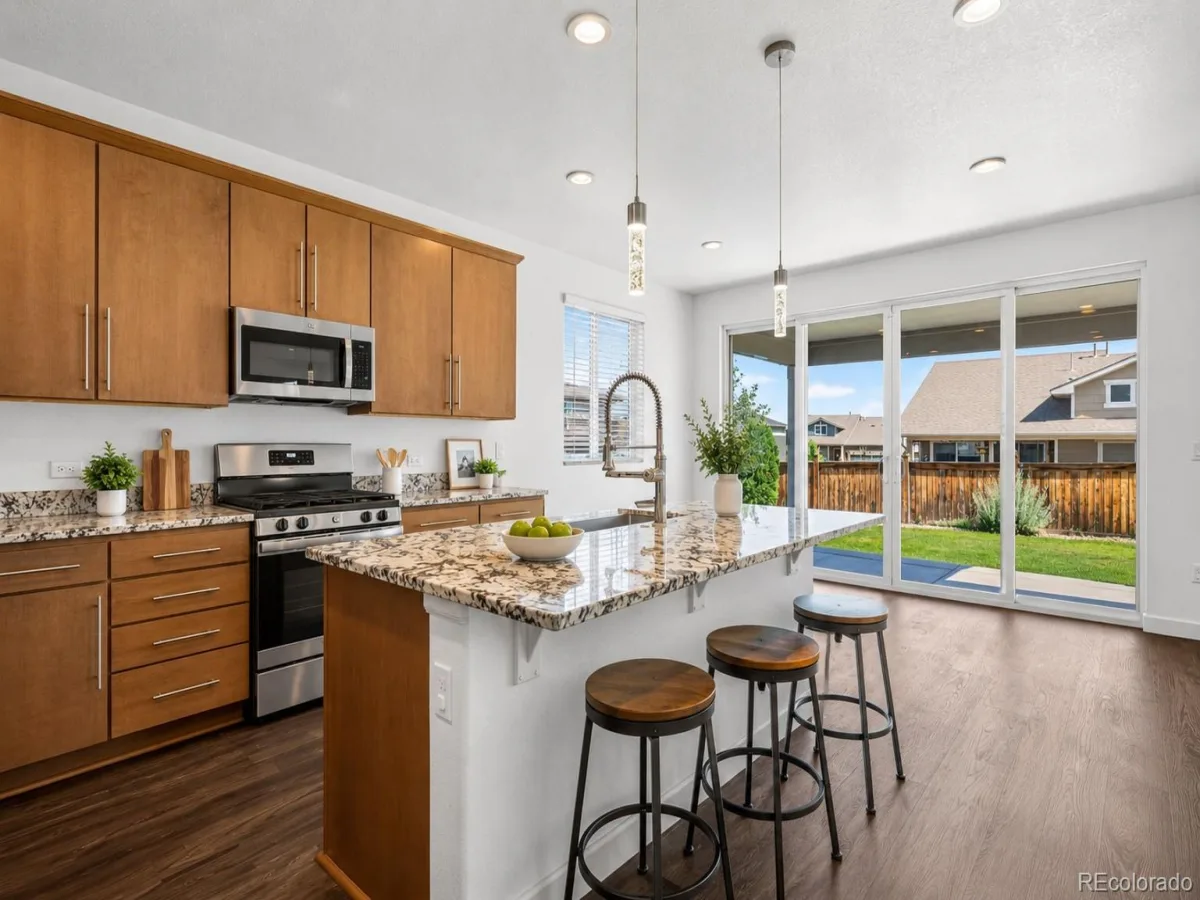
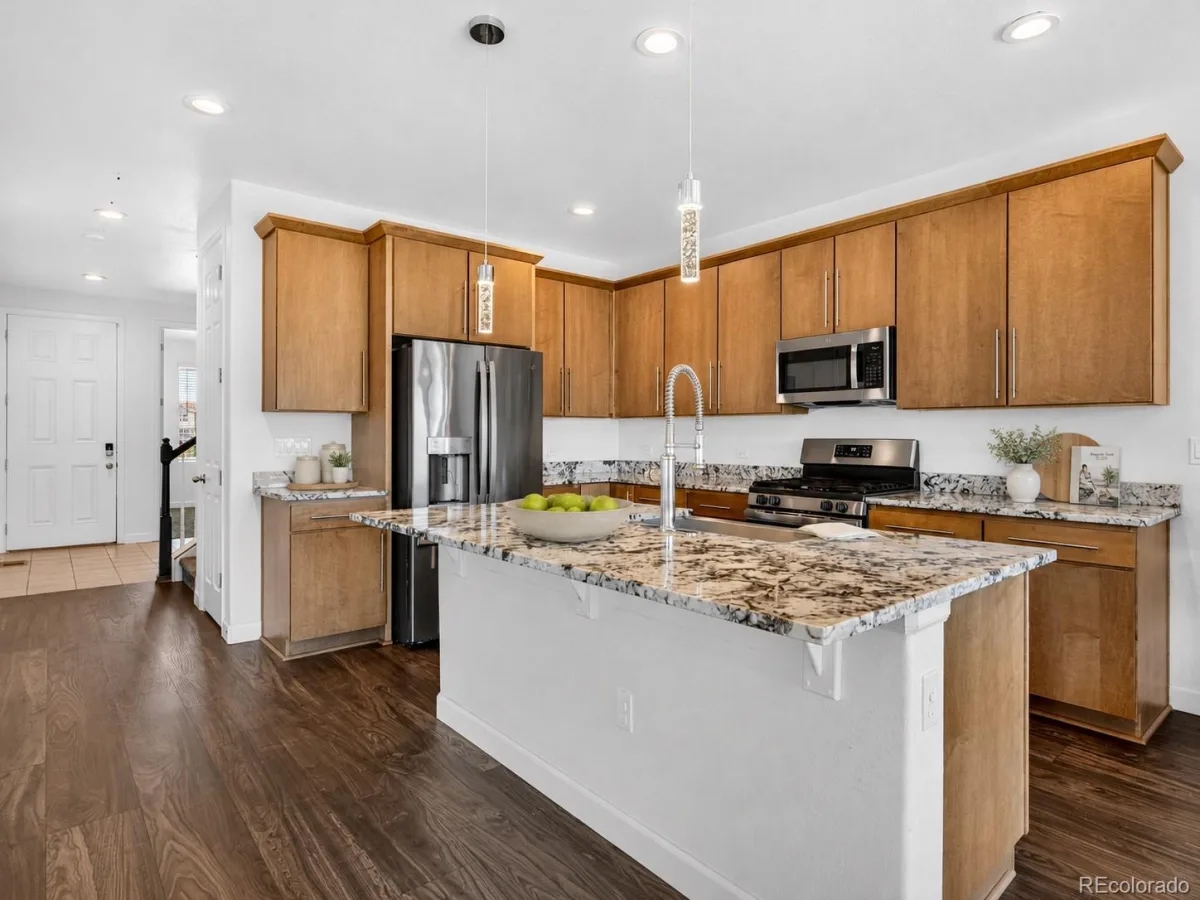
At the heart of the home is a stunning kitchen featuring designer cabinetry, a massive center island, spacious pantry, gas range hookup, and all appliances included. It’s the perfect place for everything from busy weekday mornings to holiday gatherings.
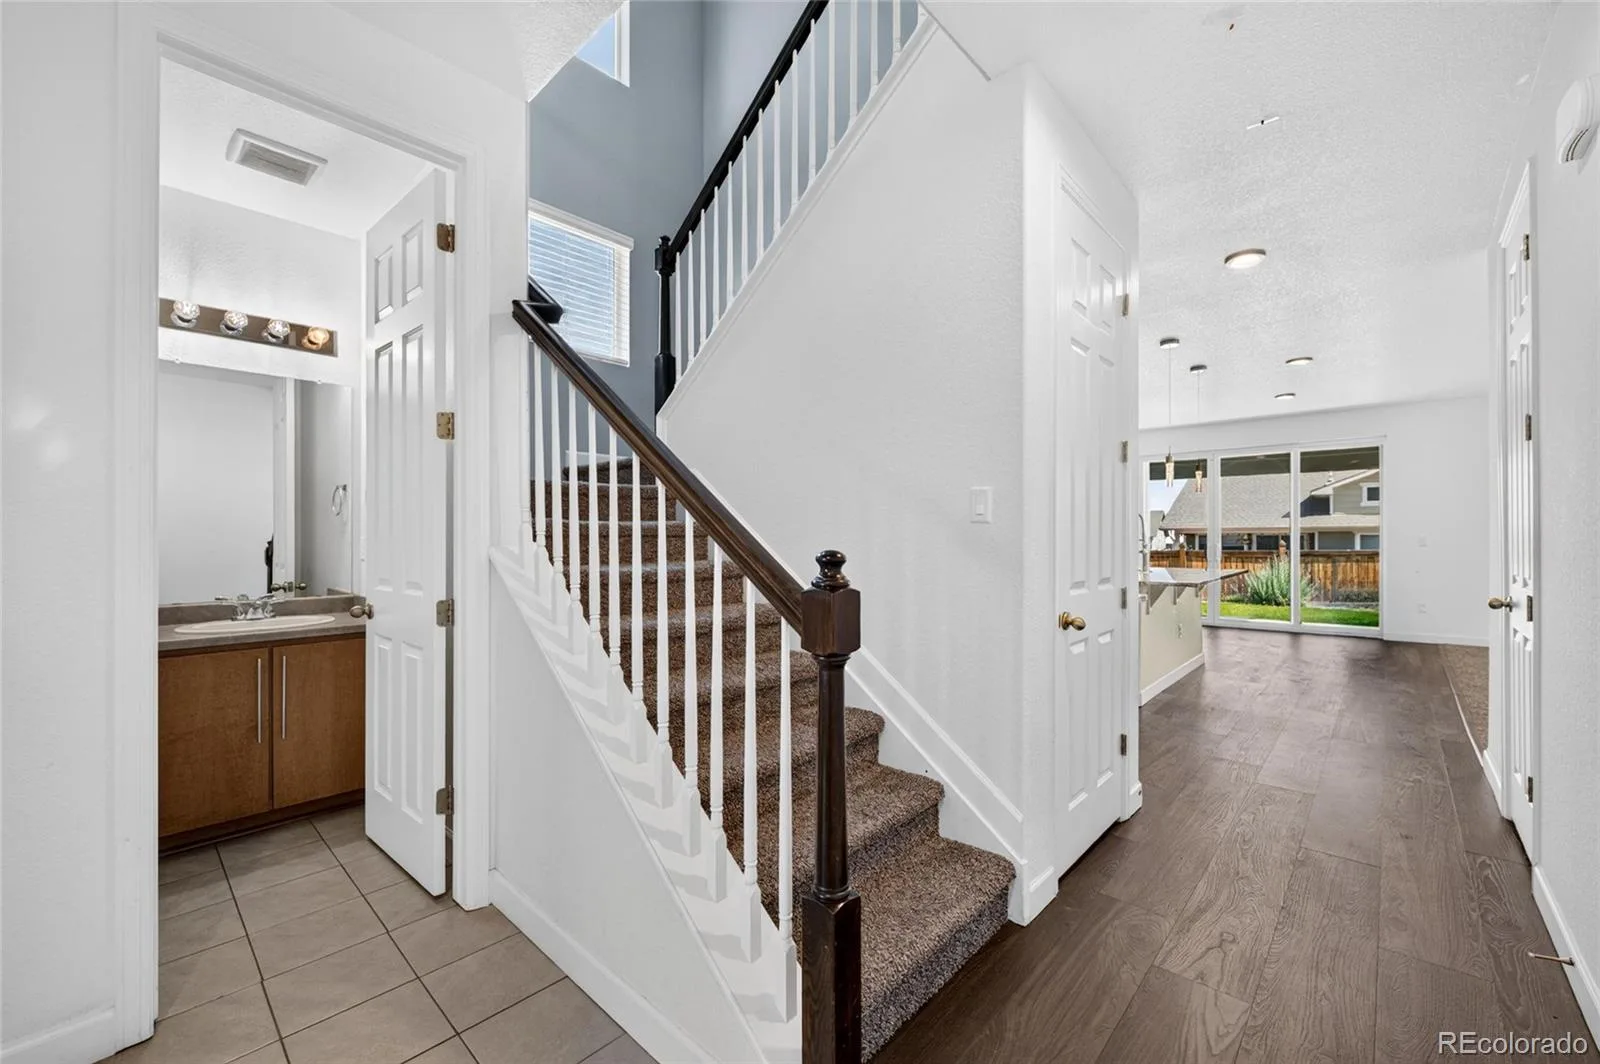
The main level offers a rare and highly sought-after feature—a bedroom and full bathroom—ideal for guests, multigenerational living, or a private home office.
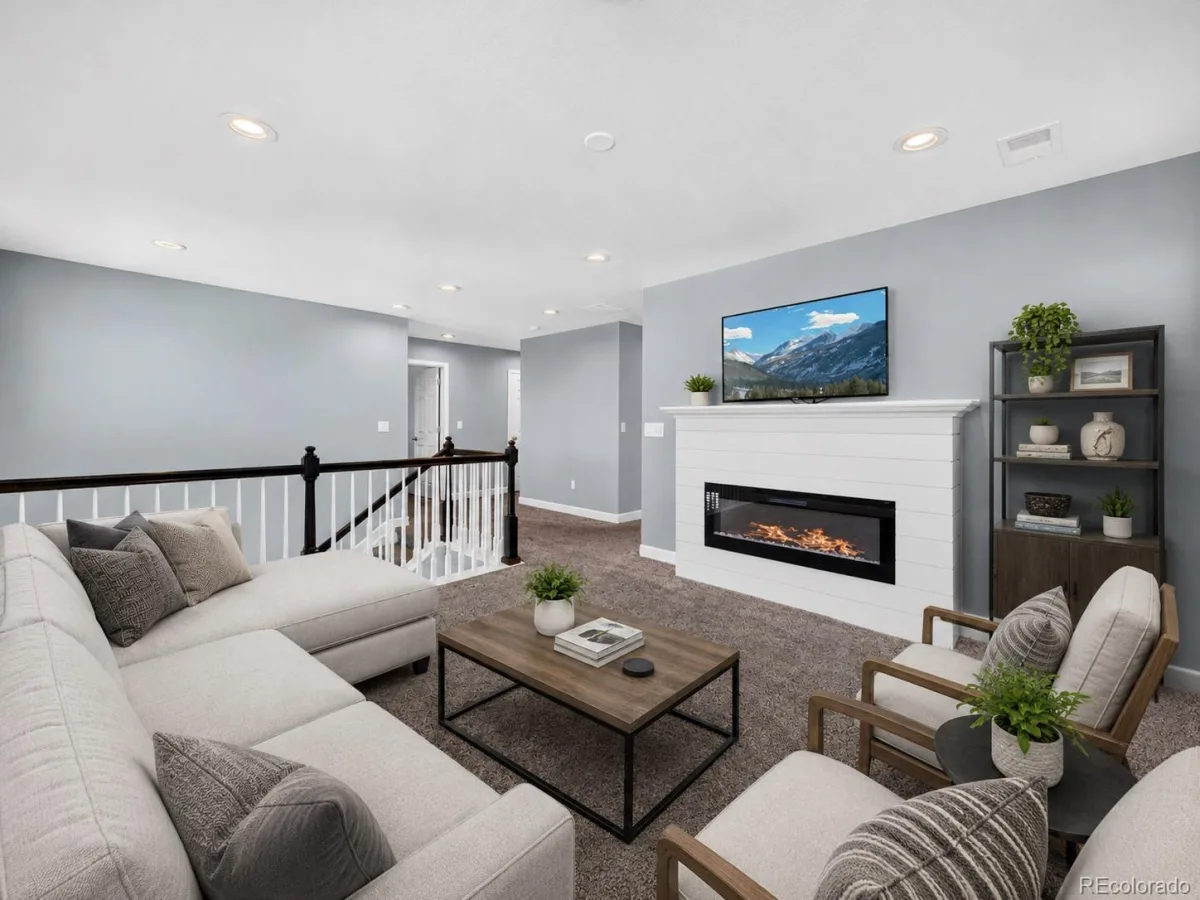
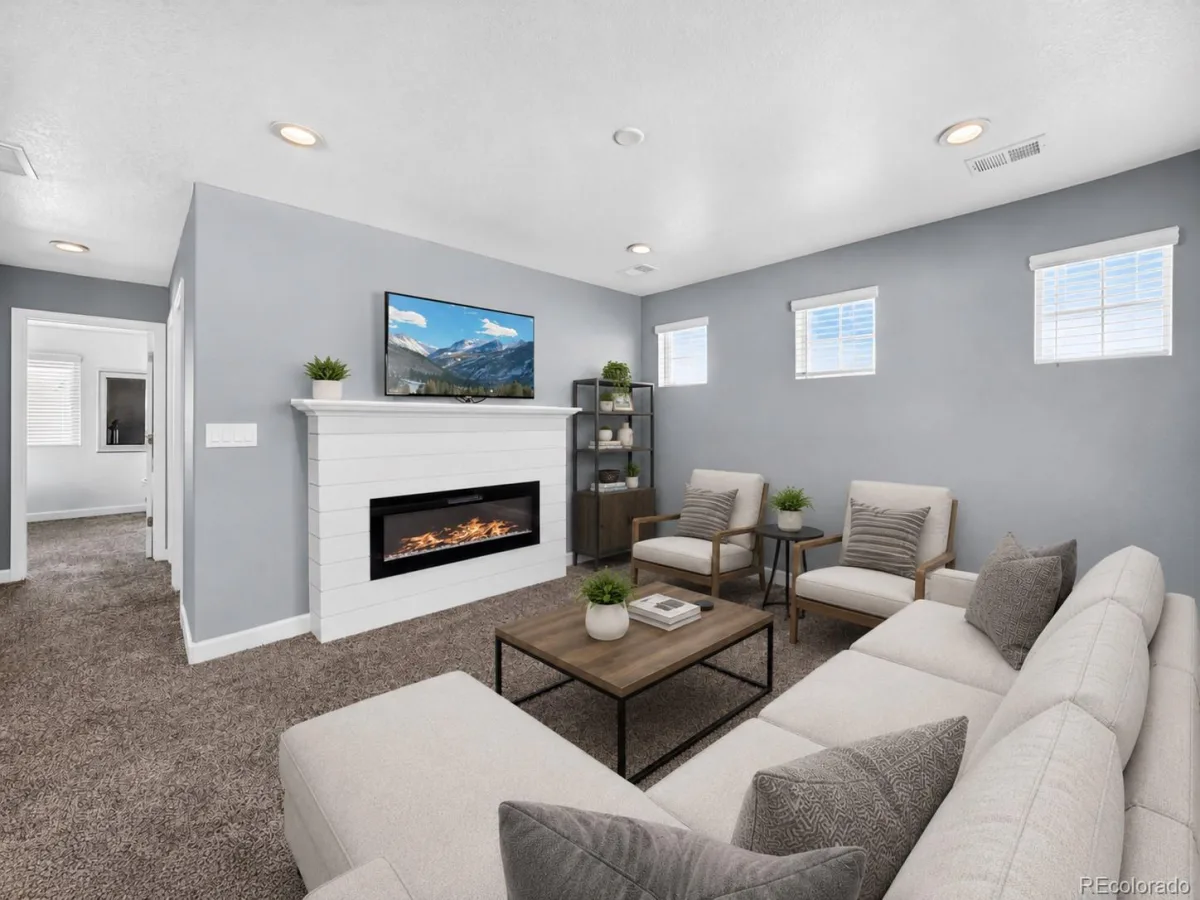
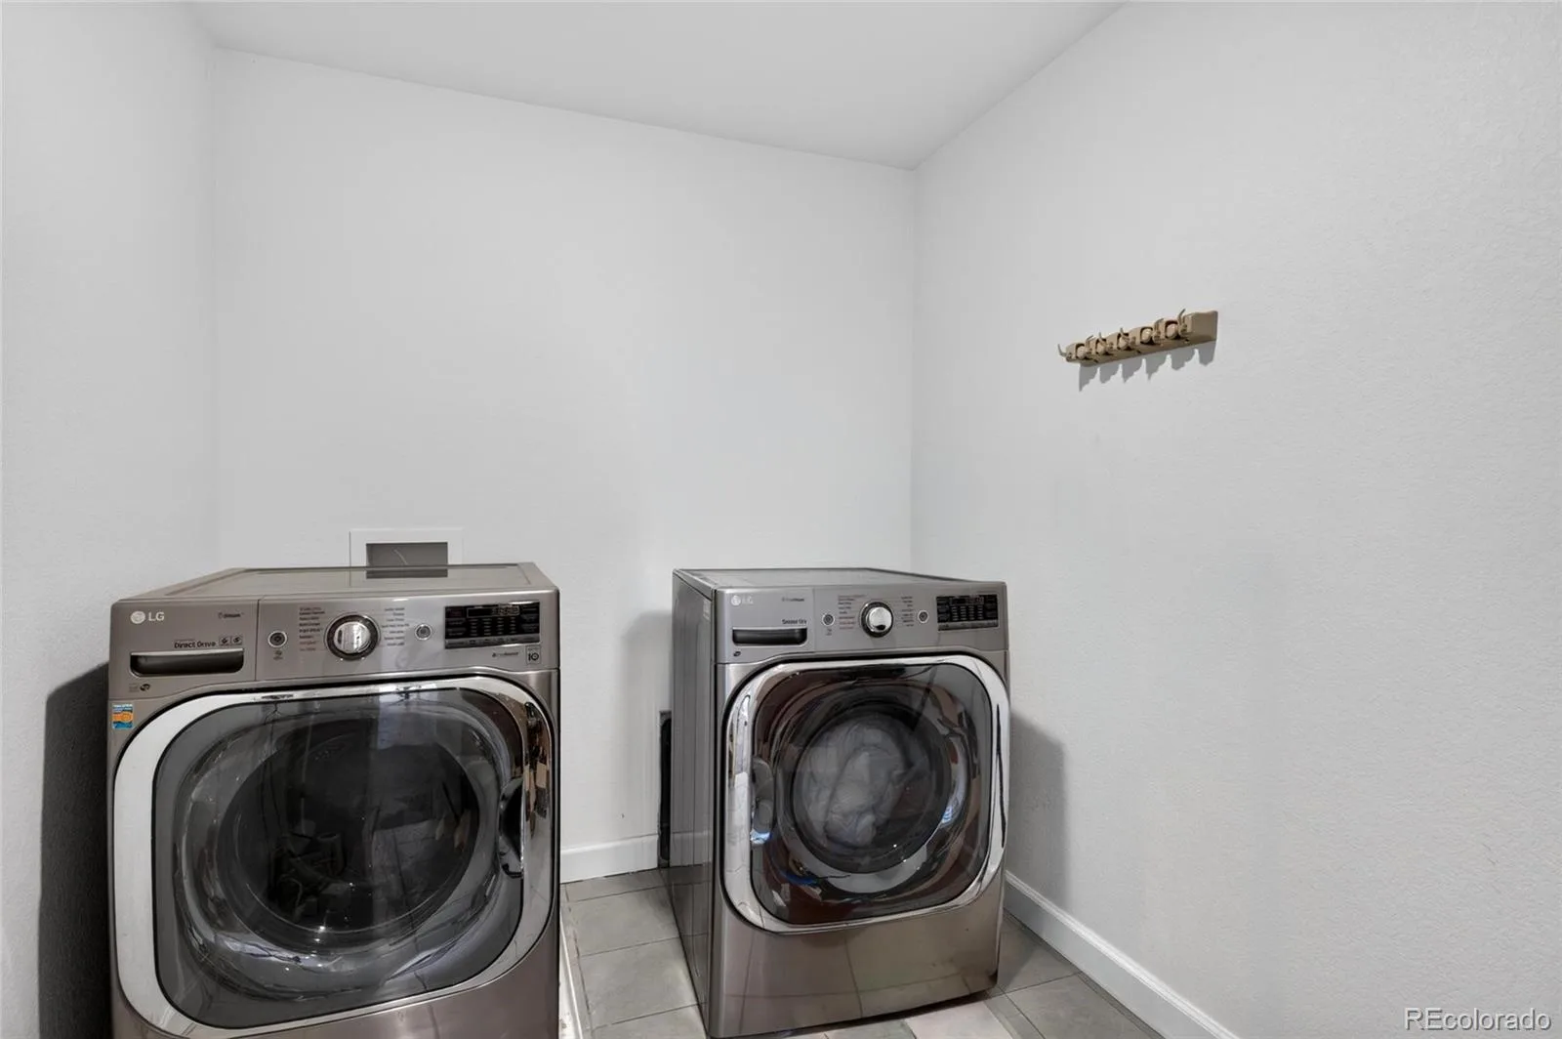
Upstairs, you’ll find a spacious loft with its own fireplace, creating the perfect second living area for movie nights, a playroom, or a quiet retreat. The conveniently located upstairs laundry room makes everyday living easier, and yes—the washer and dryer are included.
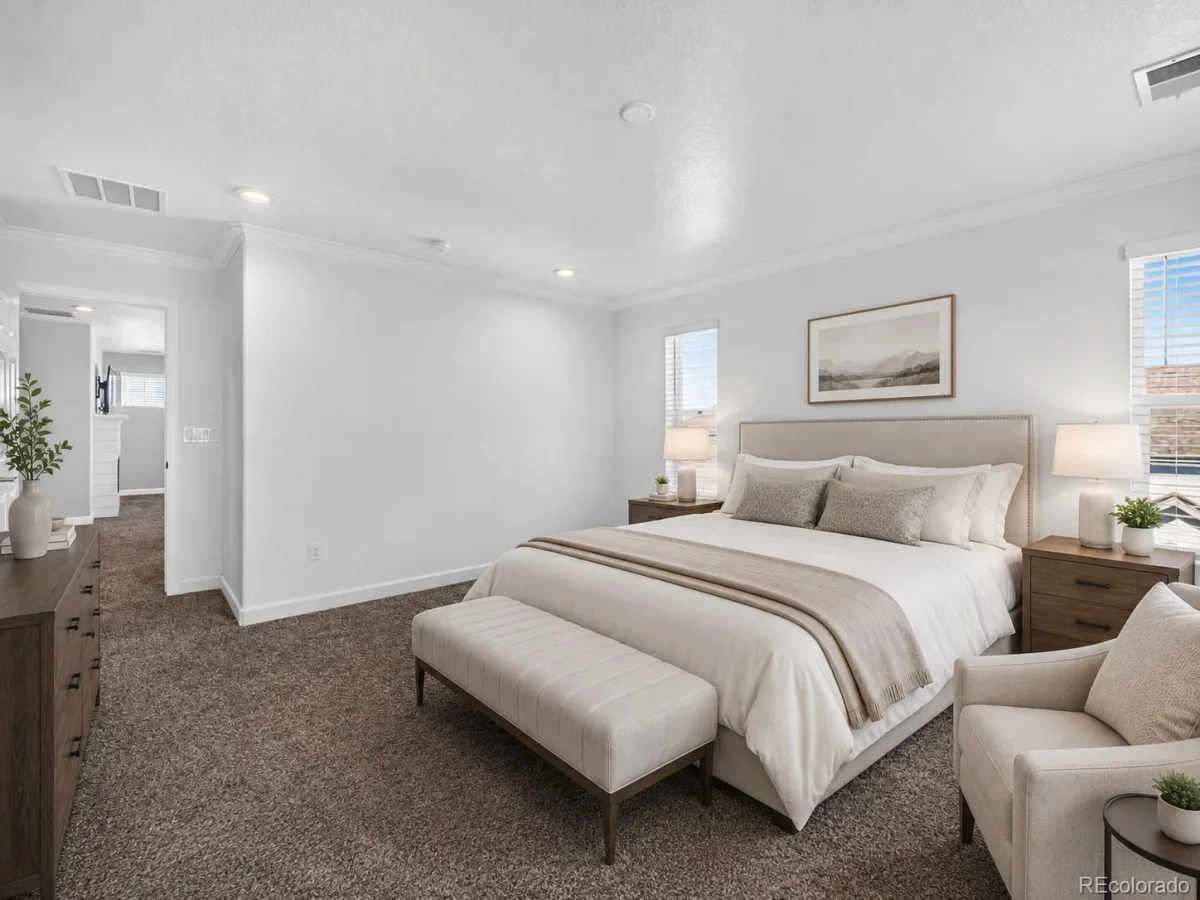
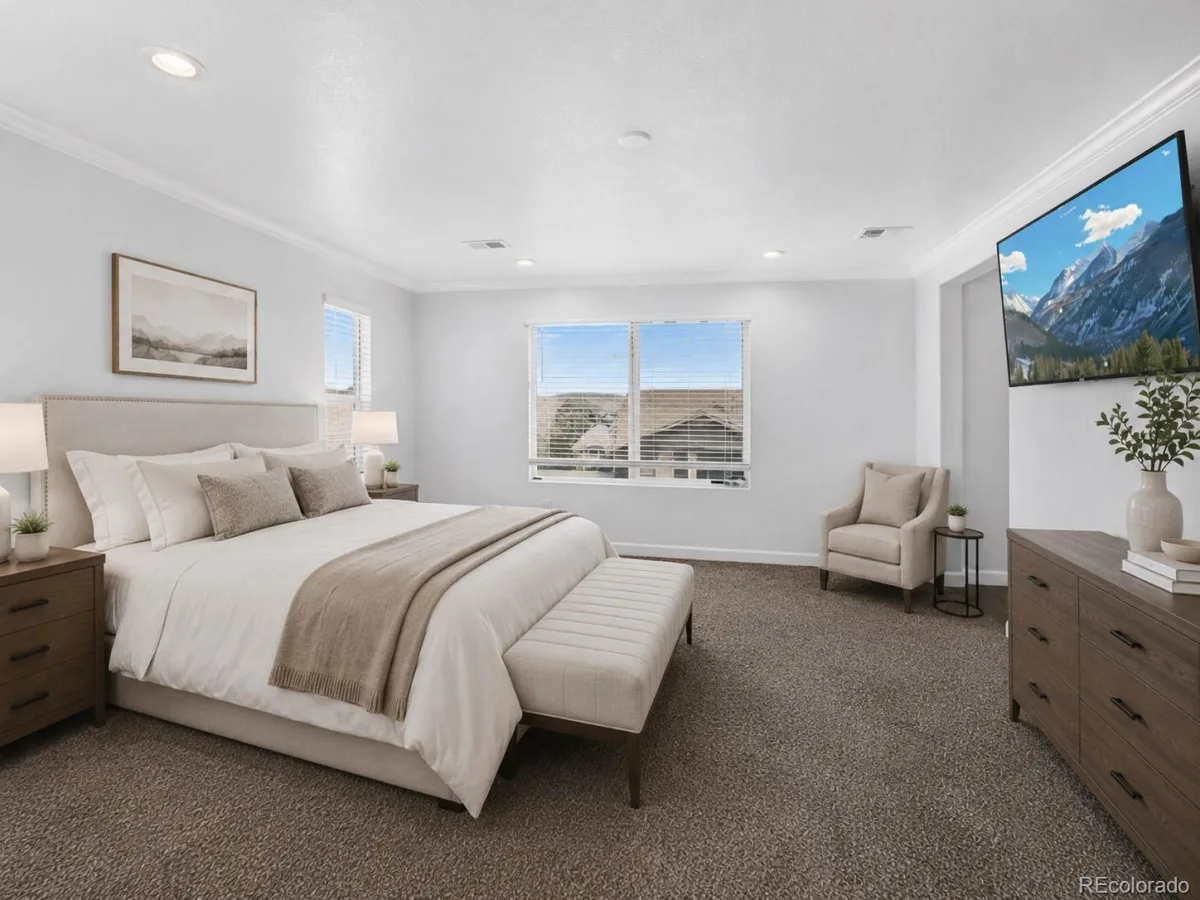
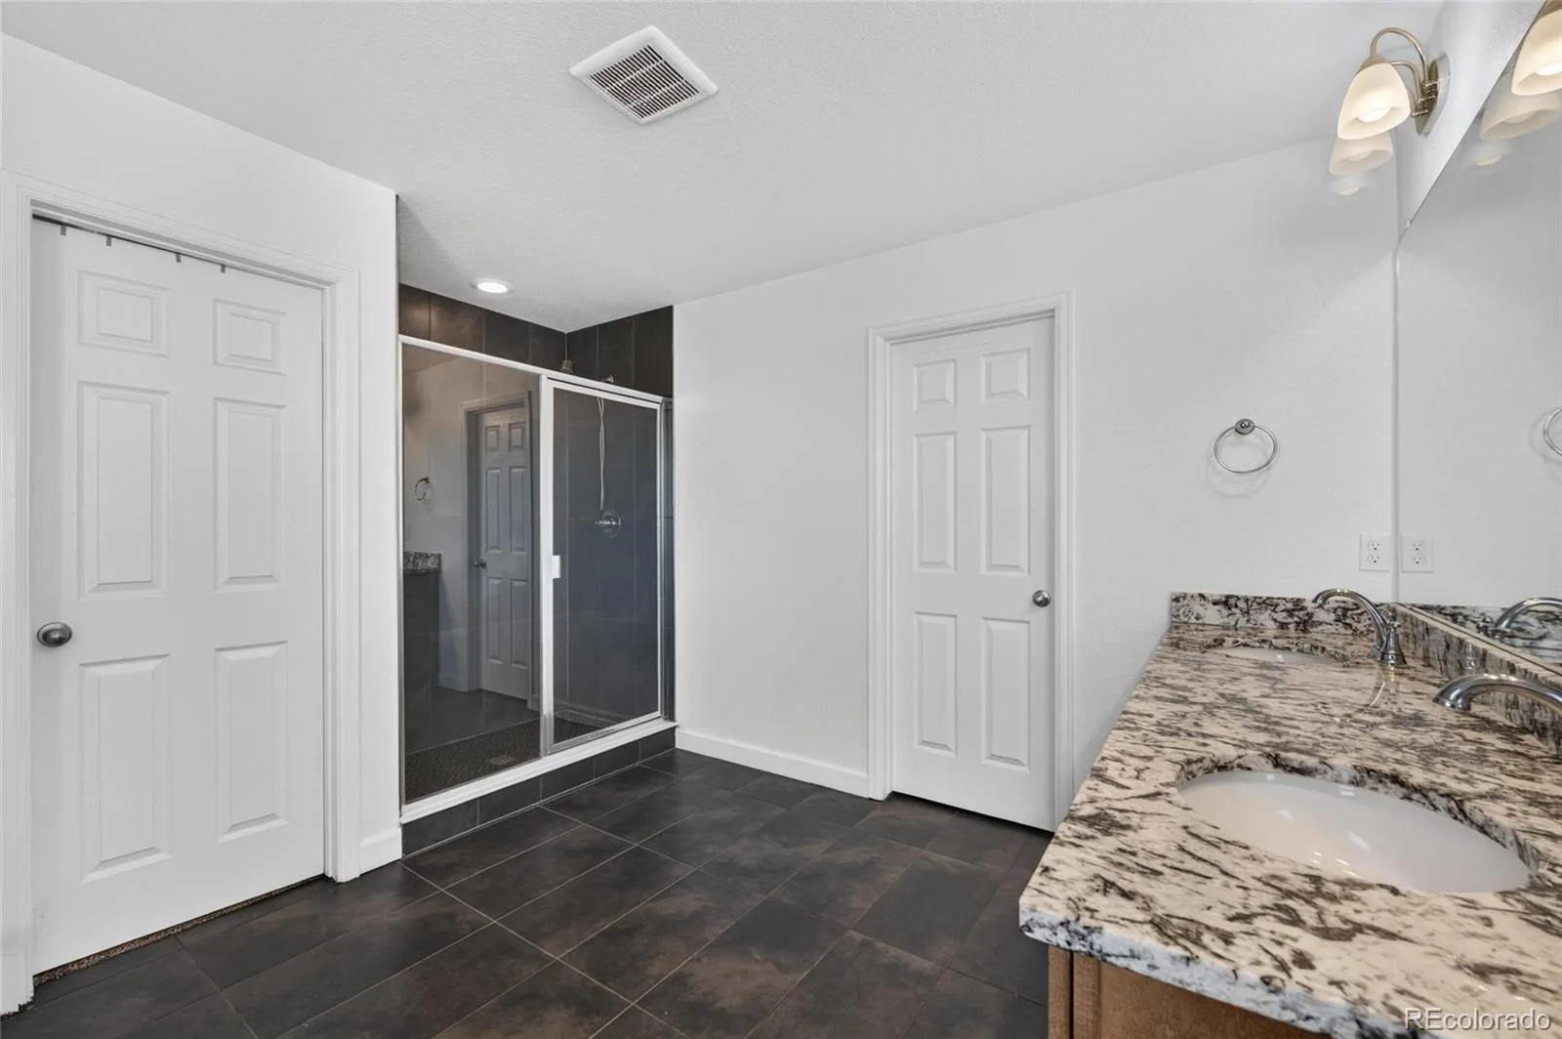
The primary suite is designed to help you unwind, featuring a large walk-in shower and plenty of space to relax after a long day.
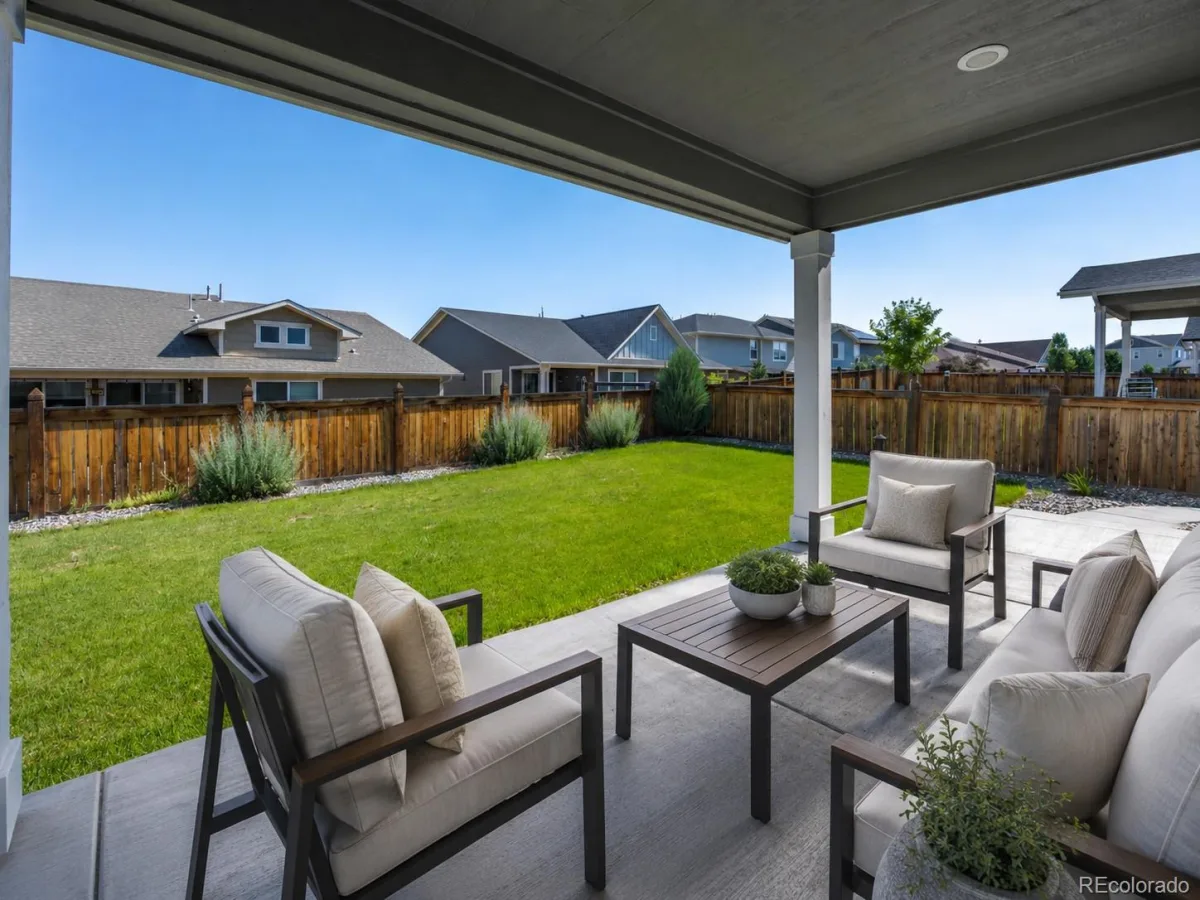
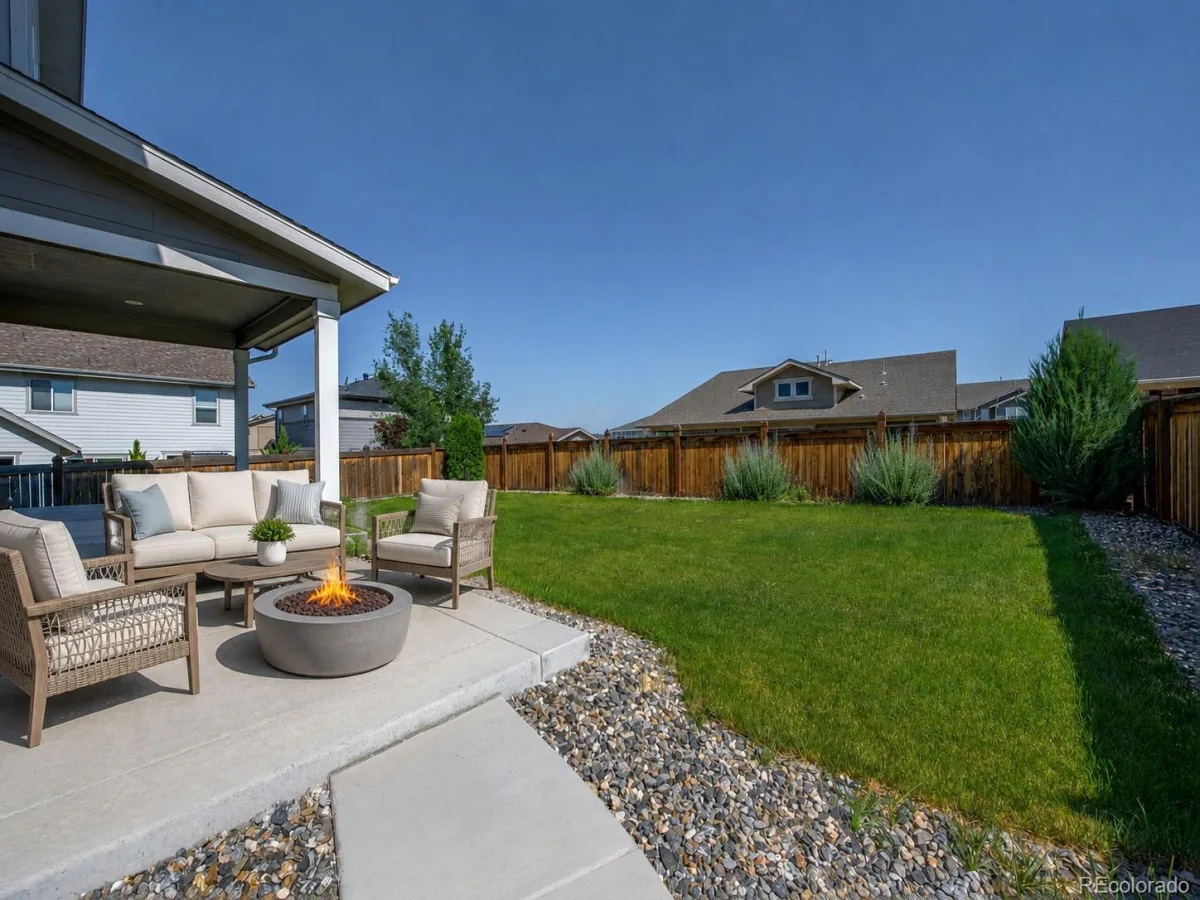
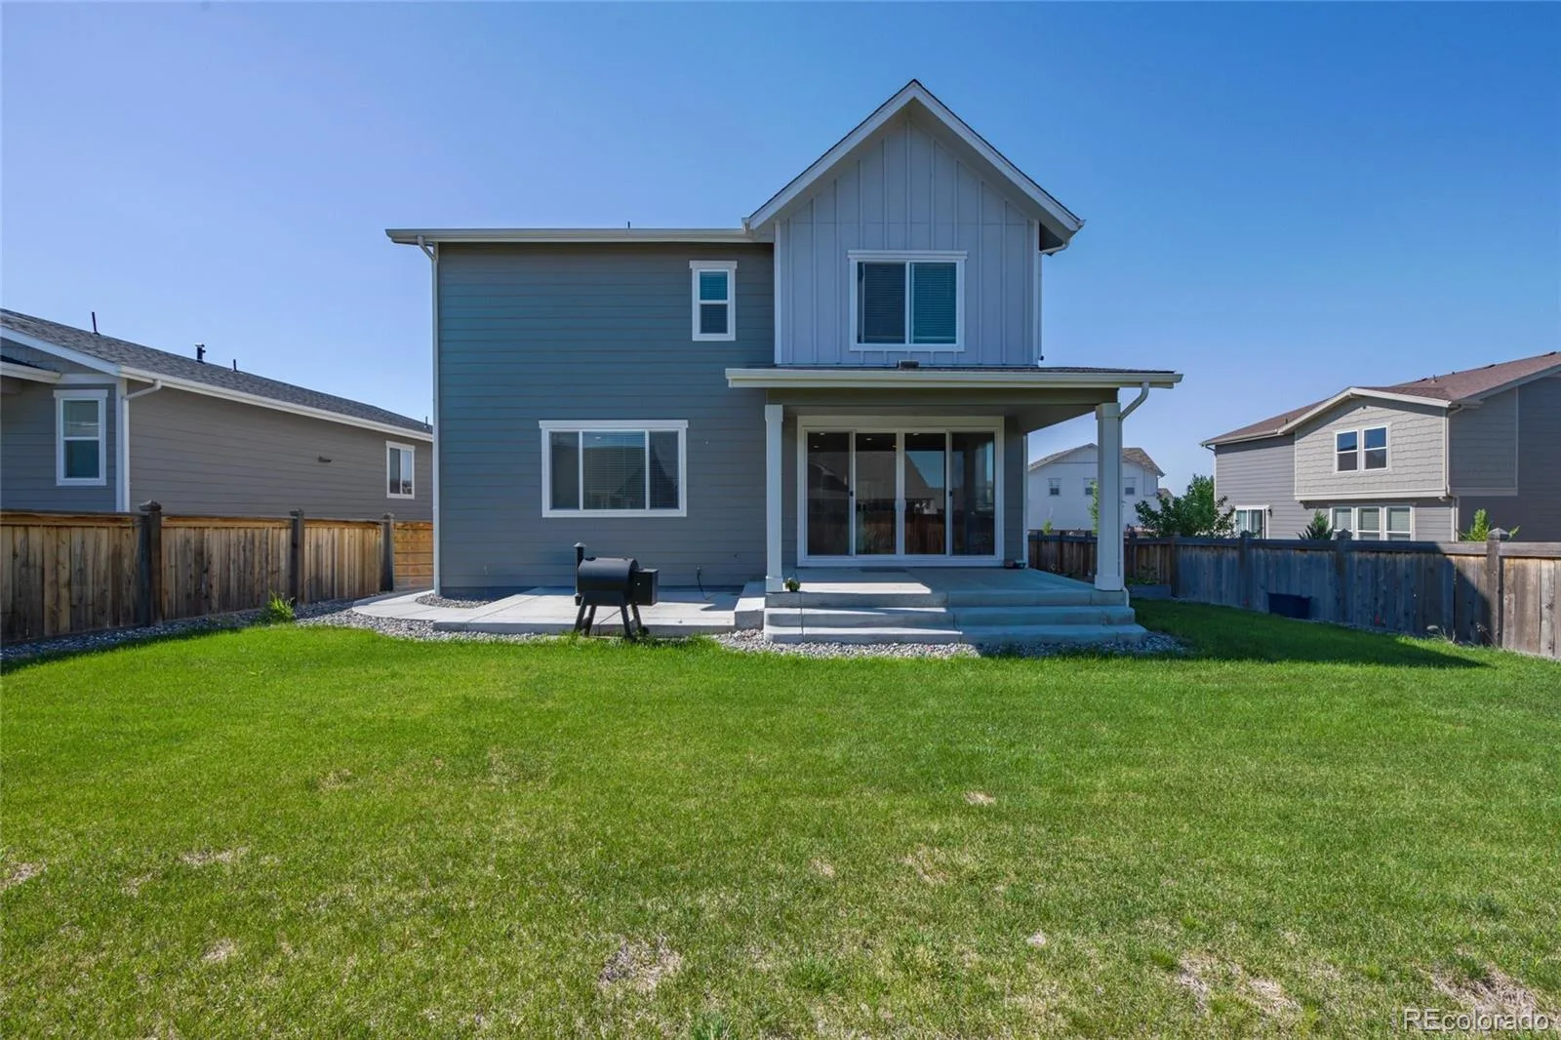
Step outside and you’ll discover what truly sets this home apart: a huge backyard with a covered patio and an additional patio area, giving you endless possibilities for summer barbecues, entertaining friends, letting kids or pets play, or simply enjoying a quiet Colorado evening.
Located just minutes from schools, the area’s newest shopping and dining, and with quick access to I-76 for an easy commute, this home offers the perfect balance of convenience, comfort, and room to grow.
Homes with this combination of a newer build, oversized yard, flexible floor plan, and modern finishes don’t come along often. Come see it before someone else calls it home.
Designed for the way people live today, this beautifully maintained 5-bedroom, 3-bath home combines open, functional living with the space and flexibility every growing household needs. Whether you’re hosting family, working from home, or welcoming overnight guests, the thoughtful floor plan delivers.
At the heart of the home is a stunning kitchen featuring designer cabinetry, a massive center island, spacious pantry, gas range hookup, and all appliances included. It’s the perfect place for everything from busy weekday mornings to holiday gatherings.
The main level offers a rare and highly sought-after feature—a bedroom and full bathroom—ideal for guests, multigenerational living, or a private home office.
Upstairs, you’ll find a spacious loft with its own fireplace, creating the perfect second living area for movie nights, a playroom, or a quiet retreat. The conveniently located upstairs laundry room makes everyday living easier, and yes—the washer and dryer are included.
The primary suite is designed to help you unwind, featuring a large walk-in shower and plenty of space to relax after a long day.
Step outside and you’ll discover what truly sets this home apart: a huge backyard with a covered patio and an additional patio area, giving you endless possibilities for summer barbecues, entertaining friends, letting kids or pets play, or simply enjoying a quiet Colorado evening.
Located just minutes from schools, the area’s newest shopping and dining, and with quick access to I-76 for an easy commute, this home offers the perfect balance of convenience, comfort, and room to grow.
Homes with this combination of a newer build, oversized yard, flexible floor plan, and modern finishes don’t come along often. Come see it before someone else calls it home.
Property Details
Price:
$579,900
MLS #:
REC8841436
Status:
Active
Beds:
5
Baths:
3
Type:
Single Family
Subtype:
Single Family Residence
Subdivision:
Prairie Center Village
Finished Sq Ft:
2,619
Total Sq Ft:
2,619
Lot Size:
6,960 sqft / 0.16 acres (approx)
Year Built:
2021
Schools
School District:
School District 27-J
Elementary School:
Southeast
Middle School:
Prairie View
High School:
Riverdale Ridge
Interior
Above Grade Finished Area
2619
Appliances
Dishwasher, Disposal, Dryer, Gas Water Heater, Microwave, Oven, Range, Refrigerator, Washer
Bathrooms
2 Full Bathrooms, 1 Three Quarter Bathroom
Cooling
Central Air
Fireplaces Total
1
Flooring
Carpet, Laminate
Heating
Forced Air
Interior Features
Eat-in Kitchen, Granite Counters, High Ceilings, High Speed Internet, Kitchen Island, Pantry, Primary Suite, Walk-In Closet(s)
Laundry Features
In Unit
Levels
Two
Main Level Bathrooms
1
Main Level Bedrooms
1
Exterior
Architectural Style
Contemporary
Association Amenities
Park
Attached Garage YN
1
Construction Materials
Frame
Direction Faces
South
Exterior Features
Gas Valve, Private Yard, Rain Gutters
Fencing
Full
Garage Spaces
2
Parking Spots
2
Parking Total
2
Patio And Porch Features
Covered, Front Porch, Patio
Roof
Composition
Window Features
Double Pane Windows, Window Coverings
Financial
HOA Fee
$60
HOA Fee Frequency
Monthly
HOA Name
Prairie Center
HOA Phone
303-987-0835
Tax Year
2025
Taxes
$6,908
Map
Contact Us
Mortgage Calculator
Property Summary
- Located in the Prairie Center Village subdivision, 2831 Merlin Drive Brighton CO is a Single Family for sale in Brighton, CO, 80601. It is listed for $579,900 and features 5 beds, 3 baths, and has approximately 2,619 square feet of living space, and was originally constructed in 2021. The current price per square foot is $221. The average price per square foot for Single Family listings in Brighton is $238. The average listing price for Single Family in Brighton is $654,047. To schedule a showing of MLS#rec8841436 at 2831 Merlin Drive in Brighton, CO, contact your Smart Sale AI agent at 3039066915.
Similar Listings Nearby

Additional Details
MLS ID : REC8841436
Listing Key : REC2055280472
Parcel Number : R0196820
Zip Code : 80601
City : Brighton
State : CO
Building if Condo :
Full Street: 2831 Merlin Drive
Address : 2831
Address Prefix :
Address Suffix : Drive
Street : Merlin
Street Prefix :
Street Suffix :
Unit if Condo :
Latitude : 39.961010
Longitude : -104.787514
Property Type : singlefamily
Property Sub Type : Single Family Residence
Stories Total if Condo :
Lot Size : 6,960 sqft / 0.16 acres (approx)
Ownership : Individual
Zoning :
Condition :
Renovation :
Pets Allowed :
Special Conditions : None
Possession : Closing/DOD
Original Price : 600000
Close Price :
Close Date :
List Date : Jul 1, 2026
List Contract Date : 2026-07-01
Off Market Date :
Purchase Contract Date :
Days on Market : 61
Concessions Amount :
Concession Comment :
Renovation :
Company : eXp Realty, LLC

Copyright 2026. All rights reserved.
2831 Merlin Drive
Brighton, CO