
Welcome to 3365 Snowy Owl Lane — where thoughtful craftsmanship meets the quiet beauty of nature.
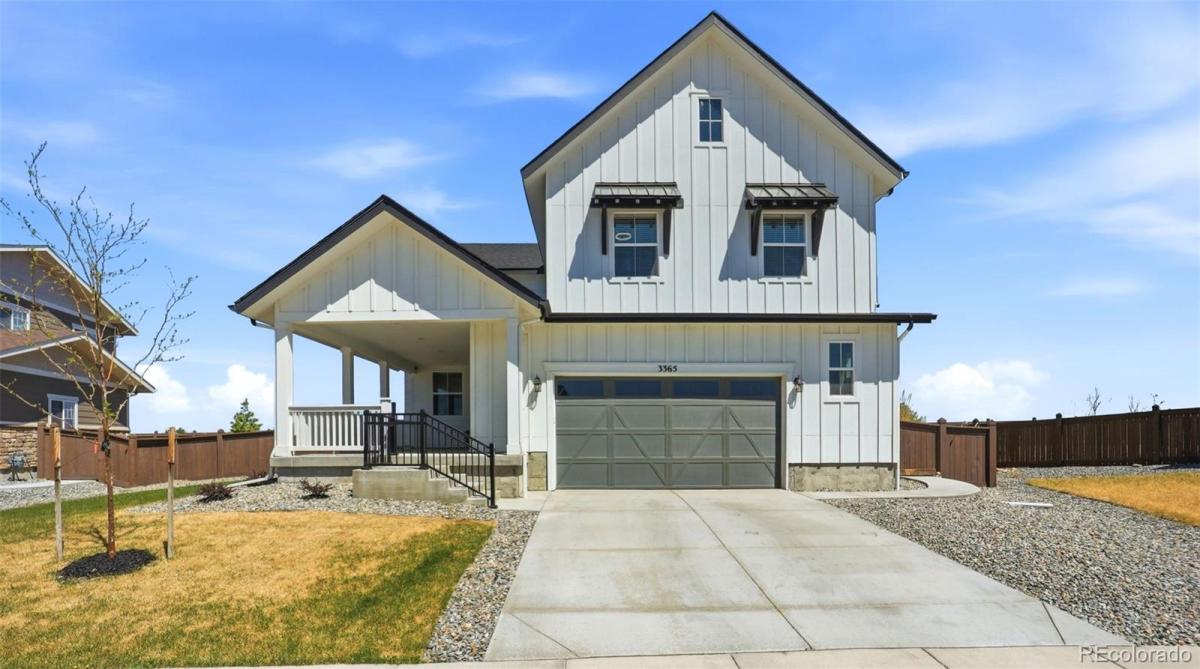
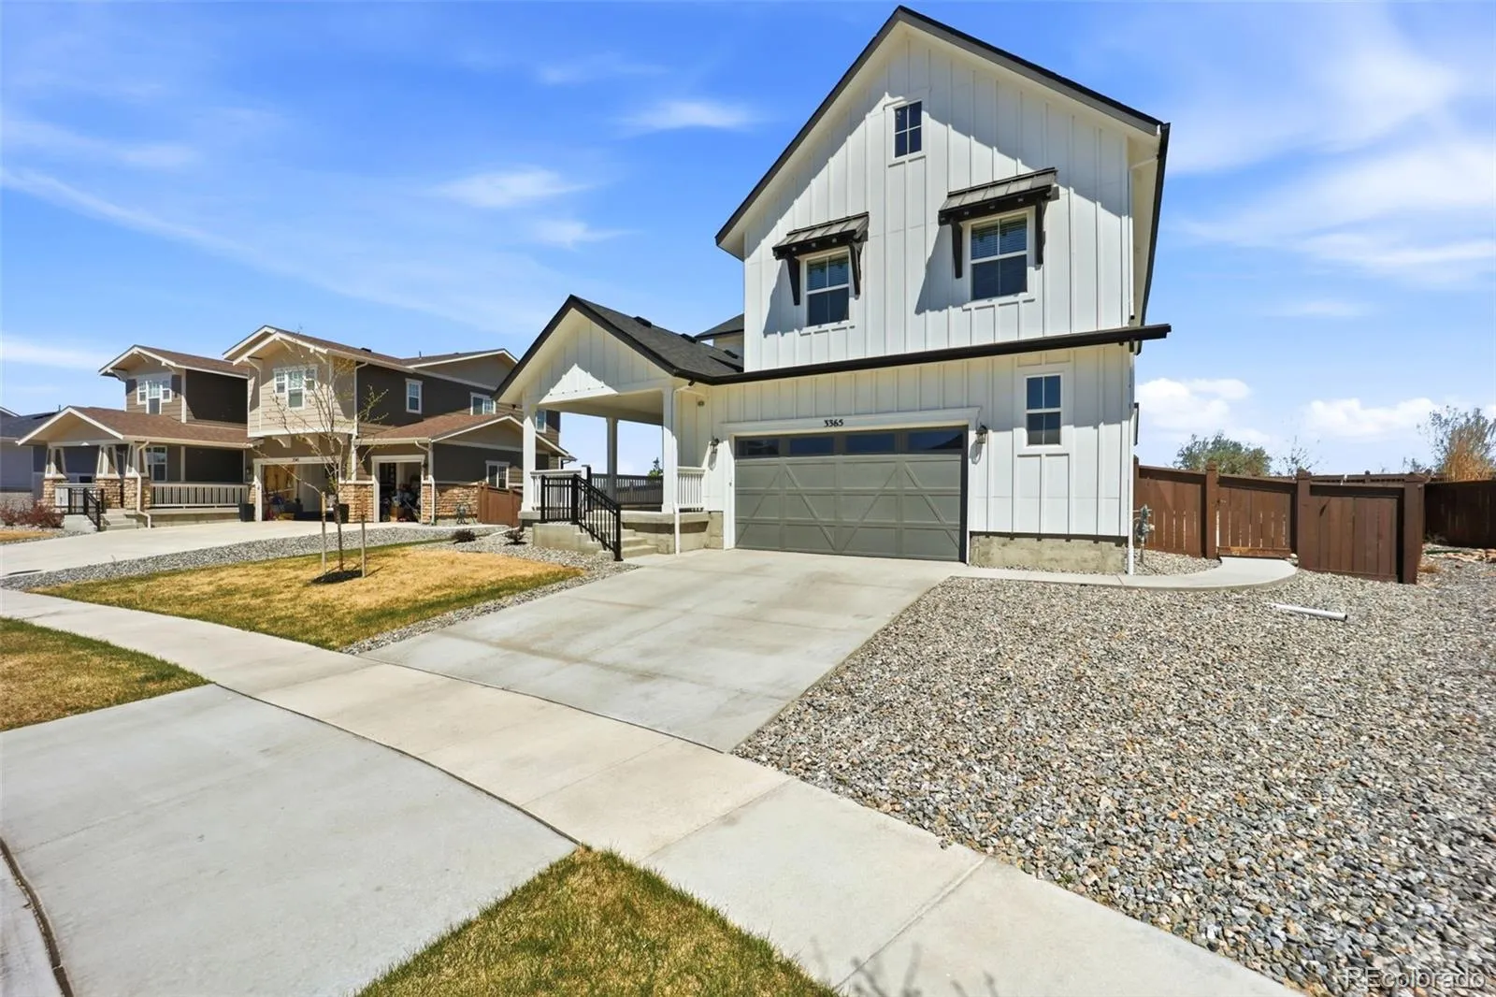
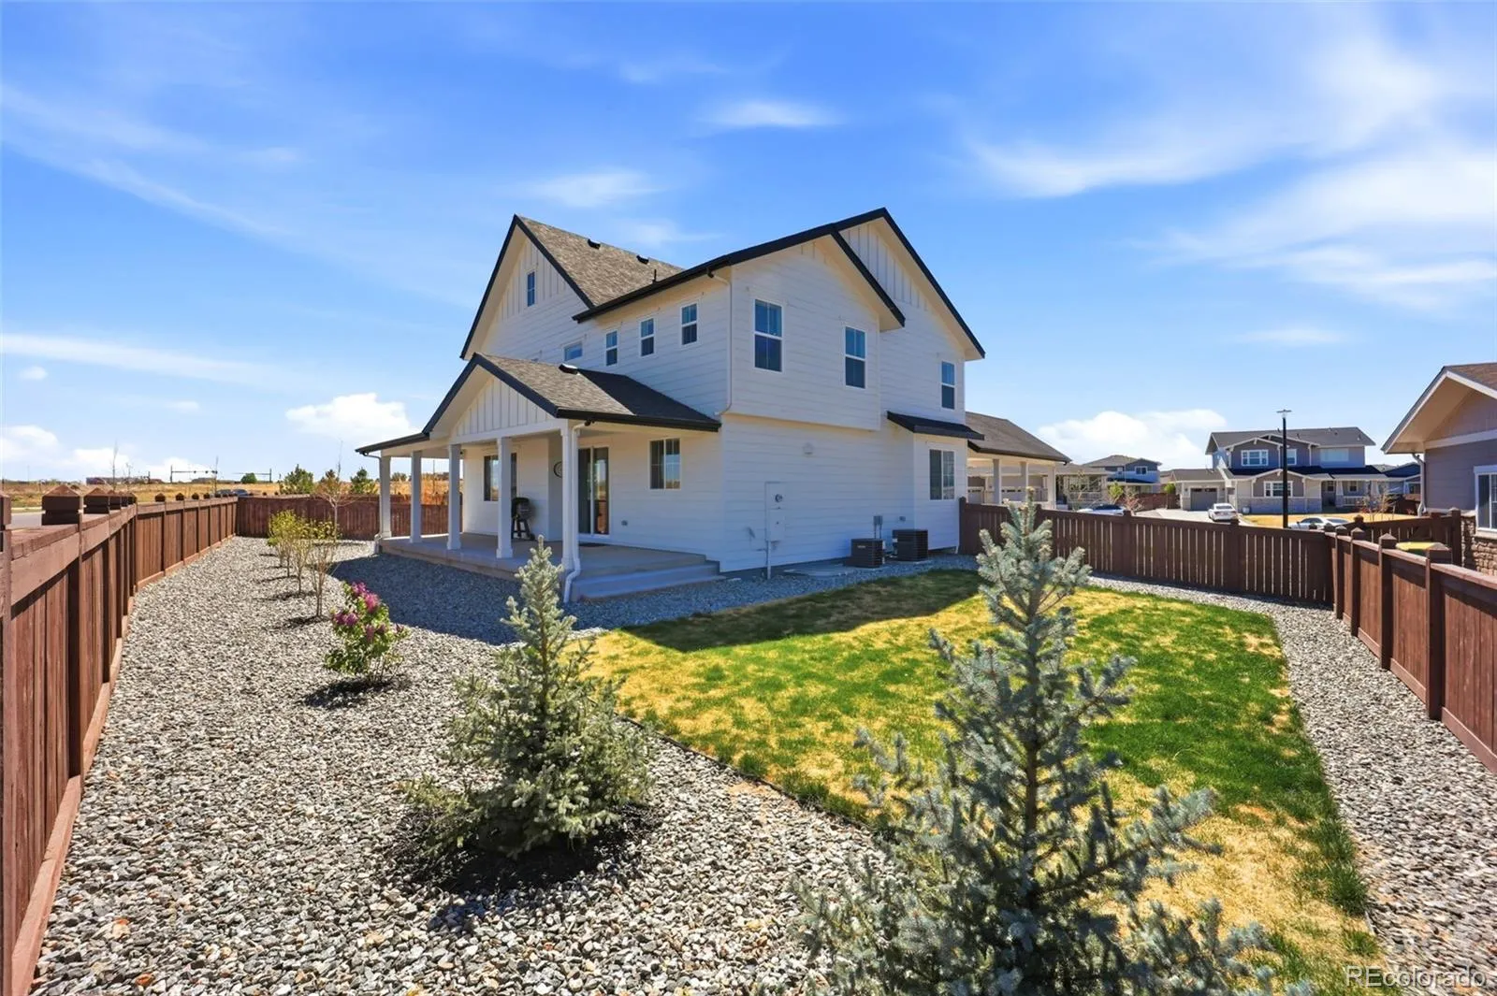
Built in 2024 and nestled on a serene cul-de-sac, this stunning farmhouse-style home is move-in ready and radiates charm from the moment you arrive. Manicured landscaping, graceful concrete walkways, and a finished garage with epoxy flooring and full insulation set the tone for the care and quality found throughout.
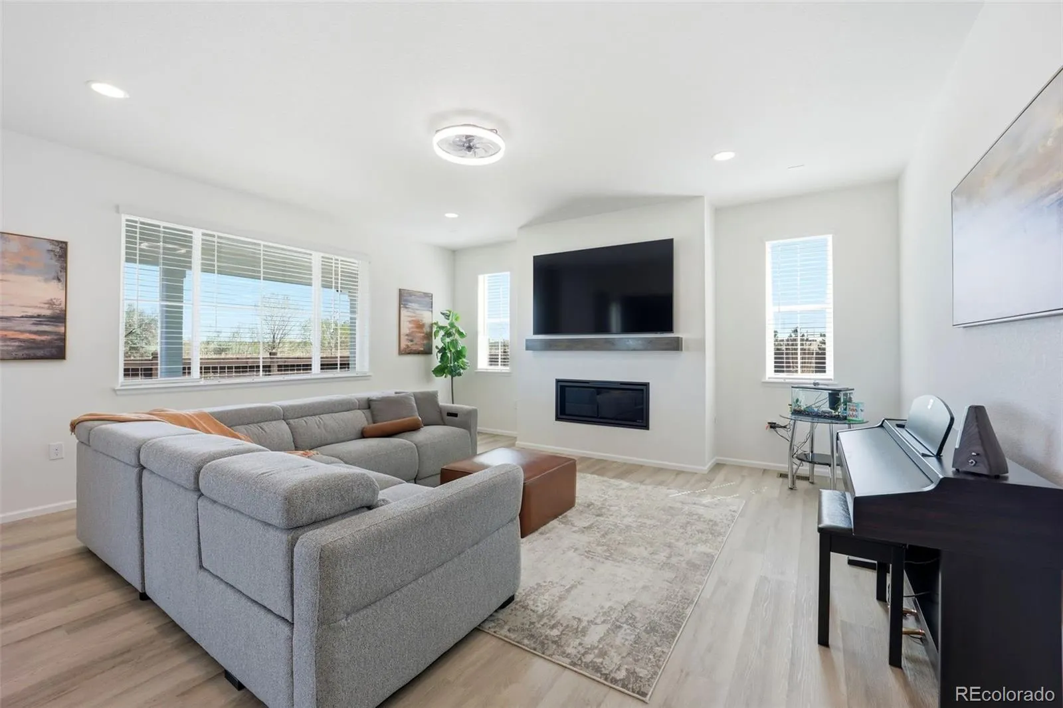
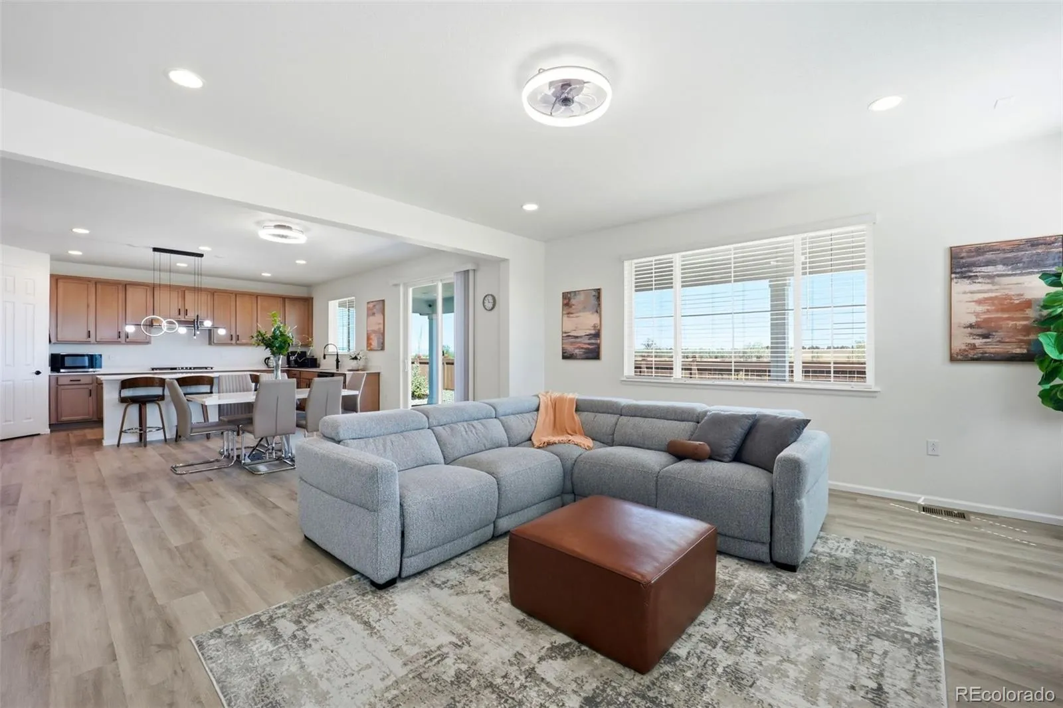
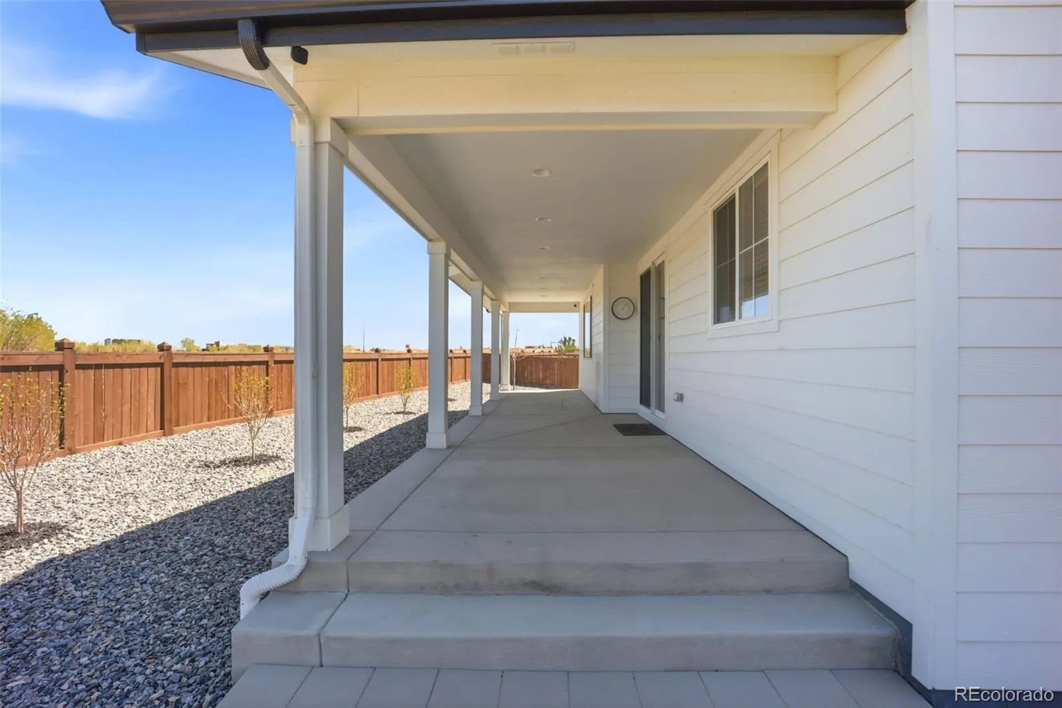
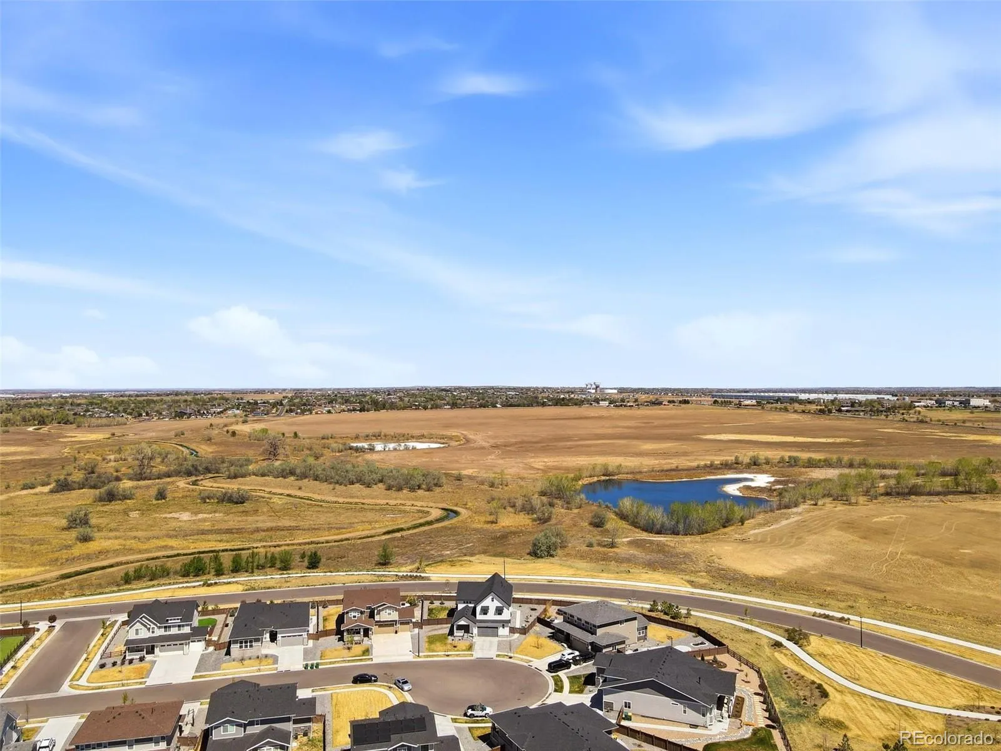
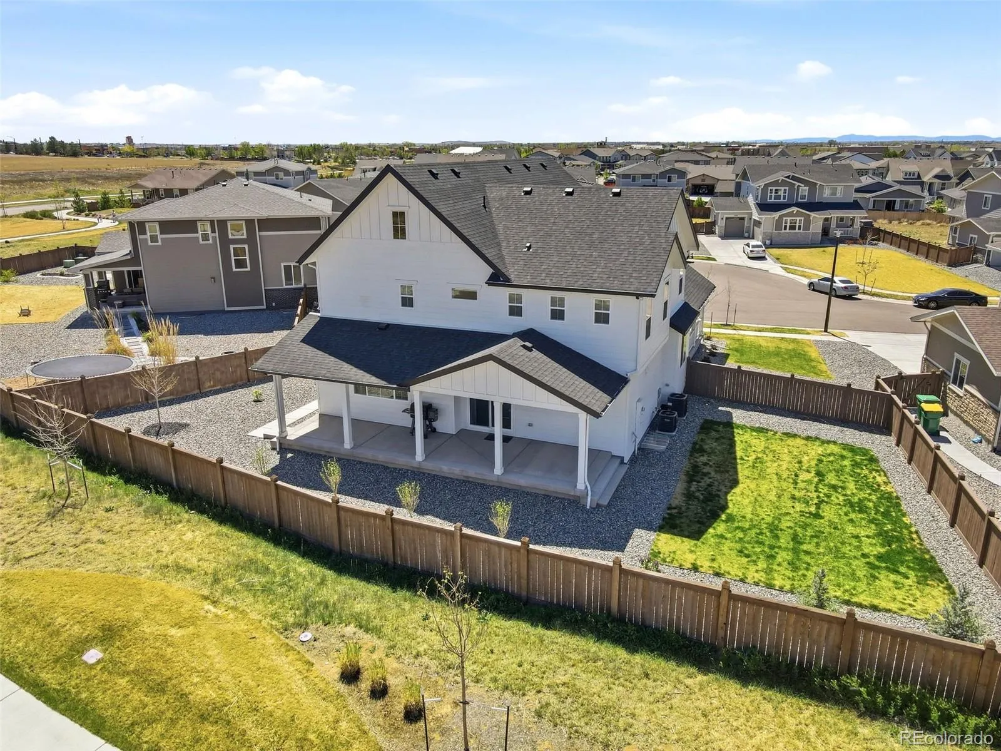
Enter inside through the dramatic foyer, where designer touches immediately catch the eye and a sense of warmth draws you in. The expansive great room, anchored by a beautiful fireplace, flows effortlessly to a generous covered patio — your own private retreat for savoring morning coffee as sunrises bloom over the protected wildlife sanctuary that graces your view.
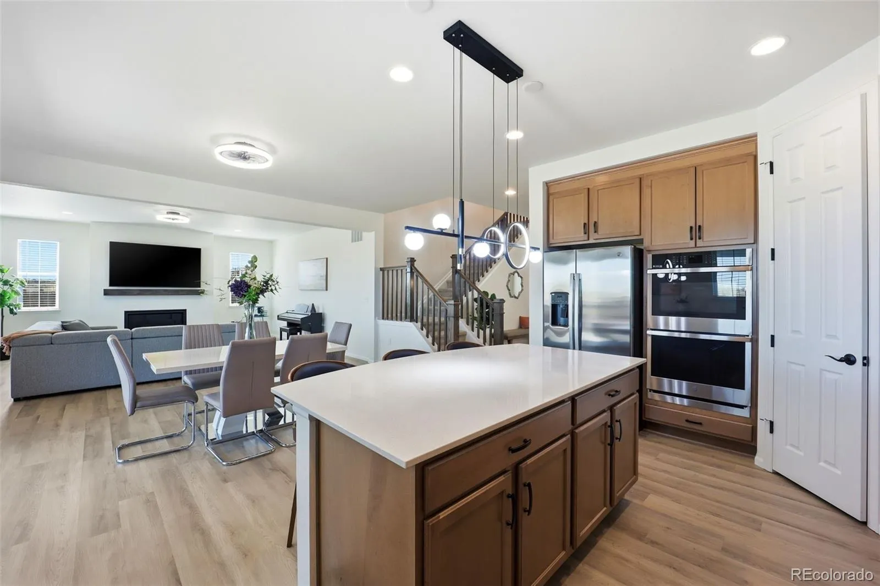
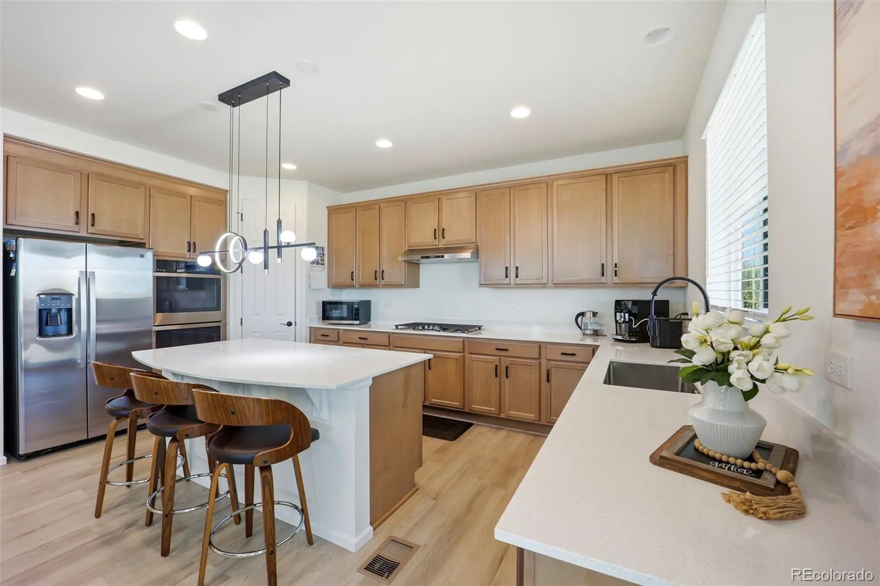
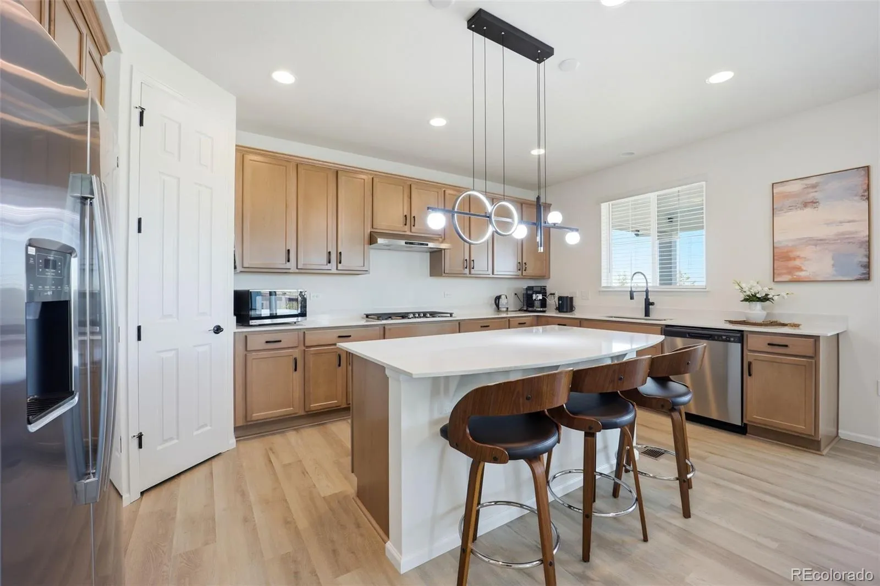
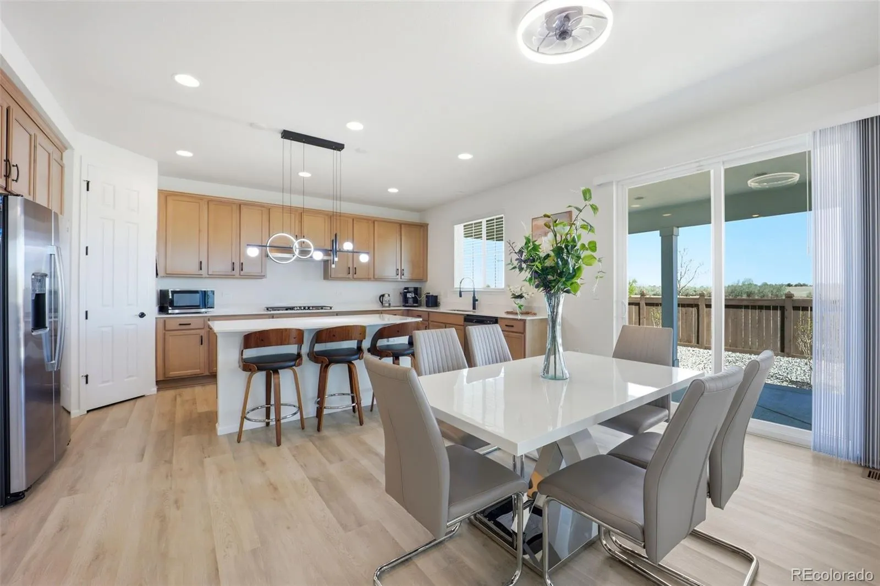
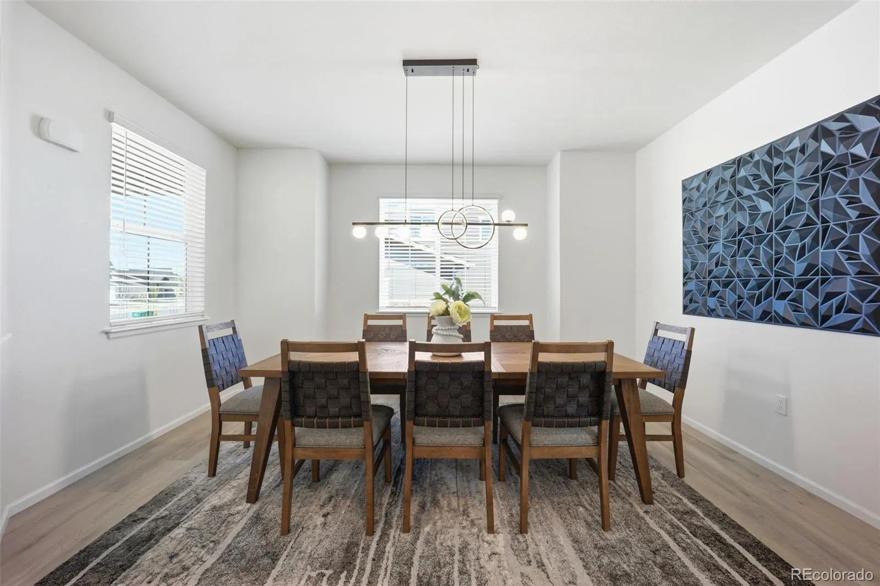
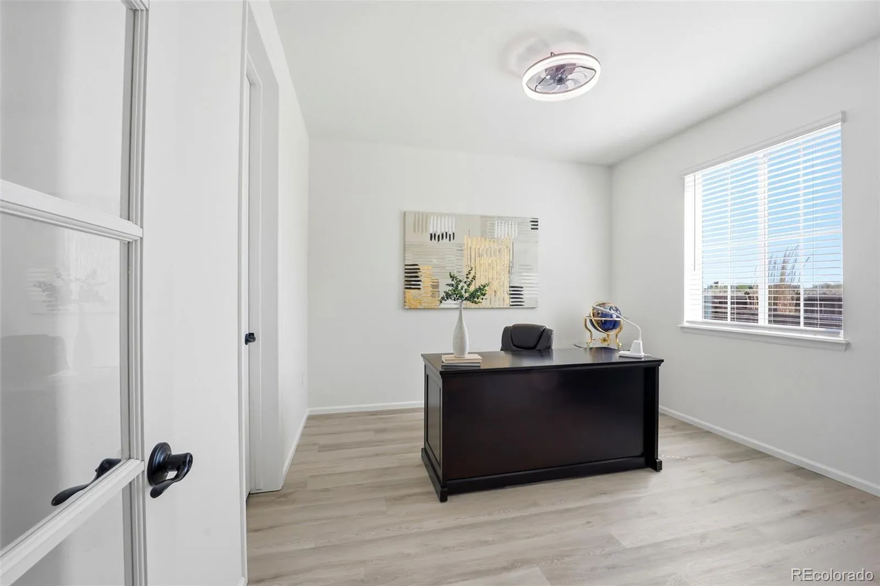
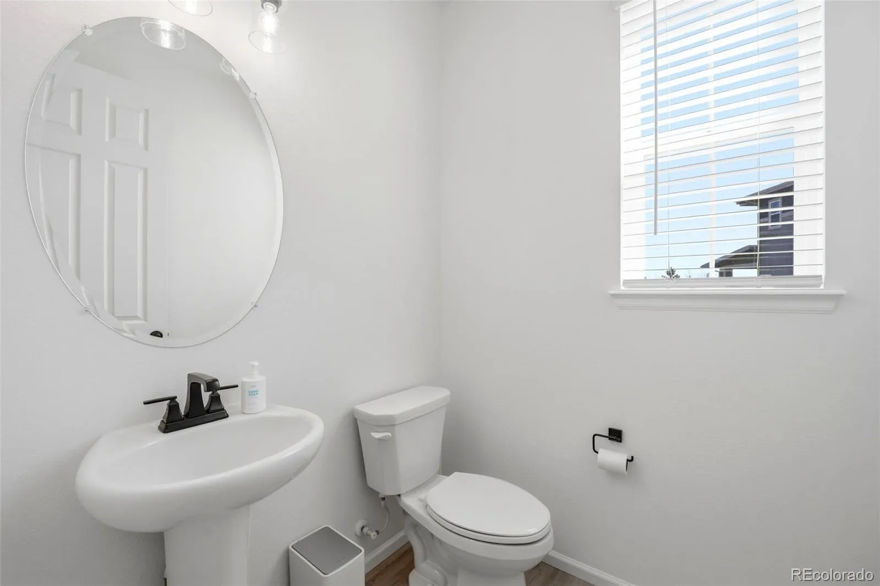
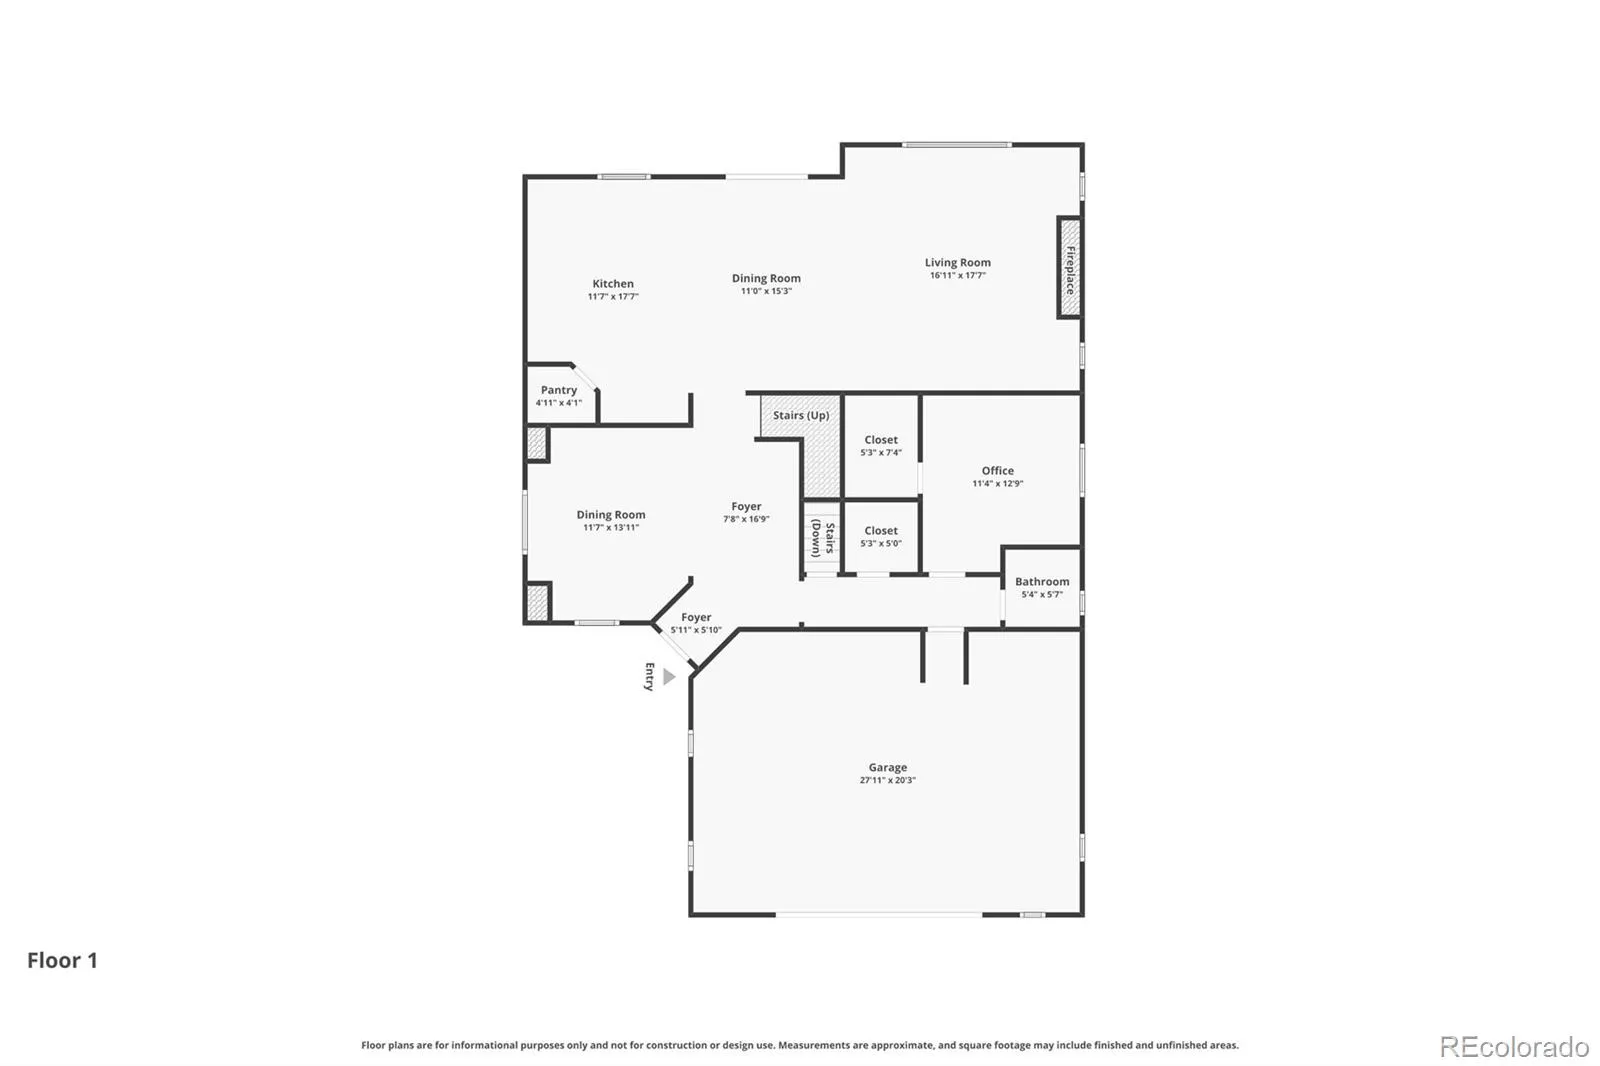
The gourmet kitchen is a true entertainer’s dream, appointed with stainless steel appliances, double ovens, a gas cooktop, and a commercial-grade exhaust fan. An oversized island with expanded seating, a sun-filled breakfast area, a walk-in pantry, and rich 42″ cabinetry make this space as functional as it is beautiful. A gracious dining room and a powder room complete the main level, along with a private office for those who work from home.
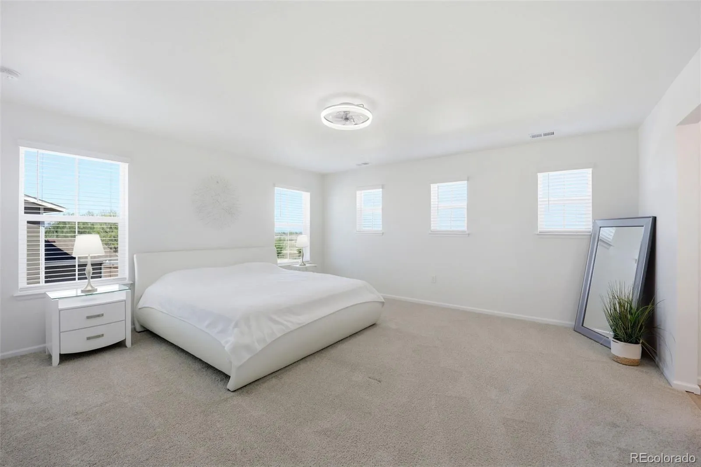
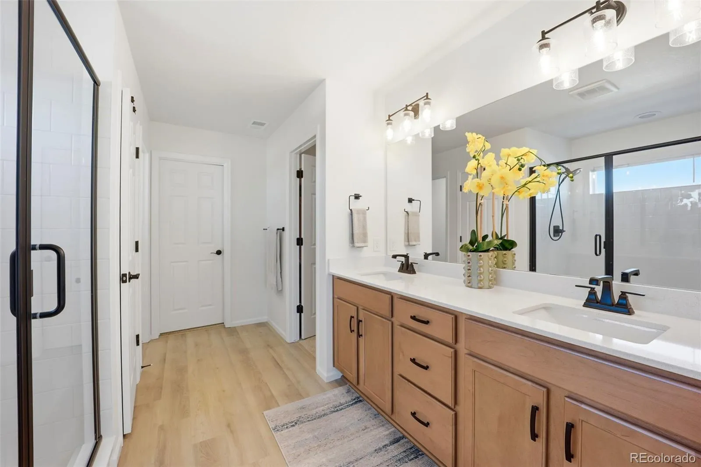
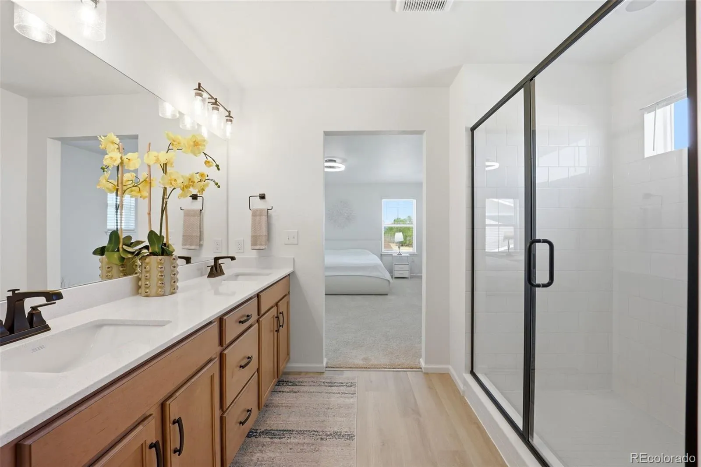
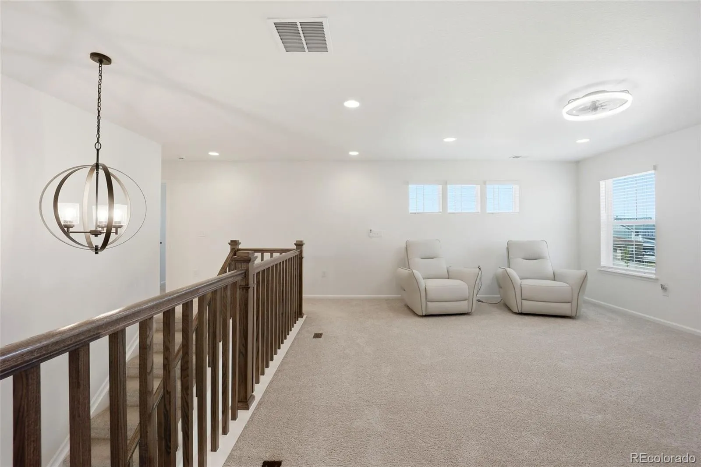
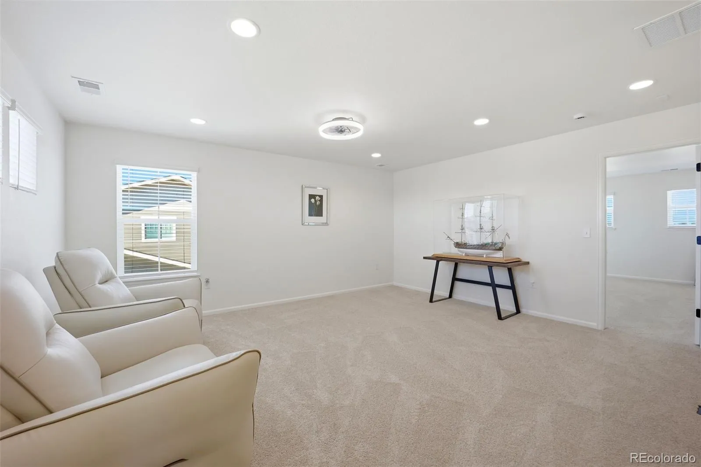
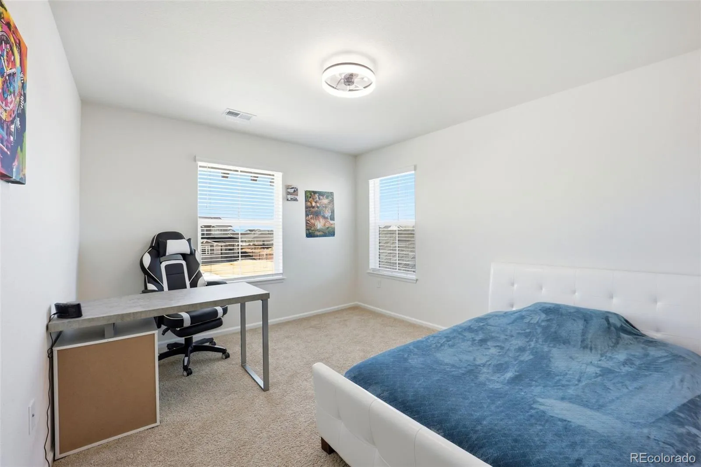
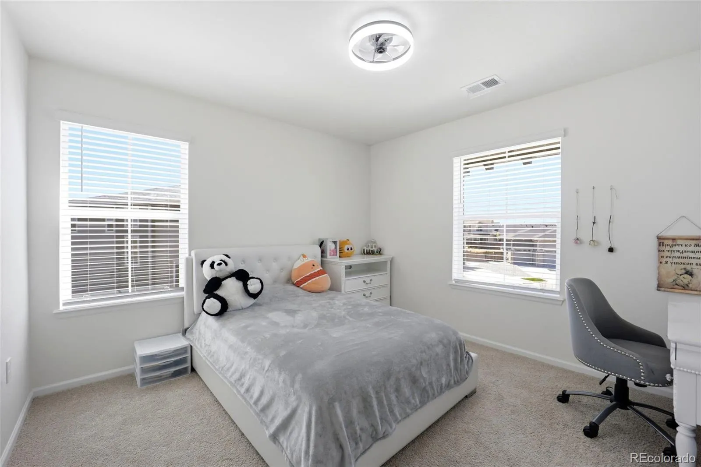
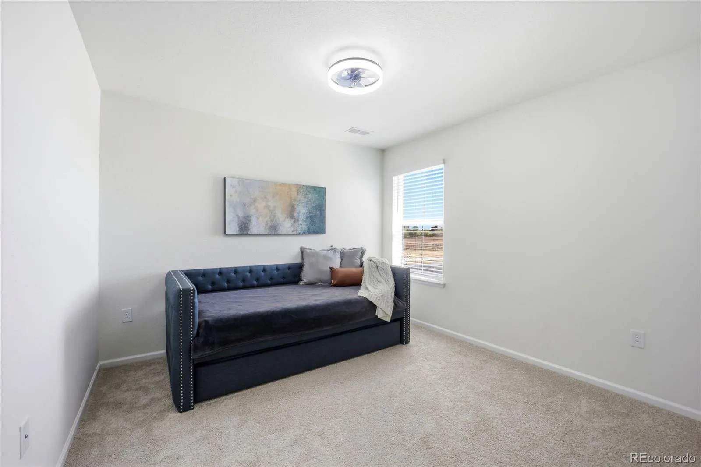
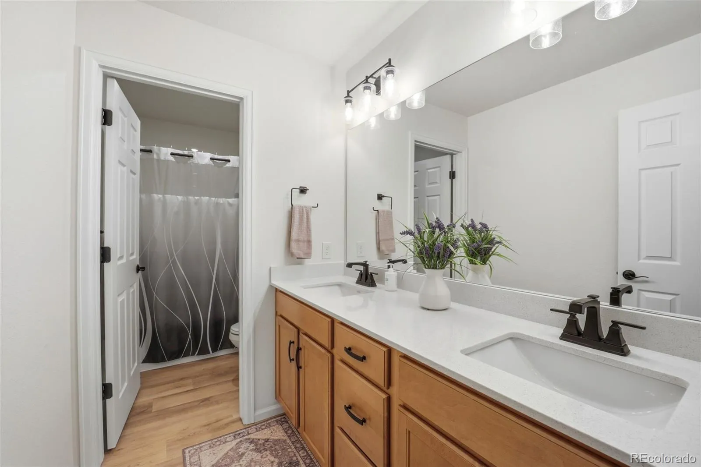
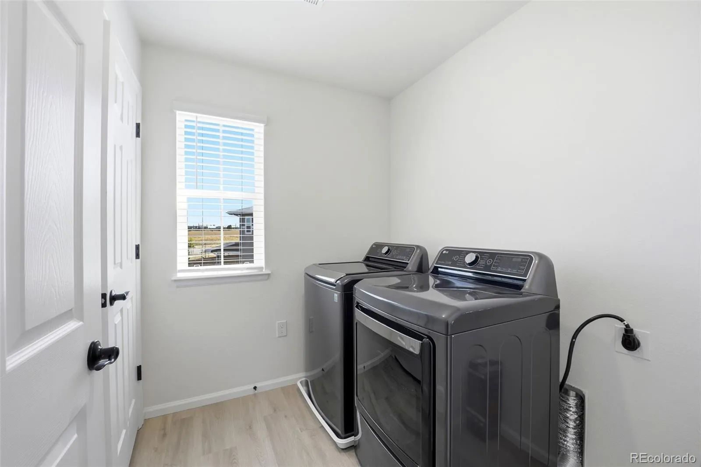
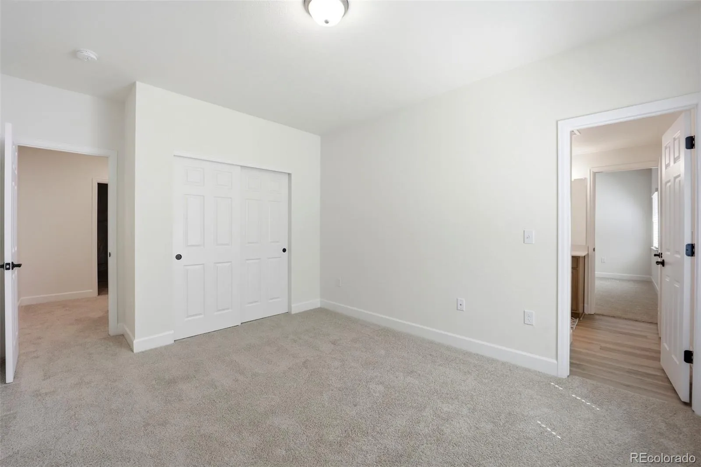
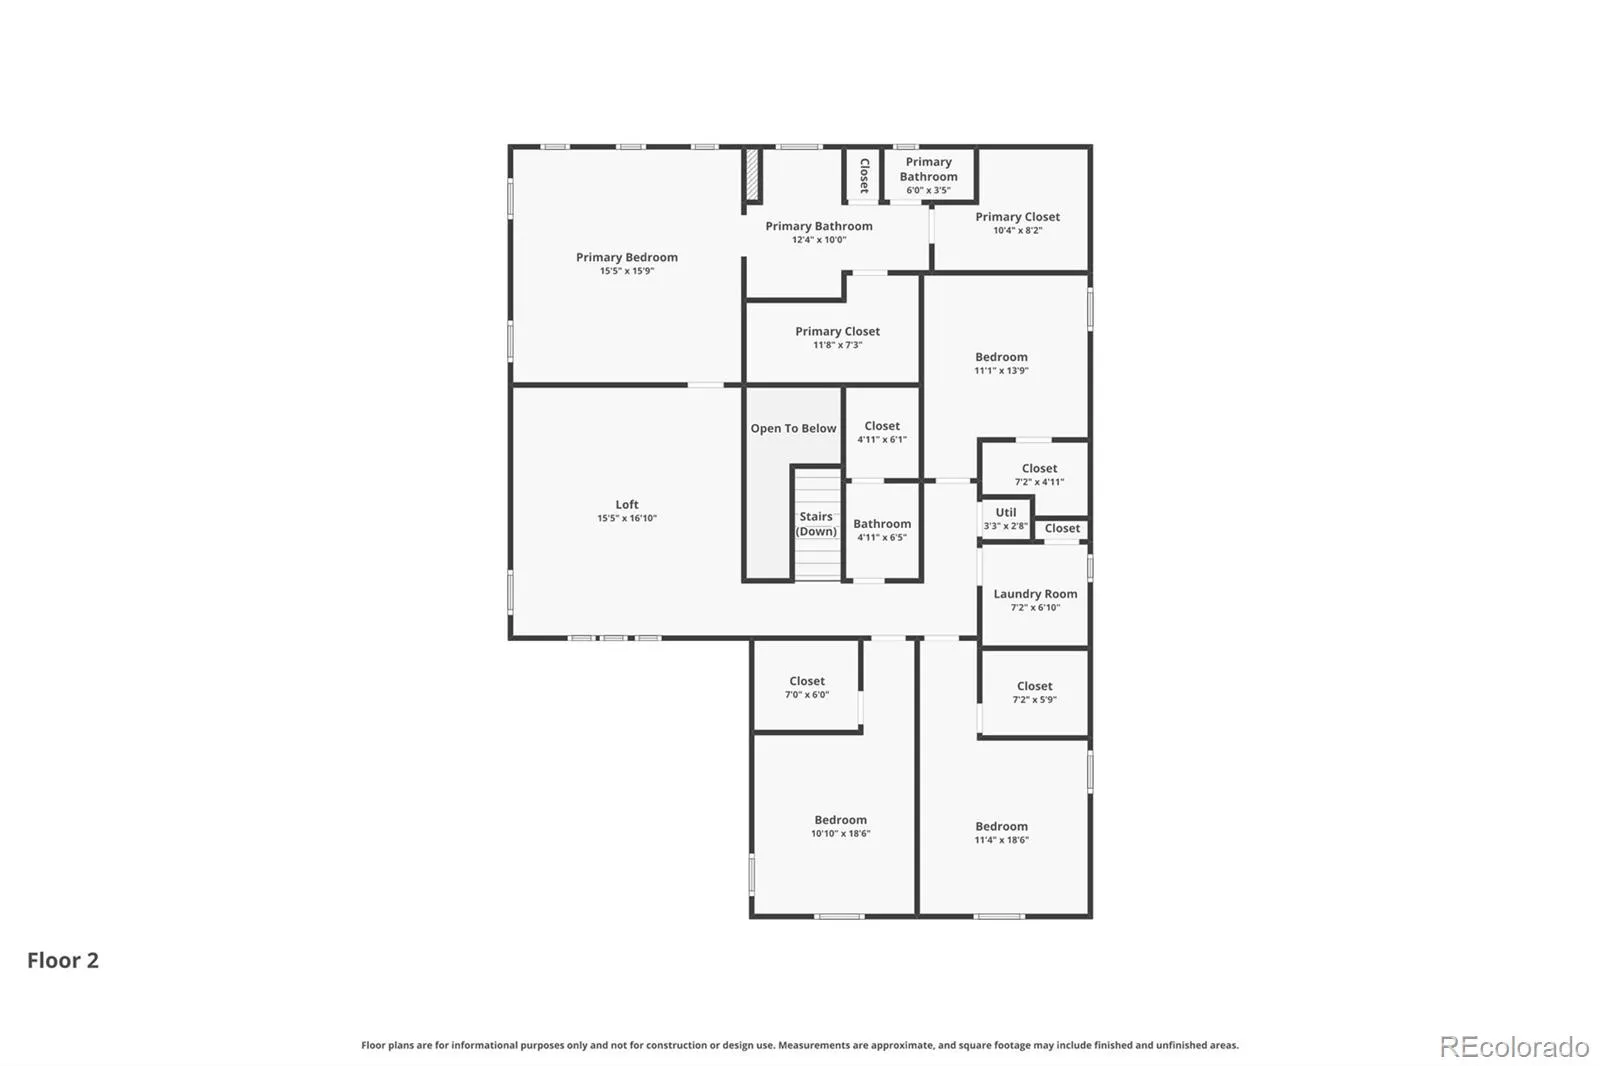
Upstairs, a versatile loft offers endless possibilities as a studio, playroom, or second workspace. The primary suite provides a peaceful sanctuary, while three additional bedrooms — each with walk-in closets — and a conveniently located laundry room round out the upper level beautifully.
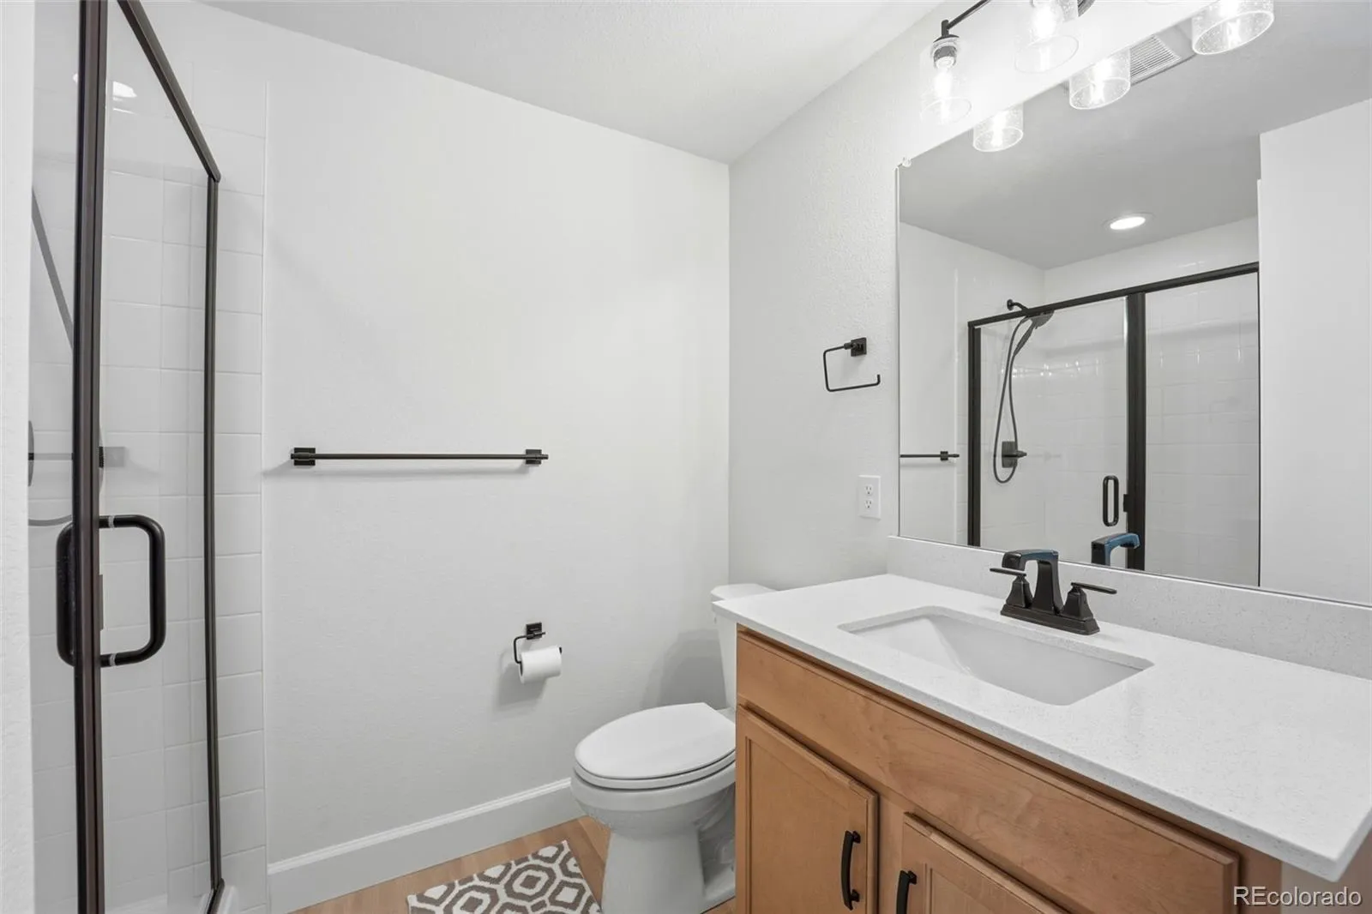
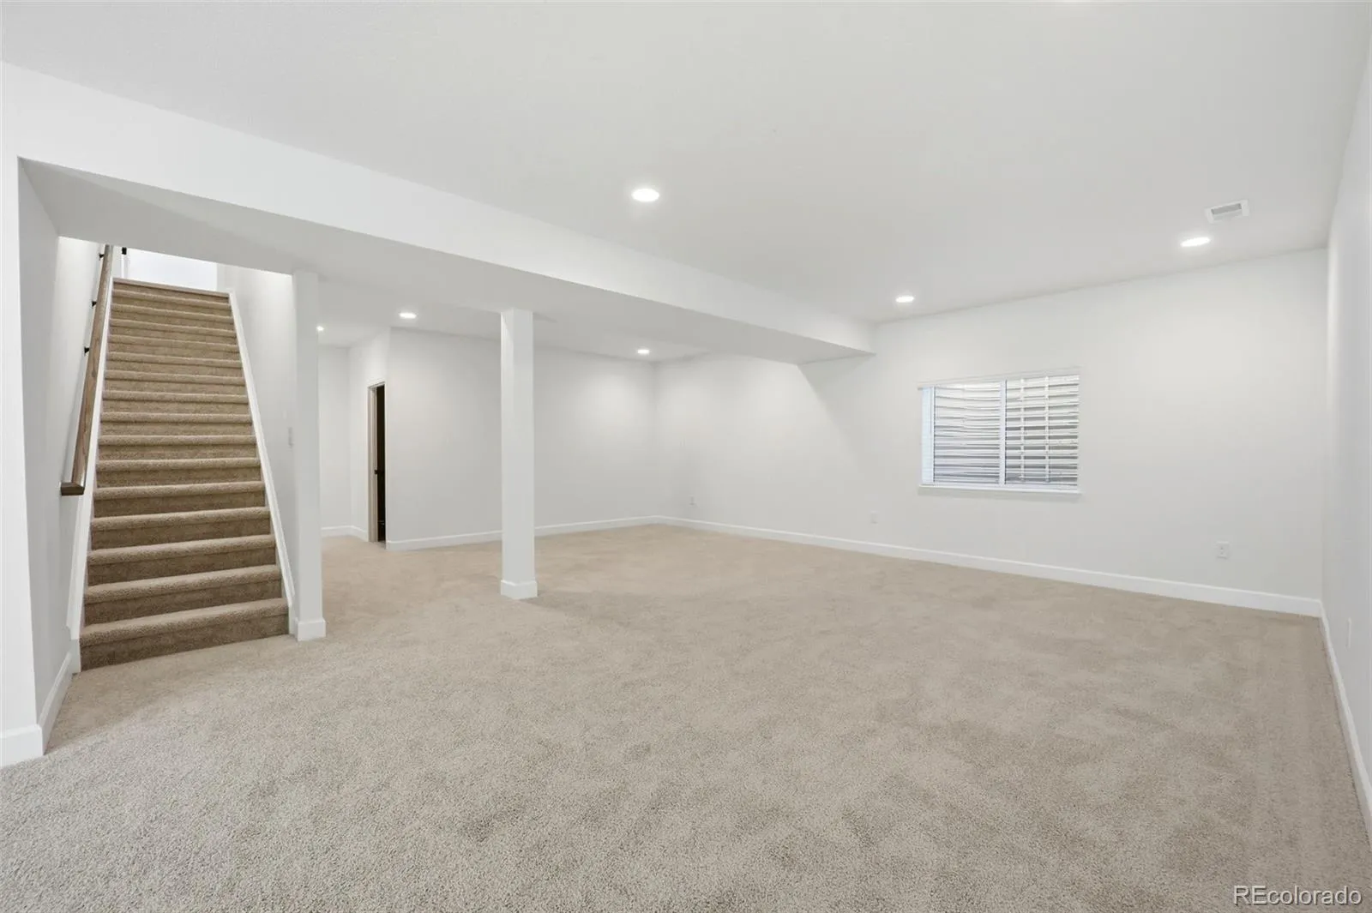
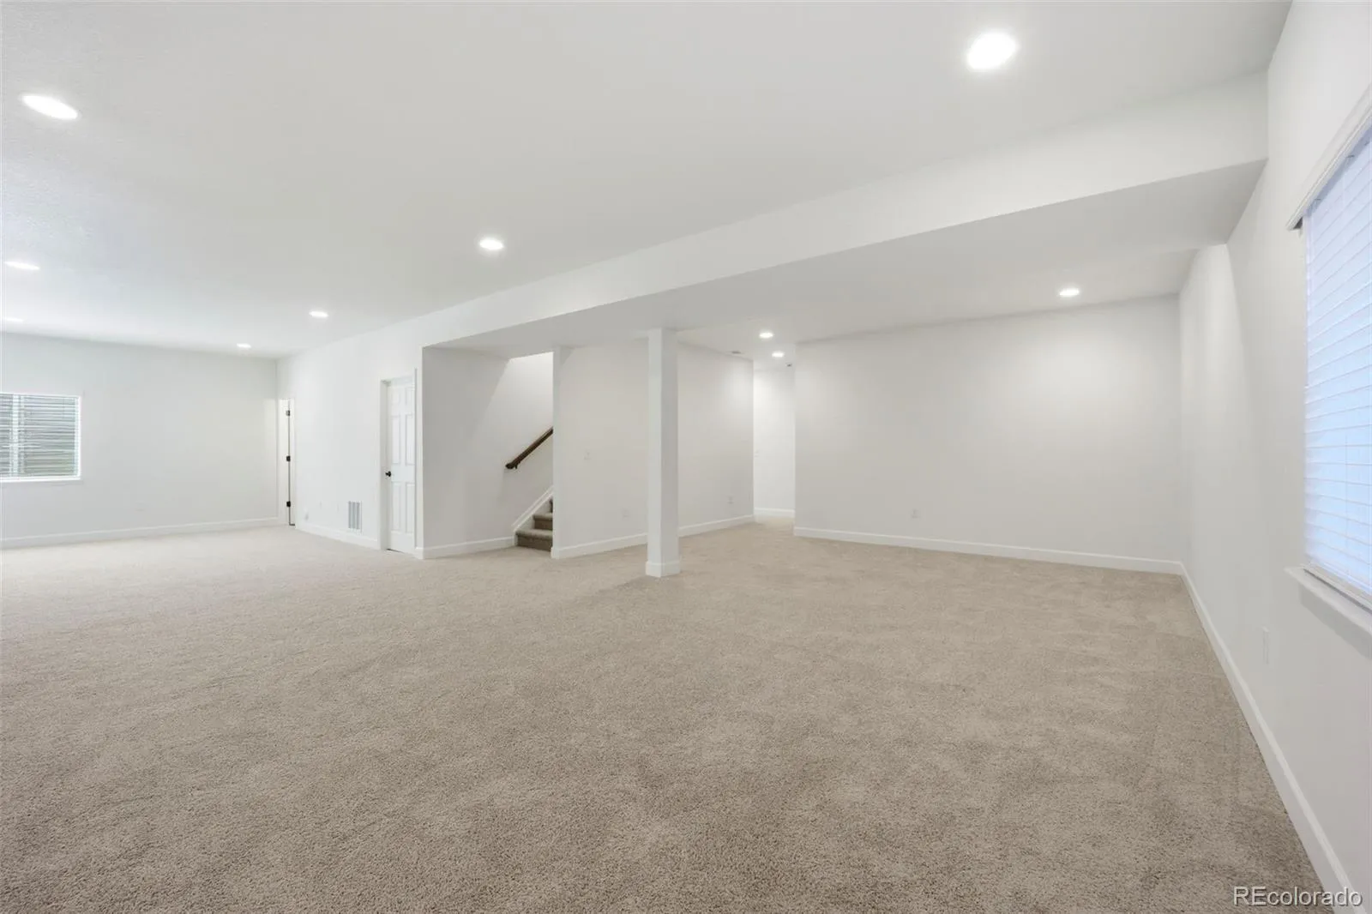
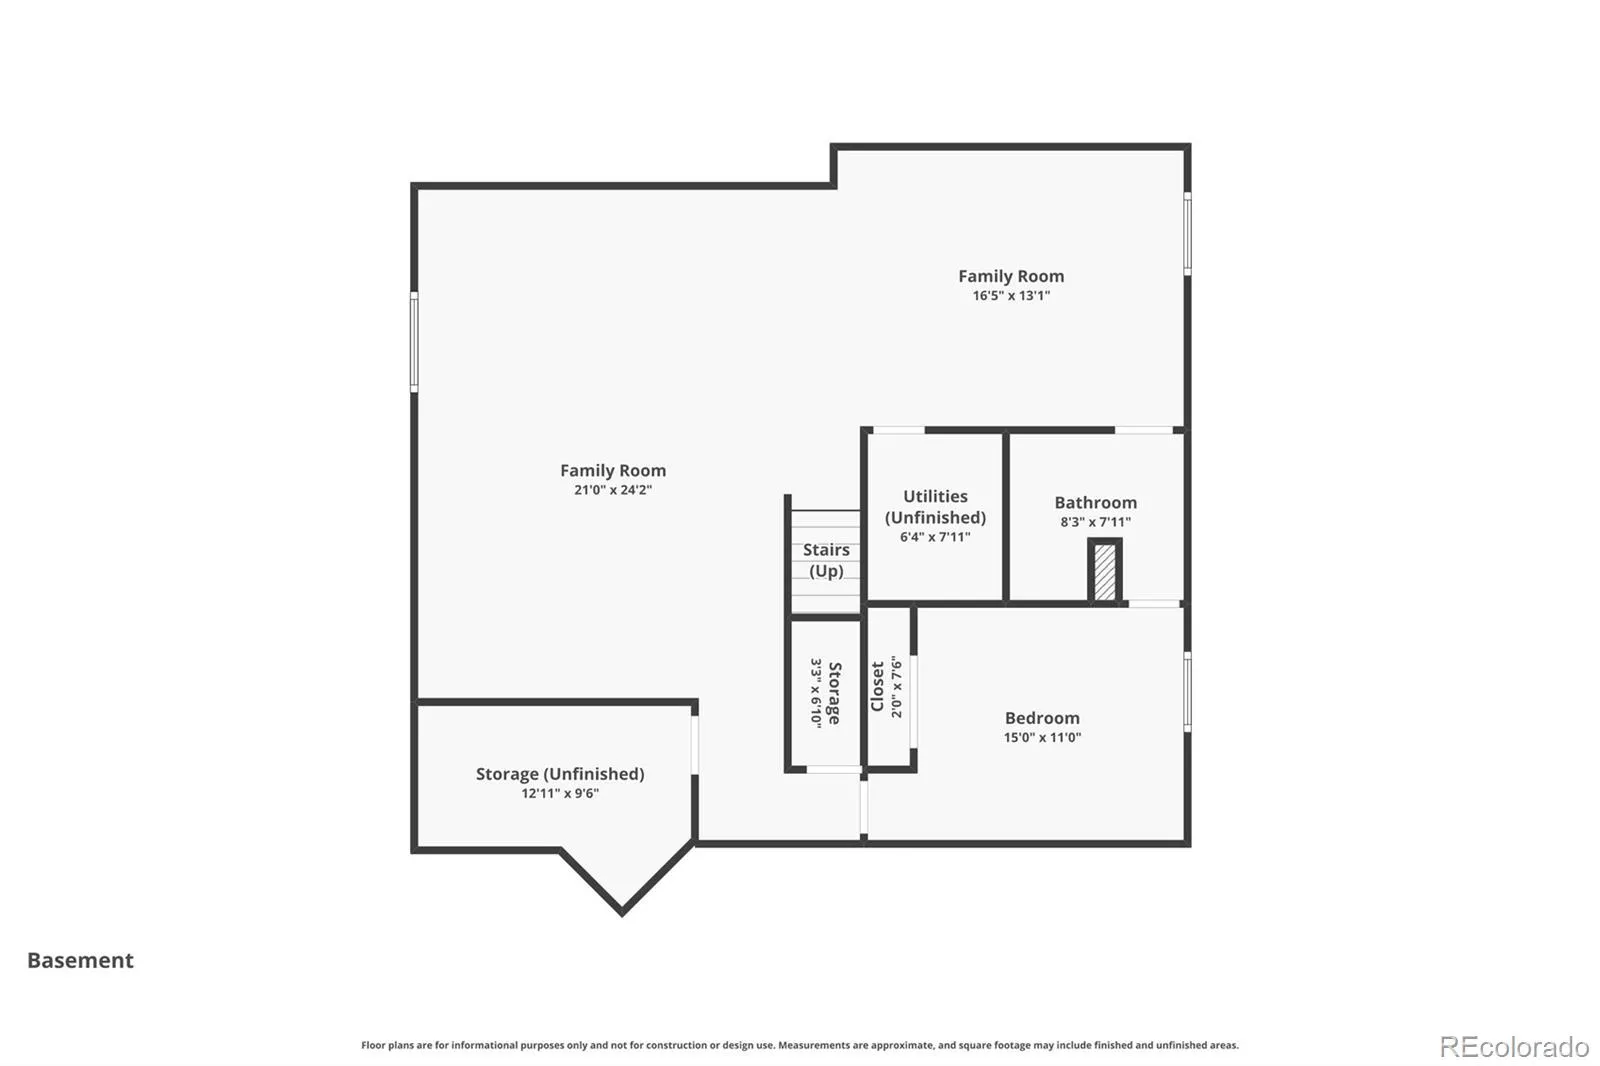
The finished basement extends the living space further, offering a bedroom and full bath alongside a spacious recreation room ideal for a media lounge or game area — perfect for hosting and everyday enjoyment alike.
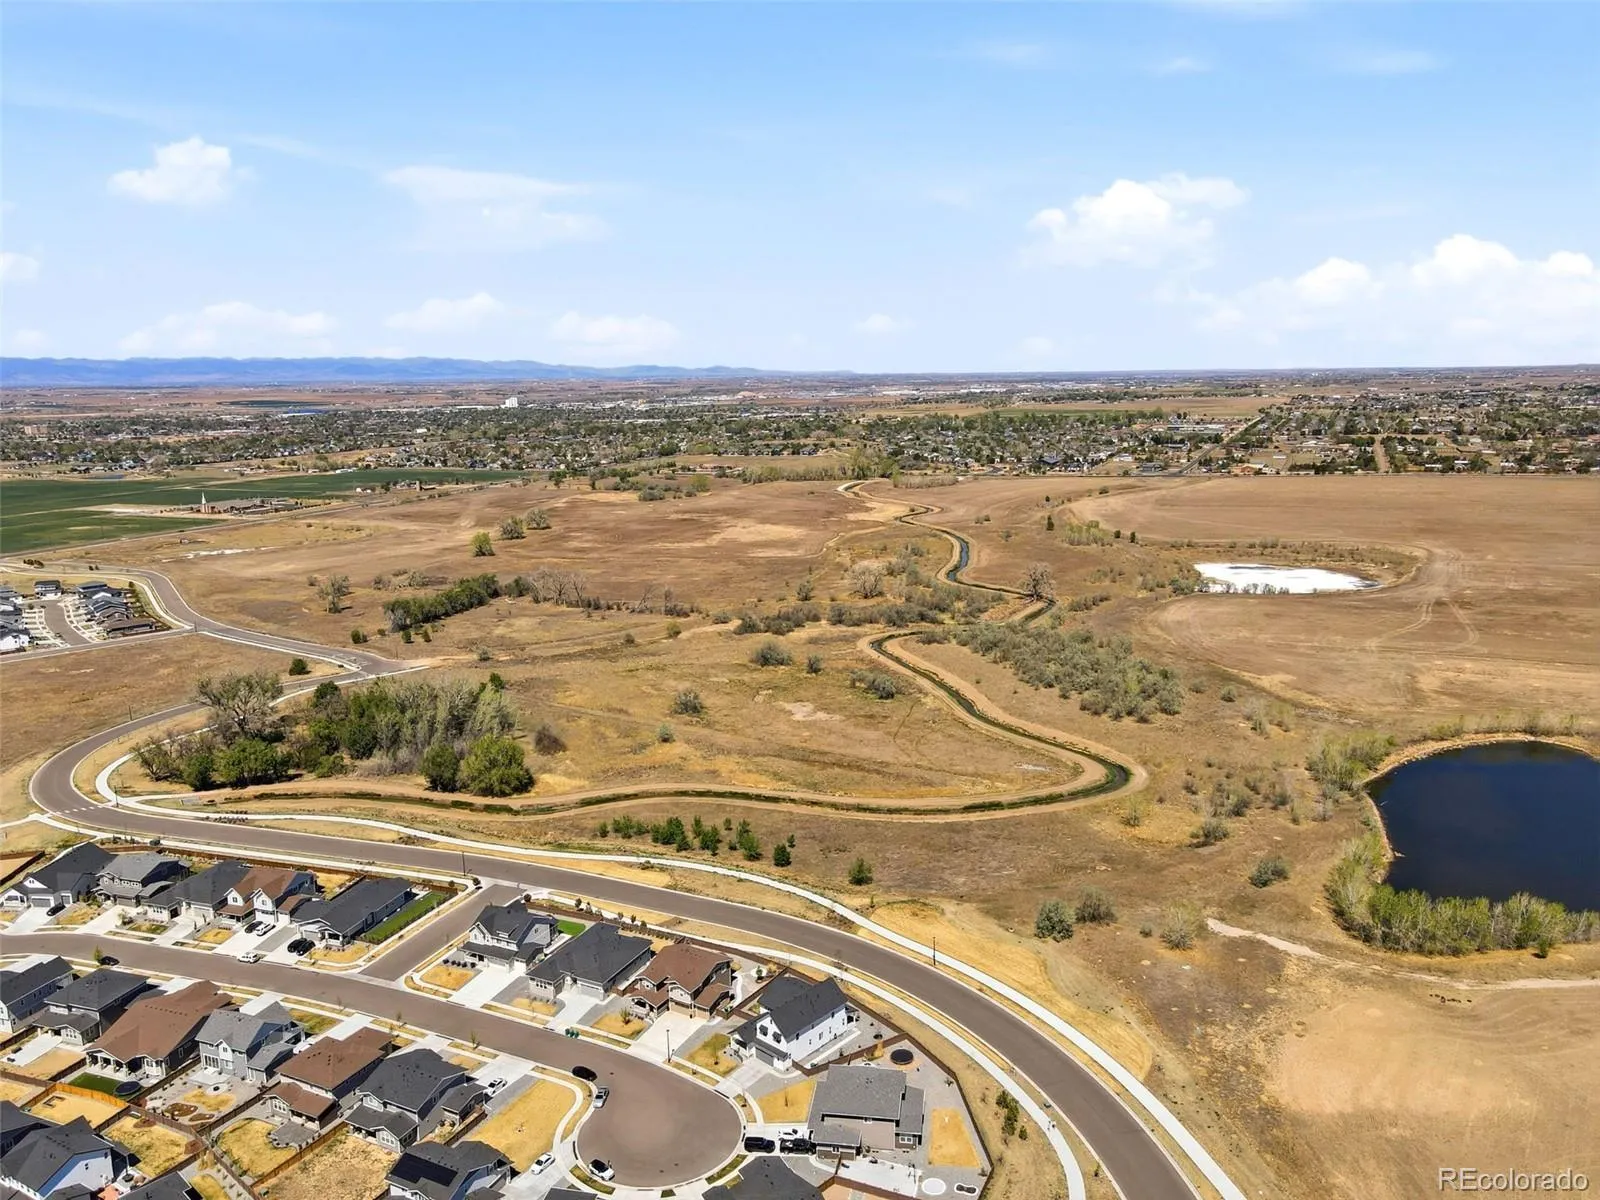
All of this, just moments from premier shopping, dining, Brighten sports complex and a wonderful network of community trails and pathways. This is more than a home — it’s a lifestyle.
Built in 2024 and nestled on a serene cul-de-sac, this stunning farmhouse-style home is move-in ready and radiates charm from the moment you arrive. Manicured landscaping, graceful concrete walkways, and a finished garage with epoxy flooring and full insulation set the tone for the care and quality found throughout.
Enter inside through the dramatic foyer, where designer touches immediately catch the eye and a sense of warmth draws you in. The expansive great room, anchored by a beautiful fireplace, flows effortlessly to a generous covered patio — your own private retreat for savoring morning coffee as sunrises bloom over the protected wildlife sanctuary that graces your view.
The gourmet kitchen is a true entertainer’s dream, appointed with stainless steel appliances, double ovens, a gas cooktop, and a commercial-grade exhaust fan. An oversized island with expanded seating, a sun-filled breakfast area, a walk-in pantry, and rich 42″ cabinetry make this space as functional as it is beautiful. A gracious dining room and a powder room complete the main level, along with a private office for those who work from home.
Upstairs, a versatile loft offers endless possibilities as a studio, playroom, or second workspace. The primary suite provides a peaceful sanctuary, while three additional bedrooms — each with walk-in closets — and a conveniently located laundry room round out the upper level beautifully.
The finished basement extends the living space further, offering a bedroom and full bath alongside a spacious recreation room ideal for a media lounge or game area — perfect for hosting and everyday enjoyment alike.
All of this, just moments from premier shopping, dining, Brighten sports complex and a wonderful network of community trails and pathways. This is more than a home — it’s a lifestyle.
Property Details
Price:
$799,900
MLS #:
REC5041029
Status:
Active
Beds:
5
Baths:
4
Type:
Single Family
Subtype:
Single Family Residence
Subdivision:
Prairie Center Village
Finished Sq Ft:
4,564
Total Sq Ft:
4,624
Lot Size:
9,585 sqft / 0.22 acres (approx)
Year Built:
2024
Schools
School District:
School District 27-J
Elementary School:
Mary E Pennock
Middle School:
Prairie View
High School:
Riverdale Ridge
Interior
Above Grade Finished Area
3216
Appliances
Cooktop, Dishwasher, Disposal, Double Oven, Microwave, Range Hood, Sump Pump, Water Softener
Bathrooms
1 Full Bathroom, 2 Three Quarter Bathrooms, 1 Half Bathroom
Below Grade Finished Area
1348
Below Grade Unfinished Area
60
Cooling
Central Air
Fireplaces Total
1
Flooring
Carpet, Tile, Vinyl
Heating
Forced Air
Interior Features
Ceiling Fan(s), Eat-in Kitchen, Entrance Foyer, Five Piece Bath, High Ceilings, Kitchen Island, Open Floorplan, Pantry, Primary Suite, Quartz Counters, Radon Mitigation System, Smoke Free, Walk-In Closet(s)
Laundry Features
In Unit
Levels
Two
Main Level Bathrooms
1
Exterior
Architectural Style
Traditional
Association Amenities
Park, Trail(s)
Attached Garage YN
1
Construction Materials
Frame, Wood Siding
Direction Faces
South
Exterior Features
Private Yard, Rain Gutters
Fencing
Full
Garage Spaces
2
Lot Features
Cul-De-Sac, Landscaped, Sprinklers In Front, Sprinklers In Rear
Parking Features
Concrete, Dry Walled, Finished Garage, Floor Coating, Insulated Garage, Oversized
Parking Spots
2
Parking Total
2
Patio And Porch Features
Covered, Front Porch, Patio
Roof
Composition
Security Features
Carbon Monoxide Detector(s), Security Entrance, Smoke Detector(s)
Window Features
Double Pane Windows, Window Coverings
Financial
HOA Fee
$207
HOA Fee Frequency
Quarterly
HOA Includes
Maintenance Grounds, Recycling, Trash
HOA Name
Prairie Center Metro District 7
HOA Phone
303-987-0835
Tax Year
2025
Taxes
$8,891
Map
Contact Us
Mortgage Calculator
Property Summary
- Located in the Prairie Center Village subdivision, 3365 Snowy Owl Lane Brighton CO is a Single Family for sale in Brighton, CO, 80601. It is listed for $799,900 and features 5 beds, 4 baths, and has approximately 4,624 square feet of living space, and was originally constructed in 2024. The current price per square foot is $173. The average price per square foot for Single Family listings in Brighton is $238. The average listing price for Single Family in Brighton is $655,705. To schedule a showing of MLS#rec5041029 at 3365 Snowy Owl Lane in Brighton, CO, contact your Smart Sale AI agent at 3039066915.
Similar Listings Nearby
Additional Details
MLS ID : REC5041029
Listing Key : REC2053420522
Parcel Number : R0197018
Zip Code : 80601
City : Brighton
State : CO
Building if Condo :
Full Street: 3365 Snowy Owl Lane
Address : 3365
Address Prefix :
Address Suffix : Lane
Street : Snowy Owl
Street Prefix :
Street Suffix :
Unit if Condo :
Latitude : 39.961746
Longitude : -104.779419
Property Type : singlefamily
Property Sub Type : Single Family Residence
Stories Total if Condo :
Lot Size : 9,585 sqft / 0.22 acres (approx)
Ownership : Individual
Zoning :
Condition :
Renovation :
Pets Allowed : Yes
Special Conditions : None
Possession : Closing/DOD
Original Price : 825000
Close Price :
Close Date :
List Date : Apr 16, 2026
List Contract Date : 2026-04-16
Off Market Date :
Purchase Contract Date :
Days on Market : 138
Concessions Amount :
Concession Comment :
Renovation :
Company : Keller Williams DTC

Copyright 2026. All rights reserved.
3365 Snowy Owl Lane
Brighton, CO