

STUNNING FARMHOUSE RANCH | 3 BED + FLEXIBLE LIVING | PRIME BRIGHTON LOCATION
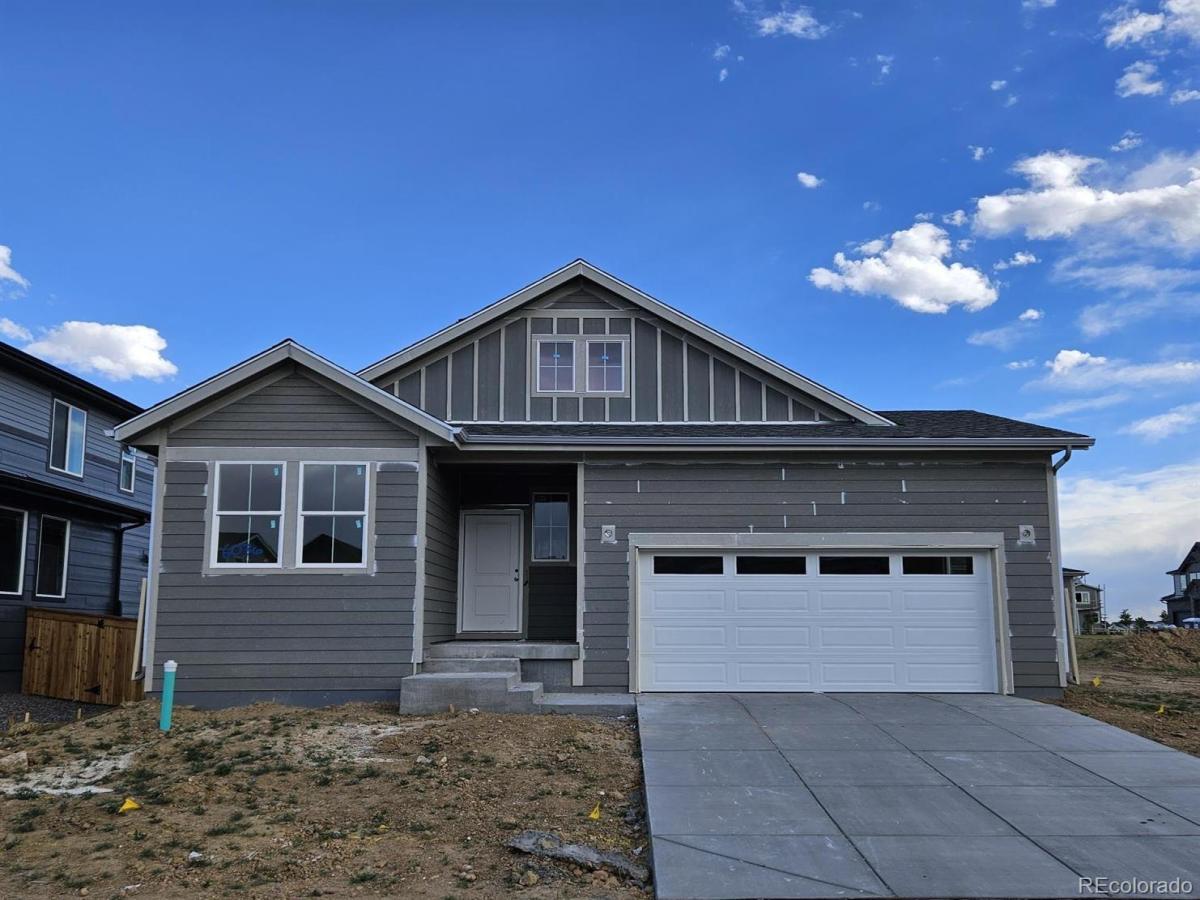
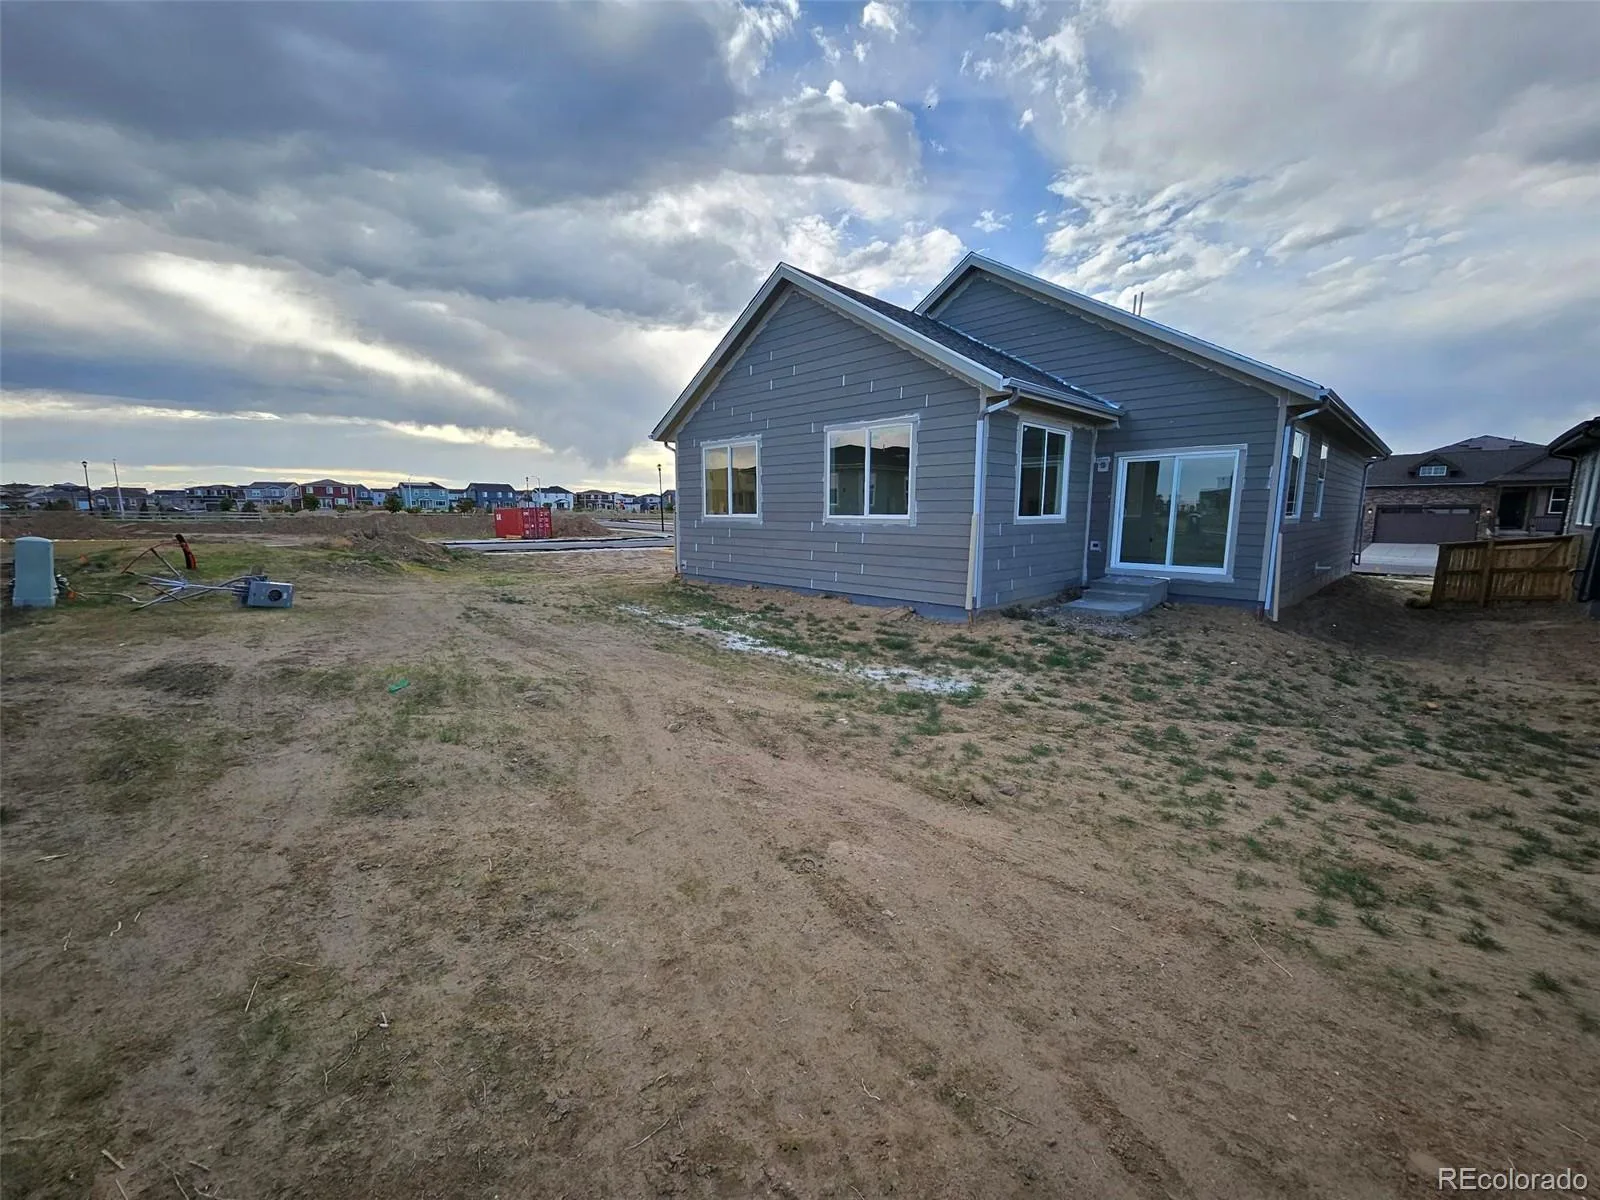
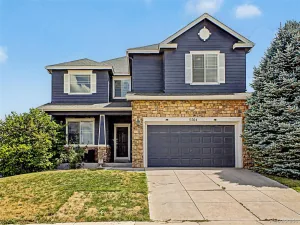
Welcome to this beautifully designed 3-bedroom, 2-bath farmhouse ranch offering the perfect blend of style, comfort, and functionality. From the moment you arrive, the covered entry and keyless garage access set the tone for modern convenience and effortless living.
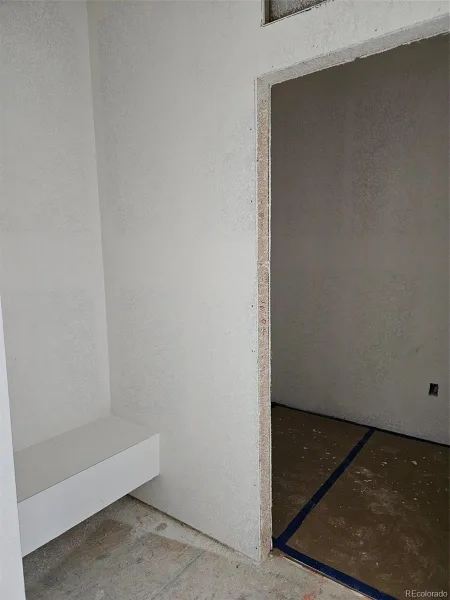
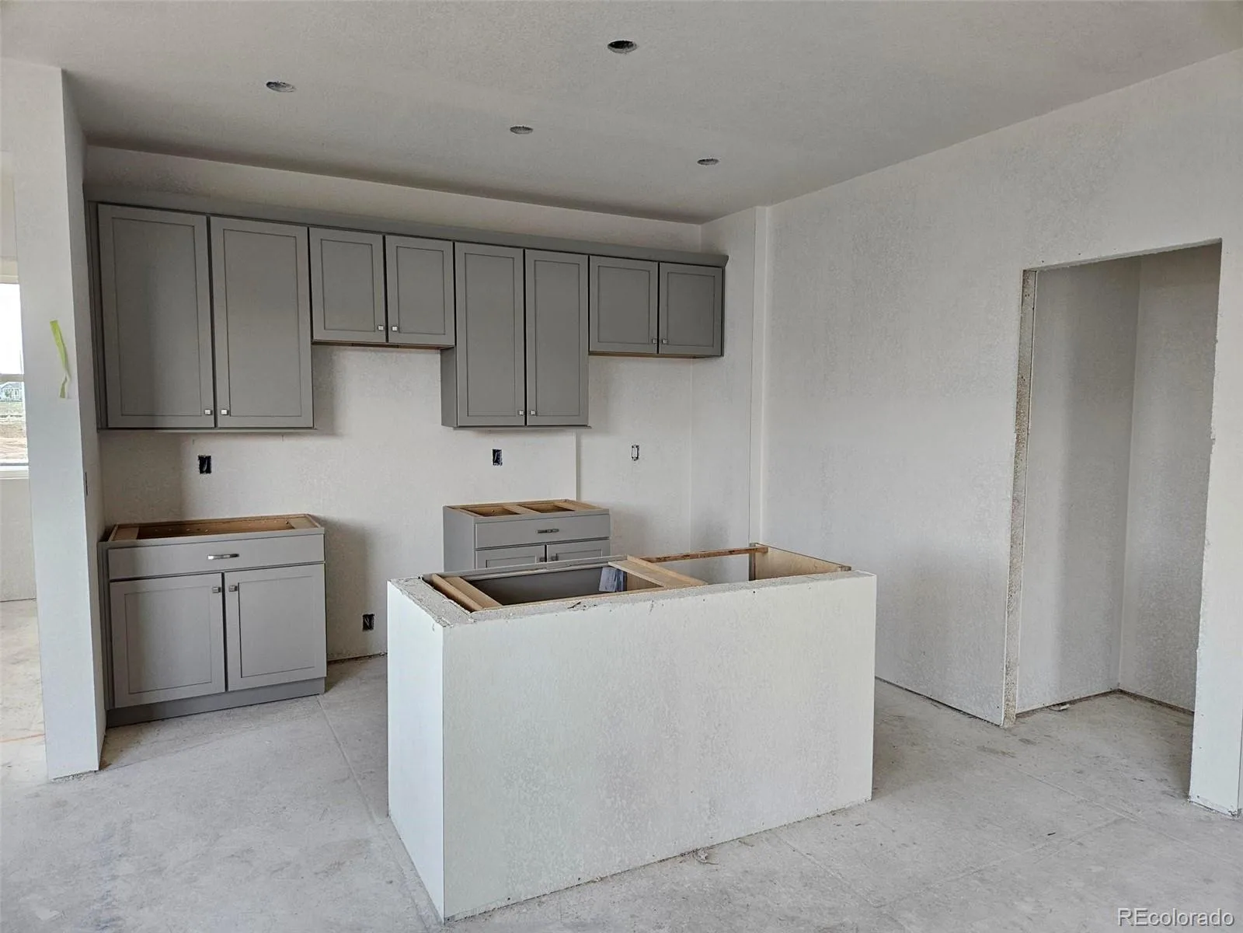
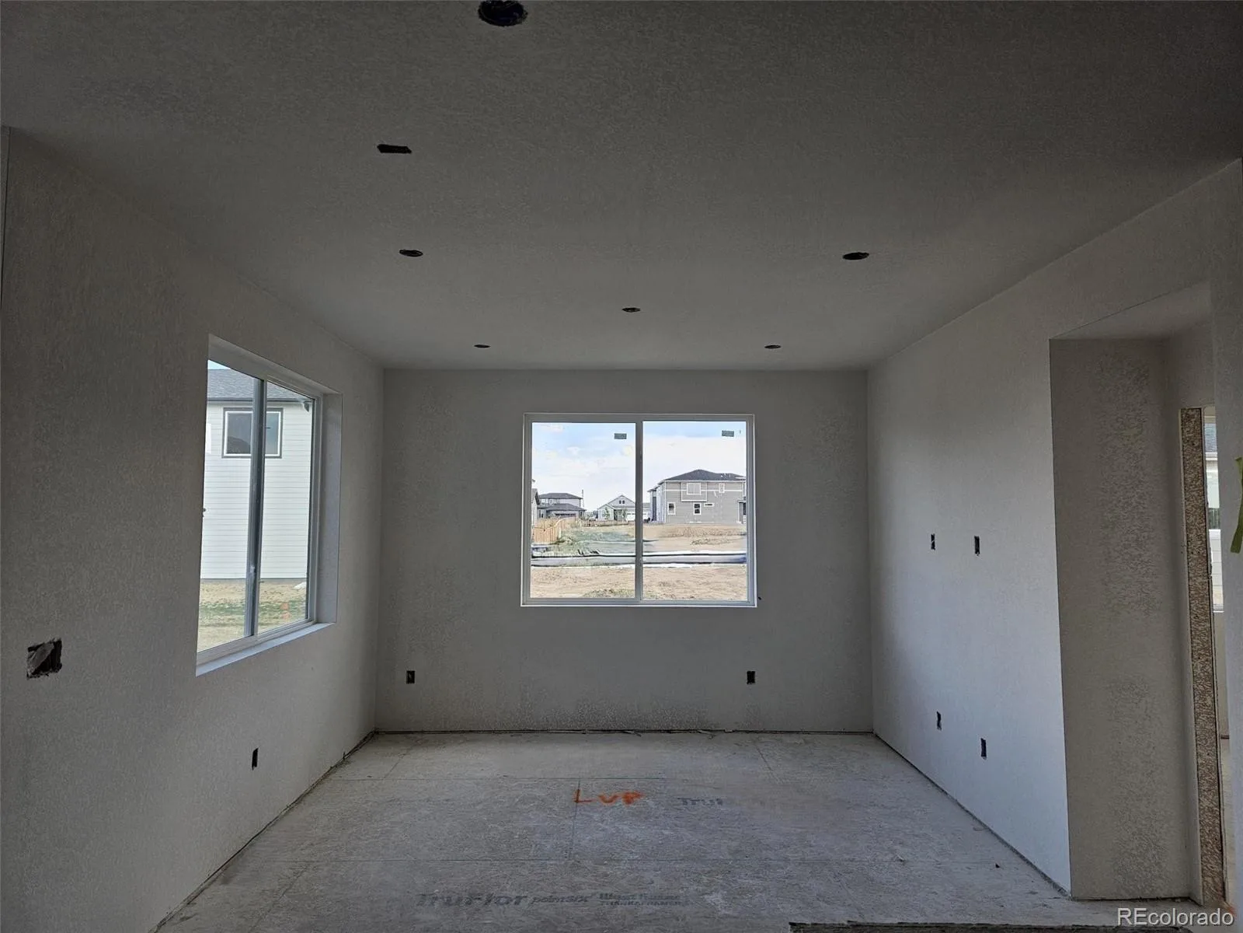
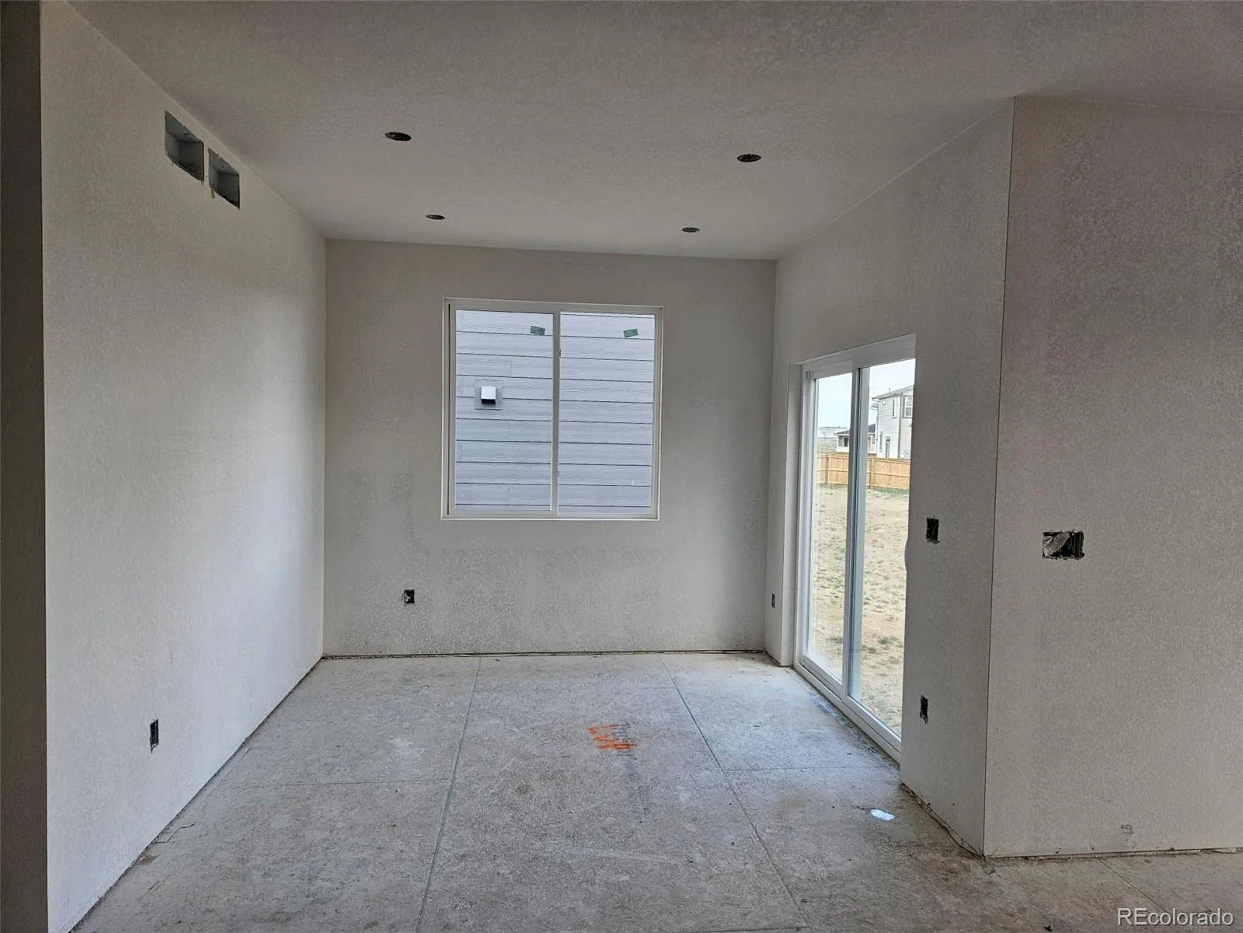

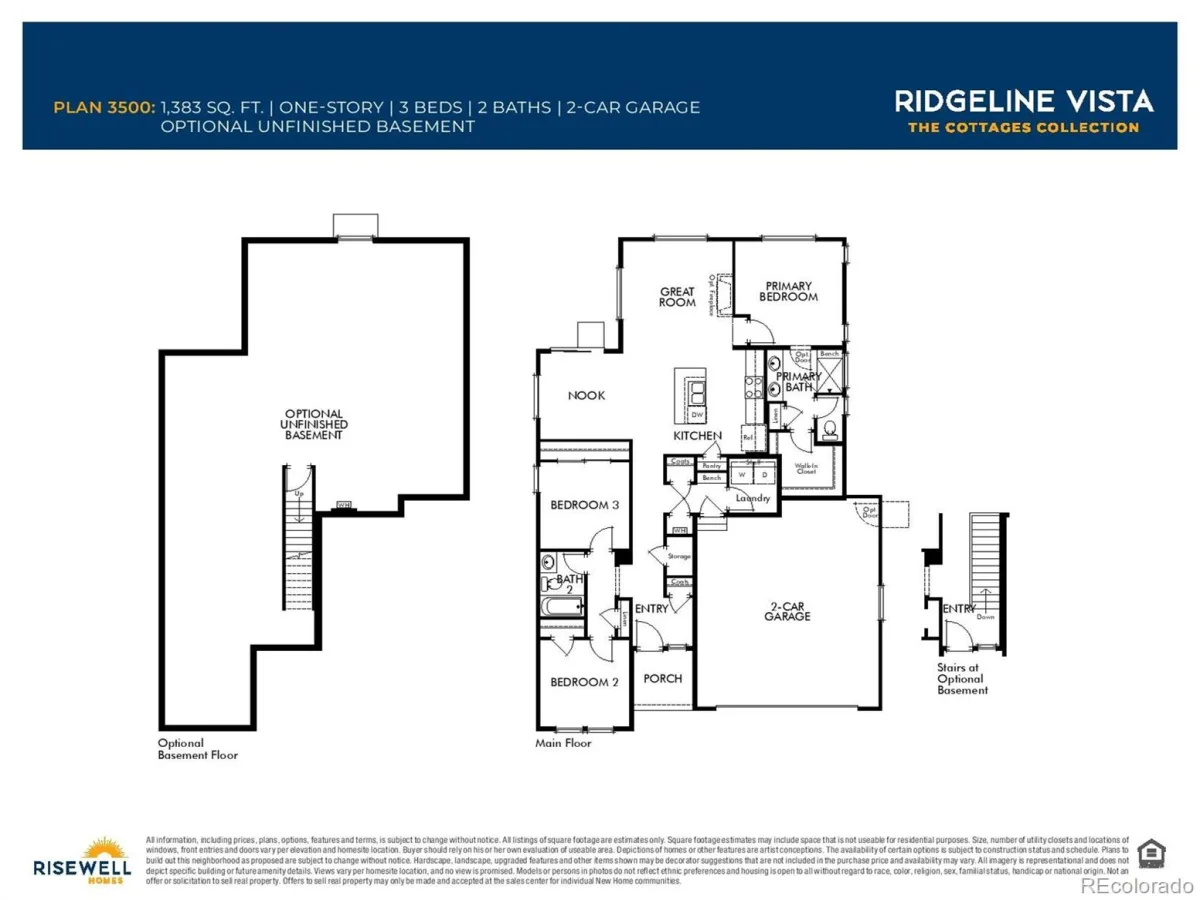
Step inside to an open-concept layout where the kitchen, dining, and living areas flow seamlessly—ideal for entertaining or everyday living. The heart of the home features a large center island with seating for three, quartz countertops, and upgraded finishes throughout. Just off the kitchen, enjoy a practical mudroom/laundry combo with built-in bench, perfect for staying organized.
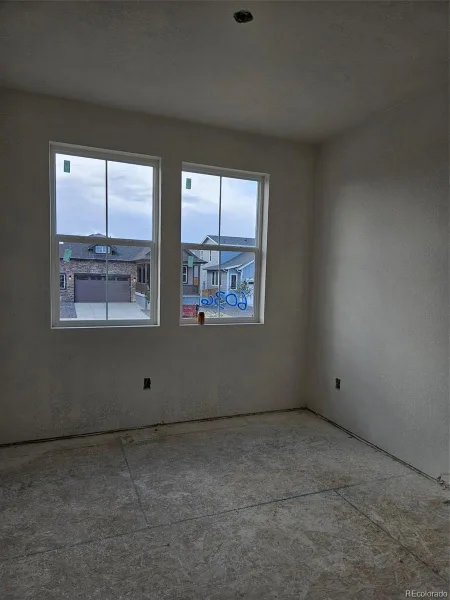
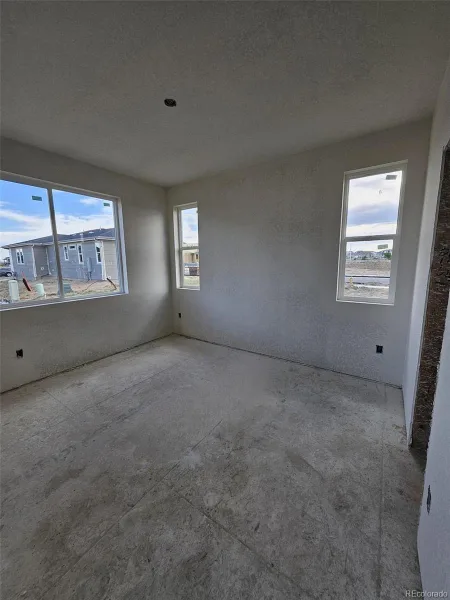
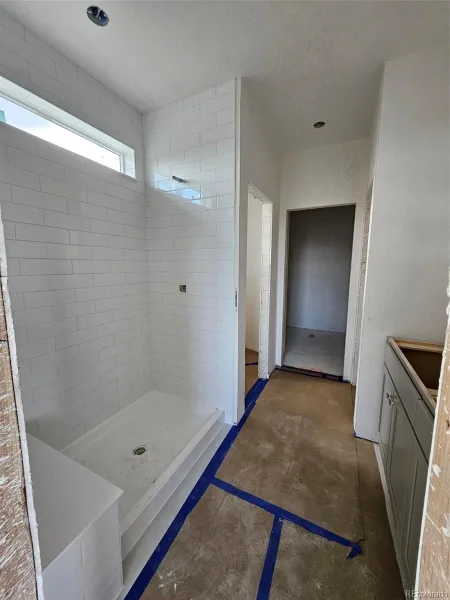
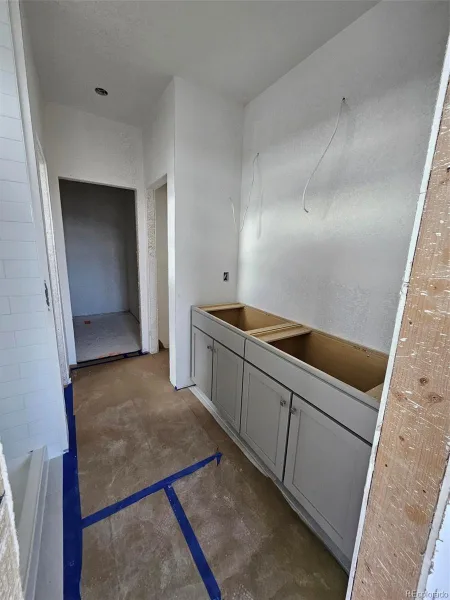
The thoughtfully designed floorplan offers two secondary bedrooms at the front of the home with a shared split bath and linen storage, while the private primary suite is tucked away at the rear for ultimate relaxation. The primary retreat includes dual sinks and a spacious walk-in tiled shower, creating a spa-like experience.
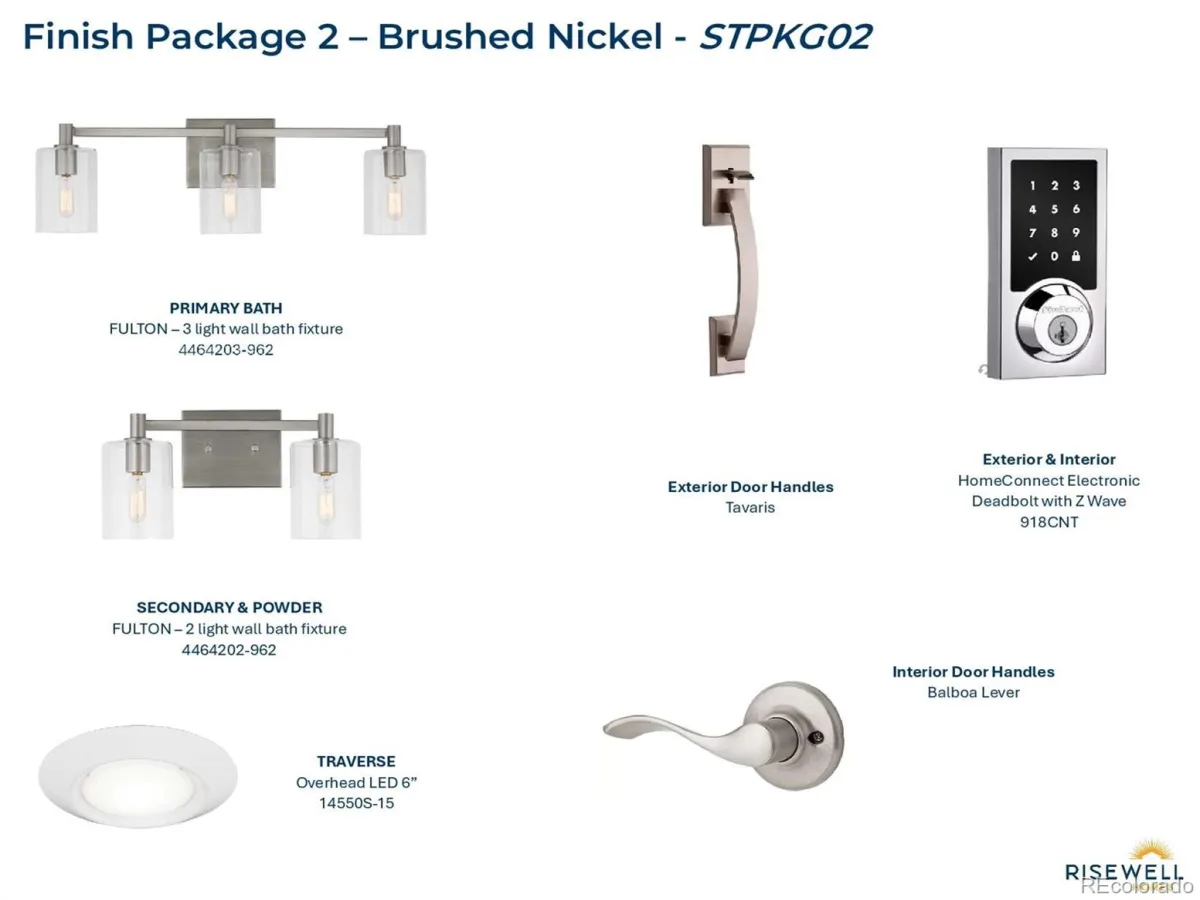
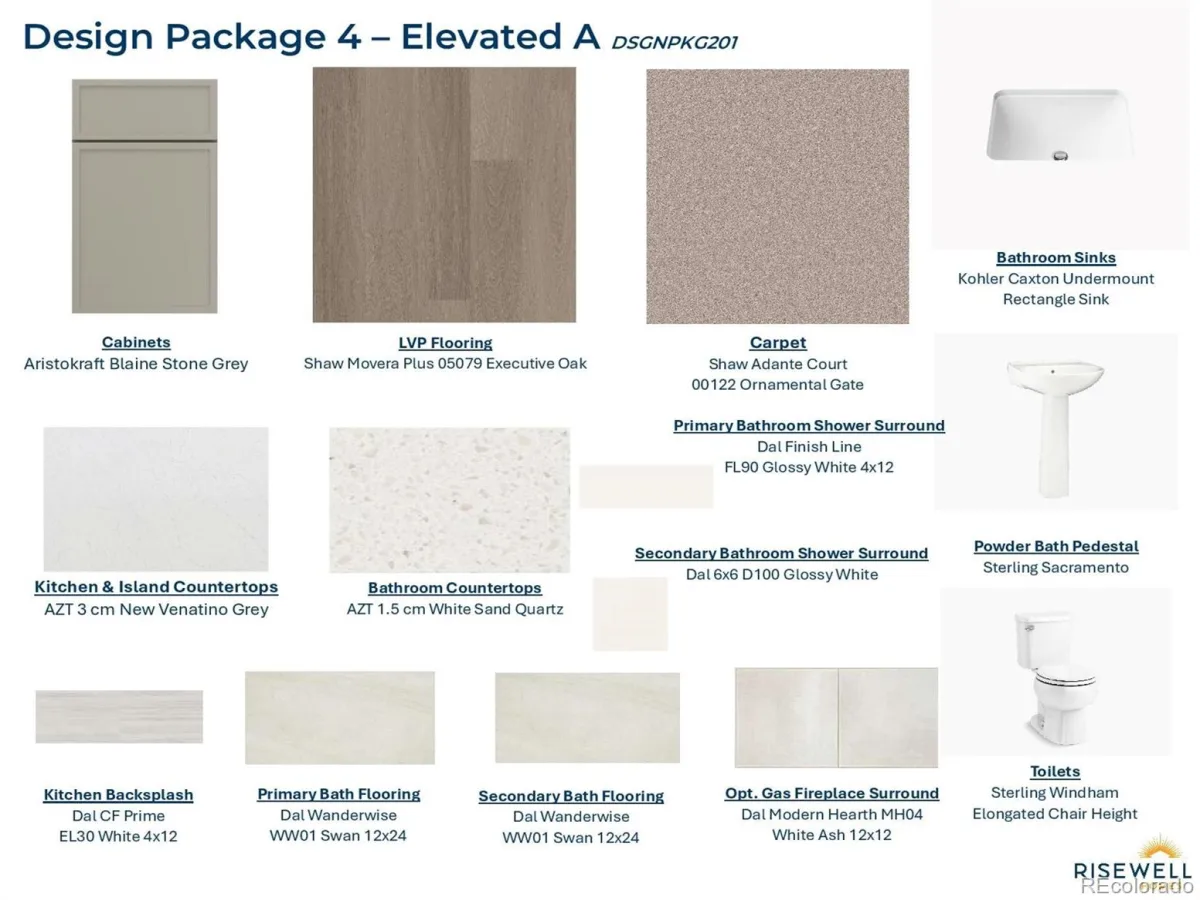
Upgrades & Highlights: Luxury vinyl plank flooring in all main living areas; Quartz countertops in kitchen & bathrooms; Tiled showers; Brushed nickel hardware throughout; Open, light-filled living spaces.
Nestled in a quiet, low-traffic neighborhood on the outskirts of Brighton, this home offers that charming small-town feel while still being conveniently close to everything you need. Enjoy walking distance to a neighborhood park and open green space, perfect for outdoor living and relaxation.
This is the one your buyers have been waiting for—style, space, and location all in one. Schedule your showing today!
Welcome to this beautifully designed 3-bedroom, 2-bath farmhouse ranch offering the perfect blend of style, comfort, and functionality. From the moment you arrive, the covered entry and keyless garage access set the tone for modern convenience and effortless living.
Step inside to an open-concept layout where the kitchen, dining, and living areas flow seamlessly—ideal for entertaining or everyday living. The heart of the home features a large center island with seating for three, quartz countertops, and upgraded finishes throughout. Just off the kitchen, enjoy a practical mudroom/laundry combo with built-in bench, perfect for staying organized.
The thoughtfully designed floorplan offers two secondary bedrooms at the front of the home with a shared split bath and linen storage, while the private primary suite is tucked away at the rear for ultimate relaxation. The primary retreat includes dual sinks and a spacious walk-in tiled shower, creating a spa-like experience.
Upgrades & Highlights: Luxury vinyl plank flooring in all main living areas; Quartz countertops in kitchen & bathrooms; Tiled showers; Brushed nickel hardware throughout; Open, light-filled living spaces.
Nestled in a quiet, low-traffic neighborhood on the outskirts of Brighton, this home offers that charming small-town feel while still being conveniently close to everything you need. Enjoy walking distance to a neighborhood park and open green space, perfect for outdoor living and relaxation.
This is the one your buyers have been waiting for—style, space, and location all in one. Schedule your showing today!
Property Details
Price:
$474,990
MLS #:
REC6480236
Status:
Active
Beds:
3
Baths:
2
Type:
Single Family
Subtype:
Single Family Residence
Subdivision:
Ridgeline Vista
Finished Sq Ft:
1,363
Total Sq Ft:
1,363
Lot Size:
5,746 sqft / 0.13 acres (approx)
Year Built:
2026
Schools
School District:
School District 27-J
Elementary School:
Padilla
Middle School:
Overland Trail
High School:
Brighton
Interior
Above Grade Finished Area
1363
Appliances
Dishwasher, Disposal, Gas Water Heater, Microwave, Range, Self Cleaning Oven, Sump Pump, Tankless Water Heater
Bathrooms
1 Full Bathroom, 1 Three Quarter Bathroom
Cooling
Central Air
Flooring
Carpet, Tile, Vinyl
Heating
Forced Air, Natural Gas
Interior Features
Kitchen Island, Open Floorplan, Pantry, Primary Suite, Quartz Counters, Smart Thermostat, Solid Surface Counters, Walk-In Closet(s), Wired for Data
Laundry Features
In Unit
Levels
One
Main Level Bathrooms
2
Main Level Bedrooms
3
Exterior
Architectural Style
A-Frame, Rustic
Attached Garage YN
1
Construction Materials
Concrete, Frame, Vinyl Siding
Direction Faces
North
Exterior Features
Garden, Lighting, Private Yard, Rain Gutters, Smart Irrigation
Fencing
Partial
Garage Spaces
2
Lot Features
Landscaped, Open Space, Sprinklers In Front
Parking Features
Concrete, Lighted, Smart Garage Door
Parking Spots
2
Parking Total
2
Patio And Porch Features
Covered, Front Porch
Roof
Composition
Security Features
Carbon Monoxide Detector(s), Smoke Detector(s)
Window Features
Double Pane Windows
Financial
Tax Year
2025
Taxes
$6,230
Map
Contact Us
Mortgage Calculator
Property Summary
- Located in the Ridgeline Vista subdivision, 6036 Caribou Drive Brighton CO is a Single Family for sale in Brighton, CO, 80601. It is listed for $474,990 and features 3 beds, 2 baths, and has approximately 1,363 square feet of living space, and was originally constructed in 2026. The current price per square foot is $348. The average price per square foot for Single Family listings in Brighton is $238. The average listing price for Single Family in Brighton is $654,009. To schedule a showing of MLS#rec6480236 at 6036 Caribou Drive in Brighton, CO, contact your Smart Sale AI agent at 3039066915.
Similar Listings Nearby

Additional Details
MLS ID : REC6480236
Listing Key : REC2053372411
Parcel Number : R0220404
Zip Code : 80601
City : Brighton
State : CO
Building if Condo :
Full Street: 6036 Caribou Drive
Address : 6036
Address Prefix :
Address Suffix : Drive
Street : Caribou
Street Prefix :
Street Suffix :
Unit if Condo :
Latitude : 39.996143
Longitude : -104.731705
Property Type : singlefamily
Property Sub Type : Single Family Residence
Stories Total if Condo :
Lot Size : 5,746 sqft / 0.13 acres (approx)
Ownership : Builder
Zoning :
Condition : New Construction,Under Construction
Renovation :
Pets Allowed : Cats OK,Dogs OK,Yes
Special Conditions : None
Possession : Closing/DOD
Original Price : 502420
Close Price :
Close Date :
List Date : Apr 13, 2026
List Contract Date : 2026-04-13
Off Market Date :
Purchase Contract Date :
Days on Market : 139
Concessions Amount :
Concession Comment :
Renovation :
Company : RE/MAX Professionals

Copyright 2026. All rights reserved.
6036 Caribou Drive
Brighton, CO