

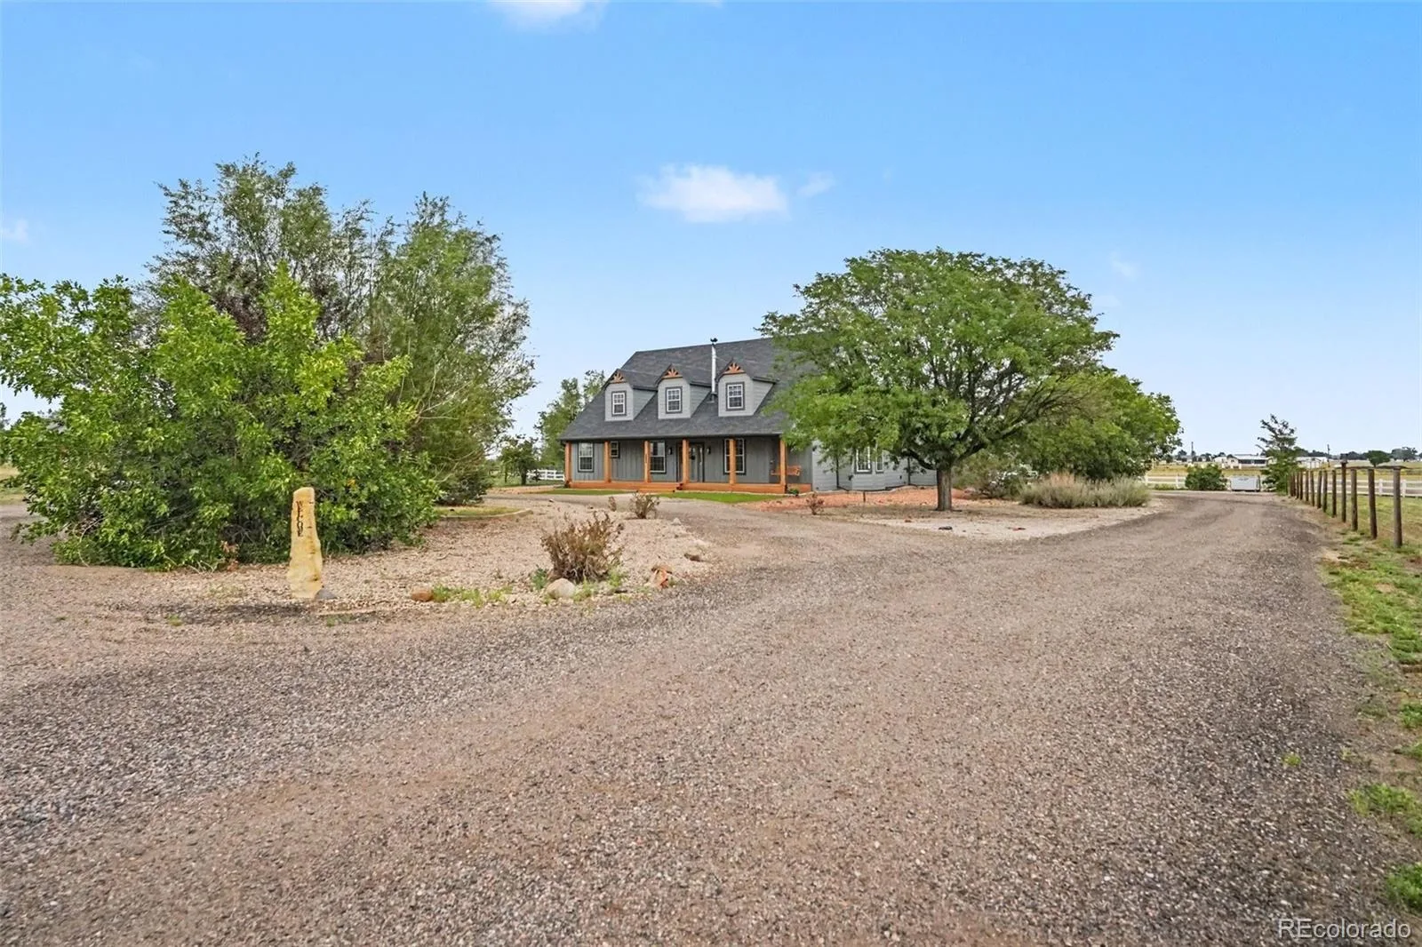
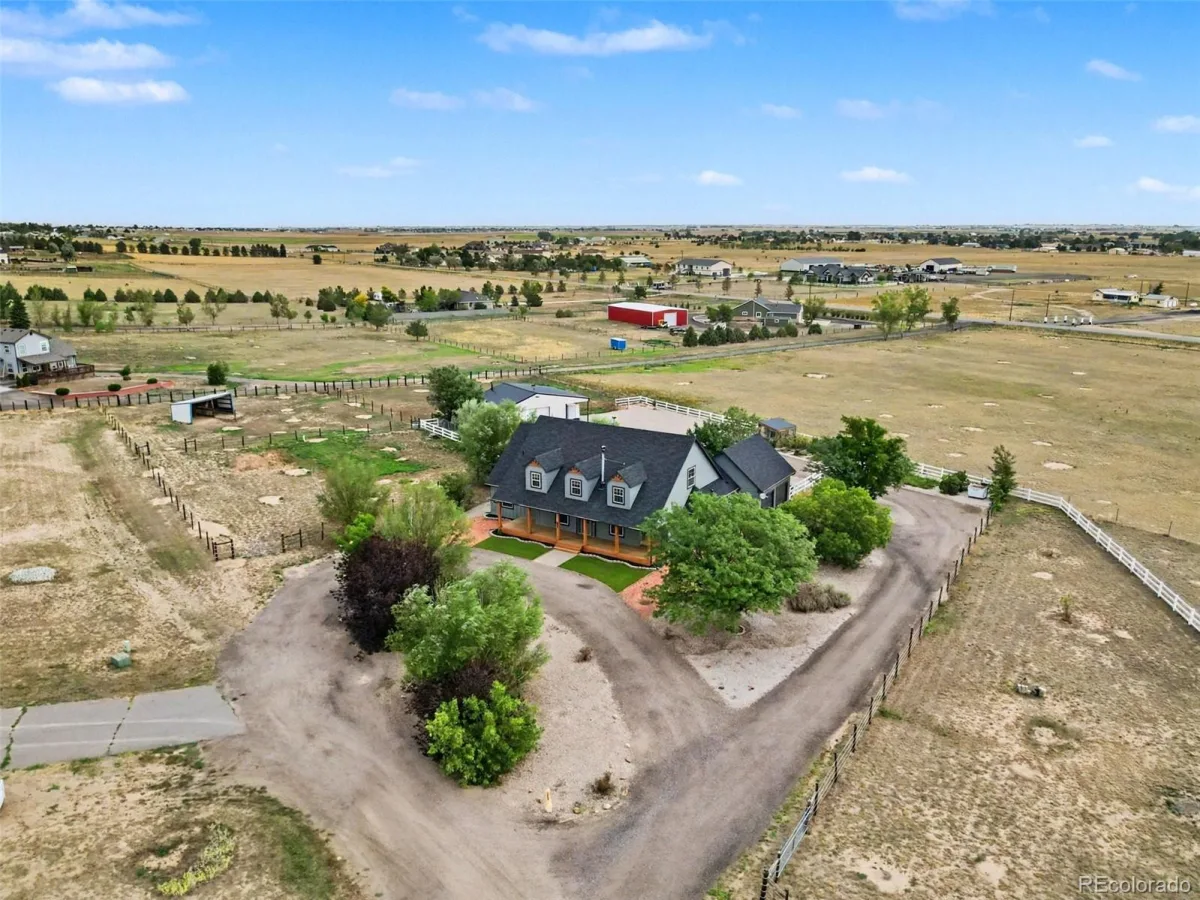
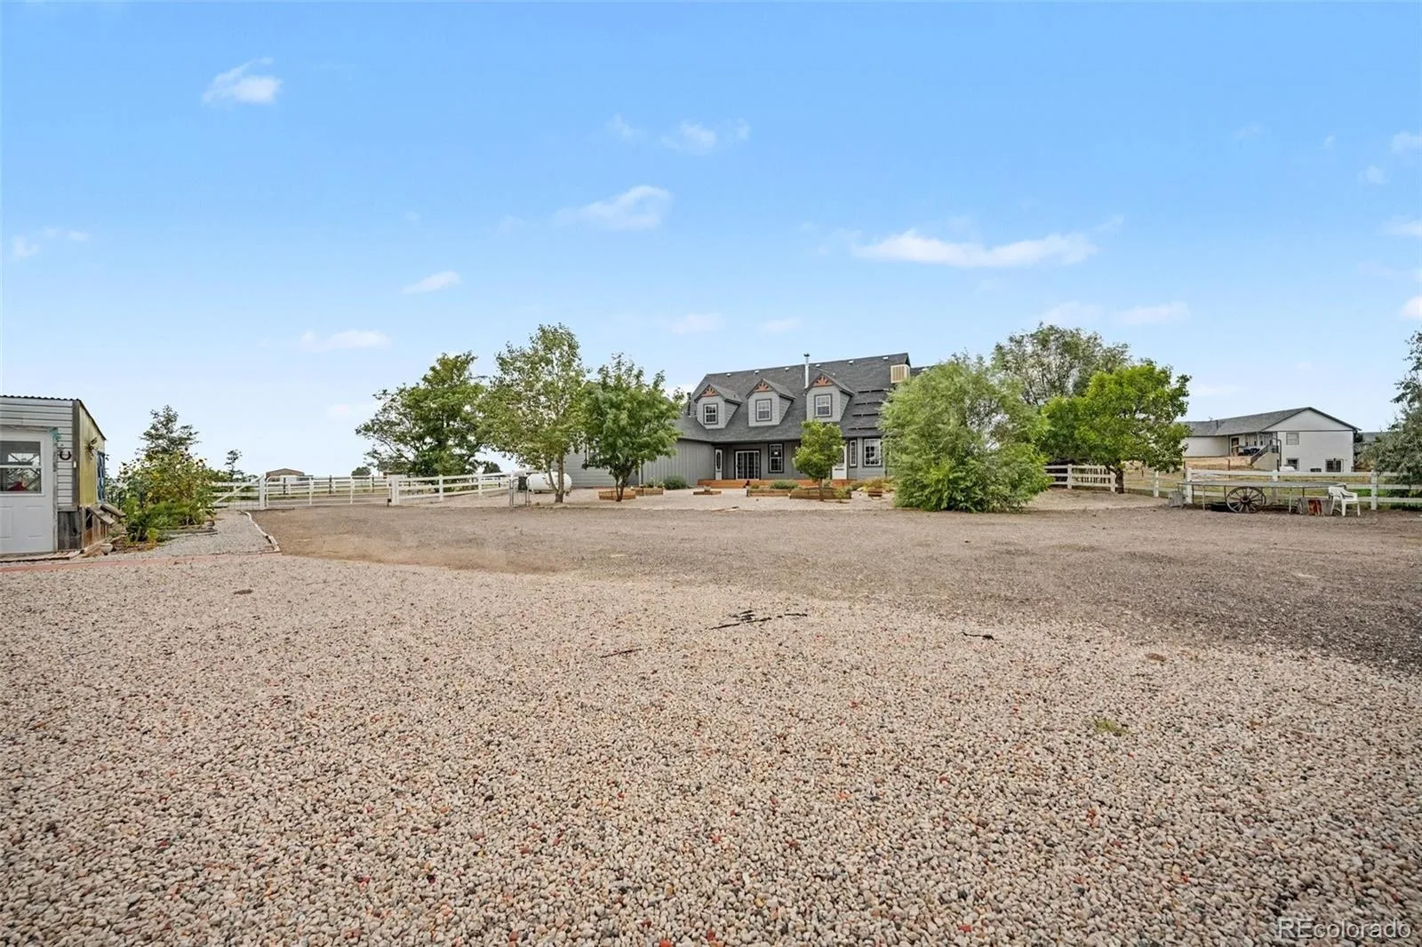
*****$20,000 Seller Concession being offered*****Welcome home to this meticulously maintained, well-loved rural property on 2.66 thoughtfully designed acres with no HOA.
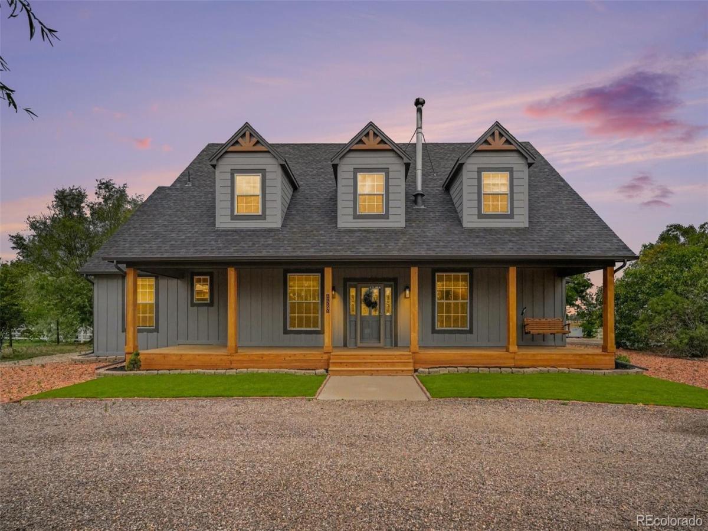
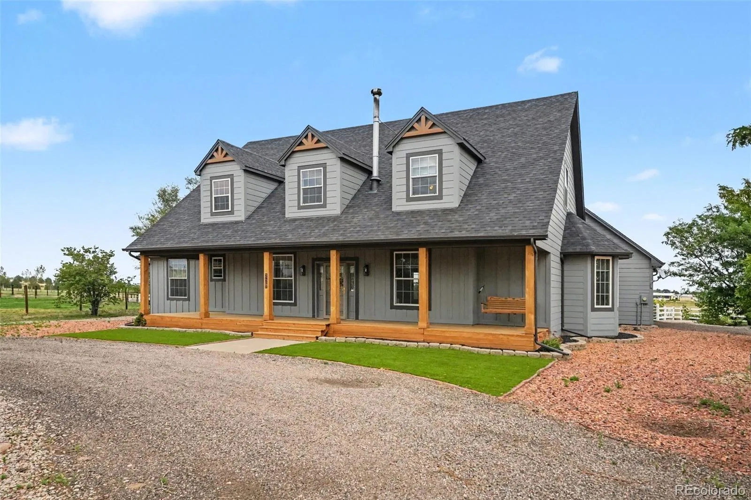
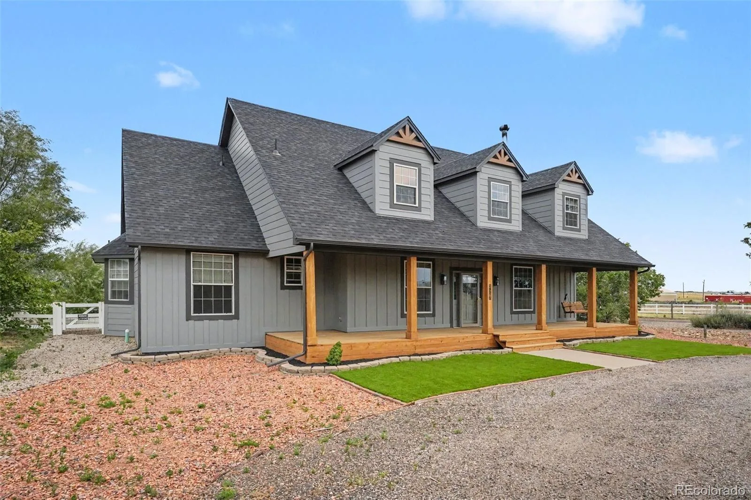
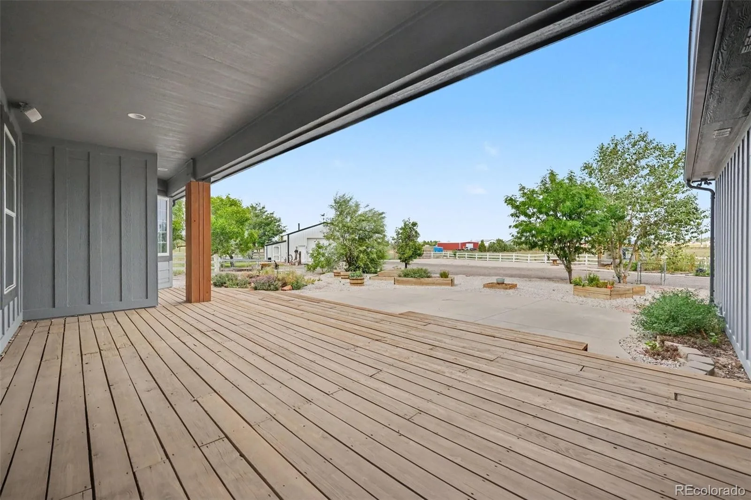
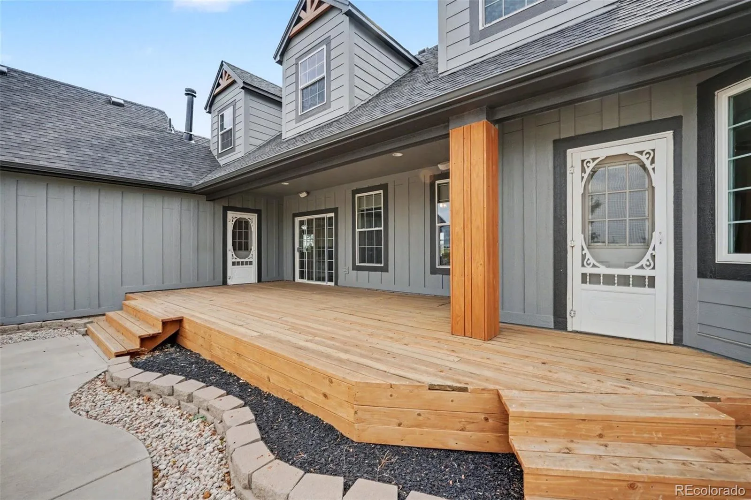
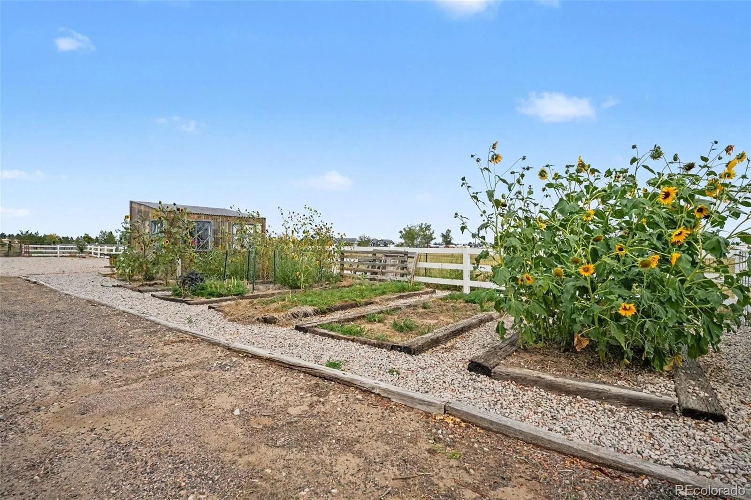
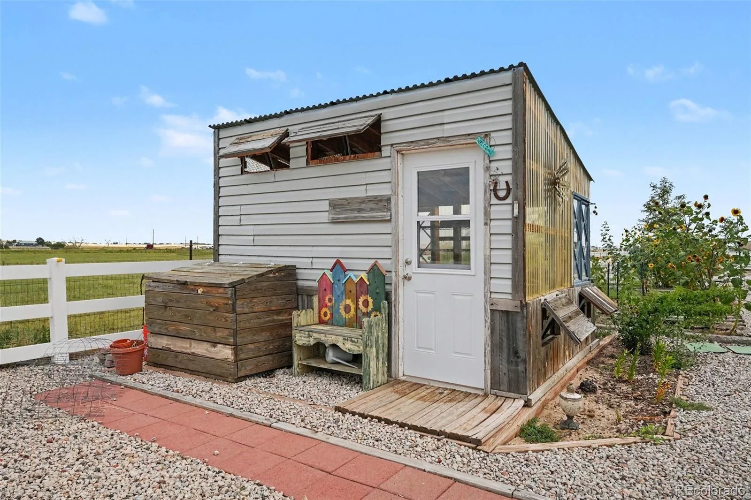
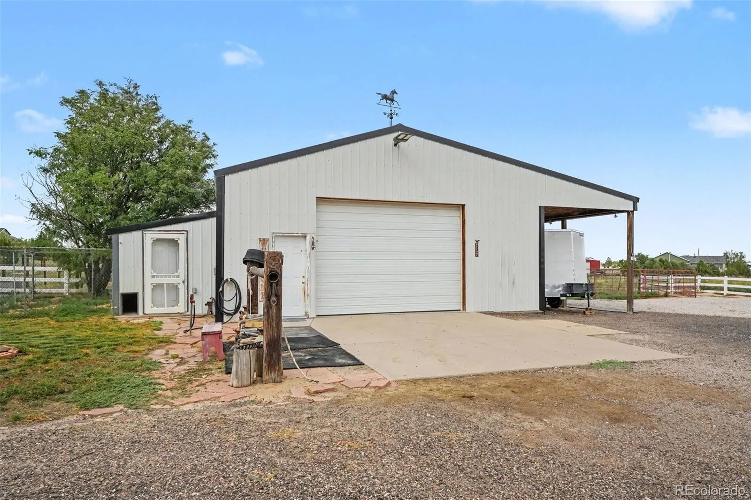
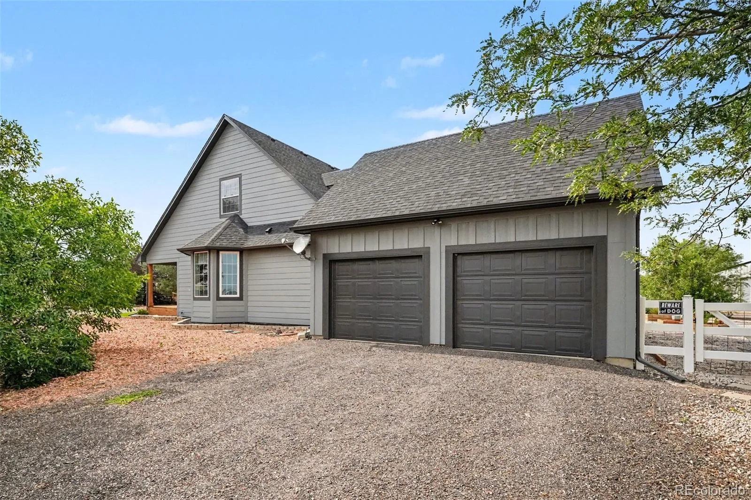
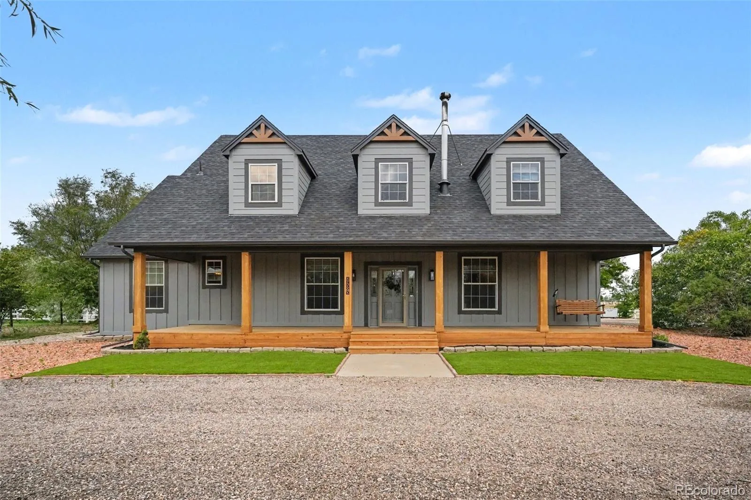
Property Features: Hobby-farm ready, it features a two-stall loafing shed, an oversized shop/garage with a wood stove and attached carport, a charming greenhouse, and ready-to-plant flower and garden beds. The home’s exterior has been recently updated with new siding, paint, roof, gutters, and decking. Come ready to enjoy the best rural life has to offer on the large and covered back porch or on the inviting front porch swing.
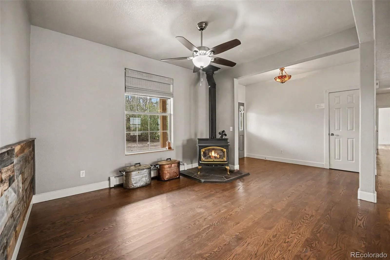
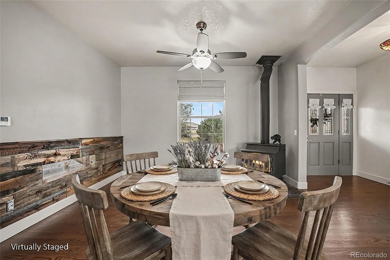
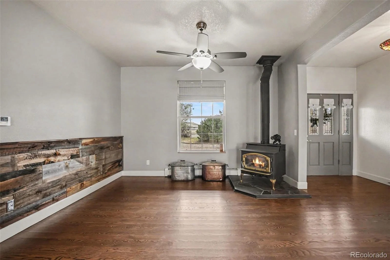
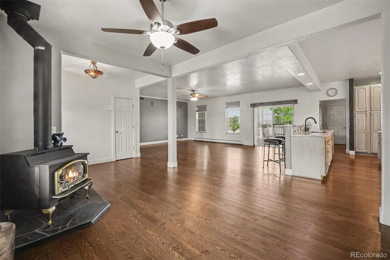
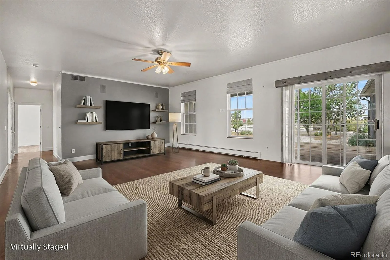
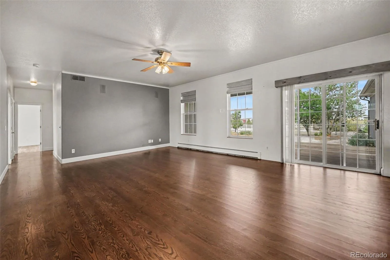
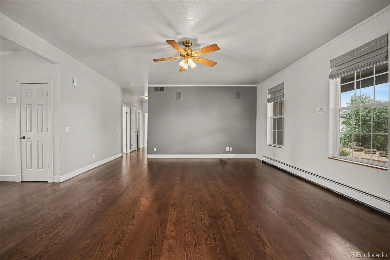
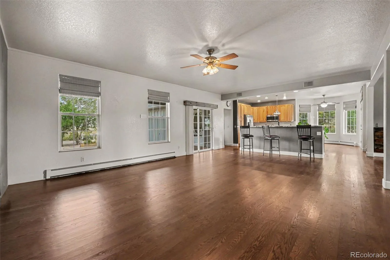
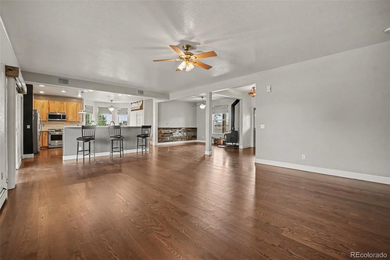
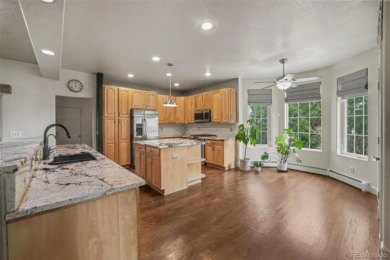
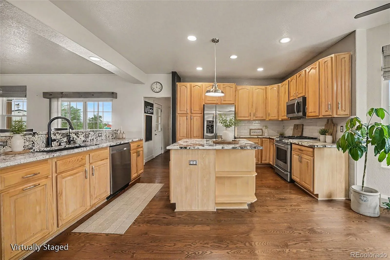
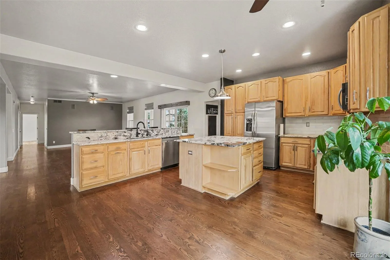
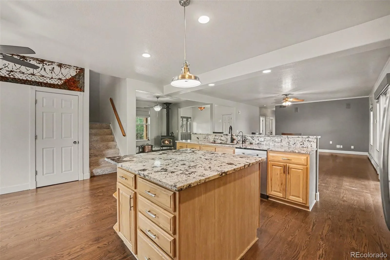
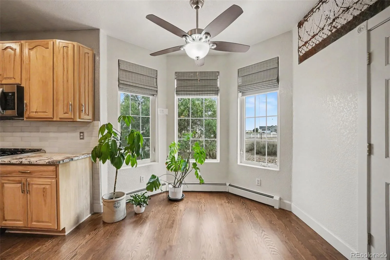
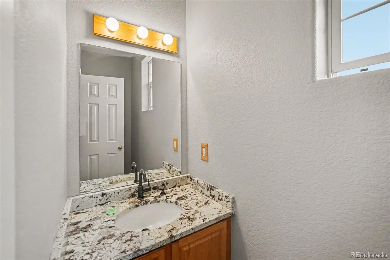
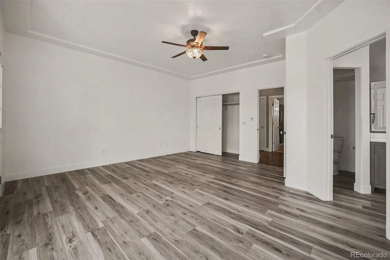
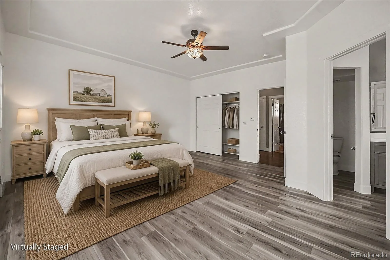
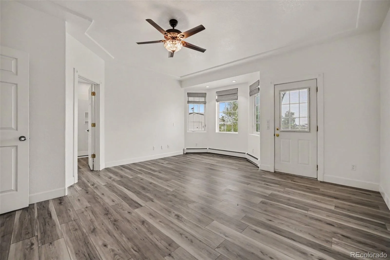
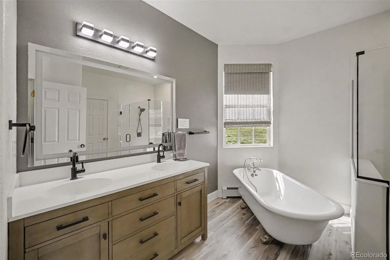
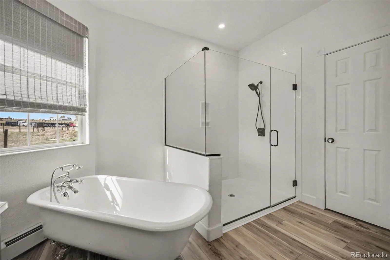
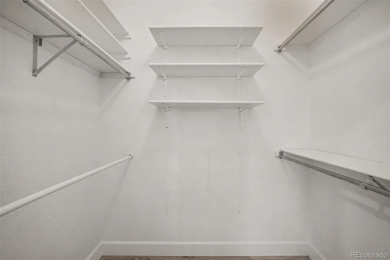
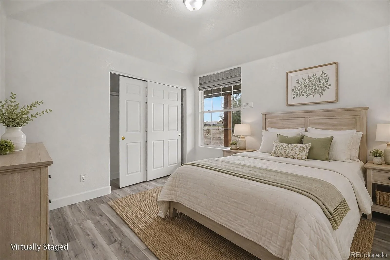
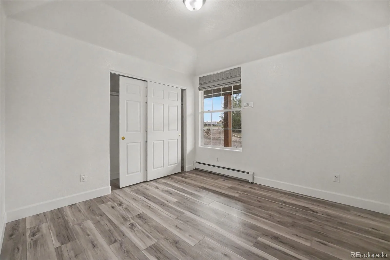
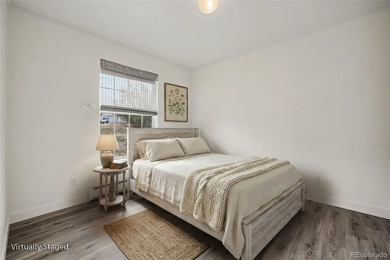
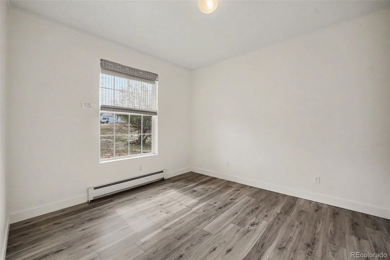
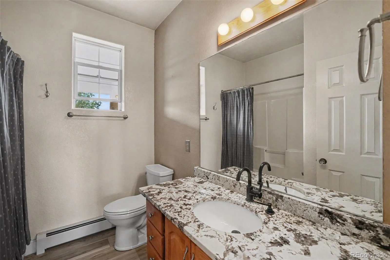
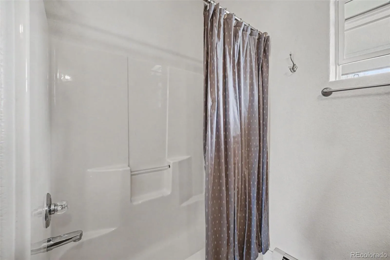
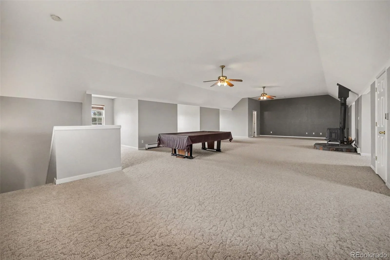
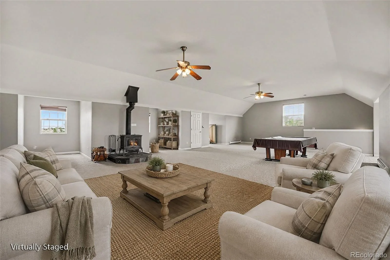
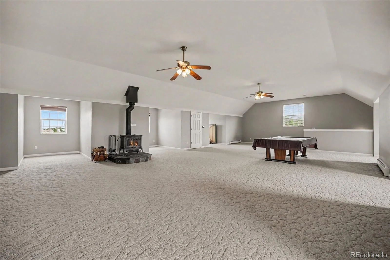
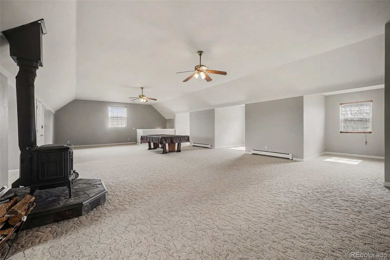
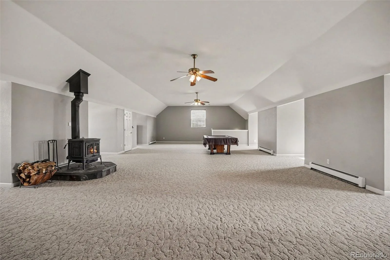
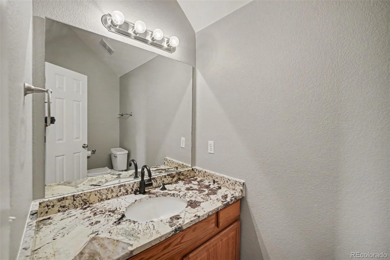
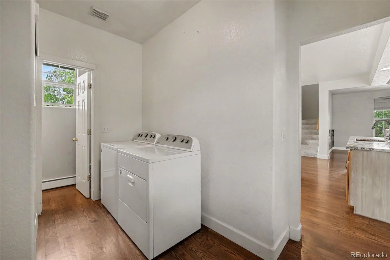
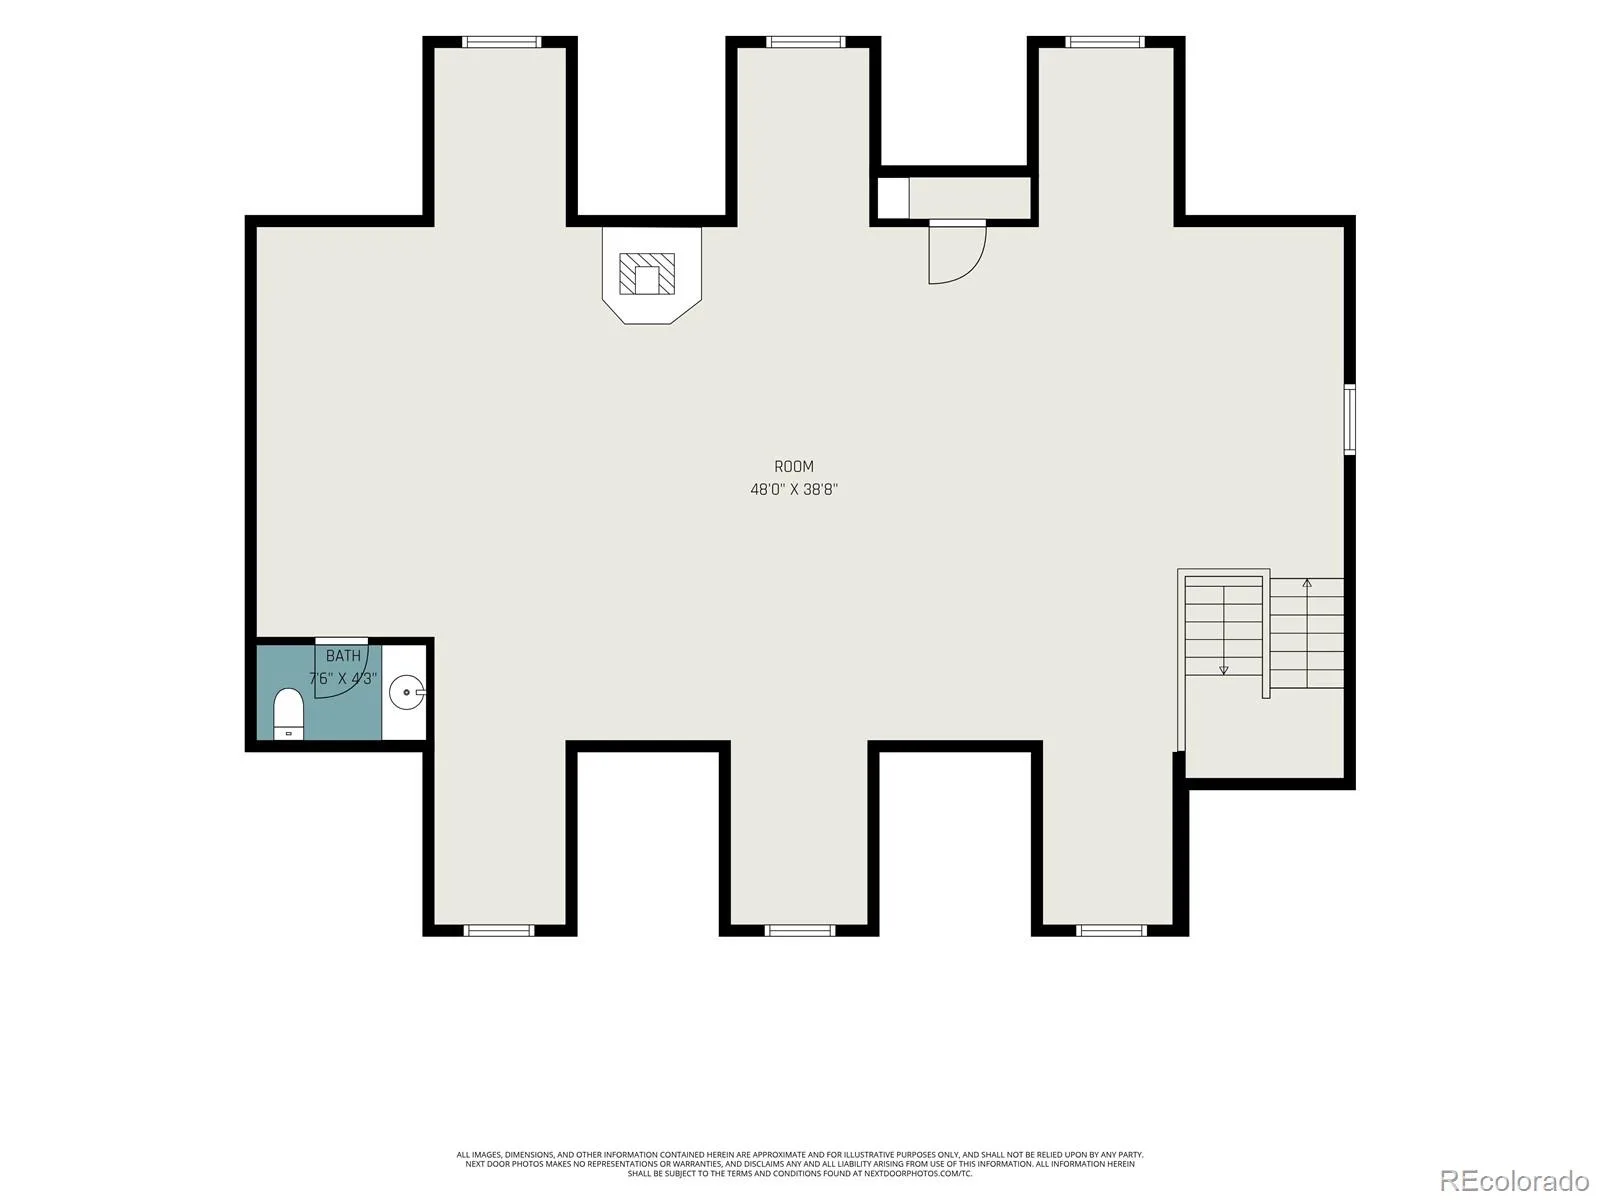
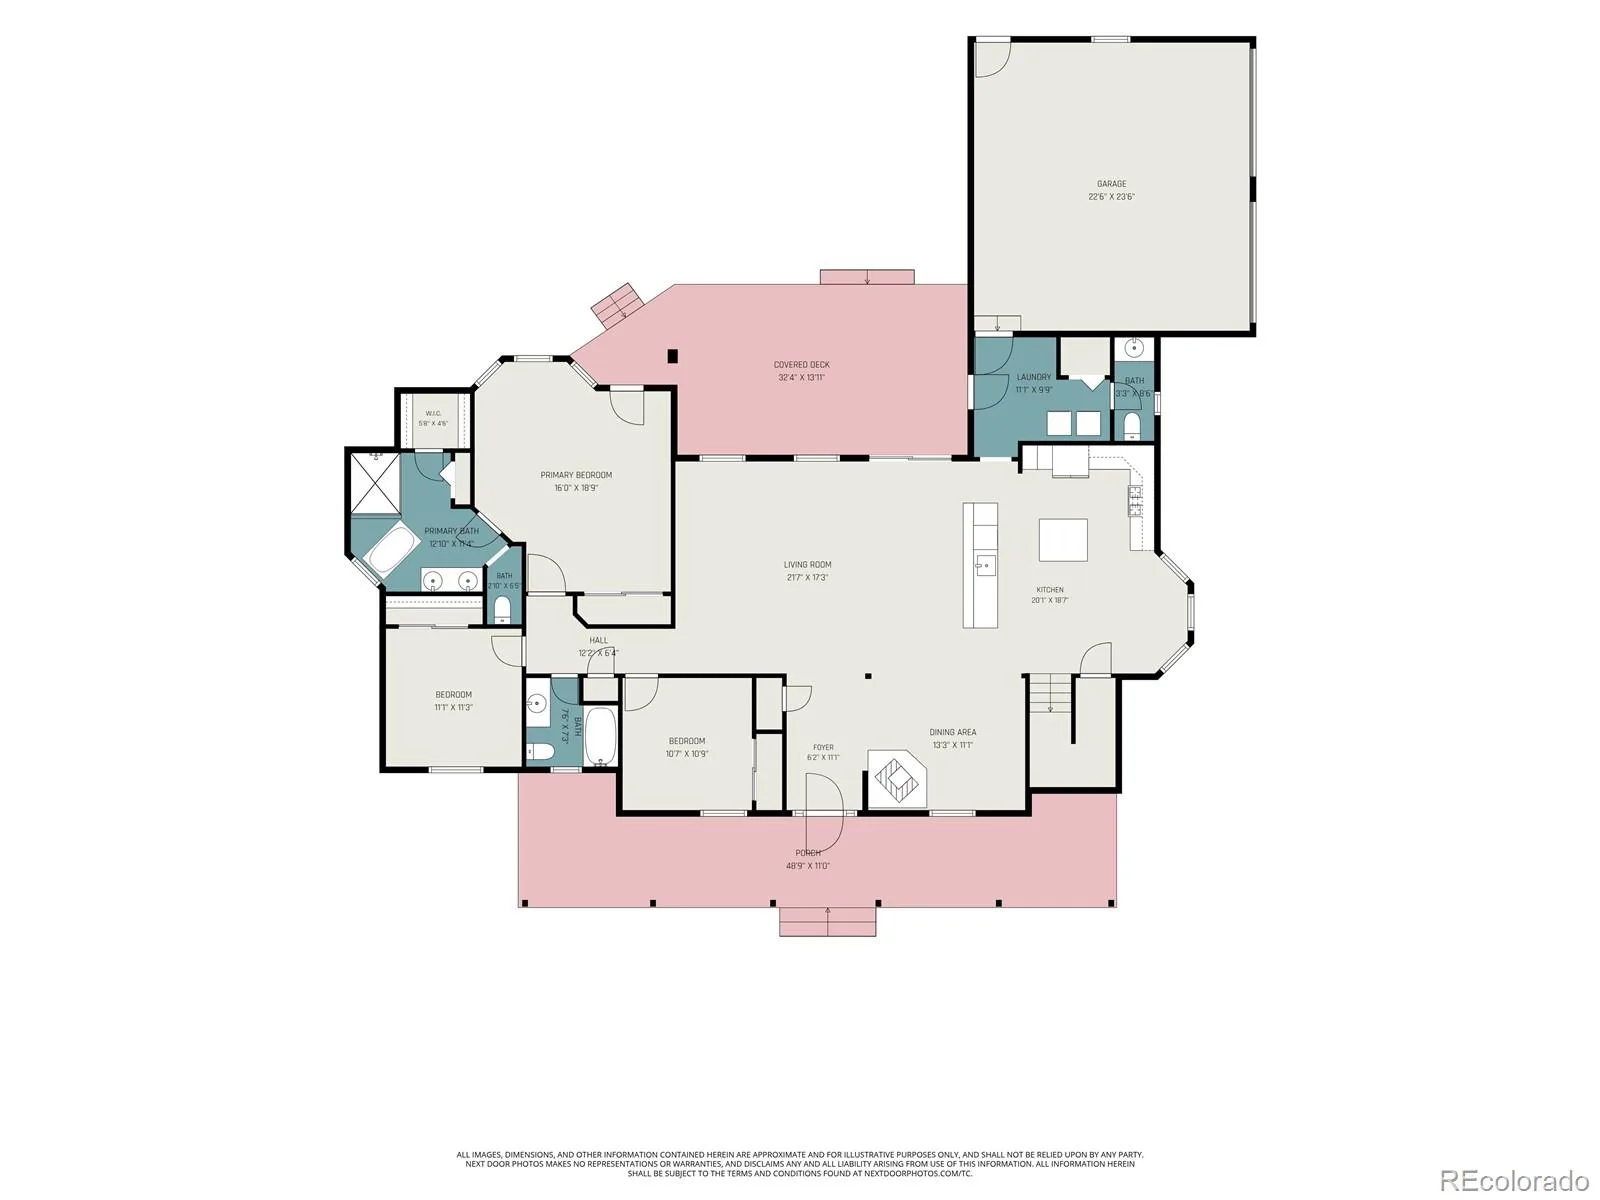
Inside, the beautifully updated three-bedroom, four-bath open-concept layout offers generous space for entertaining and everyday enjoyment. The kitchen, dining, and living areas flow seamlessly with ample seating spaces to host large holidays or celebrations. Enjoy the formal dining space with wood burning stove on those chilly winter nights. Gorgeous hardwood floors throughout the entry, dining, living room and kitchen. You’ll find the impressive granite countertops are featured in the kitchen and bathrooms! The main-floor primary suite includes a newly renovated five-piece bath, two closets and direct access to the back porch—an ideal spot for a future hot tub. There are two additional bedrooms on the main level. Upstairs, the MASSIVE great room offers incredible flexibility for whatever you envision with soaring eleven foot ceilings and several dormer windows. With its peaceful rural setting, easy access to major highways, and proximity to city amenities, this property is truly a must-see.
Property Features: Hobby-farm ready, it features a two-stall loafing shed, an oversized shop/garage with a wood stove and attached carport, a charming greenhouse, and ready-to-plant flower and garden beds. The home’s exterior has been recently updated with new siding, paint, roof, gutters, and decking. Come ready to enjoy the best rural life has to offer on the large and covered back porch or on the inviting front porch swing.
Inside, the beautifully updated three-bedroom, four-bath open-concept layout offers generous space for entertaining and everyday enjoyment. The kitchen, dining, and living areas flow seamlessly with ample seating spaces to host large holidays or celebrations. Enjoy the formal dining space with wood burning stove on those chilly winter nights. Gorgeous hardwood floors throughout the entry, dining, living room and kitchen. You’ll find the impressive granite countertops are featured in the kitchen and bathrooms! The main-floor primary suite includes a newly renovated five-piece bath, two closets and direct access to the back porch—an ideal spot for a future hot tub. There are two additional bedrooms on the main level. Upstairs, the MASSIVE great room offers incredible flexibility for whatever you envision with soaring eleven foot ceilings and several dormer windows. With its peaceful rural setting, easy access to major highways, and proximity to city amenities, this property is truly a must-see.
Property Details
Price:
$898,000
MLS #:
REC6169452
Status:
Active
Beds:
3
Baths:
4
Type:
Single Family
Subtype:
Single Family Residence
Subdivision:
Ritchey
Finished Sq Ft:
3,506
Total Sq Ft:
3,506
Lot Size:
115,870 sqft / 2.66 acres (approx)
Year Built:
2000
Schools
School District:
School District 27-J
Elementary School:
Mary E Pennock
Middle School:
Overland Trail
High School:
Brighton
Interior
Above Grade Finished Area
3506
Appliances
Dishwasher, Disposal, Dryer, Microwave, Oven, Range, Refrigerator, Warming Drawer, Washer, Water Softener
Bathrooms
2 Full Bathrooms, 2 Half Bathrooms
Cooling
Evaporative Cooling
Fireplaces Total
3
Flooring
Carpet, Laminate, Wood
Heating
Baseboard, Radiant, Wood Stove
Interior Features
Breakfast Bar, Ceiling Fan(s), Eat-in Kitchen, Entrance Foyer, Five Piece Bath, Granite Counters, High Ceilings, Kitchen Island, Open Floorplan, Pantry, Primary Suite, Sound System, Walk-In Closet(s)
Levels
Two
Main Level Bathrooms
3
Main Level Bedrooms
3
Exterior
Architectural Style
Rustic
Attached Garage YN
1
Construction Materials
Cement Siding, Frame
Exterior Features
Fire Pit, Garden, Lighting, Private Yard
Fencing
Fenced Pasture, Full
Garage Spaces
4
Lot Features
Landscaped
Parking Features
220 Volts, Circular Driveway, Concrete, Gravel, RV Garage
Parking Spots
5
Parking Total
5
Patio And Porch Features
Covered, Front Porch
Roof
Composition
Security Features
Carbon Monoxide Detector(s), Radon Detector, Smoke Detector(s)
View
Plains
Window Features
Bay Window(s), Double Pane Windows
Financial
Tax Year
2025
Taxes
$6,301
Map
Contact Us
Mortgage Calculator
Property Summary
- Located in the Ritchey subdivision, 29575 E 144th Avenue Brighton CO is a Single Family for sale in Brighton, CO, 80603. It is listed for $898,000 and features 3 beds, 4 baths, and has approximately 3,506 square feet of living space, and was originally constructed in 2000. The current price per square foot is $256. The average price per square foot for Single Family listings in Brighton is $238. The average listing price for Single Family in Brighton is $654,107. To schedule a showing of MLS#rec6169452 at 29575 E 144th Avenue in Brighton, CO, contact your Smart Sale AI agent at 3039066915.
Similar Listings Nearby
Additional Details
MLS ID : REC6169452
Listing Key : REC2056222275
Parcel Number : R0119280
Zip Code : 80603
City : Brighton
State : CO
Building if Condo :
Full Street: 29575 E 144th Avenue
Address : 29575
Address Prefix :
Address Suffix : Avenue
Street : 144th
Street Prefix : E
Street Suffix :
Unit if Condo :
Latitude : 39.959648
Longitude : -104.642799
Property Type : singlefamily
Property Sub Type : Single Family Residence
Stories Total if Condo :
Lot Size : 115,870 sqft / 2.66 acres (approx)
Ownership : Individual
Zoning : A-1
Condition : Updated/Remodeled
Renovation :
Pets Allowed :
Special Conditions : None
Possession : Closing/DOD
Original Price : 899000
Close Price :
Close Date :
List Date : Aug 13, 2026
List Contract Date : 2026-08-13
Off Market Date :
Purchase Contract Date :
Days on Market : 17
Concessions Amount :
Concession Comment :
Renovation :
Company : Engel & Voelkers Aspen – Snowmass

Copyright 2026. All rights reserved.
29575 E 144th Avenue
Brighton, CO