
Below market rates are available with builder lender.
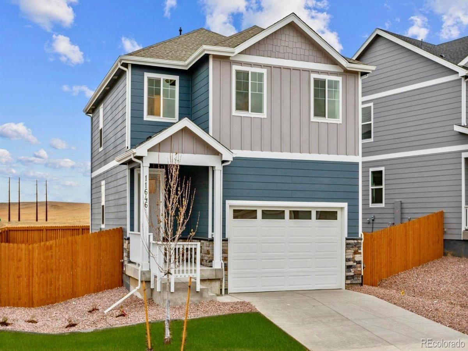
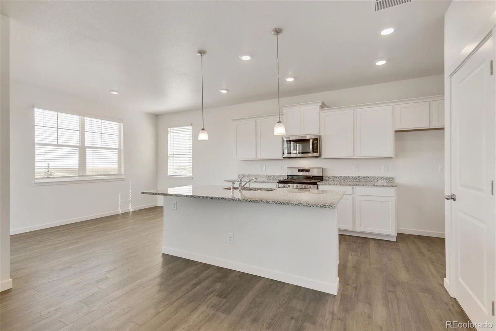
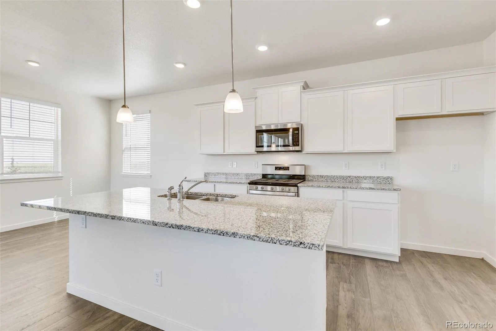
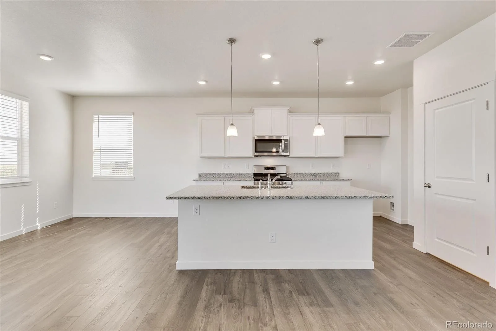
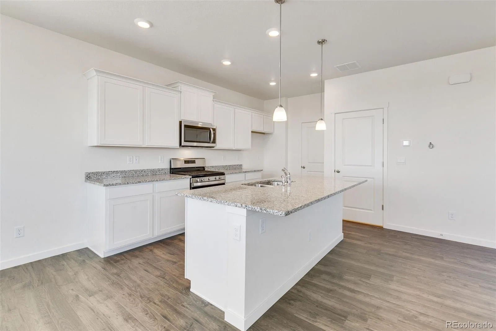
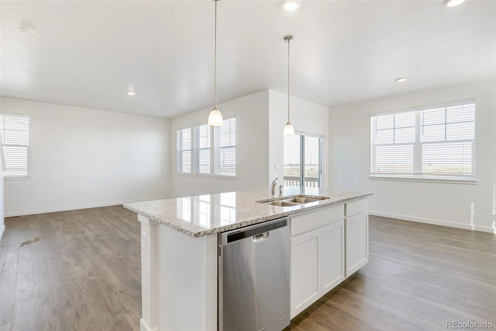
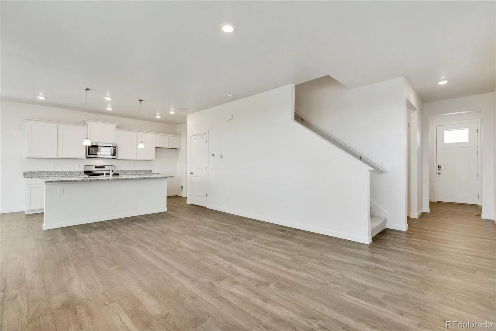
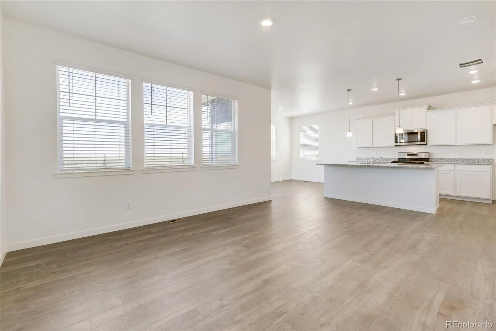
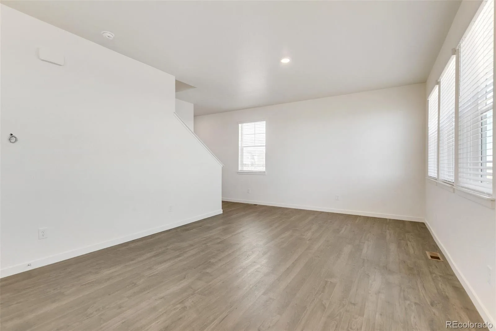
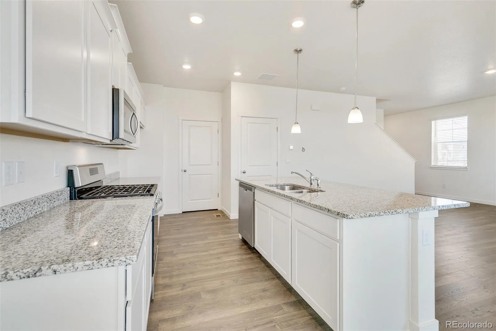
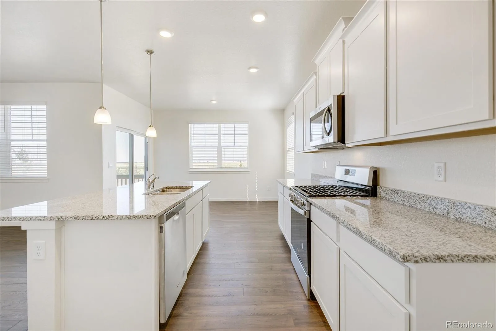
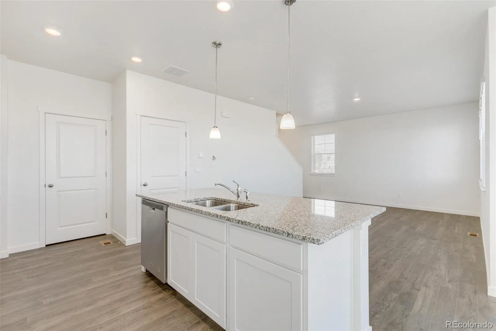
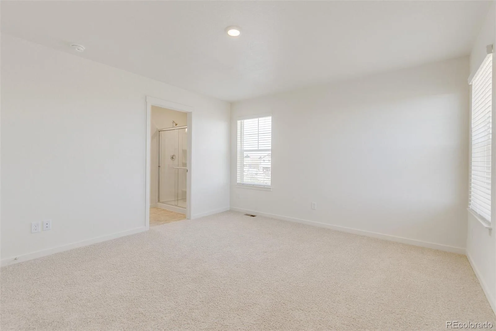
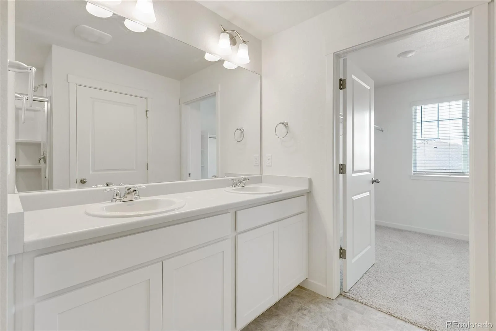
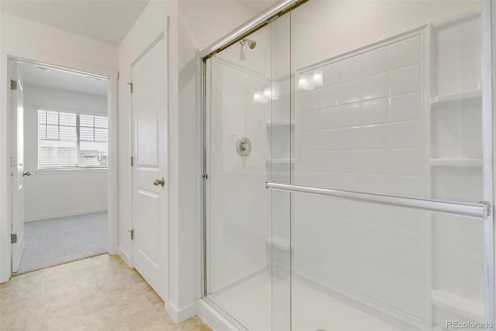
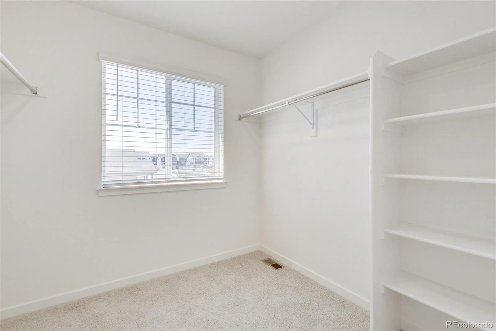
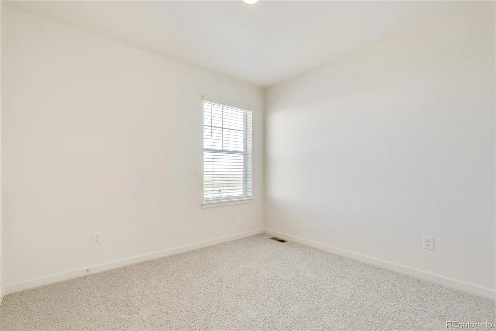
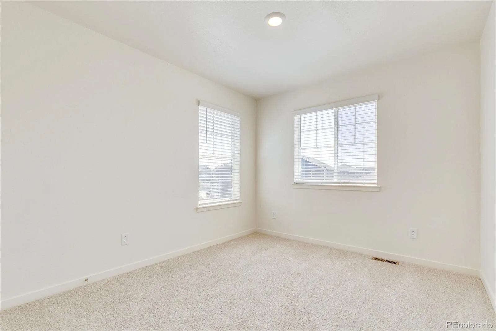
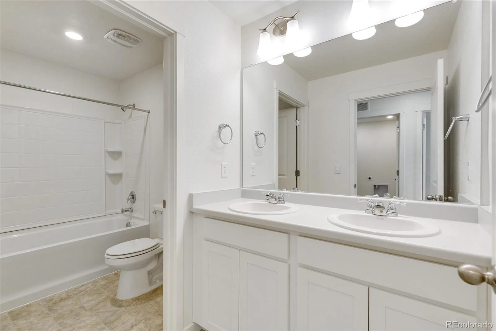
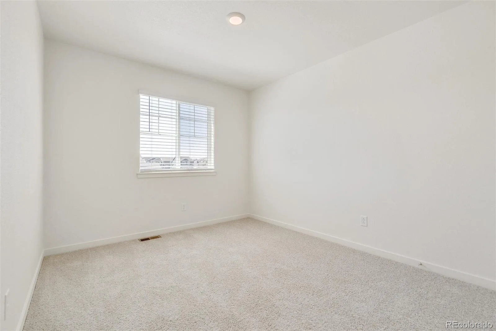
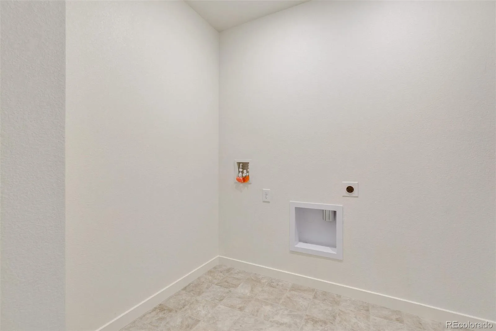
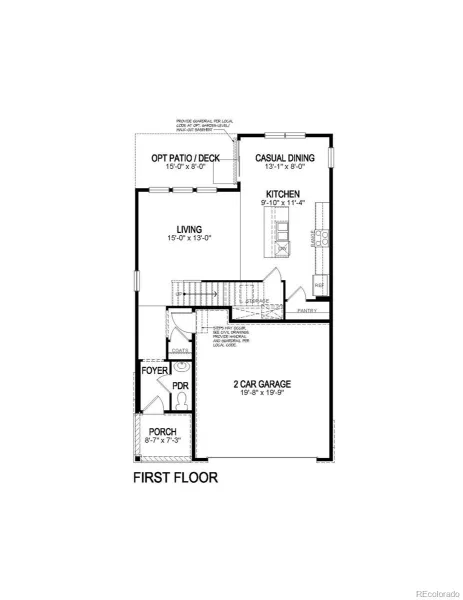
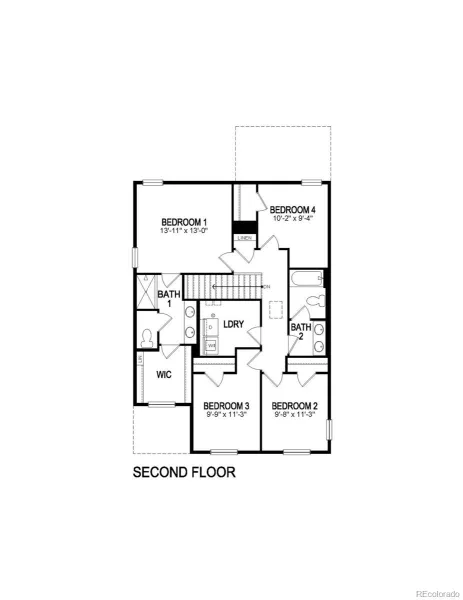
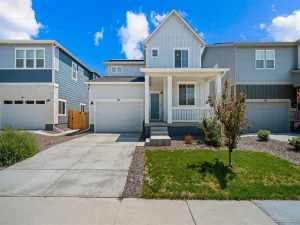
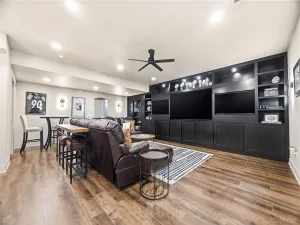
Welcome to your dream home! This stunning Edmon floor plan boasts 4 bedrooms and 2.5 baths spread across two spacious stories. The kitchen features stylish white cabinets, gas stove, and quartz countertops. The inclusion of a tankless water heater ensures an efficient supply of hot water while promoting energy efficiency. What sets the Edmon Plan apart is its smart home technology, allowing you to control and monitor various aspects of your home with ease. Don’t miss out on this wonderful home!
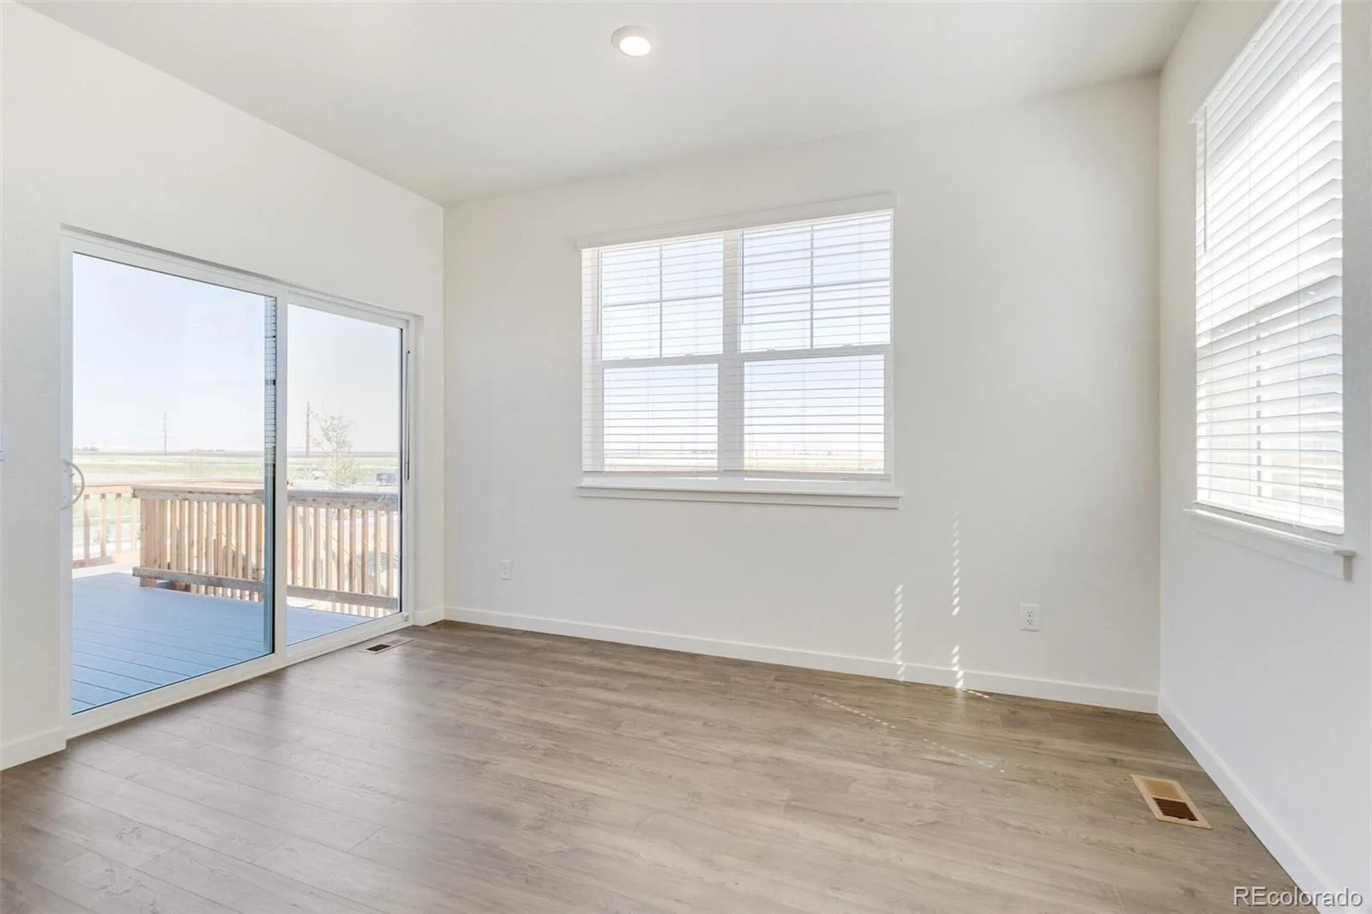
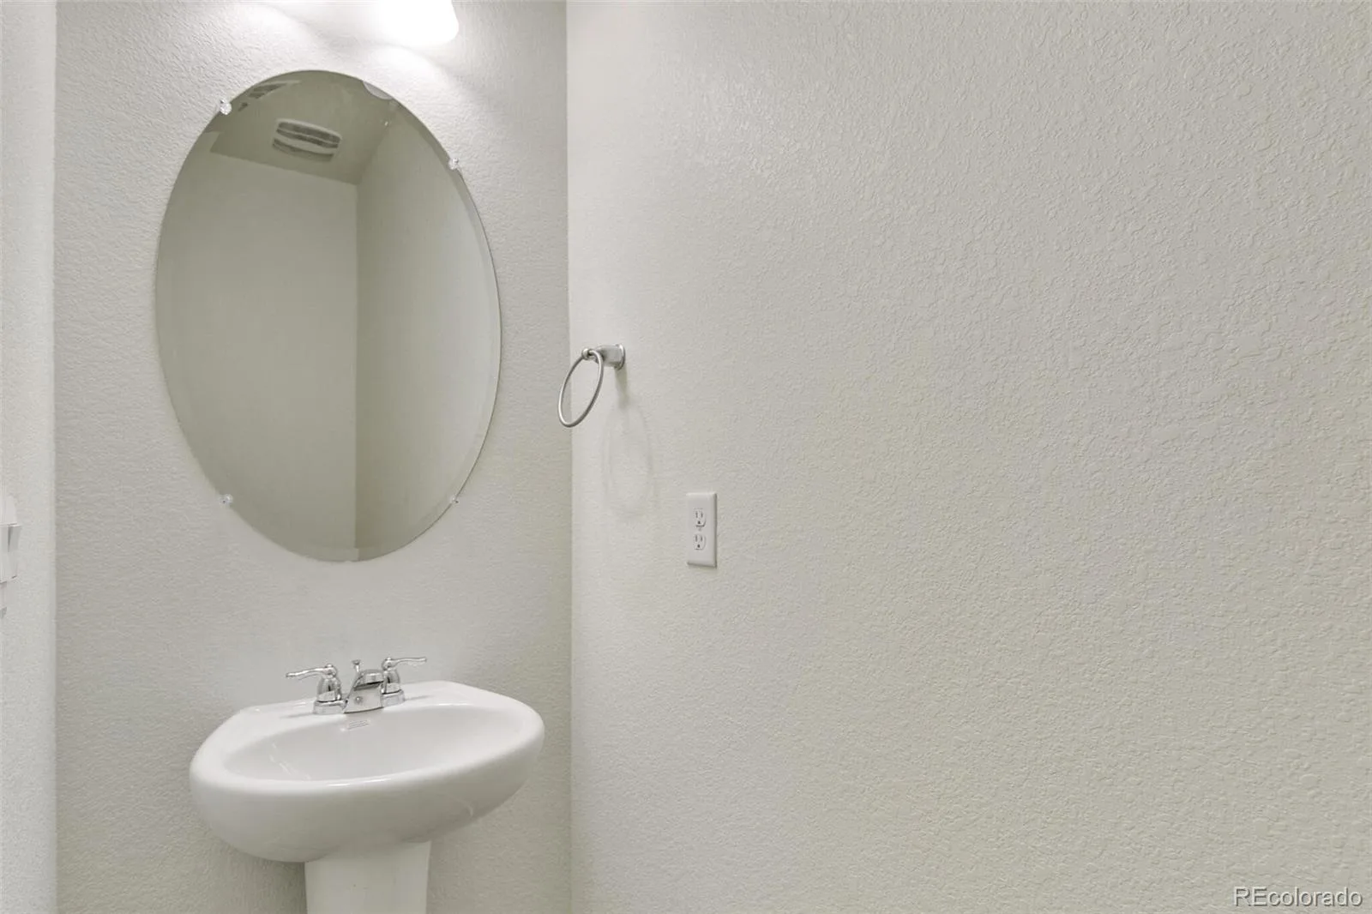
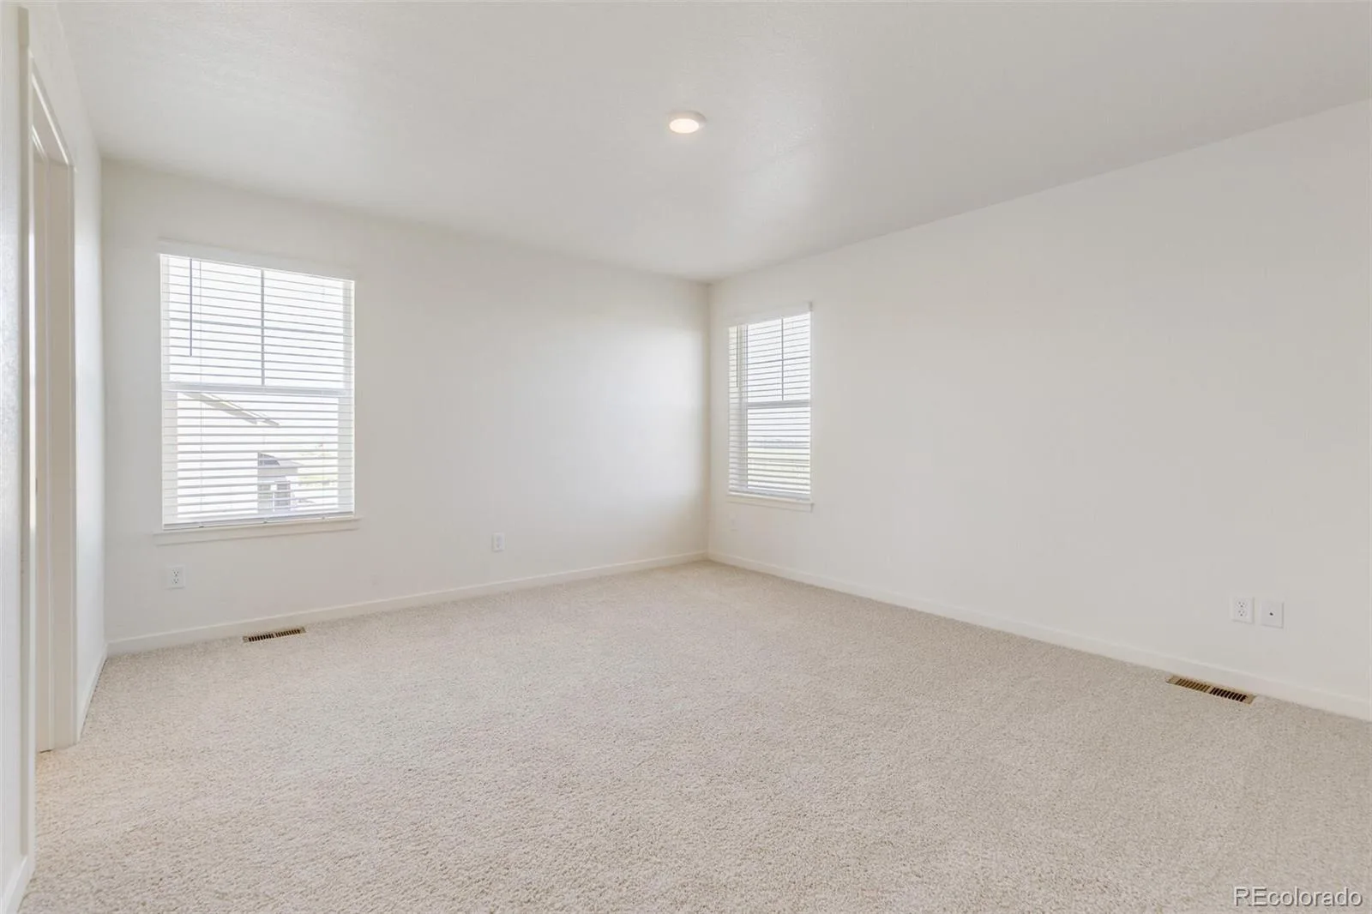
***Estimated Delivery Date: October. Photos are representative and not of actual property***
Welcome to your dream home! This stunning Edmon floor plan boasts 4 bedrooms and 2.5 baths spread across two spacious stories. The kitchen features stylish white cabinets, gas stove, and quartz countertops. The inclusion of a tankless water heater ensures an efficient supply of hot water while promoting energy efficiency. What sets the Edmon Plan apart is its smart home technology, allowing you to control and monitor various aspects of your home with ease. Don’t miss out on this wonderful home!
***Estimated Delivery Date: October. Photos are representative and not of actual property***
Property Details
Price:
$500,000
MLS #:
REC2088938
Status:
Active
Beds:
4
Baths:
3
Type:
Single Family
Subtype:
Single Family Residence
Subdivision:
Silver Peaks
Finished Sq Ft:
1,844
Total Sq Ft:
1,844
Lot Size:
5,400 sqft / 0.12 acres (approx)
Year Built:
2026
Schools
School District:
Weld County RE 3-J
Elementary School:
Meadow Ridge
Middle School:
Weld Central
High School:
Weld Central
Interior
Above Grade Finished Area
1844
Appliances
Dishwasher, Disposal, Range, Self Cleaning Oven, Sump Pump, Tankless Water Heater
Bathrooms
1 Full Bathroom, 1 Three Quarter Bathroom, 1 Half Bathroom
Cooling
Central Air
Flooring
Carpet, Laminate, Tile
Heating
Forced Air, Natural Gas
Interior Features
Kitchen Island, Quartz Counters, Radon Mitigation System, Smart Thermostat, Walk-In Closet(s)
Levels
Two
Main Level Bathrooms
1
Exterior
Architectural Style
Traditional
Attached Garage YN
1
Construction Materials
Cement Siding, Concrete, Frame
Exterior Features
Private Yard, Rain Gutters
Fencing
Partial
Garage Spaces
2
Lot Features
Sprinklers In Front
Parking Features
Concrete, Smart Garage Door
Parking Spots
2
Parking Total
2
Roof
Shingle
Security Features
Smoke Detector(s), Video Doorbell
Financial
HOA Fee 2
$33
HOA Fee 2 Frequency
Monthly
HOA Fee Frequency
None
HOA Includes
Maintenance Grounds
HOA Name
STC Metro District 1-2
HOA Name 2
South Beebe Metro District
HOA Phone
303-987-0835
HOA Phone 2
303-265-7949
Tax Year
2025
Taxes
$1,834
Map
Contact Us
Mortgage Calculator
Property Summary
- Located in the Silver Peaks subdivision, 1058 Alpine Street Brighton CO is a Single Family for sale in Brighton, CO, 80603. It is listed for $500,000 and features 4 beds, 3 baths, and has approximately 1,844 square feet of living space, and was originally constructed in 2026. The current price per square foot is $271. The average price per square foot for Single Family listings in Brighton is $238. The average listing price for Single Family in Brighton is $654,107. To schedule a showing of MLS#rec2088938 at 1058 Alpine Street in Brighton, CO, contact your Smart Sale AI agent at 3039066915.
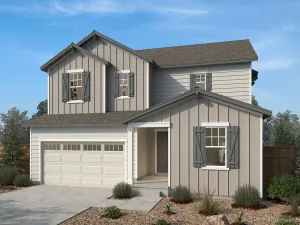
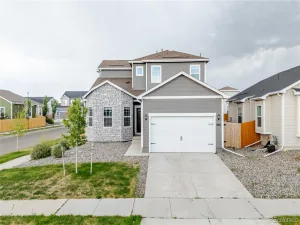
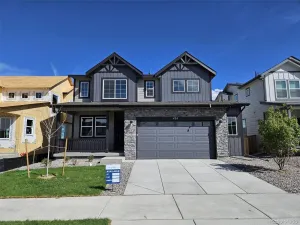
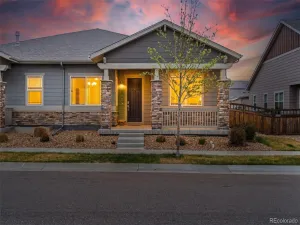
Similar Listings Nearby


Additional Details
MLS ID : REC2088938
Listing Key : REC2056183283
Parcel Number : R8987813
Zip Code : 80603
City : Brighton
State : CO
Building if Condo :
Full Street: 1058 Alpine Street
Address : 1058
Address Prefix :
Address Suffix : Street
Street : Alpine
Street Prefix :
Street Suffix :
Unit if Condo :
Latitude : 40.006271
Longitude : -104.738022
Property Type : singlefamily
Property Sub Type : Single Family Residence
Stories Total if Condo :
Lot Size : 5,400 sqft / 0.12 acres (approx)
Ownership : Builder
Zoning : RES
Condition : Under Construction
Renovation :
Pets Allowed :
Special Conditions : None
Possession : Closing/DOD
Original Price : 500000
Close Price :
Close Date :
List Date : Aug 11, 2026
List Contract Date : 2026-08-11
Off Market Date :
Purchase Contract Date :
Days on Market : 19
Concessions Amount :
Concession Comment :
Renovation :
Company : D.R. Horton Realty, LLC

Copyright 2026. All rights reserved.
1058 Alpine Street
Brighton, CO