
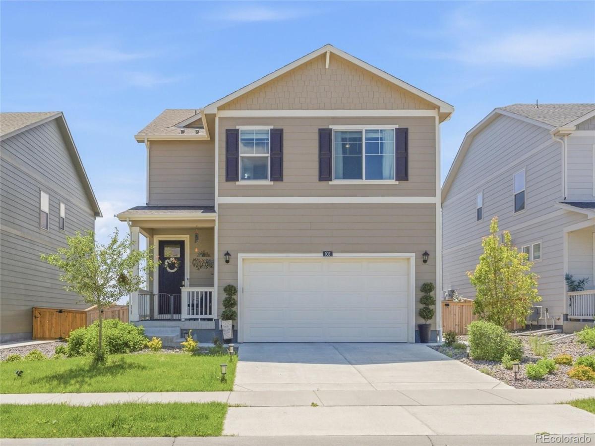
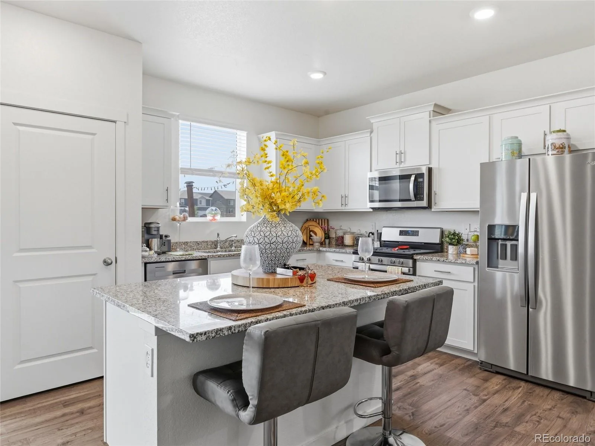
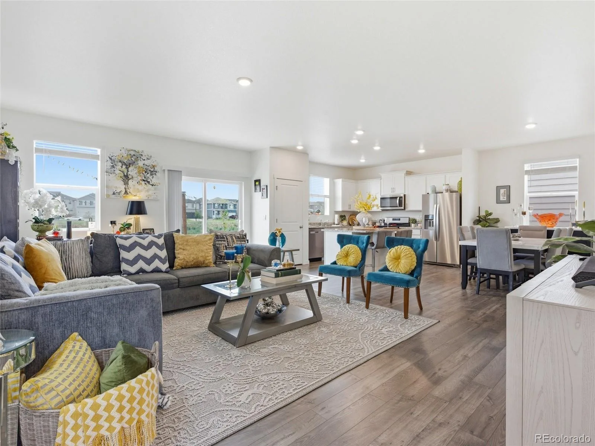
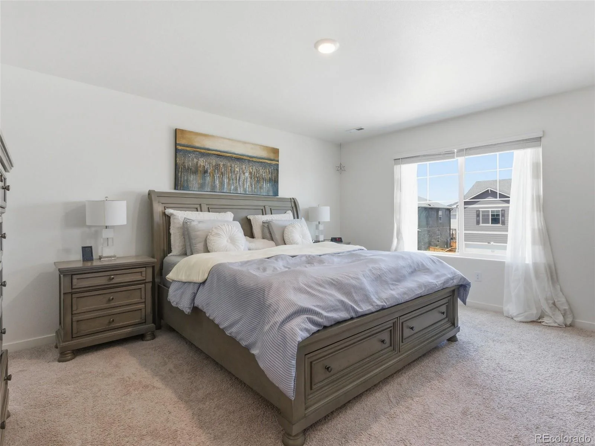
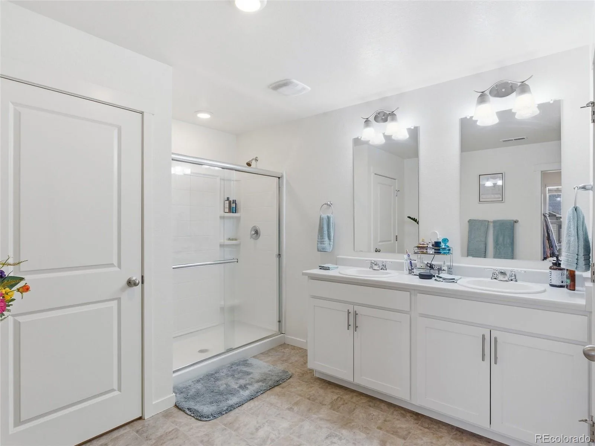
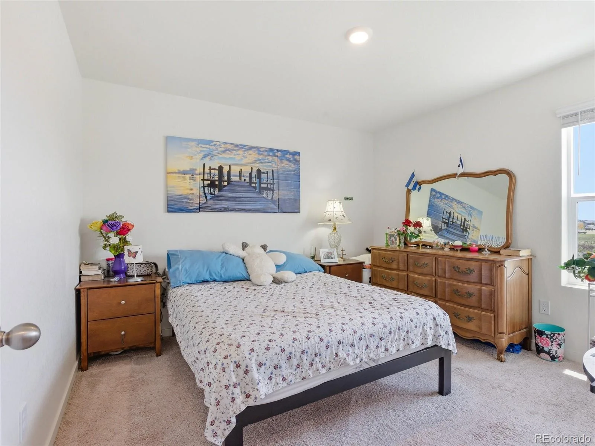
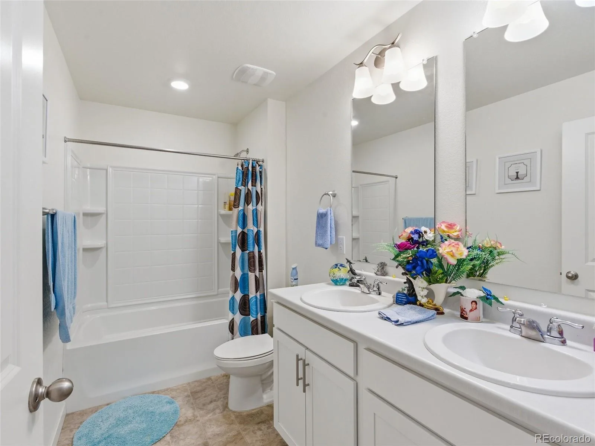
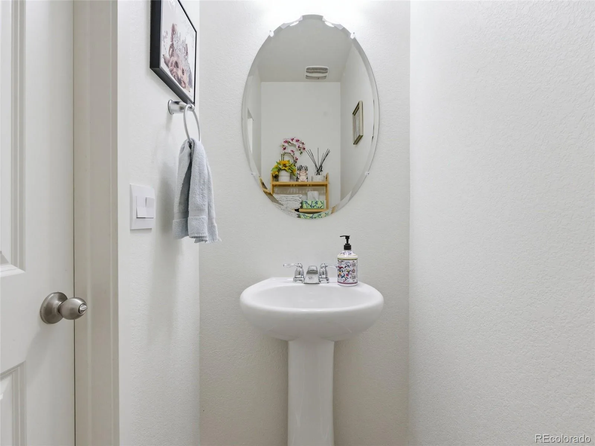
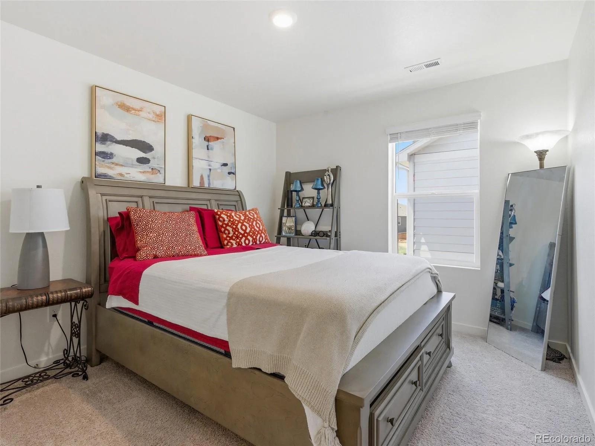
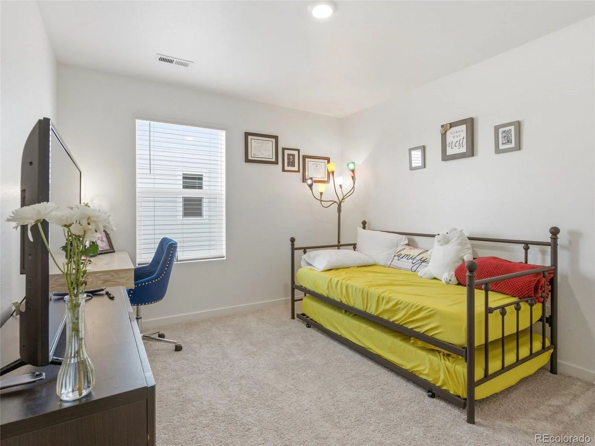
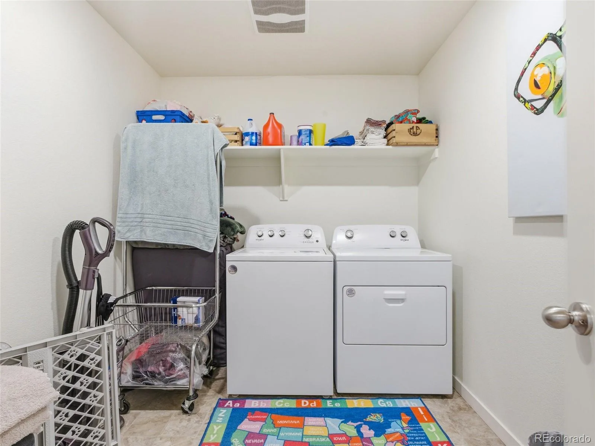
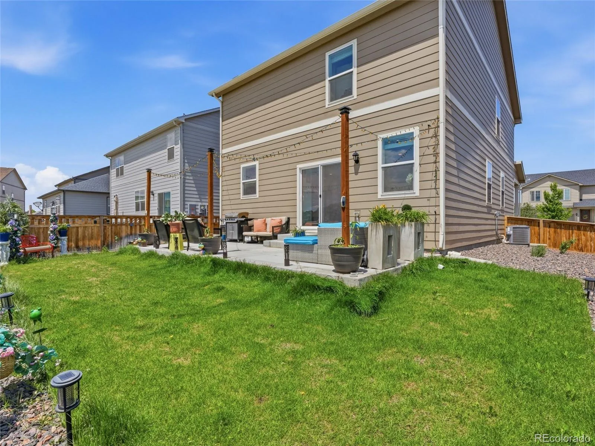
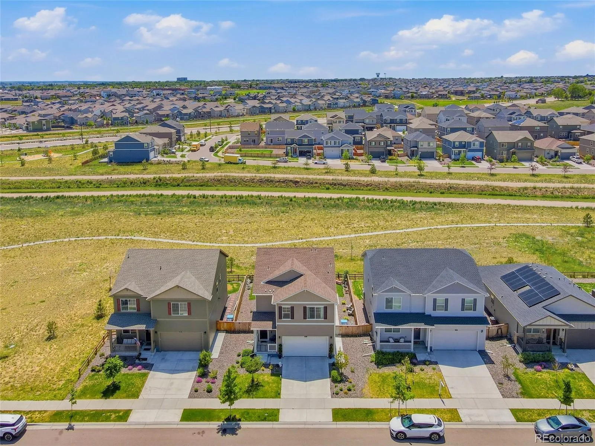
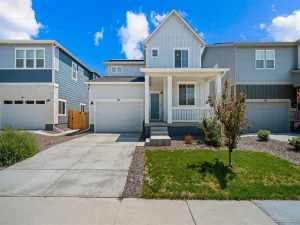
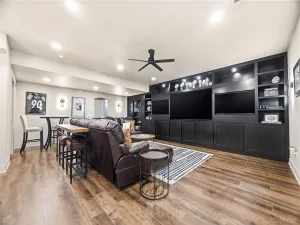
Well-maintained home offering a comfortable and functional layout in a desirable setting. The seller has added a concrete backyard patio, creating the perfect space for summer gatherings, outdoor dining, and relaxation. The property backs to an open area, providing added privacy and a more spacious feel. Surrounded by walking paths, this home offers convenient access to outdoor recreation right outside your door. A great opportunity to enjoy both comfort and location in one package. Edmon is a twostory plan that presents 4 bedrooms, 2.5 baths in an open-concept layout. The main level features laminate Millstone. Chestnut flooring throughout, as well as a spacious open kitchen with a large kitchen island, Pure Ellis White cabinets and granite countertops, perfect for entertaining friends and family. Upstairs, you’ll find a lovely primary bedroom that features a large walk-in closet with ample storage space, and an en-suite bathroom and a double vanity sink. Three additional bedrooms, a bathroom with dual sinks, and laundry room complete the rest of the upper level. Includes the front yard landscaping with irrigation, sod, and rock also A/C, a tankless hot water heater, and the smart home package.
Property Details
Price:
$499,900
MLS #:
REC2636702
Status:
Active
Beds:
4
Baths:
3
Type:
Single Family
Subtype:
Single Family Residence
Subdivision:
Silver Peaks
Finished Sq Ft:
2,156
Total Sq Ft:
2,156
Lot Size:
5,250 sqft / 0.12 acres (approx)
Year Built:
2023
Schools
School District:
Weld County RE 3-J
Elementary School:
Lochbuie
Middle School:
Weld Central
High School:
Weld Central
Interior
Above Grade Finished Area
2156
Appliances
Dishwasher, Disposal, Microwave, Range, Self Cleaning Oven, Sump Pump, Tankless Water Heater
Bathrooms
2 Full Bathrooms, 1 Half Bathroom
Cooling
Central Air
Heating
Forced Air
Levels
Two
Main Level Bathrooms
1
Exterior
Attached Garage YN
1
Construction Materials
Brick, Cement Siding, Concrete, Frame
Garage Spaces
2
Green Energy Efficient
Appliances, Construction, Doors, HVAC, Insulation, Thermostat, Water Heater, Windows
Parking Spots
2
Parking Total
2
Roof
Composition
Financial
HOA Fee
$33
HOA Fee Frequency
Monthly
HOA Name
Silver Peaks East Metropolitan
HOA Phone
303-987-0385
Tax Year
2025
Taxes
$4,563
Map
Contact Us
Mortgage Calculator
Property Summary
- Located in the Silver Peaks subdivision, 905 William Way Brighton CO is a Single Family for sale in Brighton, CO, 80603. It is listed for $499,900 and features 4 beds, 3 baths, and has approximately 2,156 square feet of living space, and was originally constructed in 2023. The current price per square foot is $232. The average price per square foot for Single Family listings in Brighton is $238. The average listing price for Single Family in Brighton is $655,705. To schedule a showing of MLS#rec2636702 at 905 William Way in Brighton, CO, contact your Smart Sale AI agent at 3039066915.
Similar Listings Nearby

Additional Details
MLS ID : REC2636702
Listing Key : REC2054541237
Parcel Number : R8969841
Zip Code : 80603
City : Brighton
State : CO
Building if Condo : Silver Peaks
Full Street: 905 William Way
Address : 905
Address Prefix :
Address Suffix : Way
Street : William
Street Prefix :
Street Suffix :
Unit if Condo :
Latitude : 40.002438
Longitude : -104.736931
Property Type : singlefamily
Property Sub Type : Single Family Residence
Stories Total if Condo :
Lot Size : 5,250 sqft / 0.12 acres (approx)
Ownership : Individual
Zoning : Residential
Condition :
Renovation :
Pets Allowed :
Special Conditions : None
Possession : Closing/DOD
Original Price : 510000
Close Price :
Close Date :
List Date : May 29, 2026
List Contract Date : 2026-05-29
Off Market Date :
Purchase Contract Date :
Days on Market : 95
Concessions Amount :
Concession Comment :
Renovation :
Company : Megastar Realty

Copyright 2026. All rights reserved.
905 William Way
Brighton, CO