
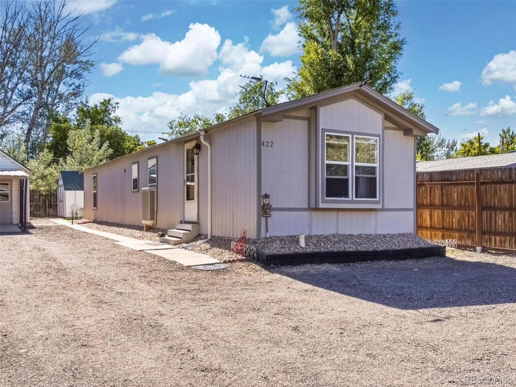
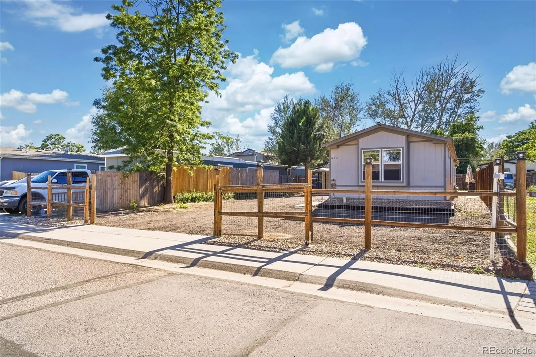
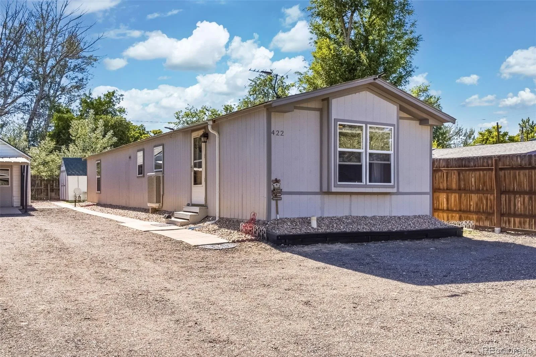
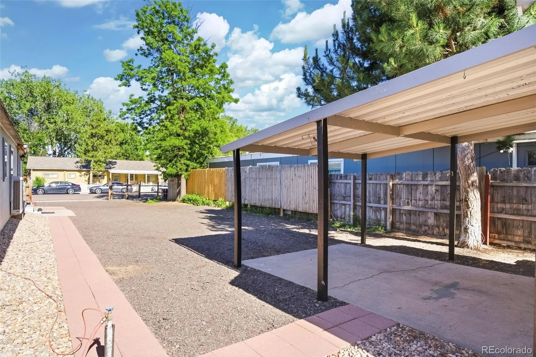
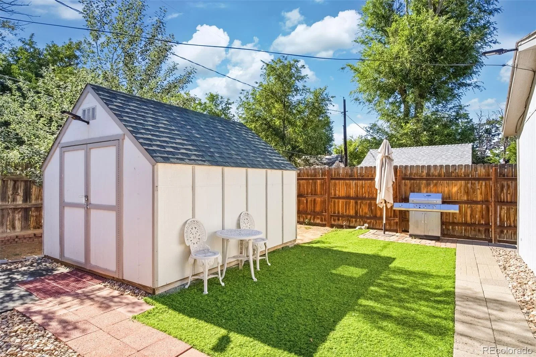
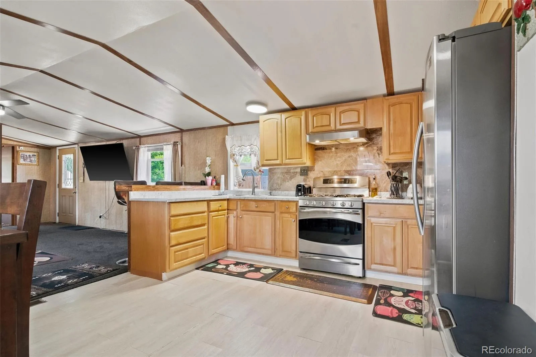
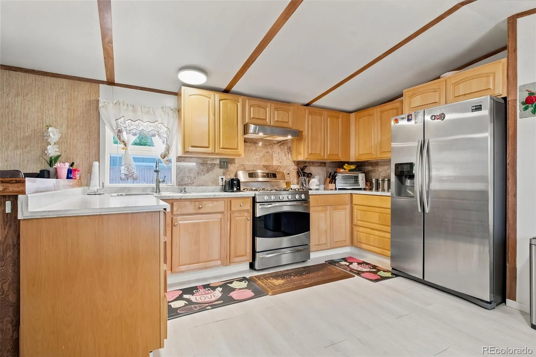
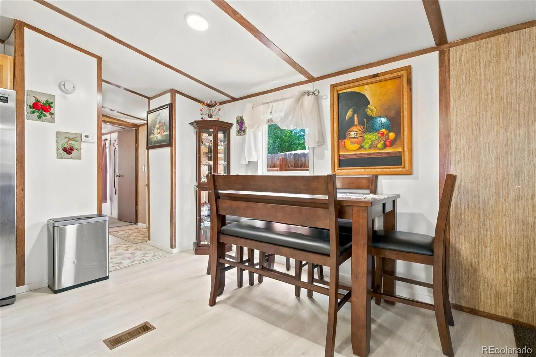
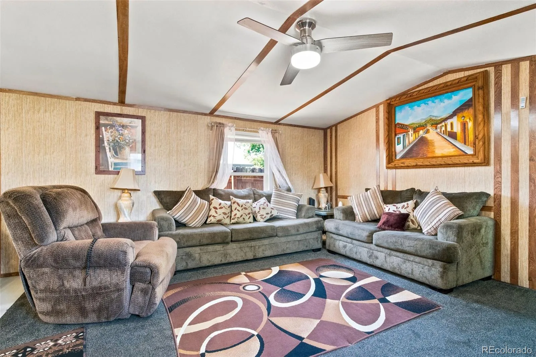
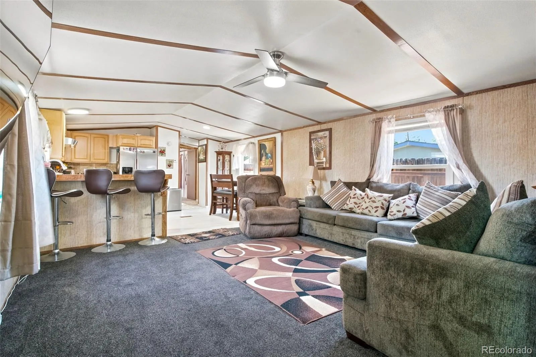
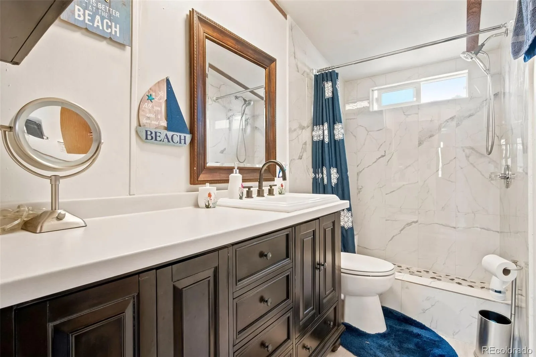
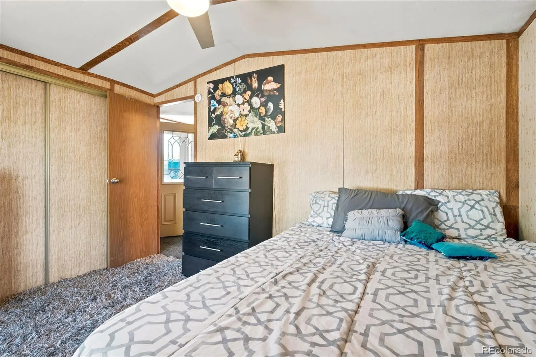
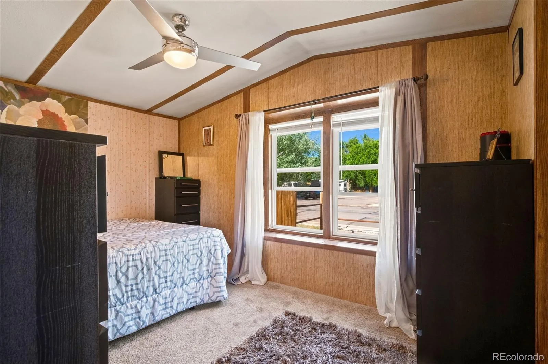
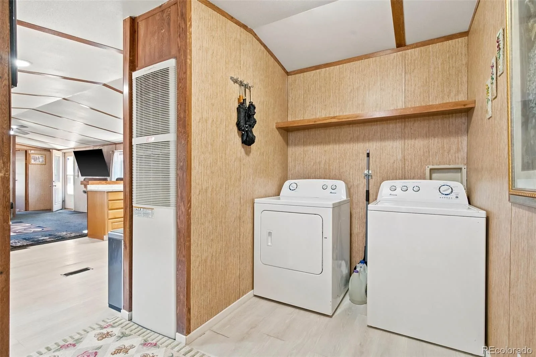
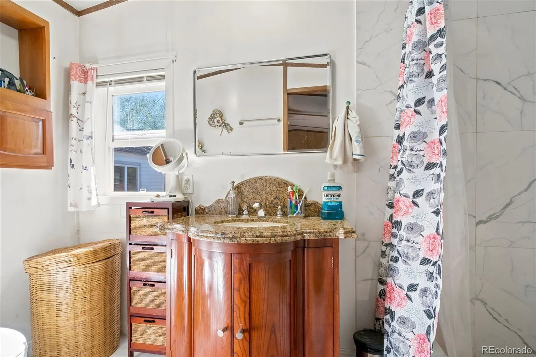
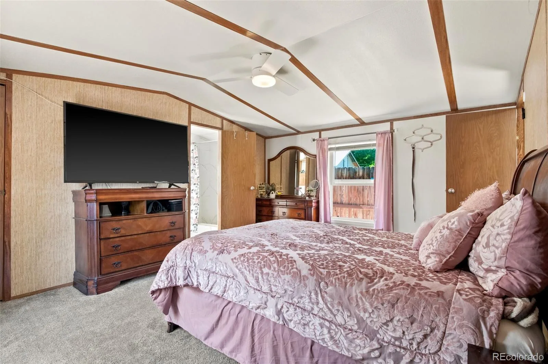
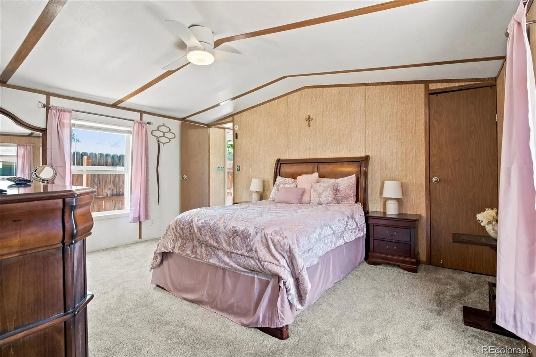
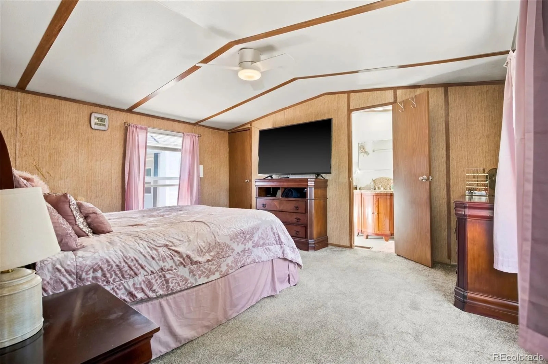
Welcome to this well-maintained 2-bedroom, 2-bathroom home situated on a spacious 6,000 sq. ft. lot. Inside, you’ll find the kitchen and updated bathrooms, along with new flooring and carpet throughout. The home is clean, move-in ready, and features a roof that is only six years old. For added stability and peace of mind, the home is permanently installed on a permitted poured concrete foundation.
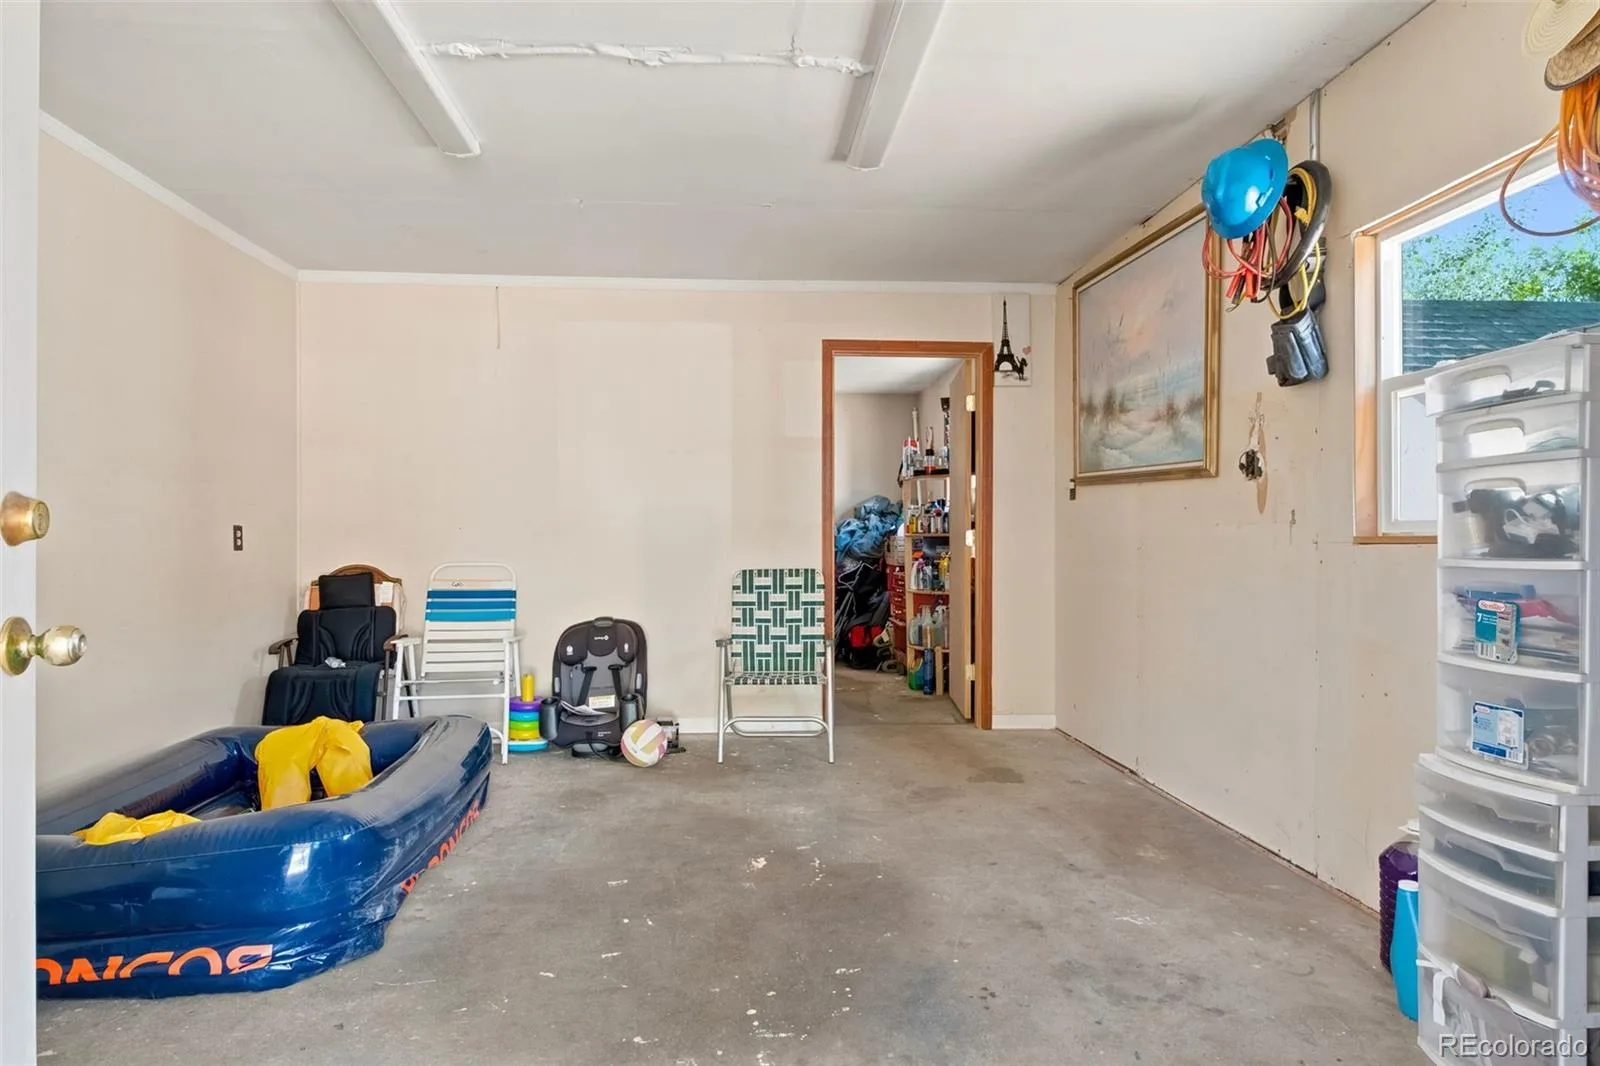
A standout feature of this property is the detached bonus structure with electricity and finished drywall interior. Offering two separate rooms, each approximately 14′ x 13′, this versatile space provides endless possibilities for a home office, studio, hobby room, guest space, or additional storage.
Conveniently located with easy access to I-76, commuting and reaching nearby shopping, dining, and amenities is a breeze.
A standout feature of this property is the detached bonus structure with electricity and finished drywall interior. Offering two separate rooms, each approximately 14′ x 13′, this versatile space provides endless possibilities for a home office, studio, hobby room, guest space, or additional storage.
Conveniently located with easy access to I-76, commuting and reaching nearby shopping, dining, and amenities is a breeze.
Property Details
Price:
$300,000
MLS #:
REC4480573
Status:
Active
Beds:
2
Baths:
2
Type:
Single Family
Subtype:
Single Family Residence
Subdivision:
Spacious Living
Finished Sq Ft:
1,056
Total Sq Ft:
1,056
Lot Size:
6,000 sqft / 0.14 acres (approx)
Year Built:
1985
Schools
School District:
Weld County RE 3-J
Elementary School:
Lochbuie
Middle School:
Weld Central
High School:
Weld Central
Interior
Above Grade Finished Area
1056
Appliances
Dishwasher, Dryer, Gas Water Heater, Range, Refrigerator, Washer
Bathrooms
2 Full Bathrooms
Cooling
Air Conditioning-Room
Flooring
Carpet, Vinyl
Heating
Forced Air
Levels
One
Main Level Bathrooms
2
Main Level Bedrooms
2
Exterior
Construction Materials
Frame
Fencing
Full
Parking Spots
8
Parking Total
8
Roof
Composition
Financial
Tax Year
2025
Taxes
$873
Map
Contact Us
Mortgage Calculator
Property Summary
- Located in the Spacious Living subdivision, 422 Willow Drive Brighton CO is a Single Family for sale in Brighton, CO, 80603. It is listed for $300,000 and features 2 beds, 2 baths, and has approximately 1,056 square feet of living space, and was originally constructed in 1985. The current price per square foot is $284. The average price per square foot for Single Family listings in Brighton is $238. The average listing price for Single Family in Brighton is $653,960. To schedule a showing of MLS#rec4480573 at 422 Willow Drive in Brighton, CO, contact your Smart Sale AI agent at 3039066915.
Similar Listings Nearby
Additional Details
MLS ID : REC4480573
Listing Key : REC2055017703
Parcel Number : R6468886
Zip Code : 80603
City : Brighton
State : CO
Building if Condo :
Full Street: 422 Willow Drive
Address : 422
Address Prefix :
Address Suffix : Drive
Street : Willow
Street Prefix :
Street Suffix :
Unit if Condo :
Latitude : 40.005604
Longitude : -104.712128
Property Type : singlefamily
Property Sub Type : Single Family Residence
Stories Total if Condo :
Lot Size : 6,000 sqft / 0.14 acres (approx)
Ownership : Individual
Zoning :
Condition :
Renovation :
Pets Allowed :
Special Conditions : None
Possession :
Original Price : 300000
Close Price :
Close Date :
List Date : Jun 18, 2026
List Contract Date : 2026-06-18
Off Market Date :
Purchase Contract Date :
Days on Market : 73
Concessions Amount :
Concession Comment :
Renovation :
Company : PAK Home Realty

Copyright 2026. All rights reserved.
422 Willow Drive
Brighton, CO