
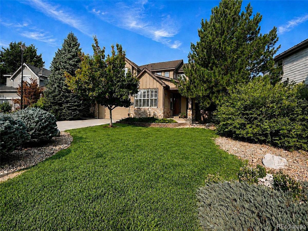
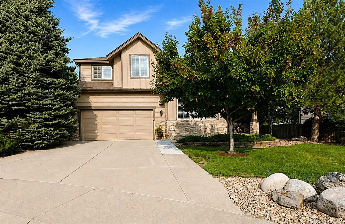
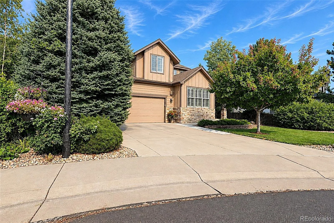
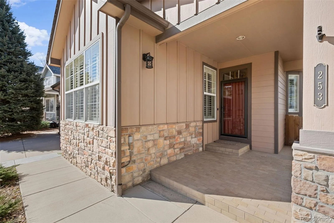
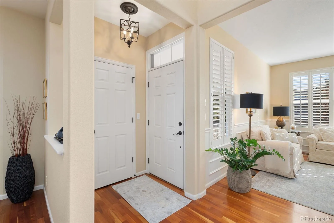
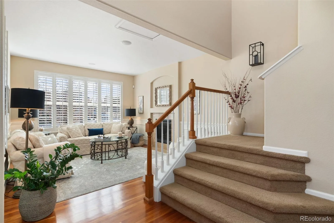
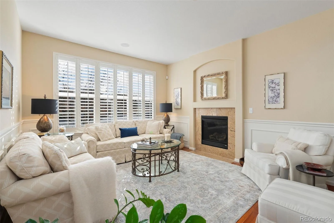
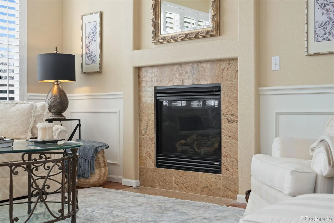
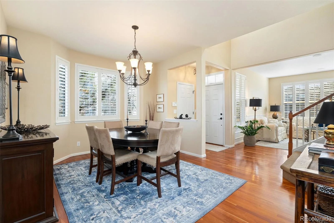
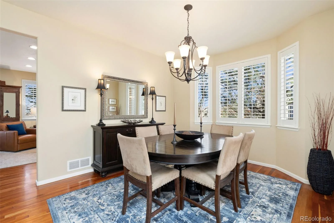
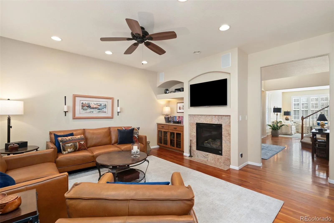
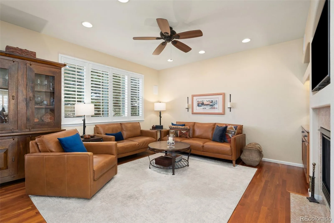
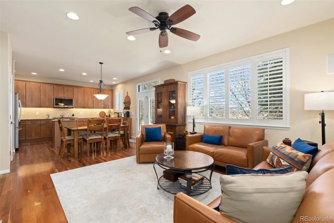
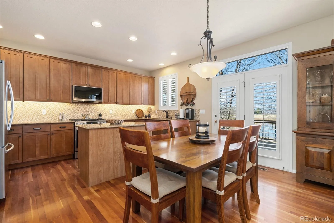
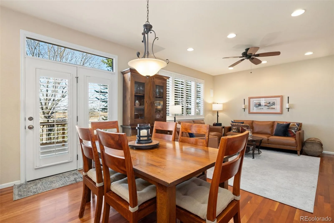
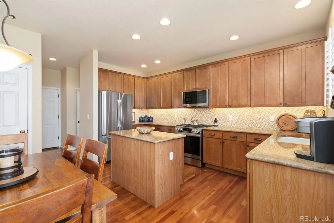
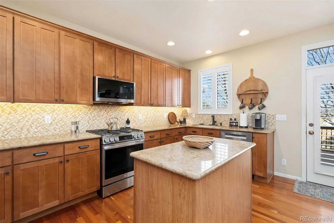
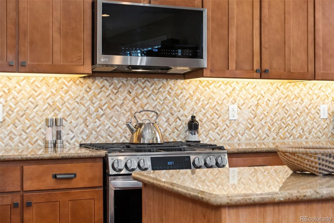
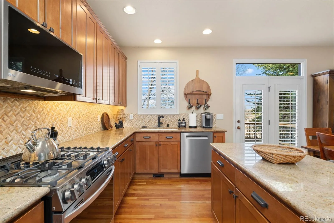
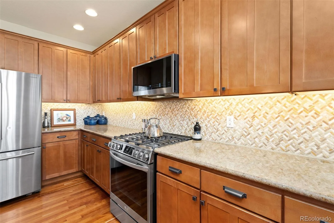
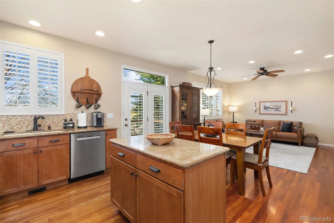
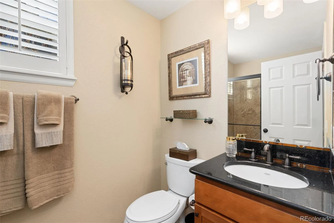
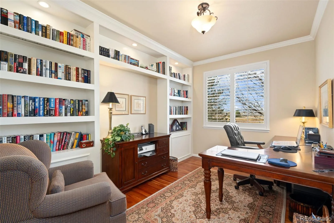
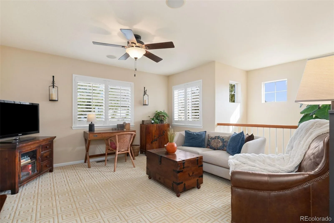
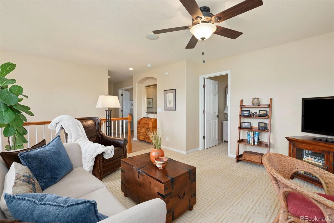
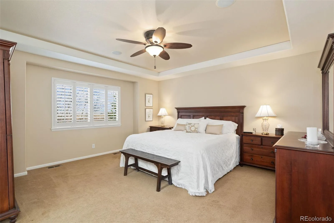
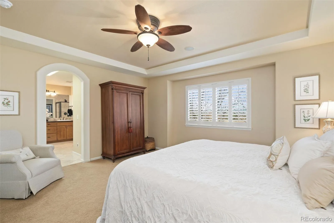
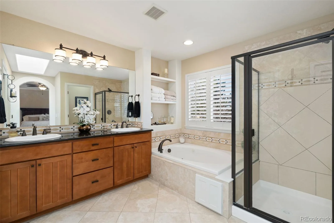
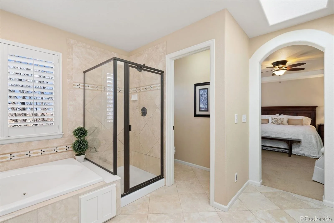
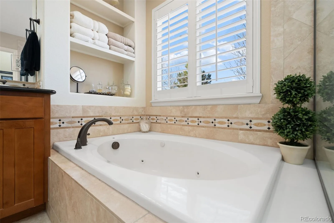
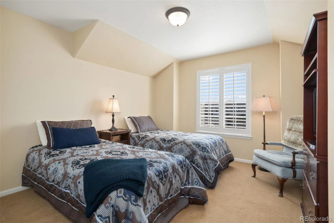
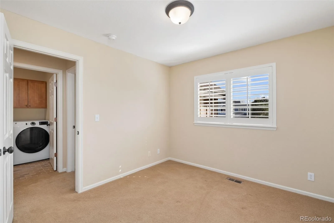
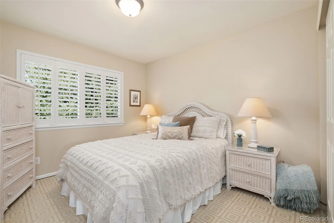
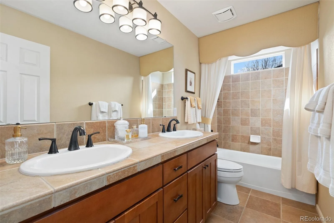
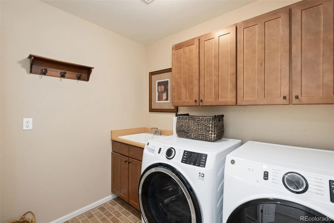
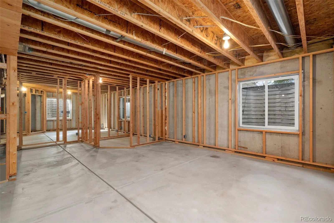
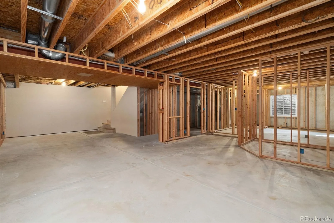
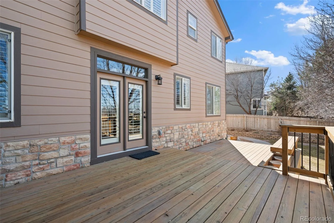
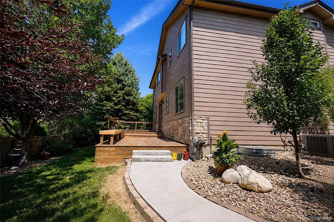
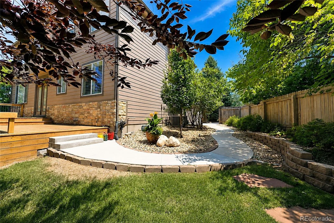
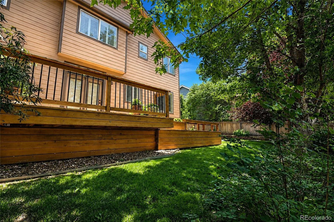
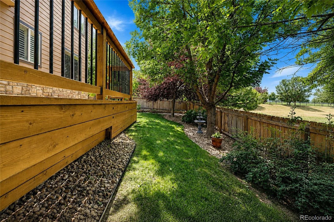
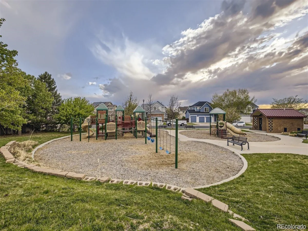
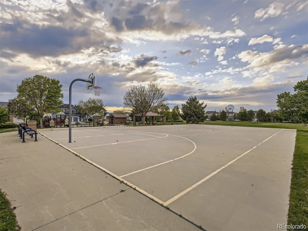
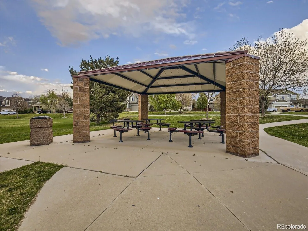
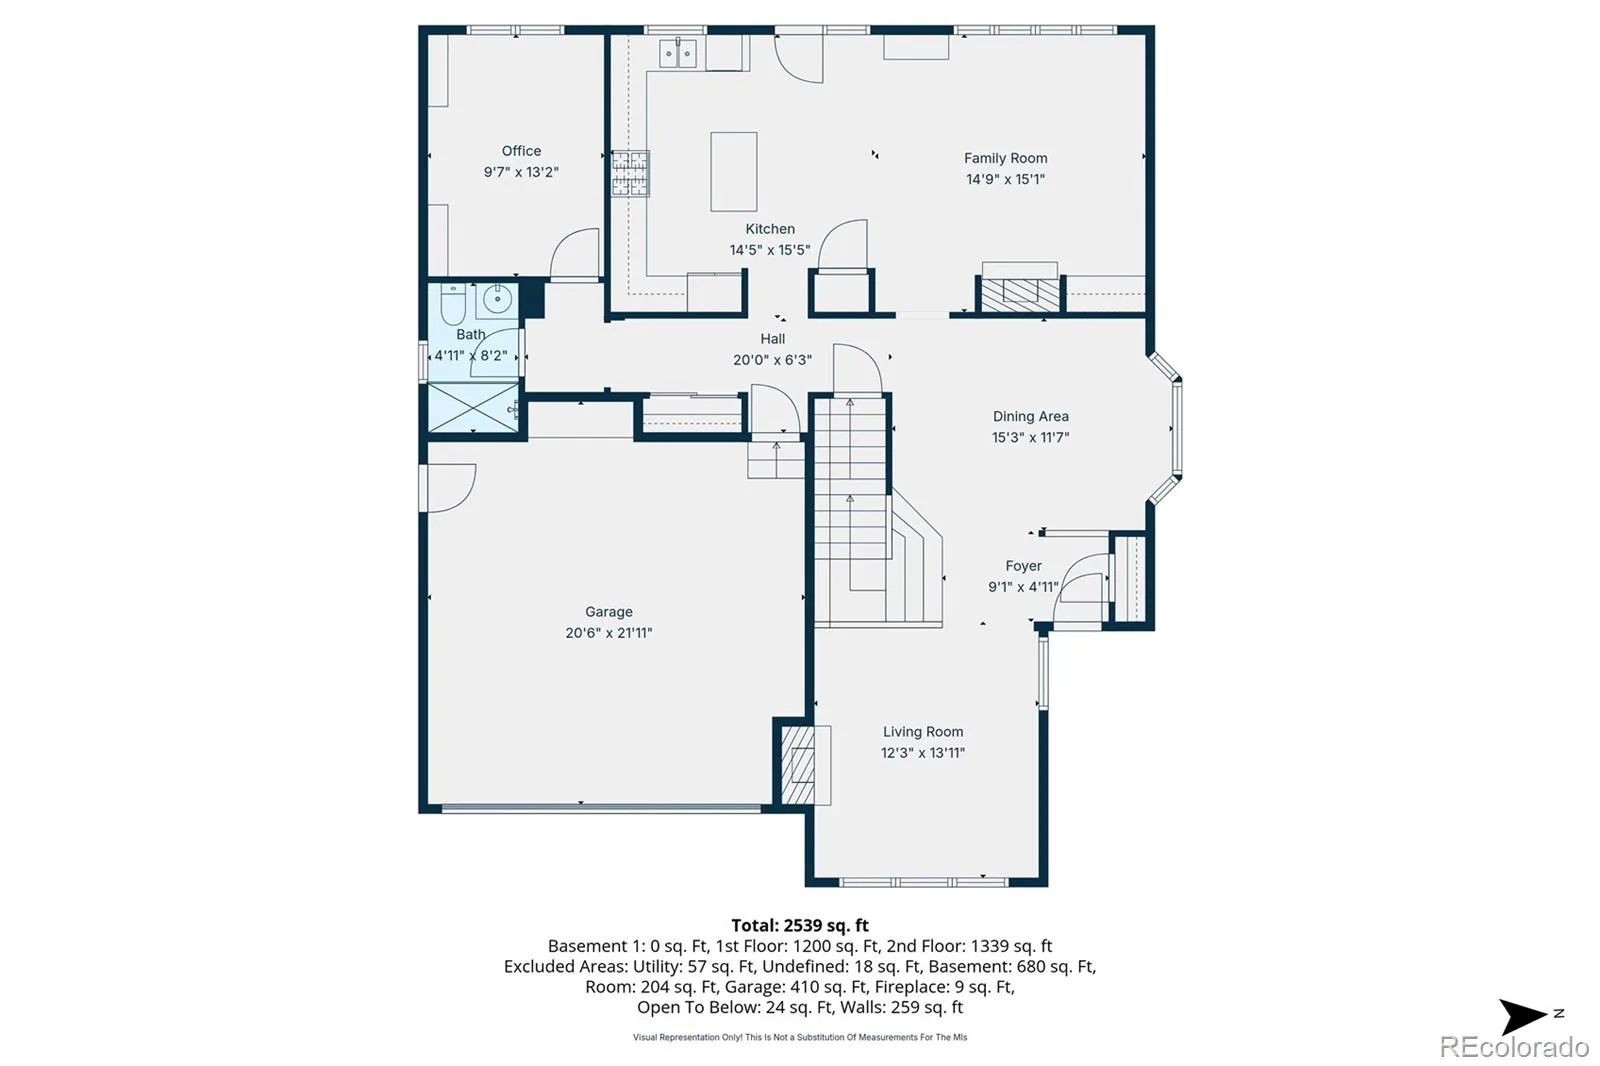
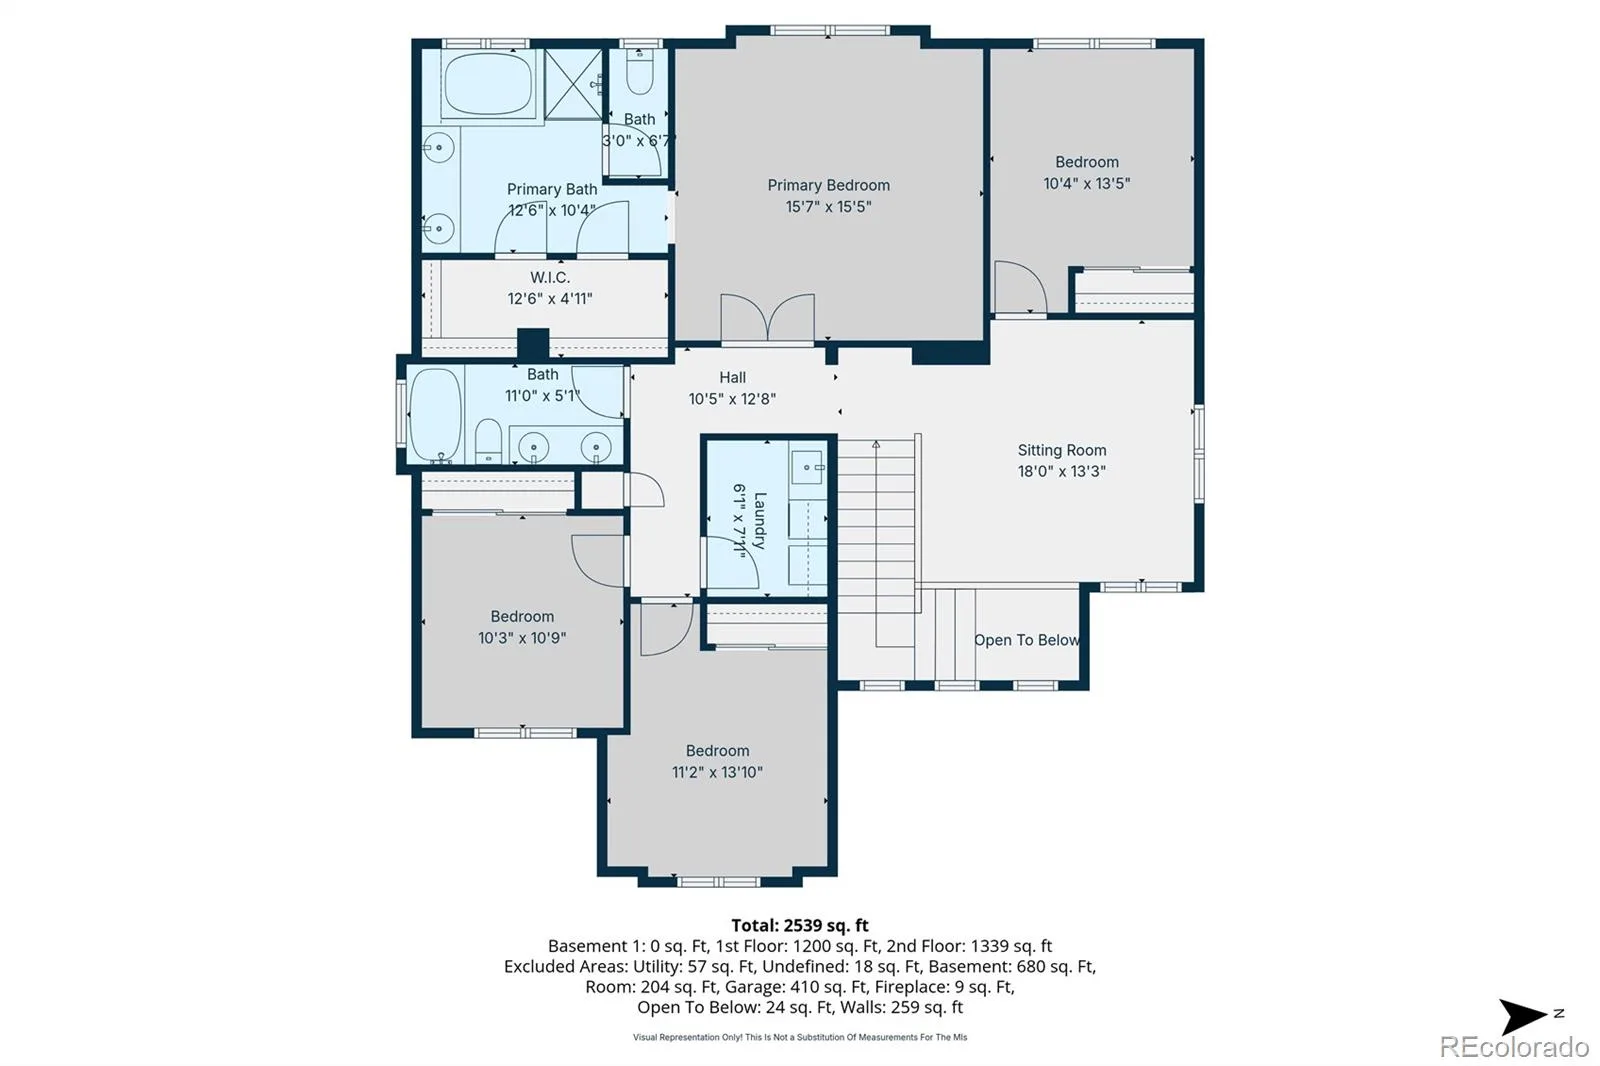
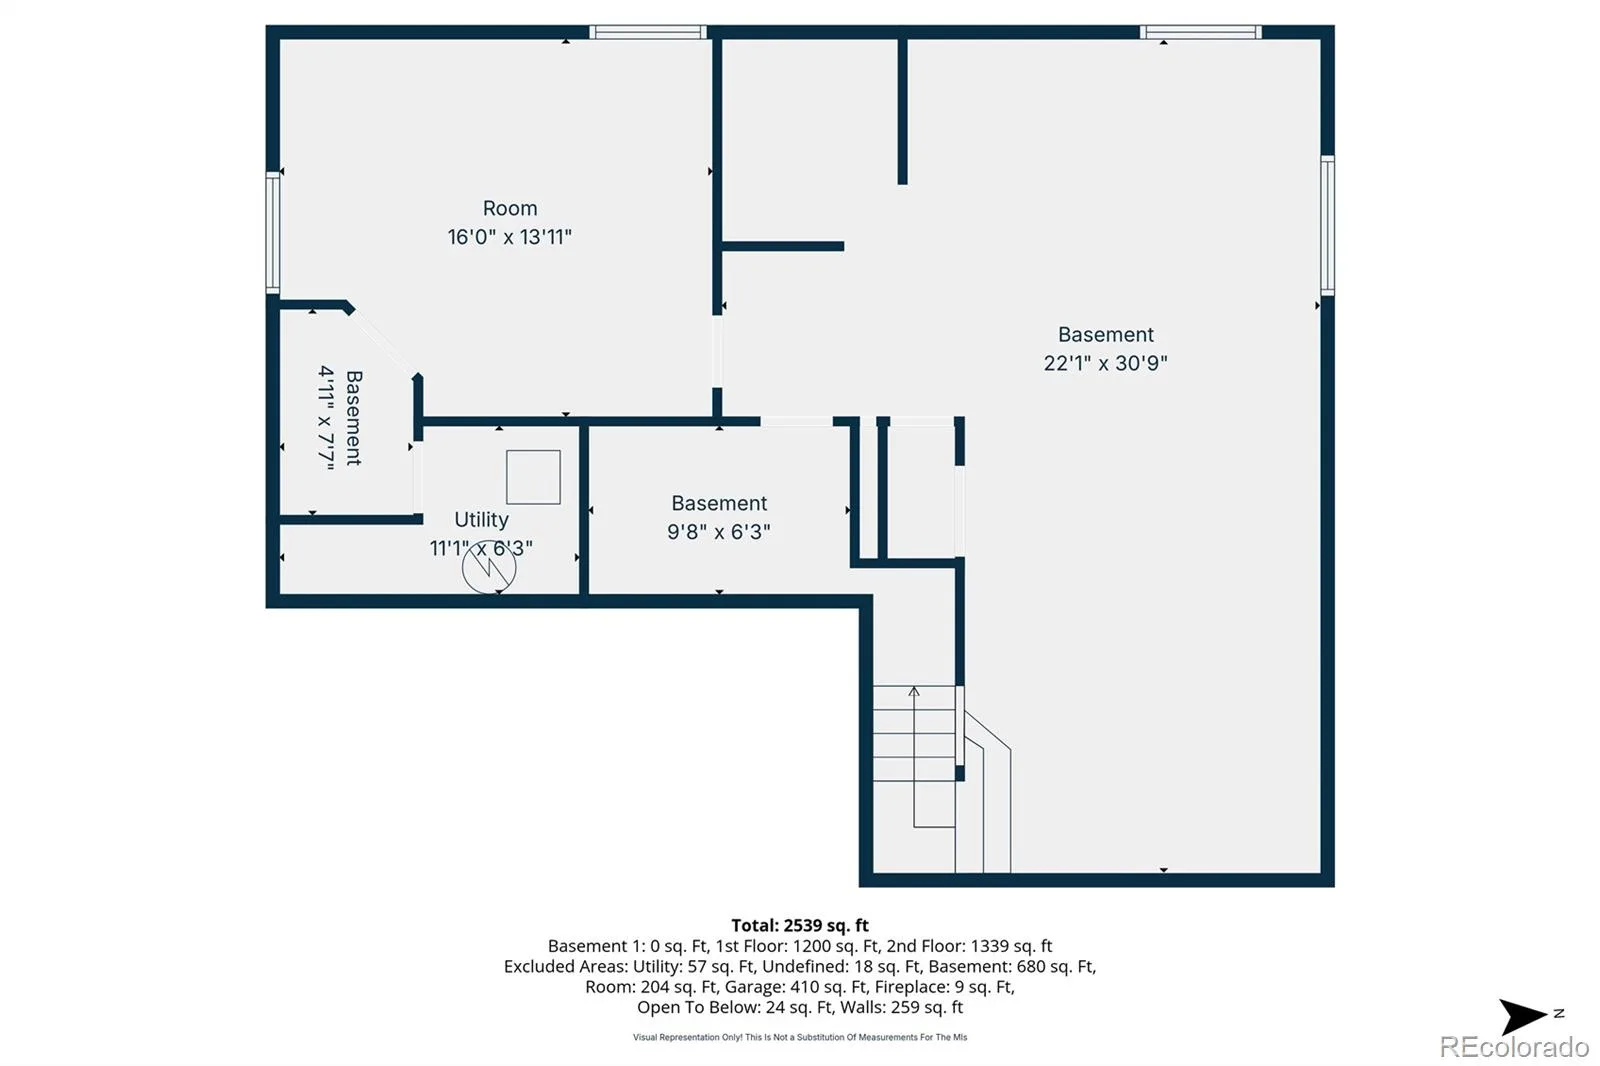
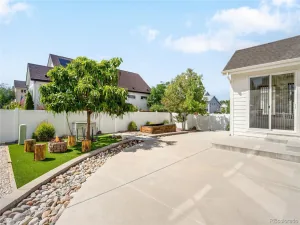
Perfectly positioned near the end of a quiet cul-de-sac in The Preserve, this exceptional 4-bedroom, 3-bath home sits on one of the community’s most desirable lots. Backing to open space with no rear neighbors, the beautifully landscaped 8,440 sq ft lot offers lush mature landscaping, incredible privacy, and breathtaking Rocky Mountain views that create a truly unforgettable setting. Whether you’re enjoying your morning coffee or entertaining friends, the expansive deck with built-in seating and a planter box provides the perfect place to soak in spectacular sunsets and Colorado’s year-round beauty. This backyard is your private retreat. Inside, you’ll find 2,660 finished sq ft designed for both everyday living and entertaining, plus an additional 1,119-square-foot unfinished basement that’s already framed, providing an outstanding opportunity to create even more living space. The thoughtfully designed floor plan includes four bedrooms, three bathrooms, a versatile loft, and a dedicated office with custom built-in shelving. Quality finishes throughout include plantation shutters, rich wood flooring, travertine tile, tray ceilings, upgraded lighting, and ceiling fans. The spacious kitchen features abundant cabinetry and countertop space, stainless steel appliances, a gas range, and opens seamlessly to the main living areas. The laundry room offers additional storage along with a convenient utility sink. The spacious primary suite is a relaxing retreat featuring a luxurious five-piece bath with an oversized jetted tub. Recent updates provide added peace of mind, including a newer furnace and air conditioner (within the past year), water heater (within the past two years), and water softener (approximately three years old). Complete with a two-car attached garage and an unbeatable combination of privacy, mature landscaping, mountain views, and a premier cul-de-sac location, this home offers a rare opportunity to own one of The Preserve’s most desirable properties.
Property Details
Price:
$595,000
MLS #:
REC9819891
Status:
Active
Beds:
4
Baths:
3
Type:
Single Family
Subtype:
Single Family Residence
Subdivision:
The Preserve
Finished Sq Ft:
2,660
Total Sq Ft:
3,779
Lot Size:
8,440 sqft / 0.19 acres (approx)
Year Built:
2004
Schools
School District:
School District 27-J
Elementary School:
Padilla
Middle School:
Overland Trail
High School:
Brighton
Interior
Above Grade Finished Area
2660
Appliances
Dishwasher, Disposal, Dryer, Gas Water Heater, Microwave, Oven, Range, Refrigerator, Self Cleaning Oven, Washer, Water Softener
Bathrooms
2 Full Bathrooms, 1 Three Quarter Bathroom
Below Grade Unfinished Area
1119
Cooling
Central Air
Fireplaces Total
2
Flooring
Carpet, Tile, Wood
Heating
Forced Air
Interior Features
Built-in Features, Ceiling Fan(s), Central Vacuum, Eat-in Kitchen, Entrance Foyer, Five Piece Bath, Granite Counters, High Ceilings, High Speed Internet, Kitchen Island, Pantry, Primary Suite, Smoke Free
Levels
Two
Main Level Bathrooms
1
Exterior
Association Amenities
Park, Playground, Pond Seasonal
Attached Garage YN
1
Construction Materials
Frame, Stone, Wood Siding
Direction Faces
East
Exterior Features
Lighting, Private Yard, Water Feature
Fencing
Full
Garage Spaces
2
Lot Features
Cul-De-Sac, Greenbelt, Irrigated, Landscaped, Level, Many Trees, Master Planned, Sprinklers In Front, Sprinklers In Rear
Parking Features
Concrete, Dry Walled, Exterior Access Door, Finished Garage, Insulated Garage, Lighted, Storage
Parking Spots
2
Parking Total
2
Patio And Porch Features
Covered, Deck, Front Porch
Roof
Composition
Security Features
Carbon Monoxide Detector(s), Security System, Smoke Detector(s)
View
Mountain(s), Water
Waterfront Features
Pond
Window Features
Bay Window(s), Double Pane Windows, Egress Windows, Window Coverings
Financial
HOA Fee
$69
HOA Fee Frequency
Monthly
HOA Includes
Maintenance Grounds, Trash
HOA Name
Brightstar Management Group
HOA Phone
303-952-4004
Tax Year
2024
Taxes
$3,579
Map
Contact Us
Mortgage Calculator
Property Summary
- Located in the The Preserve subdivision, 253 Beldock Court Brighton CO is a Single Family for sale in Brighton, CO, 80601. It is listed for $595,000 and features 4 beds, 3 baths, and has approximately 3,779 square feet of living space, and was originally constructed in 2004. The current price per square foot is $157. The average price per square foot for Single Family listings in Brighton is $238. The average listing price for Single Family in Brighton is $654,207. To schedule a showing of MLS#rec9819891 at 253 Beldock Court in Brighton, CO, contact your Smart Sale AI agent at 3039066915.
Similar Listings Nearby


Additional Details
MLS ID : REC9819891
Listing Key : REC2052479768
Parcel Number : R0137231
Zip Code : 80601
City : Brighton
State : CO
Building if Condo :
Full Street: 253 Beldock Court
Address : 253
Address Prefix :
Address Suffix : Court
Street : Beldock
Street Prefix :
Street Suffix :
Unit if Condo :
Latitude : 39.990925
Longitude : -104.778404
Property Type : singlefamily
Property Sub Type : Single Family Residence
Stories Total if Condo :
Lot Size : 8,440 sqft / 0.19 acres (approx)
Ownership : Individual
Zoning :
Condition : Updated/Remodeled
Renovation :
Pets Allowed :
Special Conditions : None
Possession : Negotiable
Original Price : 625000
Close Price :
Close Date :
List Date : Mar 6, 2026
List Contract Date : 2026-03-06
Off Market Date :
Purchase Contract Date :
Days on Market : 178
Concessions Amount :
Concession Comment :
Renovation :
Company : RE/MAX Momentum

Copyright 2026. All rights reserved.
253 Beldock Court
Brighton, CO