
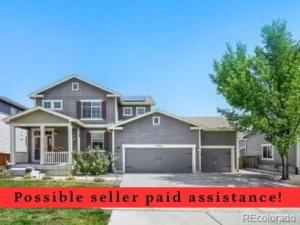
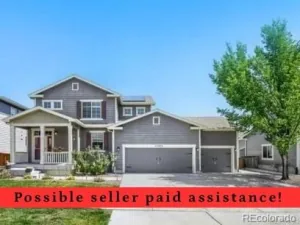
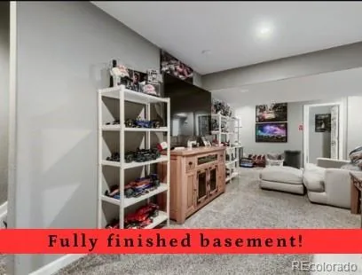
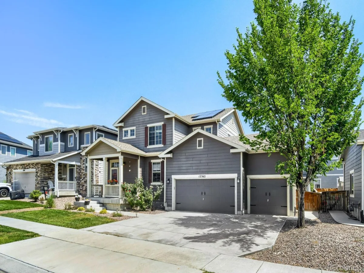
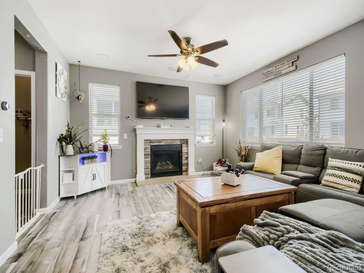
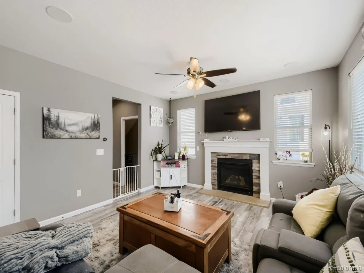
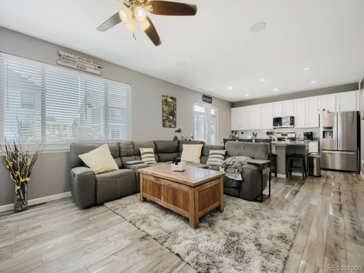
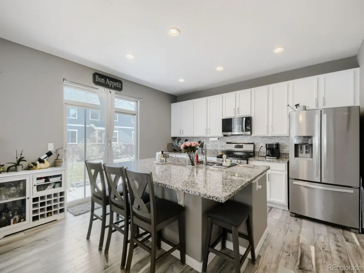
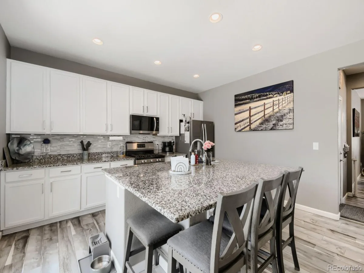

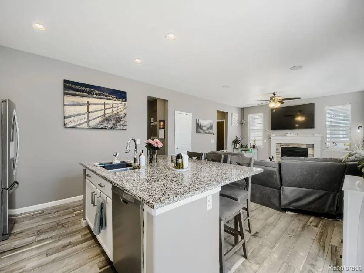
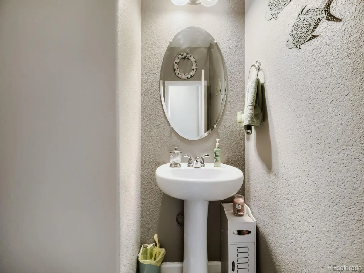
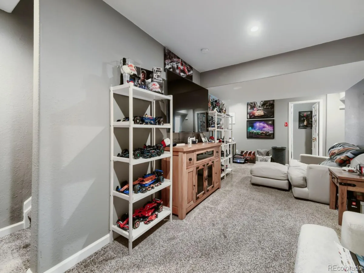
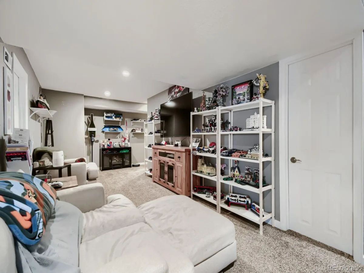
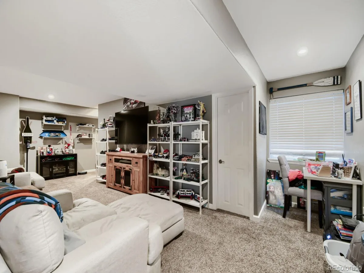
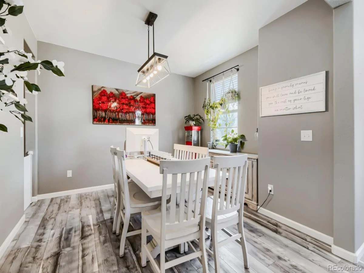
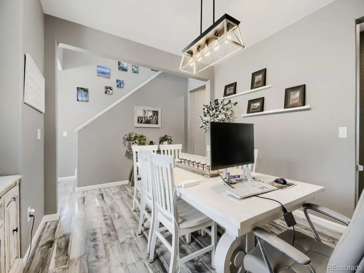
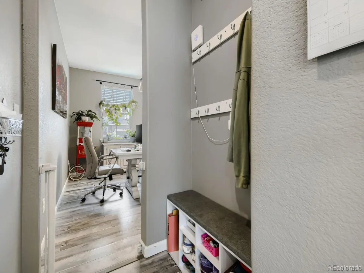
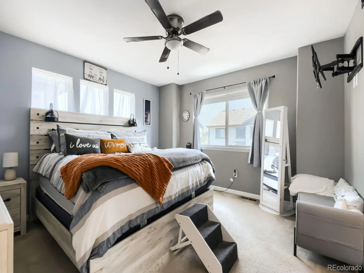
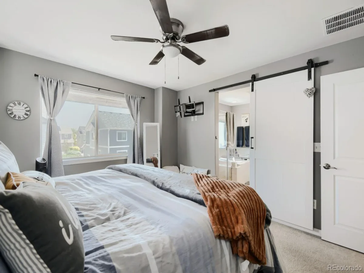
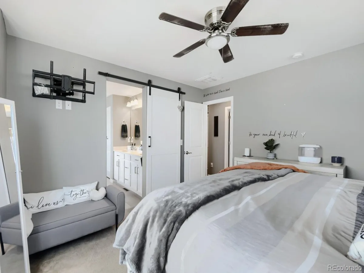
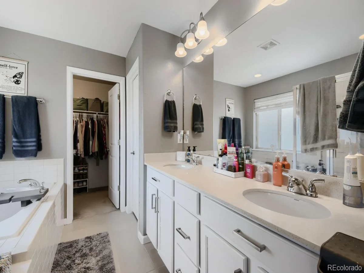
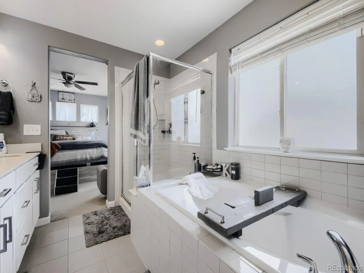
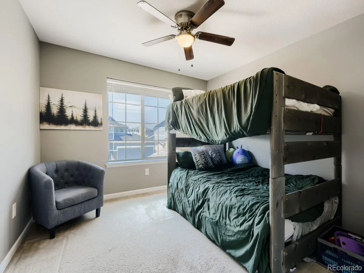
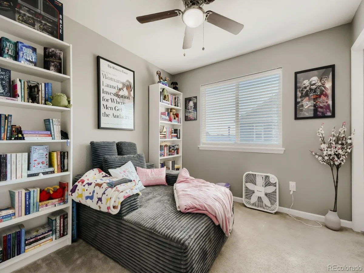
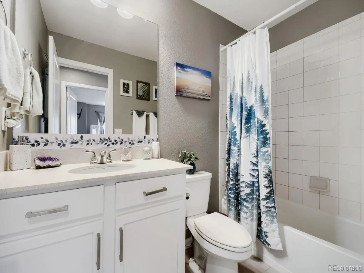
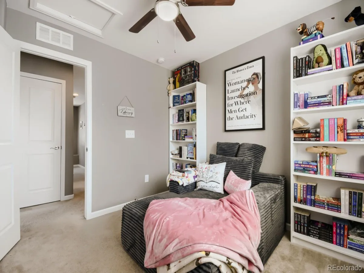
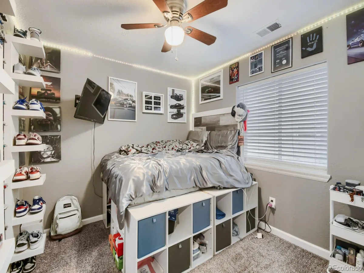
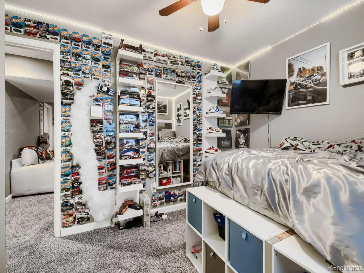
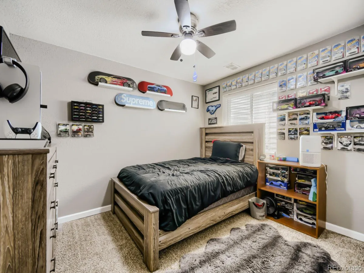
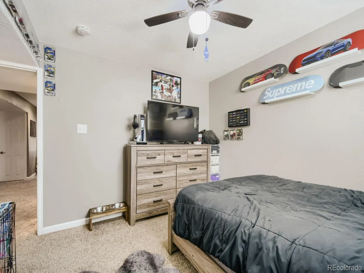
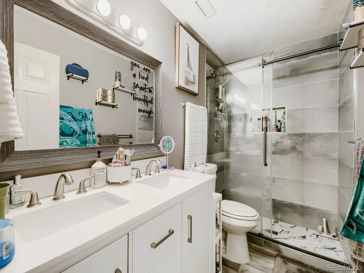
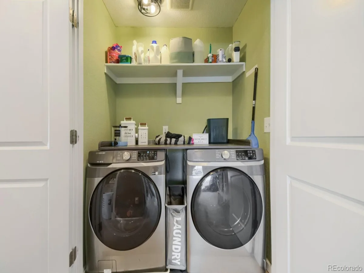
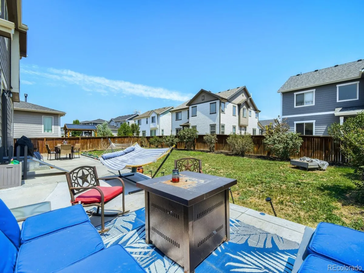
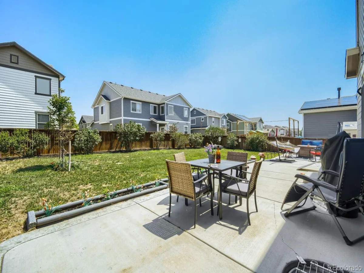
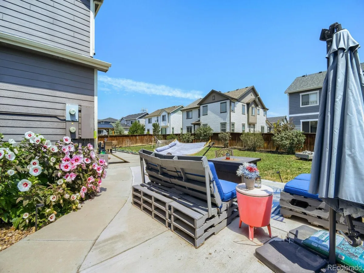
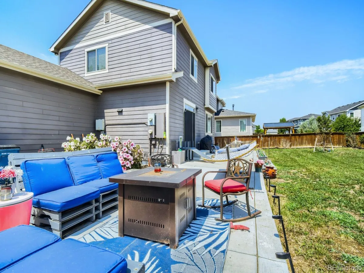
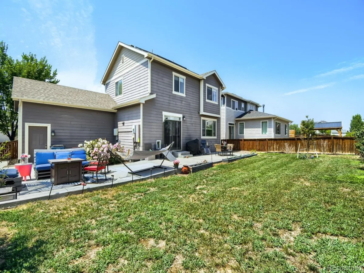
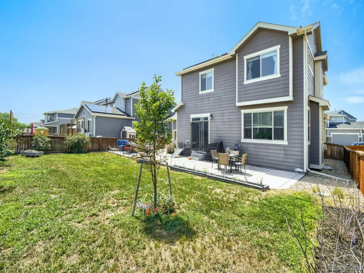
PRICE IMPROVED! Get over for a look at this home! Gorgeous 5 BEDROOM, 4 BATH, FULLY FINISHED BASEMENT, 3 CAR GARAGE home waiting for you! Built in 2018, this home has plenty of space for everyone! On the main floor you’ll find a spacious kitchen and living room ideal for entertaining a large group, and a formal dining room with space for a large table, or turn it into an amazing home office space! The kitchen is gorgeous, featuring a massive island, stainless steel appliances, 5 burner gas stove and upgraded cabinetry! Upstairs you’ll find the large primary bedroom with 5 piece ensuite bath and walk-in closet, and two additional nicely-sized bedrooms and another full bath! Laundry is conveniently located upstairs as well! The finished basement features a large family room, two additional bedrooms and a newly-renovated full bath! This home has been well-cared for and has new LVP flooring within the last several months, custom fully-remodeled basement bath and an expanded concrete patio in the backyard! Don’t forget about the oversized 3 car attached garage with plenty of space for your cars and storage! Easy access to I-76, E-470, Highway 85, Denver International Airport, Brighton, Thornton and Commerce City, you’ll love the location! Don’t wait! Schedule your showing today!
Property Details
Price:
$579,900
MLS #:
REC3712637
Status:
Active
Beds:
5
Baths:
4
Type:
Single Family
Subtype:
Single Family Residence
Subdivision:
The Village
Finished Sq Ft:
2,785
Total Sq Ft:
2,785
Lot Size:
6,072 sqft / 0.14 acres (approx)
Year Built:
2018
Schools
School District:
School District 27-J
Elementary School:
Henderson
Middle School:
Prairie View
High School:
Prairie View
Interior
Above Grade Finished Area
1849
Appliances
Dishwasher, Disposal, Gas Water Heater, Microwave, Oven, Refrigerator, Water Softener
Bathrooms
3 Full Bathrooms, 1 Half Bathroom
Below Grade Finished Area
936
Cooling
Central Air
Fireplaces Total
1
Flooring
Carpet, Vinyl
Heating
Forced Air, Natural Gas
Interior Features
Ceiling Fan(s), Eat-in Kitchen, Granite Counters, Primary Suite, Radon Mitigation System, Sound System, Walk-In Closet(s)
Levels
Two
Main Level Bathrooms
1
Exterior
Association Amenities
Park, Playground
Attached Garage YN
1
Construction Materials
Brick, Cement Siding, Frame
Exterior Features
Private Yard, Smart Irrigation
Fencing
Full
Garage Spaces
3
Green Energy Efficient
Thermostat
Parking Features
Dry Walled, Finished Garage, Lighted, Oversized
Parking Spots
3
Parking Total
3
Patio And Porch Features
Front Porch, Patio
Roof
Composition
Security Features
Carbon Monoxide Detector(s), Security System, Smart Cameras, Smart Locks
Window Features
Window Treatments
Financial
HOA Fee
$396
HOA Fee Frequency
Annually
HOA Includes
Maintenance Grounds, Recycling, Trash
HOA Name
The Outlook Community
HOA Phone
303-420-4433
Tax Year
2025
Taxes
$5,224
Map
Contact Us
Mortgage Calculator
Property Summary
- Located in the The Village subdivision, 12362 Jasper Street Brighton CO is a Single Family for sale in Brighton, CO, 80603. It is listed for $579,900 and features 5 beds, 4 baths, and has approximately 2,785 square feet of living space, and was originally constructed in 2018. The current price per square foot is $208. The average price per square foot for Single Family listings in Brighton is $238. The average listing price for Single Family in Brighton is $654,083. To schedule a showing of MLS#rec3712637 at 12362 Jasper Street in Brighton, CO, contact your Smart Sale AI agent at 3039066915.
Similar Listings Nearby

Additional Details
MLS ID : REC3712637
Listing Key : REC2056079290
Parcel Number : R0145551
Zip Code : 80603
City : Brighton
State : CO
Building if Condo :
Full Street: 12362 Jasper Street
Address : 12362
Address Prefix :
Address Suffix : Street
Street : Jasper
Street Prefix :
Street Suffix :
Unit if Condo :
Latitude : 39.919567
Longitude : -104.803574
Property Type : singlefamily
Property Sub Type : Single Family Residence
Stories Total if Condo :
Lot Size : 6,072 sqft / 0.14 acres (approx)
Ownership : Individual
Zoning :
Condition : Updated/Remodeled
Renovation :
Pets Allowed : Cats OK,Dogs OK
Special Conditions : None
Possession : Negotiable
Original Price : 587000
Close Price :
Close Date :
List Date : Aug 6, 2026
List Contract Date : 2026-08-06
Off Market Date :
Purchase Contract Date :
Days on Market : 24
Concessions Amount :
Concession Comment :
Renovation :
Company : RE/MAX Alliance

Copyright 2026. All rights reserved.
12362 Jasper Street
Brighton, CO