
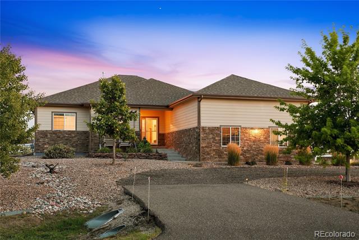
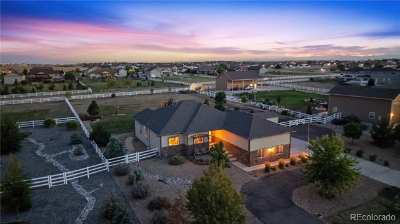
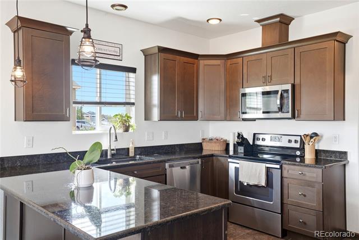
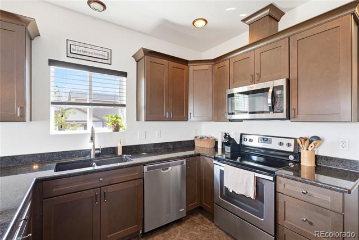
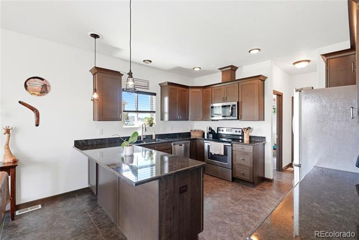
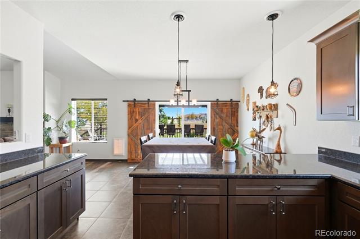
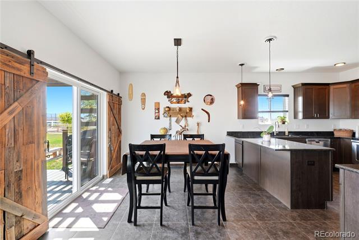
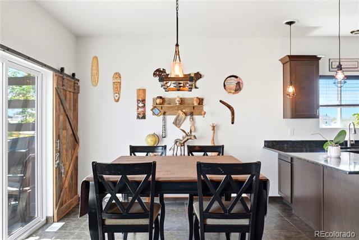
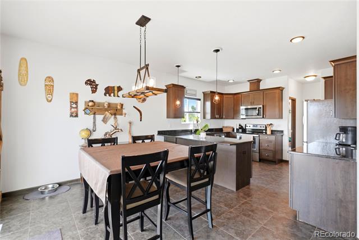
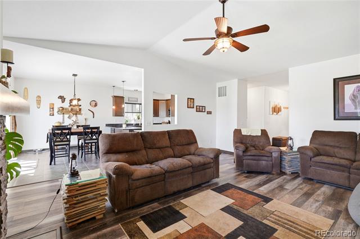
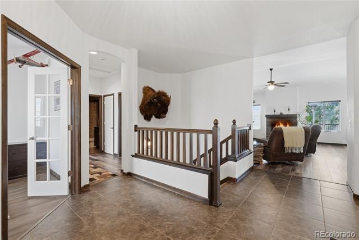
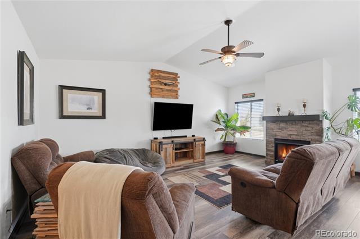
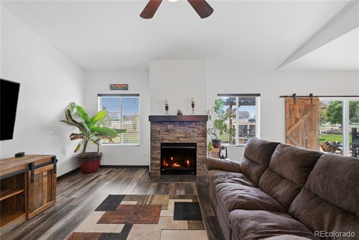
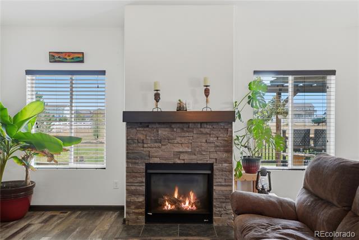
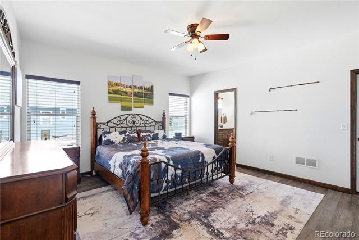
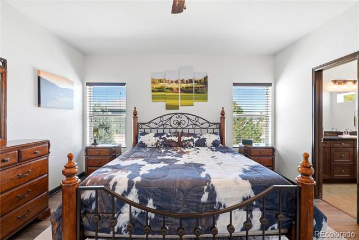
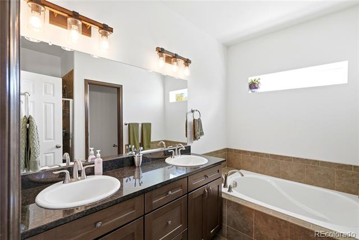
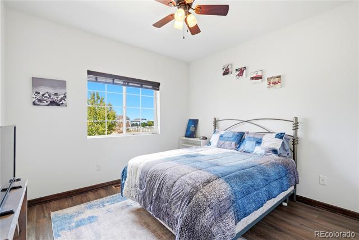
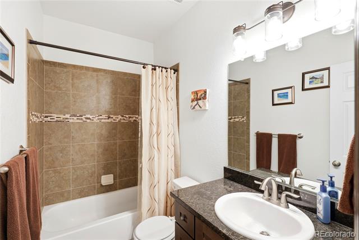
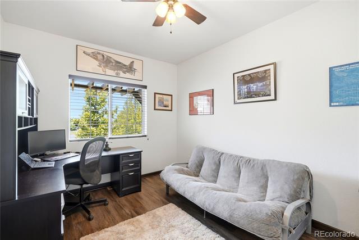
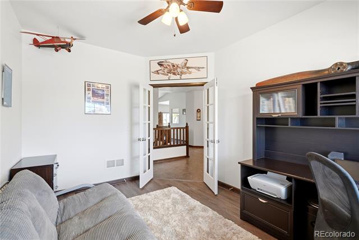
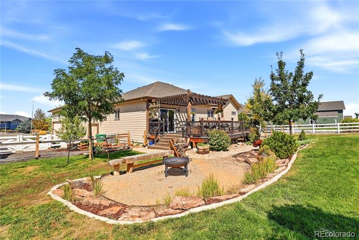
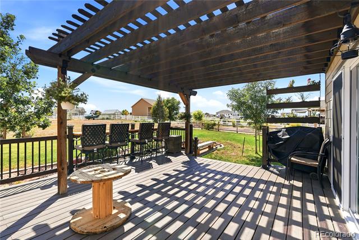
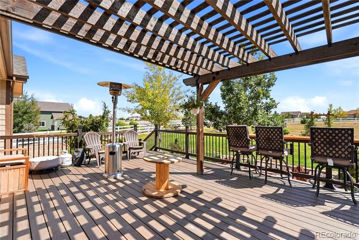
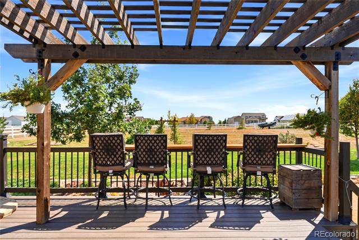
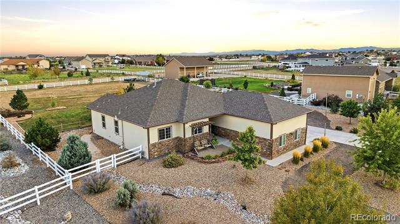
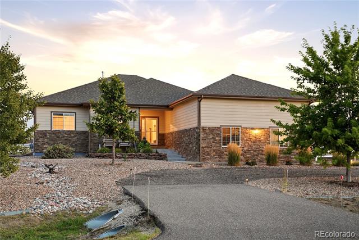
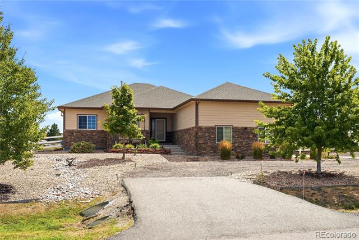
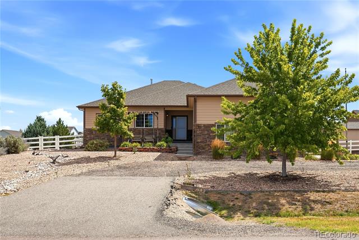
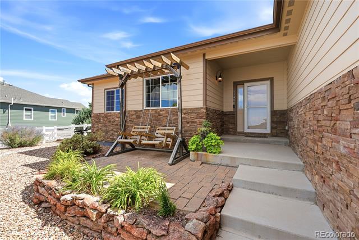
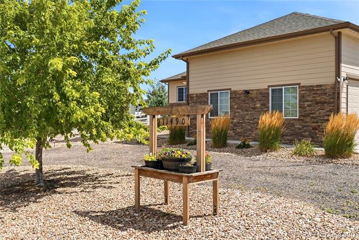
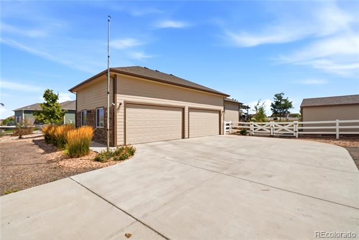
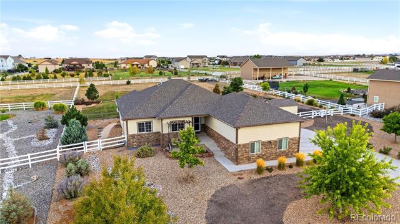
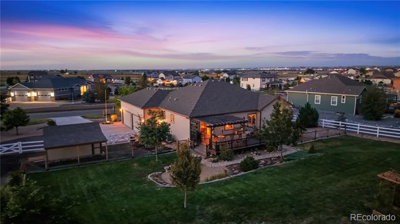
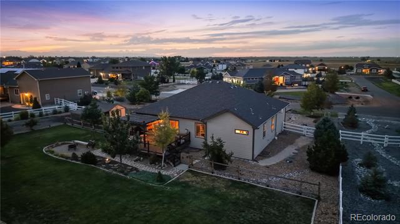
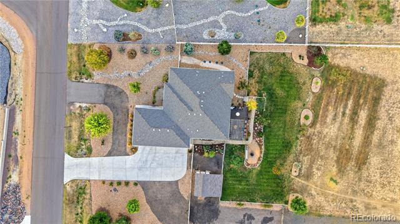
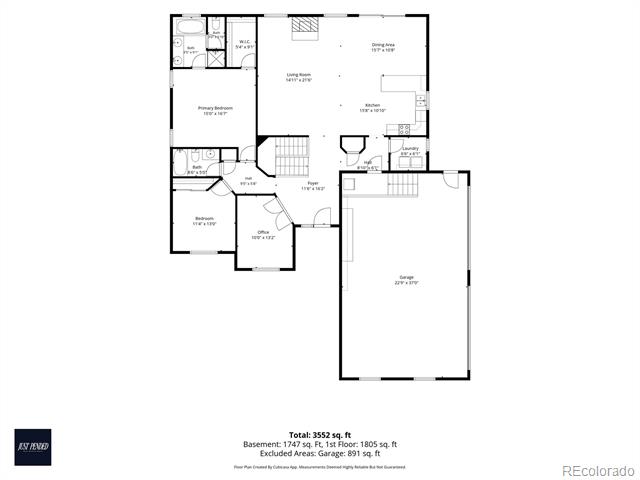
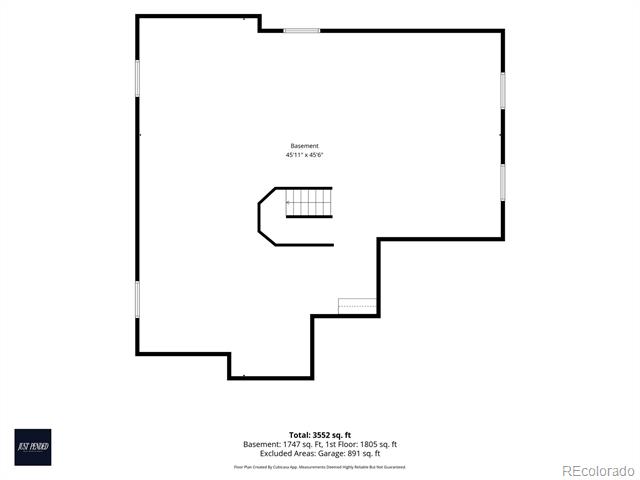
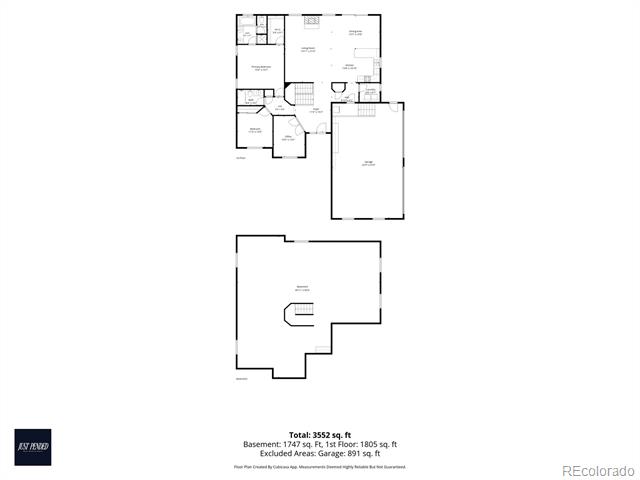
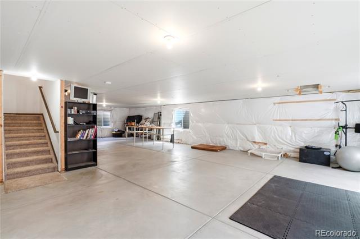
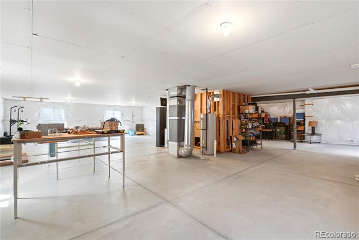
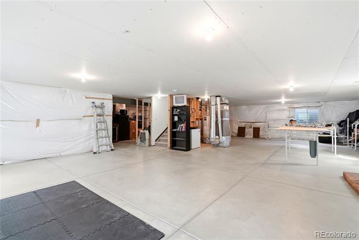
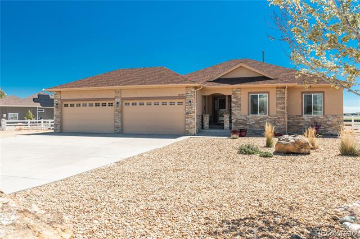
Welcome to this semi-custom 2-bedroom, 2-bath home situated on just over an acre in desirable Todd Creek Riverside. Designed with comfortable main-level living in mind, the home features a spacious living room, dedicated dining area, private office, and a generously sized kitchen with plenty of room to gather and entertain. — Outside, the beautifully xeriscaped front yard offers attractive, low-maintenance curb appeal, while a variety of mature trees add character and shade throughout the property. The backyard features a large covered deck, garden area, and storage shed for tools and outdoor equipment. With over an acre to enjoy, there is plenty of room to make the property your own. The property also allows for select animals, including horses, goats, chickens, ducks, turkeys, and other permitted birds. — Car enthusiasts, hobbyists, and anyone needing extra workspace will appreciate the oversized 4-car garage, complete with extensive storage and workspace for projects, equipment, and toys. — The full unfinished basement provides an incredible opportunity to expand the home’s living space and bring your vision to life. Add additional bedrooms, a home gym, theater, recreation room, or a combination that fits your needs. — Enjoy space, flexibility, and country-style living while remaining conveniently located near the amenities of the north Denver metro area.
Property Details
Price:
$775,000
MLS #:
5772211
Status:
Active
Beds:
2
Baths:
2
Type:
Single Family
Subtype:
Single Family Residence
Subdivision:
Todd Creek Riverside
Finished Sq Ft:
1,814
Lot Size:
43,575 sqft / 1.00 acres (approx)
Year Built:
2016
Schools
School District:
School District 27-J
Elementary School:
Brantner
Middle School:
Roger Quist
High School:
Riverdale Ridge
Interior
Appliances
Cooktop, Dishwasher, Disposal, Dryer, Gas Water Heater, Oven, Refrigerator, Sump Pump, Washer
Bathrooms
2 Full Bathrooms
Cooling
Central Air
Fireplaces Total
1
Flooring
Carpet, Tile, Wood
Heating
Forced Air
Interior Features
Ceiling Fan(s), Eat-in Kitchen, Granite Counters, High Ceilings, Open Floorplan, Primary Suite, Smoke Free, Walk-In Closet(s)
Laundry Features
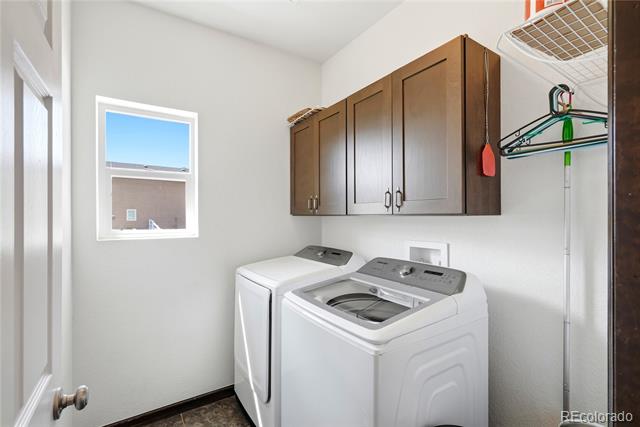
In Unit
Levels
One
Exterior
Attached Garage YN
1
Construction Materials
Cement Siding, Concrete, Frame
Exterior Features
Dog Run, Fire Pit, Garden, Private Yard, Rain Gutters
Fencing
Full
Garage Spaces
4
Lot Features
Landscaped, Level, Many Trees, Sprinklers In Front, Sprinklers In Rear
Patio And Porch Features
Covered, Deck, Front Porch
Roof
Shingle
Window Features
Double Pane Windows, Window Coverings
Financial
HOA Fee
$55
HOA Fee Frequency
Monthly
HOA Includes
Maintenance Grounds, Recycling, Trash
Taxes
$6,573
Map
Contact Us
Mortgage Calculator
Property Summary
- Located in the Todd Creek Riverside subdivision, 11490 E 162nd Drive Brighton CO is a Single Family for sale in Brighton, CO, 80602. It is listed for $775,000 and features 2 beds, 2 baths, and has approximately 1,814 square feet of living space, and was originally constructed in 2016. The current price per square foot is $427. The average price per square foot for Single Family listings in Brighton is $282. The average listing price for Single Family in Brighton is $673,492. To schedule a showing of MLS#5772211 at 11490 E 162nd Drive in Brighton, CO, contact your Smart Sale AI agent at 3039066915.
Similar Listings Nearby

Additional Details
MLS ID : 5772211
Listing Key : 5aec61138180abd78d85cd4a971e87bd
Parcel Number : R0168832
Zip Code : 80602
City : Brighton
State : CO
Building if Condo :
Full Street: 11490 E 162nd Drive
Address : 11490
Address Prefix :
Address Suffix : Drive
Street : 162nd
Street Prefix : E
Street Suffix :
Unit if Condo :
Latitude : 39.991283
Longitude : -104.853859
Property Type : singlefamily
Property Sub Type : Single Family Residence
Stories Total if Condo :
Lot Size : 43,575 sqft / 1.00 acres (approx)
Ownership :
Zoning : P-U-D
Condition :
Renovation :
Pets Allowed :
Special Conditions : None Known
Possession :
Original Price :
Close Price :
Close Date :
List Date : Aug 27, 2026
List Contract Date : 2026-08-27
Off Market Date :
Purchase Contract Date :
Days on Market : 56
Concessions Amount :
Concession Comment :
Company : Your Castle Real Estate Inc

Copyright 2026. All rights reserved.
11490 E 162nd Drive
Brighton, CO