
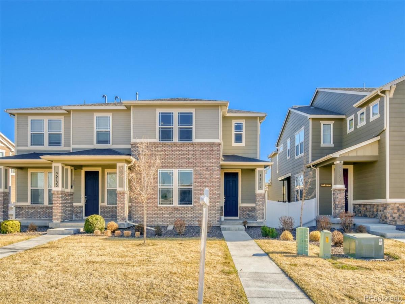
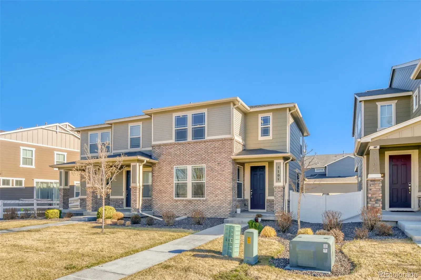
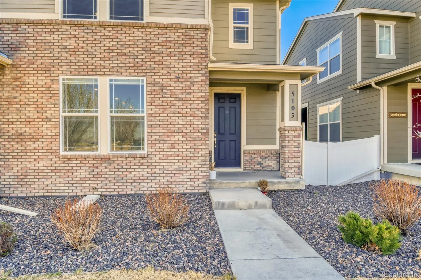
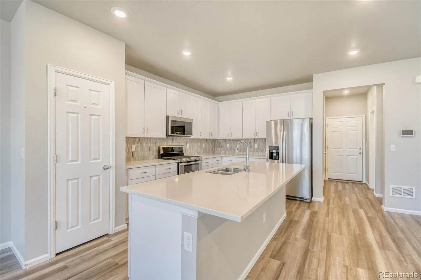
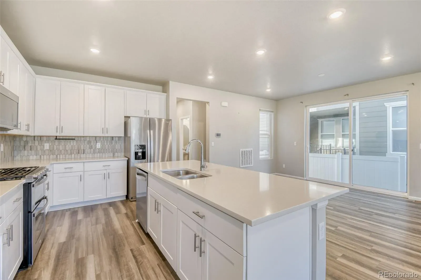
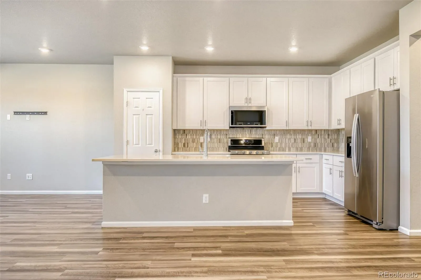
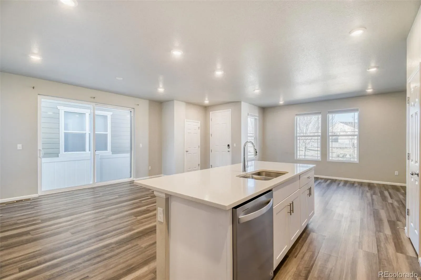
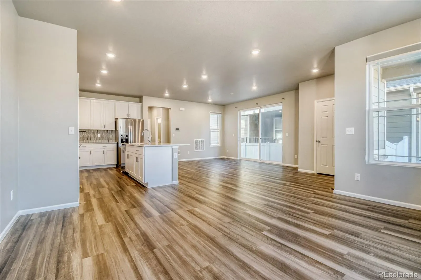
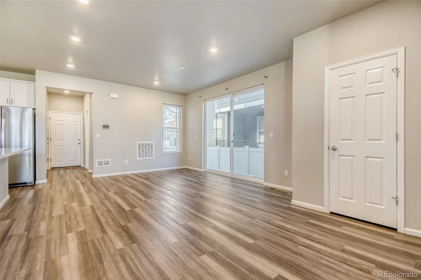
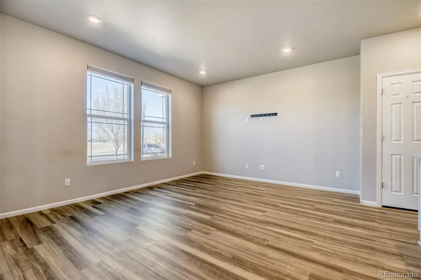
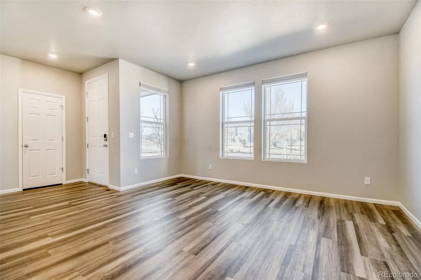
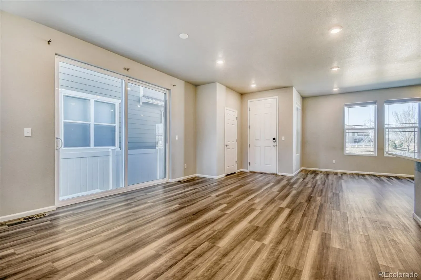
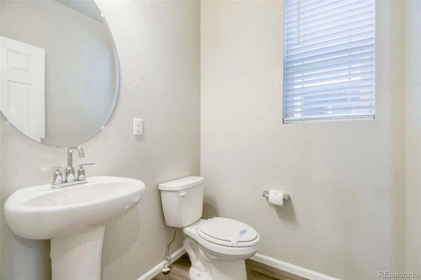
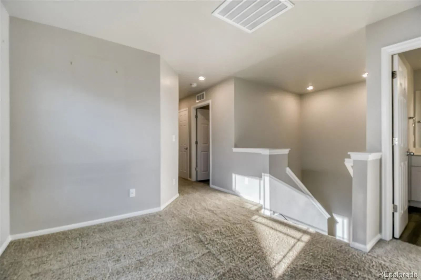
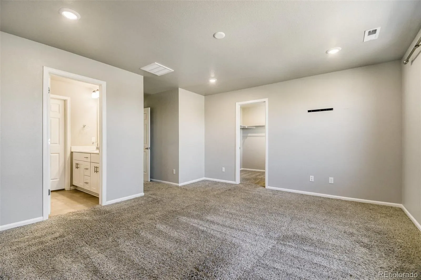
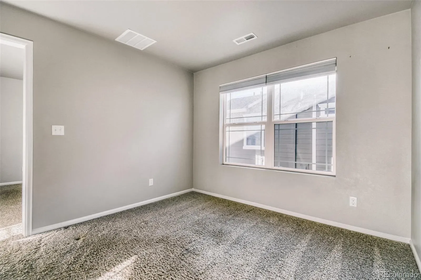
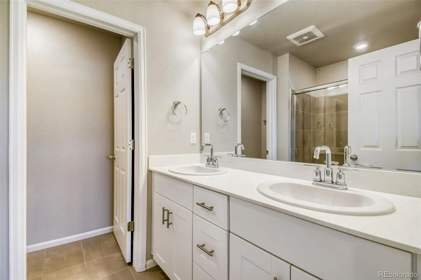
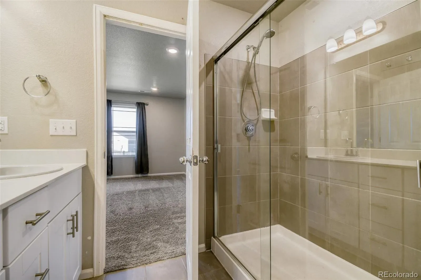
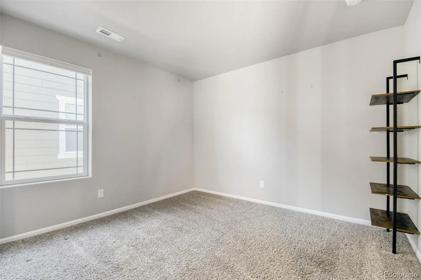
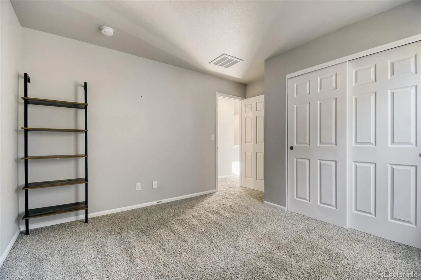
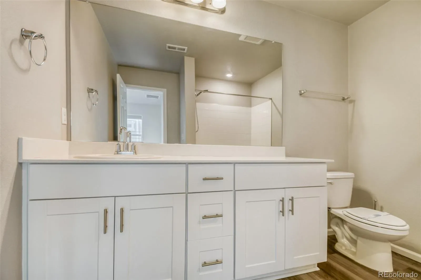
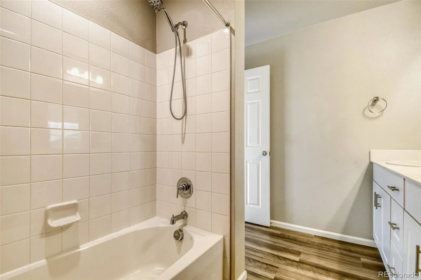
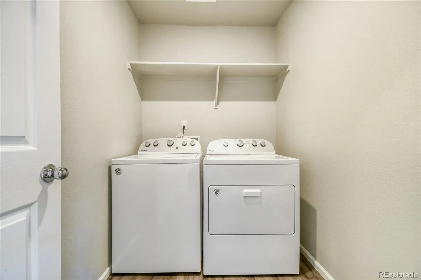
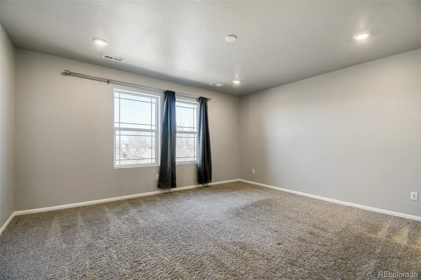
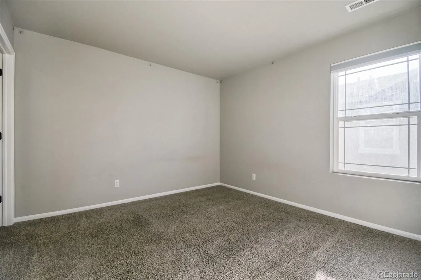
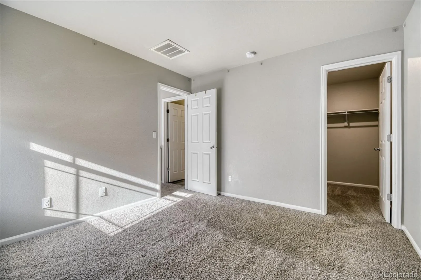
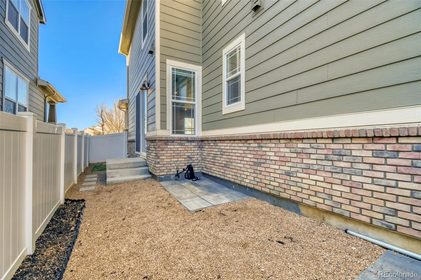
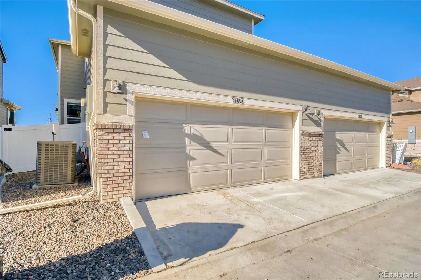
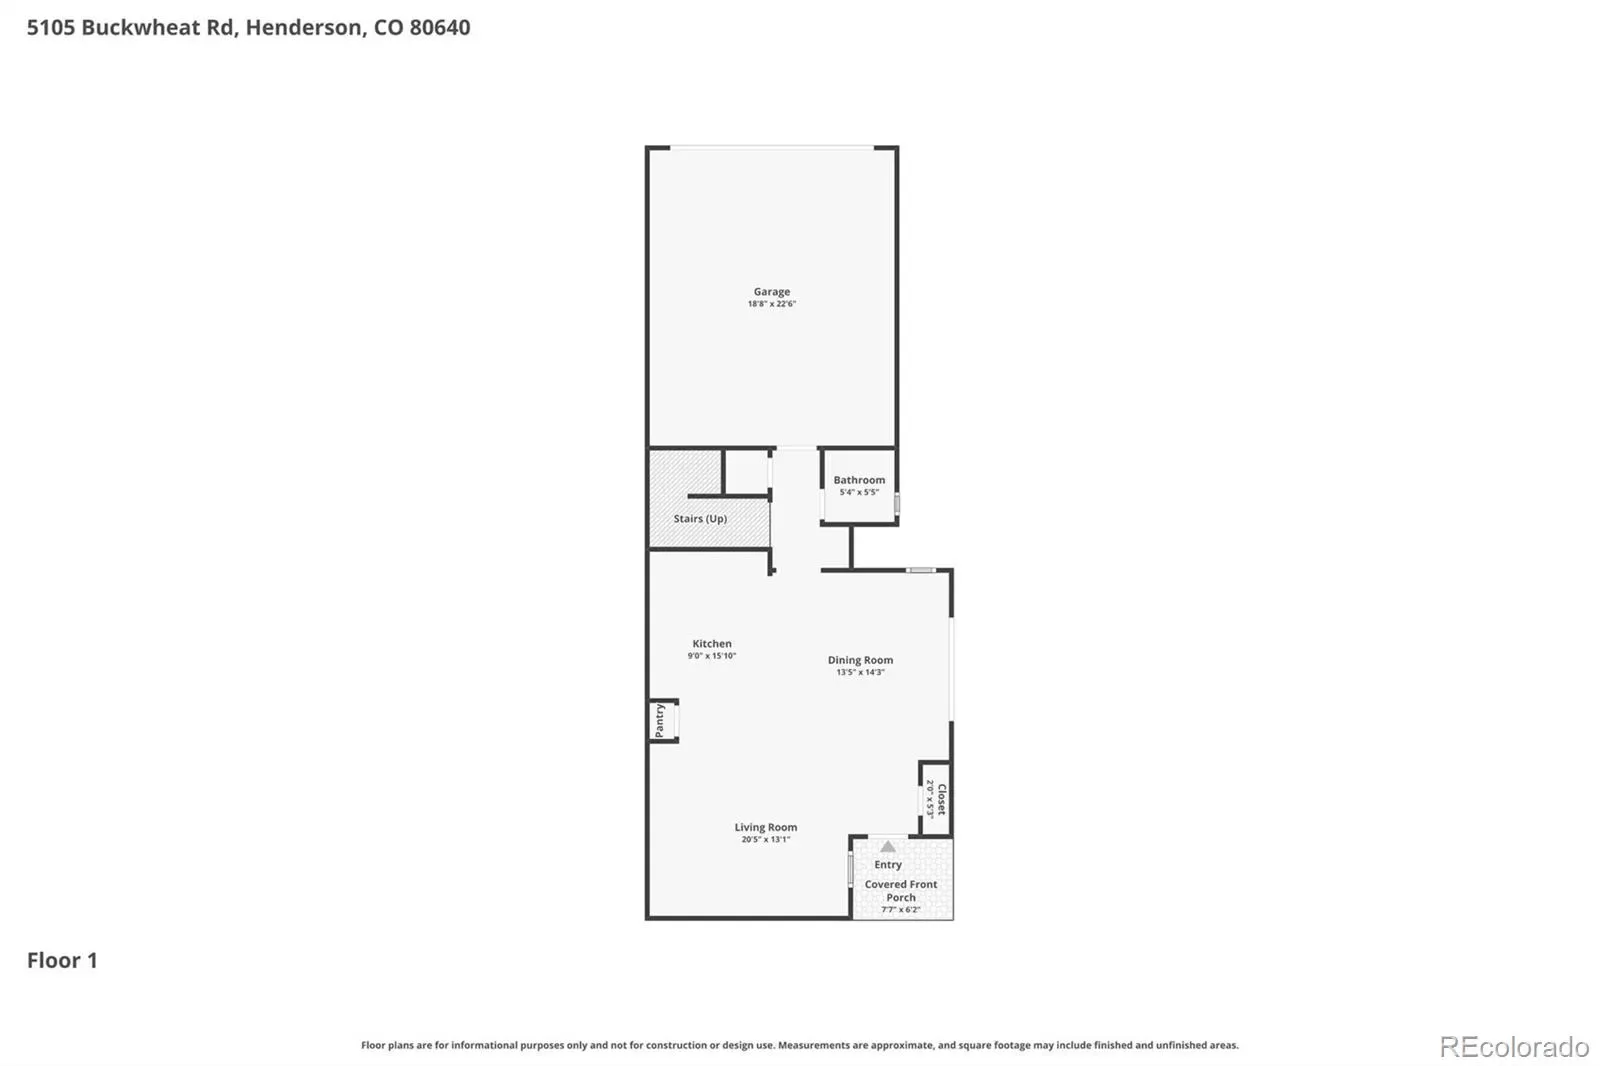
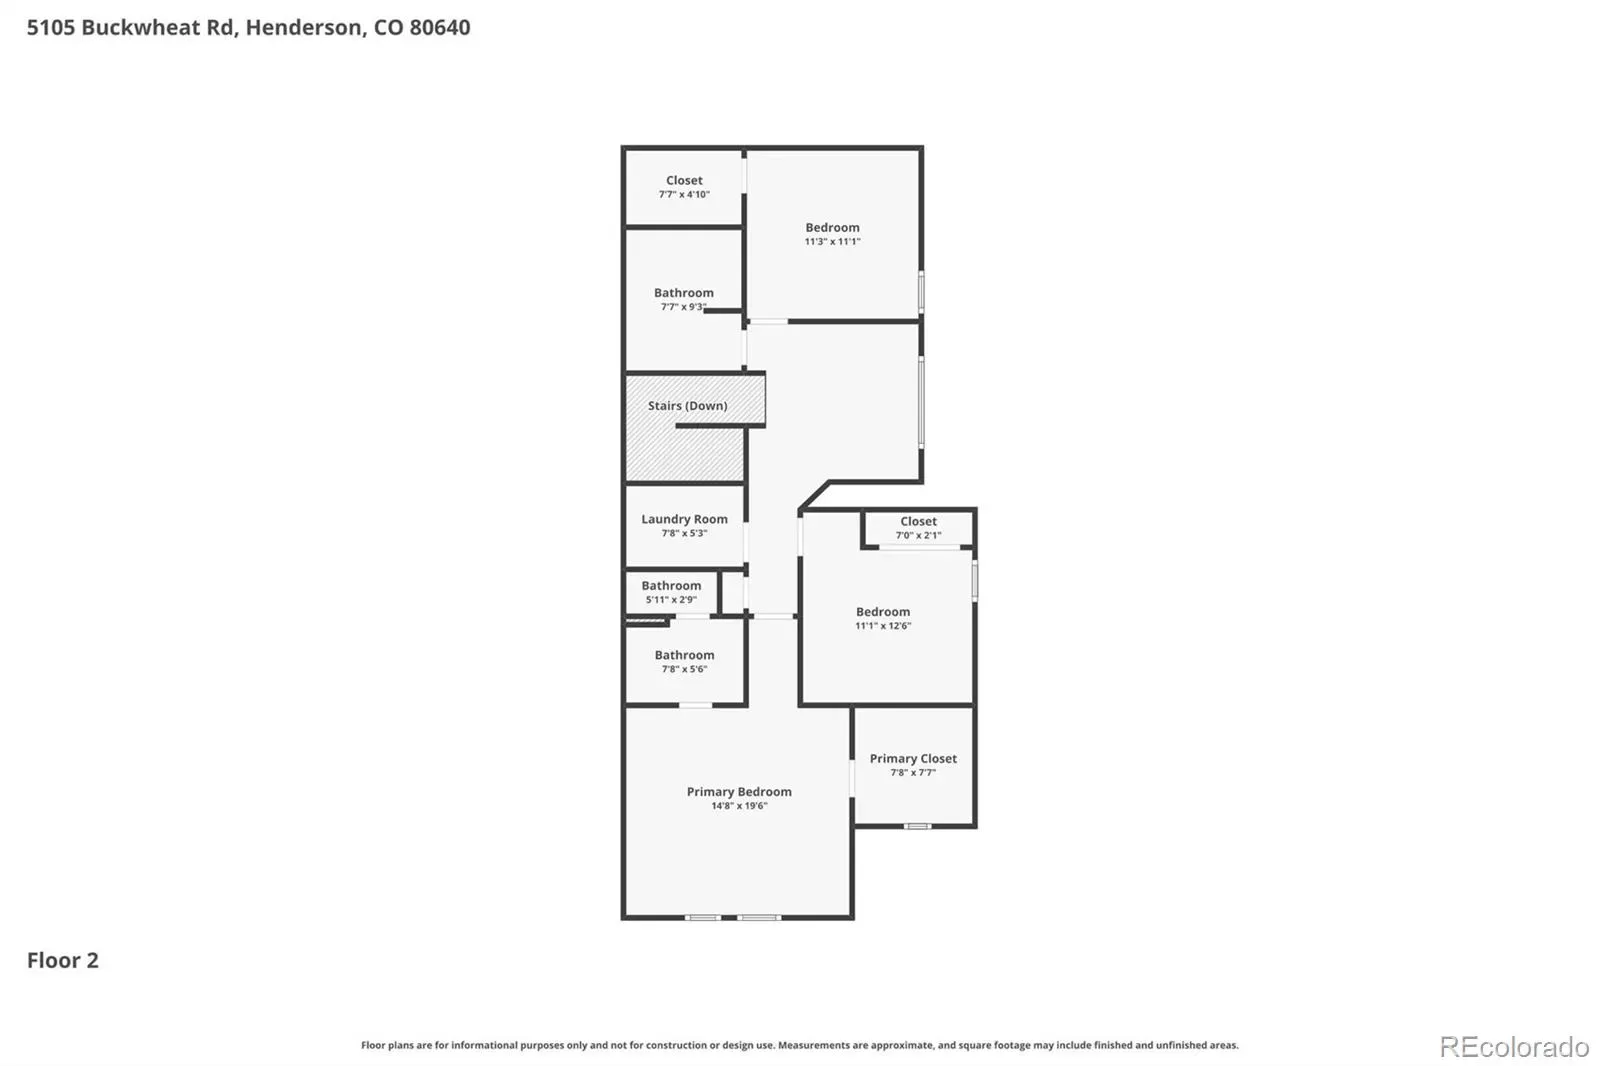
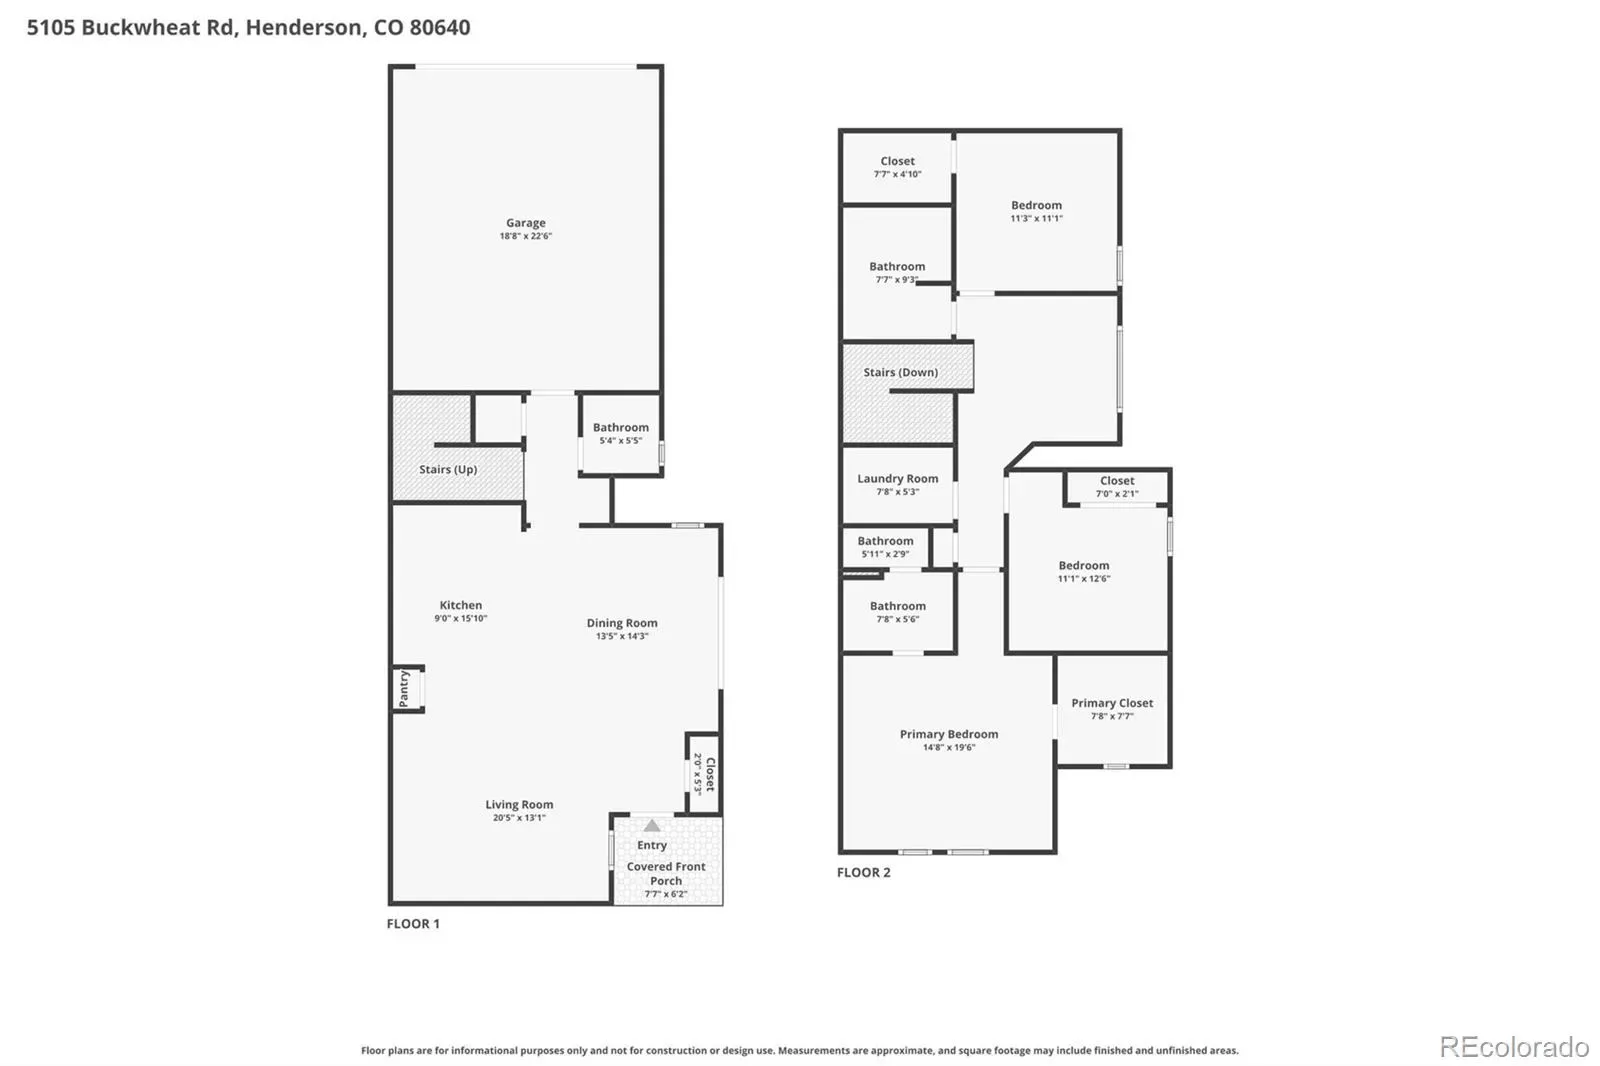
This beautifully designed 3-bedroom, 3-bath home in The Village at Southgate blends modern style, comfort, and convenience in a prime Brighton location. The open-concept floorplan features sleek contemporary fixtures, stylish flooring, and abundant natural light throughout. A versatile loft provides the perfect space for a home office, workout room, or cozy retreat, while the kitchen impresses with quartz countertops, stainless steel appliances, ample cabinetry, and a spacious island ideal for gathering. Upstairs, all bedrooms offer generous closets and bright windows, with the laundry area (washer and dryer included) conveniently nearby. Additional highlights include a rare two-car garage, a small fenced-in yard ready for your personal touch, and serene views overlooking a green space that enhances the sense of openness. Residents enjoy access to pocket parks maintained by the HOA, with shopping, dining, and major roads just minutes away for easy commuting and everyday convenience.
Property Details
Price:
$435,000
MLS #:
REC1763394
Status:
Active Under Contract
Beds:
3
Baths:
3
Type:
Townhouse
Subdivision:
Village at Southgate
Finished Sq Ft:
1,860
Total Sq Ft:
1,860
Lot Size:
2,700 sqft / 0.06 acres (approx)
Year Built:
2021
Schools
School District:
School District 27-J
Elementary School:
Thimmig
Middle School:
Prairie View
High School:
Prairie View
Interior
Above Grade Finished Area
1860
Appliances
Dishwasher, Disposal, Dryer, Microwave, Oven, Refrigerator, Washer
Bathrooms
2 Full Bathrooms, 1 Half Bathroom
Cooling
Central Air
Flooring
Laminate
Heating
Forced Air
Levels
Two
Main Level Bathrooms
1
Exterior
Architectural Style
Contemporary
Association Amenities
Park, Parking, Playground
Attached Garage YN
1
Common Walls
End Unit
Construction Materials
Frame
Fencing
Full
Garage Spaces
2
Lot Features
Greenbelt, Landscaped, Master Planned
Parking Features
Concrete
Parking Spots
2
Parking Total
2
Roof
Composition
Financial
HOA Fee
$90
HOA Fee 2
$207
HOA Fee 2 Frequency
Quarterly
HOA Fee Frequency
Monthly
HOA Includes
Reserves, Maintenance Grounds, Recycling, Trash
HOA Name
MSI
HOA Name 2
Village at Southgate Metro District
HOA Phone
303-420-4433
HOA Phone 2
303-987-0835
Tax Year
2025
Taxes
$5,264
Map
Contact Us
Mortgage Calculator
Property Summary
- Located in the Village at Southgate subdivision, 5105 Buckwheat Road Brighton CO is a Townhouse for sale in Brighton, CO, 80640. It is listed for $435,000 and features 3 beds, 3 baths, and has approximately 1,860 square feet of living space, and was originally constructed in 2021. The current price per square foot is $234. The average price per square foot for Townhouse listings in Brighton is $248. The average listing price for Townhouse in Brighton is $383,518. To schedule a showing of MLS#rec1763394 at 5105 Buckwheat Road in Brighton, CO, contact your Smart Sale AI agent at 3039066915.
Similar Listings Nearby
Additional Details
MLS ID : REC1763394
Listing Key : REC2052828787
Parcel Number : R0201520
Zip Code : 80640
City : Brighton
State : CO
Building if Condo :
Full Street: 5105 Buckwheat Road
Address : 5105
Address Prefix :
Address Suffix : Road
Street : Buckwheat
Street Prefix :
Street Suffix :
Unit if Condo :
Latitude : 39.912354
Longitude : -104.836014
Property Type : townhouse
Property Sub Type : Townhouse
Stories Total if Condo :
Lot Size : 2,700 sqft / 0.06 acres (approx)
Ownership : Individual
Zoning :
Condition :
Renovation :
Pets Allowed :
Special Conditions : None
Possession : Immediate
Original Price : 455000
Close Price :
Close Date :
List Date : Mar 25, 2026
List Contract Date : 2026-03-25
Off Market Date : 2026-08-05
Purchase Contract Date : 2026-08-05
Days on Market : 159
Concessions Amount :
Concession Comment :
Renovation :
Company : eXp Realty, LLC

Copyright 2026. All rights reserved.
5105 Buckwheat Road
Brighton, CO