
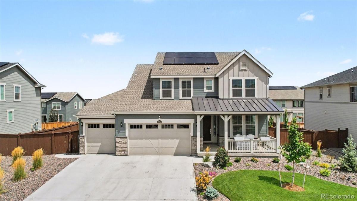
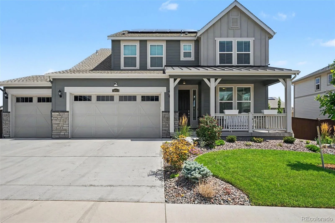
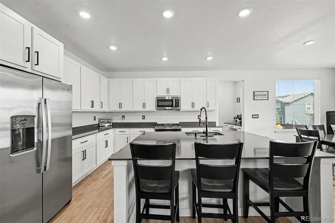
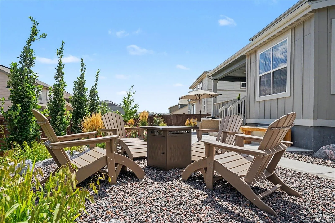
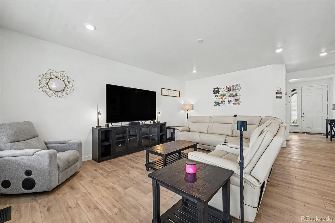
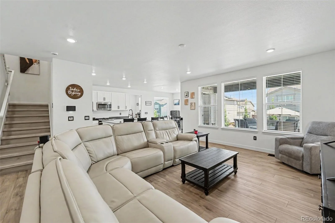
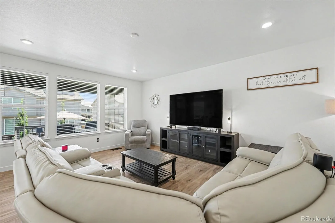
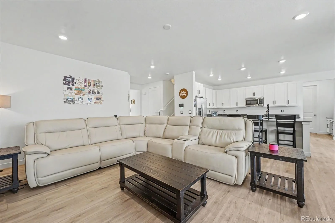
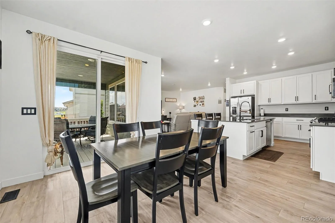
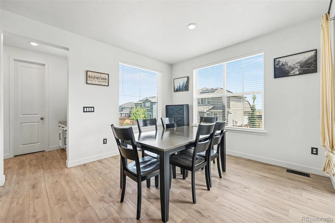
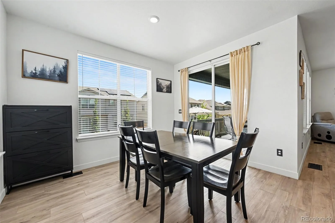
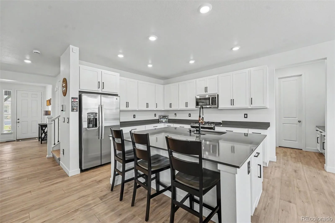
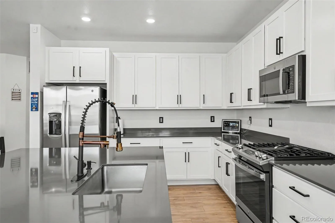
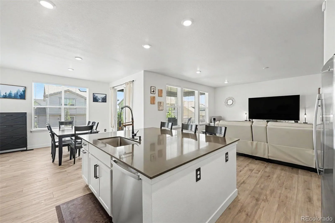
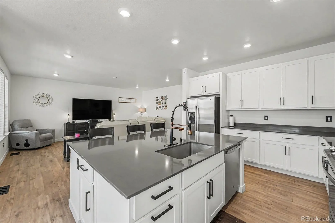
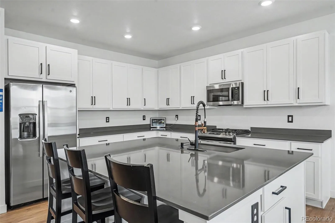
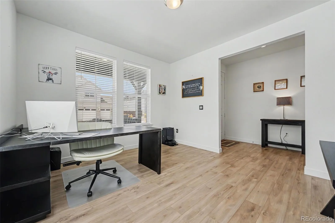
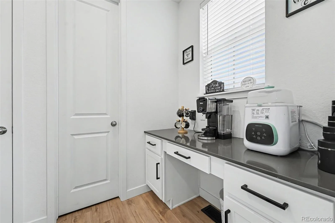
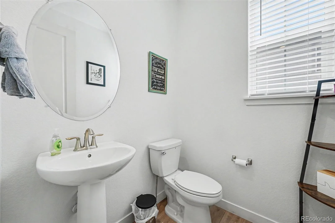
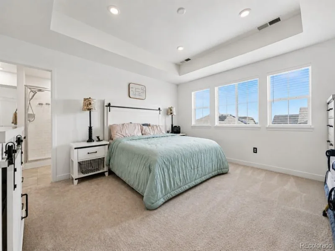
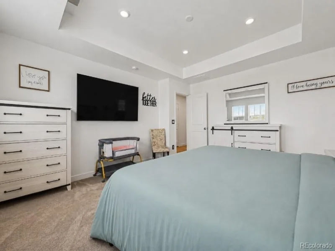
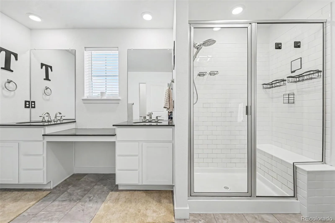
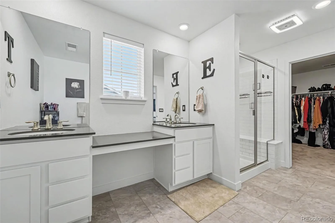
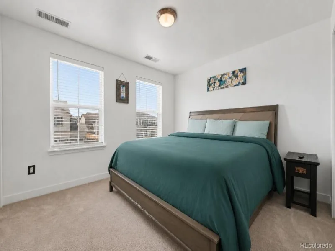
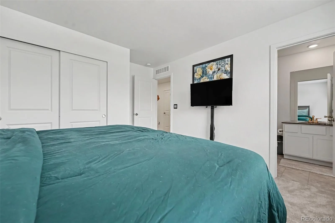
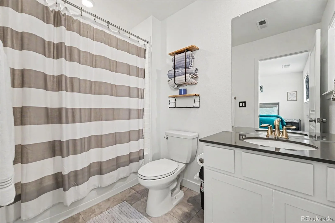
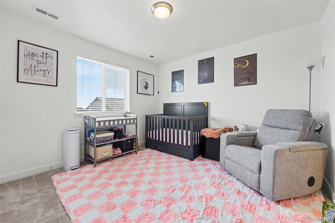
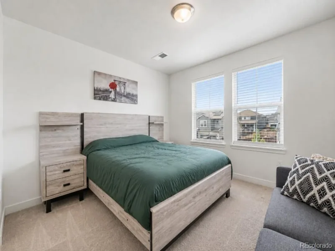
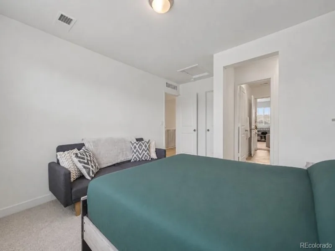
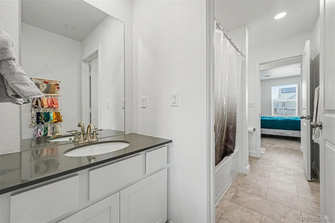
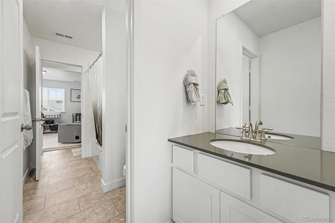
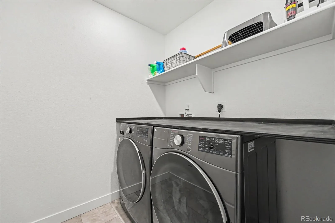
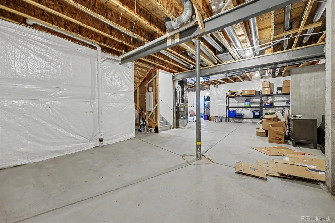
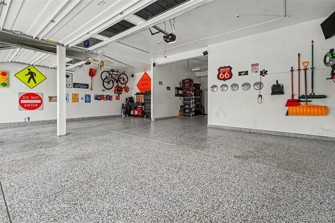
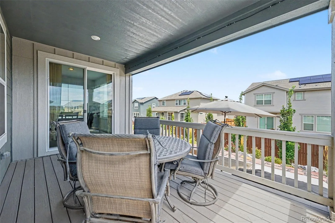
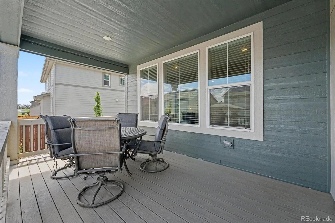
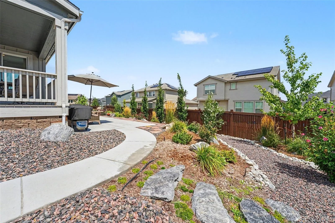
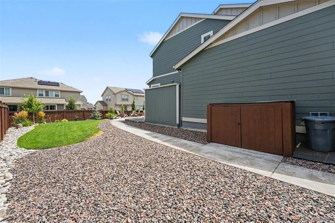
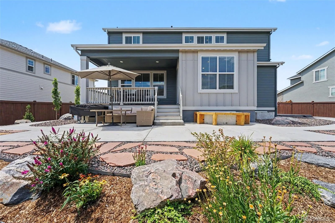
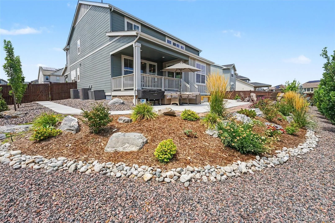
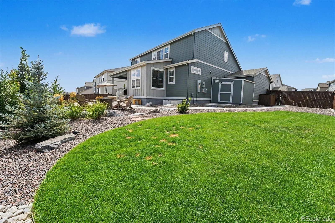
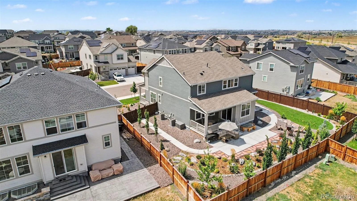
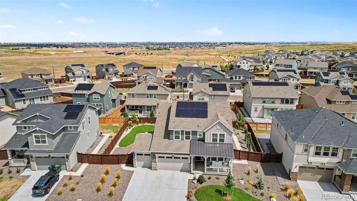
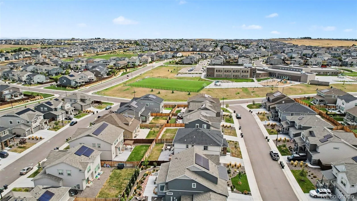
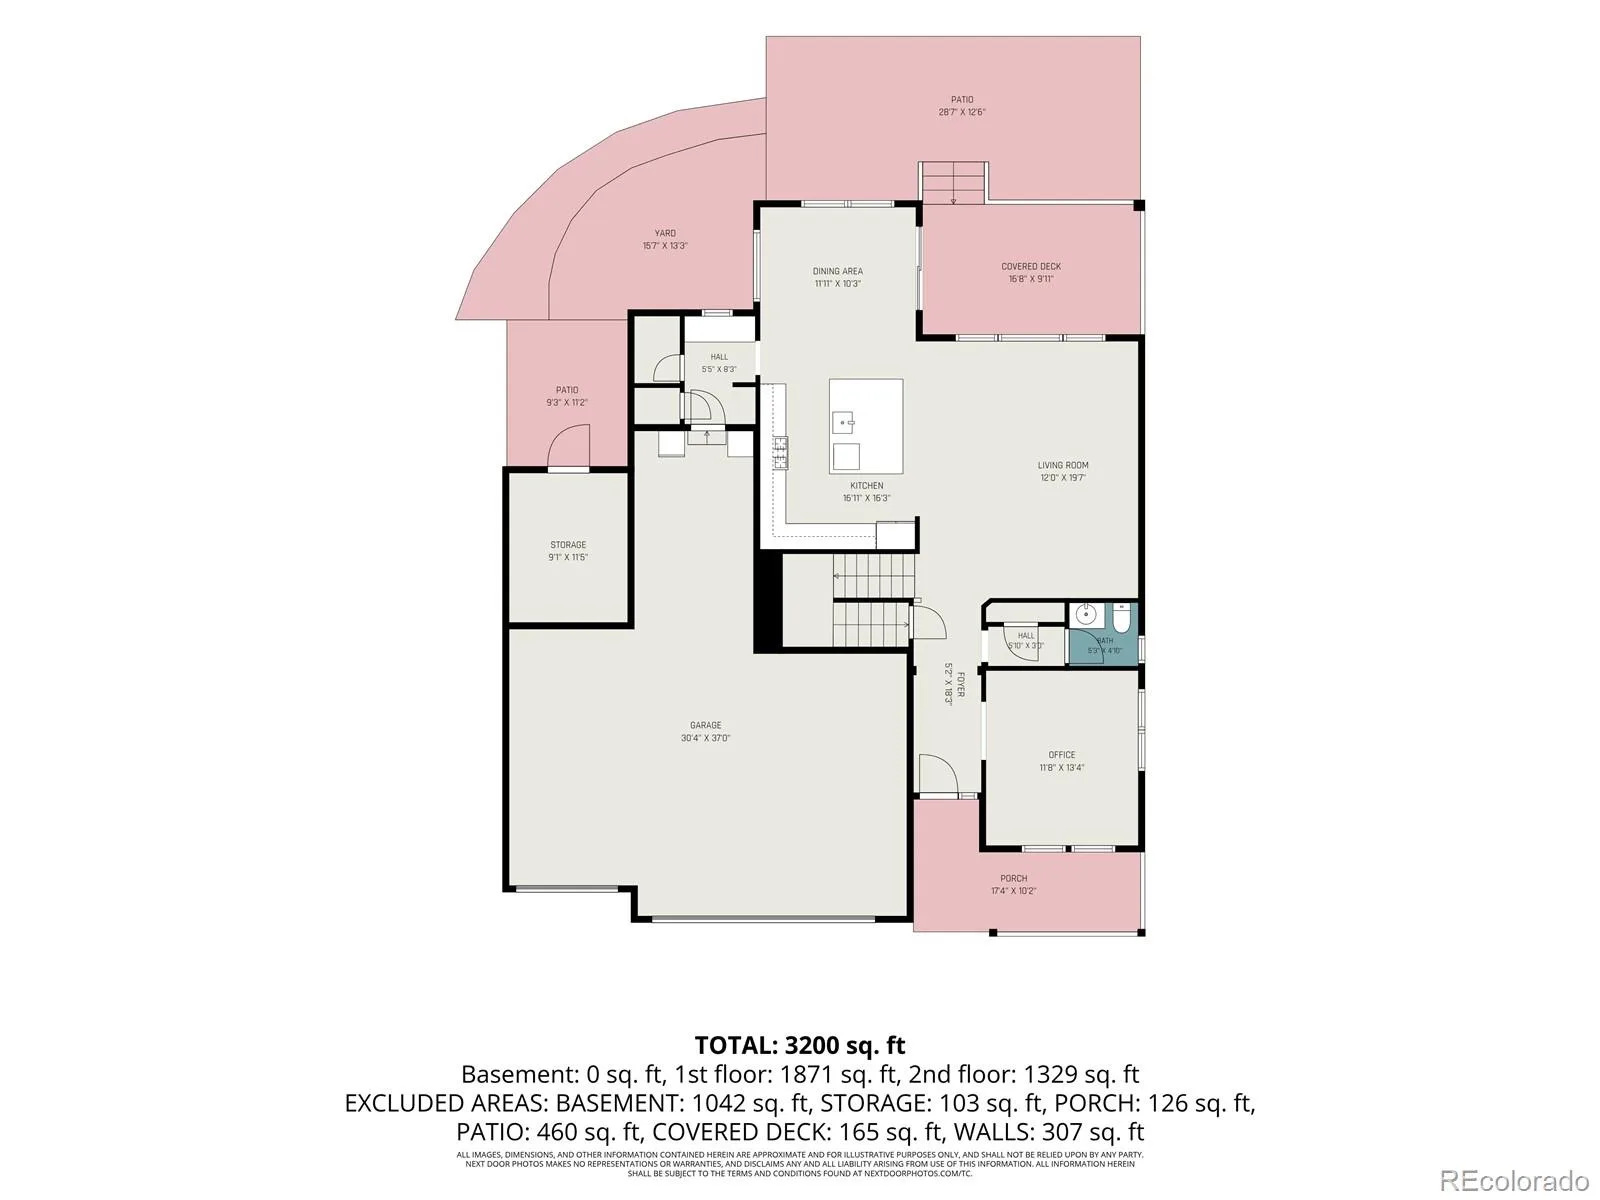
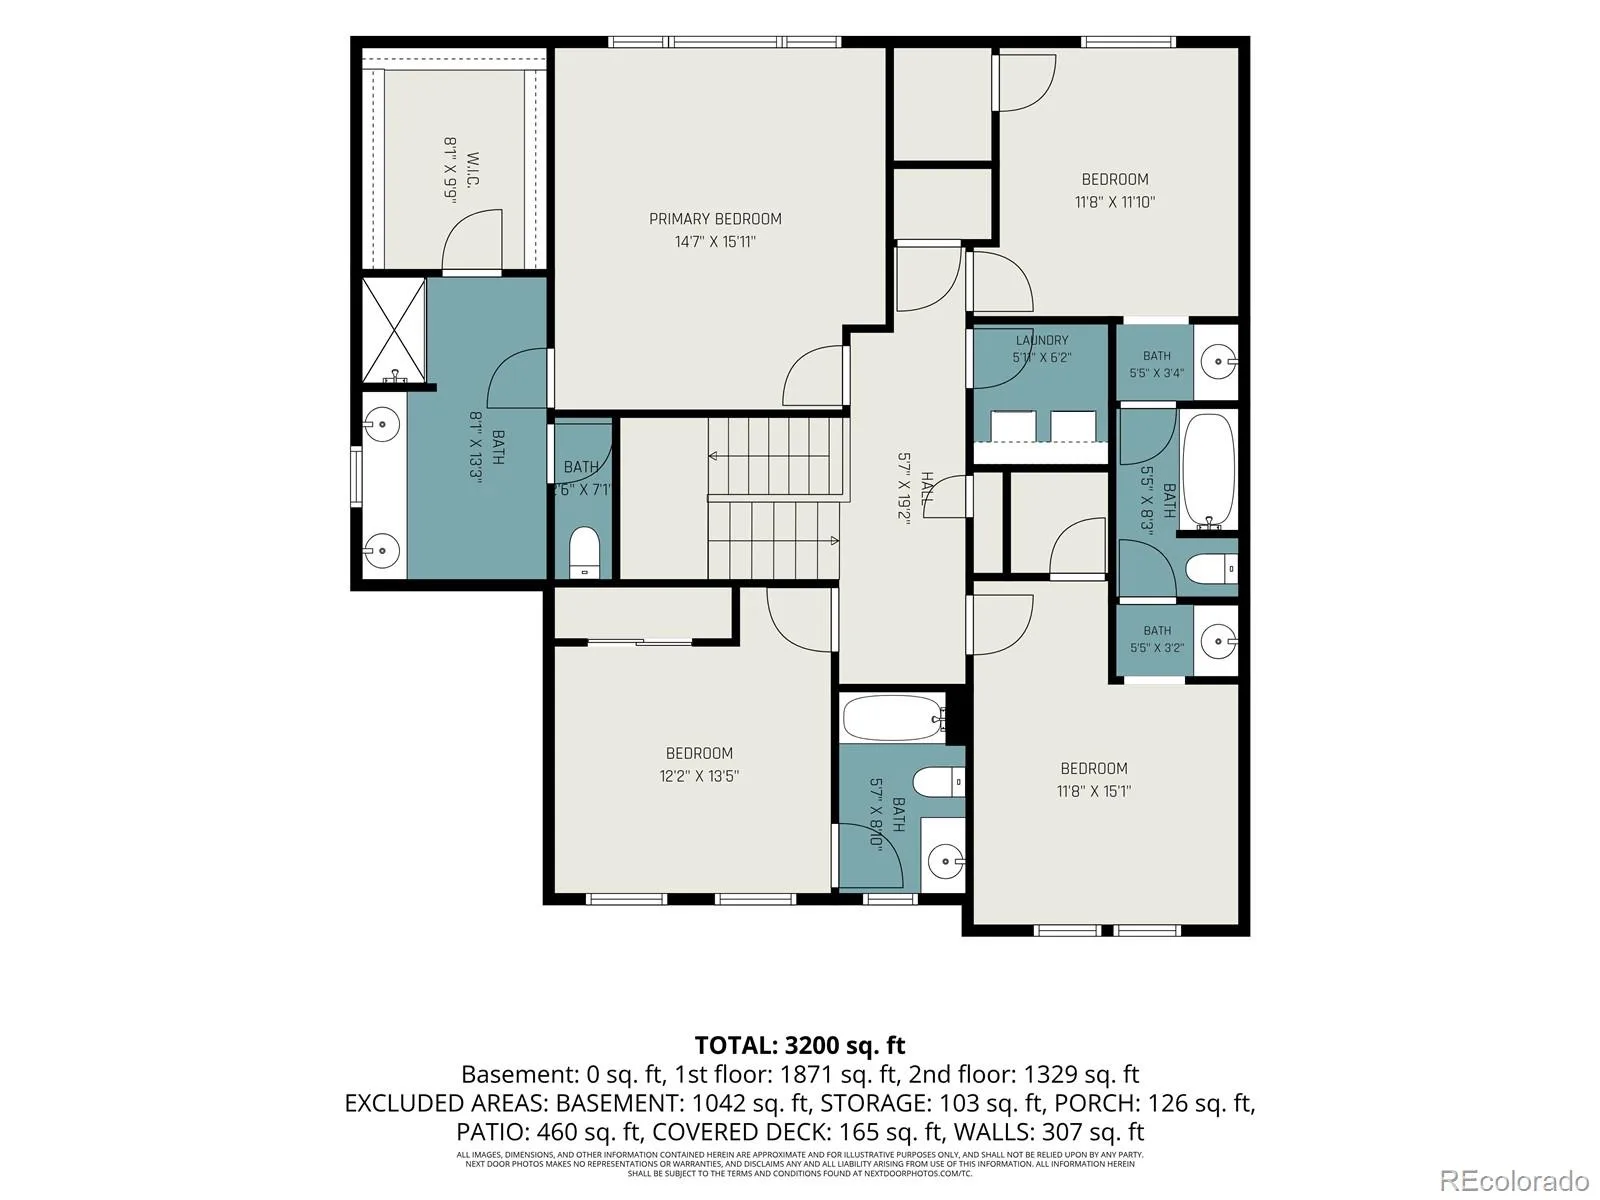
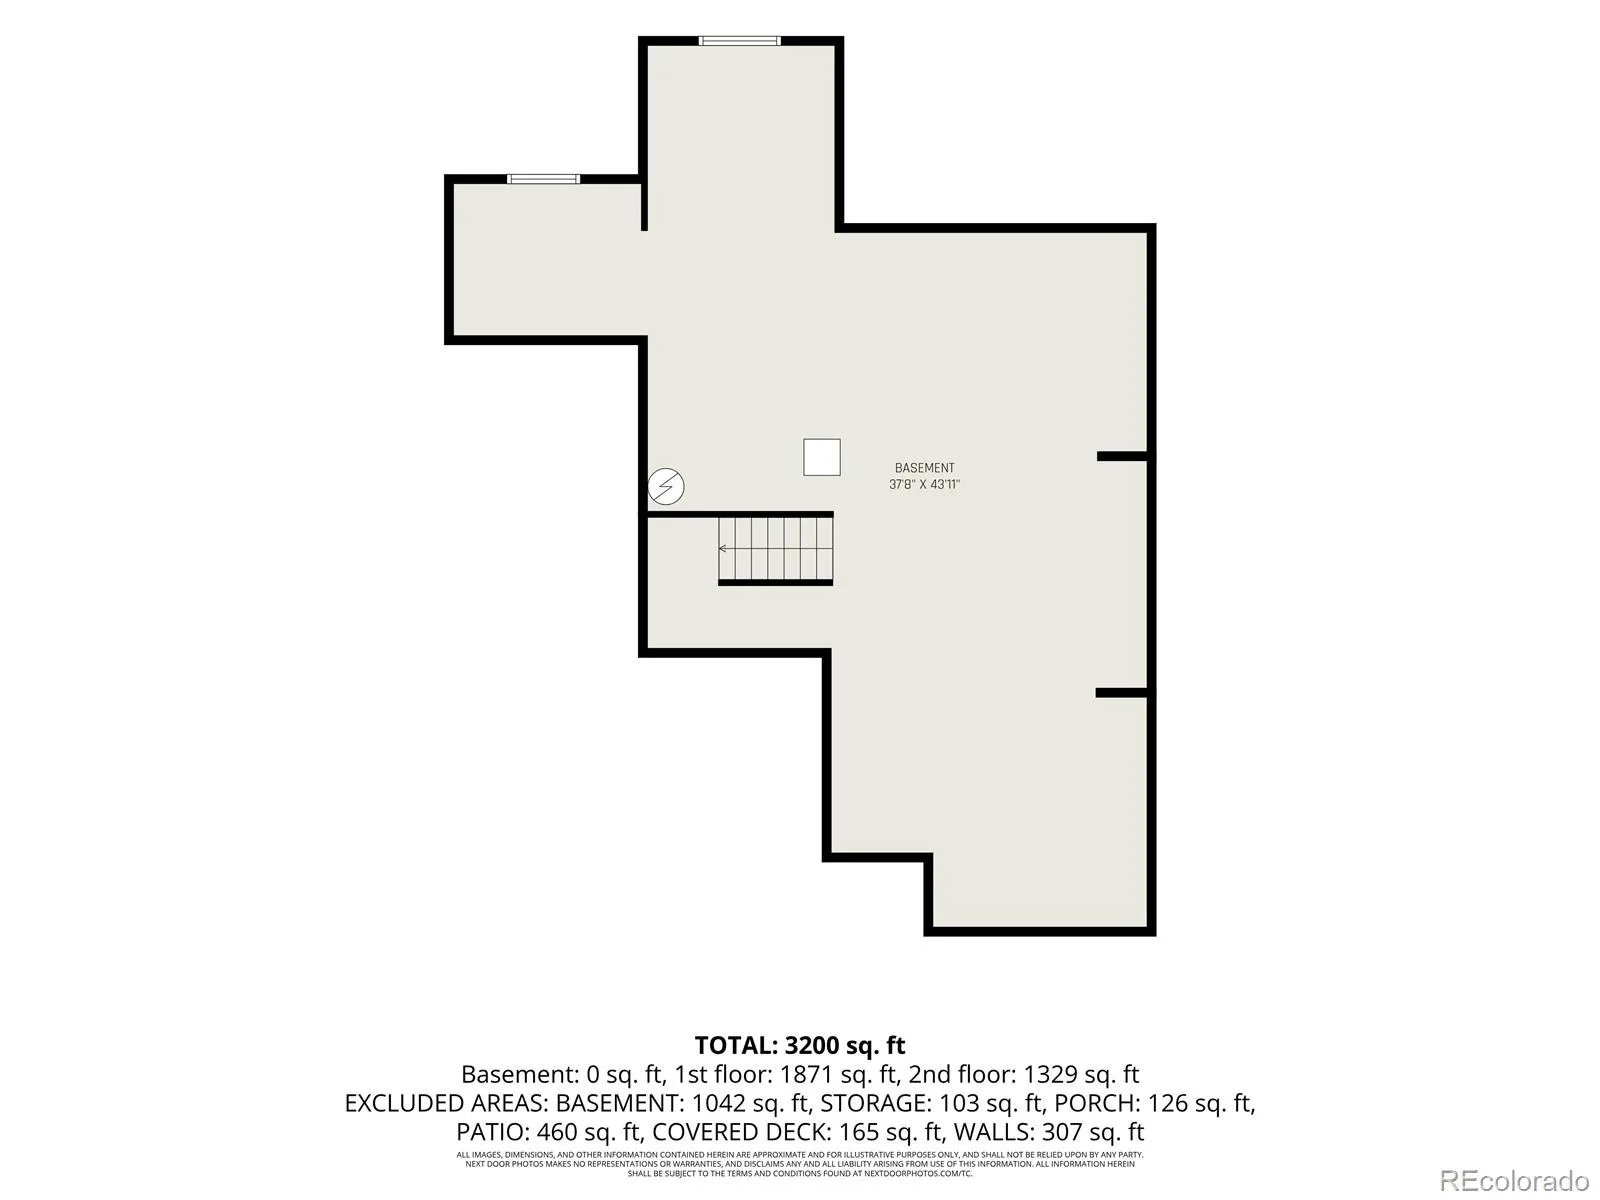
Beautifully maintained home on an extra-large lot, covered front porch and exceptional professional landscaping with inviting indoor/outdoor living spaces. The main level features luxury vinyl plank flooring, high ceilings, high baseboards, and recessed lighting throughout. The kitchen offers quartz counters, an extra-large island, pantry with wood shelving, and stainless steel appliances including gas range, microwave, dishwasher, and refrigerator. The living room is wired for a ceiling fan, while the office, dining area, mudroom with built-in desk and storage, and half bath with pedestal sink add everyday functionality. Upstairs, high ceilings and high baseboards continue throughout. The primary bedroom features a tray ceiling, carpet, ceiling-fan prewiring, walk-in closet, and three-quarter en suite bath with two sinks, vanity area, tiled shower, and tile floor. Two additional bedrooms offer walk-in closets joined with Jack-and-Jill full bath featuring two separate vanity-style sinks, tiled tub/shower, and tile floor. The fourth bedroom includes an en suite full bath and double-door closet. Convenient laundry room with included washer/dryer, wood shelving, and abundant counter space. The unfinished basement awaits your final touches. Central air, gas furnace, gas water heater, and front/rear sprinklers. The fully fenced backyard showcases multilevel professional landscaping, flagstone accents, covered composite deck with recessed lighting and misting system, large concrete patio, sidewalks, rock sitting area, shed and covered storage for trash/recycling bins. Four-car tandem garage is insulated, drywalled, heated, and protected with floor coating, with automatic openers, speakers, and TVs included. Already installed solar panels help drastically reduce your electric bills. Conveniently located within walking distance to schools and near shopping and everyday amenities.
Property Details
Price:
$750,000
MLS #:
REC3474985
Status:
Active
Beds:
4
Baths:
4
Type:
Single Family
Subtype:
Single Family Residence
Subdivision:
Willow Bend
Finished Sq Ft:
2,613
Total Sq Ft:
3,821
Lot Size:
9,583 sqft / 0.22 acres (approx)
Year Built:
2023
Schools
School District:
School District 27-J
Elementary School:
West Ridge
Middle School:
Roger Quist
High School:
Riverdale Ridge
Interior
Above Grade Finished Area
2613
Appliances
Dishwasher, Dryer, Gas Water Heater, Microwave, Range, Refrigerator, Sump Pump, Washer
Bathrooms
2 Full Bathrooms, 1 Three Quarter Bathroom, 1 Half Bathroom
Below Grade Unfinished Area
1208
Cooling
Central Air
Flooring
Carpet, Tile, Vinyl
Heating
Forced Air, Natural Gas
Interior Features
Built-in Features, Ceiling Fan(s), High Ceilings, Jack & Jill Bathroom, Kitchen Island, Pantry, Quartz Counters, Walk-In Closet(s)
Levels
Two
Main Level Bathrooms
1
Exterior
Association Amenities
Park, Playground, Trail(s)
Attached Garage YN
1
Construction Materials
Cement Siding, Frame, Stone
Direction Faces
West
Fencing
Full
Garage Spaces
4
Lot Features
Landscaped, Sprinklers In Front, Sprinklers In Rear
Parking Features
Dry Walled, Floor Coating, Heated Garage, Insulated Garage, Oversized, Storage, Tandem
Parking Spots
4
Parking Total
4
Patio And Porch Features
Covered, Deck, Front Porch, Patio
Roof
Composition
Financial
HOA Fee
$65
HOA Fee Frequency
Monthly
HOA Includes
Recycling, Trash
HOA Name
Clifton Larsen Allen
HOA Phone
303-265-7923
Tax Year
2025
Taxes
$8,489
Map
Contact Us
Mortgage Calculator
Property Summary
- Located in the Willow Bend subdivision, 14854 Elm Street Brighton CO is a Single Family for sale in Brighton, CO, 80602. It is listed for $750,000 and features 4 beds, 4 baths, and has approximately 3,821 square feet of living space, and was originally constructed in 2023. The current price per square foot is $196. The average price per square foot for Single Family listings in Brighton is $240. The average listing price for Single Family in Brighton is $656,176. To schedule a showing of MLS#rec3474985 at 14854 Elm Street in Brighton, CO, contact your Smart Sale AI agent at 3039066915.
Similar Listings Nearby

Additional Details
MLS ID : REC3474985
Listing Key : REC2056243598
Parcel Number : R0216479
Zip Code : 80602
City : Brighton
State : CO
Building if Condo :
Full Street: 14854 Elm Street
Address : 14854
Address Prefix :
Address Suffix : Street
Street : Elm
Street Prefix :
Street Suffix :
Unit if Condo :
Latitude : 39.965240
Longitude : -104.927849
Property Type : singlefamily
Property Sub Type : Single Family Residence
Stories Total if Condo :
Lot Size : 9,583 sqft / 0.22 acres (approx)
Ownership : Individual
Zoning :
Condition :
Renovation :
Pets Allowed :
Special Conditions : None
Possession : Negotiable
Original Price : 750000
Close Price :
Close Date :
List Date : Aug 17, 2026
List Contract Date : 2026-08-17
Off Market Date :
Purchase Contract Date :
Days on Market : 13
Concessions Amount :
Concession Comment :
Renovation :
Company : Keller Williams Action Realty LLC

Copyright 2026. All rights reserved.
14854 Elm Street
Brighton, CO