
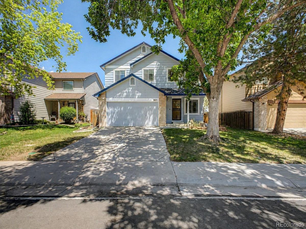
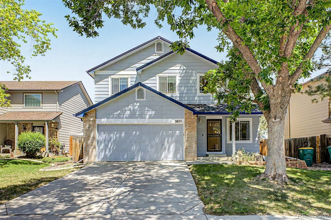
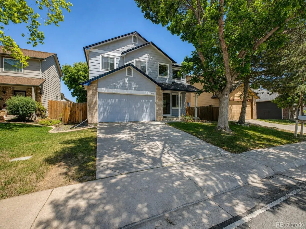
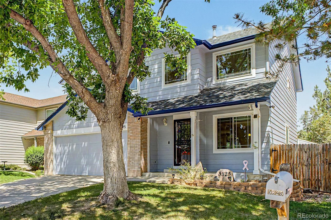
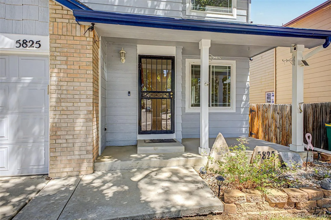
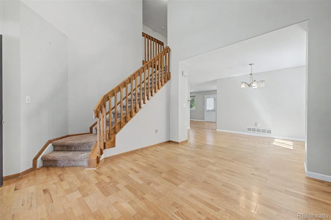
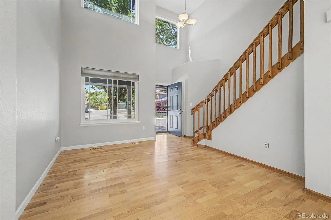
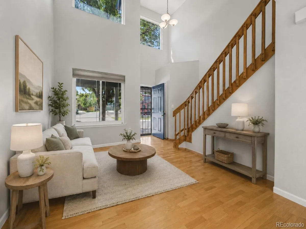
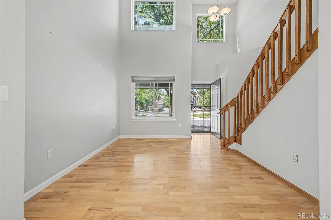
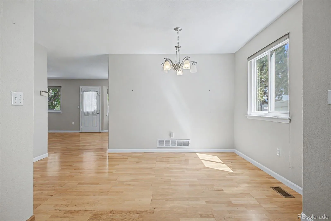
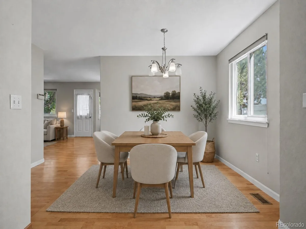
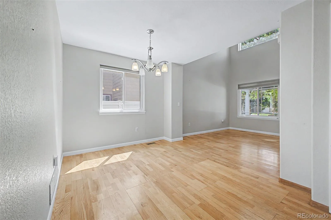
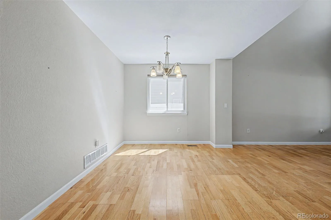
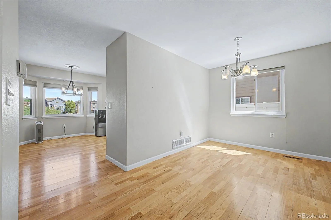
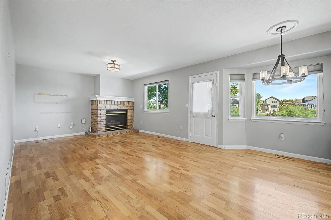
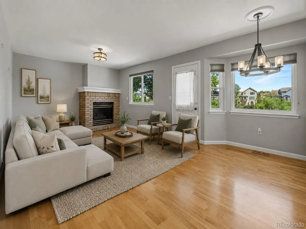
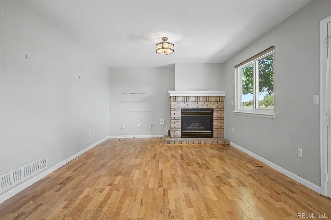
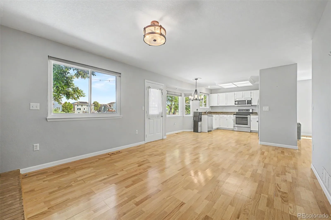
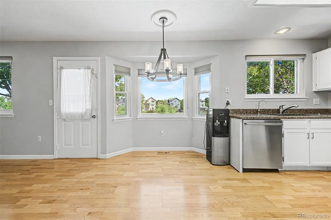
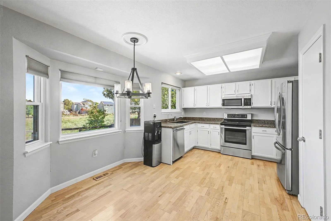
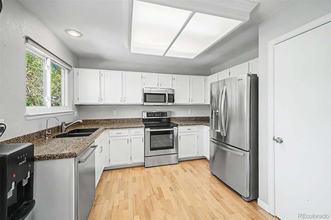
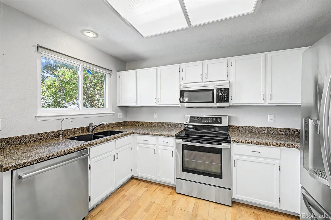
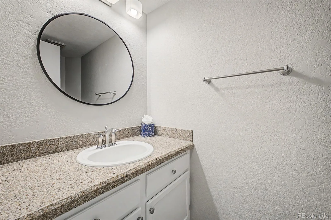
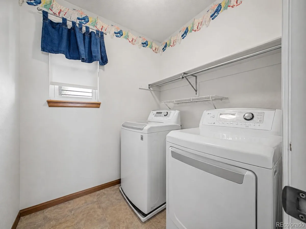
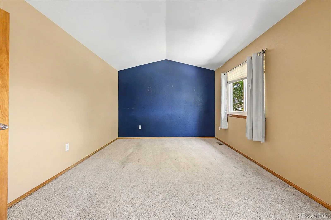
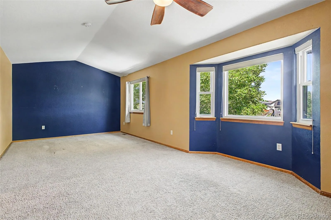
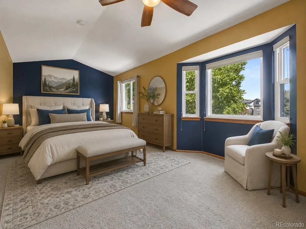
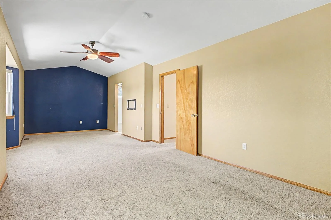
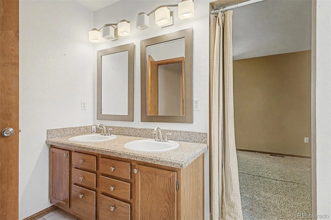
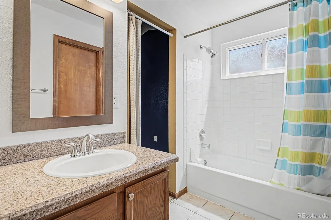
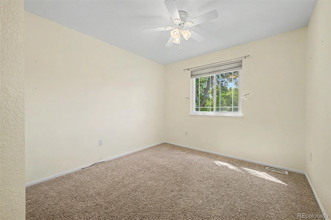
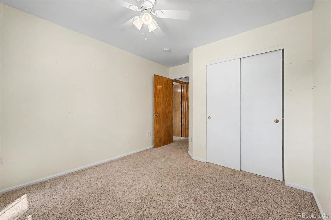
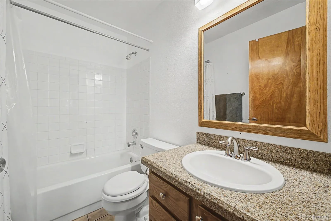
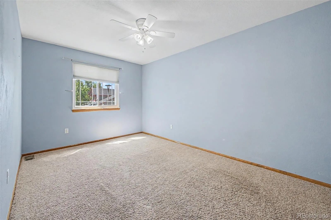
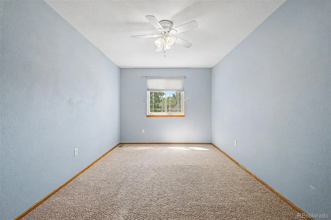
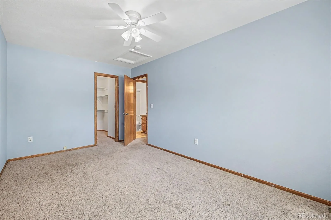
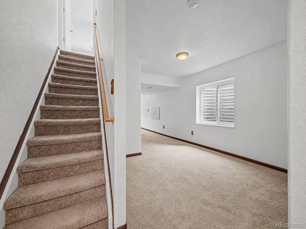
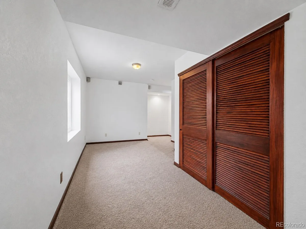
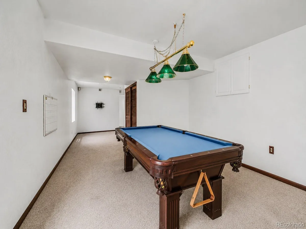
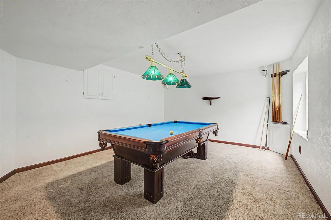
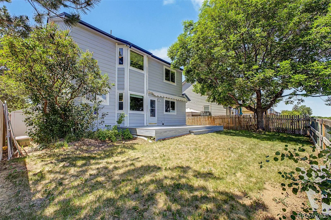
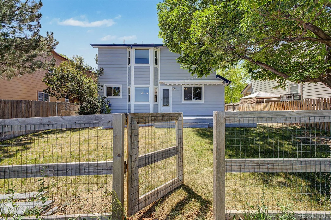
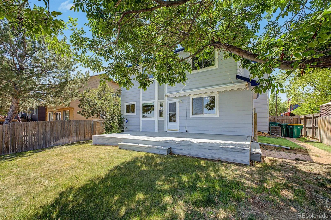
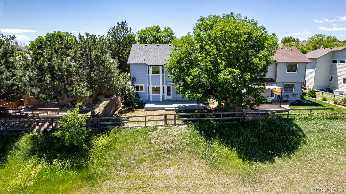
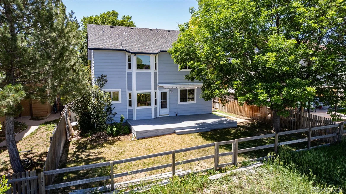
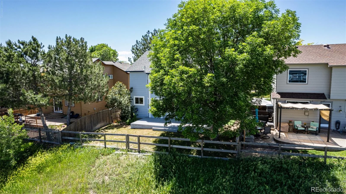
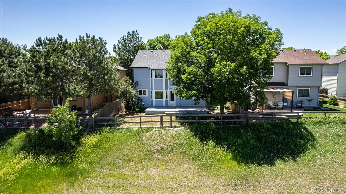
Welcome to this charming two-story residence in Wright Farms, perfectly situated on a coveted lot backing an open space! Discover an excellent curb appeal, landscaping, a two-car garage, and a cozy front porch. Inside, you’ll find an inviting living room with soaring double-height ceilings, a formal dining room, soft gray paint, and wood flooring throughout the main level. The family room features a gas fireplace for a warm ambiance, while the open kitchen boasts a bay window, white cabinetry, granite countertops, and stainless steel appliances. Upstairs, the oversized primary suite has vaulted ceilings, a bay window, plush carpeting, and an ensuite bathroom featuring a dual granite vanity and walk-in closet. Two additional bedrooms offer ceiling fans and ample closet space, followed by a full bathroom. The finished basement provides a spacious, carpeted area ideal for an entertainment or game room. Outside, the lush backyard offers a deck and direct access to the adjacent open space, perfect for relaxing walks. New exterior paint, new interior paint, and newer kitchen appliances. Home also includes water softening system. This delightful home is just steps from the neighborhood park. What’s not to like? Enjoy the perfect blend of comfort, functionality, and location!
Property Details
Price:
$512,000
MLS #:
REC2127078
Status:
Active Under Contract
Beds:
3
Baths:
3
Type:
Single Family
Subtype:
Single Family Residence
Subdivision:
Wright Farms
Finished Sq Ft:
2,369
Total Sq Ft:
2,450
Lot Size:
4,500 sqft / 0.10 acres (approx)
Year Built:
1993
Schools
School District:
Adams 12 5 Star Schl
Elementary School:
Glacier Peak
Middle School:
Shadow Ridge
High School:
Horizon
Interior
Above Grade Finished Area
1964
Appliances
Dishwasher, Disposal, Dryer, Microwave, Range, Refrigerator, Washer
Bathrooms
2 Full Bathrooms, 1 Half Bathroom
Below Grade Finished Area
405
Below Grade Unfinished Area
81
Cooling
Central Air
Fireplaces Total
1
Flooring
Carpet, Tile, Wood
Heating
Forced Air, Natural Gas
Interior Features
Breakfast Bar, Built-in Features, Ceiling Fan(s), Eat-in Kitchen, Entrance Foyer, Granite Counters, High Ceilings, High Speed Internet, Pantry, Primary Suite, Walk-In Closet(s)
Laundry Features
In Unit
Levels
Two
Main Level Bathrooms
1
Exterior
Architectural Style
Traditional
Attached Garage YN
1
Construction Materials
Frame, Wood Siding
Direction Faces
South
Exterior Features
Private Yard, Rain Gutters
Fencing
Fenced Pasture
Garage Spaces
2
Lot Features
Borders Public Land, Landscaped, Open Space, Sprinklers In Front, Sprinklers In Rear
Parking Spots
2
Parking Total
2
Patio And Porch Features
Deck
Roof
Composition
Security Features
Smoke Detector(s)
Window Features
Bay Window(s), Egress Windows
Financial
Tax Year
2025
Taxes
$4,469
Map
Contact Us
Mortgage Calculator
Property Summary
- Located in the Wright Farms subdivision, 5825 E 124th Way Brighton CO is a Single Family for sale in Brighton, CO, 80602. It is listed for $512,000 and features 3 beds, 3 baths, and has approximately 2,450 square feet of living space, and was originally constructed in 1993. The current price per square foot is $209. The average price per square foot for Single Family listings in Brighton is $238. The average listing price for Single Family in Brighton is $654,107. To schedule a showing of MLS#rec2127078 at 5825 E 124th Way in Brighton, CO, contact your Smart Sale AI agent at 3039066915.
Similar Listings Nearby

Additional Details
MLS ID : REC2127078
Listing Key : REC2054913884
Parcel Number : R0012427
Zip Code : 80602
City : Brighton
State : CO
Building if Condo :
Full Street: 5825 E 124th Way
Address : 5825
Address Prefix :
Address Suffix : Way
Street : 124th
Street Prefix : E
Street Suffix :
Unit if Condo :
Latitude : 39.920567
Longitude : -104.918800
Property Type : singlefamily
Property Sub Type : Single Family Residence
Stories Total if Condo :
Lot Size : 4,500 sqft / 0.10 acres (approx)
Ownership : Individual
Zoning : P-U-D
Condition :
Renovation :
Pets Allowed :
Special Conditions : None
Possession : Immediate
Original Price : 522900
Close Price :
Close Date :
List Date : Jun 16, 2026
List Contract Date : 2026-06-16
Off Market Date : 2026-08-28
Purchase Contract Date : 2026-08-28
Days on Market : 75
Concessions Amount :
Concession Comment :
Renovation :
Company : Serhant Colorado LLC

Copyright 2026. All rights reserved.
5825 E 124th Way
Brighton, CO