
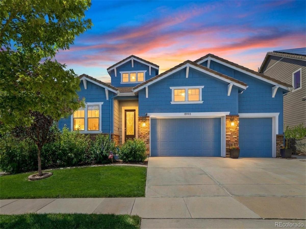
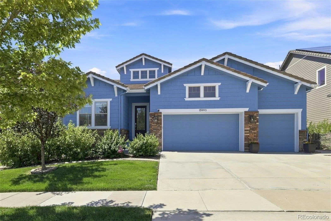
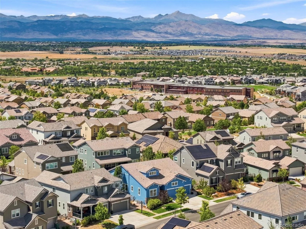
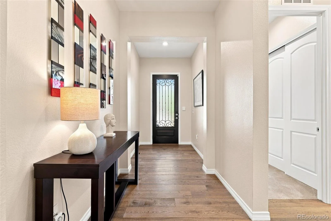
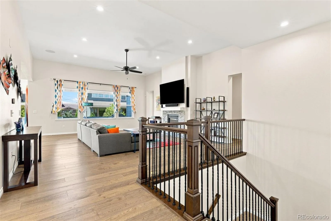
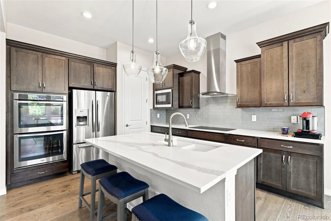
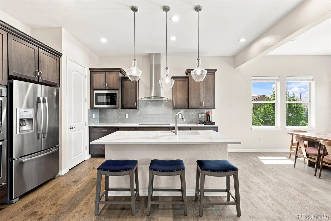
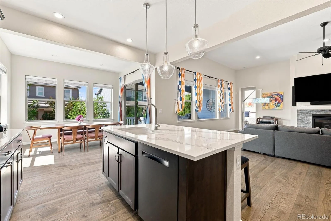
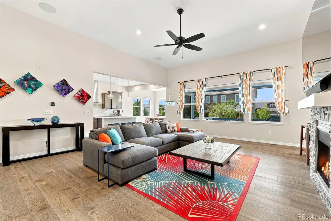
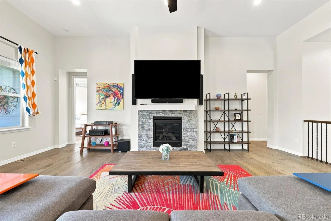
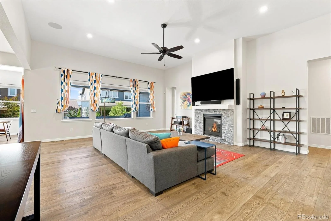
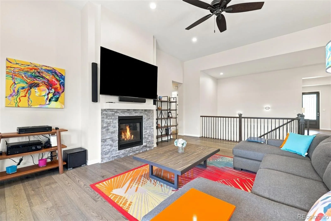
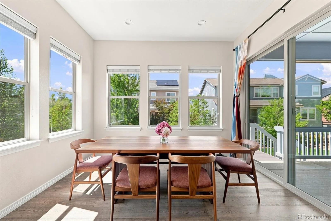
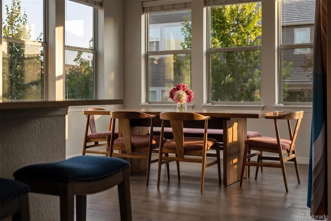
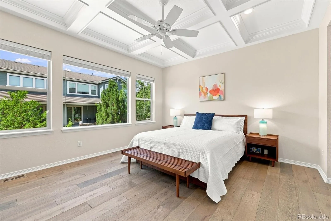
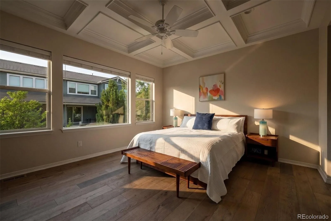
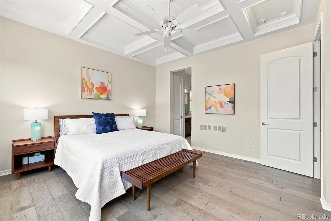
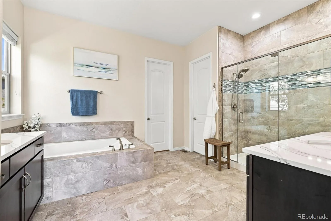
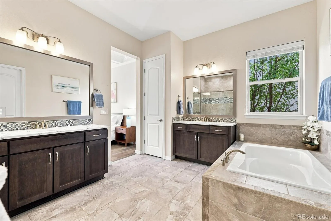
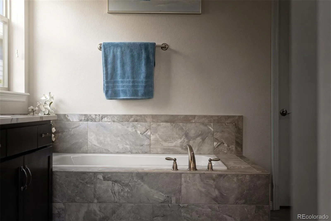
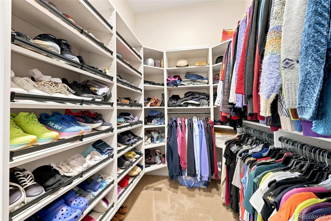
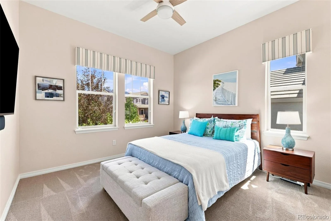
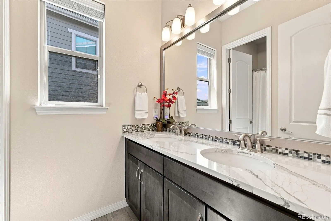
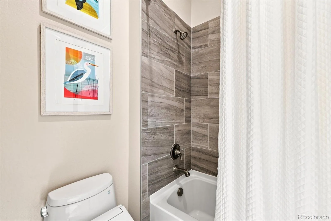
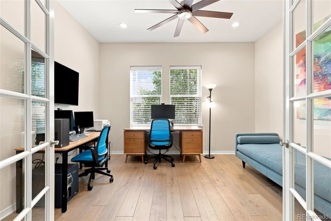
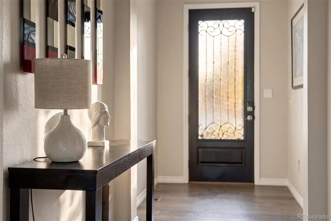
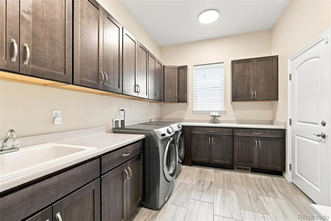
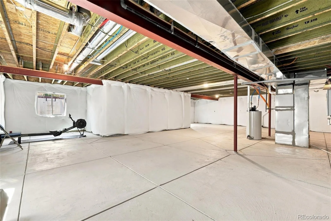
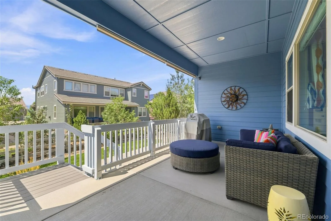
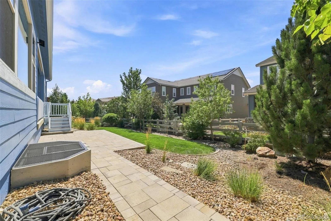
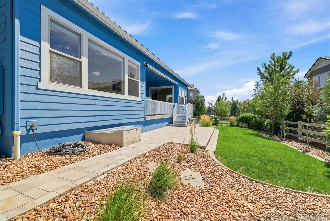
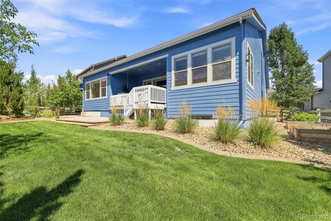
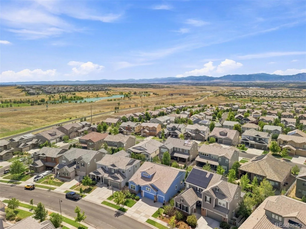
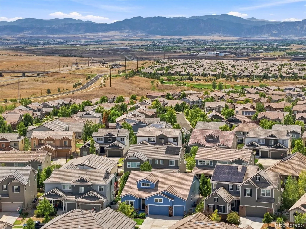
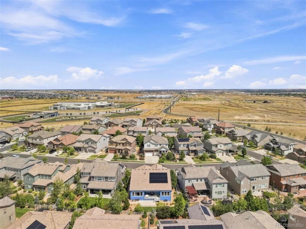
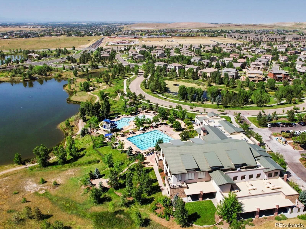
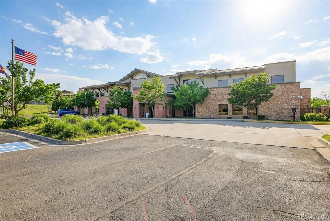
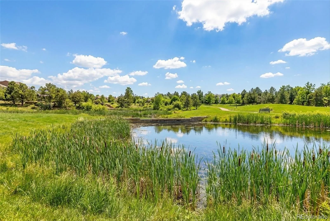
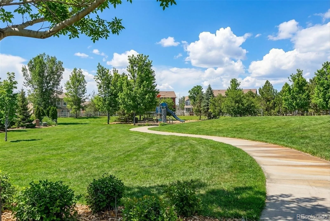
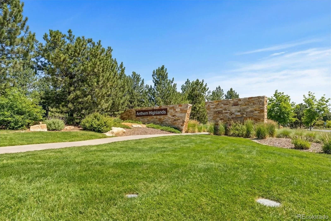
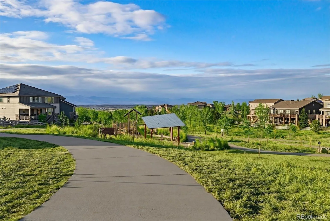
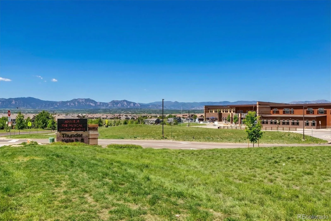
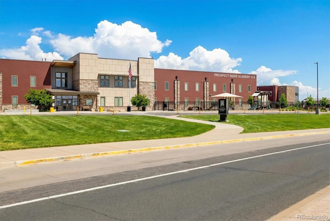
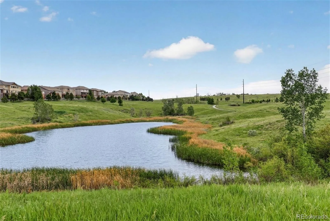
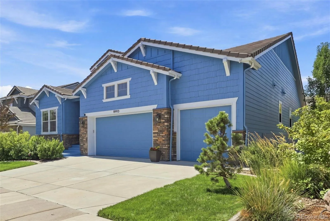
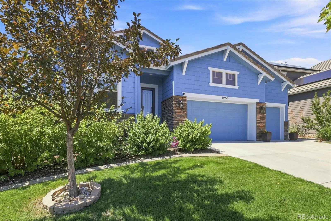
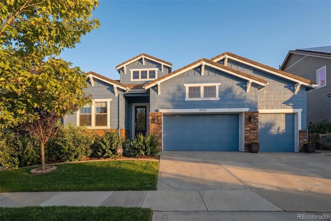
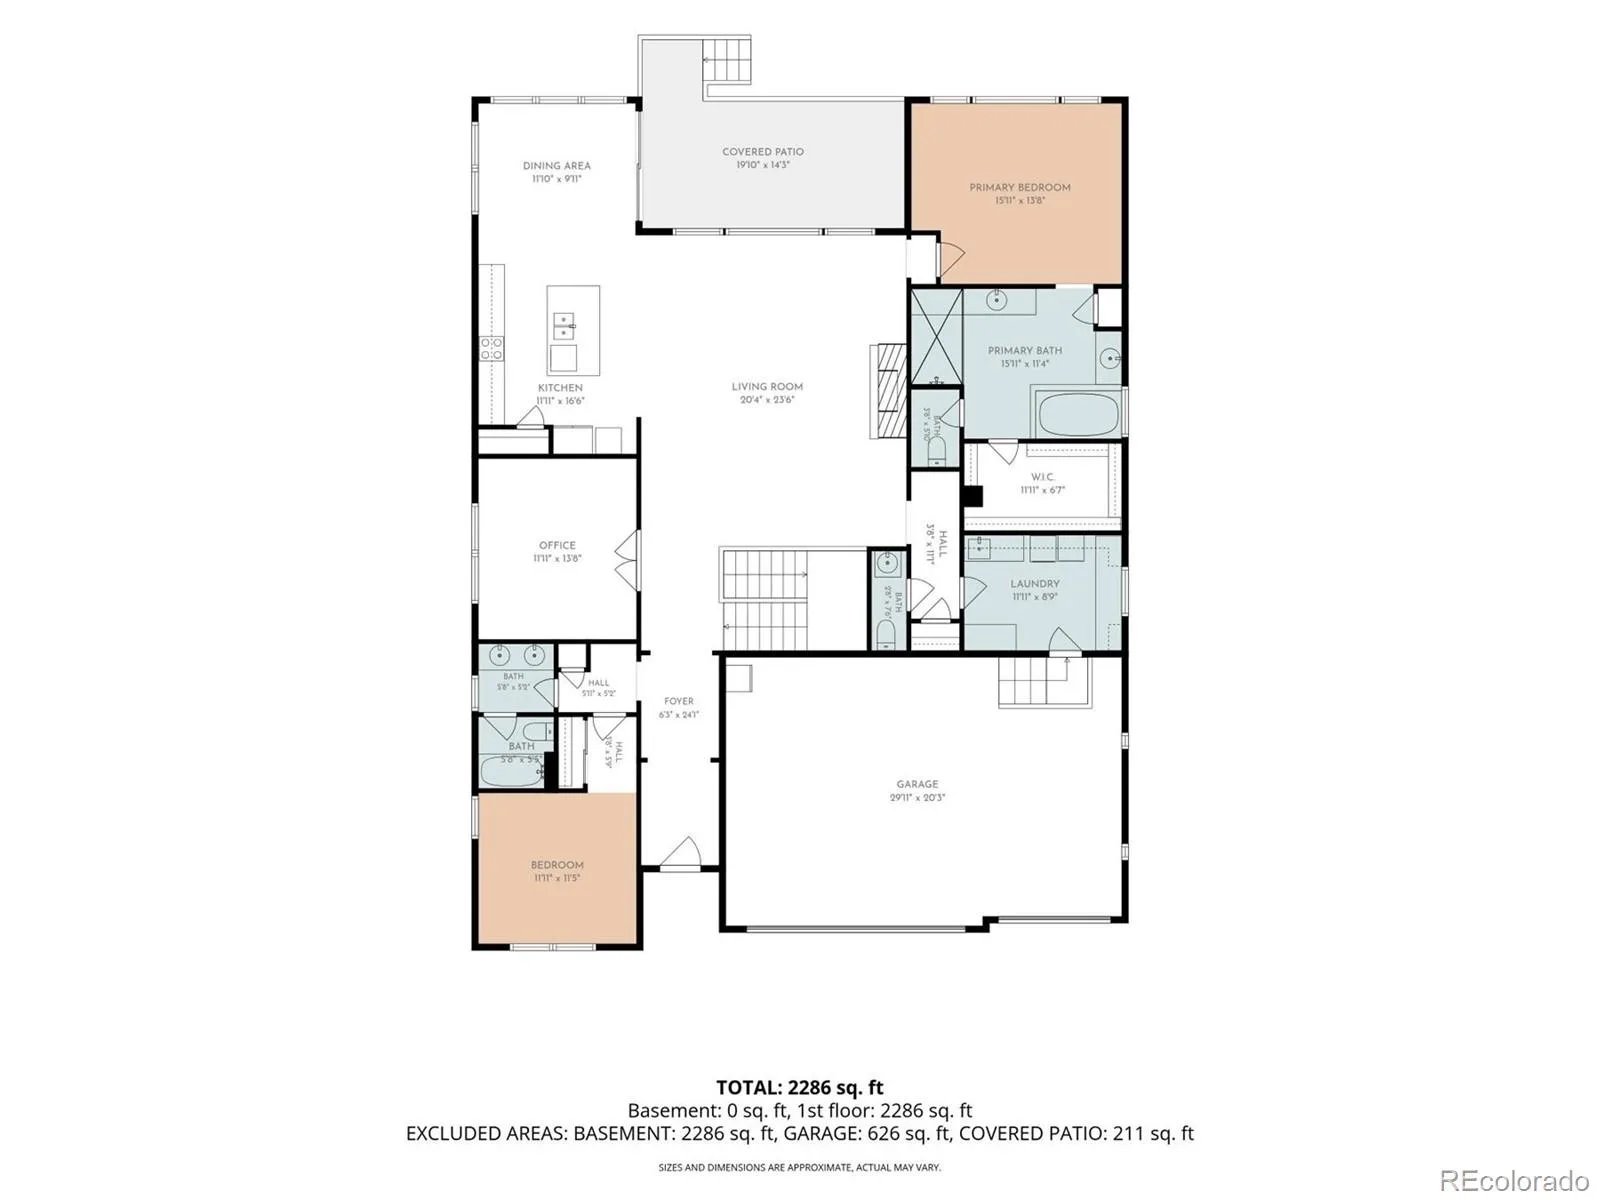
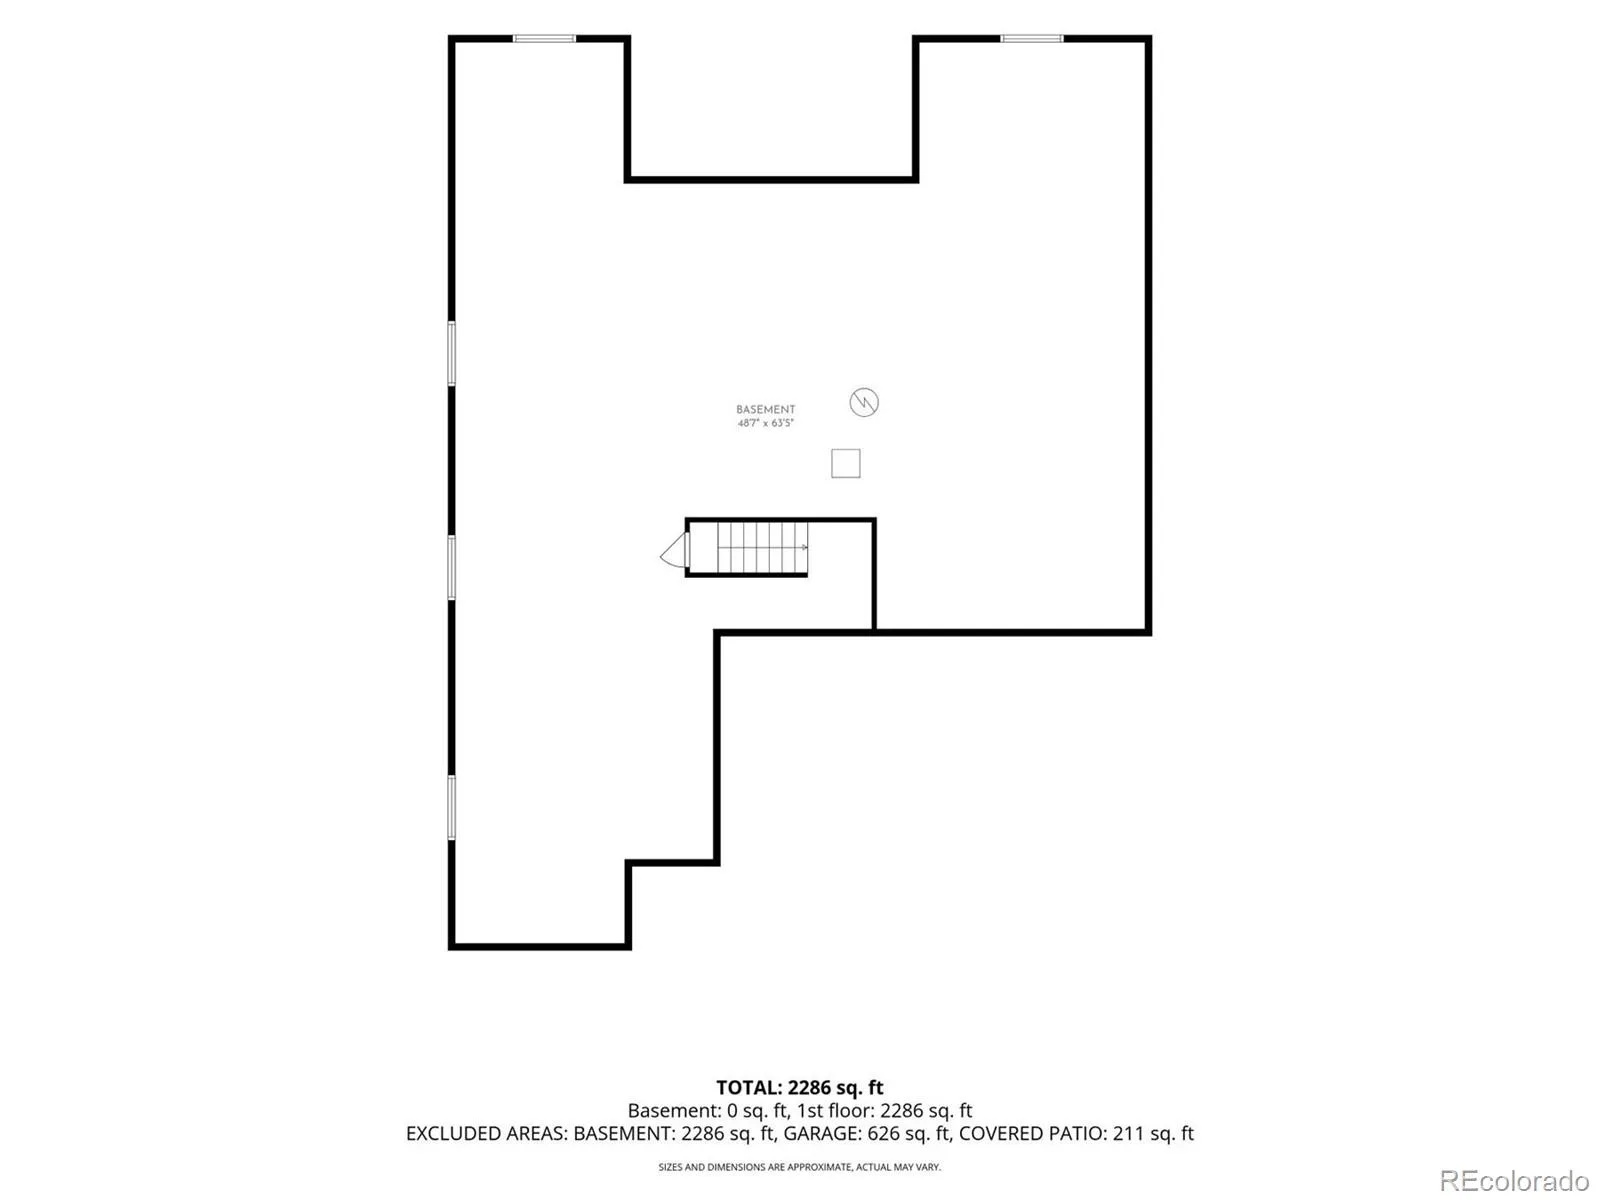
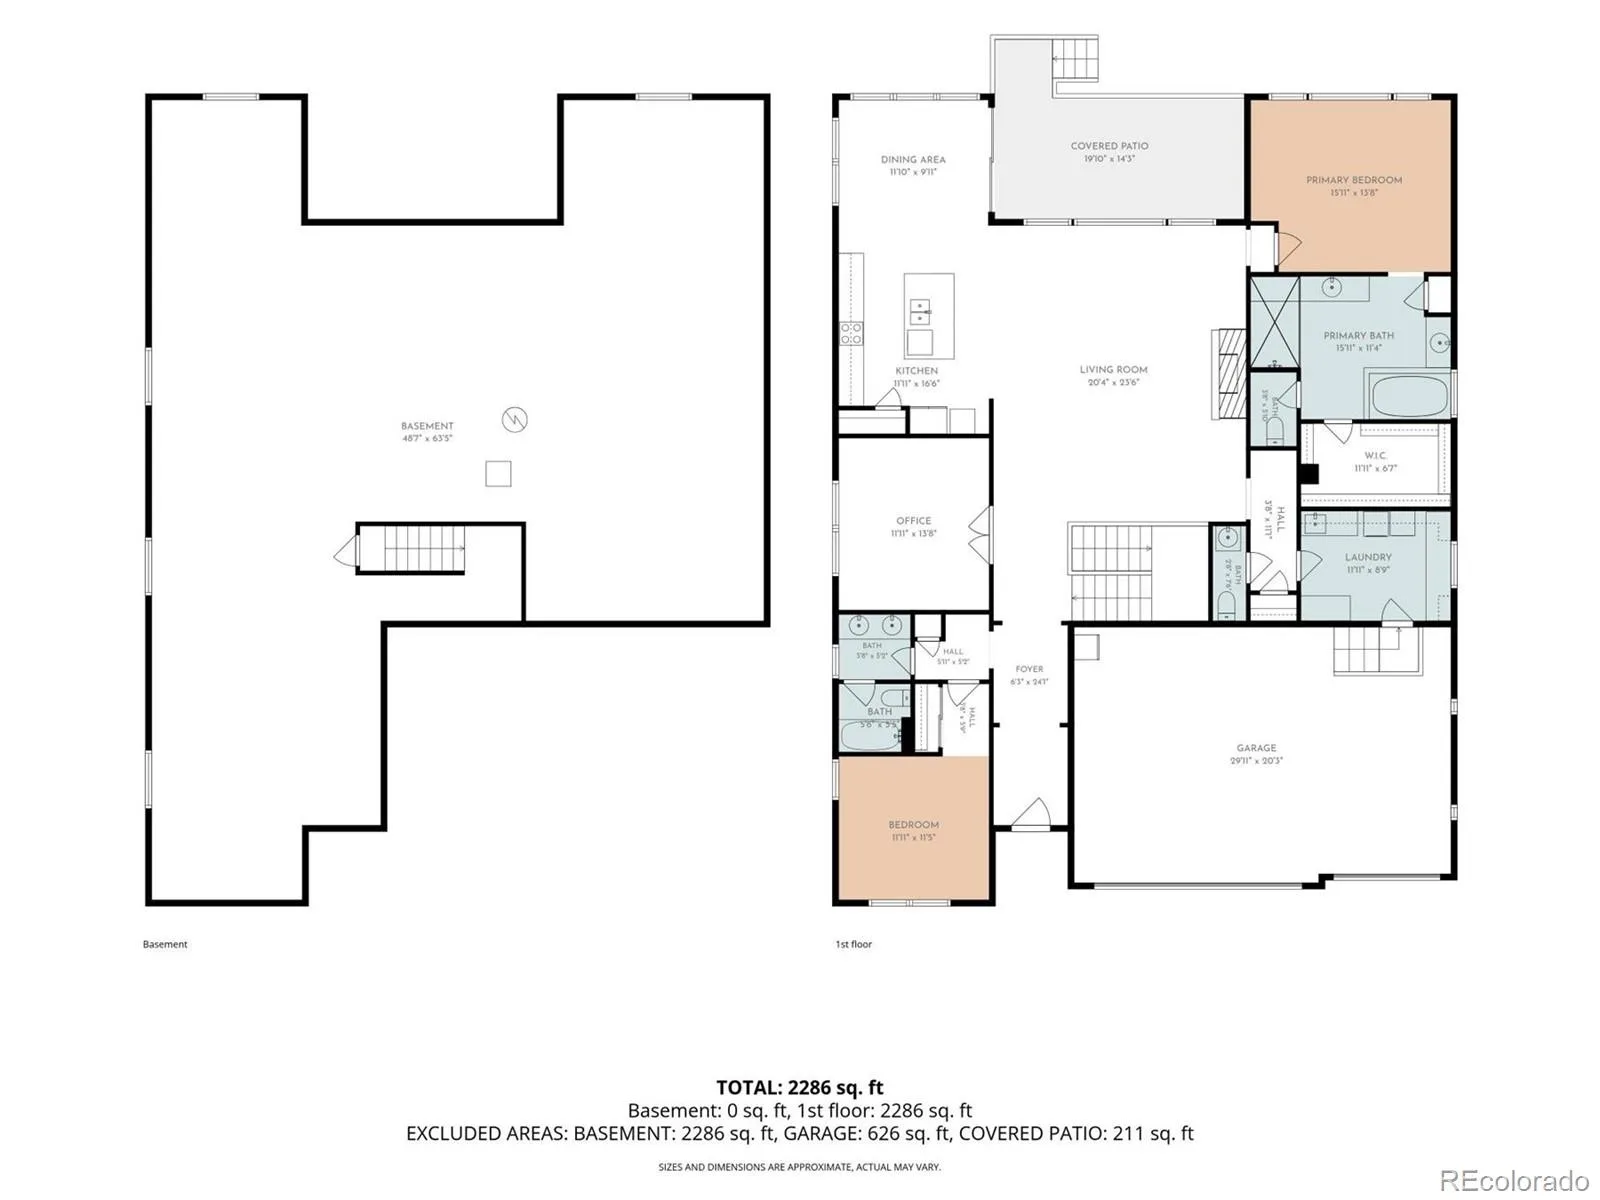
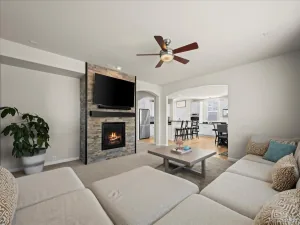
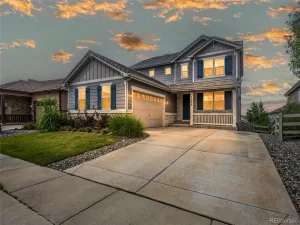
Just in time for the end of summer, this beautifully maintained Anthem Highlands ranch reminds you why this community is so special. Thoughtfully updated & designed for comfortable main-floor living, it offers an ideal blend of elegance, function, & convenience. With 4,588 square feet, 2 bedrooms, a dedicated office, 2.5 bathrooms, a huge unfinished basement, & a finished 3-car garage, this home offers flexibility for every stage of life. Inside, natural light fills the open layout, complemented by fresh paint, updated LED & recessed lighting, & new engineered hardwood flooring in the primary suite & office. The kitchen features quartz countertops, soft-close cabinetry & drawers, a glass cooktop with induction, double ovens, built-in speakers, abundant storage, & a refrigerator. The adjoining dining & living spaces flow beautifully together, anchored by a cozy gas fireplace & high ceilings. The spacious primary retreat offers a coffered ceiling, a luxurious 5-piece bath with new shower glass, custom closet build-outs, & one of three Toto toilets. Additional upgrades include built-in shelving, ceiling fans, a smart Ecobee thermostat, & a Ring security system with exterior cameras, sensors, motion detectors, & glass-break protection. Step outside to landscaped grounds, garden beds, a covered deck with a gas line for grilling, & a backyard shade awning ideal for Colorado evenings. Other highlights include a tankless water heater installed about two years ago, fully paid-off solar panels lowering electric bills, radon mitigation, window well covers, a smart LiftMaster garage opener, epoxy garage floors, a 220-volt outlet, finished garage walls, a garage fan, an additional refrigerator in the garage, & included washer & dryer. In sought-after Anthem Highlands, residents enjoy mountain views, miles of trails, parks, open space, a community center, fitness facilities, swimming pools, & convenient access to schools, shopping, dining, & major commuter routes.
Property Details
Price:
$1,050,000
MLS #:
REC5734426
Status:
Active
Beds:
2
Baths:
3
Type:
Single Family
Subtype:
Single Family Residence
Subdivision:
Anthem Highlands
Finished Sq Ft:
2,294
Total Sq Ft:
4,588
Lot Size:
7,759 sqft / 0.18 acres (approx)
Year Built:
2017
Schools
School District:
Adams 12 5 Star Schl
Elementary School:
Thunder Vista
Middle School:
Thunder Vista
High School:
Legacy
Interior
Above Grade Finished Area
2294
Appliances
Cooktop, Dishwasher, Disposal, Double Oven, Dryer, Gas Water Heater, Microwave, Range, Range Hood, Refrigerator, Sump Pump, Tankless Water Heater, Washer
Bathrooms
2 Full Bathrooms, 1 Half Bathroom
Below Grade Unfinished Area
2294
Cooling
Central Air
Fireplaces Total
1
Flooring
Carpet, Tile, Wood
Heating
Forced Air
Interior Features
Built-in Features, Ceiling Fan(s), Eat-in Kitchen, Entrance Foyer, Five Piece Bath, High Ceilings, Kitchen Island, Open Floorplan, Pantry, Primary Suite, Quartz Counters, Radon Mitigation System, Smart Thermostat, Smoke Free, Walk-In Closet(s)
Laundry Features
In Unit
Levels
One
Main Level Bathrooms
3
Main Level Bedrooms
2
Exterior
Architectural Style
Contemporary
Association Amenities
Clubhouse, Fitness Center, Park, Playground, Pond Seasonal, Pool, Tennis Court(s), Trail(s)
Attached Garage YN
1
Construction Materials
Frame, Stone, Wood Siding
Direction Faces
East
Exterior Features
Garden, Gas Valve, Lighting, Private Yard, Rain Gutters
Fencing
Full
Garage Spaces
3
Green Energy Efficient
Appliances, HVAC, Lighting, Roof, Thermostat, Water Heater, Windows
Lot Features
Landscaped, Level, Master Planned, Near Public Transit, Sprinklers In Front, Sprinklers In Rear
Parking Features
220 Volts, Concrete, Dry Walled
Parking Spots
3
Parking Total
3
Patio And Porch Features
Covered, Deck, Patio
Roof
Concrete
Security Features
Carbon Monoxide Detector(s), Security System, Smoke Detector(s)
Window Features
Double Pane Windows, Window Coverings
Financial
HOA Fee
$555
HOA Fee Frequency
Quarterly
HOA Includes
Maintenance Grounds, Recycling, Snow Removal, Trash
HOA Name
Anthem Highlands Community
HOA Phone
303-285-9939
Tax Year
2025
Taxes
$8,838
Map
Contact Us
Mortgage Calculator
Property Summary
- Located in the Anthem Highlands subdivision, 15993 Swan Mountain Drive Broomfield CO is a Single Family for sale in Broomfield, CO, 80023. It is listed for $1,050,000 and features 2 beds, 3 baths, and has approximately 4,588 square feet of living space, and was originally constructed in 2017. The current price per square foot is $229. The average price per square foot for Single Family listings in Broomfield is $283. The average listing price for Single Family in Broomfield is $883,474. To schedule a showing of MLS#rec5734426 at 15993 Swan Mountain Drive in Broomfield, CO, contact your Smart Sale AI agent at 3039066915.
Similar Listings Nearby

Additional Details
MLS ID : REC5734426
Listing Key : REC2056024000
Parcel Number : R8872130
Zip Code : 80023
City : Broomfield
State : CO
Building if Condo :
Full Street: 15993 Swan Mountain Drive
Address : 15993
Address Prefix :
Address Suffix : Drive
Street : Swan Mountain
Street Prefix :
Street Suffix :
Unit if Condo :
Latitude : 39.986458
Longitude : -105.026619
Property Type : singlefamily
Property Sub Type : Single Family Residence
Stories Total if Condo :
Lot Size : 7,759 sqft / 0.18 acres (approx)
Ownership : Individual
Zoning : PUD
Condition : Updated/Remodeled
Renovation :
Pets Allowed : Cats OK,Dogs OK
Special Conditions : None
Possession : Close Plus 5 to 30 Days,See Remarks,Seller Rent Back
Original Price : 1050000
Close Price :
Close Date :
List Date : Aug 27, 2026
List Contract Date : 2026-08-27
Off Market Date :
Purchase Contract Date :
Days on Market : 2
Concessions Amount :
Concession Comment :
Renovation :
Company : Your Castle Real Estate Inc

Copyright 2026. All rights reserved.
15993 Swan Mountain Drive
Broomfield, CO