
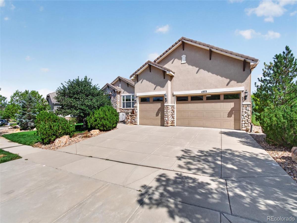
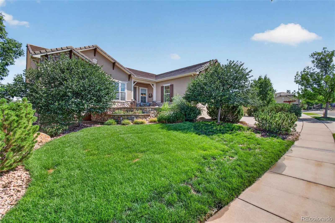
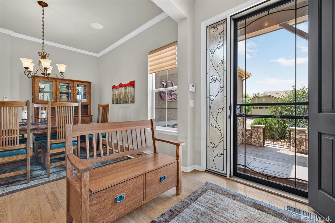
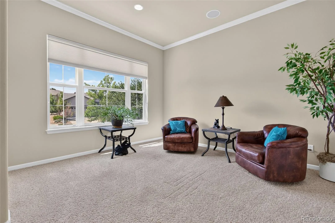
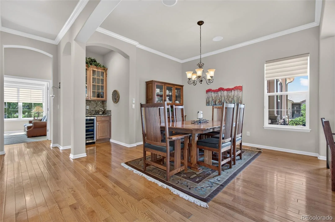
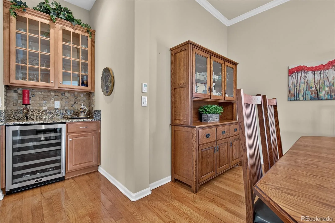
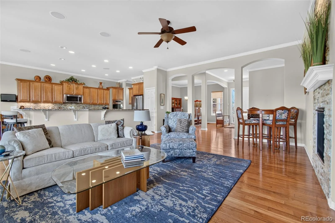
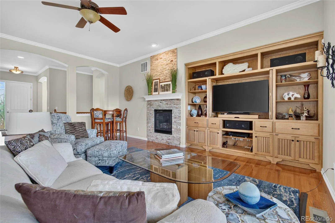
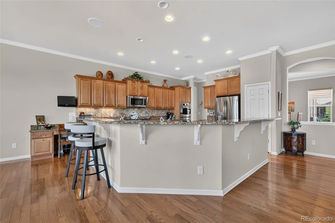
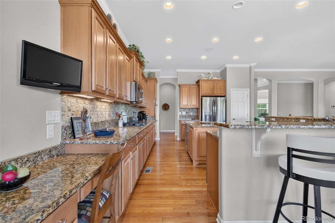
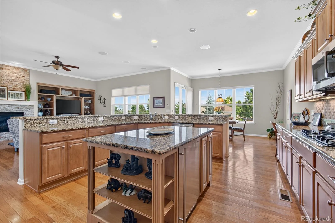
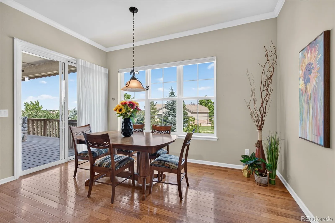
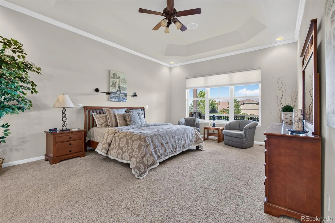
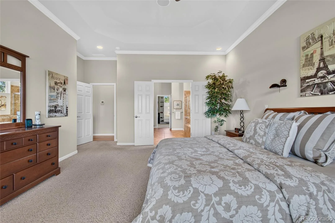
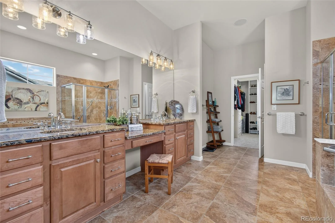
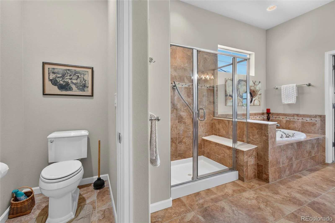
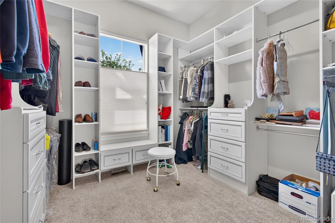
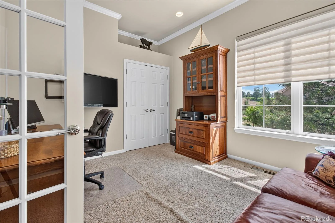
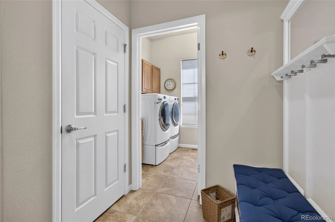
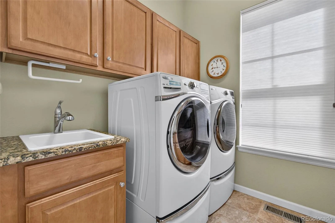
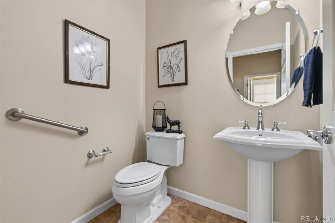
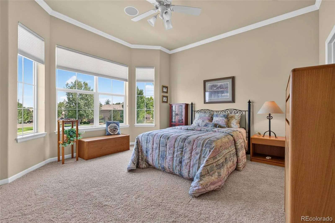
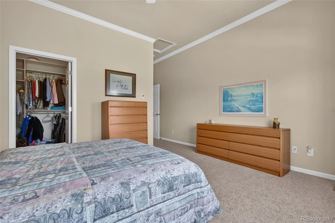
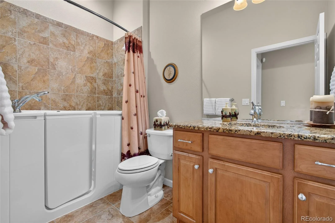
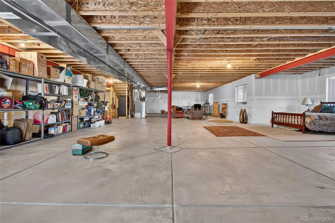
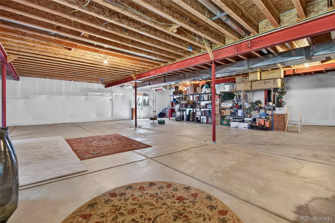
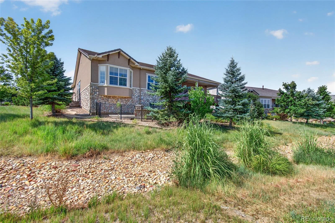
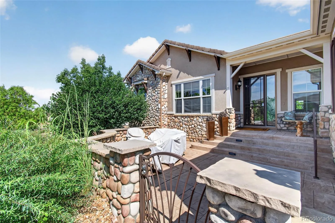
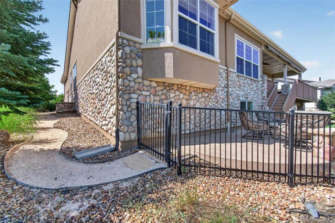
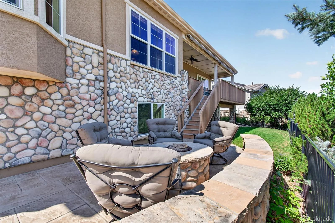
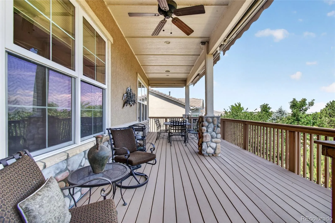
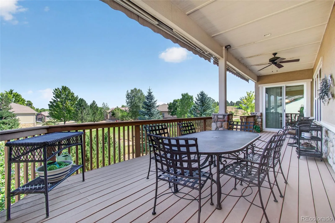
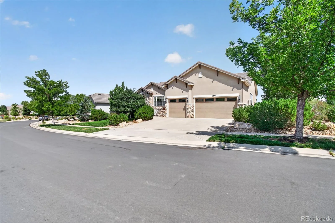
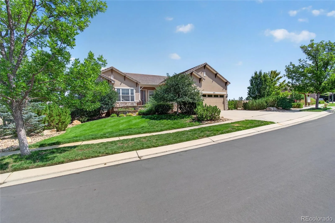
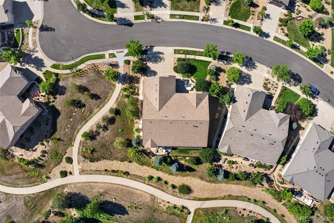
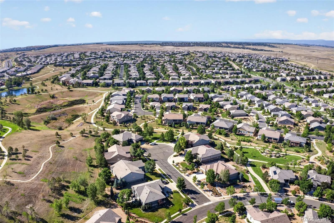
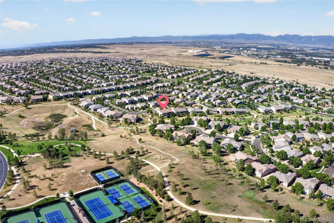
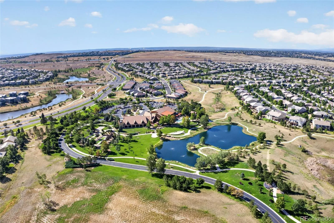
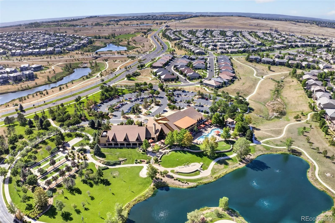
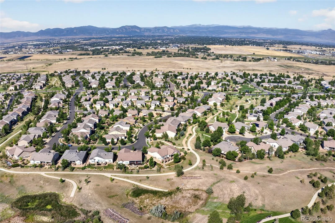
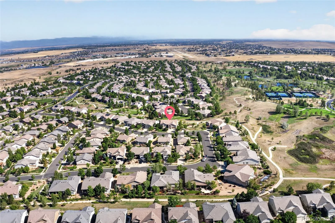
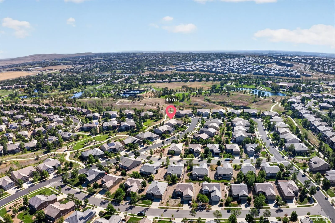
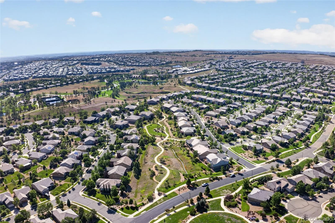
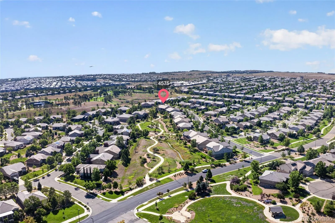
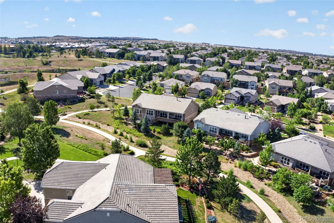
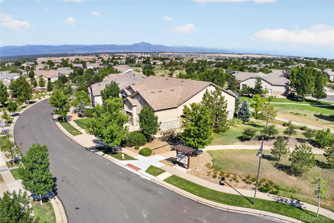
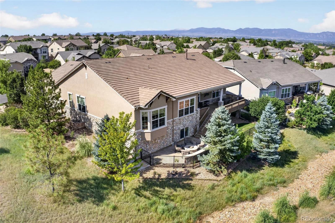
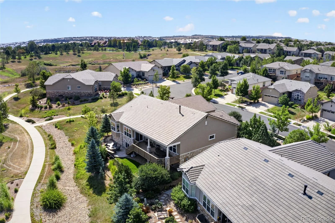
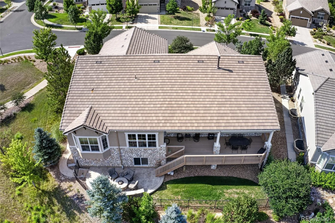
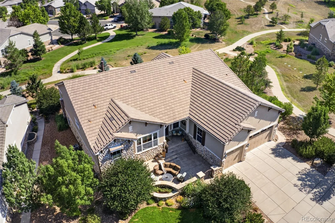
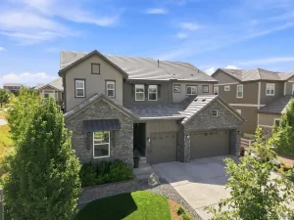
Welcome to the largest Pulte model, the Aspen, offering over 2,800 sq ft finished on the main level plus an equal amount of unfinished garden-level basement space with abundant windows and endless potential. This exceptional home features a plethora of upgrades, including crown molding throughout, ceiling speakers, stacked-stone fireplace surround, wrought-iron basement railing, and extended hardwood flooring. The main level offers 3 bedrooms (or 2 bedrooms plus an office), 2.5 baths, a 5-piece primary bath with feature-strip tile and soaking tub, and a walk-in primary closet with professional organizers. Guest closets also feature professional organization systems. A second bath includes a convenient walk-in tub. Enjoy a tray ceiling, bay windows, formal dining room, eat-in kitchen, large island, and surrounding bar seating. A versatile front flex room is ideal as a library, den, or second office. The professionally landscaped front and rear yards are fenced for privacy. Outdoor living is exceptional, with a front stone patio featuring a custom gate and additional seating area, plus a large covered back deck with electronic shades and beautiful mountain views. The lower-level stone patio includes a built-in stone gas fireplace, perfect for entertaining or relaxing. The 3-car garage features epoxy flooring, a side service door, built-in workbench, and cabinets. Additional features include a security storm door and an outstanding location adjacent to a walking trail. Enjoy a 3–5 minute walk to the impressive 30,000 sq ft Aspen Lodge. With expansive living space, luxurious finishes, incredible outdoor areas, mountain views, and an ideal location, this Antero is truly a standout property.
Property Details
Price:
$1,295,000
MLS #:
REC5431867
Status:
Pending
Beds:
2
Baths:
3
Type:
Single Family
Subtype:
Single Family Residence
Subdivision:
Anthem Ranch
Finished Sq Ft:
2,853
Total Sq Ft:
5,688
Lot Size:
10,395 sqft / 0.24 acres (approx)
Year Built:
2010
Schools
School District:
Adams 12 5 Star Schl
Elementary School:
Thunder Vista
Middle School:
Thunder Vista
High School:
Legacy
Interior
Above Grade Finished Area
2853
Appliances
Convection Oven, Cooktop, Dishwasher, Disposal, Double Oven, Dryer, Humidifier, Microwave, Oven, Refrigerator, Self Cleaning Oven, Sump Pump, Washer
Bathrooms
2 Full Bathrooms, 1 Half Bathroom
Below Grade Unfinished Area
2835
Cooling
Central Air
Fireplaces Total
1
Flooring
Concrete, Tile, Wood
Heating
Forced Air
Interior Features
Breakfast Bar, Ceiling Fan(s), Eat-in Kitchen, Entrance Foyer, Five Piece Bath, Granite Counters, High Ceilings, Kitchen Island, Pantry, Primary Suite, Radon Mitigation System, Smoke Free, Walk-In Closet(s), Wired for Data
Laundry Features
Sink, In Unit
Levels
One
Main Level Bathrooms
3
Main Level Bedrooms
2
Exterior
Architectural Style
Contemporary
Association Amenities
Clubhouse, Fitness Center, Parking, Playground, Pool, Tennis Court(s), Trail(s)
Attached Garage YN
1
Community
55+
Construction Materials
Frame, Stone, Wood Siding
Exterior Features
Private Yard, Rain Gutters
Fencing
Full
Garage Spaces
3
Lot Features
Irrigated, Landscaped, Level, Many Trees, Master Planned, Sprinklers In Front, Sprinklers In Rear
Parking Features
Concrete
Parking Spots
3
Parking Total
3
Patio And Porch Features
Covered, Deck, Front Porch
Roof
Concrete
Security Features
Carbon Monoxide Detector(s), Smoke Detector(s)
Senior Community YN
1
Financial
HOA Fee
$307
HOA Fee Frequency
Monthly
HOA Includes
Reserves, Recycling, Trash
HOA Name
CCMC
HOA Phone
303-665-1256
Tax Year
2025
Taxes
$10,322
Map
Contact Us
Mortgage Calculator
Property Summary
- Located in the Anthem Ranch subdivision, 4575 Silver Mountain Loop Broomfield CO is a Single Family for sale in Broomfield, CO, 80023. It is listed for $1,295,000 and features 2 beds, 3 baths, and has approximately 5,688 square feet of living space, and was originally constructed in 2010. The current price per square foot is $228. The average price per square foot for Single Family listings in Broomfield is $283. The average listing price for Single Family in Broomfield is $886,088. To schedule a showing of MLS#rec5431867 at 4575 Silver Mountain Loop in Broomfield, CO, contact your Smart Sale AI agent at 3039066915.
Similar Listings Nearby

Additional Details
MLS ID : REC5431867
Listing Key : REC2056129468
Parcel Number : R8867472
Zip Code : 80023
City : Broomfield
State : CO
Building if Condo :
Full Street: 4575 Silver Mountain Loop
Address : 4575
Address Prefix :
Address Suffix : Loop
Street : Silver Mountain
Street Prefix :
Street Suffix :
Unit if Condo :
Latitude : 39.991375
Longitude : -105.045441
Property Type : singlefamily
Property Sub Type : Single Family Residence
Stories Total if Condo :
Lot Size : 10,395 sqft / 0.24 acres (approx)
Ownership : Individual
Zoning : RES
Condition : Updated/Remodeled
Renovation :
Pets Allowed : Cats OK,Dogs OK
Special Conditions : None
Possession : Closing/DOD
Original Price : 1349000
Close Price :
Close Date :
List Date : Aug 10, 2026
List Contract Date : 2026-08-10
Off Market Date : 2026-08-20
Purchase Contract Date : 2026-08-20
Days on Market : 20
Concessions Amount :
Concession Comment :
Renovation :
Company : RE/MAX Professionals

Copyright 2026. All rights reserved.
4575 Silver Mountain Loop
Broomfield, CO