
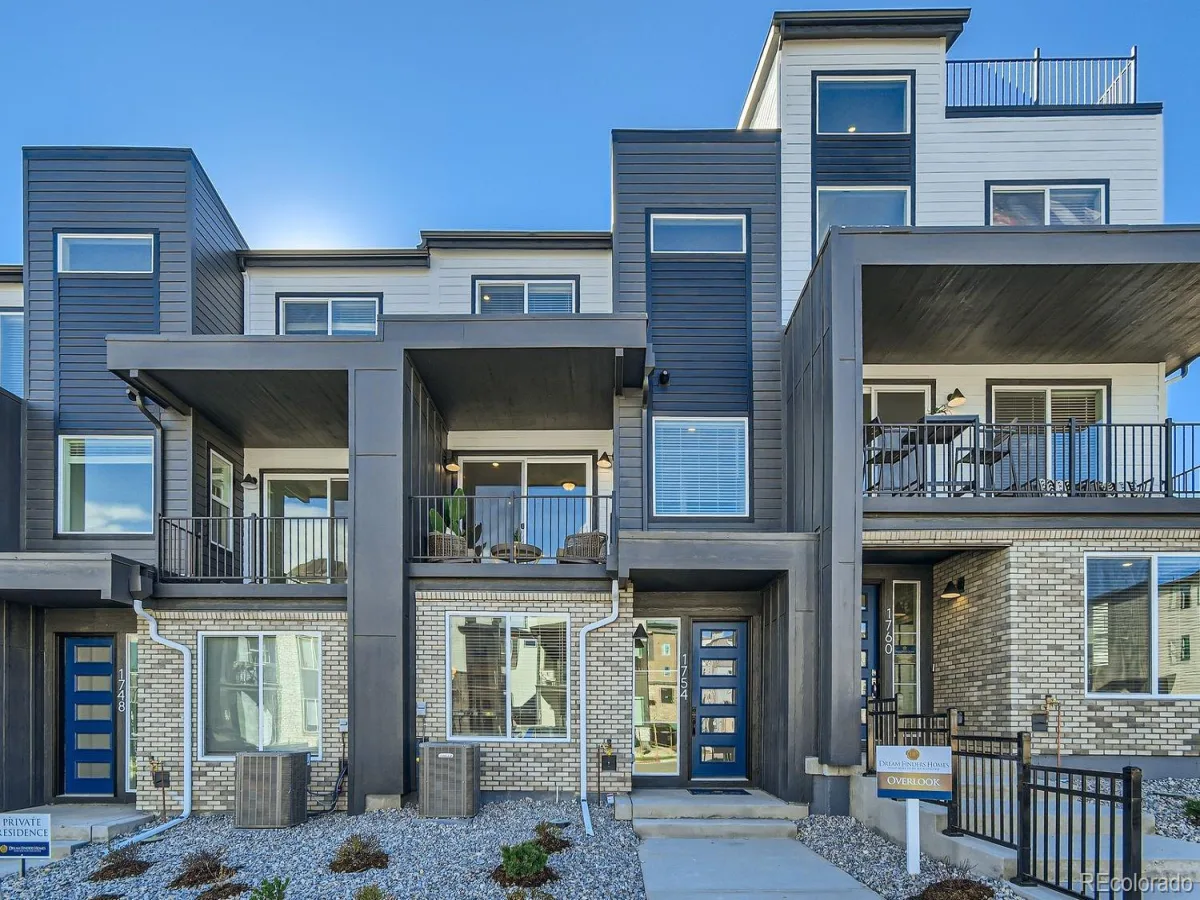
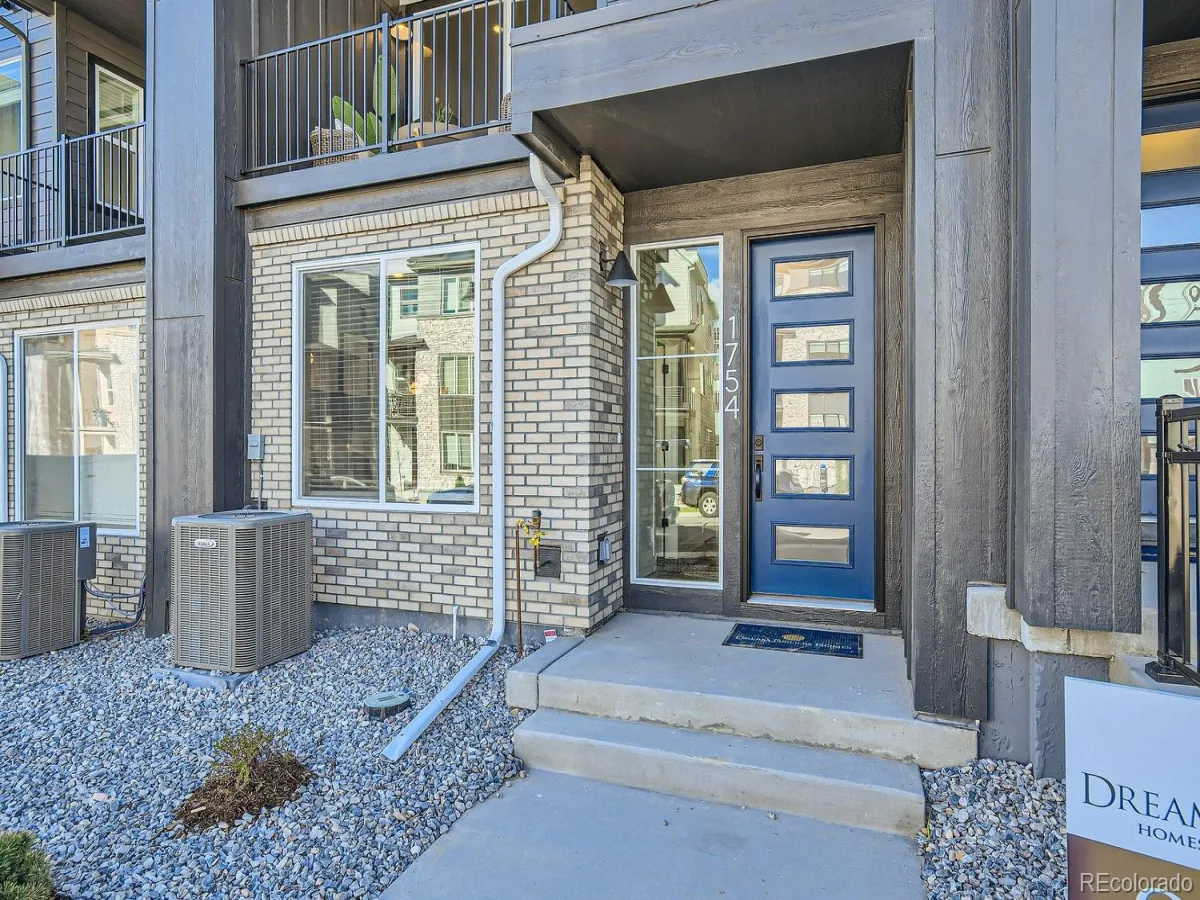
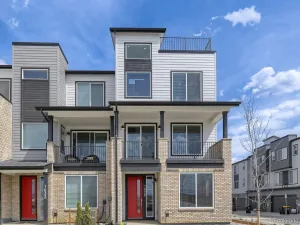
Discover the perfect combination of modern design and everyday comfort in this beautifully crafted three-story home offering 3 bedrooms, 3.5 bathrooms, and a spacious two-car garage.
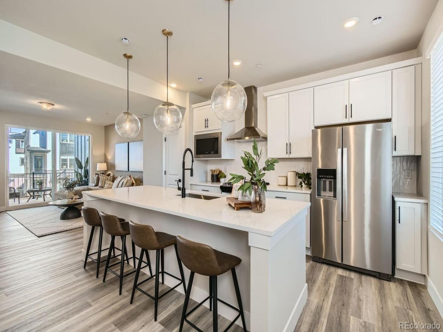
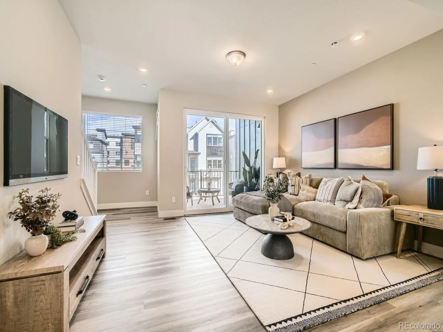
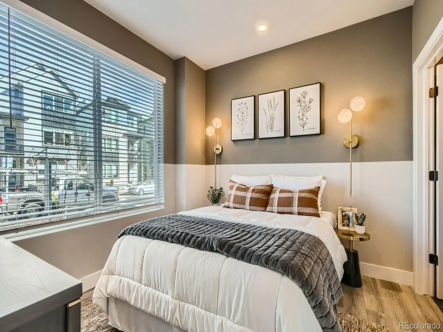
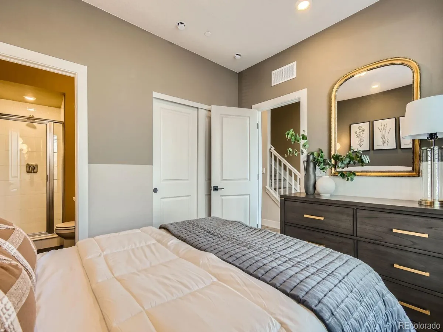
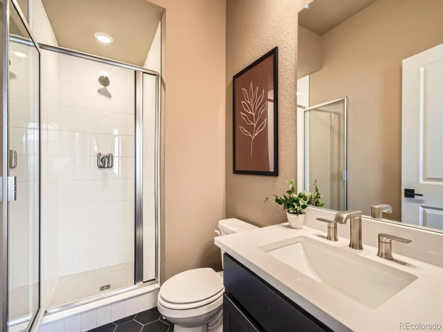
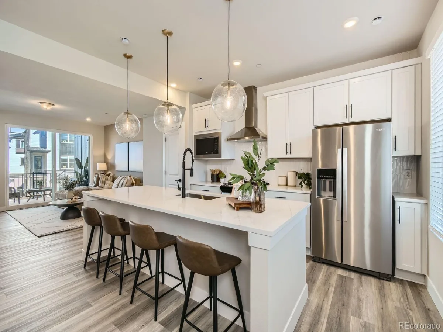
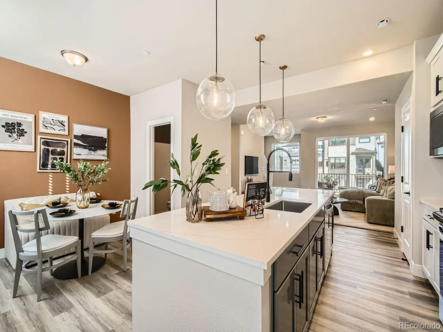
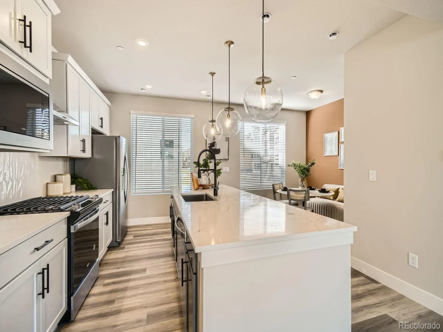
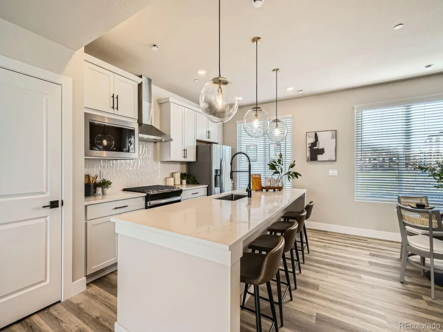
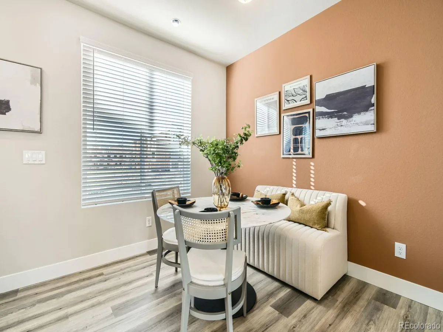
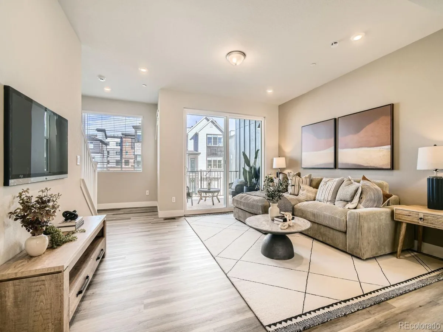
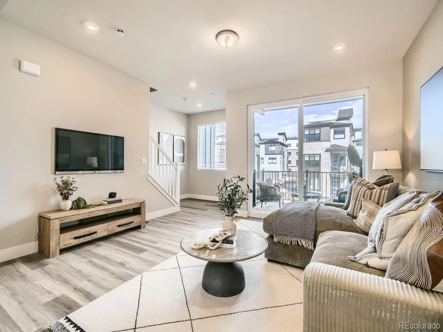
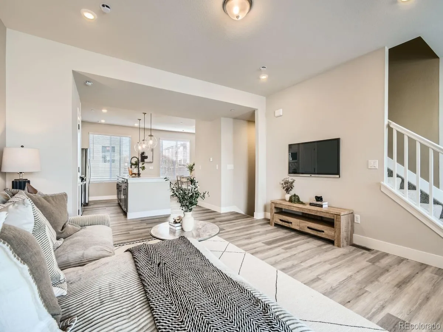
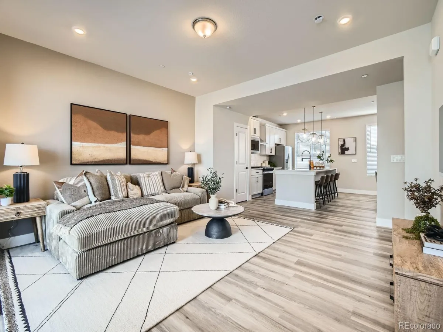
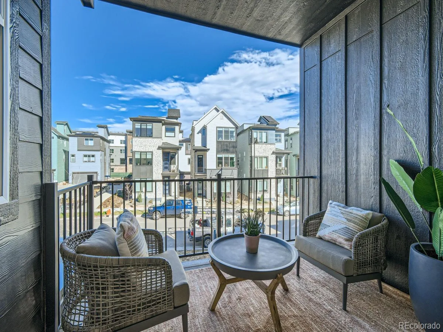
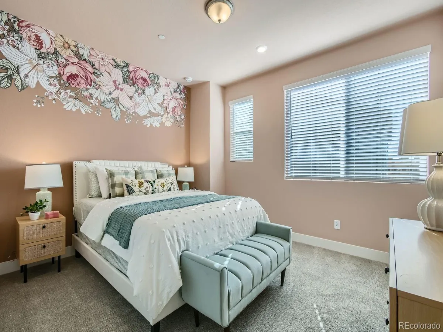
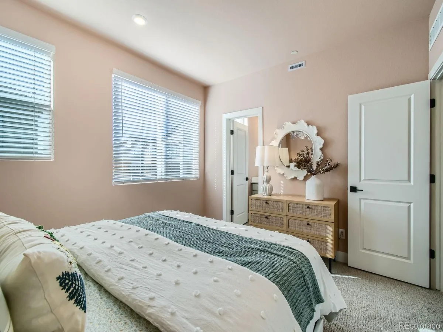
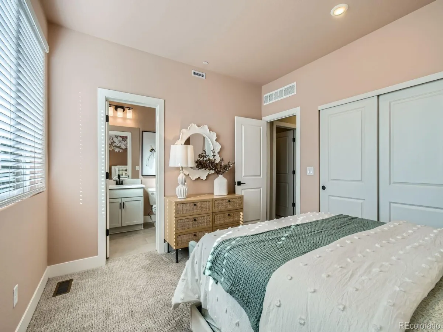
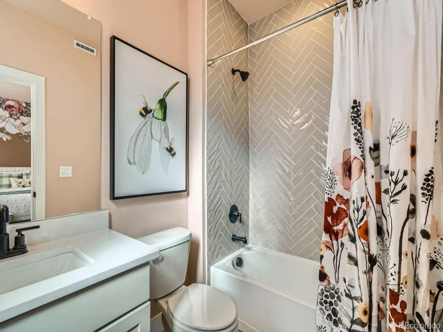
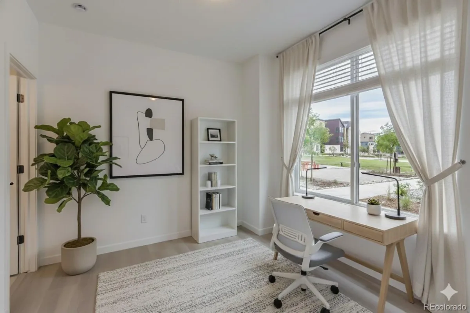
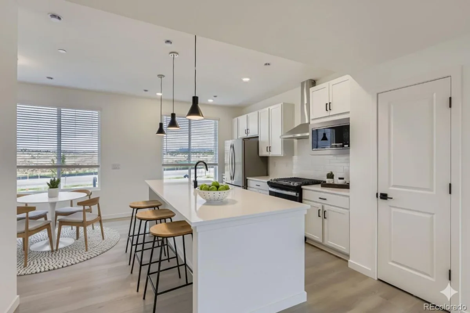
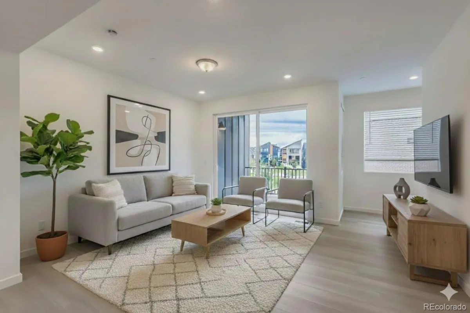
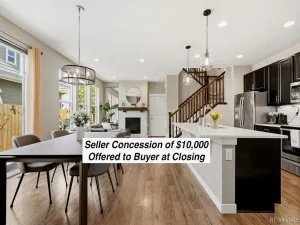
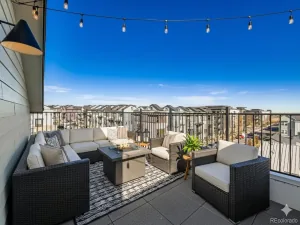
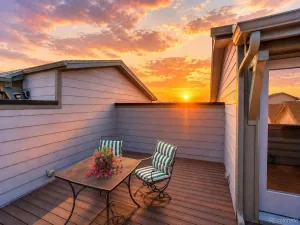
The first floor welcomes you with a private bedroom and en-suite bathroom, making it an ideal space for overnight guests, extended family, or a dedicated home office. The second level is designed for gathering and entertaining, featuring an open-concept living and dining area that flows seamlessly into a stylish kitchen complete with Dark cabinetry, Quartz countertops, and generous prep space. A private balcony extends the living and kitchen area outdoors, providing the perfect place to enjoy your morning coffee or unwind at the end of the day.
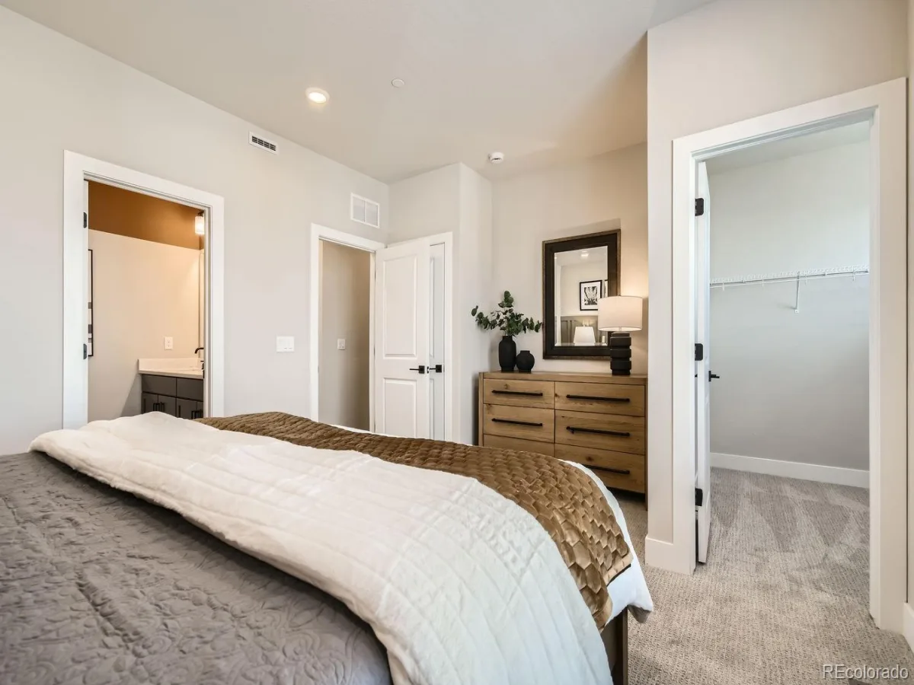
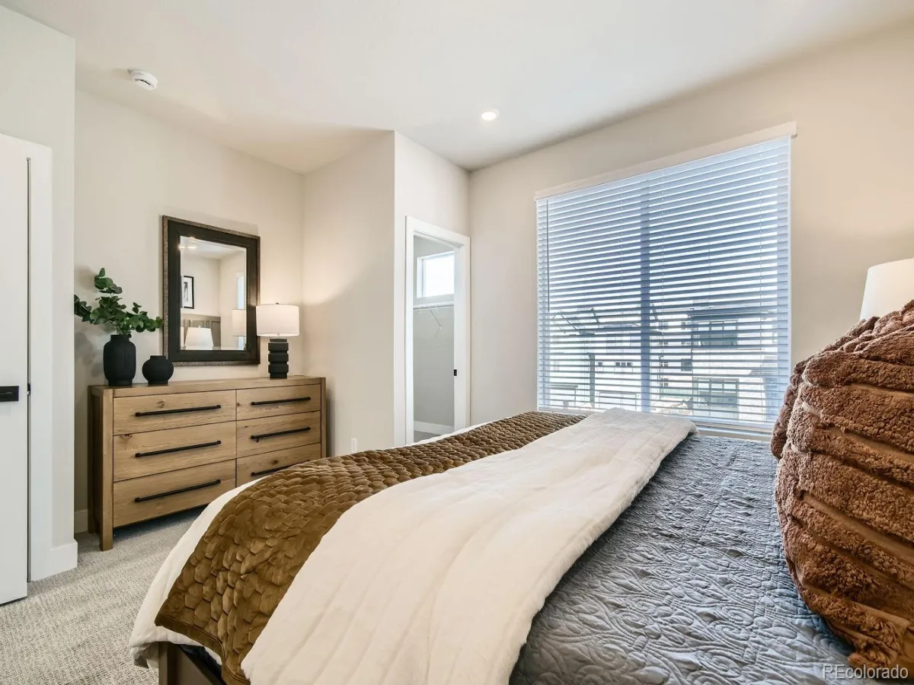
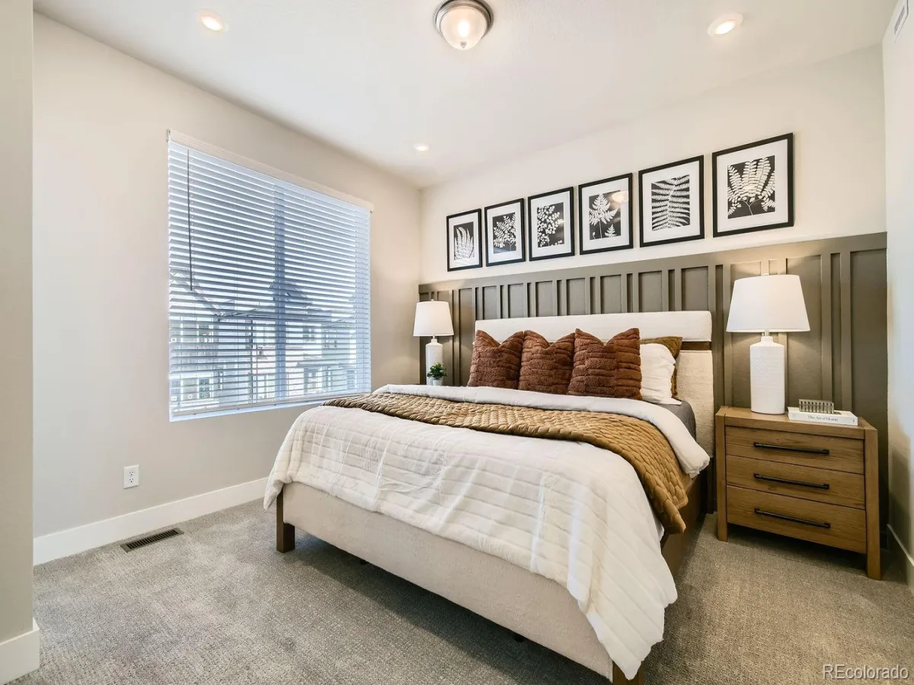
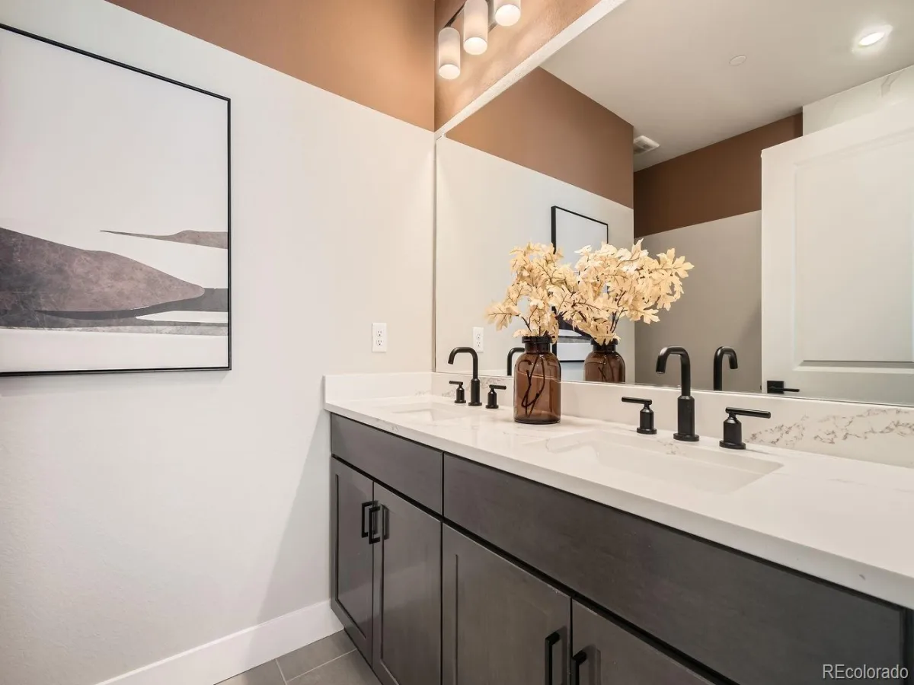
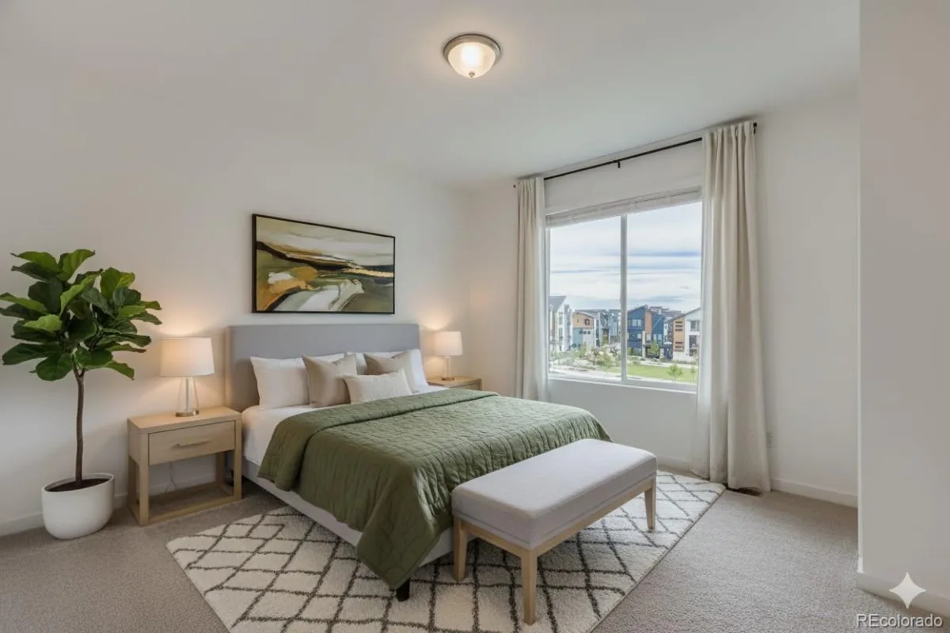
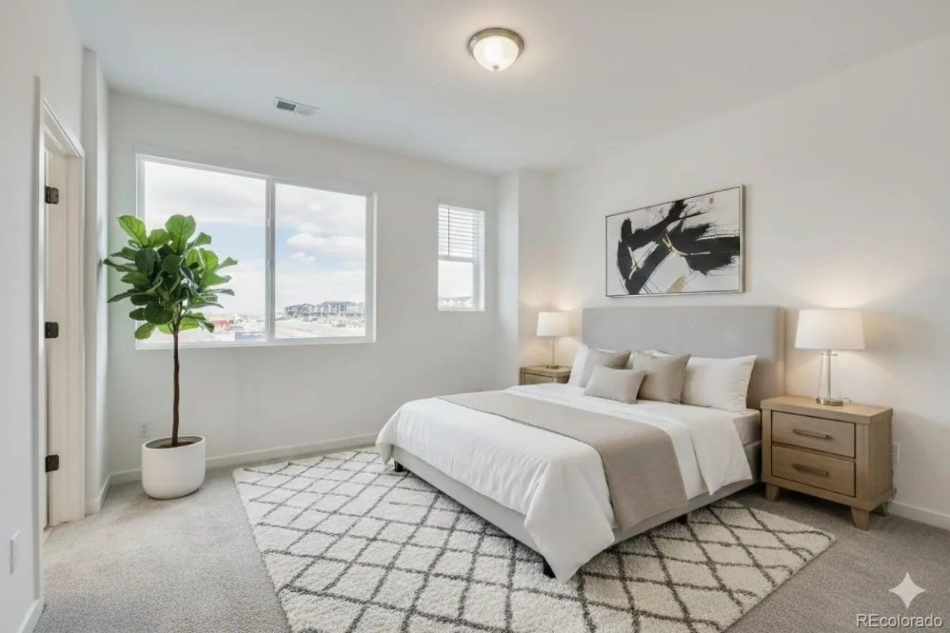
On the top floor, you’ll find two generously sized bedrooms, each with its own en-suite bathroom, creating comfortable, private retreats for family members or guests.
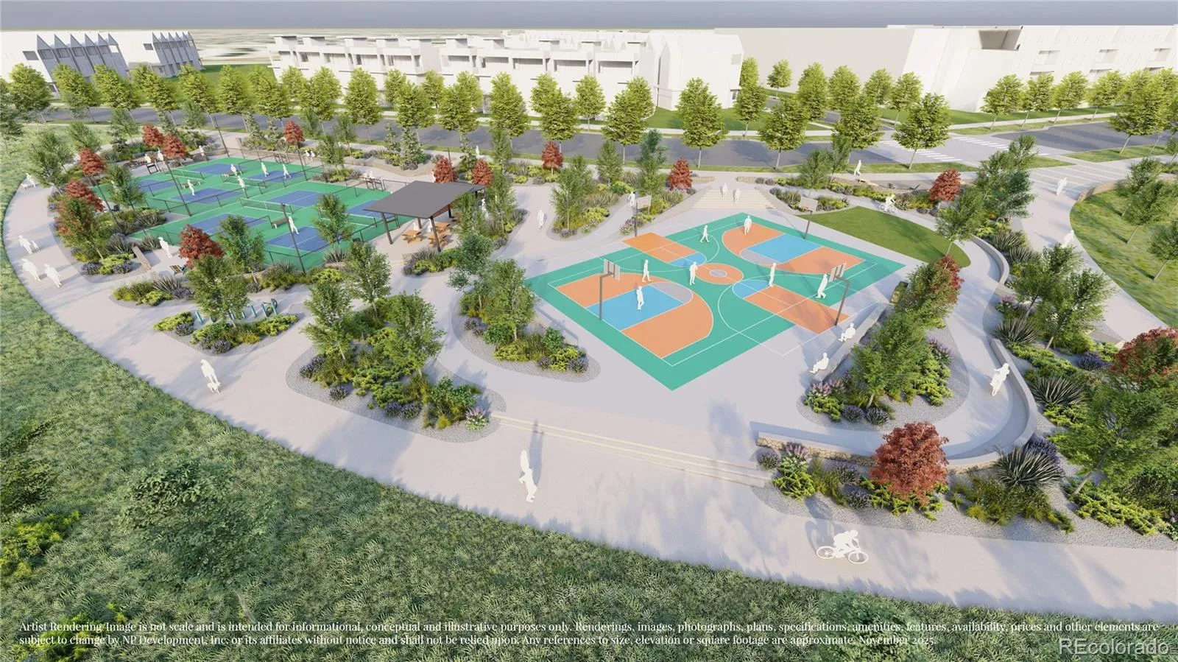
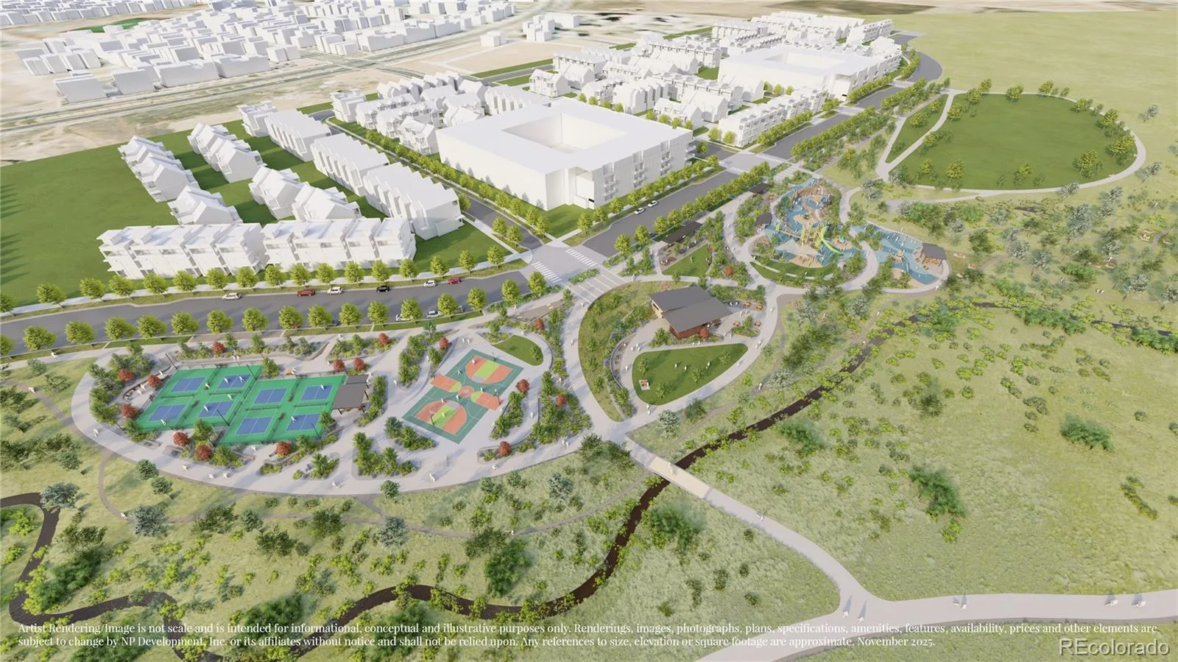
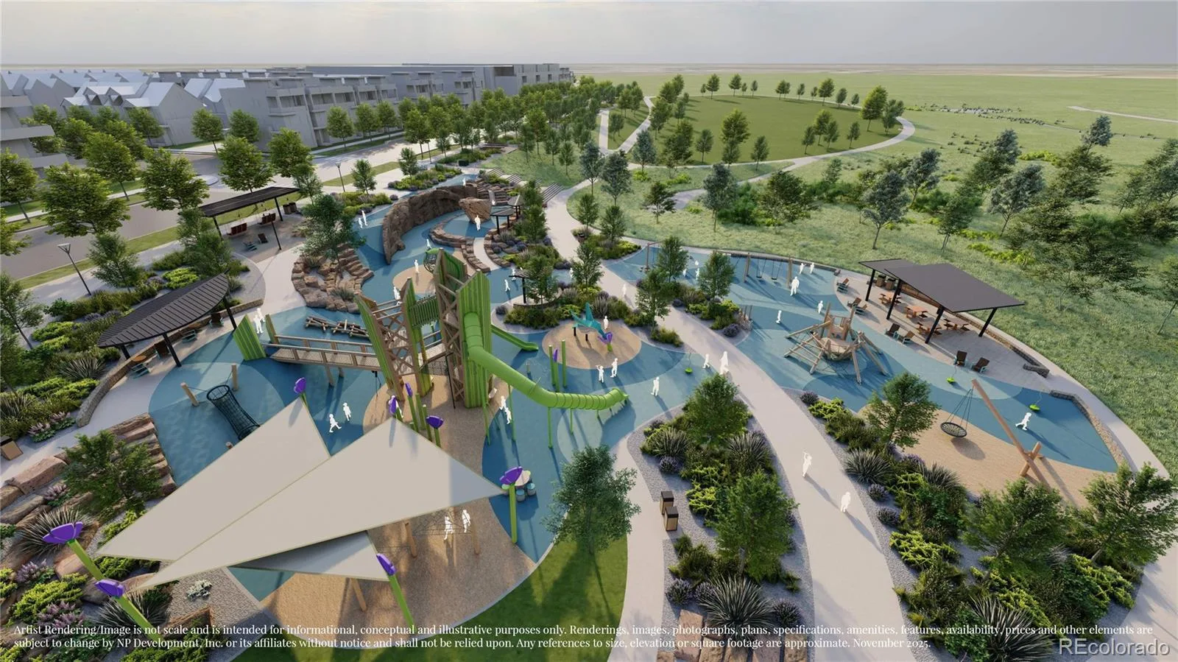
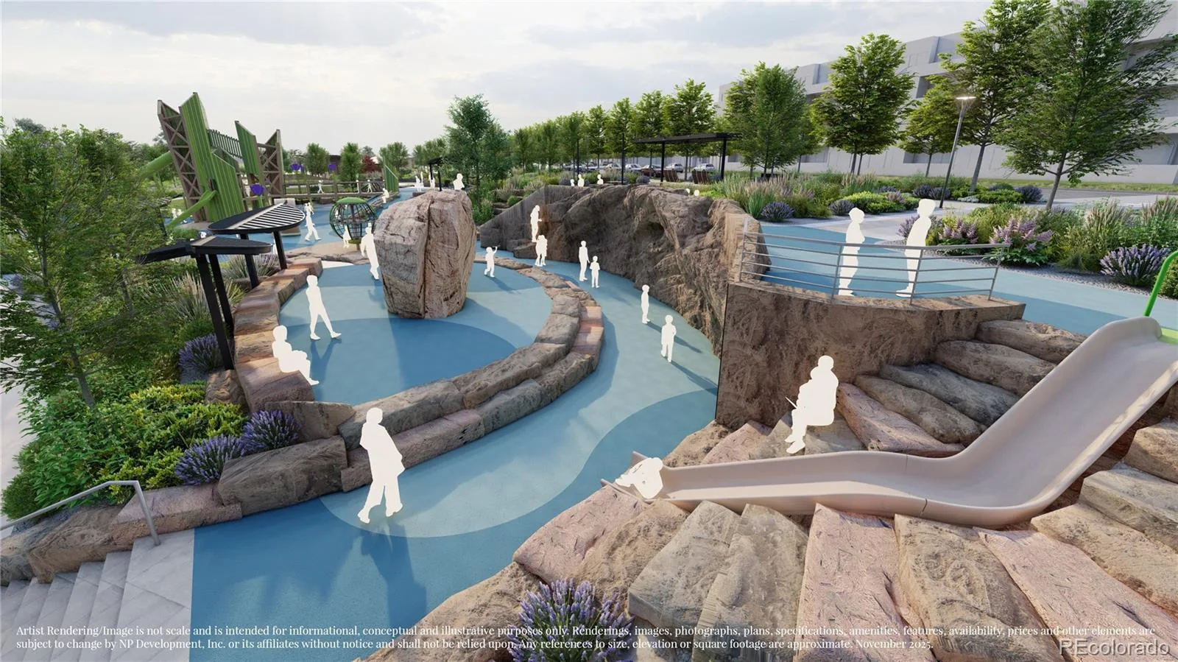
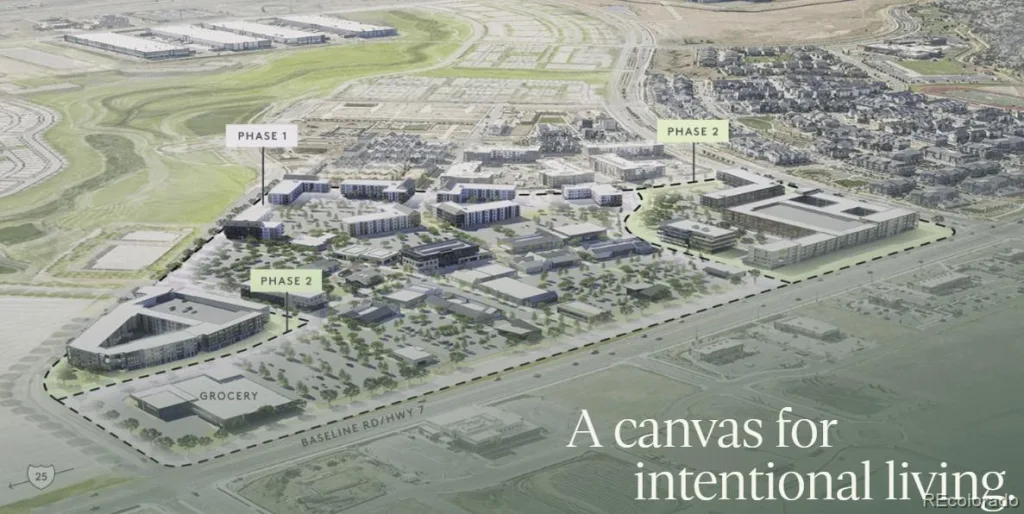
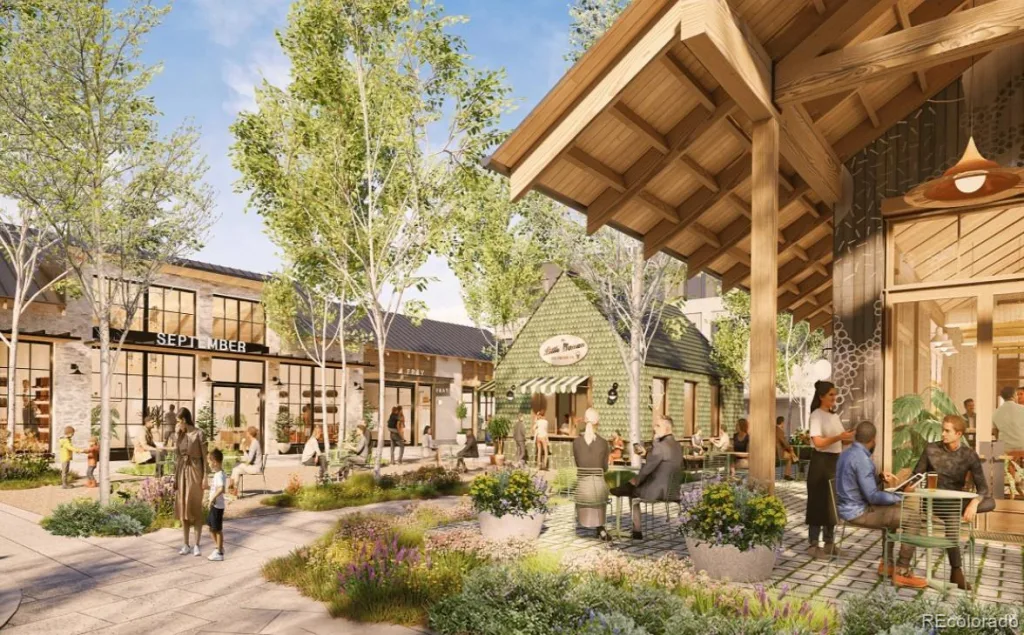
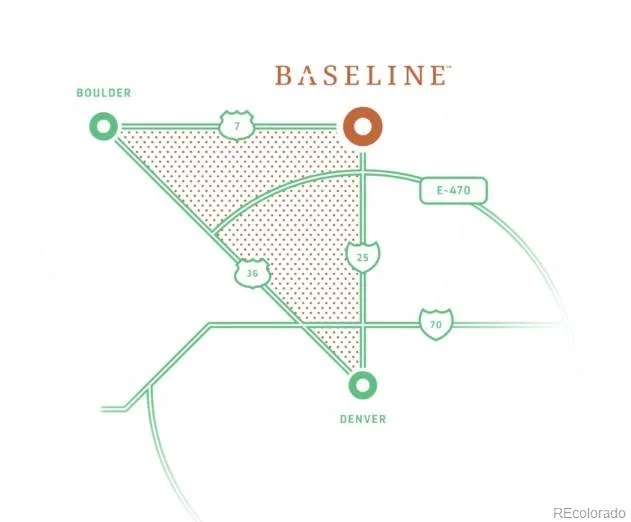
Ideally located near shopping, restaurants, and everyday conveniences, this home is also positioned in one of the area’s fastest-growing communities, with an exciting future development nearby that adds to its long-term appeal and investment potential.
Stop by our sales office at 1760 W. 166th Ave. to learn more about this exceptional home and explore everything the community has to offer.
Please meet us at our sales office located at 1760 W 166th Ave.
The first floor welcomes you with a private bedroom and en-suite bathroom, making it an ideal space for overnight guests, extended family, or a dedicated home office. The second level is designed for gathering and entertaining, featuring an open-concept living and dining area that flows seamlessly into a stylish kitchen complete with Dark cabinetry, Quartz countertops, and generous prep space. A private balcony extends the living and kitchen area outdoors, providing the perfect place to enjoy your morning coffee or unwind at the end of the day.
On the top floor, you’ll find two generously sized bedrooms, each with its own en-suite bathroom, creating comfortable, private retreats for family members or guests.
Ideally located near shopping, restaurants, and everyday conveniences, this home is also positioned in one of the area’s fastest-growing communities, with an exciting future development nearby that adds to its long-term appeal and investment potential.
Stop by our sales office at 1760 W. 166th Ave. to learn more about this exceptional home and explore everything the community has to offer.
Please meet us at our sales office located at 1760 W 166th Ave.
Property Details
Price:
$518,990
MLS #:
REC3176496
Status:
Active
Beds:
3
Baths:
4
Type:
Townhouse
Subdivision:
Baseline Parkside West
Finished Sq Ft:
1,667
Total Sq Ft:
1,667
Lot Size:
1,220 sqft / 0.03 acres (approx)
Year Built:
2026
Schools
School District:
Adams 12 5 Star Schl
Elementary School:
Thunder Vista
Middle School:
Thunder Vista
High School:
Legacy
Interior
Above Grade Finished Area
1667
Appliances
Dishwasher, Disposal, Microwave, Range, Range Hood, Tankless Water Heater
Bathrooms
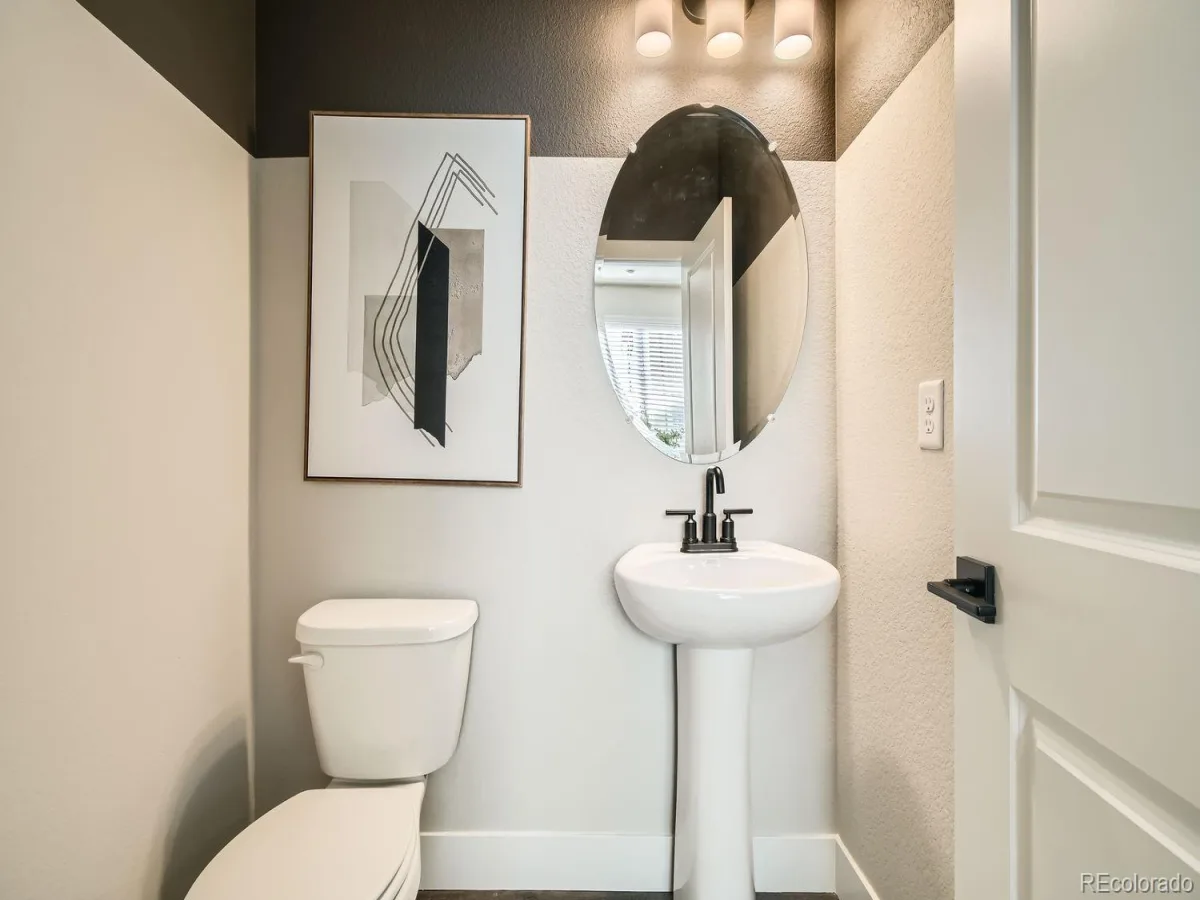
1 Full Bathroom, 2 Three Quarter Bathrooms, 1 Half Bathroom
Cooling
Central Air
Flooring
Carpet, Laminate, Tile
Heating
Forced Air, Natural Gas
Interior Features
Breakfast Bar, Eat-in Kitchen, Entrance Foyer, Granite Counters, Kitchen Island, Open Floorplan, Pantry, Primary Suite, Quartz Counters, Solid Surface Counters, Walk-In Closet(s), Wired for Data
Laundry Features
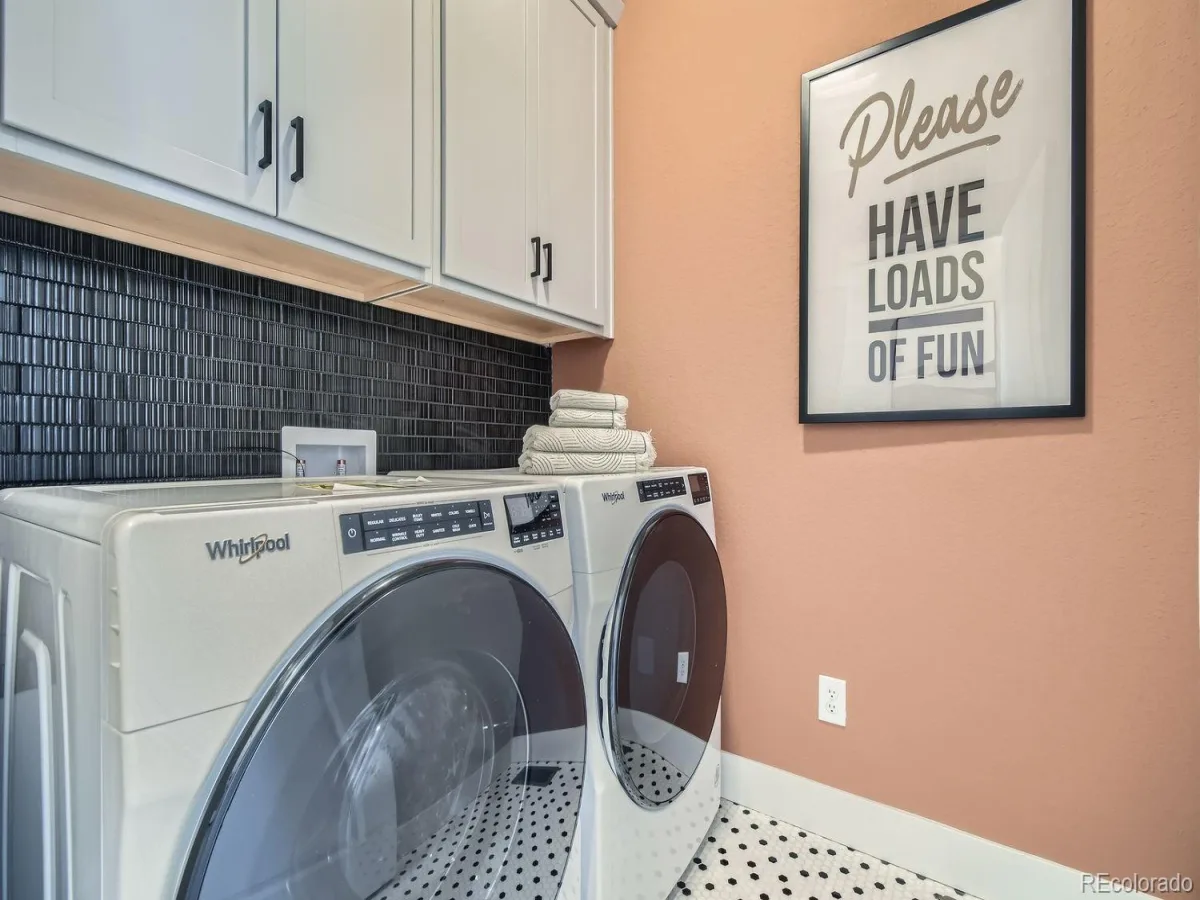
In Unit
Levels
Three Or More
Main Level Bathrooms
2
Main Level Bedrooms
1
Exterior
Architectural Style
Contemporary
Association Amenities
Park, Playground, Trail(s)
Attached Garage YN
1
Common Walls
2+ Common Walls
Construction Materials
Cement Siding, Frame
Direction Faces
Southwest
Exterior Features
Balcony, Lighting
Fencing
None
Garage Spaces
2
Lot Features
Landscaped
Parking Features
Concrete, Dry Walled, Electric Vehicle Charging Station(s), Lighted, Storage
Parking Spots
2
Parking Total
2
Patio And Porch Features
Covered, Deck, Front Porch
Roof
Shingle
Security Features
Carbon Monoxide Detector(s), Smoke Detector(s)
Window Features
Double Pane Windows, Window Coverings
Financial
HOA Fee
$81
HOA Fee Frequency
Monthly
HOA Includes
Maintenance Grounds, Recycling, Snow Removal, Trash
HOA Name
Baseline Community Association
HOA Phone
720-689-8252
Tax Year
2025
Map
Contact Us
Mortgage Calculator
Property Summary
- Located in the Baseline Parkside West subdivision, 1606 Park Place Broomfield CO is a Townhouse for sale in Broomfield, CO, 80023. It is listed for $518,990 and features 3 beds, 4 baths, and has approximately 1,667 square feet of living space, and was originally constructed in 2026. The current price per square foot is $311. The average price per square foot for Townhouse listings in Broomfield is $267. The average listing price for Townhouse in Broomfield is $482,704. To schedule a showing of MLS#rec3176496 at 1606 Park Place in Broomfield, CO, contact your Smart Sale AI agent at 3039066915.
Similar Listings Nearby

Additional Details
MLS ID : REC3176496
Listing Key : REC2056501036
Parcel Number : R8877557
Zip Code : 80023
City : Broomfield
State : CO
Building if Condo :
Full Street: 1606 Park Place
Address : 1606
Address Prefix :
Address Suffix : Place
Street : Park
Street Prefix :
Street Suffix :
Unit if Condo :
Latitude : 39.993816
Longitude : -105.007683
Property Type : townhouse
Property Sub Type : Townhouse
Stories Total if Condo :
Lot Size : 1,220 sqft / 0.03 acres (approx)
Ownership : Builder
Zoning : Residential
Condition : New Construction
Renovation :
Pets Allowed : Yes
Special Conditions : None
Possession :
Original Price : 518990
Close Price :
Close Date :
List Date : Aug 26, 2026
List Contract Date : 2026-08-26
Off Market Date :
Purchase Contract Date :
Days on Market : 3
Concessions Amount :
Concession Comment :
Renovation :
Company : DFH Colorado Realty LLC

Copyright 2026. All rights reserved.
1606 Park Place
Broomfield, CO