
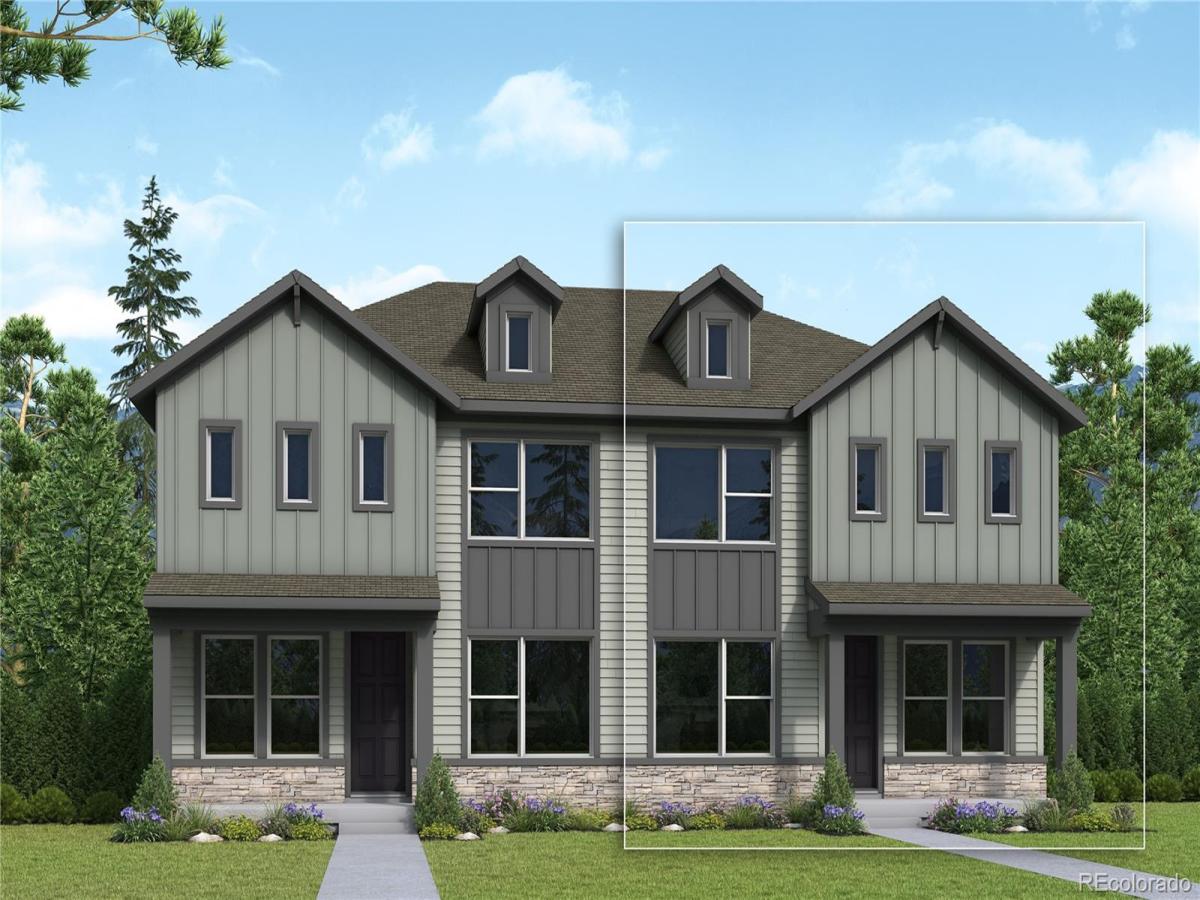
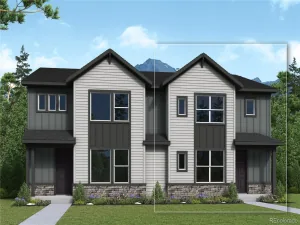
Be among the first to experience The Warrick, a brand-new paired home floor plan created exclusively for Baseline Parkside West. Thoughtfully designed for the way you live today, this two-story home blends stylish comfort with everyday functionality in one of Broomfield’s most exciting master-planned communities.
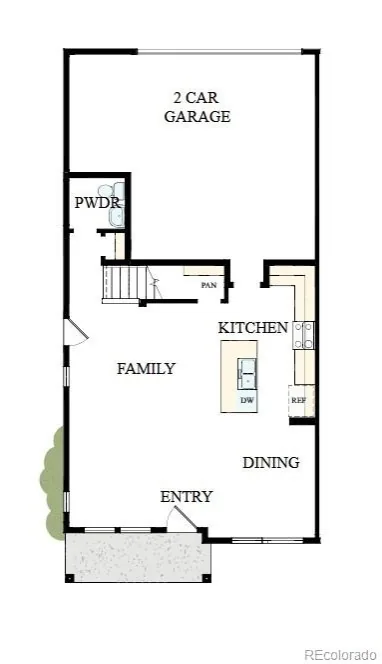
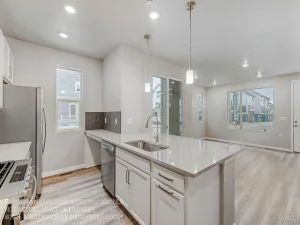
Step inside to an open-concept main level where the kitchen, dining area, and family room flow together seamlessly, creating the perfect setting for everything from casual mornings to lively gatherings with friends. A convenient powder bath and attached two-car garage with additional storage make daily living effortless, while the private, fenced side yard offers a peaceful outdoor retreat for relaxing or enjoying Colorado’s beautiful weather.
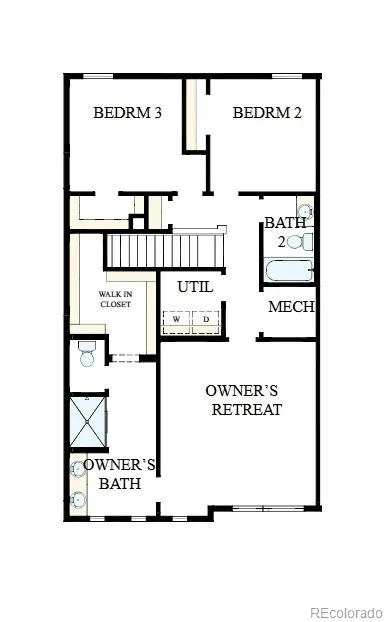
Upstairs, the spacious Owner’s Retreat provides a quiet escape with a walk-in closet and a well-appointed en suite bath featuring dual vanities and a large shower. Two additional bedrooms—including one with its own walk-in closet—a full secondary bath, and a centrally located laundry room complete the thoughtfully planned second floor, keeping everyone connected while offering space to unwind.
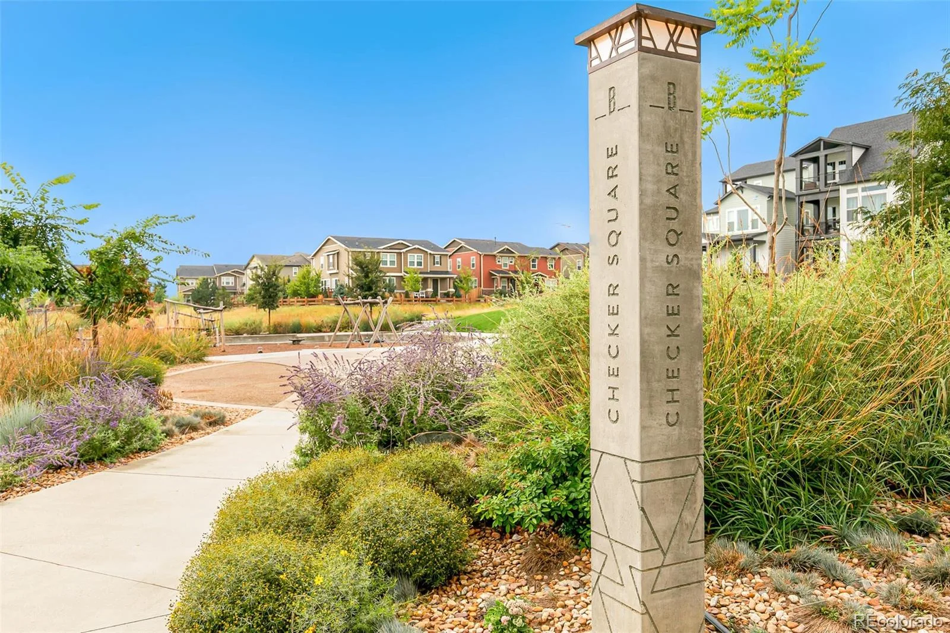
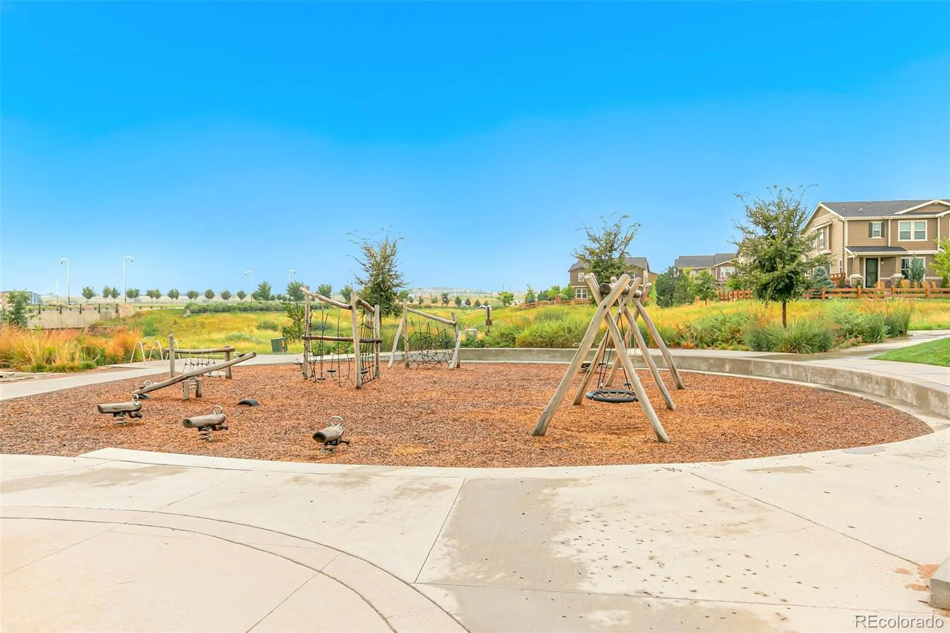
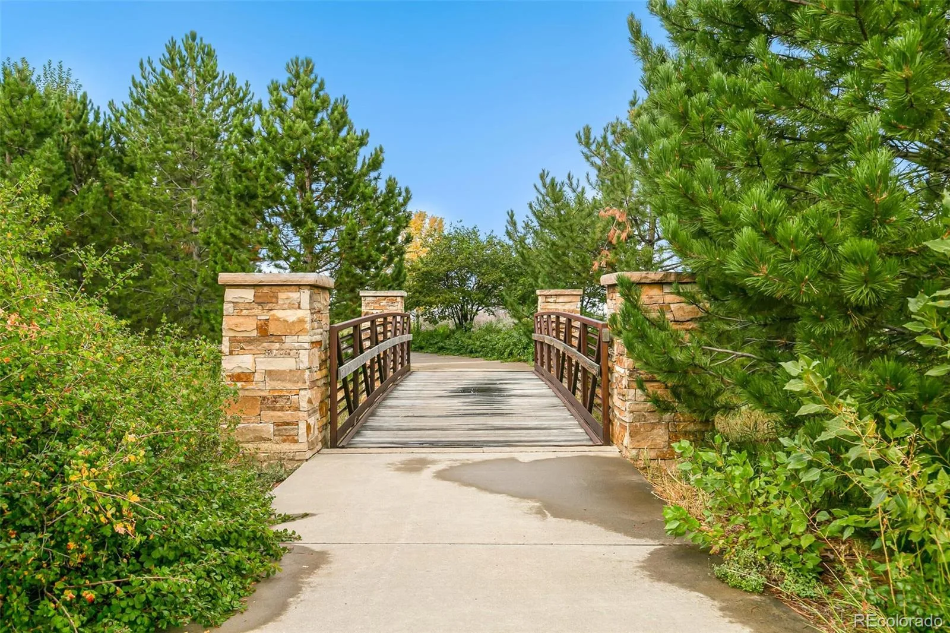
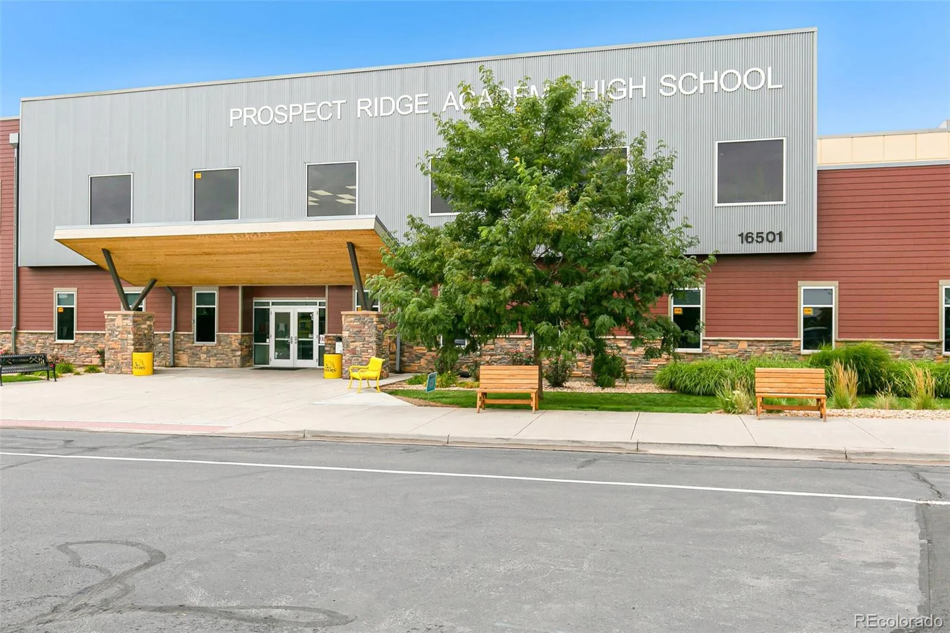
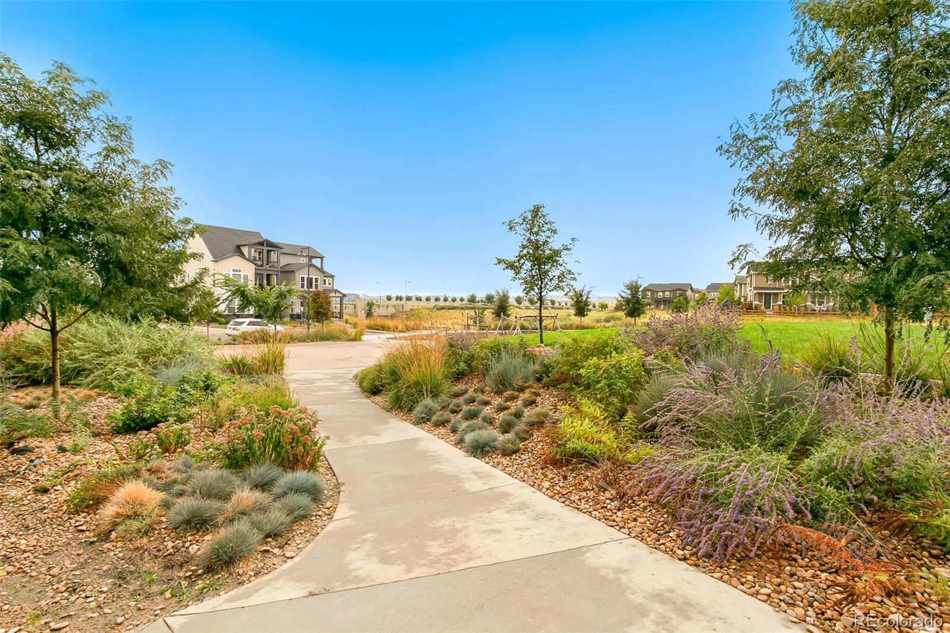
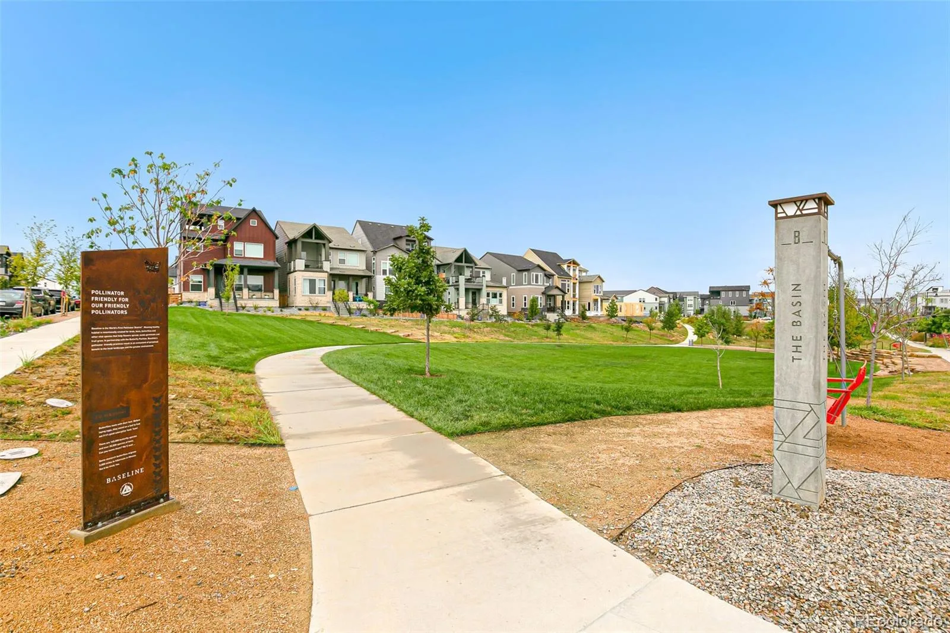
Beyond your front door, discover the lifestyle that makes Baseline so special. Wander through miles of parks and green spaces designed to support pollinators and native landscapes, connect with neighbors during community events held throughout the year, and enjoy convenient access to nearby shopping, dining, and major highways for an easy commute throughout the Denver Metro area.
Don’t miss your opportunity to own one of the very first Warrick homes. Schedule your tour today and discover why this exciting new floor plan is already creating a buzz.
Step inside to an open-concept main level where the kitchen, dining area, and family room flow together seamlessly, creating the perfect setting for everything from casual mornings to lively gatherings with friends. A convenient powder bath and attached two-car garage with additional storage make daily living effortless, while the private, fenced side yard offers a peaceful outdoor retreat for relaxing or enjoying Colorado’s beautiful weather.
Upstairs, the spacious Owner’s Retreat provides a quiet escape with a walk-in closet and a well-appointed en suite bath featuring dual vanities and a large shower. Two additional bedrooms—including one with its own walk-in closet—a full secondary bath, and a centrally located laundry room complete the thoughtfully planned second floor, keeping everyone connected while offering space to unwind.
Beyond your front door, discover the lifestyle that makes Baseline so special. Wander through miles of parks and green spaces designed to support pollinators and native landscapes, connect with neighbors during community events held throughout the year, and enjoy convenient access to nearby shopping, dining, and major highways for an easy commute throughout the Denver Metro area.
Don’t miss your opportunity to own one of the very first Warrick homes. Schedule your tour today and discover why this exciting new floor plan is already creating a buzz.
Property Details
Price:
$499,900
MLS #:
REC1603964
Status:
Pending
Beds:
3
Baths:
3
Type:
Single Family
Subtype:
Single Family Residence
Subdivision:
Baseline
Finished Sq Ft:
1,799
Total Sq Ft:
1,799
Lot Size:
2,113 sqft / 0.05 acres (approx)
Year Built:
2026
Schools
School District:
Adams 12 5 Star Schl
Elementary School:
Thunder Vista
Middle School:
Thunder Vista
High School:
Legacy
Interior
Above Grade Finished Area
1799
Appliances
Cooktop, Dishwasher, Disposal, Microwave, Oven, Range Hood, Tankless Water Heater
Bathrooms
1 Full Bathroom, 1 Three Quarter Bathroom, 1 Half Bathroom
Cooling
Central Air
Heating
Forced Air, Natural Gas
Levels
Two
Main Level Bathrooms
1
Exterior
Association Amenities
Park, Trail(s)
Attached Garage YN
1
Common Walls
1 Common Wall
Construction Materials
Frame
Garage Spaces
2
Lot Features
Open Space
Parking Spots
2
Parking Total
2
Roof
Composition
Financial
HOA Fee
$236
HOA Fee Frequency
Quarterly
HOA Includes
Maintenance Grounds, Recycling, Snow Removal, Trash
HOA Name
Baseline Community Association
HOA Phone
720-464-5164
Tax Year
2025
Map
Contact Us
Mortgage Calculator
Property Summary
- Located in the Baseline subdivision, 16219 Peak Street #B Broomfield CO is a Single Family for sale in Broomfield, CO, 80023. It is listed for $499,900 and features 3 beds, 3 baths, and has approximately 1,799 square feet of living space, and was originally constructed in 2026. The current price per square foot is $278. The average price per square foot for Single Family listings in Broomfield is $283. The average listing price for Single Family in Broomfield is $886,088. To schedule a showing of MLS#rec1603964 at 16219 Peak Street #B in Broomfield, CO, contact your Smart Sale AI agent at 3039066915.
Similar Listings Nearby

Additional Details
MLS ID : REC1603964
Listing Key : REC2055551622
Parcel Number : R8878322
Zip Code : 80023
City : Broomfield
State : CO
Building if Condo :
Full Street: 16219 Peak Street #B
Address : 16219
Address Prefix :
Address Suffix : Street
Street : Peak
Street Prefix :
Street Suffix :
Unit if Condo : B
Latitude : 39.990959
Longitude : -105.013908
Property Type : singlefamily
Property Sub Type : Single Family Residence
Stories Total if Condo :
Lot Size : 2,113 sqft / 0.05 acres (approx)
Ownership : Builder
Zoning : PUD
Condition : New Construction,Under Construction
Renovation :
Pets Allowed :
Special Conditions : None
Possession :
Original Price : 499900
Close Price :
Close Date :
List Date : Jul 11, 2026
List Contract Date : 2026-07-11
Off Market Date : 2026-08-26
Purchase Contract Date : 2026-08-26
Days on Market : 50
Concessions Amount :
Concession Comment :
Renovation :
Company : House Hunters, LLC

Copyright 2026. All rights reserved.
16219 Peak Street #B
Broomfield, CO