
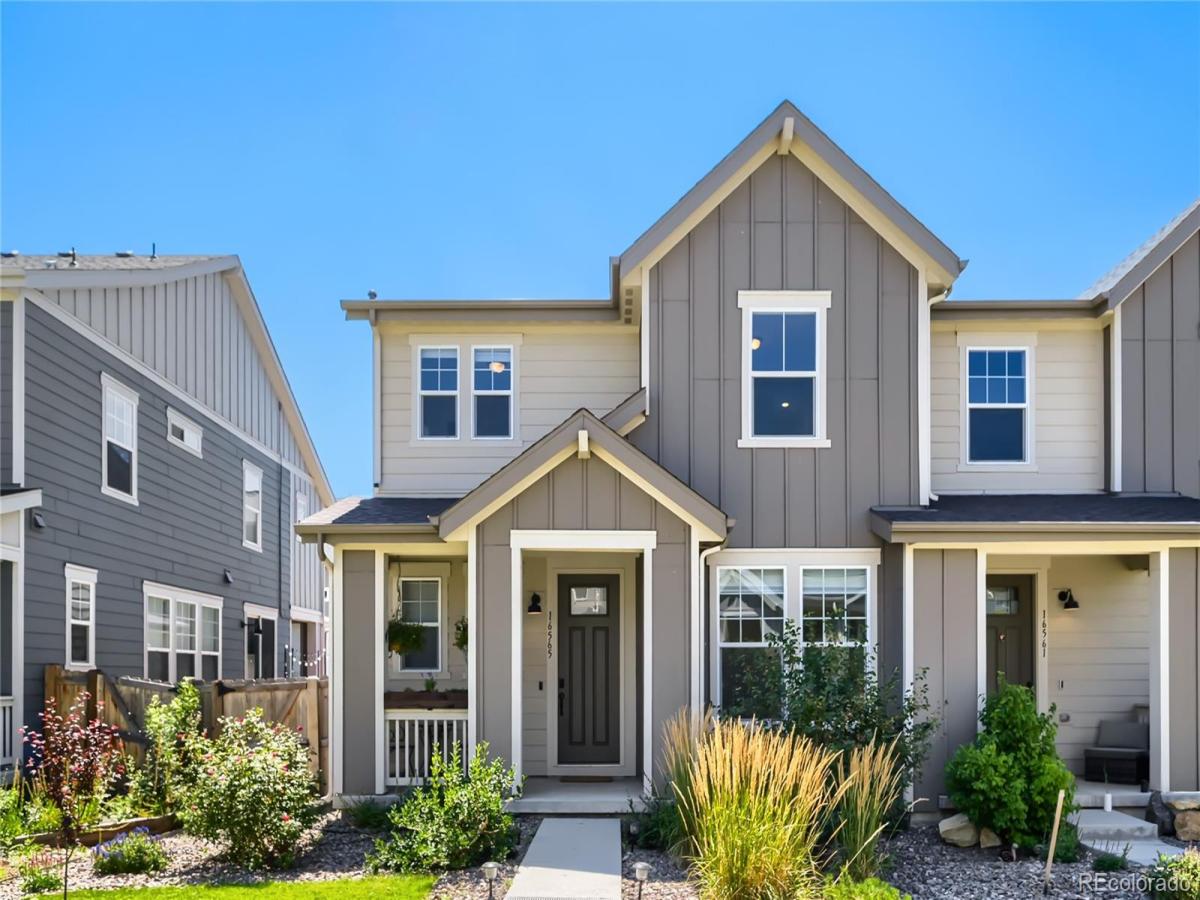
Imagine coming home to a place that feels welcoming from the moment you walk through the door. This beautifully designed Baseline paired home brings together thoughtful spaces, modern conveniences, and the flexibility to fit the way you live.
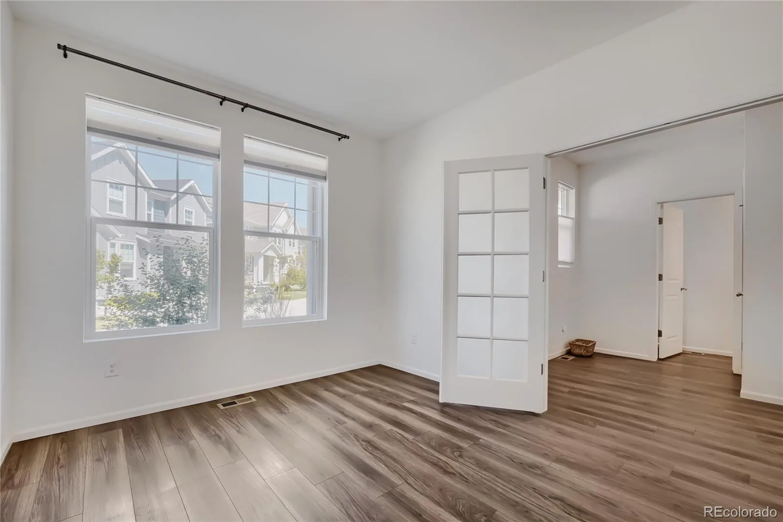
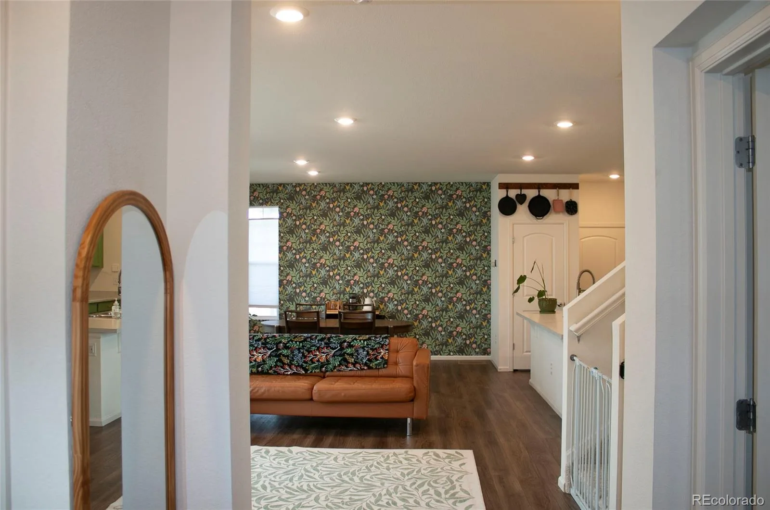
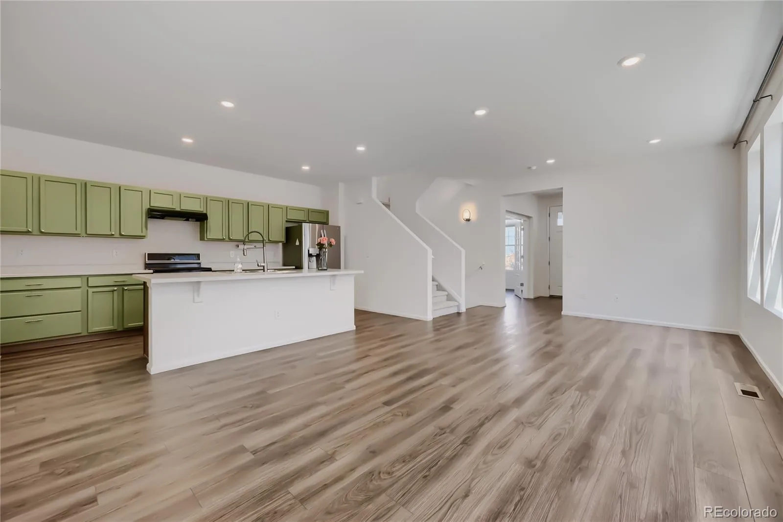
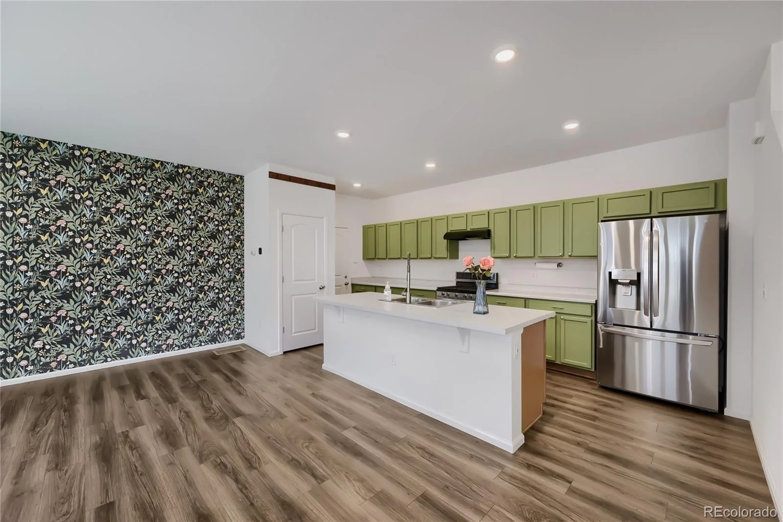
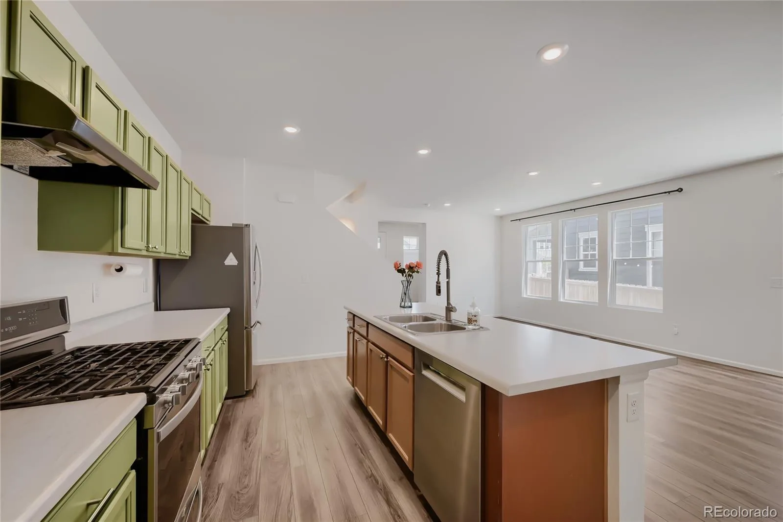
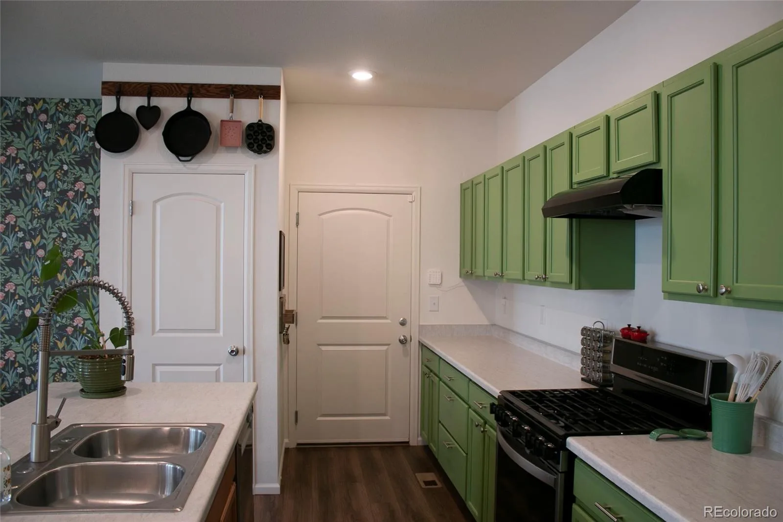
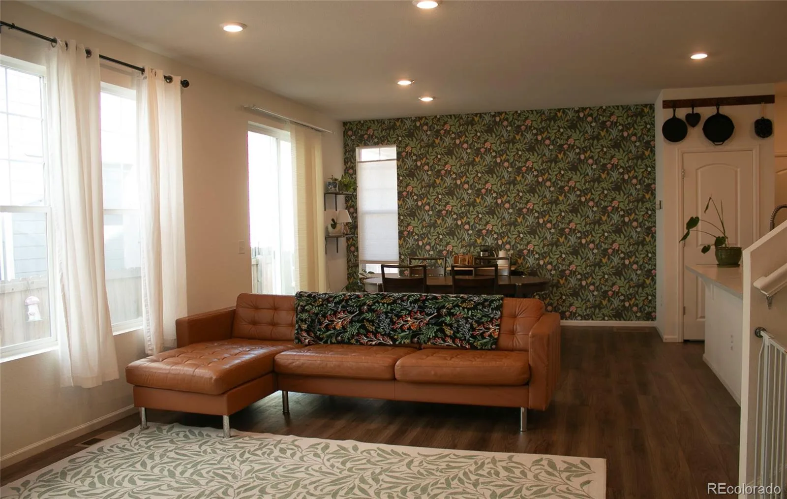
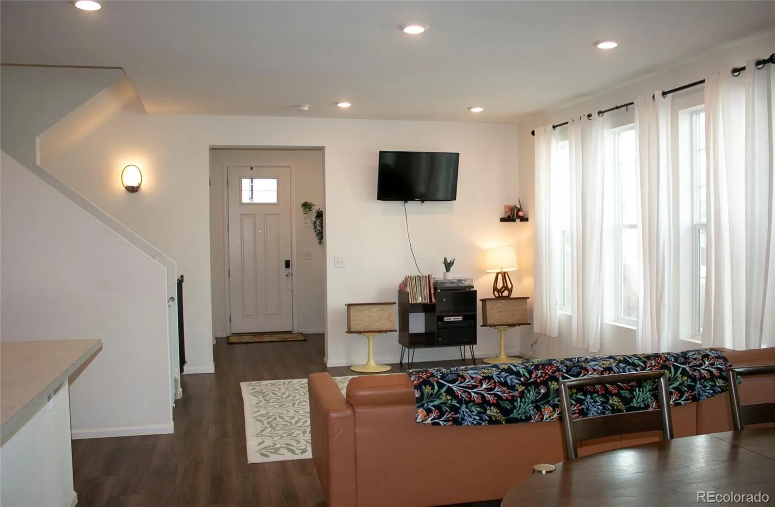
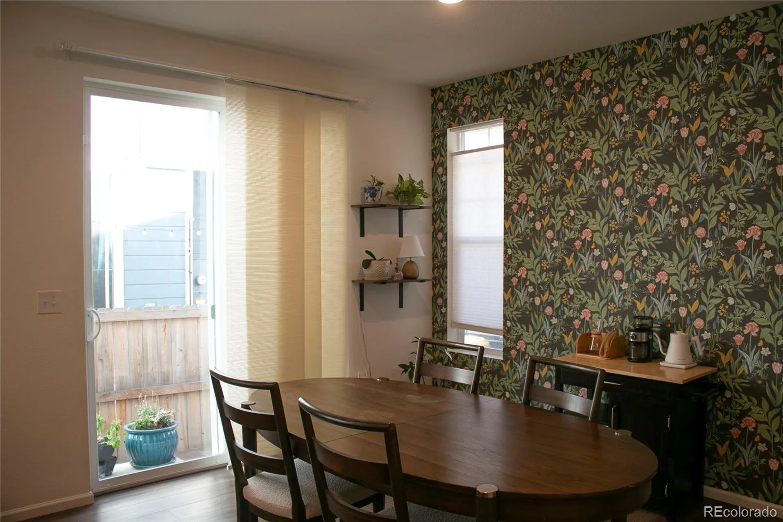
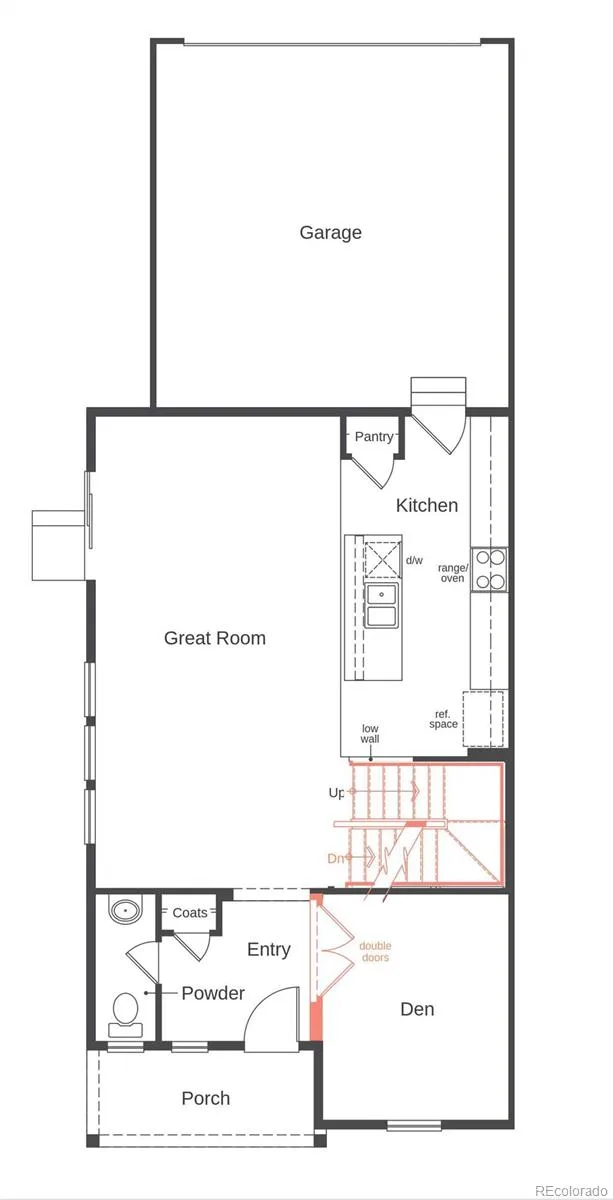
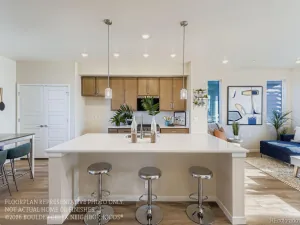
The main level is where life naturally unfolds. The family room, spacious kitchen with island and pantry, and dining area flow together, creating an inviting setting for everyday living. French doors open to a private office, perfect for working from home or pursuing a favorite hobby. Just beyond the dining area, a sliding glass door leads outside.
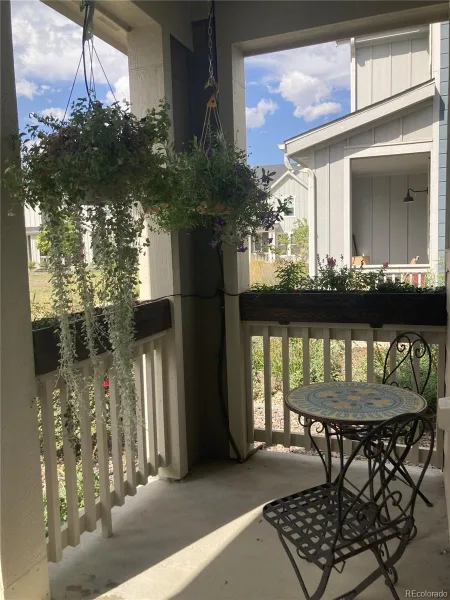
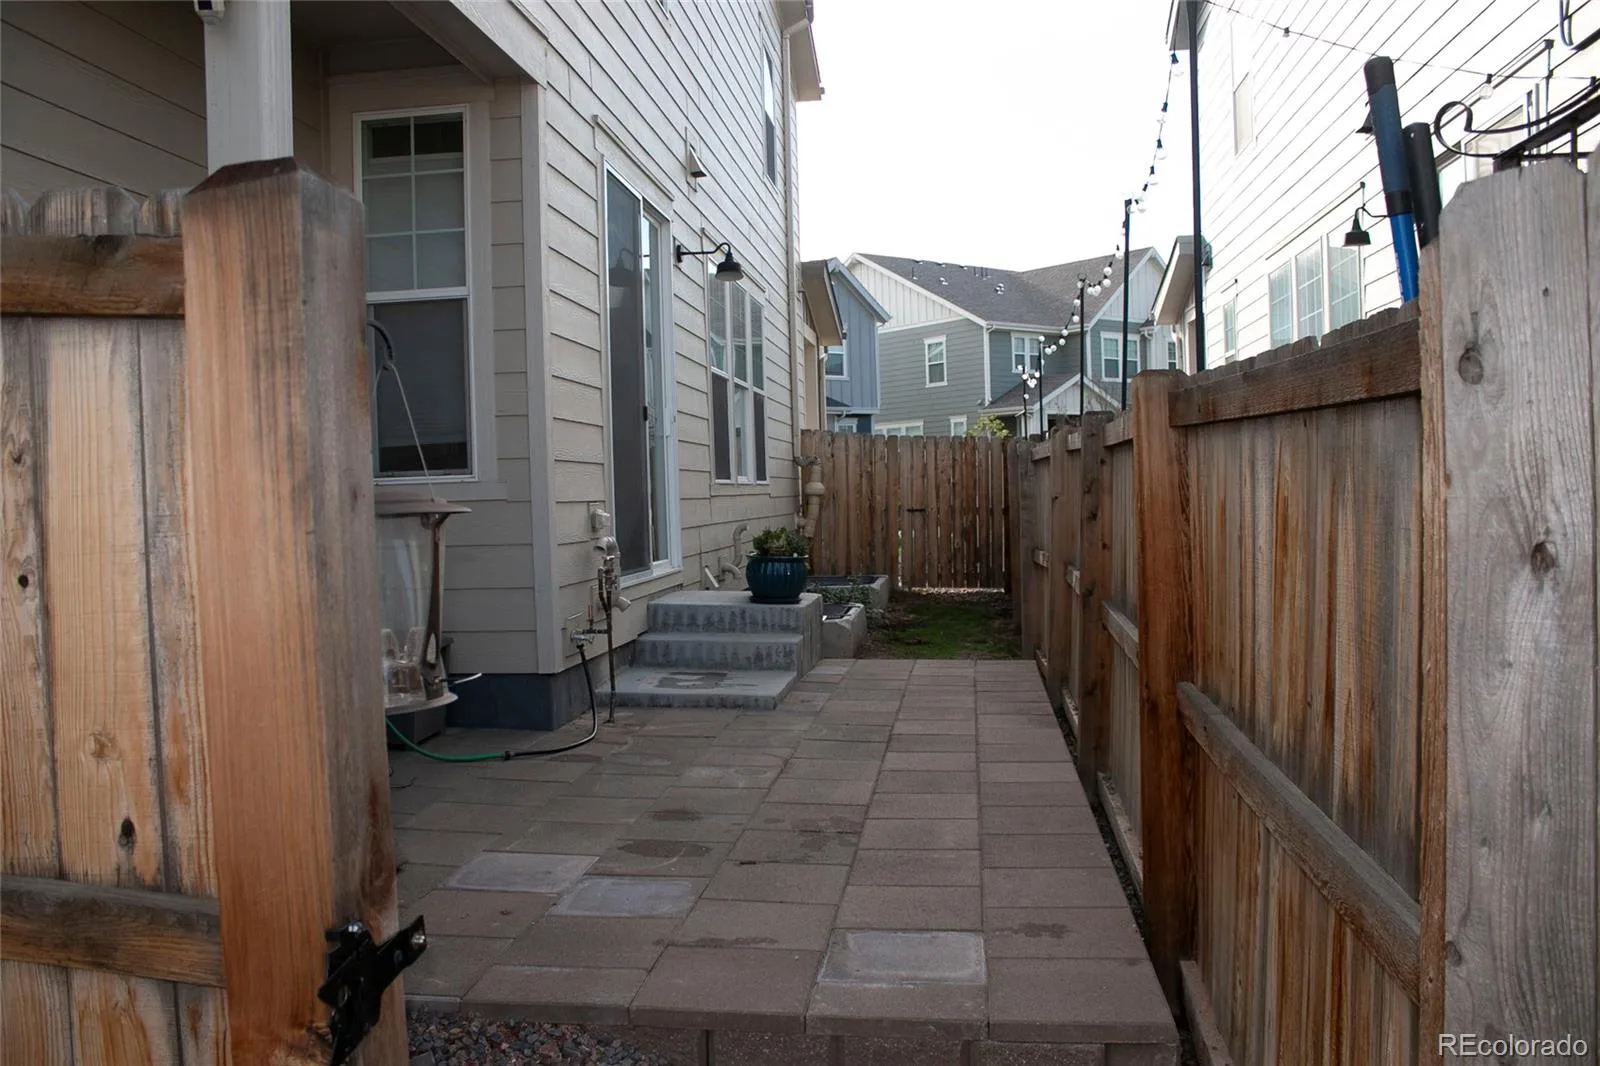
Step outside to a fully fenced side yard where everyday moments happen—a small established garden, room for young children to play, and a secure space for pets to enjoy the outdoors. It’s a private little retreat that makes the most of Colorado’s beautiful seasons.
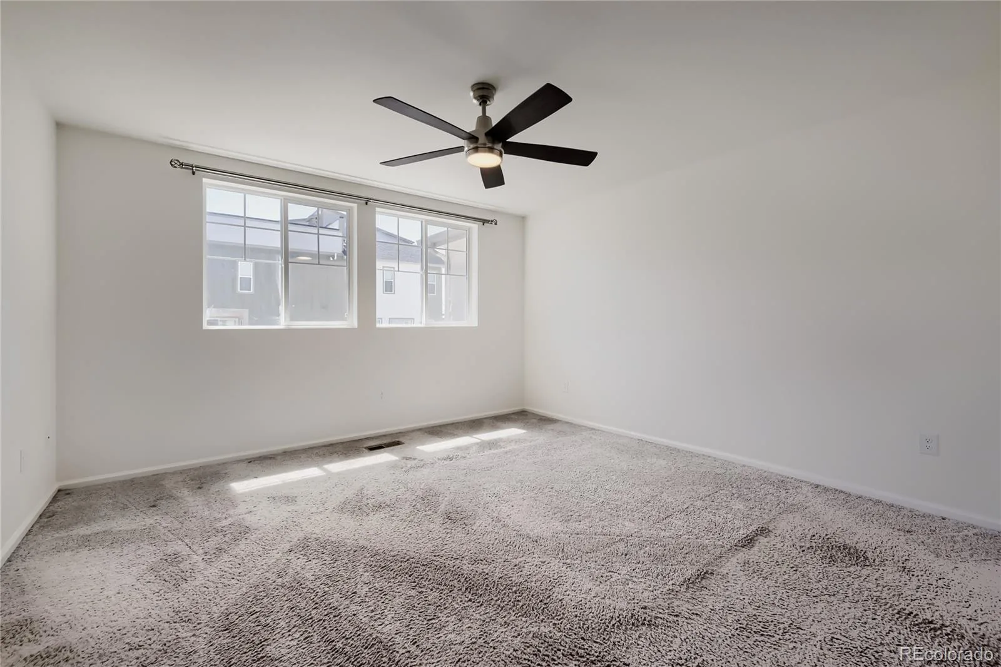
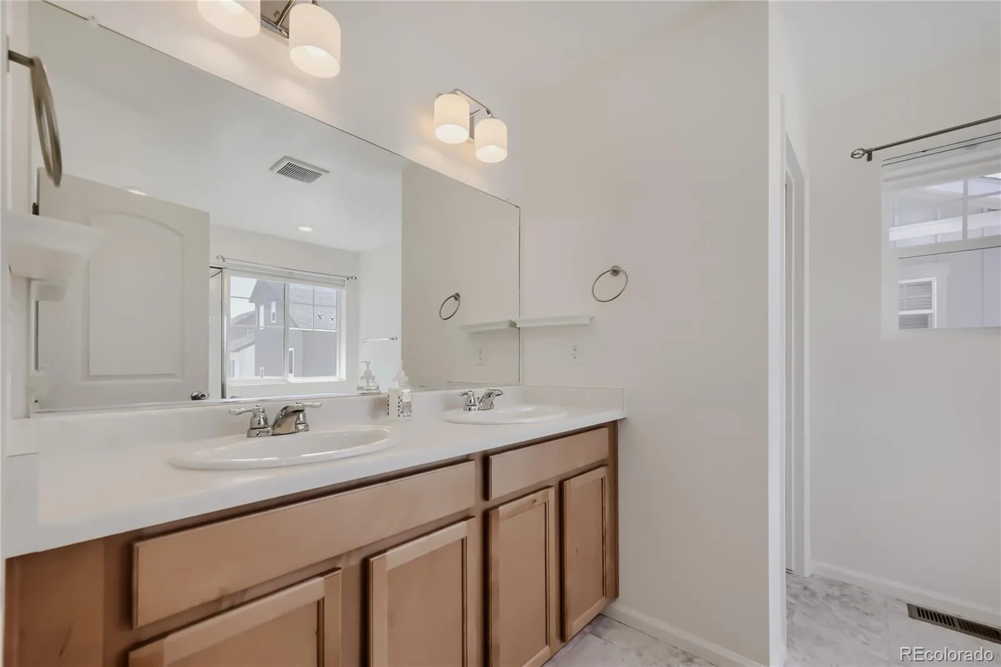
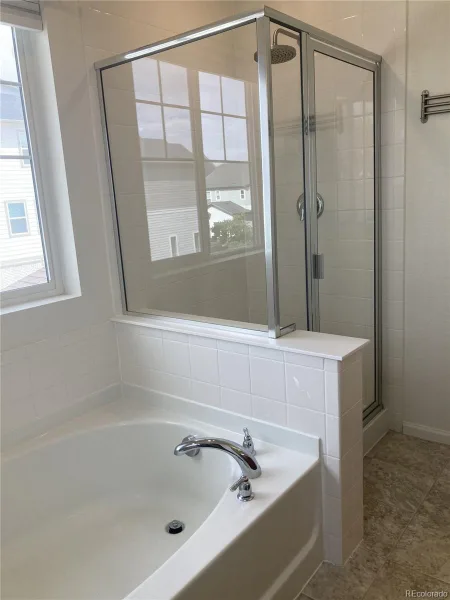
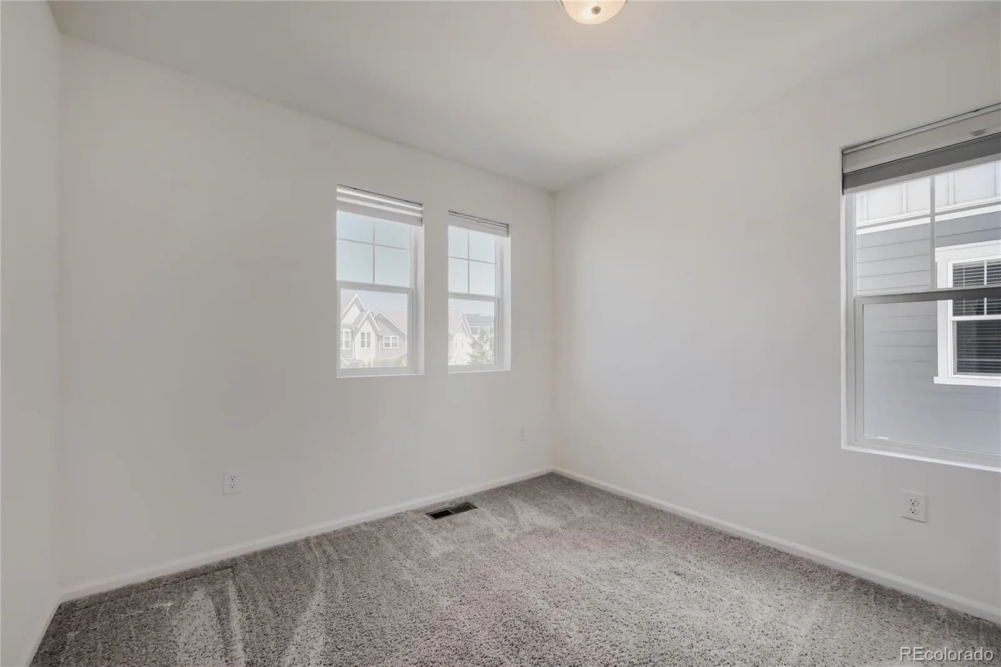
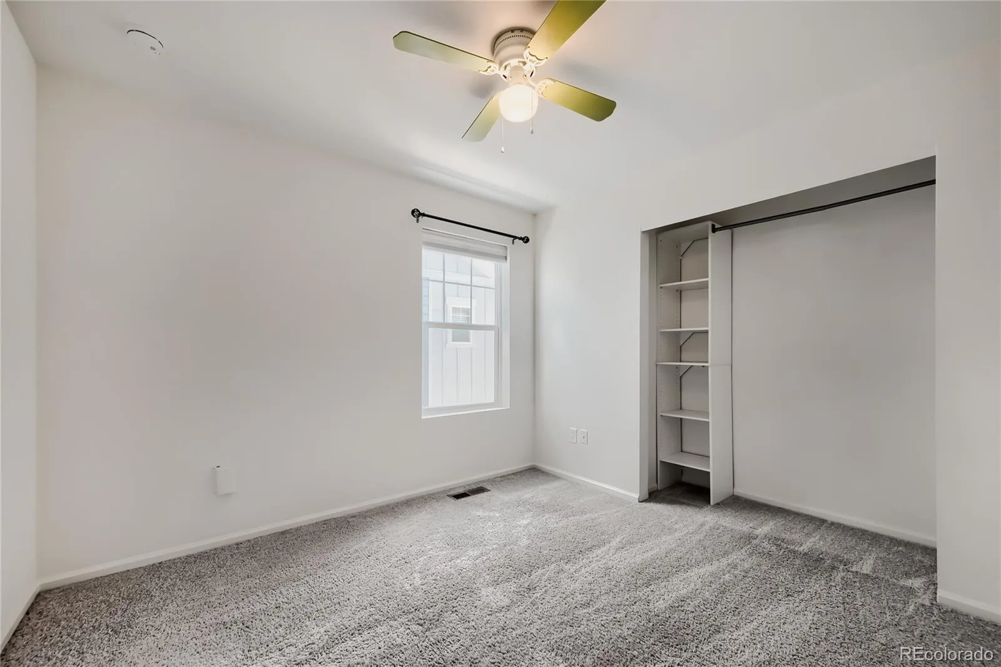
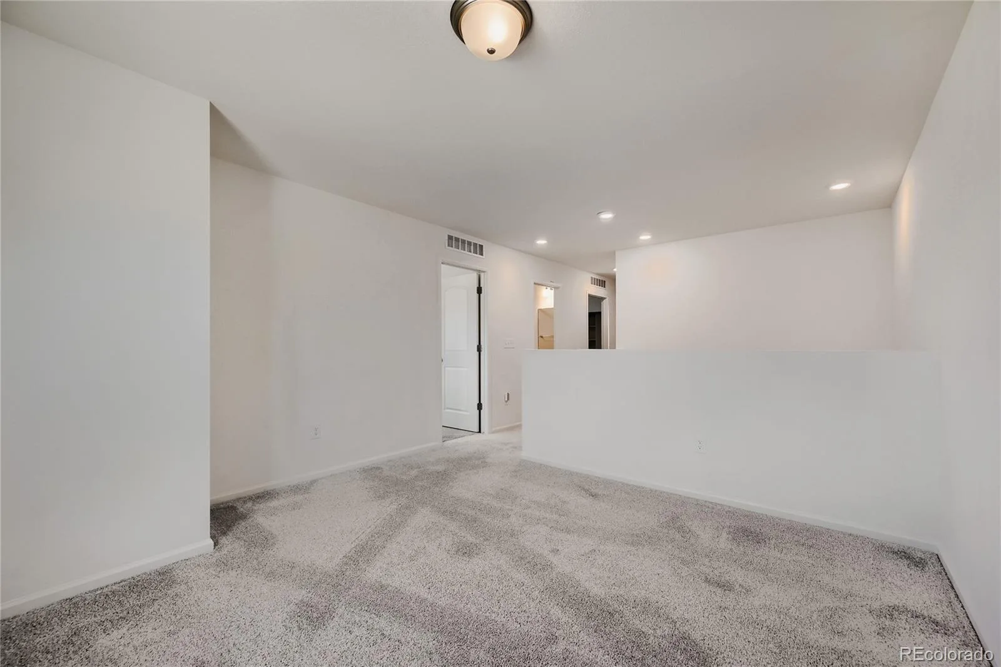
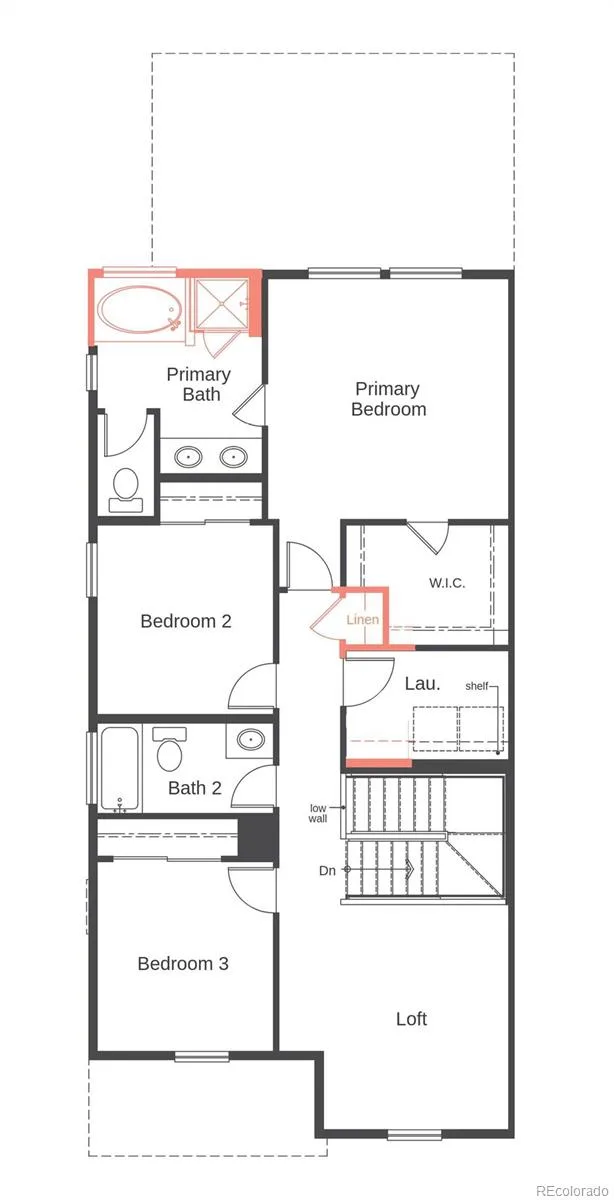
Upstairs, the spacious primary suite offers a peaceful escape with a large walk-in closet and upgraded ensuite bath featuring dual vanities, soaking tub, and separate walk-in shower. Two additional bedrooms, a versatile loft, and convenient laundry complete the level. The loft can become whatever you need next—a media room, playroom, home gym, or creative space.
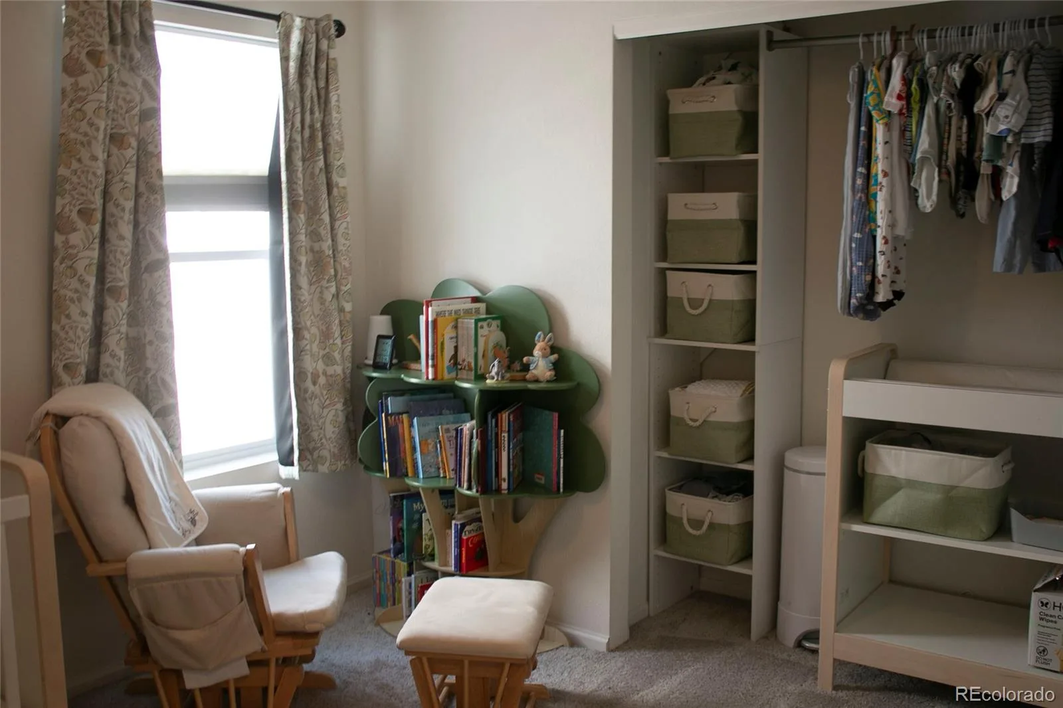
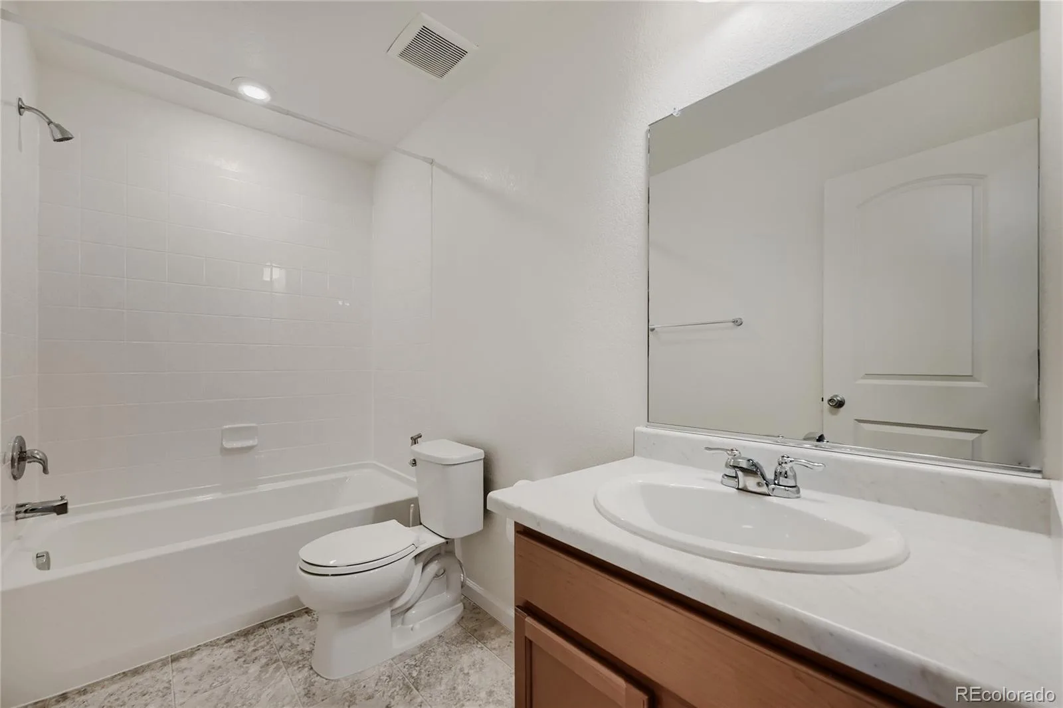
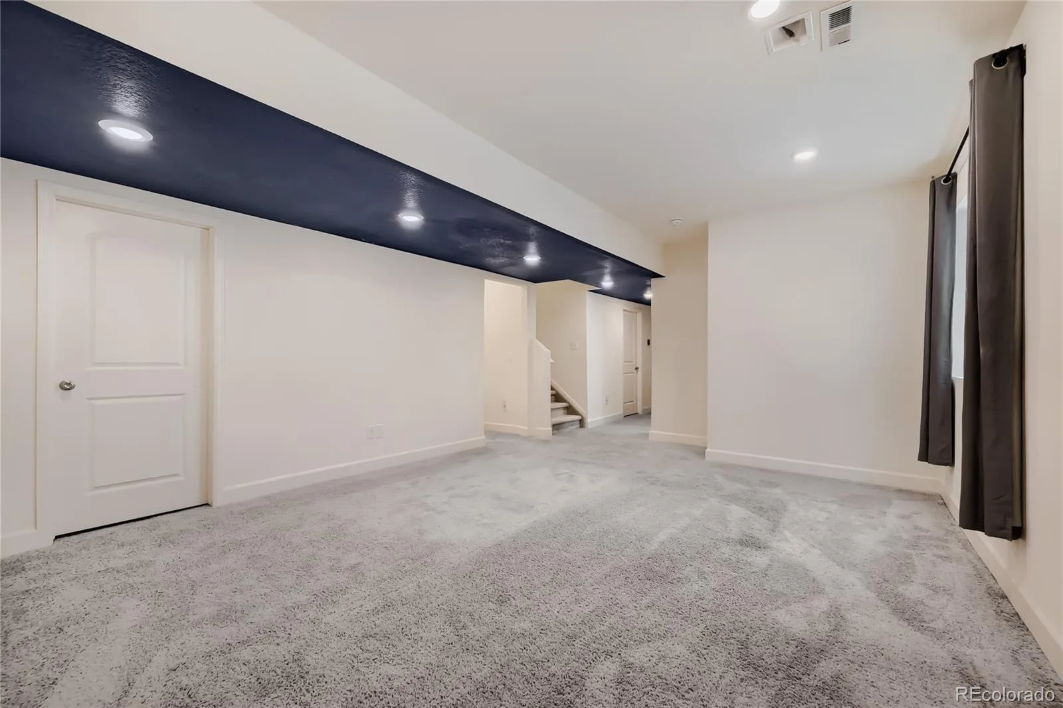
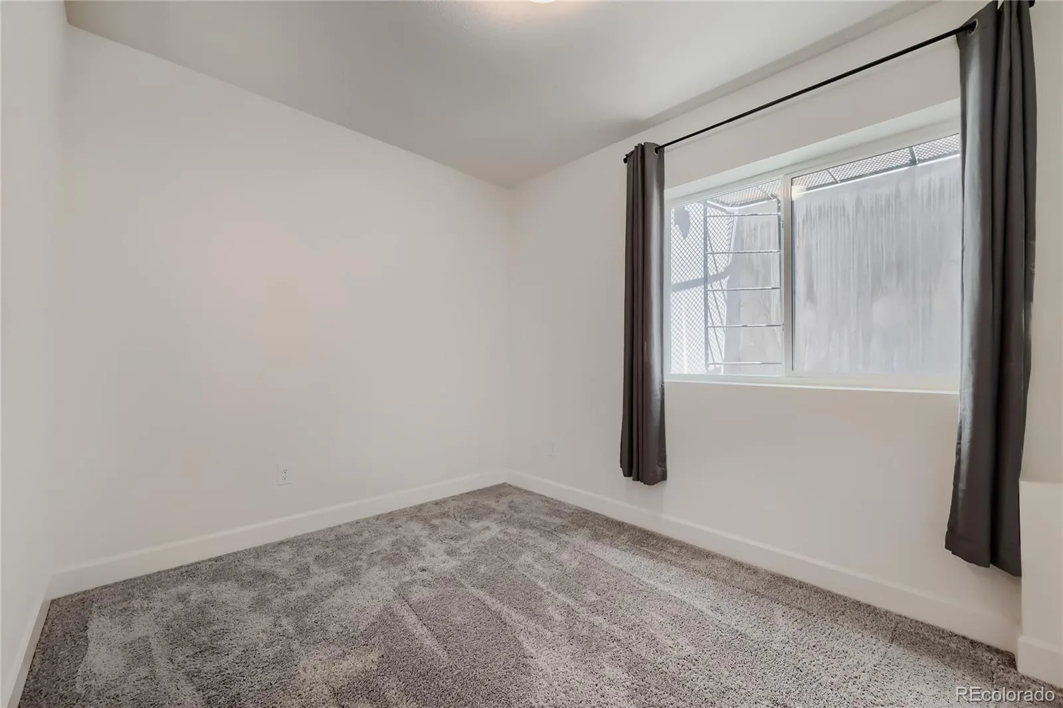
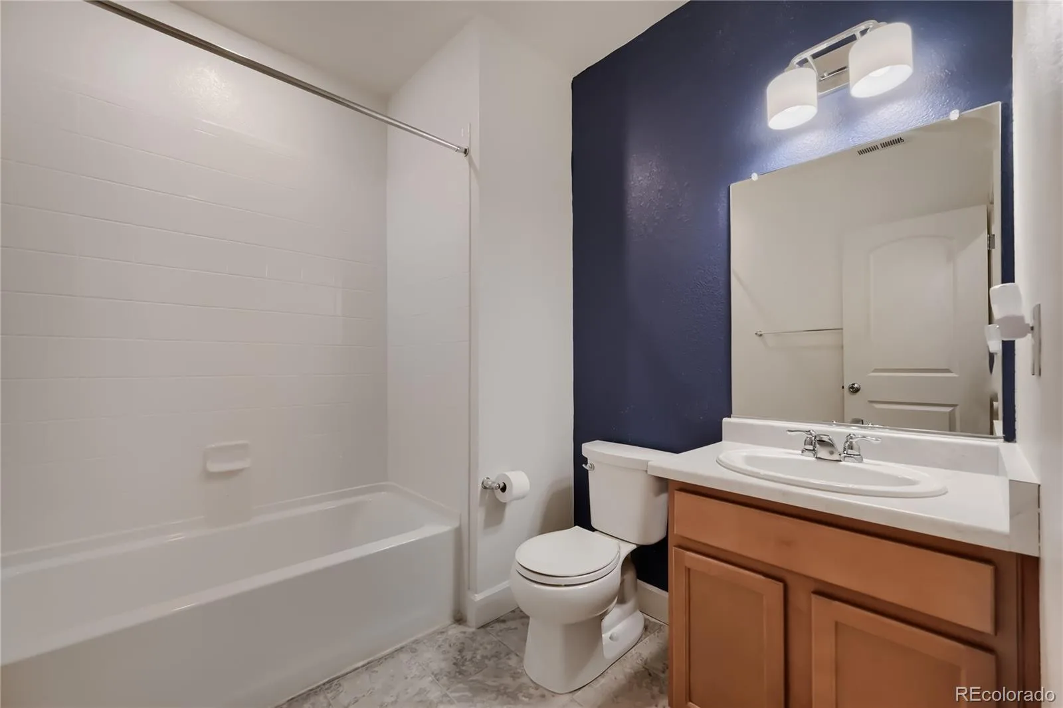
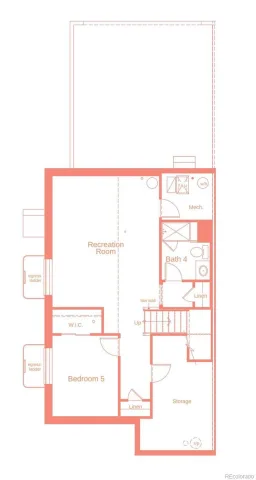
The finished basement adds another dimension, with a recreation room prewired for a projector and surround sound, perfect for movie nights and game days. A fourth bedroom and full bath provide a comfortable retreat for guests.
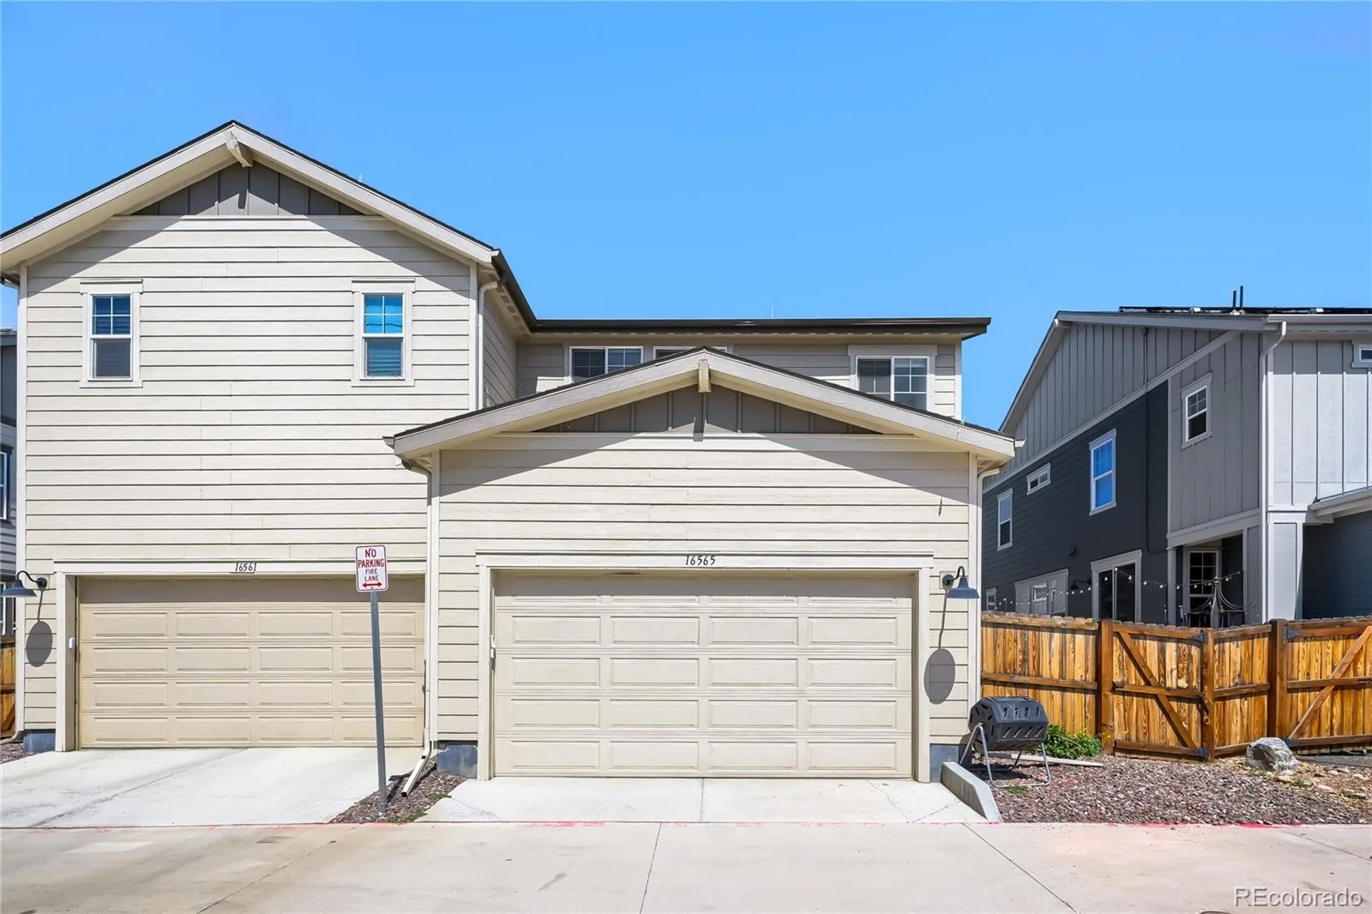
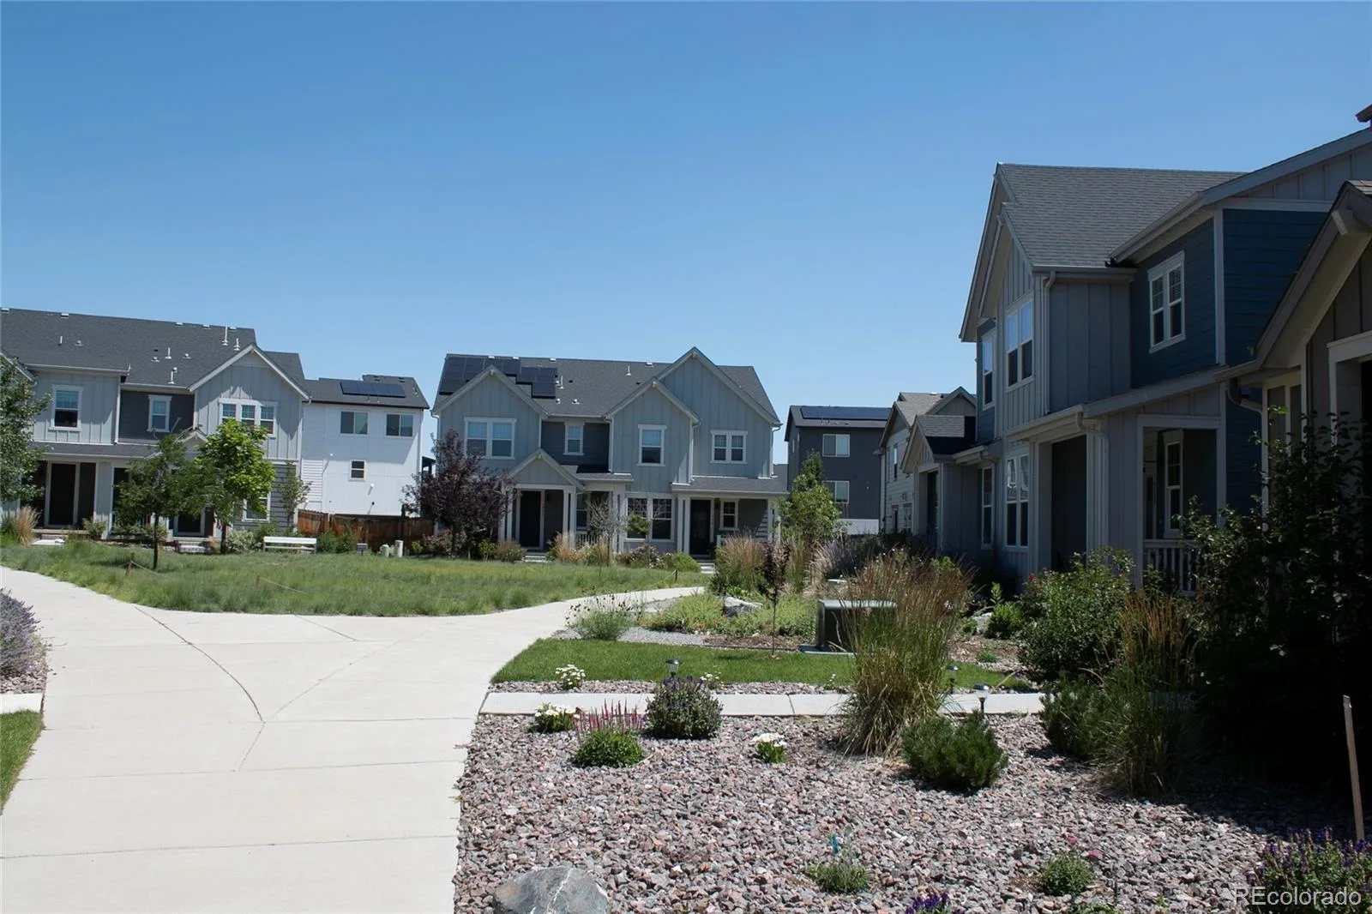
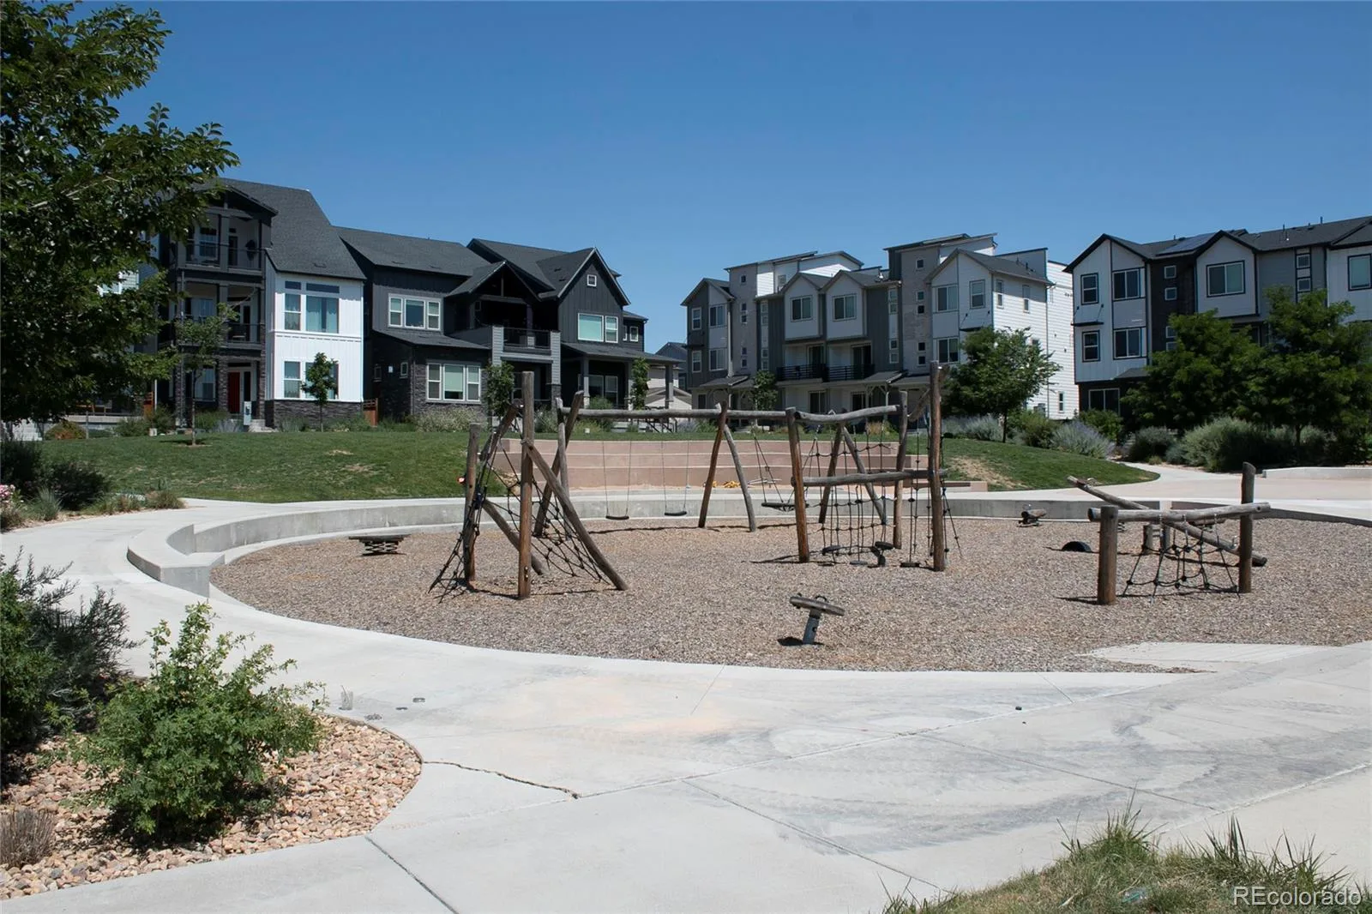
An attached two-car garage adds everyday convenience, while the location puts you within walking distance of Prospect Ridge Academy K-8 and close to parks, trails, shopping, dining, and recreation, with easy access to Boulder and Denver.
Space to grow, room to live, and a location that keeps you connected to it all—welcome home.
The main level is where life naturally unfolds. The family room, spacious kitchen with island and pantry, and dining area flow together, creating an inviting setting for everyday living. French doors open to a private office, perfect for working from home or pursuing a favorite hobby. Just beyond the dining area, a sliding glass door leads outside.
Step outside to a fully fenced side yard where everyday moments happen—a small established garden, room for young children to play, and a secure space for pets to enjoy the outdoors. It’s a private little retreat that makes the most of Colorado’s beautiful seasons.
Upstairs, the spacious primary suite offers a peaceful escape with a large walk-in closet and upgraded ensuite bath featuring dual vanities, soaking tub, and separate walk-in shower. Two additional bedrooms, a versatile loft, and convenient laundry complete the level. The loft can become whatever you need next—a media room, playroom, home gym, or creative space.
The finished basement adds another dimension, with a recreation room prewired for a projector and surround sound, perfect for movie nights and game days. A fourth bedroom and full bath provide a comfortable retreat for guests.
An attached two-car garage adds everyday convenience, while the location puts you within walking distance of Prospect Ridge Academy K-8 and close to parks, trails, shopping, dining, and recreation, with easy access to Boulder and Denver.
Space to grow, room to live, and a location that keeps you connected to it all—welcome home.
Property Details
Price:
$595,000
MLS #:
REC7291916
Status:
Active
Beds:
4
Baths:
4
Type:
Single Family
Subtype:
Single Family Residence
Subdivision:
Baseline
Finished Sq Ft:
2,448
Total Sq Ft:
2,759
Lot Size:
2,448 sqft / 0.06 acres (approx)
Year Built:
2022
Schools
School District:
Adams 12 5 Star Schl
Elementary School:
Thunder Vista
Middle School:
Thunder Vista
High School:
Legacy
Interior
Above Grade Finished Area
1881
Appliances
Dishwasher, Disposal, Dryer, Freezer, Oven, Range, Refrigerator, Washer
Bathrooms
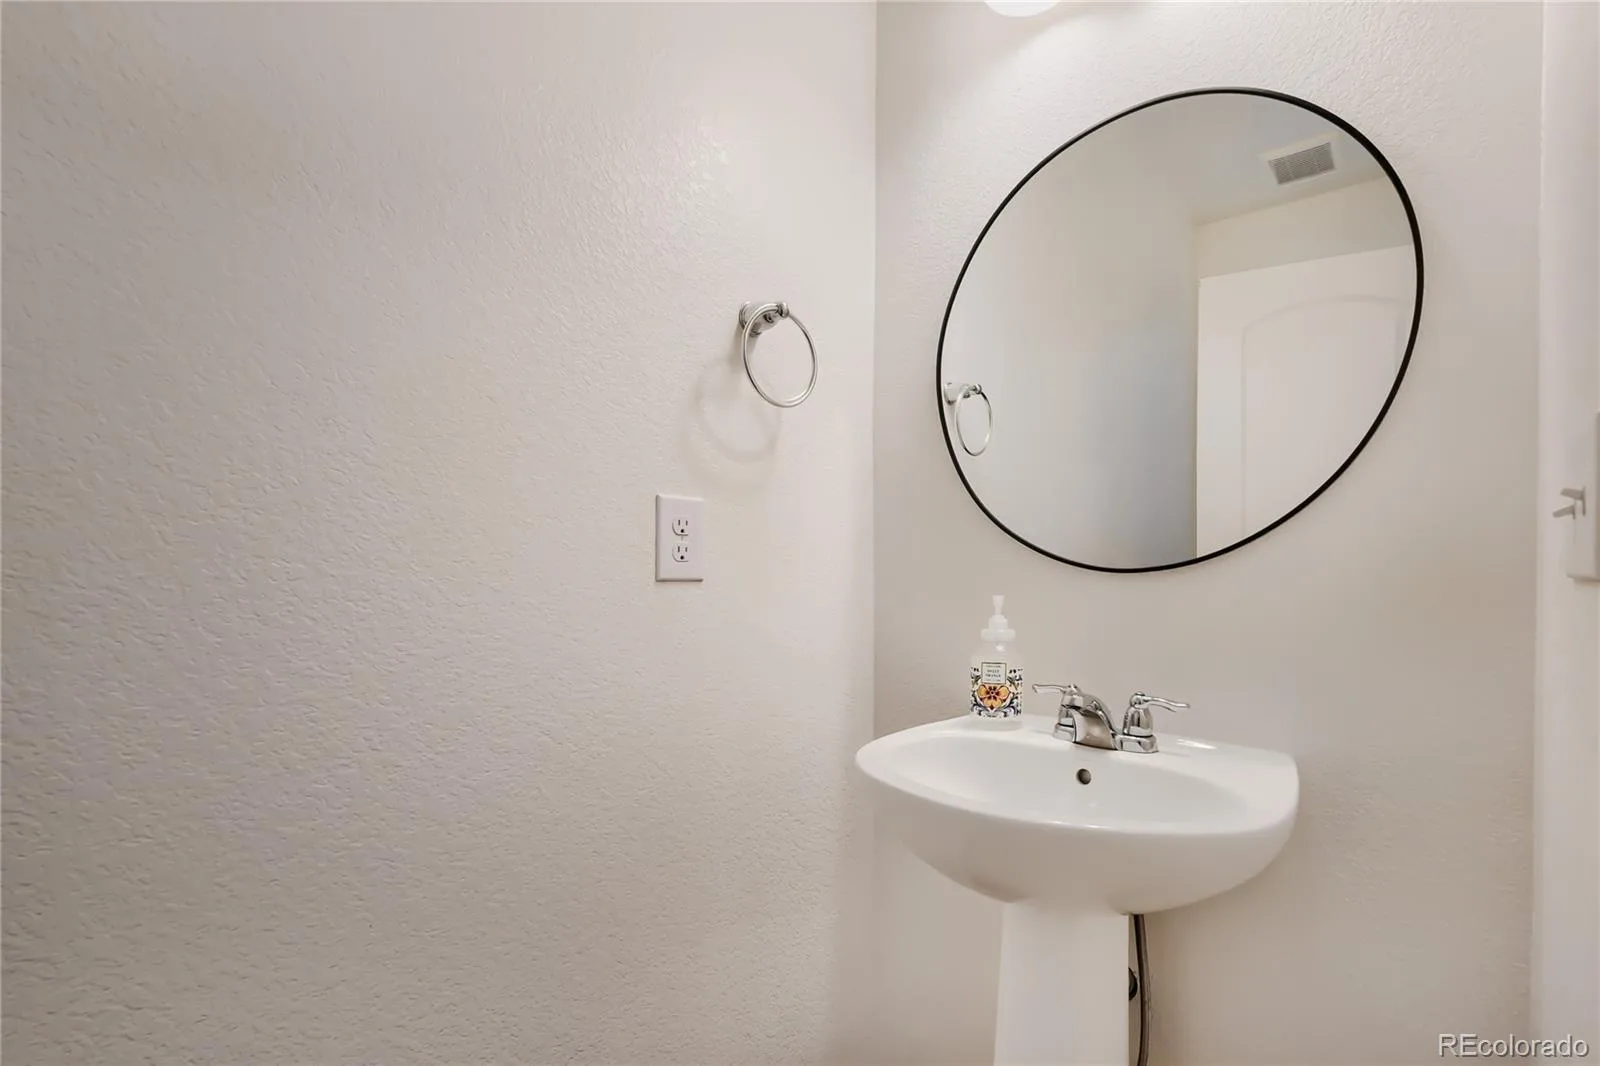
3 Full Bathrooms, 1 Half Bathroom
Below Grade Finished Area
567
Below Grade Unfinished Area
311
Cooling
Central Air
Flooring
Carpet, Laminate
Heating
Forced Air
Interior Features
Ceiling Fan(s), Five Piece Bath, Kitchen Island, Laminate Counters, Pantry, Primary Suite, Radon Mitigation System, Smoke Free
Laundry Features
In Unit
Levels
Two
Main Level Bathrooms
1
Exterior
Architectural Style
Contemporary
Association Amenities
Park, Playground, Trail(s)
Attached Garage YN
1
Common Walls
End Unit, 1 Common Wall
Construction Materials
Frame, Wood Siding
Direction Faces
Northwest
Exterior Features
Private Yard
Fencing
Full
Garage Spaces
2
Parking Spots
2
Parking Total
2
Patio And Porch Features
Front Porch, Patio
Roof
Composition
Window Features
Double Pane Windows, Egress Windows, Window Coverings
Financial
HOA Fee
$228
HOA Fee Frequency
Quarterly
HOA Includes
Maintenance Grounds, Recycling, Snow Removal, Trash
HOA Name
Baselines Community Association
HOA Phone
(480) 367-2626
Tax Year
2025
Taxes
$7,317
Map
Contact Us
Mortgage Calculator
Property Summary
- Located in the Baseline subdivision, 16565 Umatilla Place Broomfield CO is a Single Family for sale in Broomfield, CO, 80023. It is listed for $595,000 and features 4 beds, 4 baths, and has approximately 2,759 square feet of living space, and was originally constructed in 2022. The current price per square foot is $216. The average price per square foot for Single Family listings in Broomfield is $283. The average listing price for Single Family in Broomfield is $884,294. To schedule a showing of MLS#rec7291916 at 16565 Umatilla Place in Broomfield, CO, contact your Smart Sale AI agent at 3039066915.
Similar Listings Nearby

Additional Details
MLS ID : REC7291916
Listing Key : REC2055380295
Parcel Number : R8874318
Zip Code : 80023
City : Broomfield
State : CO
Building if Condo : Baseline
Full Street: 16565 Umatilla Place
Address : 16565
Address Prefix :
Address Suffix : Place
Street : Umatilla
Street Prefix :
Street Suffix :
Unit if Condo :
Latitude : 39.995361
Longitude : -105.012749
Property Type : singlefamily
Property Sub Type : Single Family Residence
Stories Total if Condo :
Lot Size : 2,448 sqft / 0.06 acres (approx)
Ownership : Individual
Zoning : PUD
Condition : Updated/Remodeled
Renovation :
Pets Allowed :
Special Conditions : None
Possession :
Original Price : 620000
Close Price :
Close Date :
List Date : Jul 18, 2026
List Contract Date : 2026-07-18
Off Market Date :
Purchase Contract Date :
Days on Market : 42
Concessions Amount :
Concession Comment :
Renovation :
Company : LPT Realty

Copyright 2026. All rights reserved.
16565 Umatilla Place
Broomfield, CO