
There are multiple listings for this address:
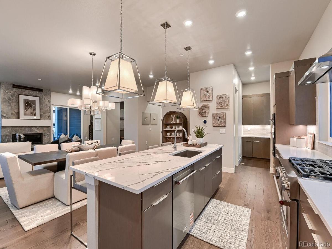
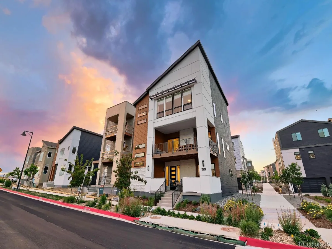
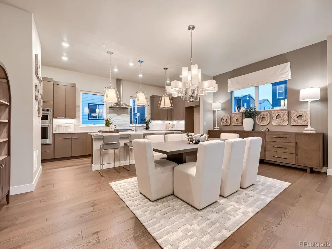
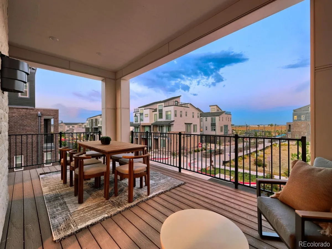
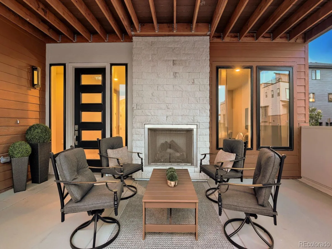
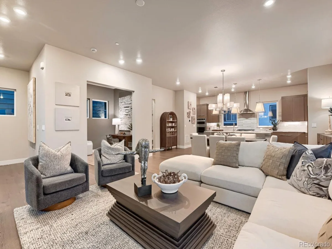
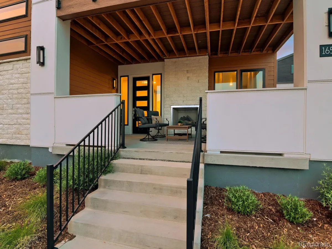
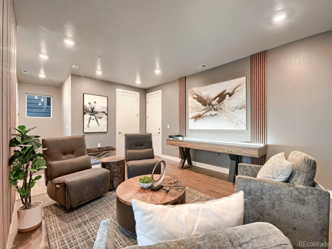
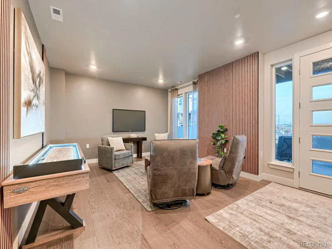
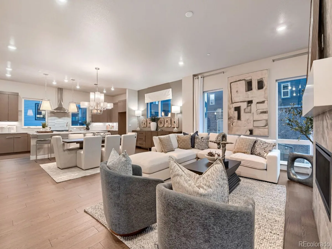
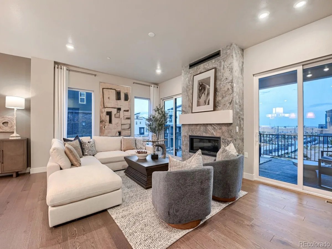
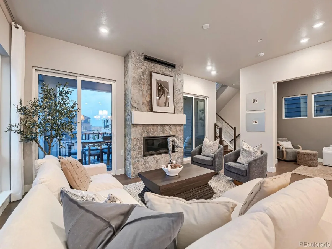
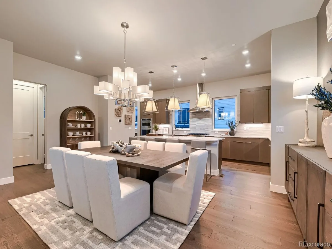
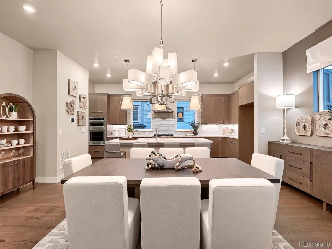
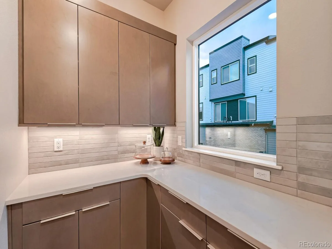
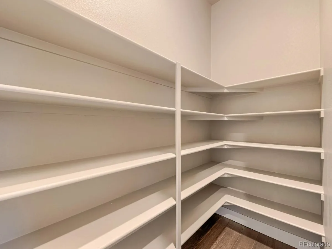
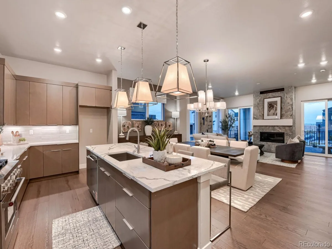
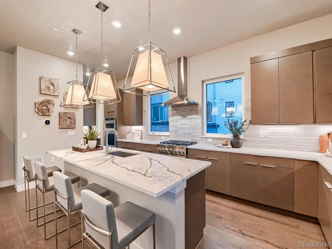
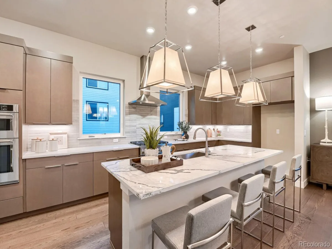
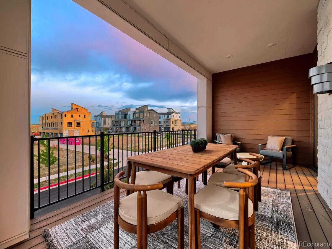
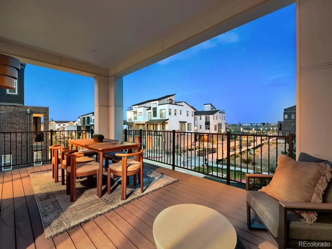
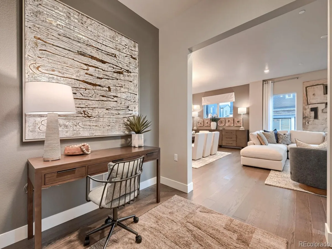
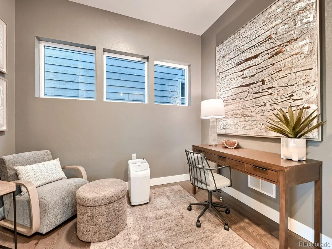
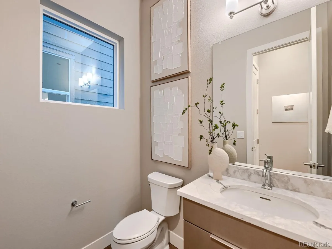
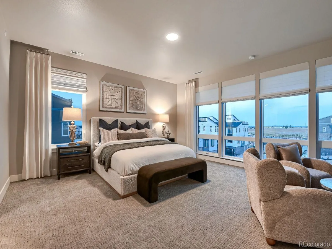
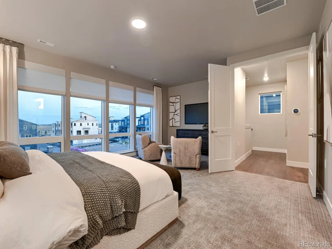
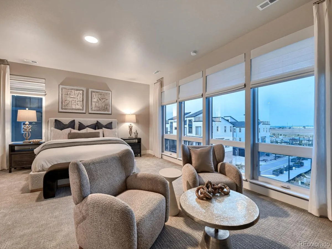
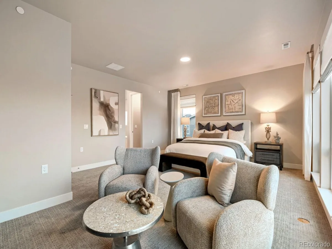
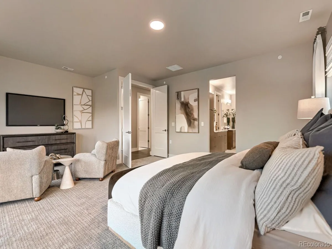
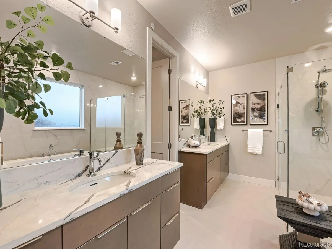
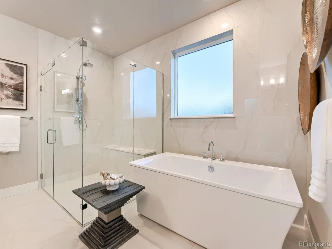
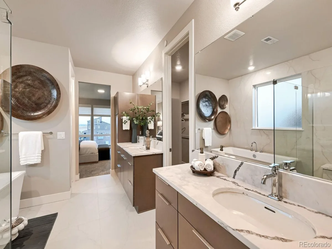
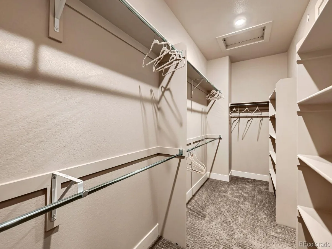
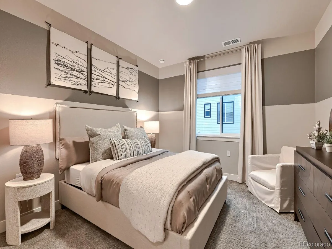
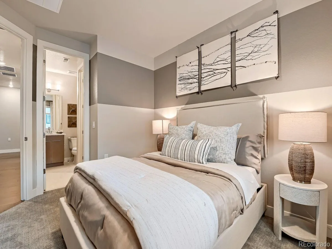
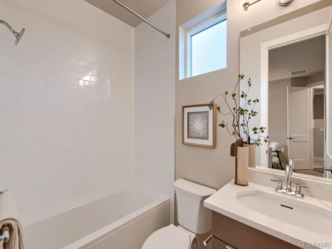
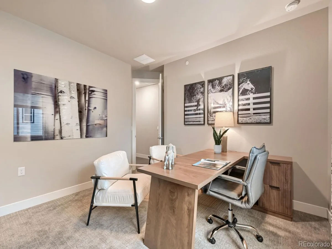
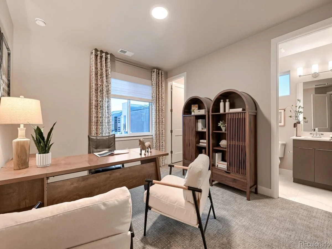
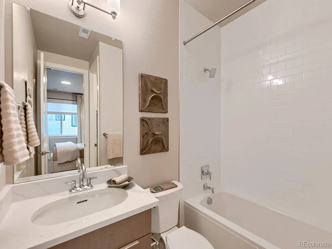
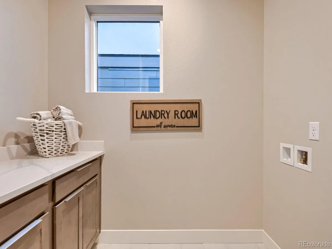
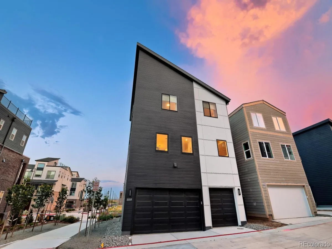
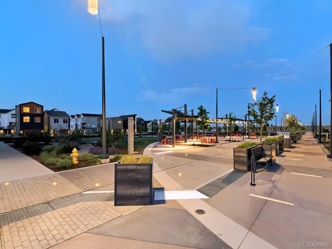
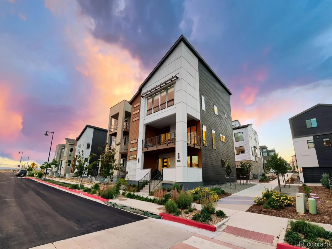
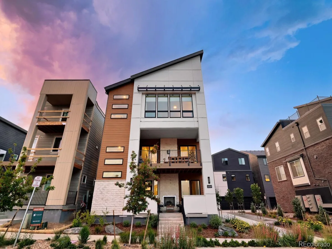
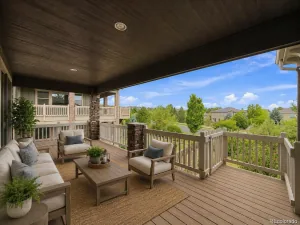
Model Home For Sale! The expansive kitchen, complete with a butler’s pantry, is perfect for entertaining and opens seamlessly to spacious indoor and outdoor living areas. Situated on a premium corner lot, the home also features a luxurious primary suite and two additional bedrooms, each with its own en suite bathroom for exceptional comfort and privacy. Located just steps from the future Center Street District, you’ll enjoy walkable access to future shops, restaurants, cafés, parks, and trails. This home is complete and move-in ready. Don’t miss this rare opportunity to own one of Baseline’s Limited-Edition homes before it’s gone!
Property Details
Price:
$969,000
MLS #:
REC5106957
Status:
Active
Beds:
3
Baths:
5
Type:
Single Family
Subtype:
Single Family Residence
Subdivision:
Baseline
Finished Sq Ft:
3,111
Total Sq Ft:
3,111
Lot Size:
2,220 sqft / 0.05 acres (approx)
Year Built:
2025
Schools
School District:
Adams 12 5 Star Schl
Elementary School:
Thunder Vista
Middle School:
Thunder Vista
High School:
Legacy
Interior
Above Grade Finished Area
3111
Appliances
Dishwasher, Disposal, Gas Water Heater, Microwave, Range Hood, Self Cleaning Oven, Sump Pump, Tankless Water Heater
Bathrooms
3 Full Bathrooms, 2 Half Bathrooms
Cooling
Central Air
Fireplaces Total
2
Flooring
Carpet, Wood
Heating
Forced Air
Interior Features
Breakfast Bar, Eat-in Kitchen, Five Piece Bath, High Ceilings, Kitchen Island, Open Floorplan, Pantry, Primary Suite, Quartz Counters, Radon Mitigation System, Smart Thermostat, Smoke Free, Solid Surface Counters, Walk-In Closet(s)
Levels
Three Or More
Main Level Bathrooms
1
Exterior
Attached Garage YN
1
Construction Materials
Cement Siding, Frame
Exterior Features
Balcony, Gas Valve, Lighting, Rain Gutters
Fencing
None
Garage Spaces
3
Green Energy Efficient
Appliances, Construction, Doors, HVAC, Insulation, Lighting, Roof, Thermostat, Water Heater, Windows
Lot Features
Corner Lot, Landscaped, Level, Master Planned, Near Public Transit
Parking Features
220 Volts, Concrete, Dry Walled, Electric Vehicle Charging Station(s), Insulated Garage, Lighted, Oversized
Parking Spots
3
Parking Total
3
Patio And Porch Features
Covered, Deck, Front Porch
Roof
Composition
Security Features
Carbon Monoxide Detector(s), Smoke Detector(s)
Window Features
Double Pane Windows
Financial
HOA Fee
$81
HOA Fee Frequency
Monthly
HOA Includes
Reserves, Maintenance Grounds, Snow Removal, Trash
HOA Name
Baseline
HOA Phone
303-420-4433
Tax Year
2025
Map
Contact Us
Mortgage Calculator
Property Summary
- Located in the Baseline subdivision, 16569 Peak Street Broomfield CO is a Single Family for sale in Broomfield, CO, 80023. It is listed for $969,000 and features 3 beds, 5 baths, and has approximately 3,111 square feet of living space, and was originally constructed in 2025. The current price per square foot is $311. The average price per square foot for Single Family listings in Broomfield is $283. The average listing price for Single Family in Broomfield is $883,474. To schedule a showing of MLS#rec5106957 at 16569 Peak Street in Broomfield, CO, contact your Smart Sale AI agent at 3039066915.
Similar Listings Nearby

Additional Details
MLS ID : REC5106957
Listing Key : REC2054133294
Parcel Number : 1573-042-24-121
Zip Code : 80023
City : Broomfield
State : CO
Building if Condo : Parkside West
Full Street: 16569 Peak Street
Address : 16569
Address Prefix :
Address Suffix : Street
Street : Peak
Street Prefix :
Street Suffix :
Unit if Condo :
Latitude : 39.994900
Longitude : -105.008400
Property Type : singlefamily
Property Sub Type : Single Family Residence
Stories Total if Condo :
Lot Size : 2,220 sqft / 0.05 acres (approx)
Ownership : Builder
Zoning :
Condition :
Renovation :
Pets Allowed :
Special Conditions : None
Possession :
Original Price : 1050000
Close Price :
Close Date :
List Date : May 13, 2026
List Contract Date : 2026-05-13
Off Market Date :
Purchase Contract Date :
Days on Market : 108
Concessions Amount :
Concession Comment :
Renovation :
Company : WK Real Estate

Copyright 2026. All rights reserved.
16569 Peak Street
Broomfield, CO
Model Home For Sale! The expansive kitchen, complete with a butler’s pantry, is perfect for entertaining and opens seamlessly to spacious indoor and outdoor living areas. Situated on a premium corner lot, the home also features a luxurious primary suite and two additional bedrooms, each with its own en suite bathroom for exceptional comfort and privacy. Located just steps from the future Center Street District, you’ll enjoy walkable access to future shops, restaurants, cafés, parks, and trails. This home is complete and move-in ready. Don’t miss this rare opportunity to own one of Baseline’s Limited-Edition homes before it’s gone!
Property Details
Price:
$969,000
MLS #:
RECIR1059223
Status:
Active
Beds:
3
Baths:
4
Type:
Single Family
Subtype:
Single Family Residence
Subdivision:
Baseline
Finished Sq Ft:
3,111
Total Sq Ft:
3,111
Lot Size:
2,220 sqft / 0.05 acres (approx)
Year Built:
2025
Schools
School District:
Adams 12 5 Star Schl
Elementary School:
Thunder Vista
Middle School:
Thunder Vista
High School:
Legacy
Interior
Above Grade Finished Area
3111
Appliances
Dishwasher, Disposal, Gas Water Heater, Microwave, Range Hood, Self Cleaning Oven, Sump Pump, Tankless Water Heater
Bathrooms
3 Full Bathrooms, 2 Half Bathrooms
Cooling
Central Air
Fireplaces Total
2
Flooring
Carpet, Wood
Heating
Forced Air
Interior Features
Breakfast Bar, Eat-in Kitchen, Five Piece Bath, High Ceilings, Kitchen Island, Open Floorplan, Pantry, Primary Suite, Quartz Counters, Radon Mitigation System, Smart Thermostat, Smoke Free, Solid Surface Counters, Walk-In Closet(s)
Levels
Three Or More
Main Level Bathrooms
1
Exterior
Attached Garage YN
1
Construction Materials
Cement Siding, Frame
Exterior Features
Balcony, Gas Valve, Lighting, Rain Gutters
Fencing
None
Garage Spaces
3
Green Energy Efficient
Appliances, Construction, Doors, HVAC, Insulation, Lighting, Roof, Thermostat, Water Heater, Windows
Lot Features
Corner Lot, Landscaped, Level, Master Planned, Near Public Transit
Parking Features
220 Volts, Concrete, Dry Walled, Electric Vehicle Charging Station(s), Insulated Garage, Lighted, Oversized
Parking Spots
3
Parking Total
3
Patio And Porch Features
Covered, Deck, Front Porch
Roof
Composition
Security Features
Carbon Monoxide Detector(s), Smoke Detector(s)
Window Features
Double Pane Windows
Financial
HOA Fee
$81
HOA Fee Frequency
Monthly
HOA Includes
Reserves, Maintenance Grounds, Snow Removal, Trash
HOA Name
Baseline
HOA Phone
303-420-4433
Tax Year
2025
Map
Contact Us
Mortgage Calculator
Property Summary
- Located in the Baseline subdivision, 16569 Peak Street Broomfield CO is a Single Family for sale in Broomfield, CO, 80023. It is listed for $969,000 and features 3 beds, 4 baths, and has approximately 3,111 square feet of living space, and was originally constructed in 2025. The current price per square foot is $311. The average price per square foot for Single Family listings in Broomfield is $283. The average listing price for Single Family in Broomfield is $883,474. To schedule a showing of MLS#recir1059223 at 16569 Peak Street in Broomfield, CO, contact your Smart Sale AI agent at 3039066915.
Similar Listings Nearby
Additional Details
MLS ID : RECIR1059223
Listing Key : REC2054214450
Parcel Number : 1573-042-24-121
Zip Code : 80023
City : Broomfield
State : CO
Building if Condo : Parkside West
Full Street: 16569 Peak Street
Address : 16569
Address Prefix :
Address Suffix : Street
Street : Peak
Street Prefix :
Street Suffix :
Unit if Condo :
Latitude : 39.994701
Longitude : -105.008255
Property Type : singlefamily
Property Sub Type : Single Family Residence
Stories Total if Condo :
Lot Size : 2,220 sqft / 0.05 acres (approx)
Ownership : Builder
Zoning :
Condition :
Renovation :
Pets Allowed :
Special Conditions : None
Possession :
Original Price : 1050000
Close Price :
Close Date :
List Date : May 13, 2026
List Contract Date : 2026-05-13
Off Market Date :
Purchase Contract Date :
Days on Market : 108
Concessions Amount :
Concession Comment :
Renovation :
Company : WK Real Estate