
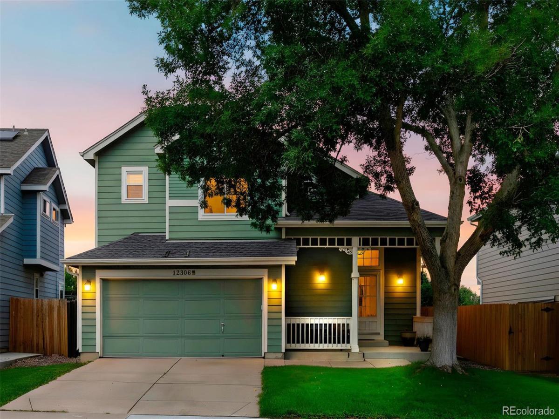
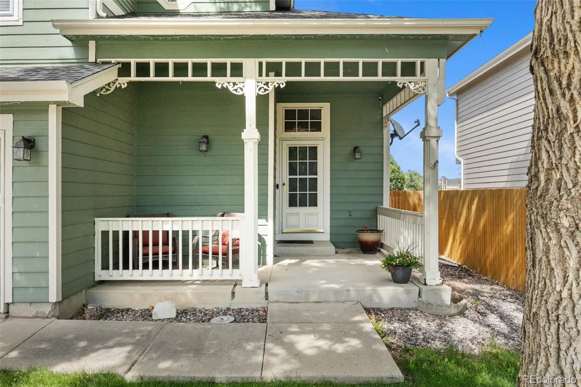
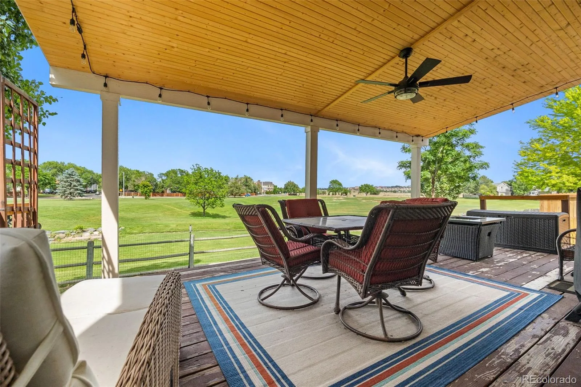
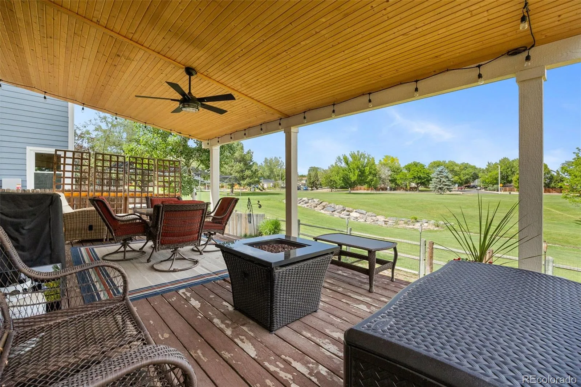
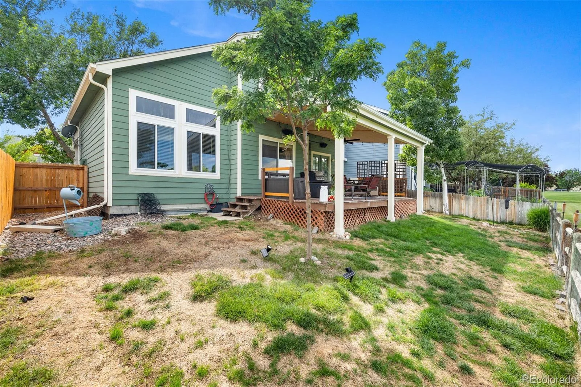
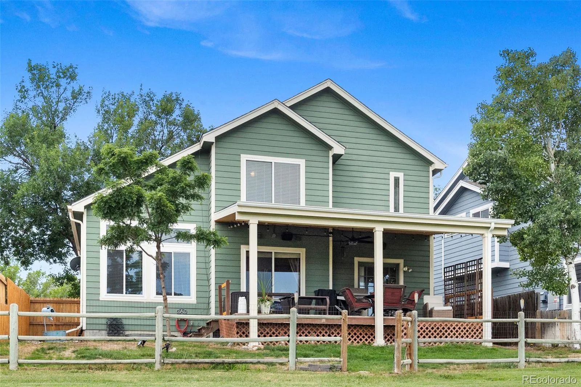
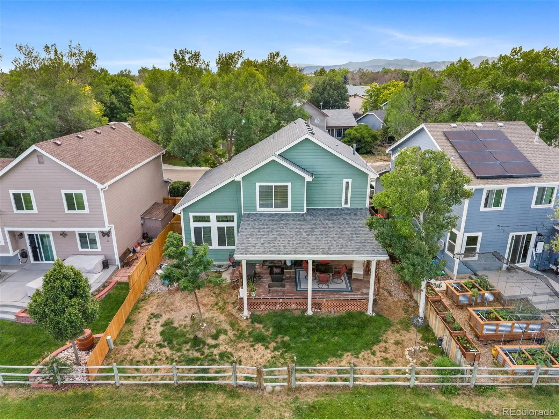
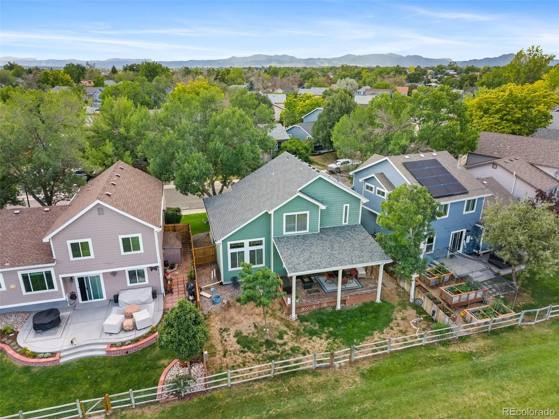
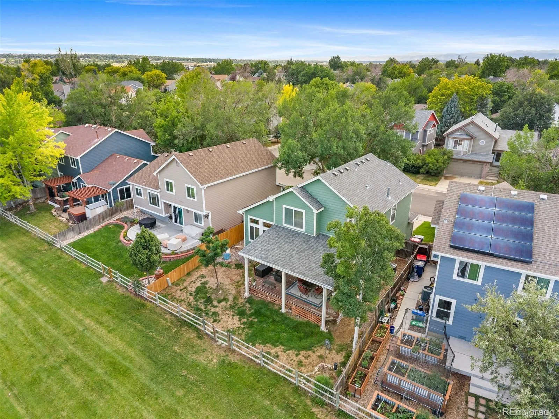
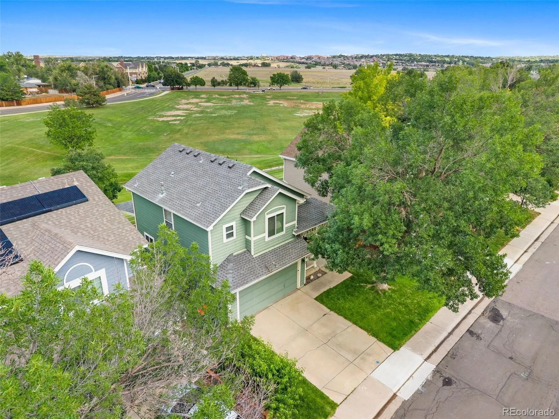
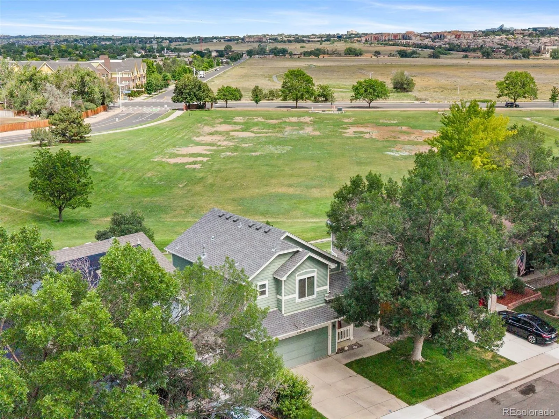
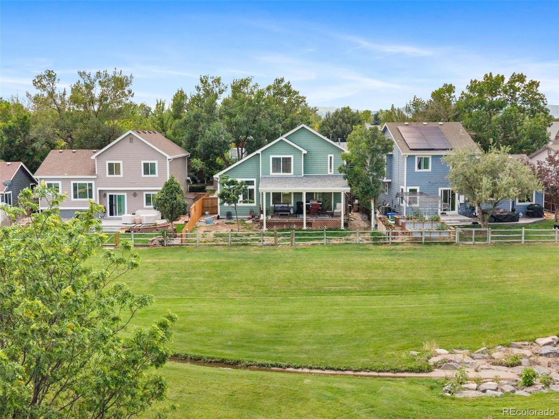
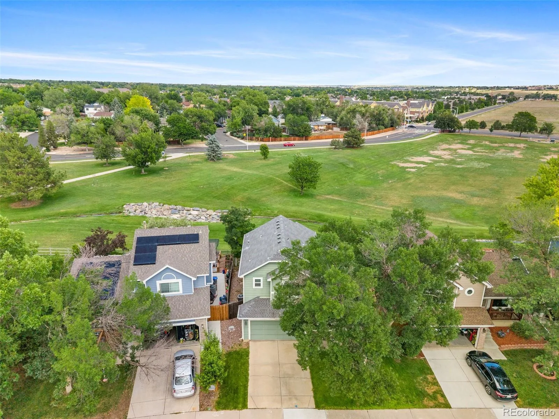
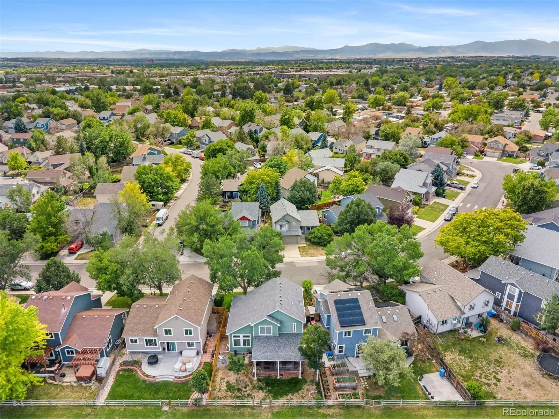
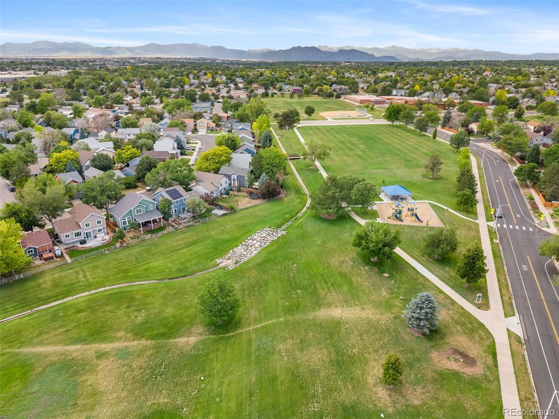
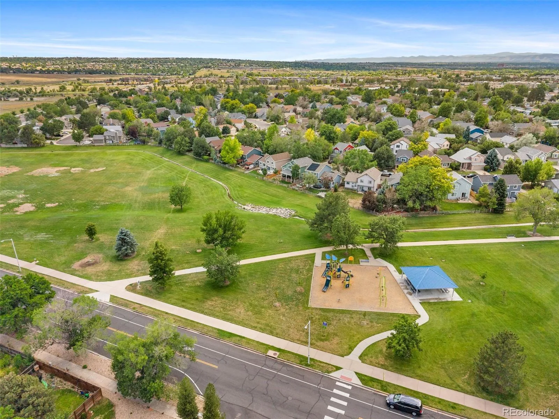
Welcome home to Broomfield’s highly sought after Brandywine community. This 3 bedroom, 3 bathroom oasis nestled amidst the serenity of open spaces and parks is not just a home, it’s a lifestyle. Backing to green space, the covered deck provides an immediate connection to the outdoors, offering a peaceful space to unwind at any time of day.
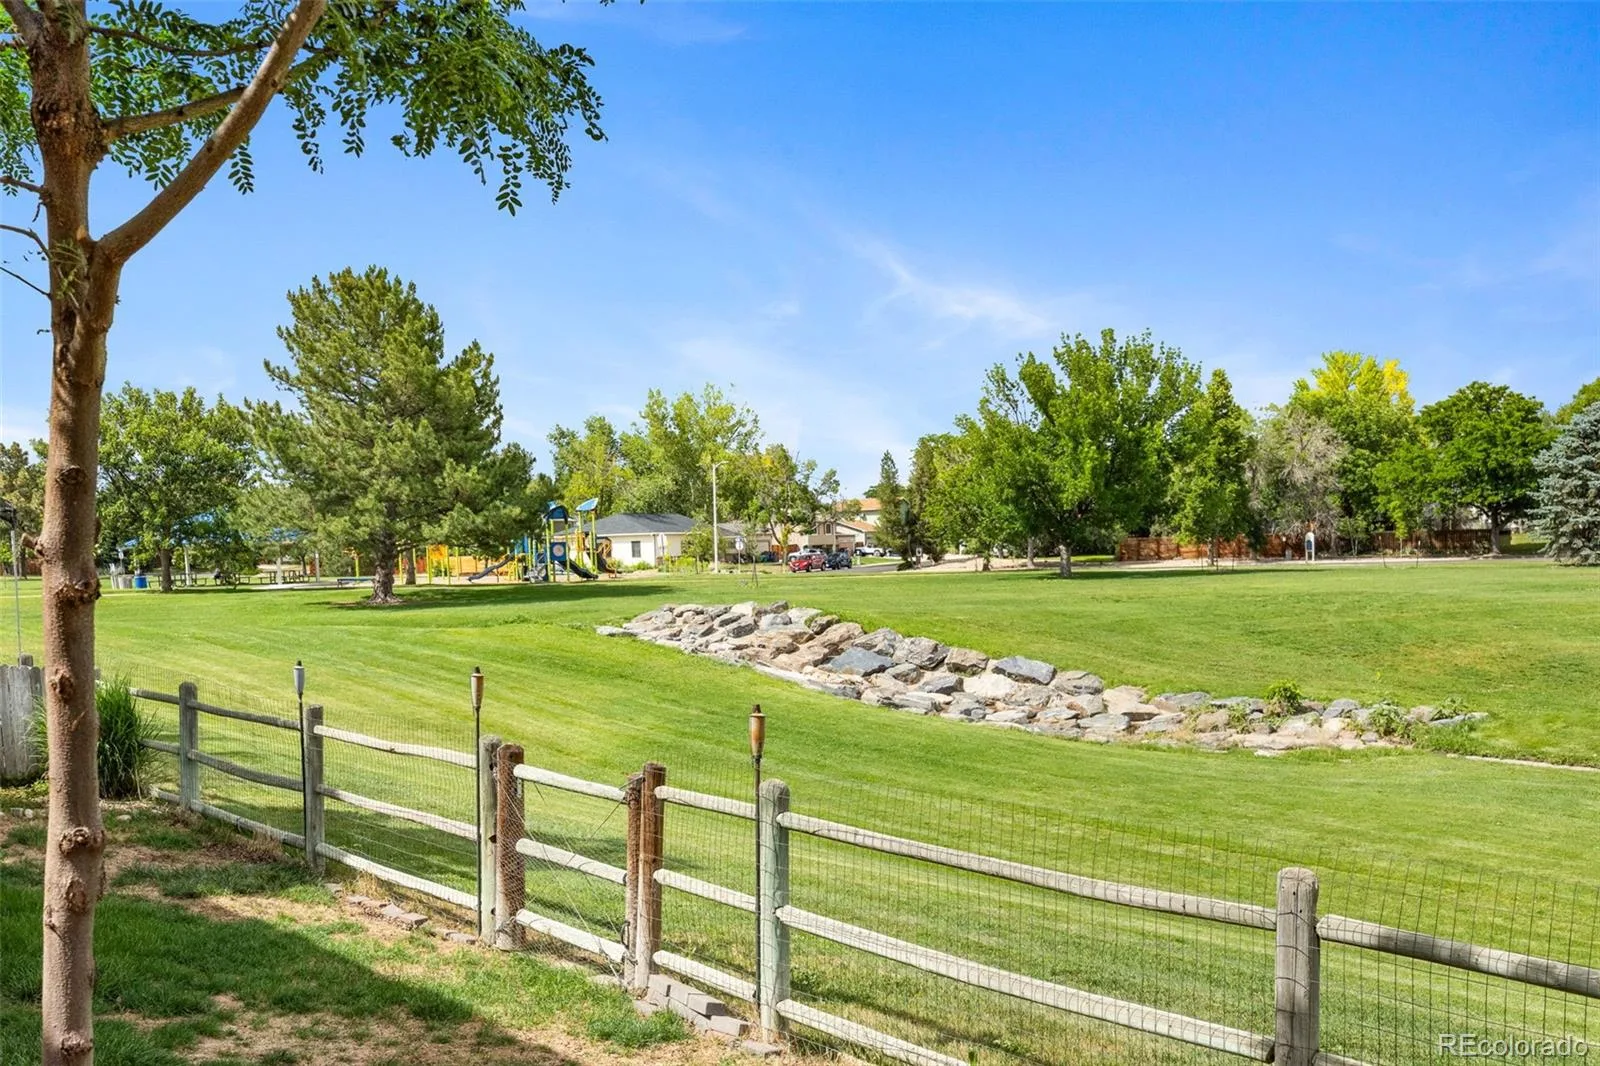
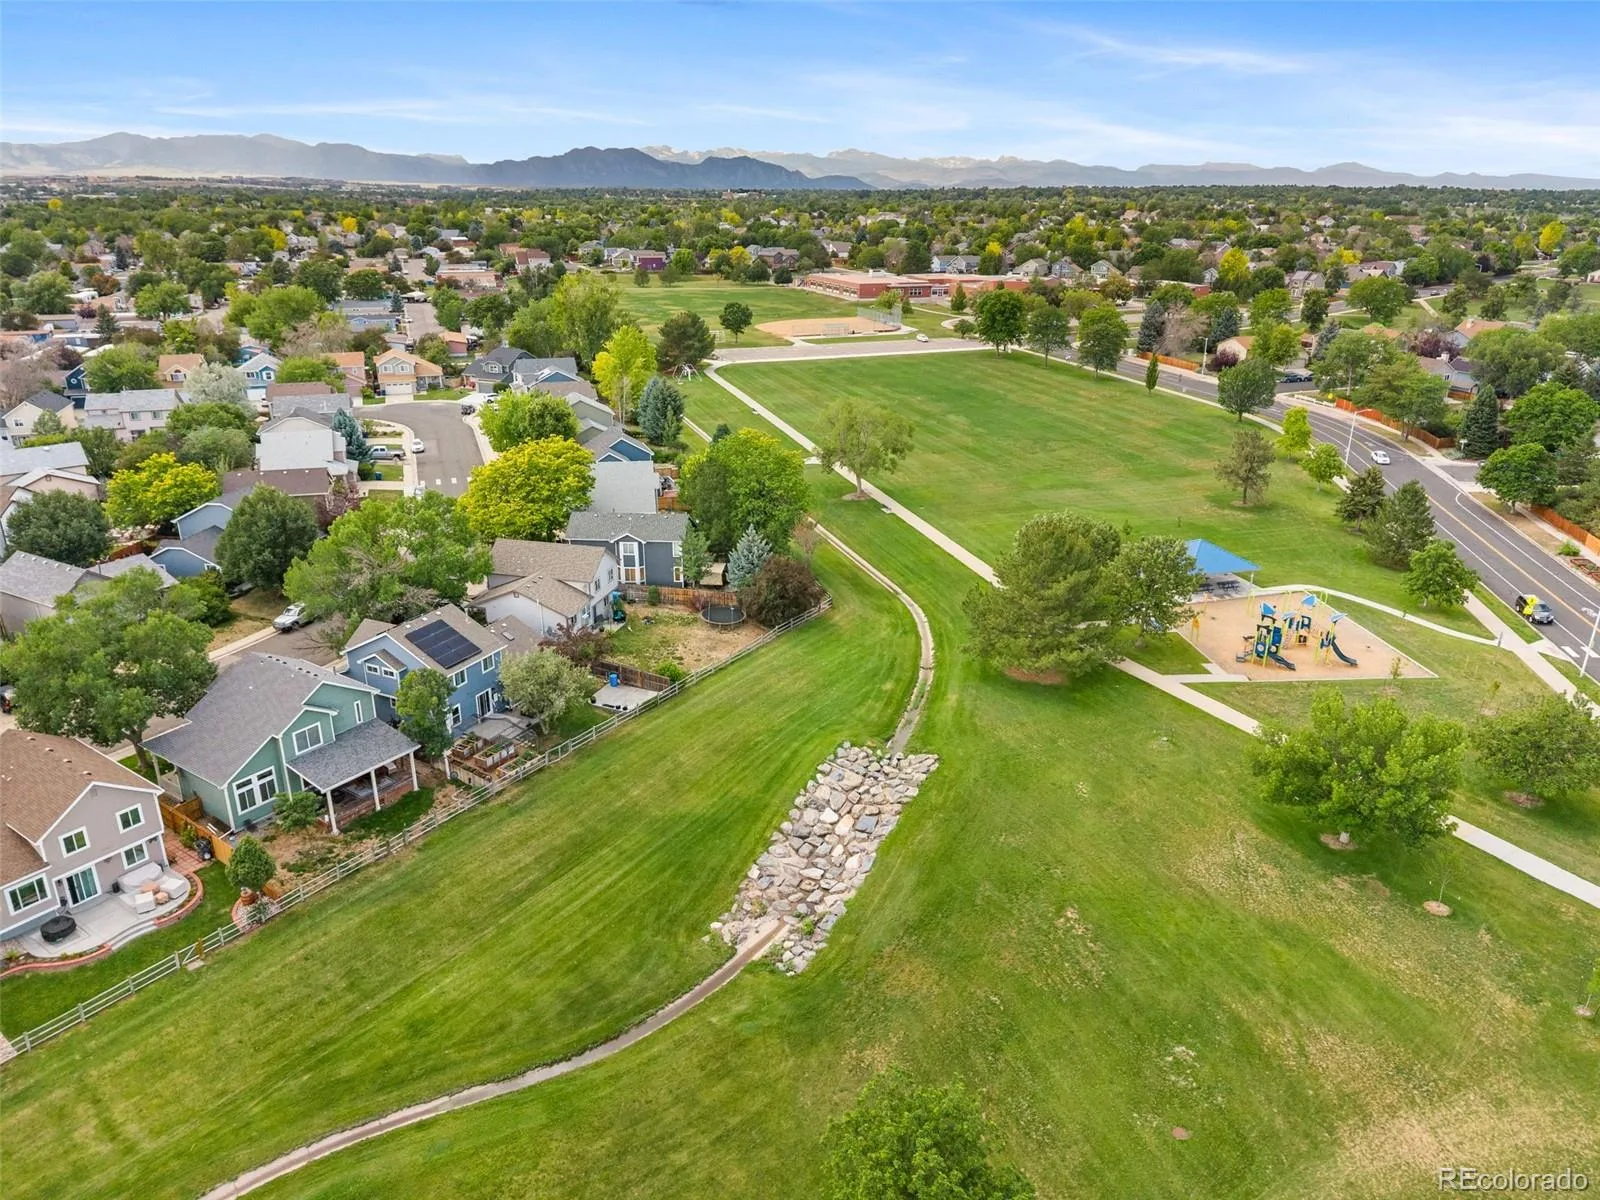
For those who enjoy an active lifestyle, just a step through the back gate offers direct access to Brandywine Park, providing a lush space for outdoor activities and recreation. Beyond the park, an extensive network of multi-use trails beckons. Whether you prefer a leisurely walk, a vigorous jog, or a tranquil bike ride, these trails cater to all.
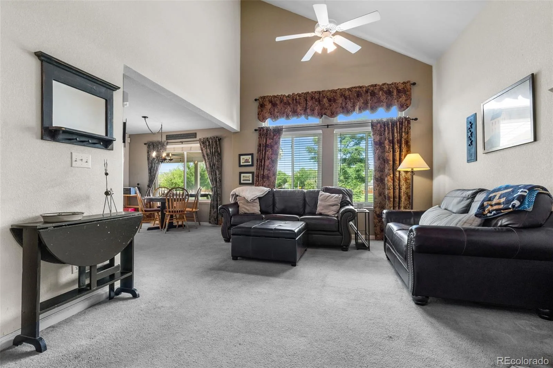

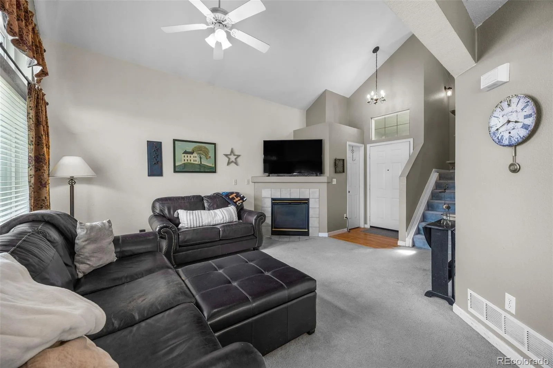
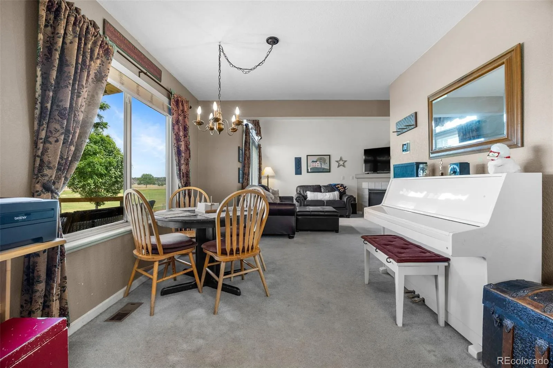
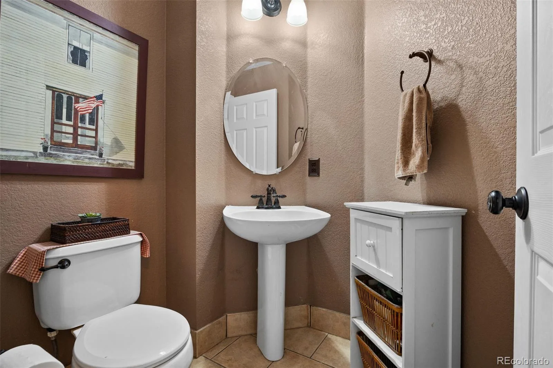
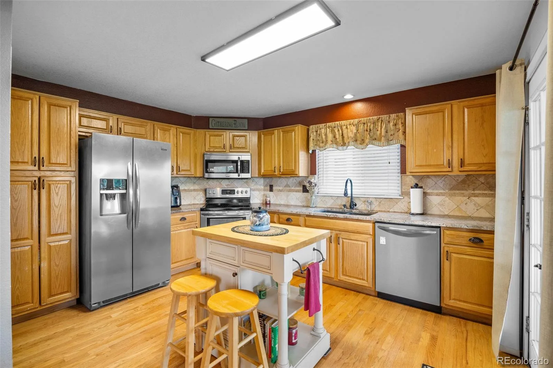
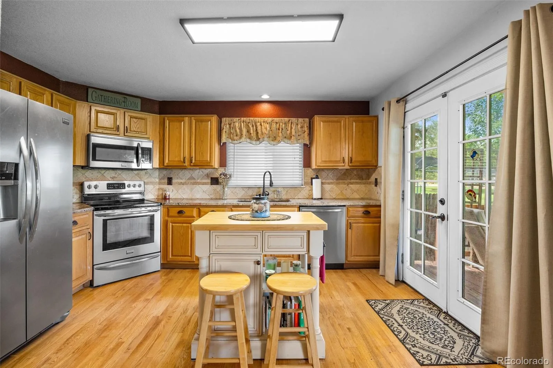
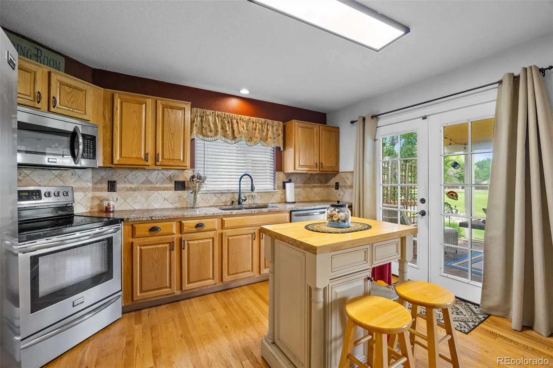
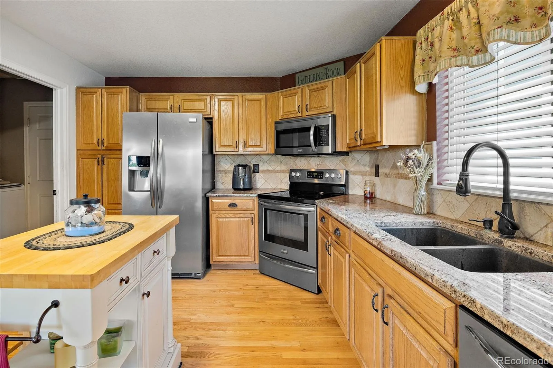
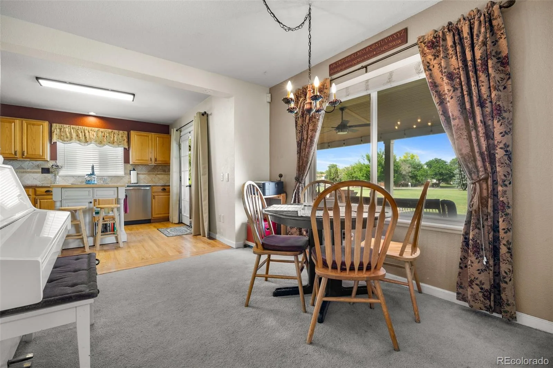
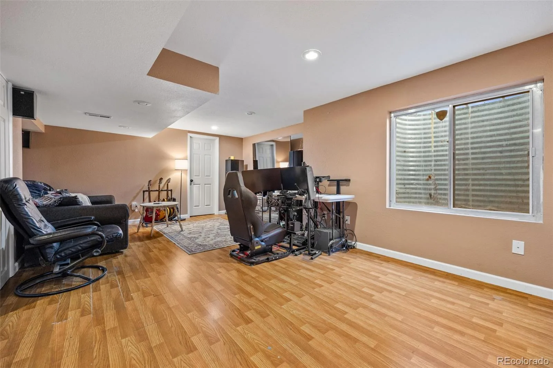
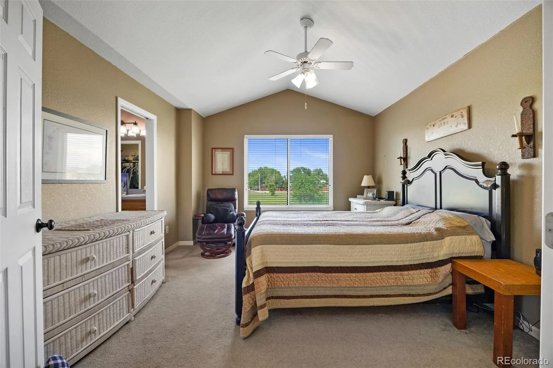
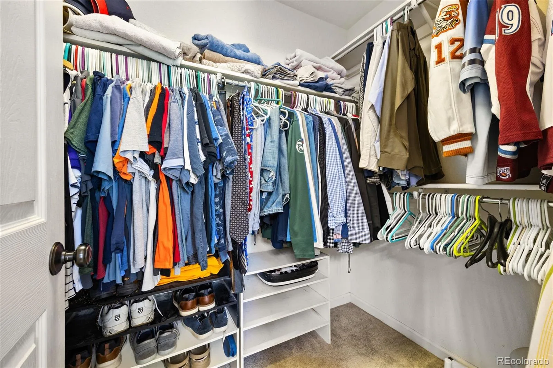
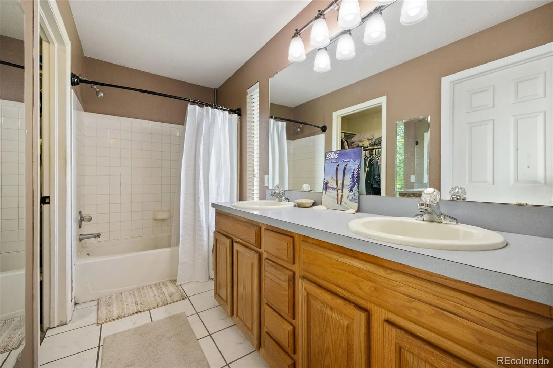
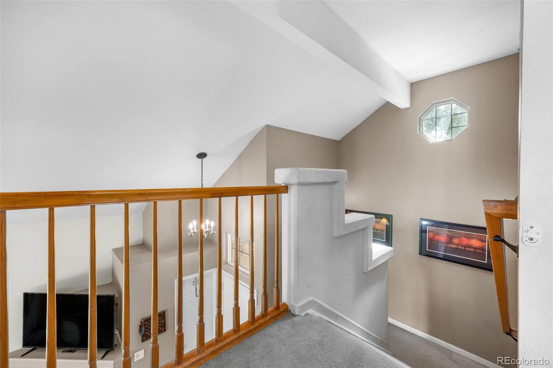
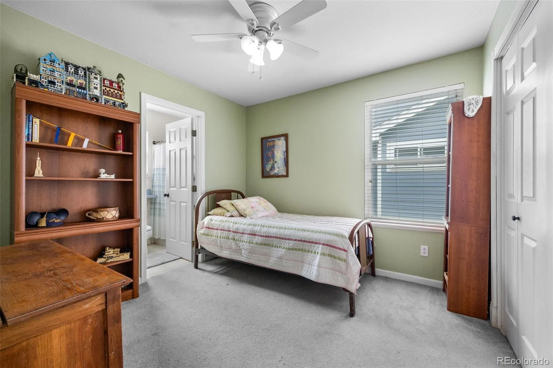
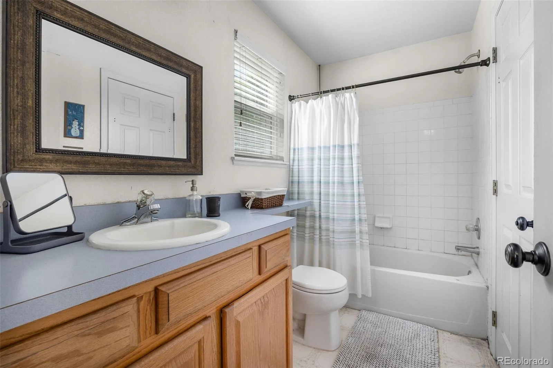
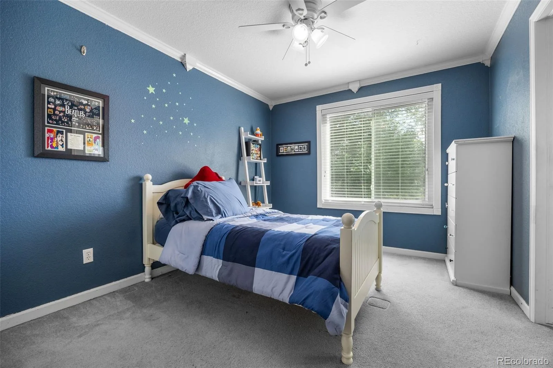
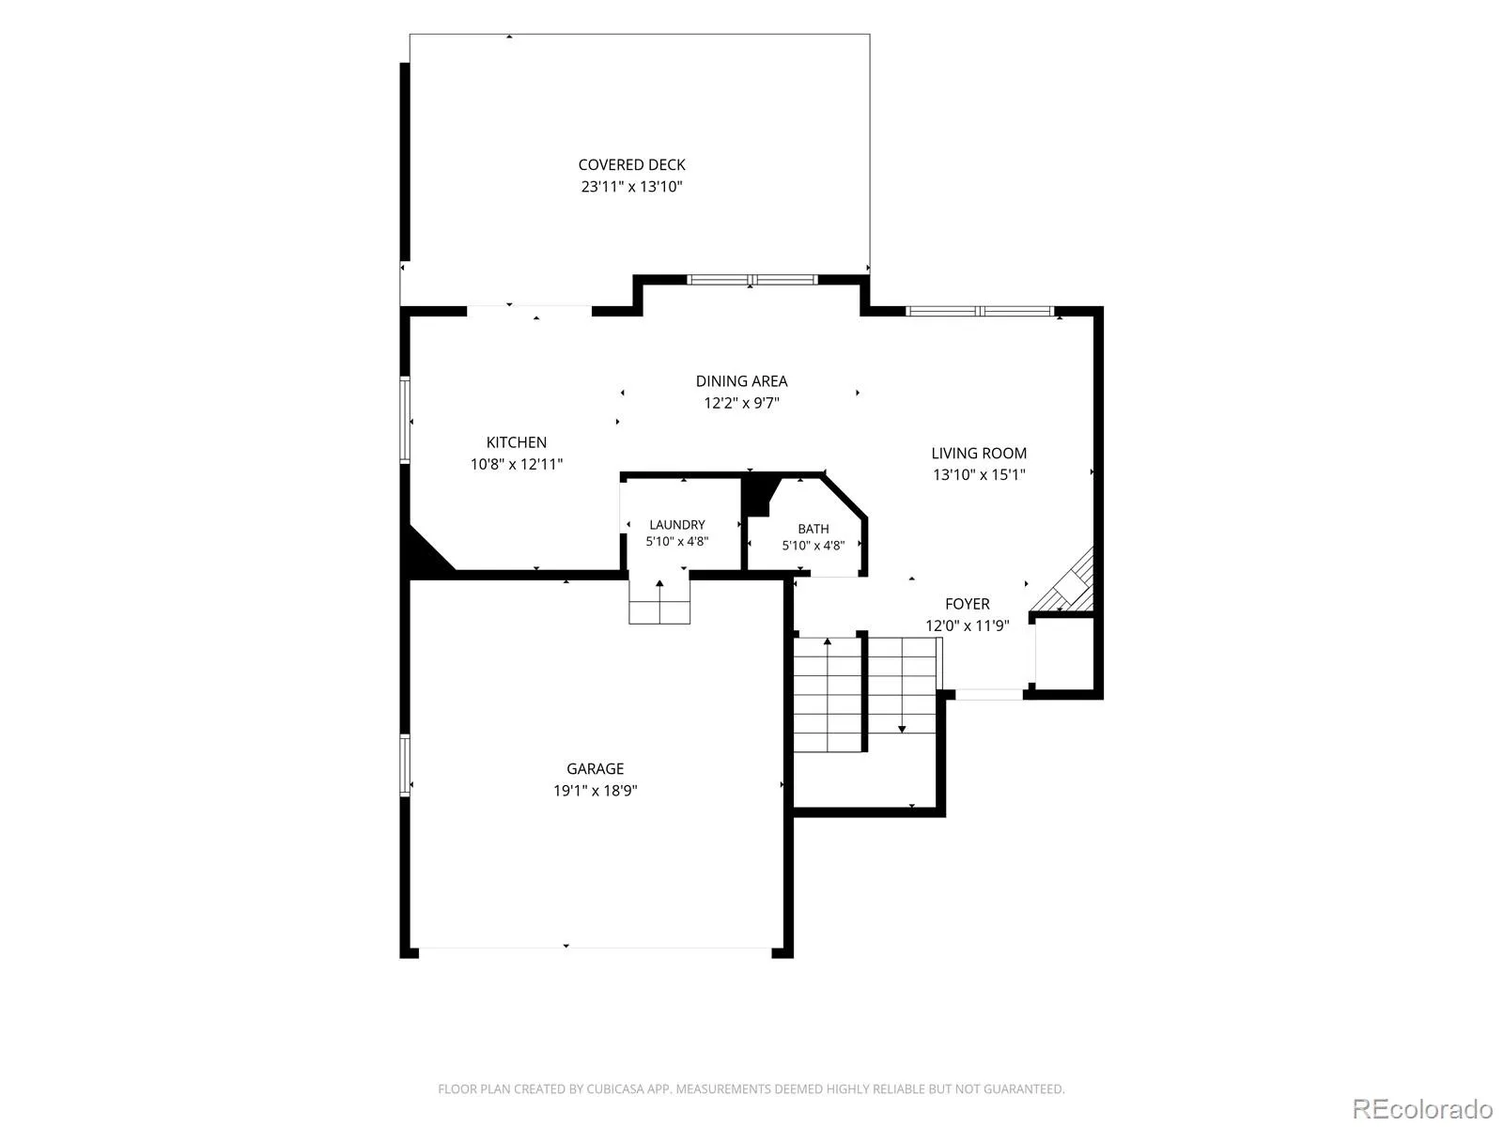
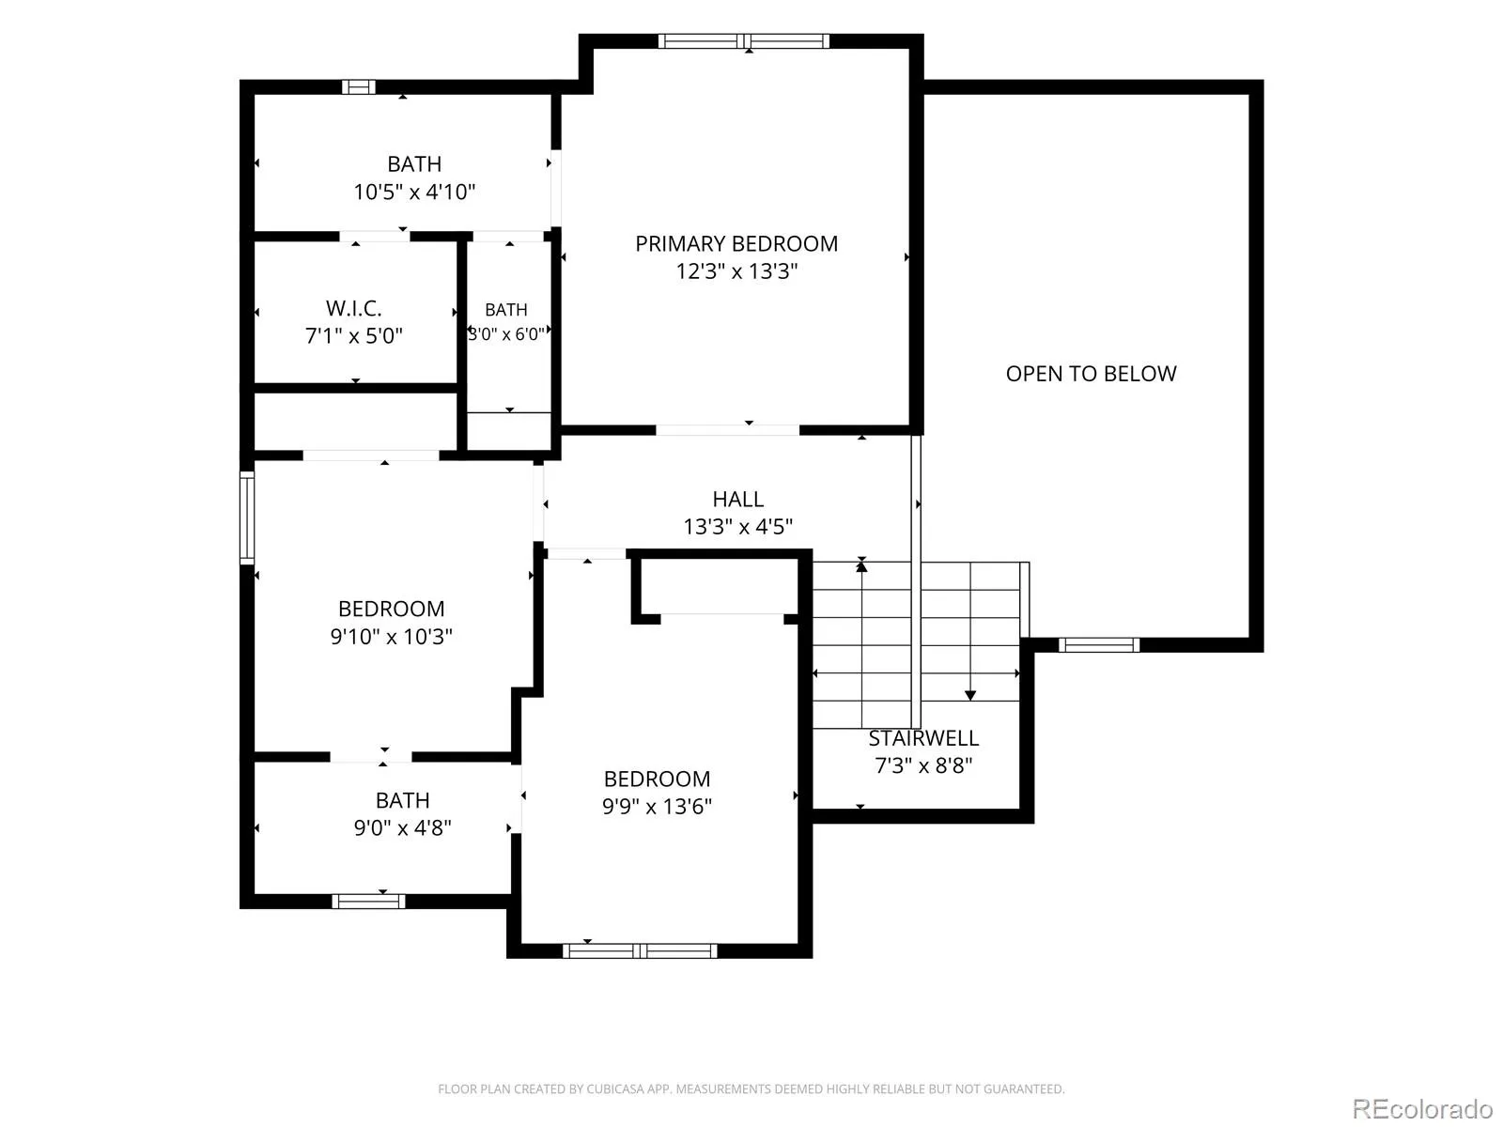
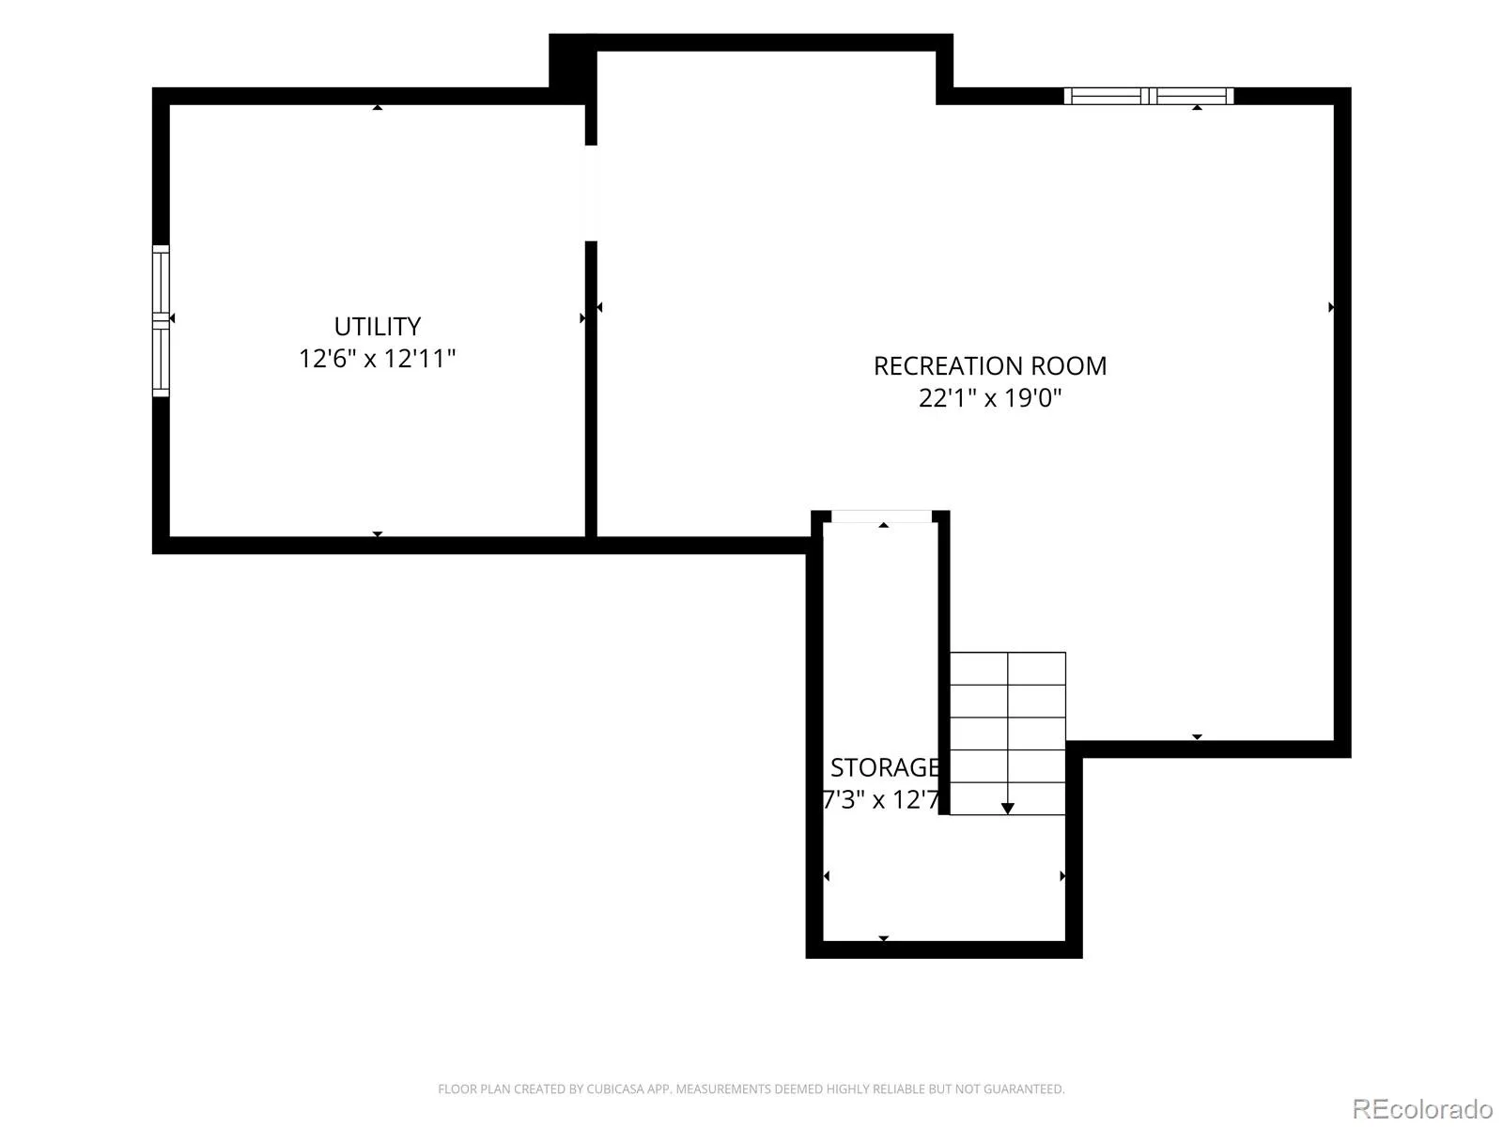
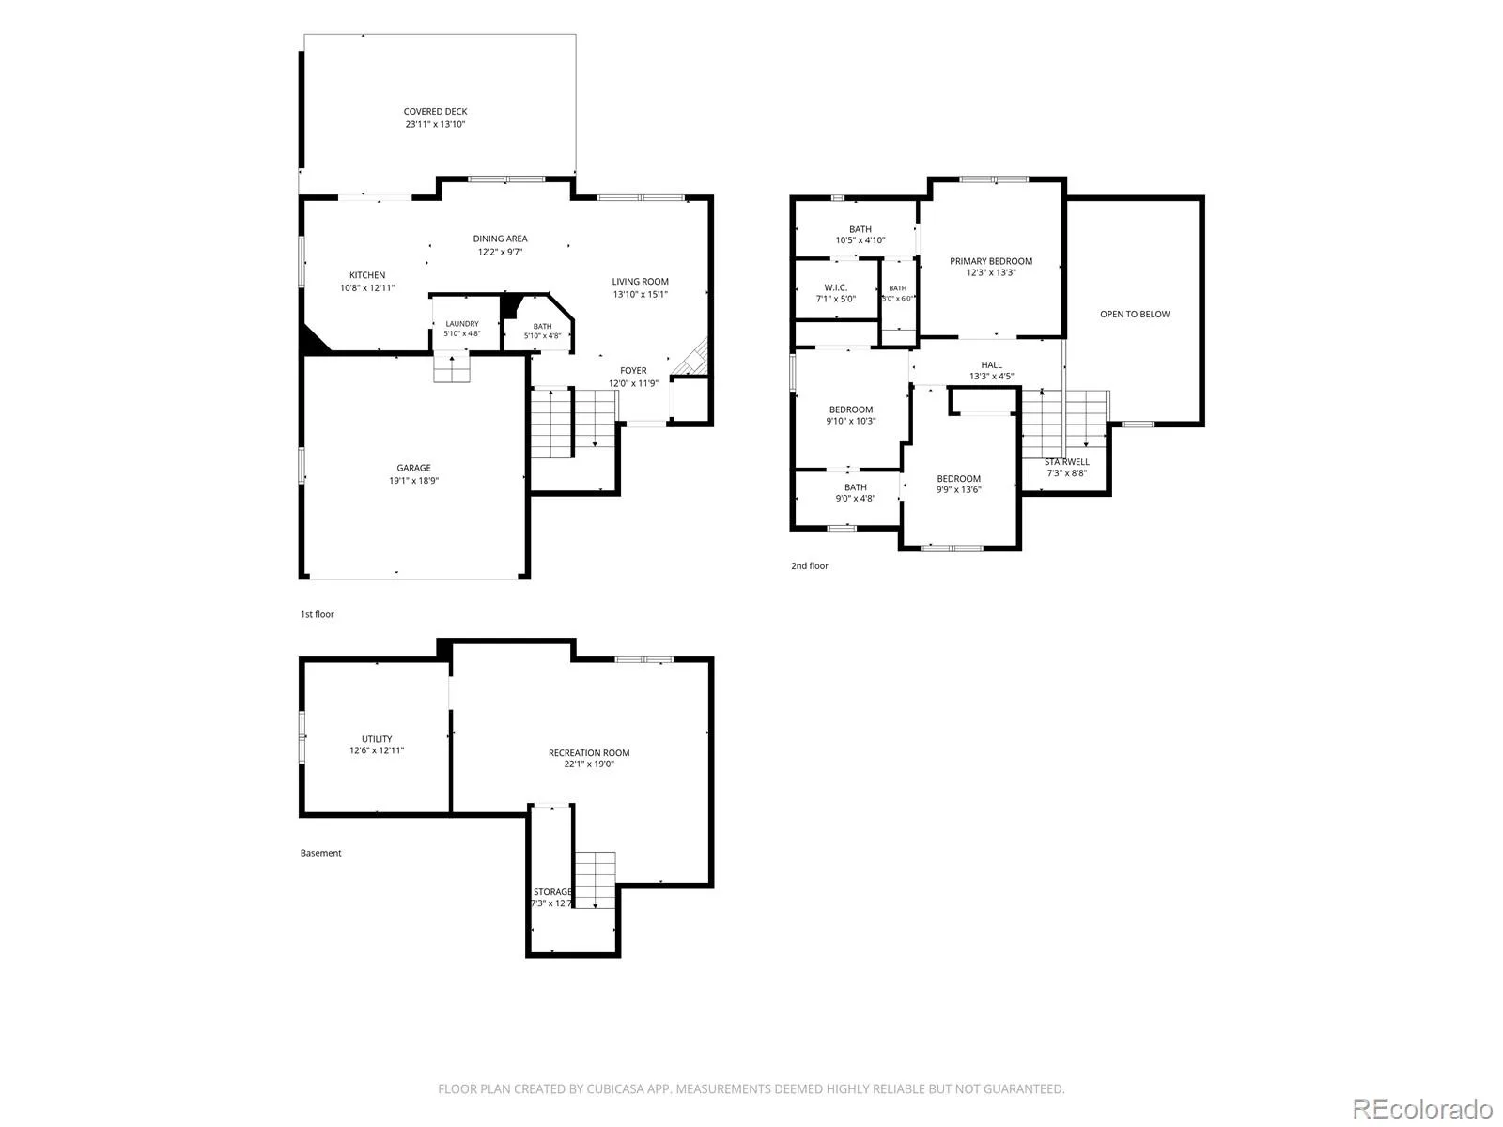
The home itself is a blend of comfort and modernity. On the main level, a cozy living area with gas fireplace offers space to mingle, along with a dining area and open kitchen where the expansive covered deck is just a step outside. Upstairs, the spacious primary bedroom with en-suite and walk-in closet is a beacon of respite. Two additional bedrooms share a Jack & Jill bathroom further enhancing privacy and functionality. In the basement, find ample space for hobbies and home theater set-ups, while the oversized utility room allows plenty of room for extra storage.
The location couldn’t be more convenient. A community playground and Mountain View Elementary School are just a quick walk from the back gate. The Paul Derda Rec Center, a hub of community activities is just a short drive away. Also located nearby are a selection of restaurants and shopping. Whether a casual meal, fine dining experience, or need to run errands, everything you need is within easy reach. For commuters, the home is equidistant from Highway 36 to the West, and I-25 to the East, making transit a breeze.
This is a unique opportunity that won’t last long. So, why wait? Make this home yours today!
Seller offering $10,000 in concessions. Choice Home Warranty Choice Ultimate plan included!
For those who enjoy an active lifestyle, just a step through the back gate offers direct access to Brandywine Park, providing a lush space for outdoor activities and recreation. Beyond the park, an extensive network of multi-use trails beckons. Whether you prefer a leisurely walk, a vigorous jog, or a tranquil bike ride, these trails cater to all.
The home itself is a blend of comfort and modernity. On the main level, a cozy living area with gas fireplace offers space to mingle, along with a dining area and open kitchen where the expansive covered deck is just a step outside. Upstairs, the spacious primary bedroom with en-suite and walk-in closet is a beacon of respite. Two additional bedrooms share a Jack & Jill bathroom further enhancing privacy and functionality. In the basement, find ample space for hobbies and home theater set-ups, while the oversized utility room allows plenty of room for extra storage.
The location couldn’t be more convenient. A community playground and Mountain View Elementary School are just a quick walk from the back gate. The Paul Derda Rec Center, a hub of community activities is just a short drive away. Also located nearby are a selection of restaurants and shopping. Whether a casual meal, fine dining experience, or need to run errands, everything you need is within easy reach. For commuters, the home is equidistant from Highway 36 to the West, and I-25 to the East, making transit a breeze.
This is a unique opportunity that won’t last long. So, why wait? Make this home yours today!
Seller offering $10,000 in concessions. Choice Home Warranty Choice Ultimate plan included!
Property Details
Price:
$575,000
MLS #:
REC3447061
Status:
Active Under Contract
Beds:
3
Baths:
3
Type:
Single Family
Subtype:
Single Family Residence
Subdivision:
Brandywine
Finished Sq Ft:
1,856
Total Sq Ft:
2,024
Lot Size:
4,165 sqft / 0.10 acres (approx)
Year Built:
1996
Schools
School District:
Adams 12 5 Star Schl
Elementary School:
Mountain View
Middle School:
Westlake
High School:
Legacy
Interior
Above Grade Finished Area
1352
Appliances
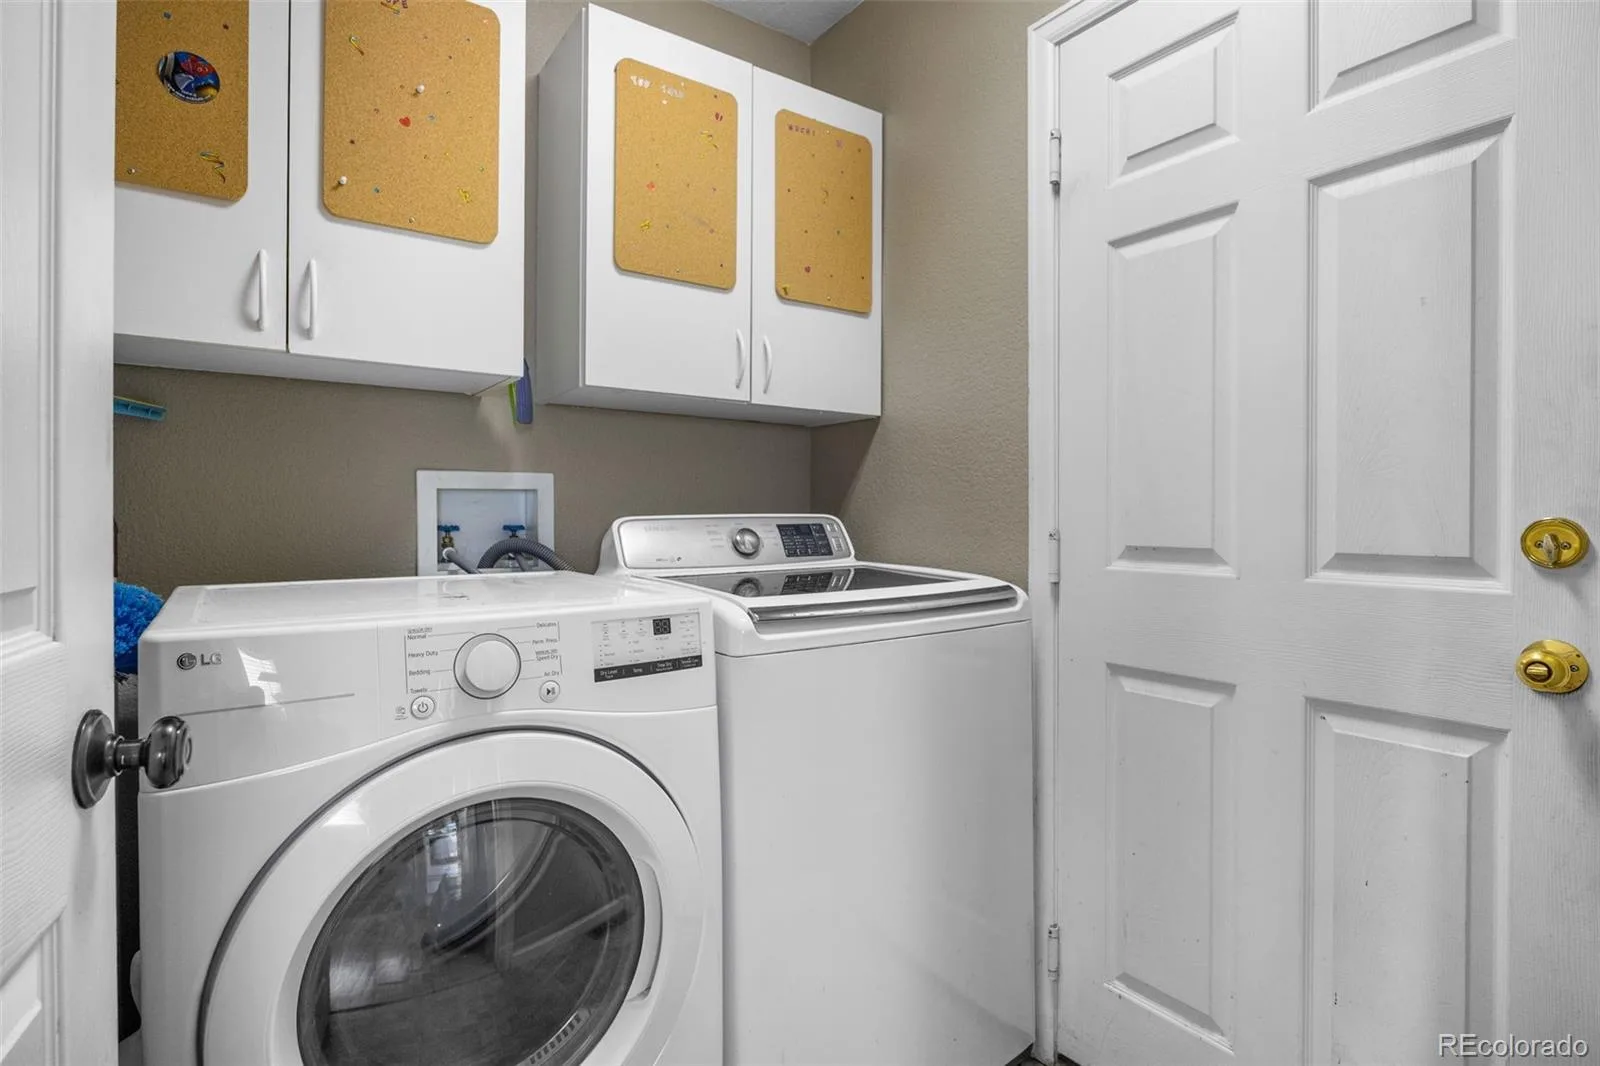
Dishwasher, Disposal, Dryer, Gas Water Heater, Microwave, Oven, Range, Refrigerator, Sump Pump, Washer
Bathrooms
2 Full Bathrooms, 1 Half Bathroom
Below Grade Finished Area
504
Below Grade Unfinished Area
168
Cooling
Central Air
Fireplaces Total
1
Flooring
Carpet, Tile, Wood
Heating
Forced Air
Interior Features
Ceiling Fan(s), Granite Counters, Jack & Jill Bathroom, Primary Suite, Walk-In Closet(s)
Laundry Features
In Unit
Levels
Two
Main Level Bathrooms
1
Exterior
Architectural Style
Traditional
Attached Garage YN
1
Construction Materials
Frame, Other
Direction Faces
Southwest
Exterior Features
Rain Gutters
Fencing
Full
Garage Spaces
2
Lot Features
Greenbelt, Irrigated, Level, Open Space, Sprinklers In Front, Sprinklers In Rear
Parking Features
220 Volts
Parking Spots
4
Parking Total
4
Patio And Porch Features
Covered, Deck, Front Porch
Roof
Composition
Security Features
Carbon Monoxide Detector(s), Security System, Smoke Detector(s), Video Doorbell
Window Features
Double Pane Windows, Egress Windows
Financial
Tax Year
2025
Taxes
$4,160
Map
Contact Us
Mortgage Calculator
Property Summary
- Located in the Brandywine subdivision, 12306 Deerfield Way Broomfield CO is a Single Family for sale in Broomfield, CO, 80020. It is listed for $575,000 and features 3 beds, 3 baths, and has approximately 2,024 square feet of living space, and was originally constructed in 1996. The current price per square foot is $284. The average price per square foot for Single Family listings in Broomfield is $283. The average listing price for Single Family in Broomfield is $886,088. To schedule a showing of MLS#rec3447061 at 12306 Deerfield Way in Broomfield, CO, contact your Smart Sale AI agent at 3039066915.
Similar Listings Nearby

Additional Details
MLS ID : REC3447061
Listing Key : REC2055284328
Parcel Number : R0023345
Zip Code : 80020
City : Broomfield
State : CO
Building if Condo :
Full Street: 12306 Deerfield Way
Address : 12306
Address Prefix :
Address Suffix : Way
Street : Deerfield
Street Prefix :
Street Suffix :
Unit if Condo :
Latitude : 39.920975
Longitude : -105.036926
Property Type : singlefamily
Property Sub Type : Single Family Residence
Stories Total if Condo :
Lot Size : 4,165 sqft / 0.10 acres (approx)
Ownership : Individual
Zoning : R-PUD
Condition :
Renovation :
Pets Allowed :
Special Conditions : None
Possession : Closing/DOD
Original Price : 575000
Close Price :
Close Date :
List Date : Jul 3, 2026
List Contract Date : 2026-07-03
Off Market Date : 2026-08-09
Purchase Contract Date : 2026-08-09
Days on Market : 58
Concessions Amount :
Concession Comment :
Renovation :
Company : Engel & Volkers Denver

Copyright 2026. All rights reserved.
12306 Deerfield Way
Broomfield, CO