
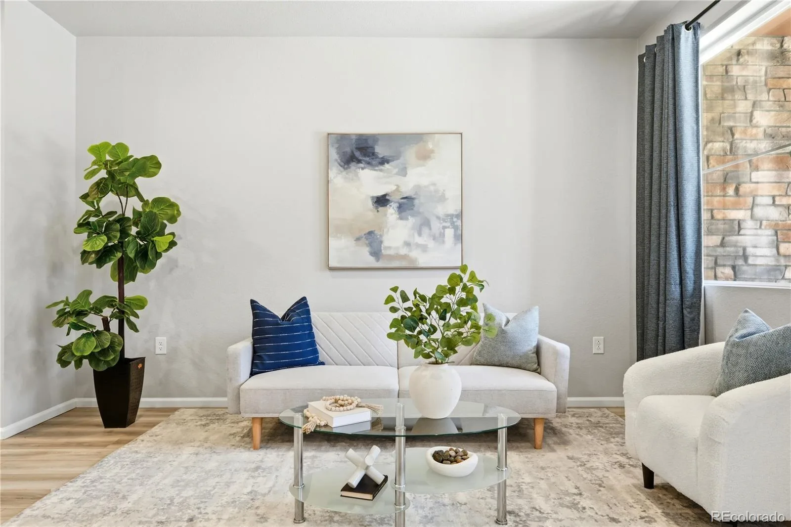
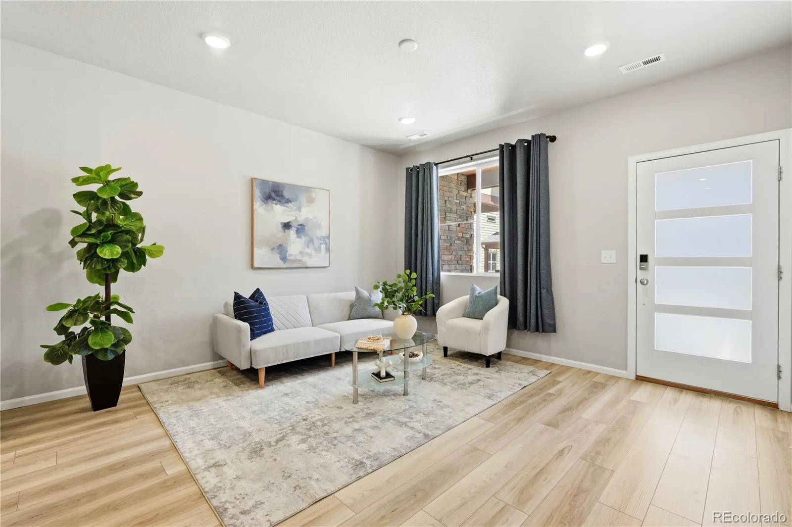
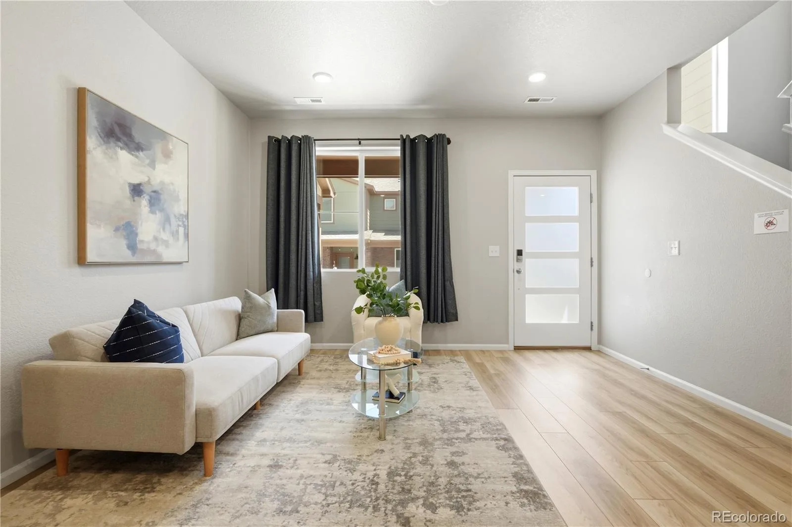
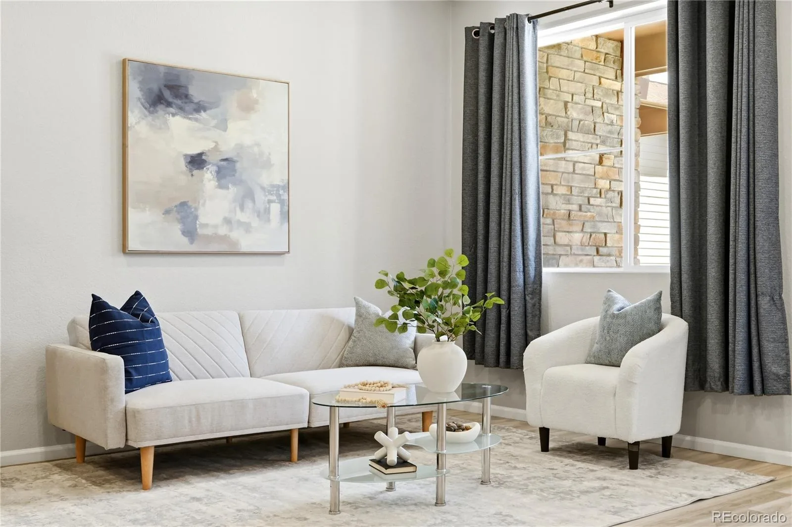
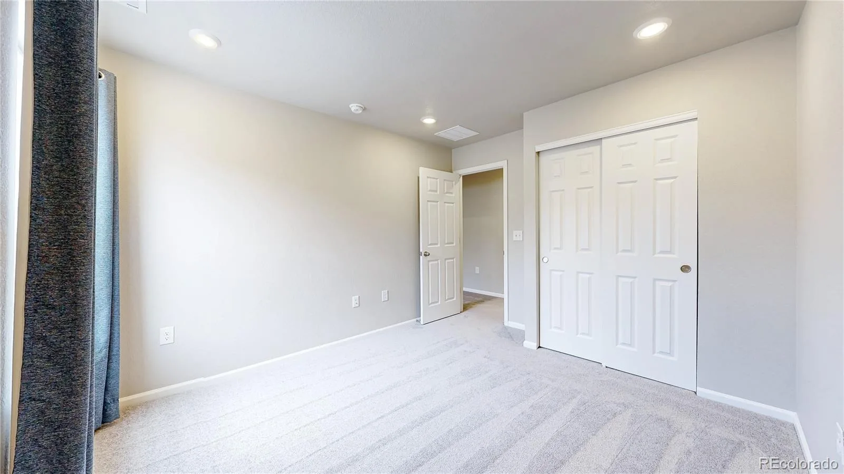
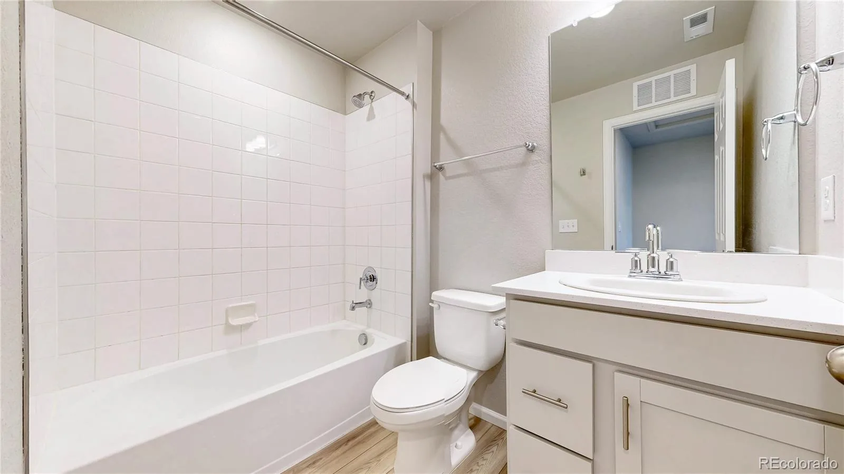
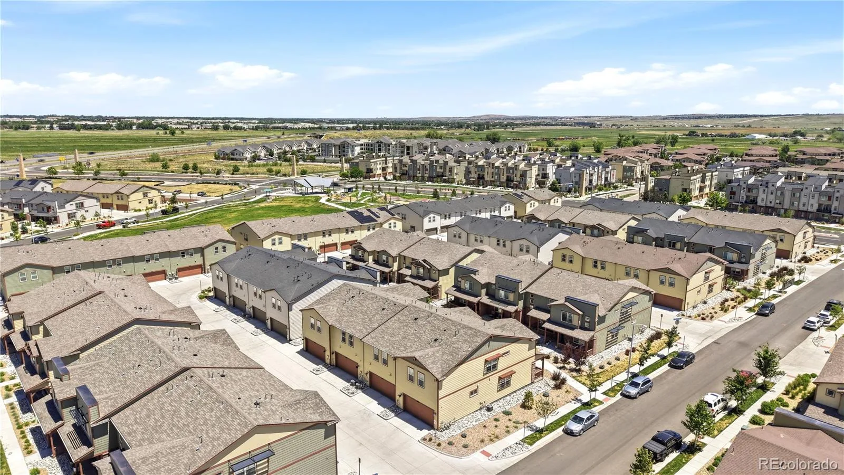
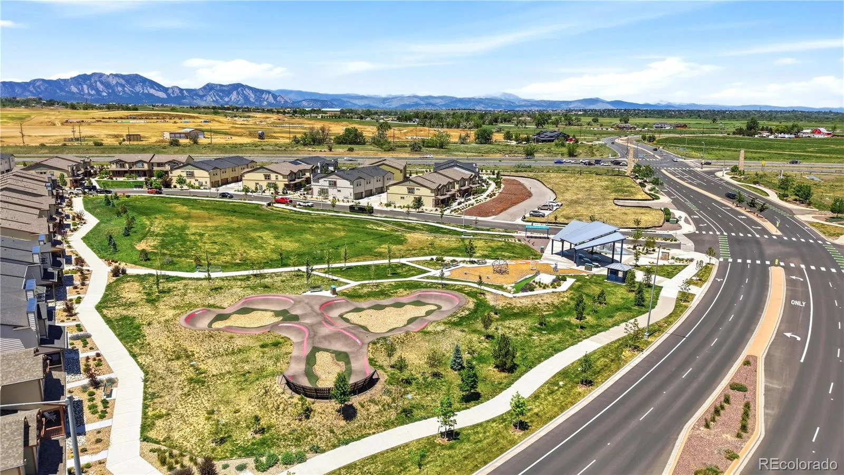
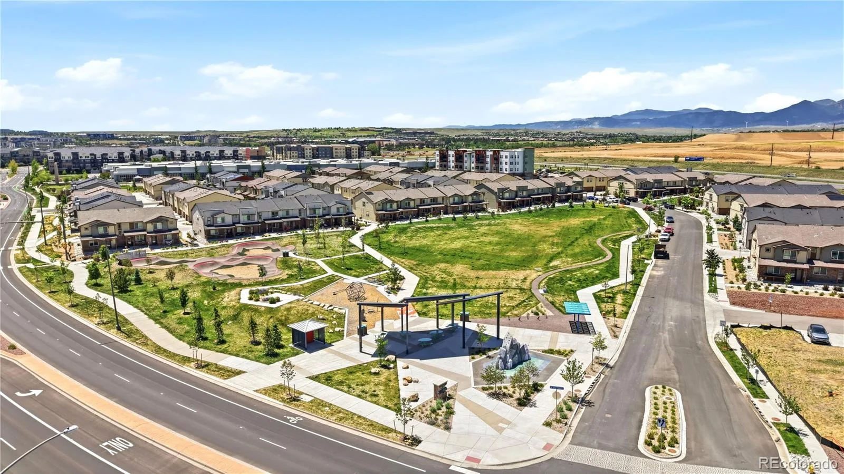
This two-year-old 3-bedroom, 3-bath townhome with a 2-car garage still looks and feels brand new – available in a community where these homes sold out quickly.
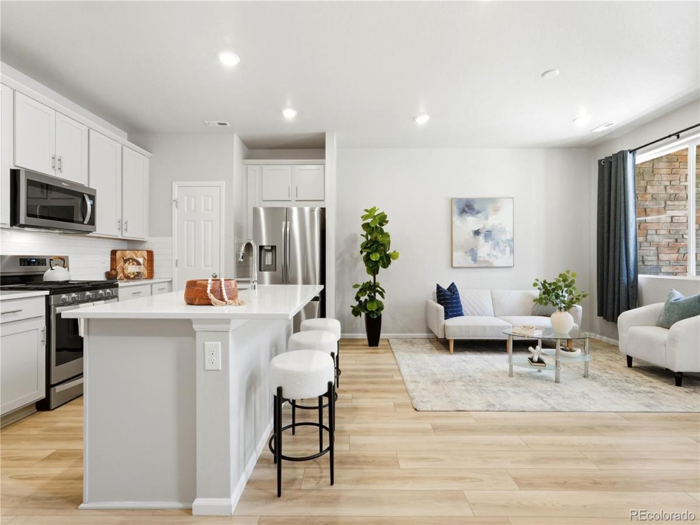
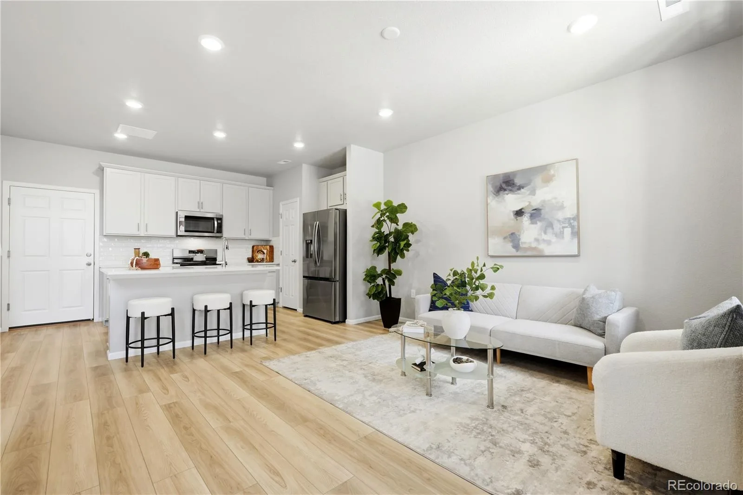
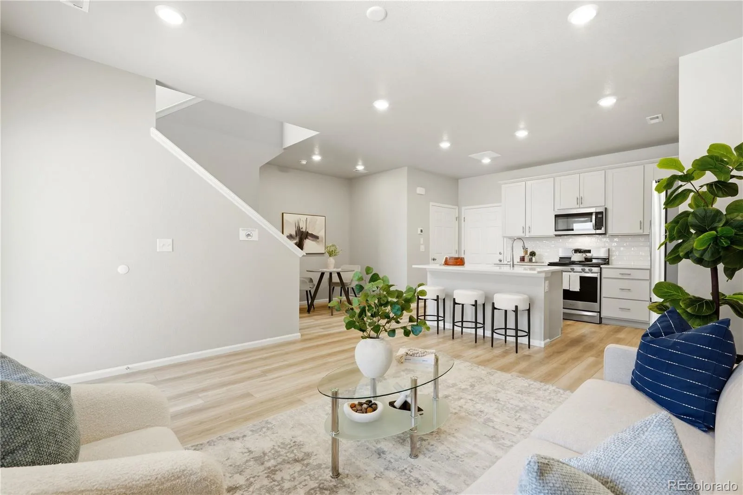
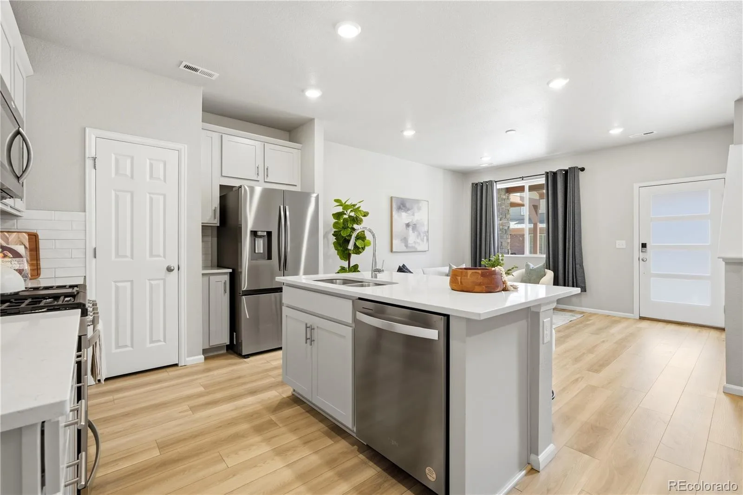
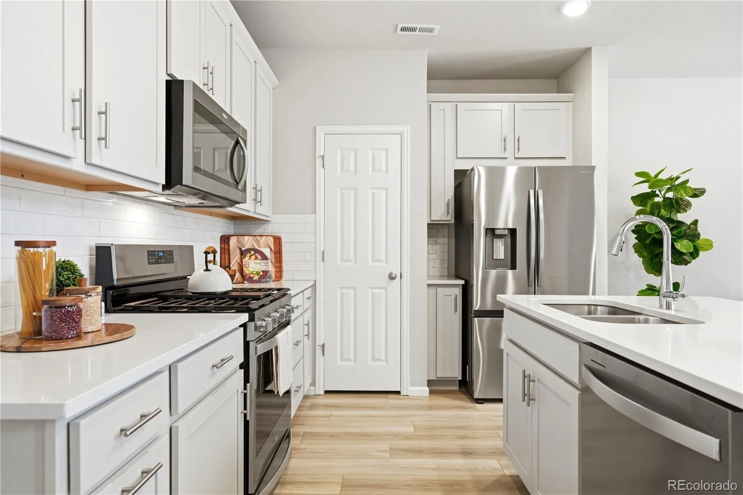
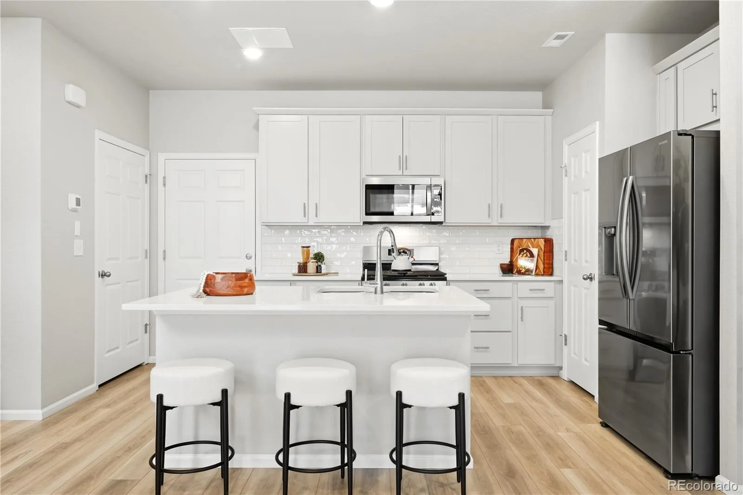
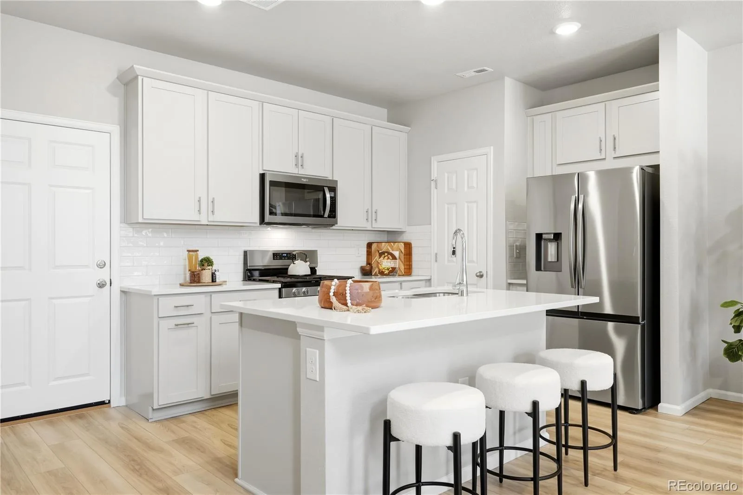
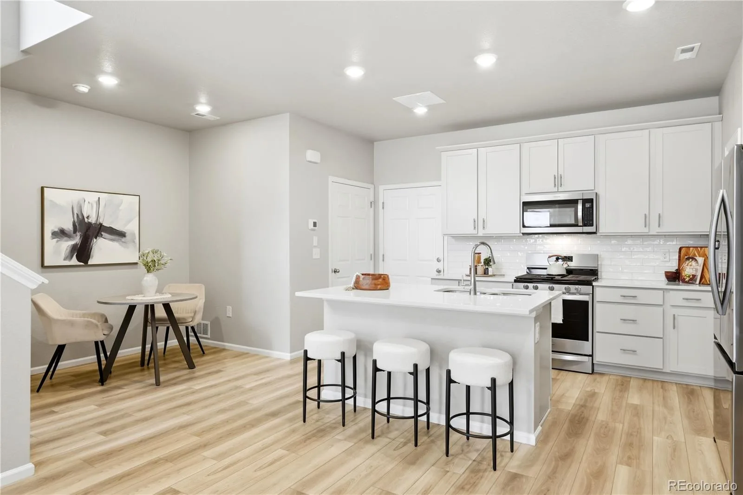
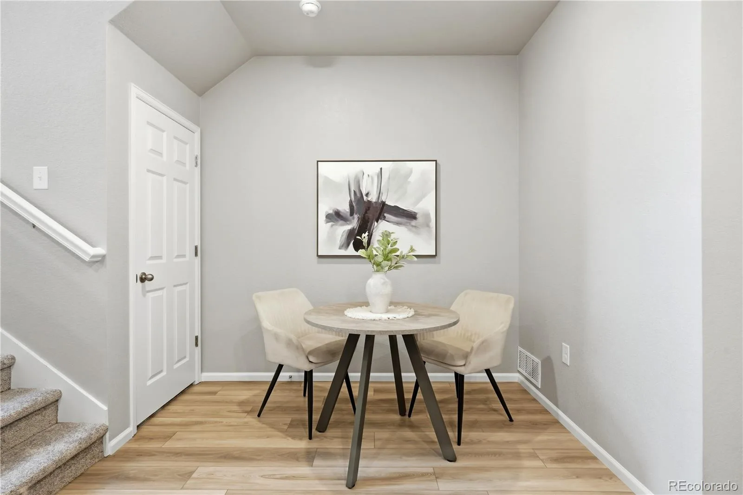
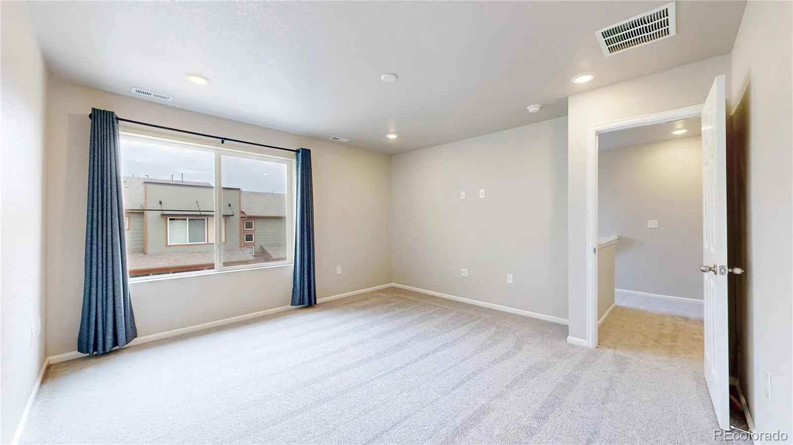
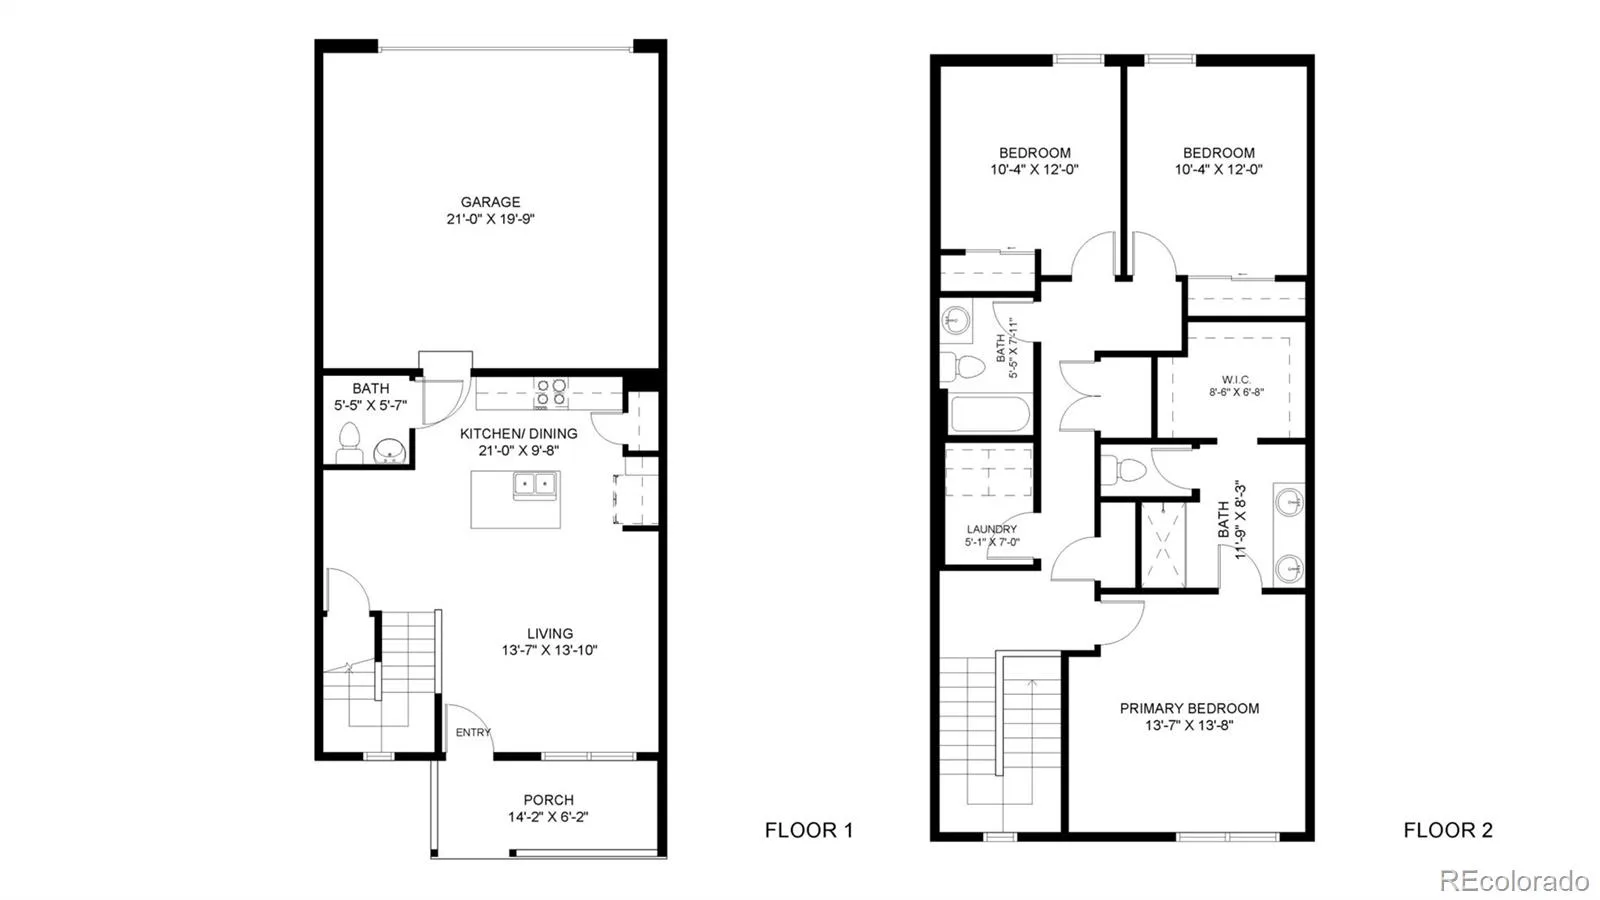
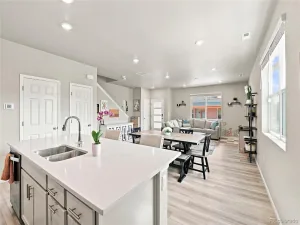
Recently refreshed with new carpet, touch-up paint, and professional cleaning, the home is truly move-in ready. The main level features an open-concept great room with high ceilings and natural light, centered around a spacious kitchen with a large island, quartz countertops, stainless steel appliances, and upgraded cabinetry – ideal for both everyday living and entertaining.
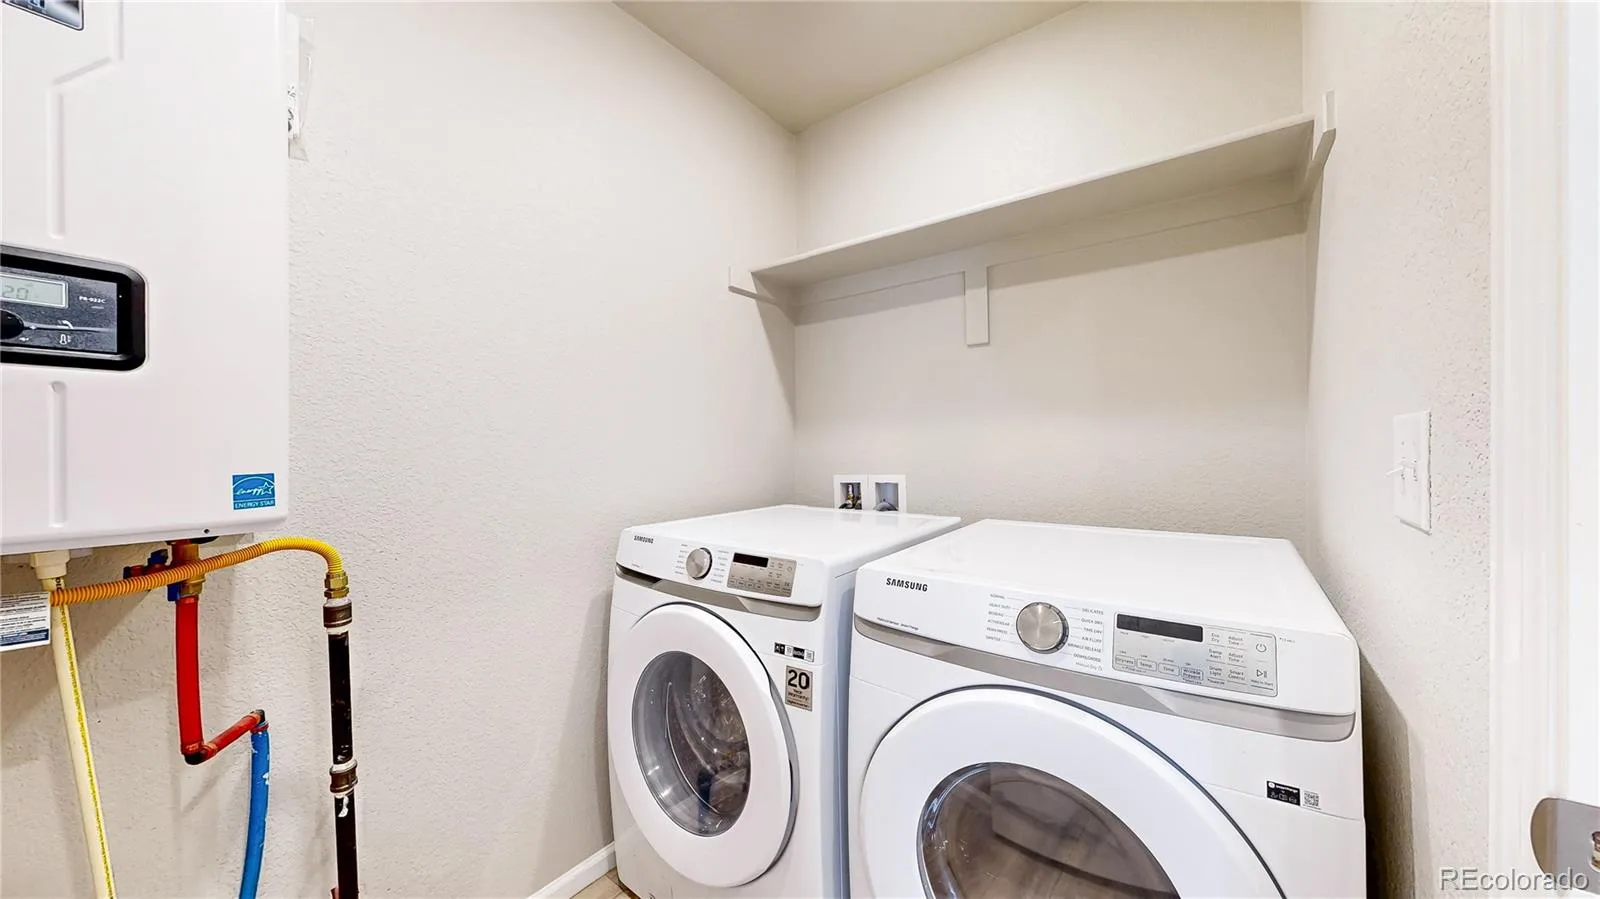
Built with energy efficiency in mind, the home includes a tankless water heater, high-efficiency systems, and modern construction designed to help reduce utility costs while improving comfort.
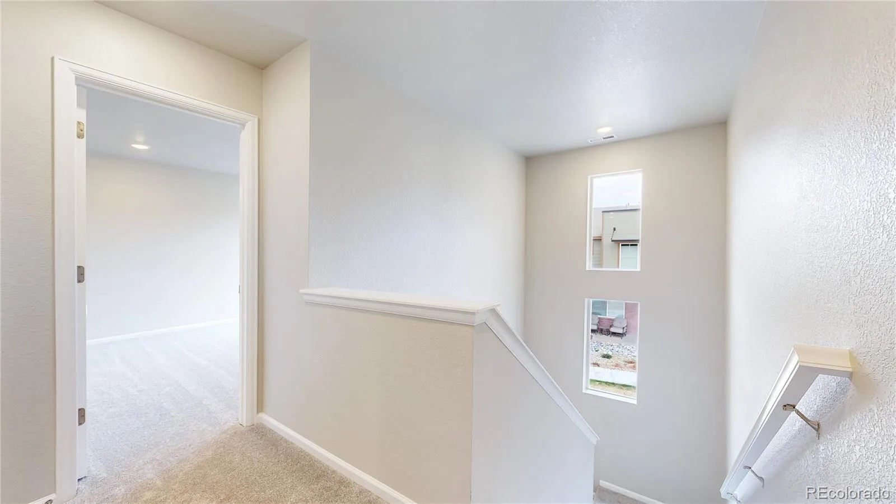
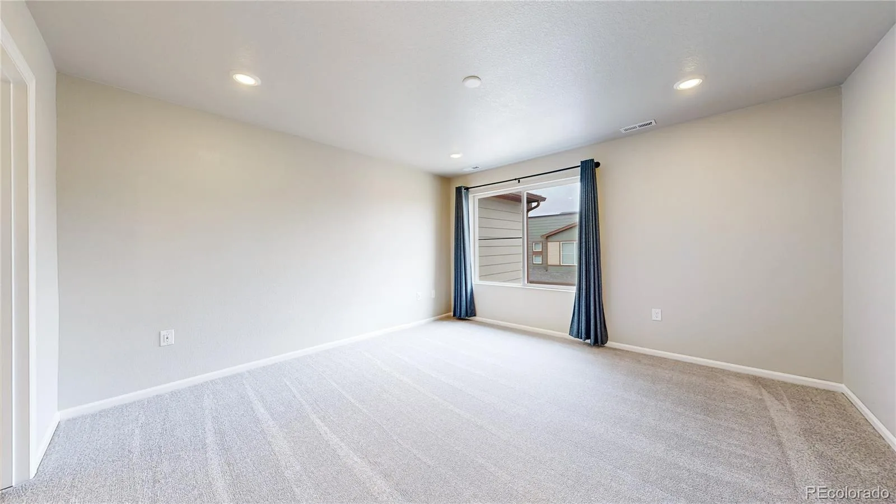
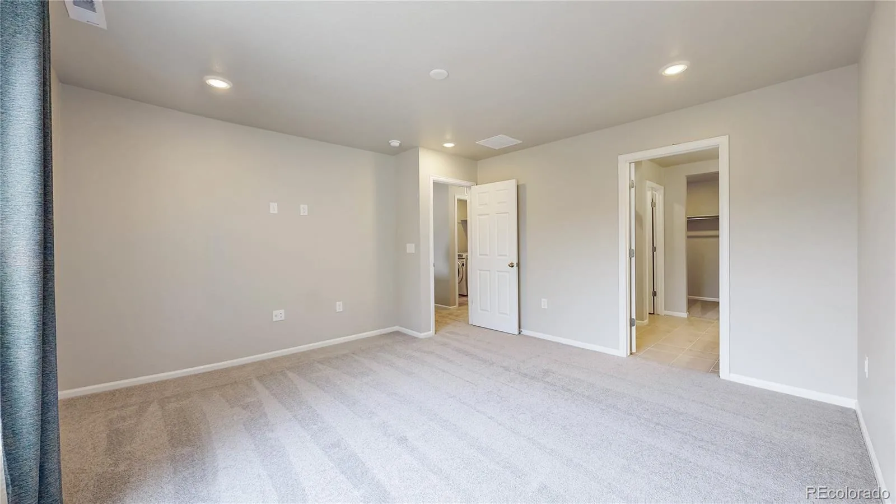
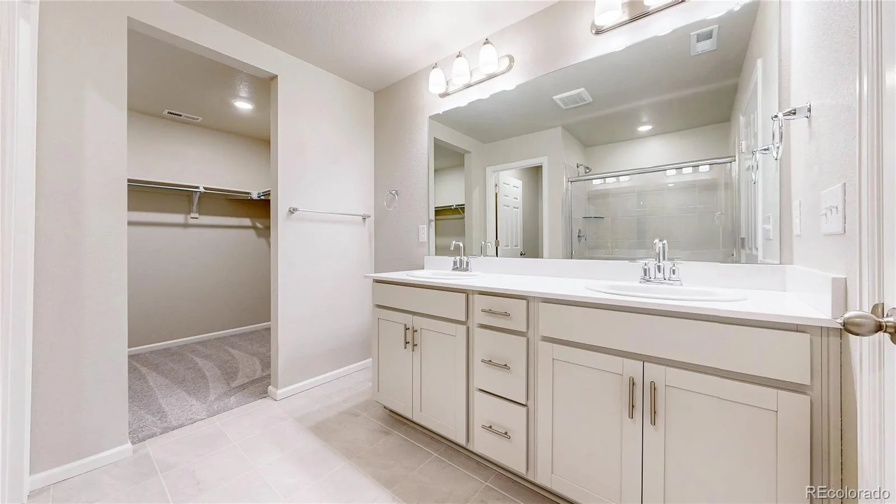
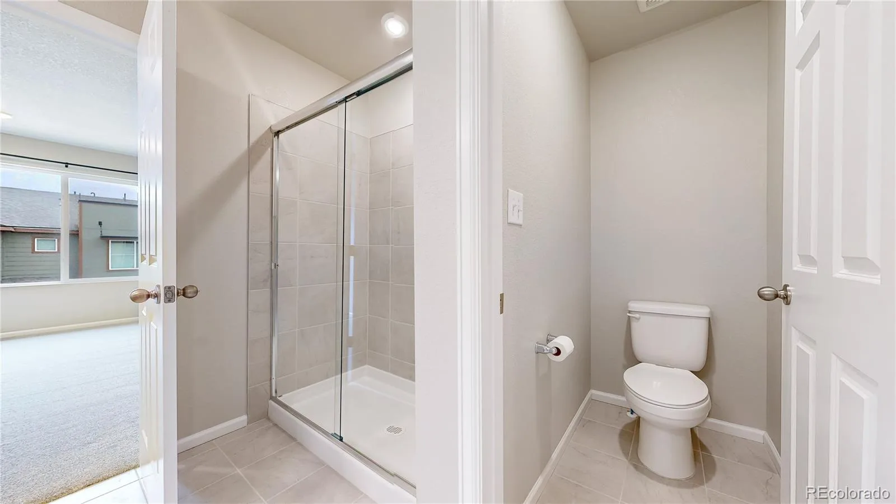
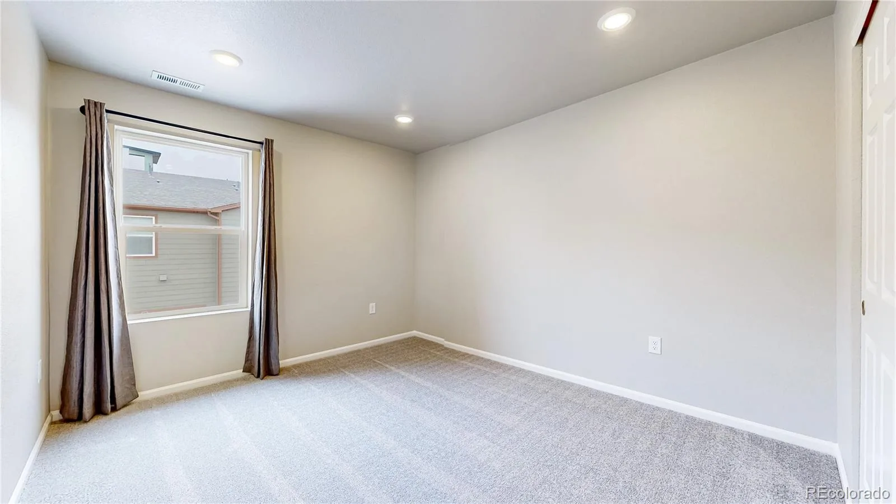
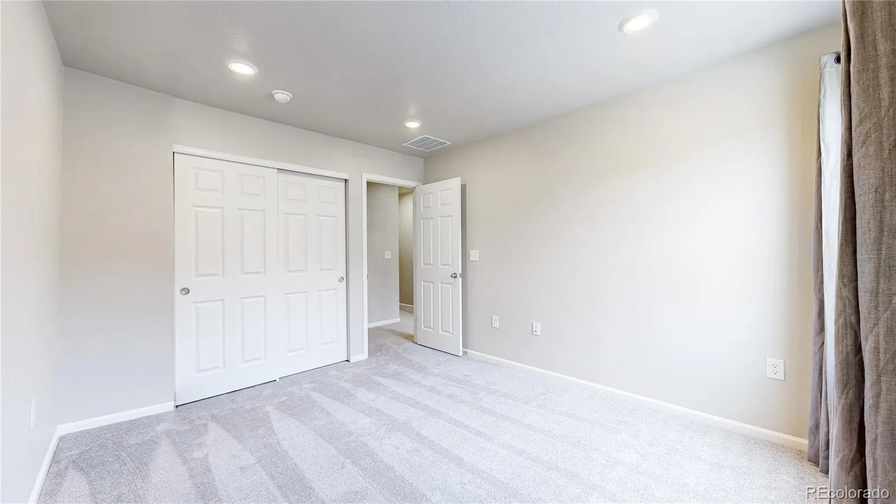
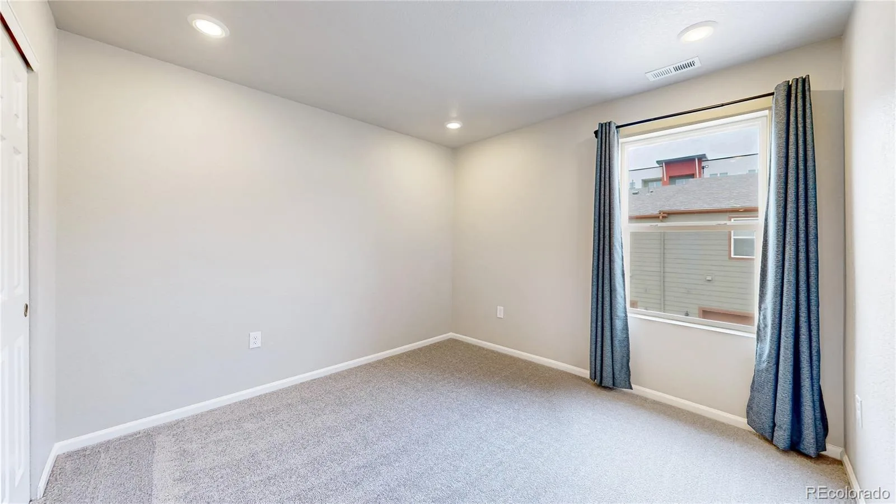
Upstairs, the primary suite offers generous space, a private bath with a quartz double vanity and walk-in shower, and an oversized walk-in closet nearly the size of another room. Two additional bedrooms share a full bath, and the conveniently located upstairs laundry includes the washer and dryer.
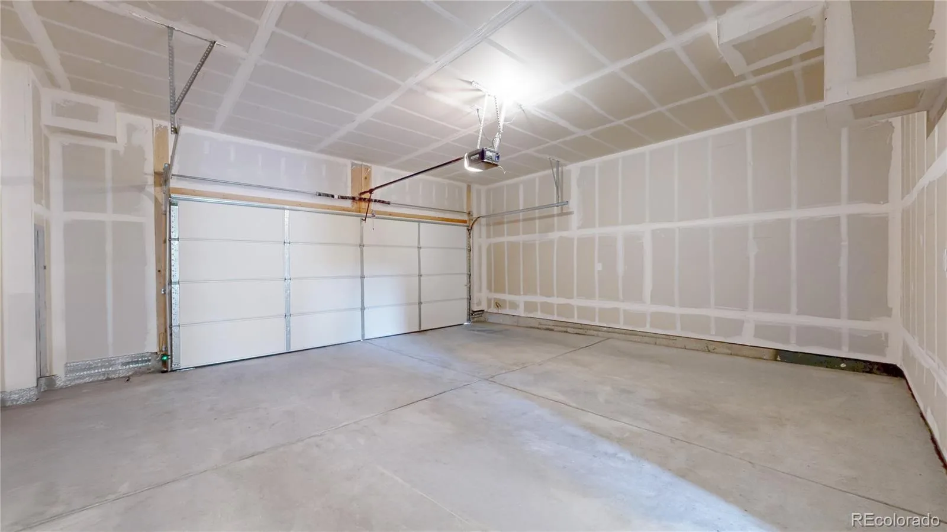
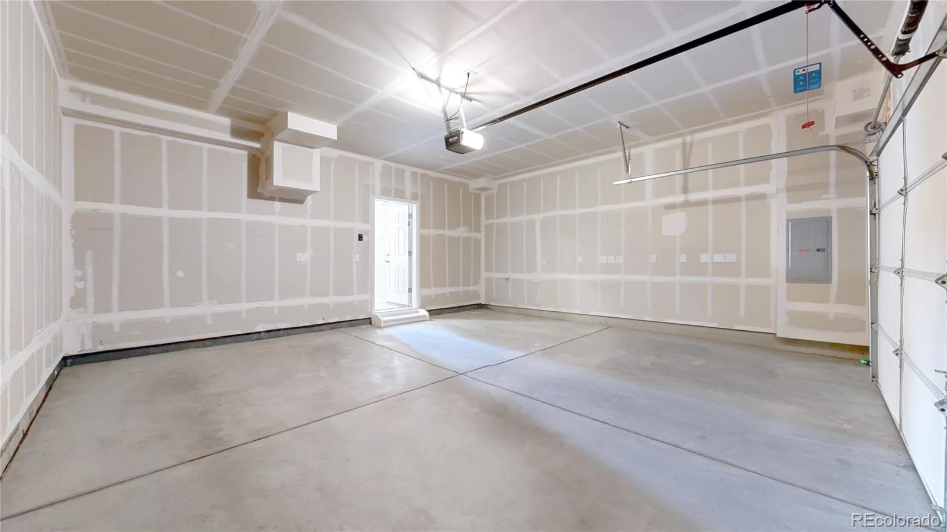
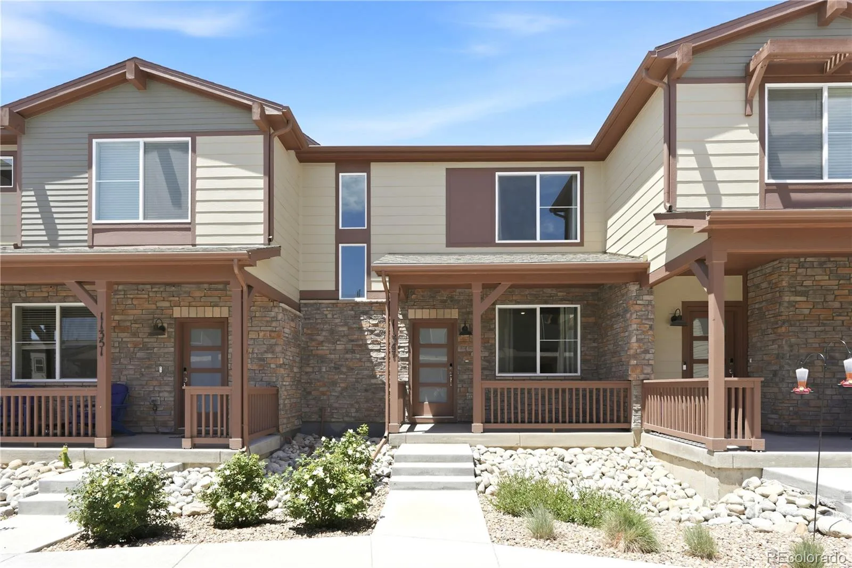
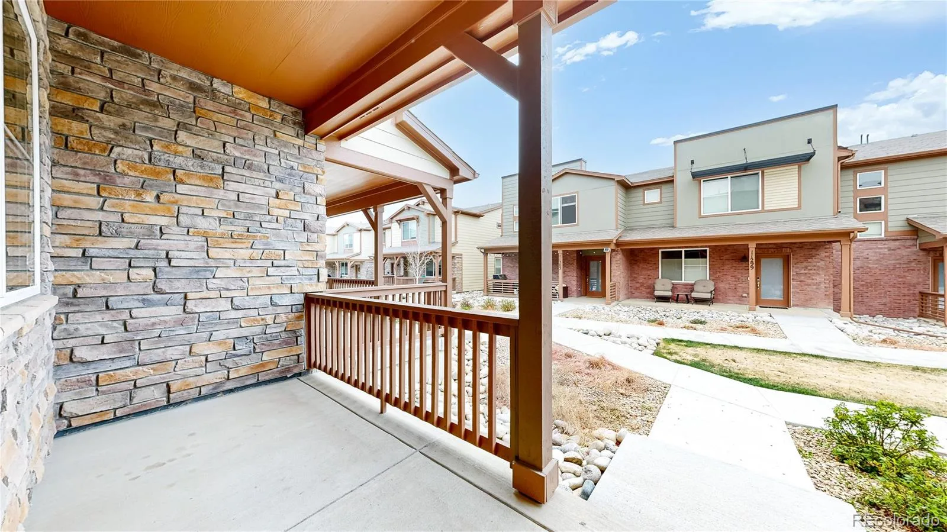
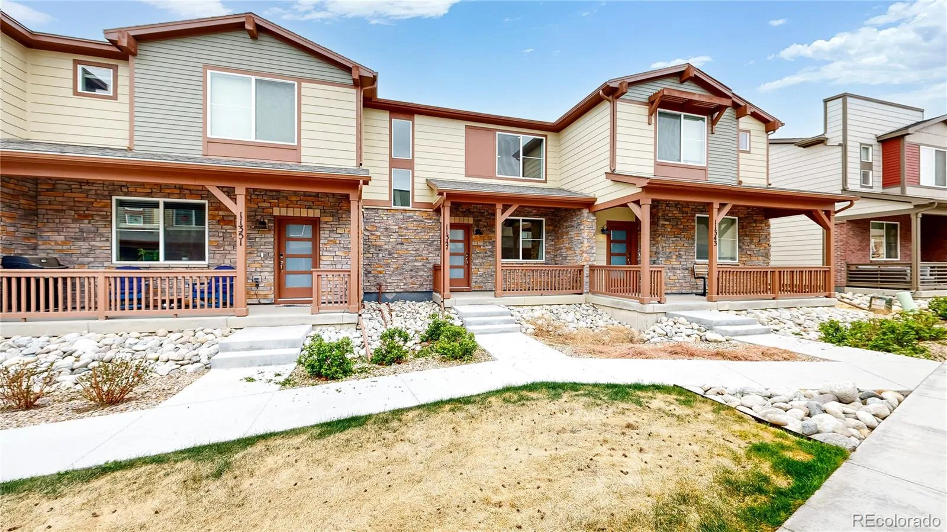
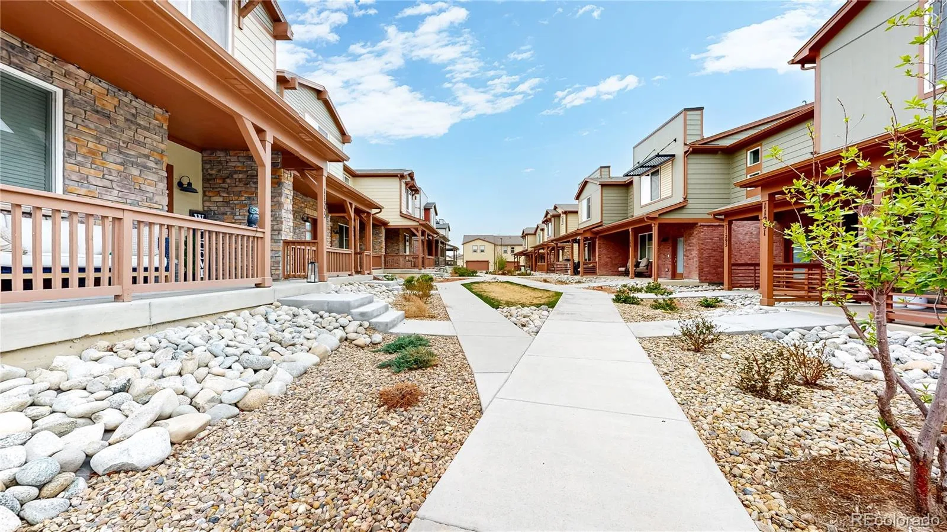
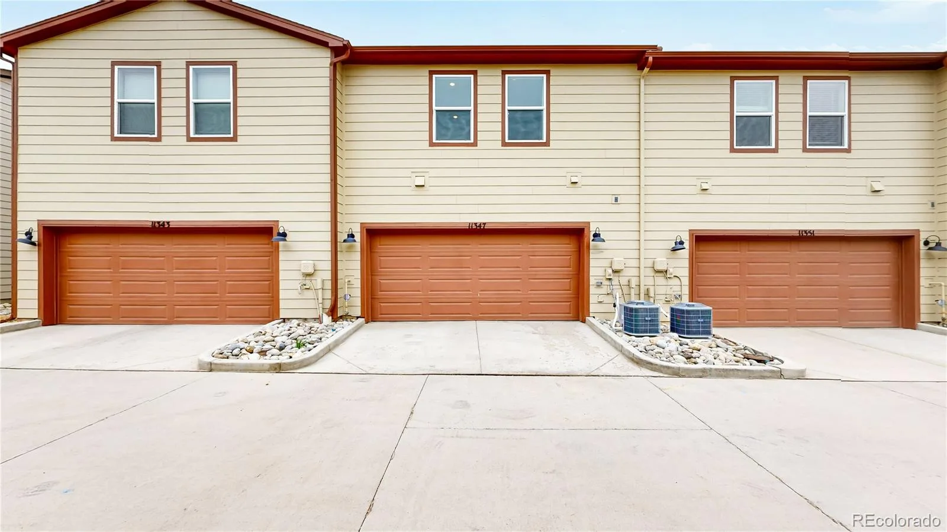
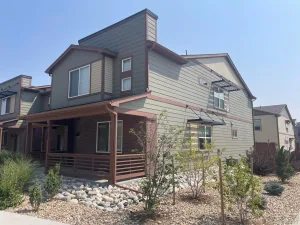
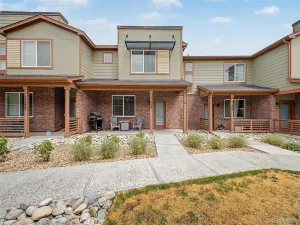
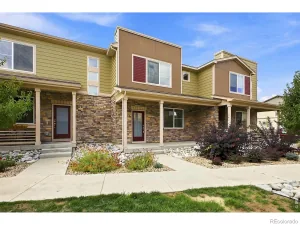
A covered front porch adds a welcoming outdoor space, while the attached two-car garage provides everyday convenience and extra storage. With a low-maintenance setup and low HOA dues, this home is designed for easy living.
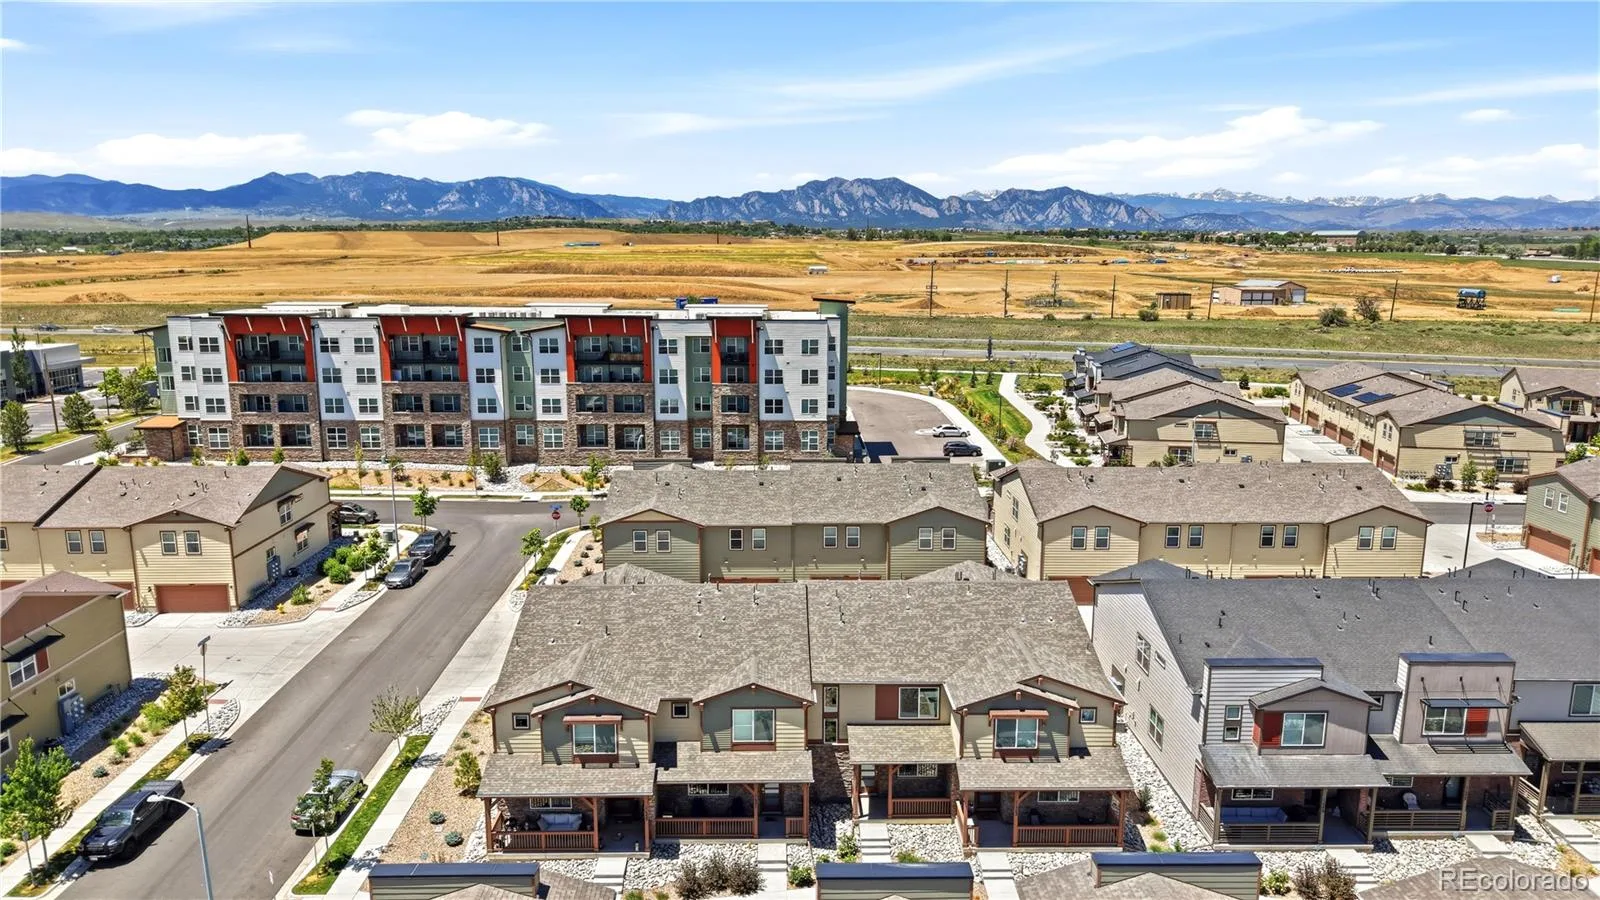
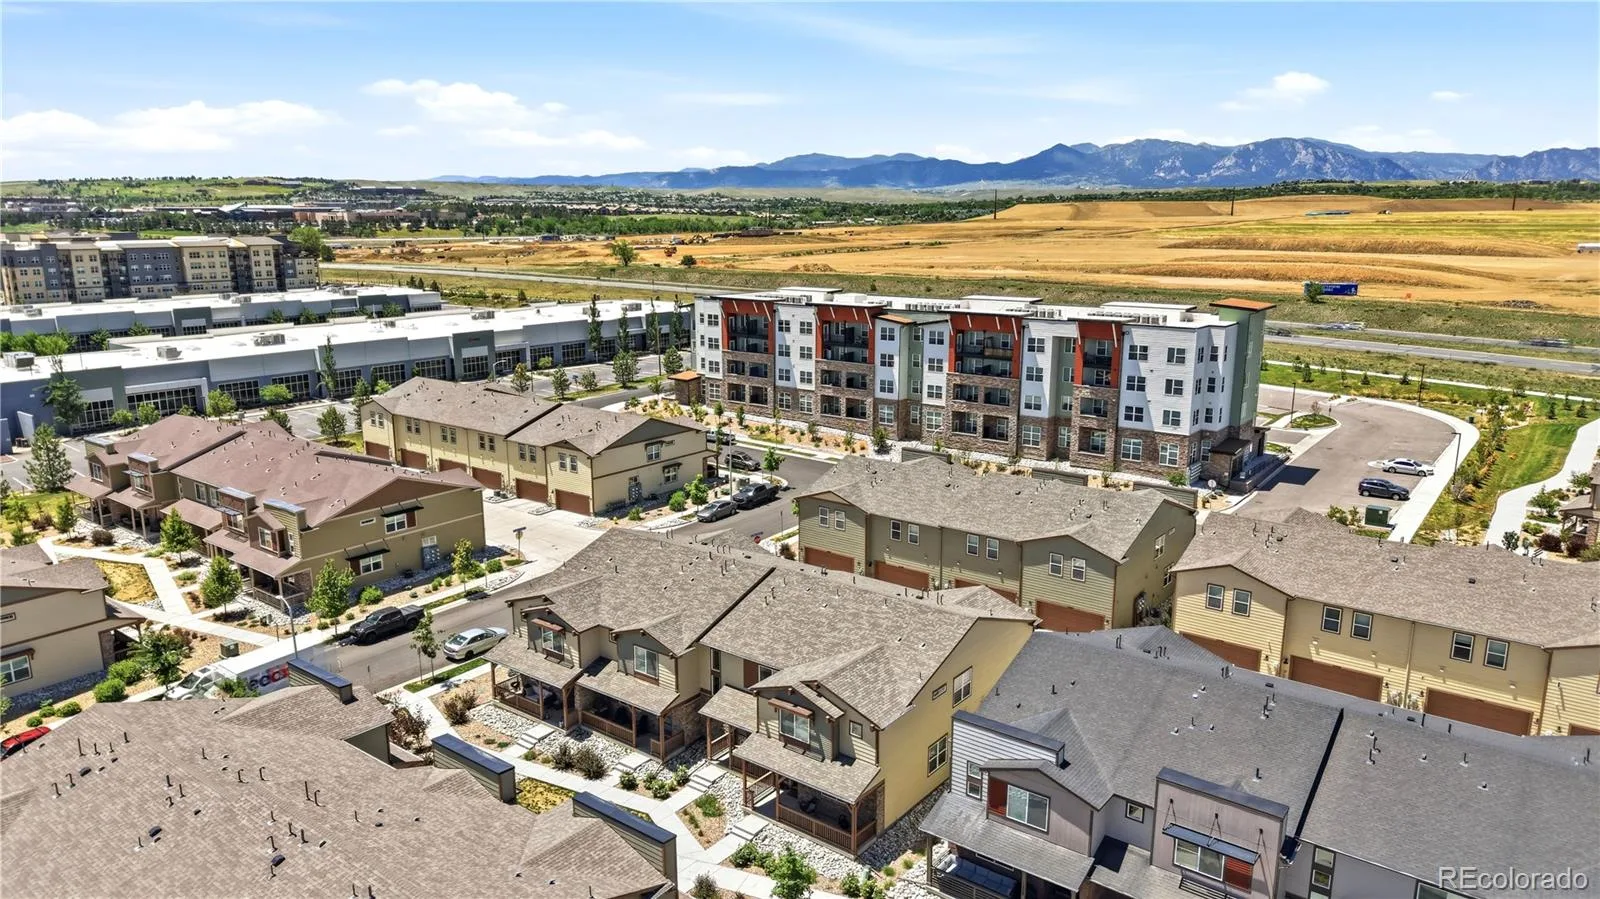
Located about 10 minutes from CU Boulder and near Flatiron Crossing, with quick access to US-36 for commuting to both Boulder and Denver, and within the coveted Boulder Valley School District.
Recently refreshed with new carpet, touch-up paint, and professional cleaning, the home is truly move-in ready. The main level features an open-concept great room with high ceilings and natural light, centered around a spacious kitchen with a large island, quartz countertops, stainless steel appliances, and upgraded cabinetry – ideal for both everyday living and entertaining.
Built with energy efficiency in mind, the home includes a tankless water heater, high-efficiency systems, and modern construction designed to help reduce utility costs while improving comfort.
Upstairs, the primary suite offers generous space, a private bath with a quartz double vanity and walk-in shower, and an oversized walk-in closet nearly the size of another room. Two additional bedrooms share a full bath, and the conveniently located upstairs laundry includes the washer and dryer.
A covered front porch adds a welcoming outdoor space, while the attached two-car garage provides everyday convenience and extra storage. With a low-maintenance setup and low HOA dues, this home is designed for easy living.
Located about 10 minutes from CU Boulder and near Flatiron Crossing, with quick access to US-36 for commuting to both Boulder and Denver, and within the coveted Boulder Valley School District.
Property Details
Price:
$483,000
MLS #:
REC9136474
Status:
Active
Beds:
3
Baths:
3
Type:
Townhouse
Subdivision:
Broomfield Business Center
Finished Sq Ft:
1,449
Total Sq Ft:
1,449
Lot Size:
1,564 sqft / 0.04 acres (approx)
Year Built:
2024
Schools
School District:
Boulder Valley RE 2
Elementary School:
Aspen Creek K-8
Middle School:
Aspen Creek K-8
High School:
Broomfield
Interior
Above Grade Finished Area
1449
Appliances
Dishwasher, Disposal, Dryer, Microwave, Refrigerator, Self Cleaning Oven, Tankless Water Heater, Washer
Bathrooms
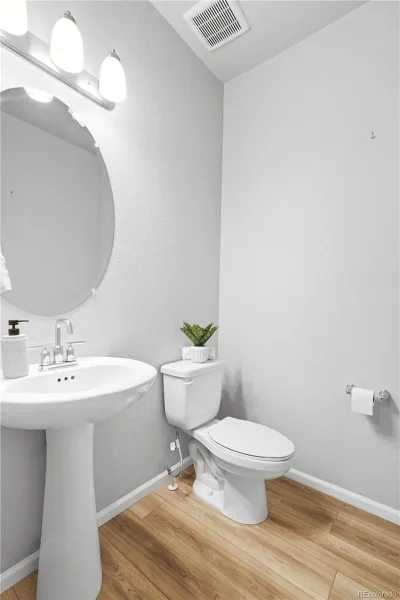
1 Full Bathroom, 1 Three Quarter Bathroom, 1 Half Bathroom
Cooling
Central Air
Flooring
Carpet, Vinyl
Heating
Forced Air, Natural Gas
Interior Features
Eat-in Kitchen, High Ceilings, Kitchen Island, Open Floorplan, Pantry, Primary Suite, Quartz Counters, Smart Thermostat, Smoke Free, Walk-In Closet(s)
Levels
Two
Main Level Bathrooms
1
Exterior
Association Amenities
Park, Trail(s)
Attached Garage YN
1
Common Walls
2+ Common Walls
Construction Materials
Brick, Cement Siding, Frame, Stone
Direction Faces
East
Garage Spaces
2
Green Energy Efficient
Appliances, Construction, HVAC, Insulation, Thermostat, Water Heater, Windows
Lot Features
Master Planned
Parking Features
Concrete, Dry Walled, Insulated Garage, Lighted, Storage
Parking Spots
2
Parking Total
2
Roof
Shingle
Security Features
Carbon Monoxide Detector(s), Smoke Detector(s)
Window Features
Double Pane Windows, Window Coverings, Window Treatments
Financial
HOA Fee
$115
HOA Fee Frequency
Monthly
HOA Includes
Reserves, Irrigation, Maintenance Grounds, Snow Removal, Trash
HOA Name
Vive at Via Varra Homeowners Association
HOA Phone
970-484-0101
Tax Year
2025
Taxes
$4,955
Map
Contact Us
Mortgage Calculator
Property Summary
- Located in the Broomfield Business Center subdivision, 11347 Bella Vita Drive Broomfield CO is a Townhouse for sale in Broomfield, CO, 80020. It is listed for $483,000 and features 3 beds, 3 baths, and has approximately 1,449 square feet of living space, and was originally constructed in 2024. The current price per square foot is $333. The average price per square foot for Townhouse listings in Broomfield is $267. The average listing price for Townhouse in Broomfield is $482,704. To schedule a showing of MLS#rec9136474 at 11347 Bella Vita Drive in Broomfield, CO, contact your Smart Sale AI agent at 3039066915.
Similar Listings Nearby

Additional Details
MLS ID : REC9136474
Listing Key : REC2053138679
Parcel Number : R8875179
Zip Code : 80020
City : Broomfield
State : CO
Building if Condo : Vive on Via Varra
Full Street: 11347 Bella Vita Drive
Address : 11347
Address Prefix :
Address Suffix : Drive
Street : Bella Vita
Street Prefix :
Street Suffix :
Unit if Condo :
Latitude : 39.945919
Longitude : -105.125237
Property Type : townhouse
Property Sub Type : Townhouse
Stories Total if Condo :
Lot Size : 1,564 sqft / 0.04 acres (approx)
Ownership : Individual
Zoning : PUD
Condition :
Renovation :
Pets Allowed :
Special Conditions : None
Possession : Closing/DOD
Original Price : 550000
Close Price :
Close Date :
List Date : Apr 3, 2026
List Contract Date : 2026-04-03
Off Market Date :
Purchase Contract Date :
Days on Market : 149
Concessions Amount :
Concession Comment :
Renovation :
Company : HomeSmart Realty

Copyright 2026. All rights reserved.
11347 Bella Vita Drive
Broomfield, CO