
There are multiple listings for this address:
905 E 14th Way
Broomfield, CO, 80020
$1,895,000
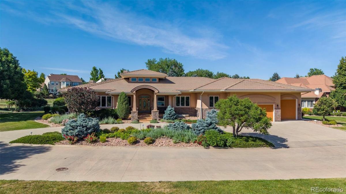
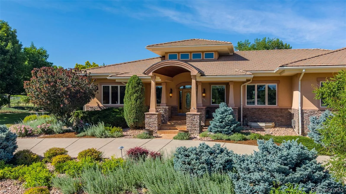
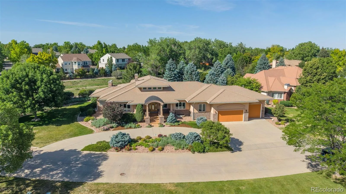
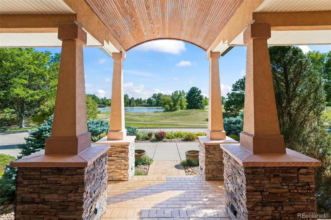
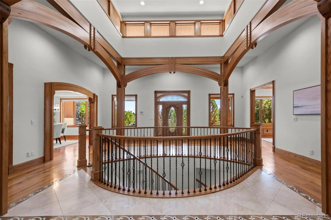
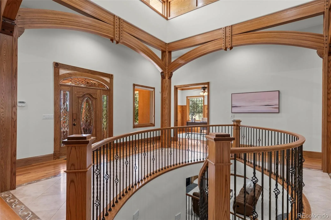
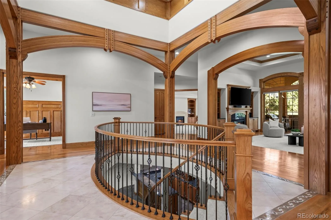
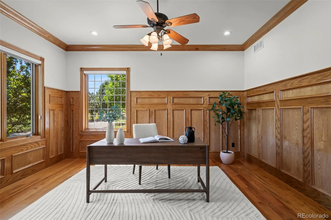
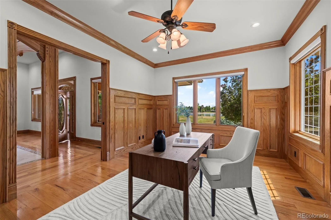

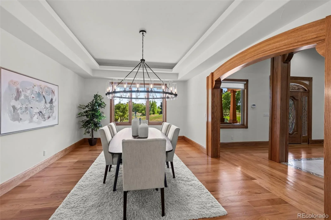
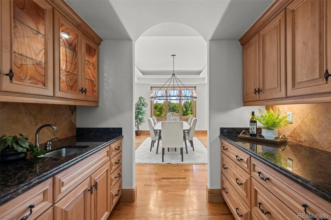
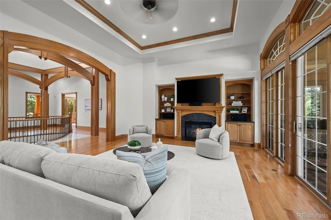
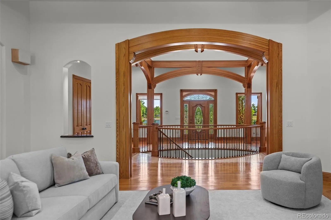
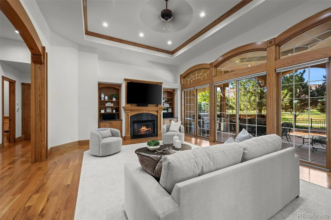
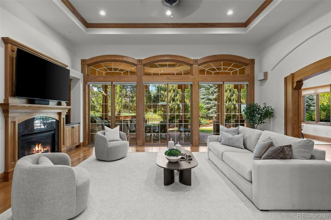
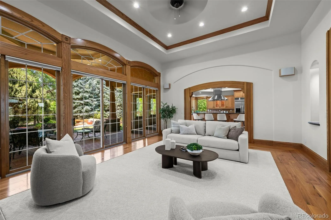
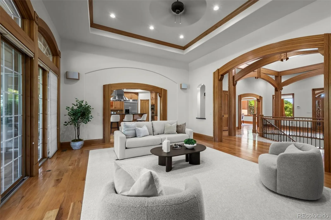
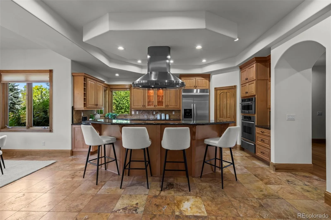
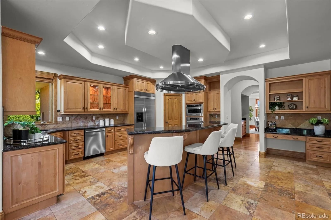
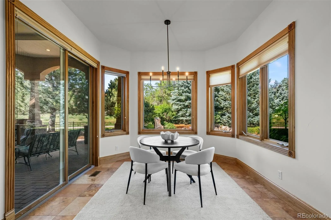
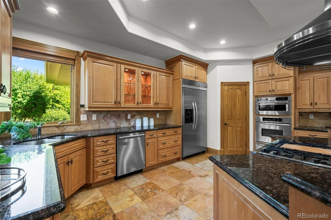
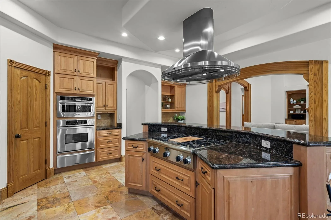
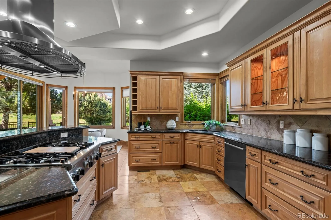
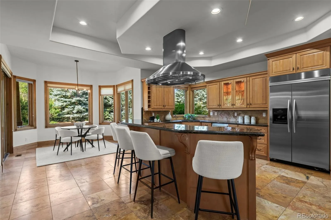
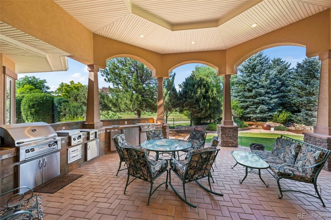
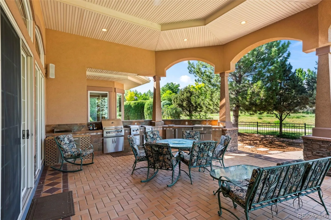
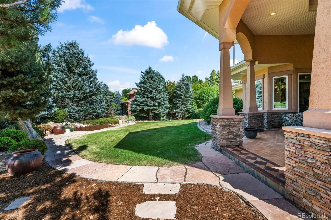
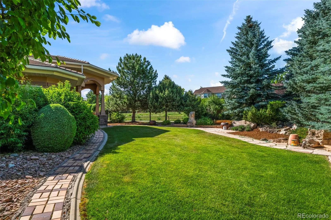
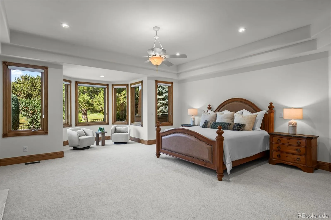
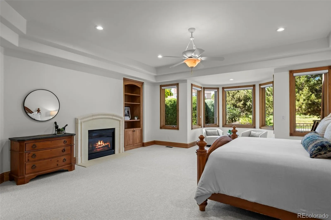
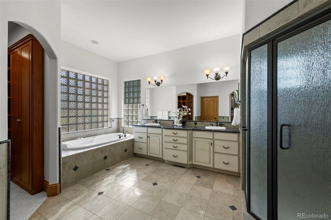
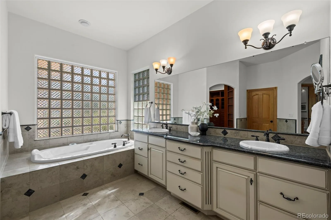
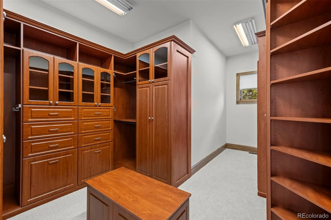
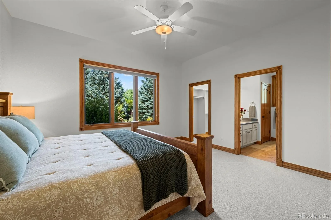
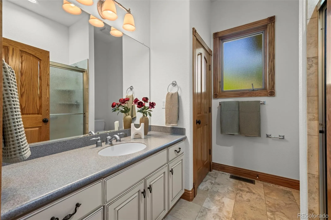
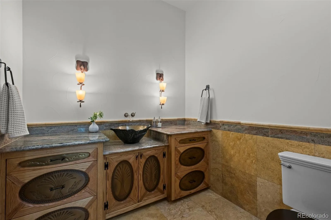
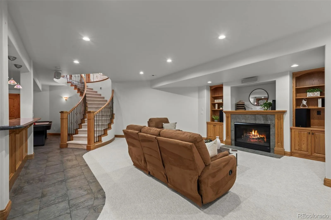
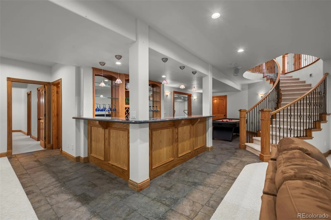
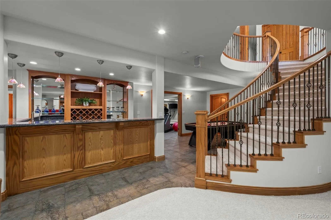
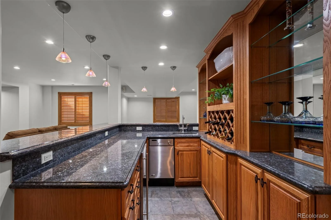
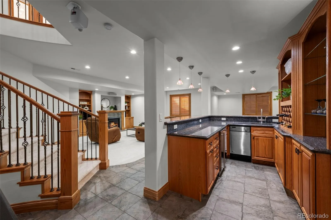
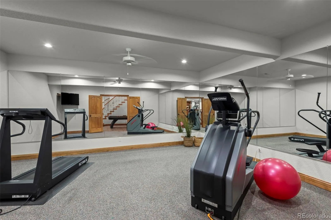
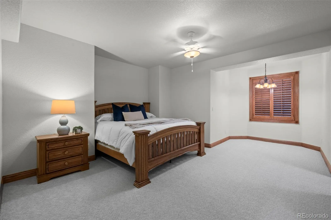
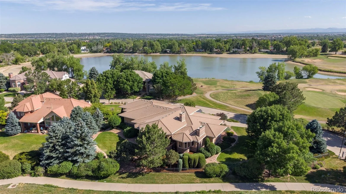
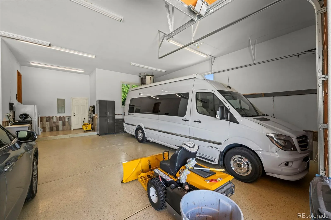
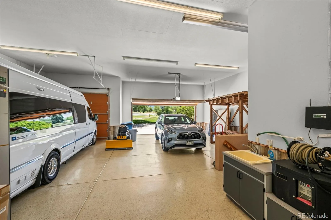
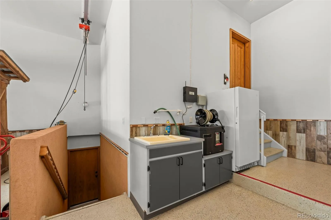
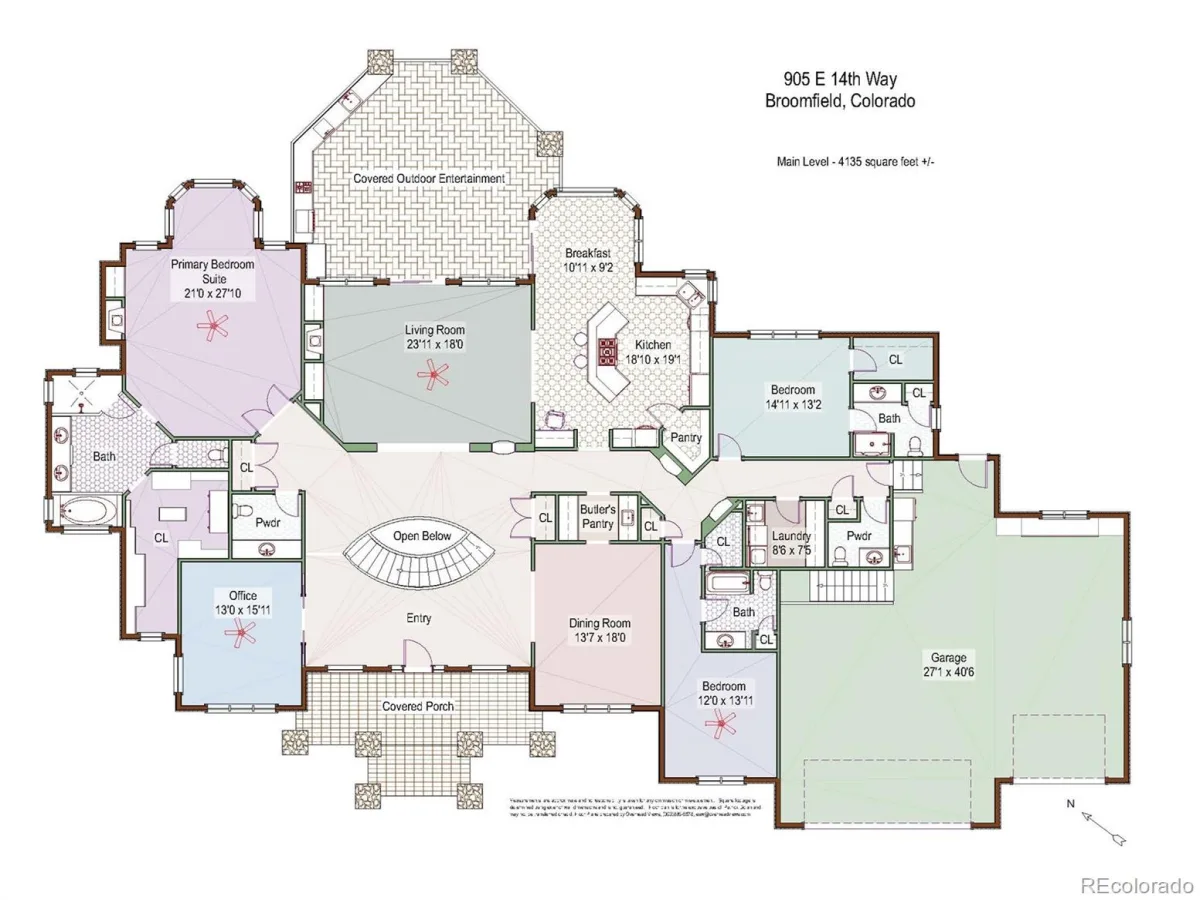
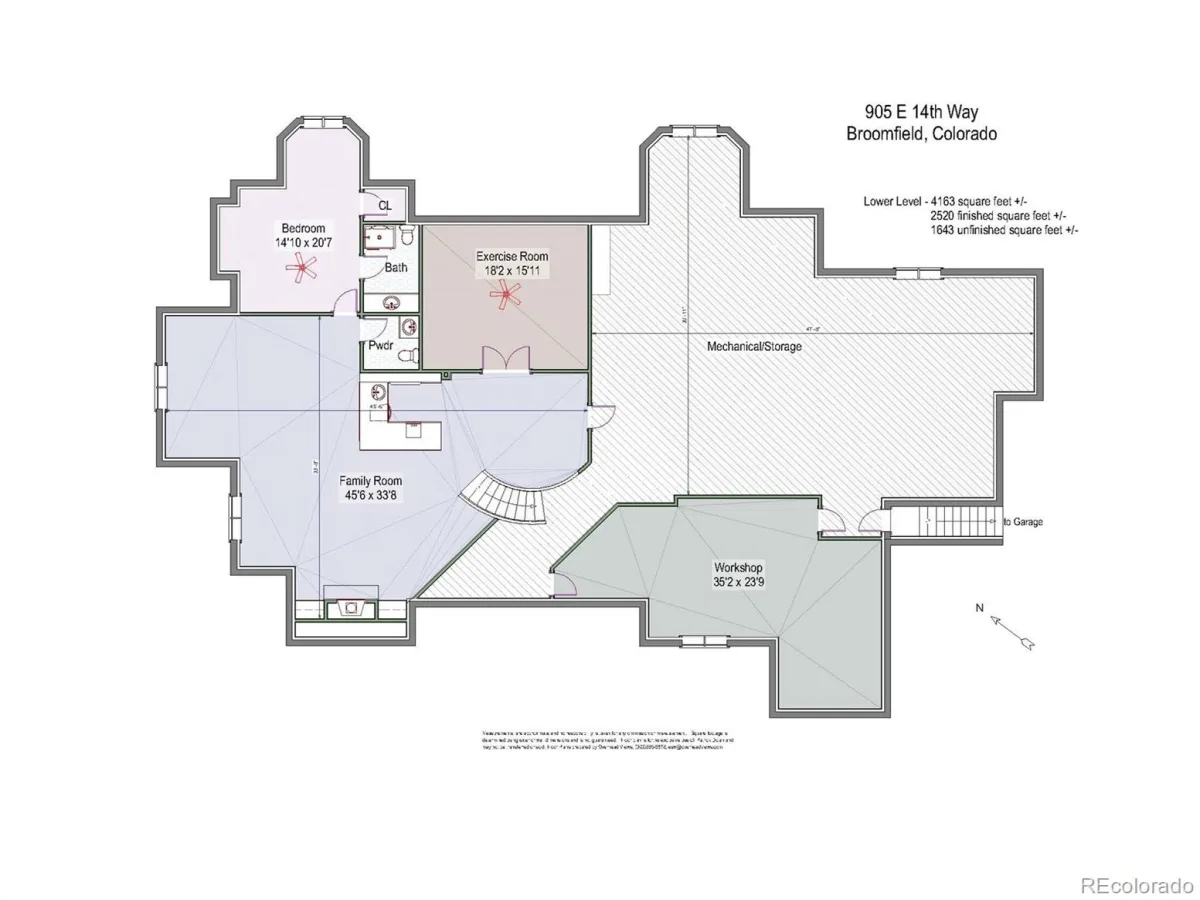
Meticulously maintained by the original owners, this exceptional custom ranch-style home is perfectly situated on a premier .60 ACRE lot backing to walking trails & overlooking Eagle Trace Golf Course. Combining timeless design, quality craftsmanship, and spacious living, this remarkable home offers both luxury & comfort in one of Broomfield’s most sought-after neighborhoods. A circular driveway & grand 2-story entry create a memorable first impression, showcasing custom woodwork & exceptional attention to detail thru-out. The expansive main level features 4,135 SQFT of living space with soaring ceilings & generously sized rooms designed for both everyday living & entertaining. The gourmet kitchen is equipped with high-end appliances, slab granite counters, large breakfast bar, walk-in pantry, and breakfast nook. It opens to the spacious living room, creating the ideal gathering space for family & guests. Step outside to the covered patio with outdoor kitchen & beautifully landscaped backyard. The luxurious primary suite serves as a private retreat, featuring a gas fireplace with custom stone surround, 5-piece bath & large walk-in closet w/ custom organization system. Two additional main-level bedrooms have their own ensuite baths providing privacy for family or guests. The finished lower level expands the living space with a large family room, wet bar, fireplace, exercise room & spacious guest suite w/ ensuite bath. An expansive unfinished area provides abundant storage or expansion opportunities. The oversized, climate-controlled 3-car garage is as immaculate as the home itself, featuring epoxy flooring, utility sink & direct access to a lower-level workshop space. An oversized garage door offers storage for your RV, Boat, Sprinter or Airstream. Located in the highly desirable Broomfield Country Club community, residents enjoy convenient access to golf, parks, trails, top-rated schools, shopping, dining & easy access to Denver/Boulder.
Property Details
Price:
$1,895,000
MLS #:
REC2107699
Status:
Active
Beds:
4
Baths:
7
Type:
Single Family
Subtype:
Single Family Residence
Subdivision:
Broomfield Country Club
Finished Sq Ft:
6,655
Total Sq Ft:
8,298
Lot Size:
26,136 sqft / 0.60 acres (approx)
Year Built:
2005
Schools
School District:
Boulder Valley RE 2
Elementary School:
Birch
Middle School:
Aspen Creek K-8
High School:
Broomfield
Interior
Above Grade Finished Area
4135
Appliances
Bar Fridge, Cooktop, Dishwasher, Disposal, Dryer, Gas Water Heater, Microwave, Oven, Range, Refrigerator, Self Cleaning Oven, Sump Pump, Washer, Wine Cooler
Bathrooms
2 Full Bathrooms, 2 Three Quarter Bathrooms, 3 Half Bathrooms
Below Grade Finished Area
2520
Below Grade Unfinished Area
1643
Cooling
Central Air
Fireplaces Total
3
Flooring
Carpet, Stone, Tile, Wood
Heating
Forced Air, Natural Gas
Interior Features
Breakfast Bar, Built-in Features, Ceiling Fan(s), Eat-in Kitchen, Entrance Foyer, Five Piece Bath, Granite Counters, High Ceilings, High Speed Internet, Kitchen Island, Open Floorplan, Pantry, Primary Suite, Smoke Free, Solid Surface Counters, Vaulted Ceiling(s), Walk-In Closet(s), Wet Bar
Laundry Features
Sink, In Unit
Levels
One
Main Level Bathrooms
5
Main Level Bedrooms
3
Exterior
Architectural Style
Contemporary
Attached Garage YN
1
Construction Materials
Frame, Stone, Stucco
Direction Faces
Southwest
Exterior Features
Barbecue, Private Yard
Fencing
Partial
Garage Spaces
3
Lot Features
Borders Public Land, Corner Lot, Cul-De-Sac, Landscaped, Level, Many Trees, Master Planned, Sprinklers In Front, Sprinklers In Rear
Parking Features
Circular Driveway, Concrete, Dry Walled, Exterior Access Door, Finished Garage, Floor Coating, Heated Garage, Insulated Garage, Oversized, Oversized Door, RV Garage
Parking Spots
3
Parking Total
3
Patio And Porch Features
Covered, Front Porch, Patio
Roof
Other
Security Features
Carbon Monoxide Detector(s)
Spa Features
Bath
View
Golf Course, Lake, Water
Window Features
Double Pane Windows, Window Coverings
Financial
HOA Fee
$3,800
HOA Fee Frequency
Annually
HOA Includes
Recycling, Snow Removal, Trash
HOA Name
Broomfield Country Club HOA
HOA Phone
303-441-5642
Tax Year
2025
Taxes
$11,064
Map
Contact Us
Mortgage Calculator
Property Summary
- Located in the Broomfield Country Club subdivision, 905 E 14th Way Broomfield CO is a Single Family for sale in Broomfield, CO, 80020. It is listed for $1,895,000 and features 4 beds, 7 baths, and has approximately 8,298 square feet of living space, and was originally constructed in 2005. The current price per square foot is $228. The average price per square foot for Single Family listings in Broomfield is $283. The average listing price for Single Family in Broomfield is $886,116. To schedule a showing of MLS#rec2107699 at 905 E 14th Way in Broomfield, CO, contact your Smart Sale AI agent at 3039066915.
Similar Listings Nearby
Additional Details
MLS ID : REC2107699
Listing Key : REC2055006308
Parcel Number : R1129181
Zip Code : 80020
City : Broomfield
State : CO
Building if Condo :
Full Street: 905 E 14th Way
Address : 905
Address Prefix :
Address Suffix : Way
Street : 14th
Street Prefix : E
Street Suffix :
Unit if Condo :
Latitude : 39.937534
Longitude : -105.063721
Property Type : singlefamily
Property Sub Type : Single Family Residence
Stories Total if Condo :
Lot Size : 26,136 sqft / 0.60 acres (approx)
Ownership : Corporation/Trust
Zoning : Resi
Condition :
Renovation :
Pets Allowed :
Special Conditions : None
Possession : Closing/DOD
Original Price : 1895000
Close Price :
Close Date :
List Date : Jun 19, 2026
List Contract Date : 2026-06-19
Off Market Date :
Purchase Contract Date :
Days on Market : 71
Concessions Amount :
Concession Comment :
Renovation :
Company : RE/MAX of Boulder

Copyright 2026. All rights reserved.
905 E 14th Way
Broomfield, CO
905 E 14th Way
Broomfield, CO, 80020
$1,895,000
Meticulously maintained by the original owners, this exceptional custom ranch-style home is perfectly situated on a premier .60 ACRE lot backing to walking trails & overlooking Eagle Trace Golf Course. Combining timeless design, quality craftsmanship, and spacious living, this remarkable home offers both luxury & comfort in one of Broomfield’s most sought-after neighborhoods. A circular driveway & grand 2-story entry create a memorable first impression, showcasing custom woodwork & exceptional attention to detail thru-out. The expansive main level features 4,135 SQFT of living space with soaring ceilings & generously sized rooms designed for both everyday living & entertaining. The gourmet kitchen is equipped with high-end appliances, slab granite counters, large breakfast bar, walk-in pantry, and breakfast nook. It opens to the spacious living room, creating the ideal gathering space for family & guests. Step outside to the covered patio with outdoor kitchen & beautifully landscaped backyard. The luxurious primary suite serves as a private retreat, featuring a gas fireplace with custom stone surround, 5-piece bath & large walk-in closet w/ custom organization system. Two additional main-level bedrooms have their own ensuite baths providing privacy for family or guests. The finished lower level expands the living space with a large family room, wet bar, fireplace, exercise room & spacious guest suite w/ ensuite bath. An expansive unfinished area provides abundant storage or expansion opportunities. The oversized, climate-controlled 3-car garage is as immaculate as the home itself, featuring epoxy flooring, utility sink & direct access to a lower-level workshop space. An oversized garage door offers storage for your RV, Boat, Sprinter or Airstream. Located in the highly desirable Broomfield Country Club community, residents enjoy convenient access to golf, parks, trails, top-rated schools, shopping, dining & easy access to Denver/Boulder.
Property Details
Price:
$1,895,000
MLS #:
RECIR1062360
Status:
Active
Beds:
4
Baths:
7
Type:
Single Family
Subtype:
Single Family Residence
Subdivision:
Broomfield Country Club
Finished Sq Ft:
6,655
Total Sq Ft:
8,298
Lot Size:
26,005 sqft / 0.60 acres (approx)
Year Built:
2005
Schools
School District:
Boulder Valley RE 2
Elementary School:
Birch
Middle School:
Aspen Creek K-8
High School:
Broomfield
Interior
Above Grade Finished Area
4135
Appliances
Bar Fridge, Cooktop, Dishwasher, Disposal, Dryer, Gas Water Heater, Microwave, Oven, Range, Refrigerator, Self Cleaning Oven, Sump Pump, Washer, Wine Cooler
Bathrooms
2 Full Bathrooms, 2 Three Quarter Bathrooms, 3 Half Bathrooms
Below Grade Finished Area
2520
Below Grade Unfinished Area
1643
Cooling
Central Air
Fireplaces Total
3
Flooring
Carpet, Stone, Tile, Wood
Heating
Forced Air, Natural Gas
Interior Features
Breakfast Bar, Built-in Features, Ceiling Fan(s), Eat-in Kitchen, Entrance Foyer, Five Piece Bath, Granite Counters, High Ceilings, High Speed Internet, Kitchen Island, Open Floorplan, Pantry, Primary Suite, Smoke Free, Solid Surface Counters, Vaulted Ceiling(s), Walk-In Closet(s), Wet Bar
Laundry Features
Sink, In Unit
Levels
One
Main Level Bathrooms
5
Main Level Bedrooms
3
Exterior
Architectural Style
Contemporary
Attached Garage YN
1
Construction Materials
Frame, Stone, Stucco
Direction Faces
Southwest
Exterior Features
Barbecue, Private Yard
Fencing
Partial
Garage Spaces
3
Lot Features
Borders Public Land, Corner Lot, Cul-De-Sac, Landscaped, Level, Many Trees, Master Planned, Sprinklers In Front, Sprinklers In Rear
Parking Features
Circular Driveway, Concrete, Dry Walled, Exterior Access Door, Finished Garage, Floor Coating, Heated Garage, Insulated Garage, Oversized, Oversized Door, RV Garage
Parking Spots
3
Parking Total
3
Patio And Porch Features
Covered, Front Porch, Patio
Roof
Other
Security Features
Carbon Monoxide Detector(s)
Spa Features
Bath
View
Golf Course, Lake, Water
Window Features
Double Pane Windows, Window Coverings
Financial
HOA Fee
$3,800
HOA Fee Frequency
Annually
HOA Includes
Recycling, Snow Removal, Trash
HOA Name
Broomfield Country Club HOA
HOA Phone
303-441-5642
Tax Year
2025
Taxes
$11,064
Map
Contact Us
Mortgage Calculator
Property Summary
- Located in the Broomfield Country Club subdivision, 905 E 14th Way Broomfield CO is a Single Family for sale in Broomfield, CO, 80020. It is listed for $1,895,000 and features 4 beds, 7 baths, and has approximately 8,298 square feet of living space, and was originally constructed in 2005. The current price per square foot is $228. The average price per square foot for Single Family listings in Broomfield is $283. The average listing price for Single Family in Broomfield is $886,116. To schedule a showing of MLS#recir1062360 at 905 E 14th Way in Broomfield, CO, contact your Smart Sale AI agent at 3039066915.
Similar Listings Nearby

Additional Details
MLS ID : RECIR1062360
Listing Key : REC2055085422
Parcel Number : R1129181
Zip Code : 80020
City : Broomfield
State : CO
Building if Condo :
Full Street: 905 E 14th Way
Address : 905
Address Prefix :
Address Suffix : Way
Street : 14th
Street Prefix : E
Street Suffix :
Unit if Condo :
Latitude : 39.937519
Longitude : -105.063774
Property Type : singlefamily
Property Sub Type : Single Family Residence
Stories Total if Condo :
Lot Size : 26,005 sqft / 0.60 acres (approx)
Ownership : Corporation/Trust
Zoning : Resi
Condition :
Renovation :
Pets Allowed :
Special Conditions : None
Possession : Closing/DOD
Original Price : 1895000
Close Price :
Close Date :
List Date : Jun 19, 2026
List Contract Date : 2026-06-19
Off Market Date :
Purchase Contract Date :
Days on Market : 71
Concessions Amount :
Concession Comment :
Renovation :
Company : RE/MAX of Boulder