
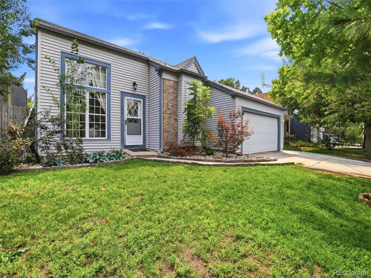
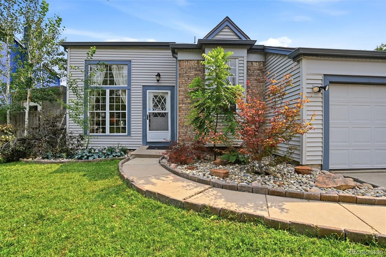
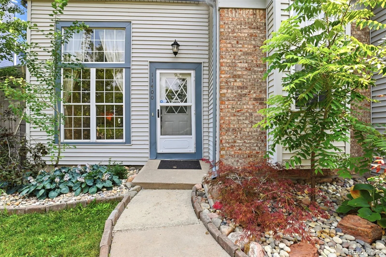
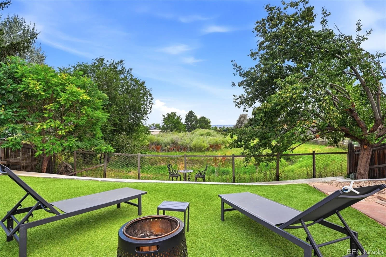
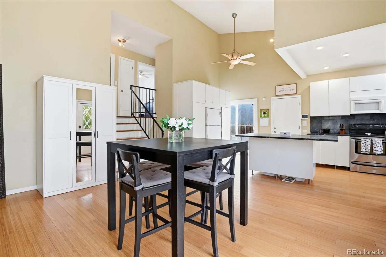
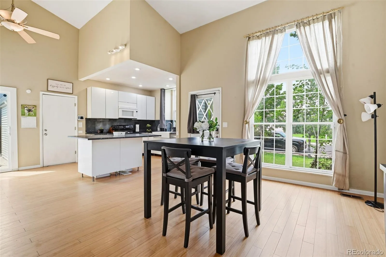
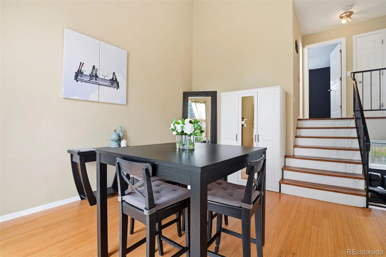
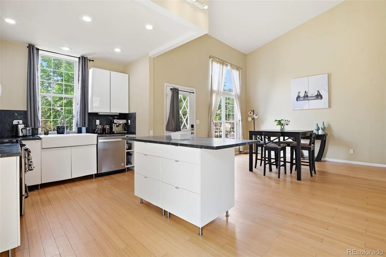
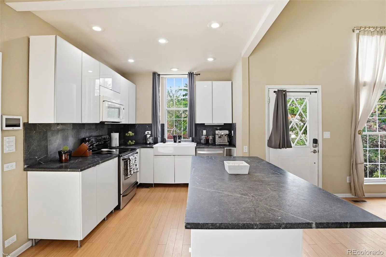
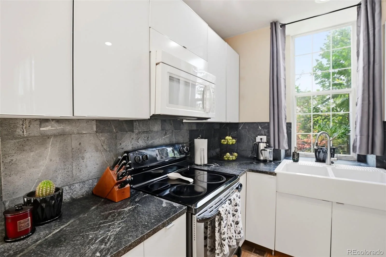
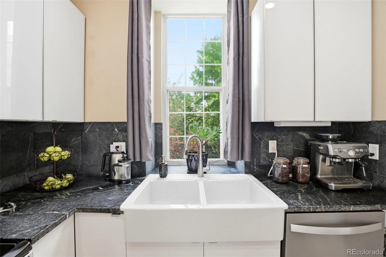
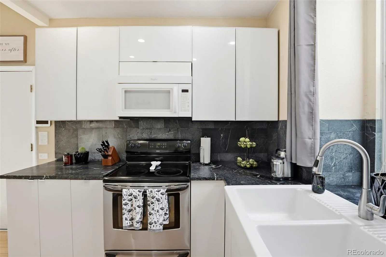
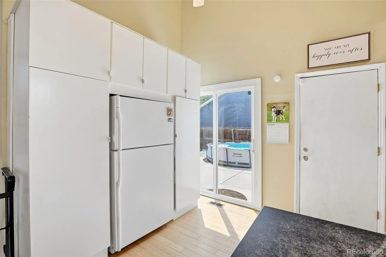
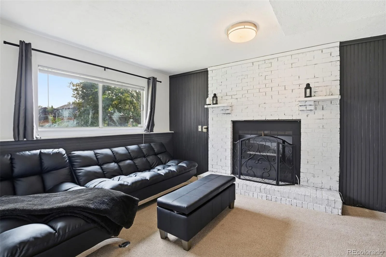
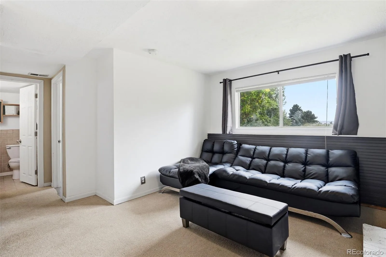
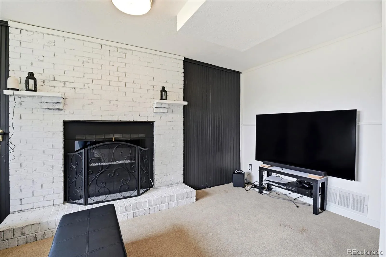
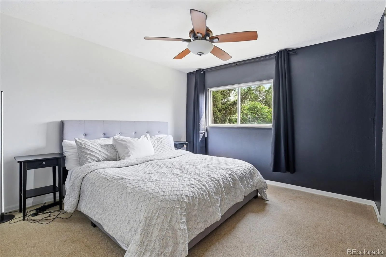
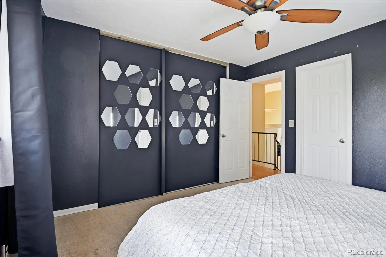
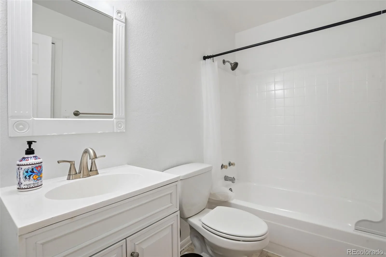
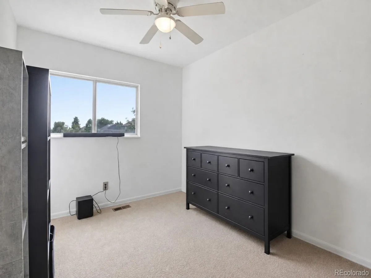
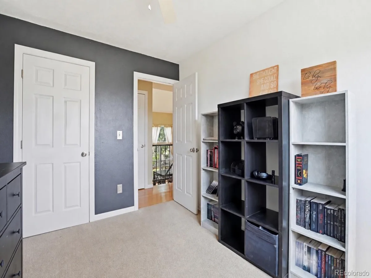
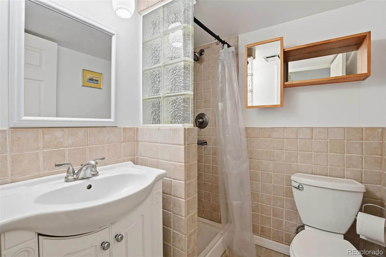
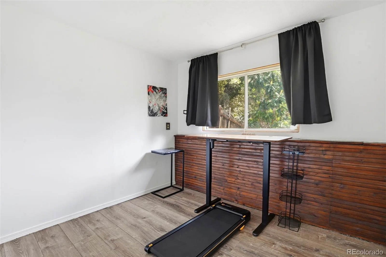
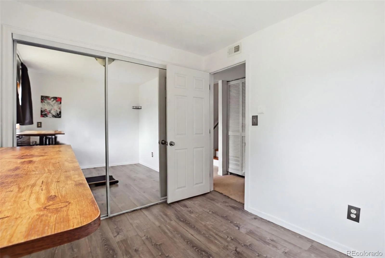
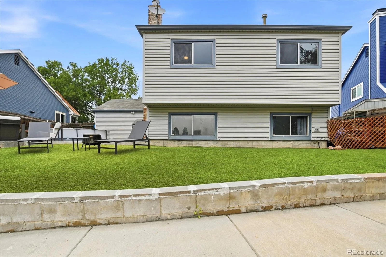
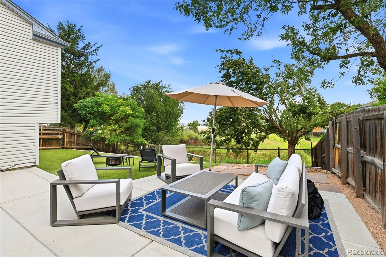
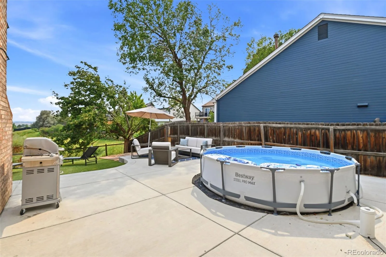
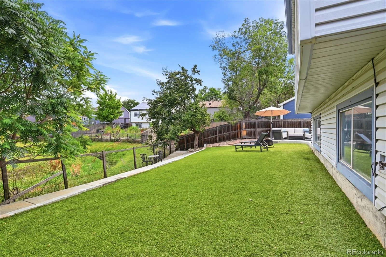
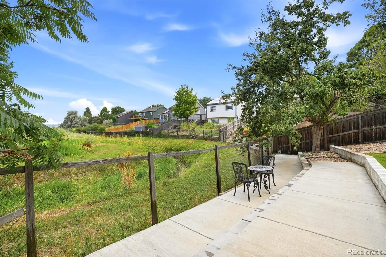
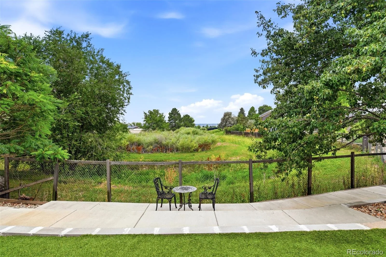
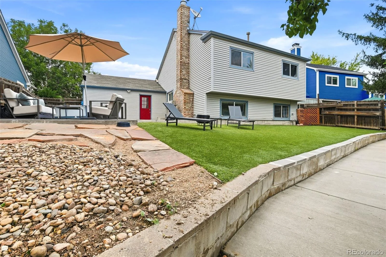
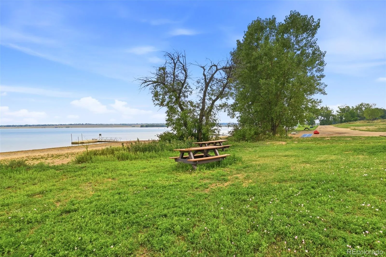
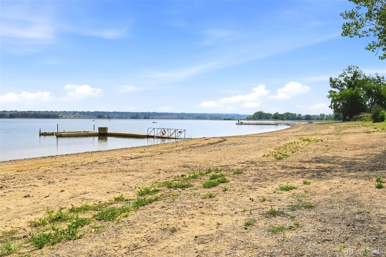
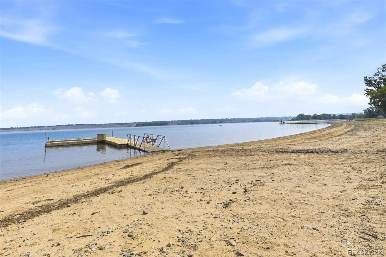
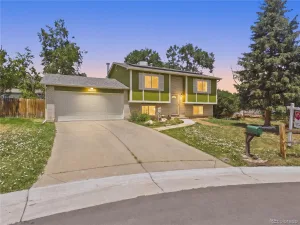
Your own private oasis awaits — backing to a green open space, this backyard is a lush, zen-like escape freshly finished with new concrete and turf, made for morning coffee, quiet evenings, or weekend entertaining. The concrete extends from the front of the home all the way to the backyard, with an 8-foot gate providing convenient access and plenty of space for additional vehicles, a workshop, or recreational toys. Perched in a premier location with no HOA, enjoy rare views of Standley Lake from this 3-bed, 2-bath home featuring vaulted ceilings that fill the space with light. The kitchen impresses with crisp European-style white cabinetry paired with dark grey soapstone counters for a look that’s fresh, modern, and effortlessly elegant. Located in Westminster’s highly sought-after Countryside area, you’re minutes from Standley Lake’s water recreation and trails, plus the 900-acre Westminster Open Space, complete with hiking trails, the 470-acre off-leash dog park, and 200 acres of parkland along the creek. A rare blend of privacy, views, flexibility, and adventure right outside your door.
Property Details
Price:
$509,900
MLS #:
REC4187212
Status:
Active
Beds:
3
Baths:
2
Type:
Single Family
Subtype:
Single Family Residence
Subdivision:
Countryside Flg #10
Finished Sq Ft:
1,238
Total Sq Ft:
1,238
Lot Size:
5,706 sqft / 0.13 acres (approx)
Year Built:
1984
Schools
School District:
Jefferson County R-1
Elementary School:
Lukas
Middle School:
Wayne Carle
High School:
Standley Lake
Interior
Above Grade Finished Area
1238
Appliances
Dishwasher, Disposal, Dryer, Microwave, Range, Refrigerator, Washer
Bathrooms
1 Full Bathroom, 1 Three Quarter Bathroom
Cooling
Central Air
Fireplaces Total
1
Flooring
Bamboo
Heating
Forced Air
Interior Features
Ceiling Fan(s), Eat-in Kitchen, High Ceilings, Radon Mitigation System, Smoke Free, Walk-In Closet(s)
Levels
Multi/Split
Exterior
Architectural Style
Contemporary
Attached Garage YN
1
Construction Materials
Brick, Frame, Vinyl Siding
Exterior Features
Private Yard
Fencing
Full
Garage Spaces
2
Lot Features
Borders Public Land, Landscaped, Many Trees, Open Space
Parking Spots
2
Parking Total
2
Patio And Porch Features
Patio
Roof
Composition
Security Features
Carbon Monoxide Detector(s), Security System
Financial
Tax Year
2025
Taxes
$2,607
Map
Contact Us
Mortgage Calculator
Property Summary
- Located in the Countryside Flg #10 subdivision, 11400 W 102nd Avenue Broomfield CO is a Single Family for sale in Broomfield, CO, 80021. It is listed for $509,900 and features 3 beds, 2 baths, and has approximately 1,238 square feet of living space, and was originally constructed in 1984. The current price per square foot is $412. The average price per square foot for Single Family listings in Broomfield is $283. The average listing price for Single Family in Broomfield is $883,474. To schedule a showing of MLS#rec4187212 at 11400 W 102nd Avenue in Broomfield, CO, contact your Smart Sale AI agent at 3039066915.
Similar Listings Nearby

Additional Details
MLS ID : REC4187212
Listing Key : REC2056029160
Parcel Number : 172575
Zip Code : 80021
City : Broomfield
State : CO
Building if Condo :
Full Street: 11400 W 102nd Avenue
Address : 11400
Address Prefix :
Address Suffix : Avenue
Street : 102nd
Street Prefix : W
Street Suffix :
Unit if Condo :
Latitude : 39.880474
Longitude : -105.126801
Property Type : singlefamily
Property Sub Type : Single Family Residence
Stories Total if Condo :
Lot Size : 5,706 sqft / 0.13 acres (approx)
Ownership : Individual
Zoning :
Condition :
Renovation :
Pets Allowed :
Special Conditions : None
Possession : Closing/DOD
Original Price : 519900
Close Price :
Close Date :
List Date : Aug 6, 2026
List Contract Date : 2026-08-06
Off Market Date :
Purchase Contract Date :
Days on Market : 23
Concessions Amount :
Concession Comment :
Renovation :
Company : Keller Williams DTC

Copyright 2026. All rights reserved.
11400 W 102nd Avenue
Broomfield, CO