
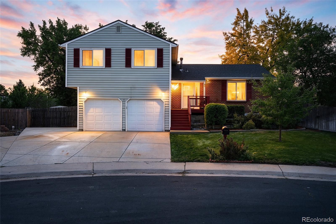
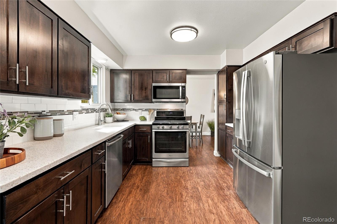
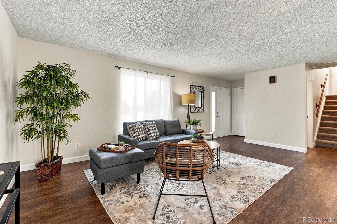
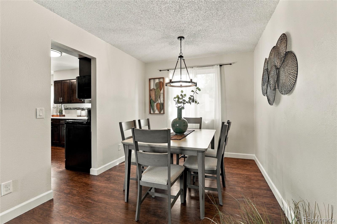
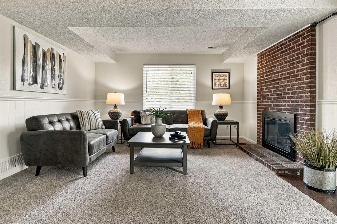
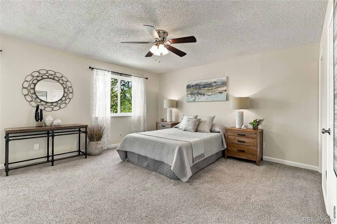
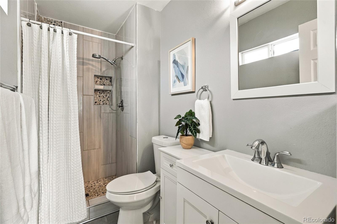
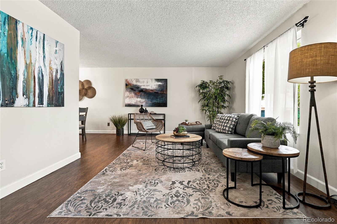
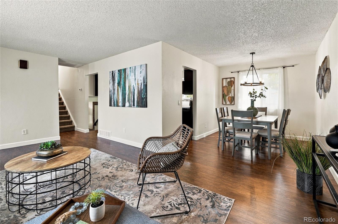
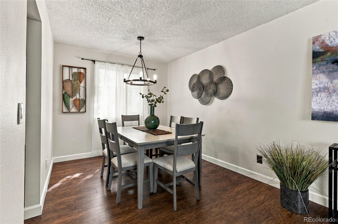
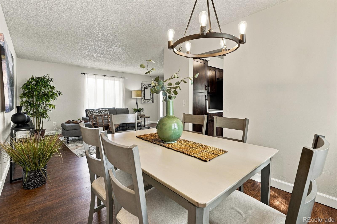
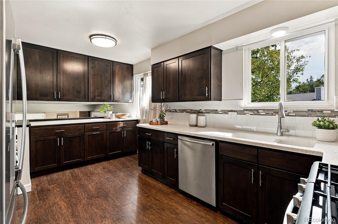
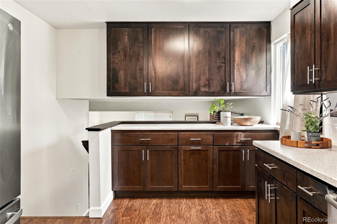
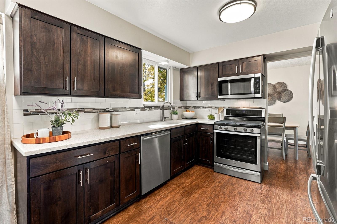
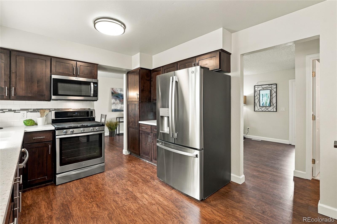
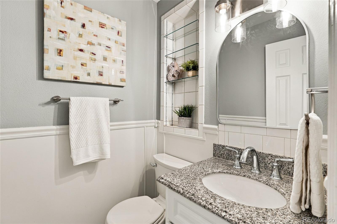
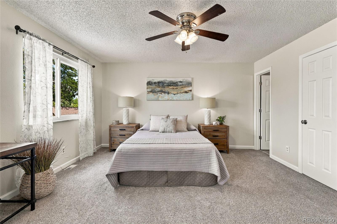
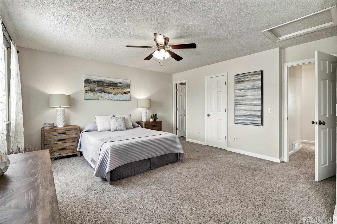
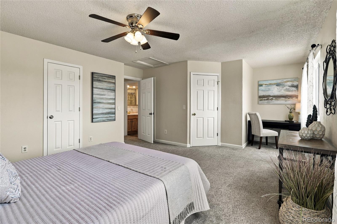
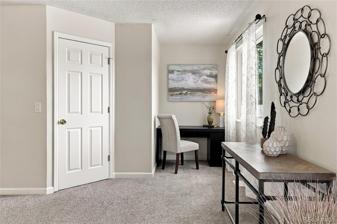
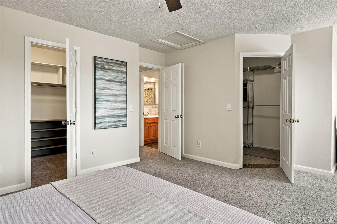
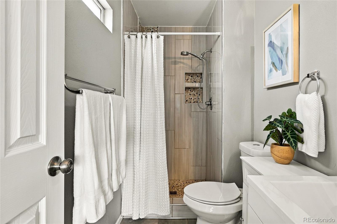
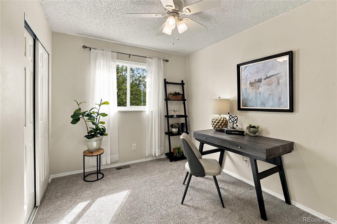
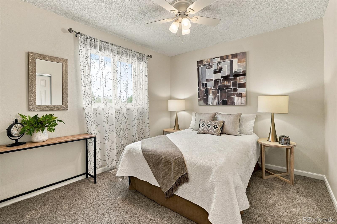
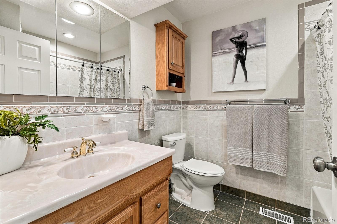
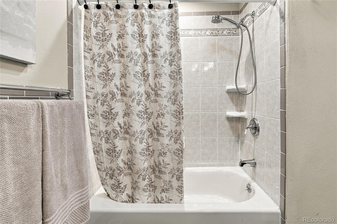
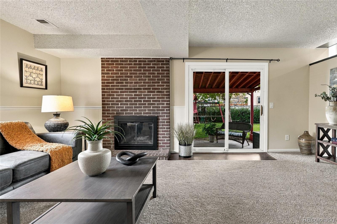
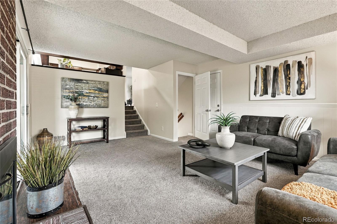
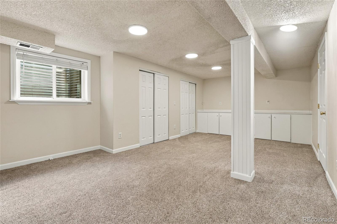
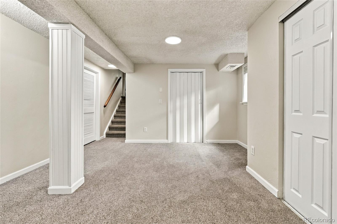
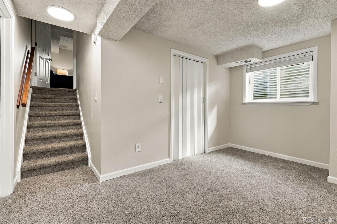
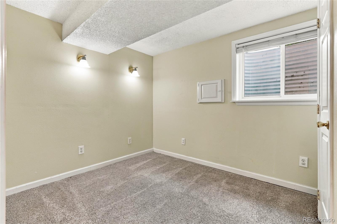
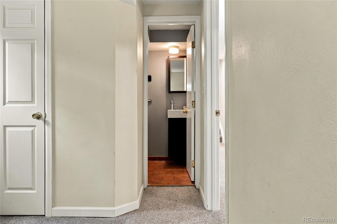
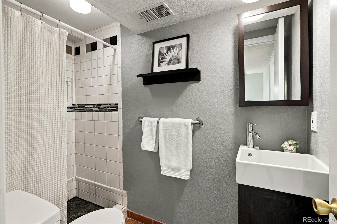
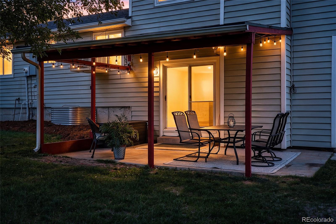
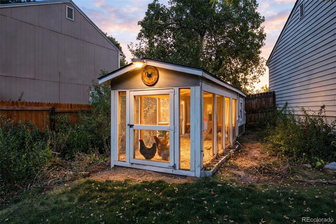
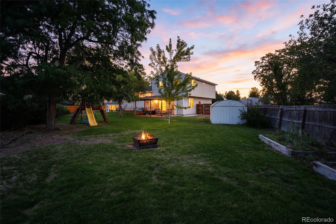
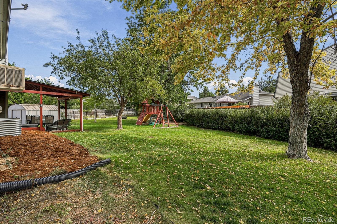
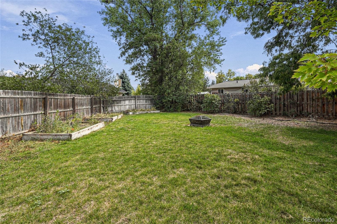
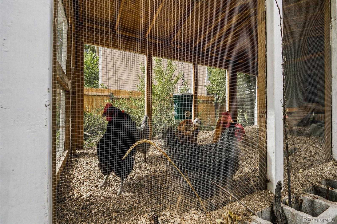
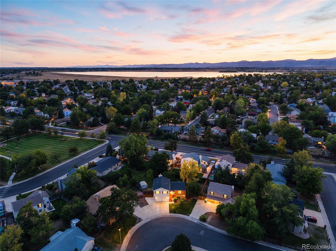
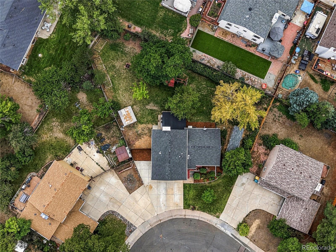
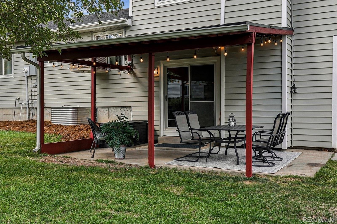
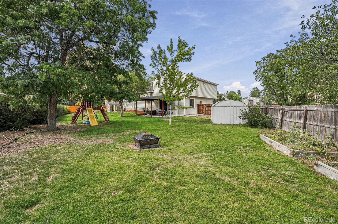
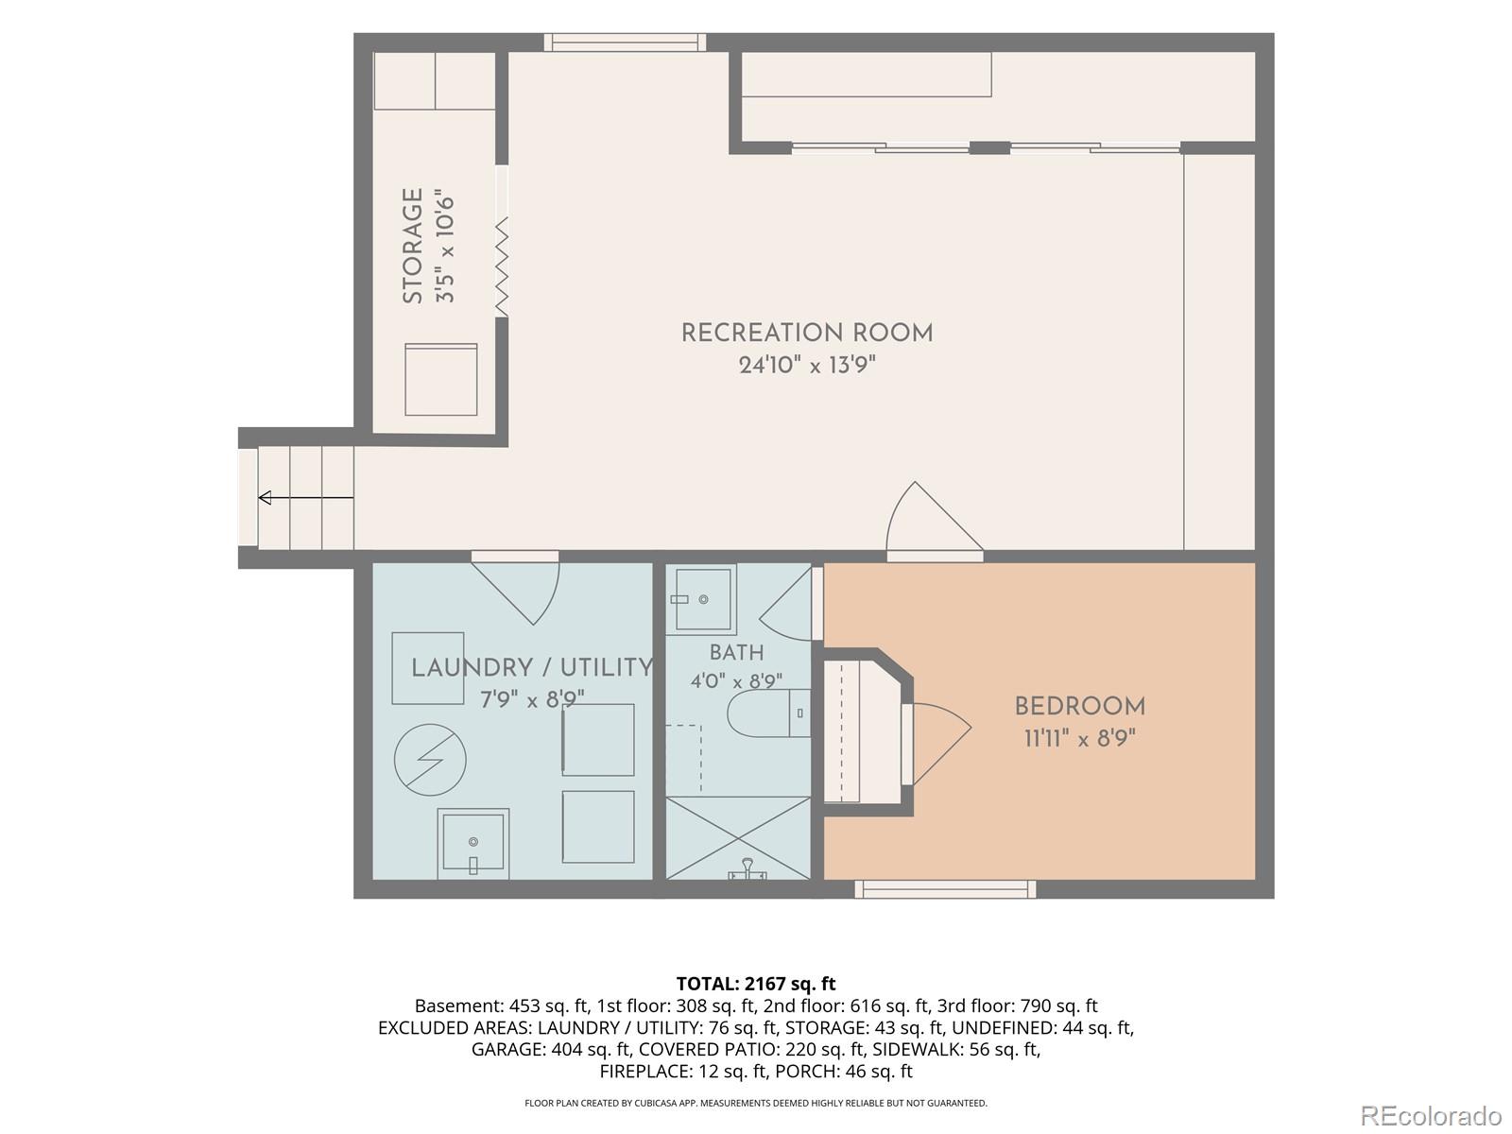
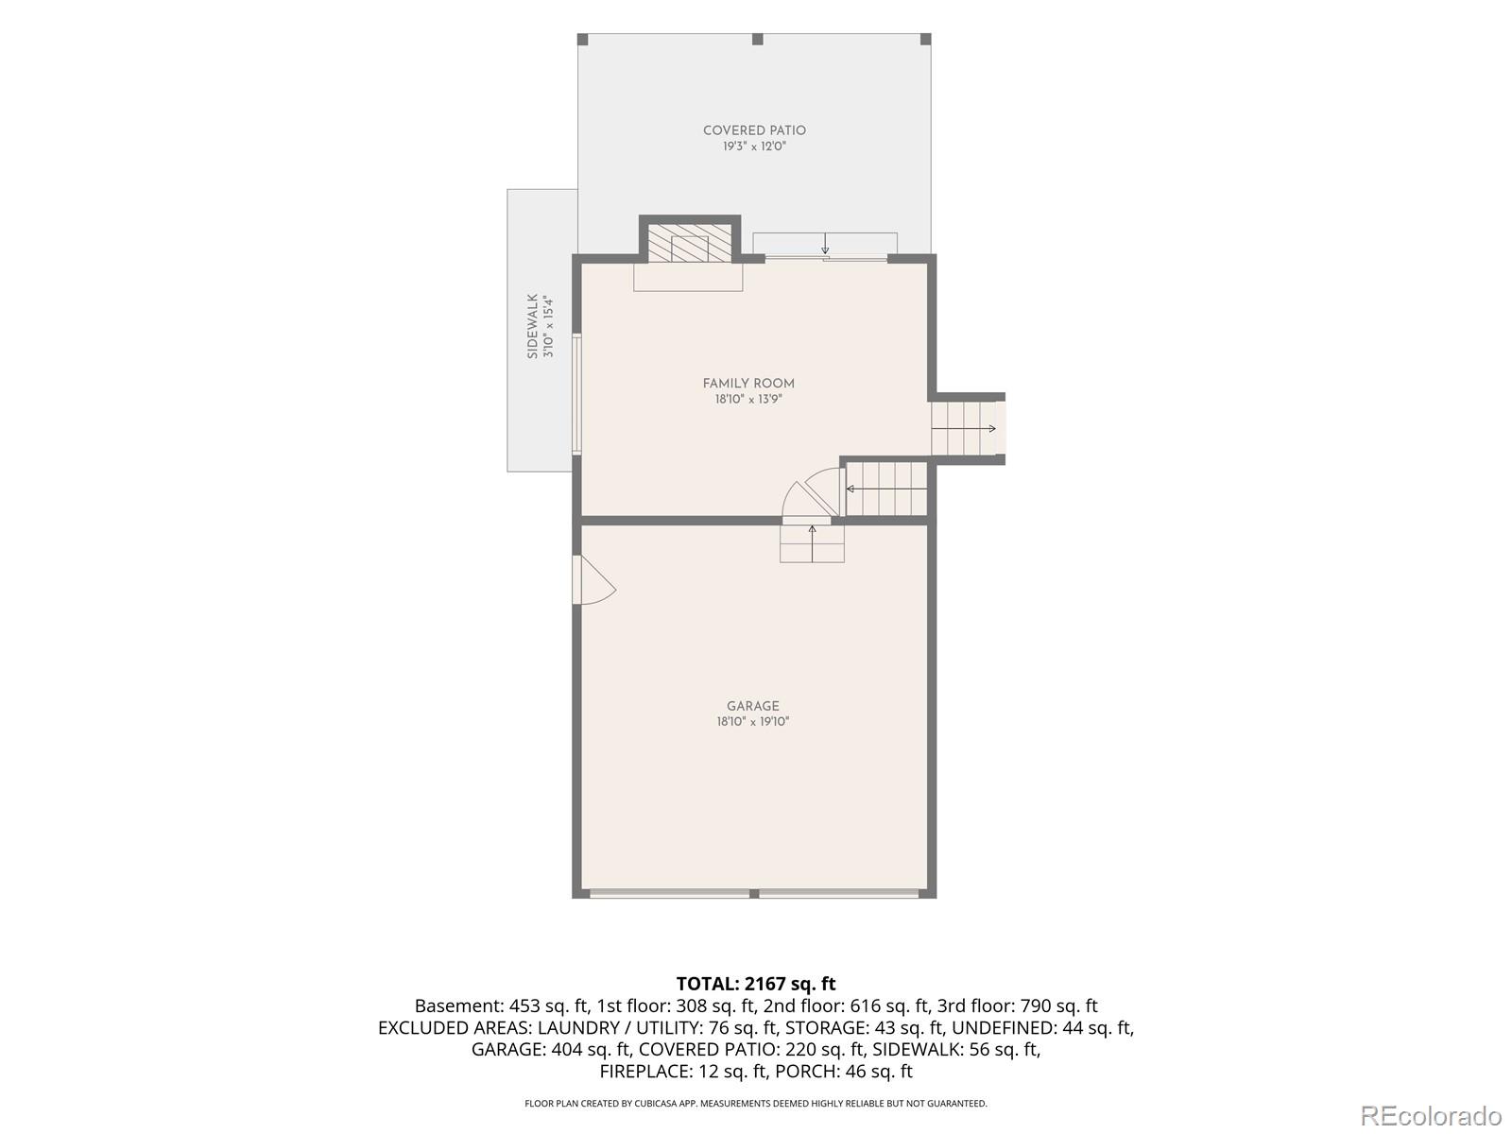
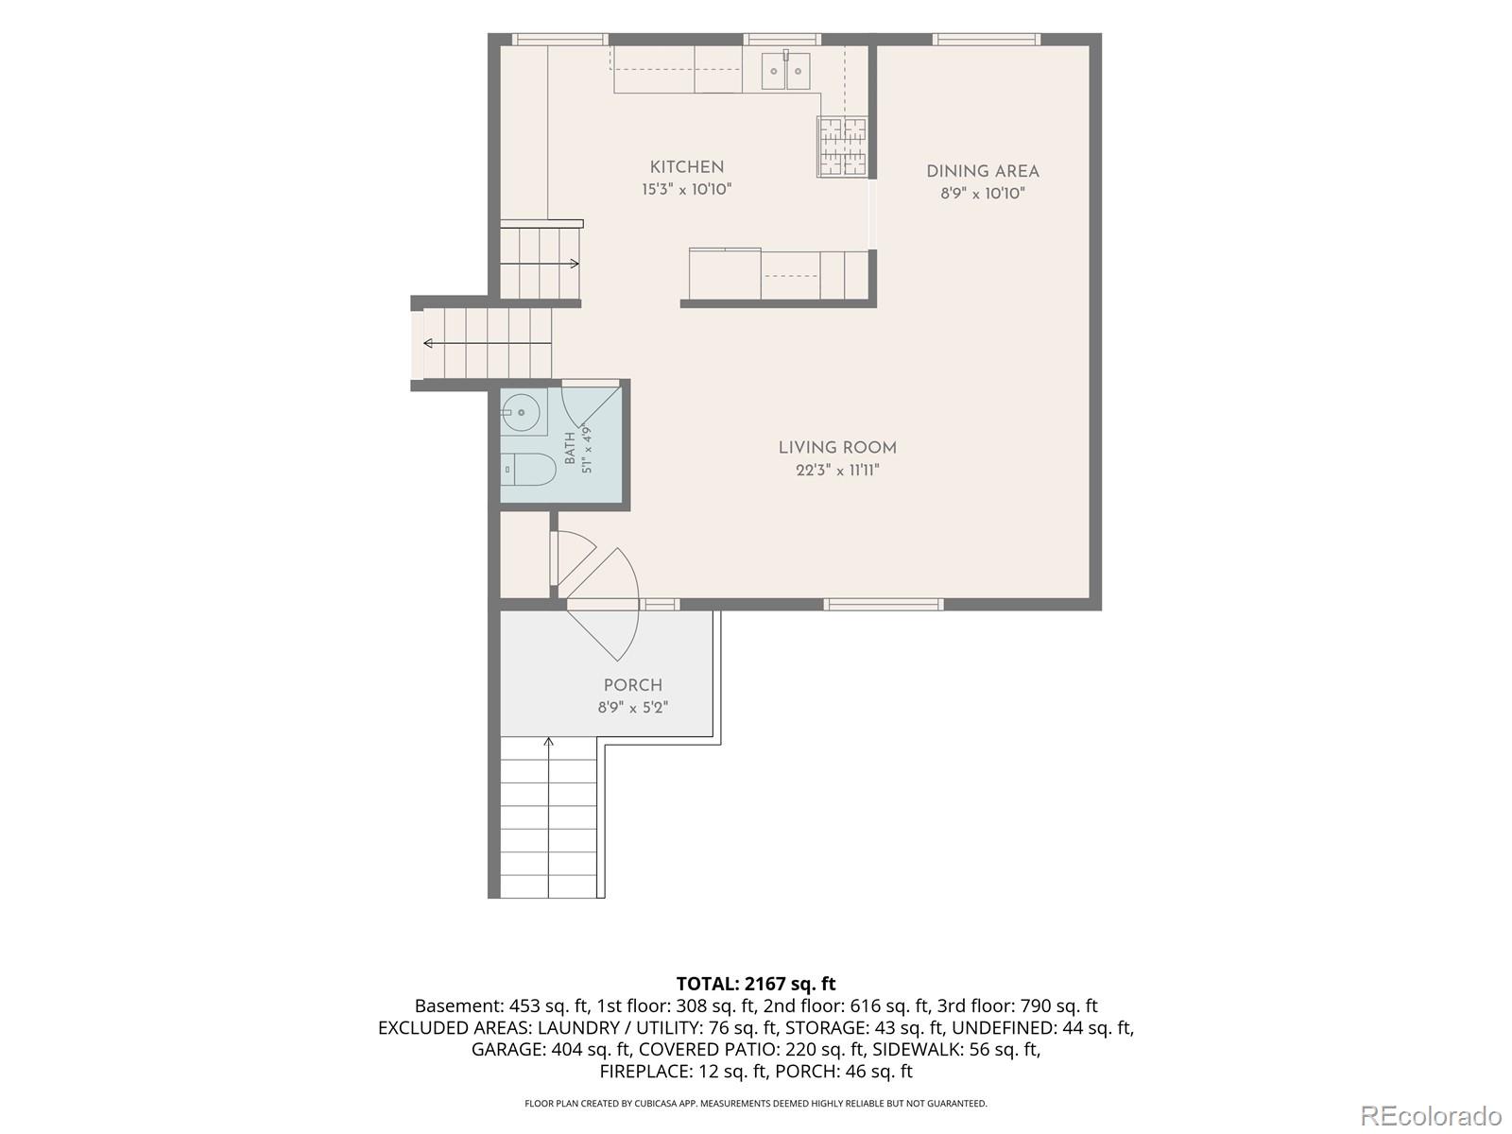
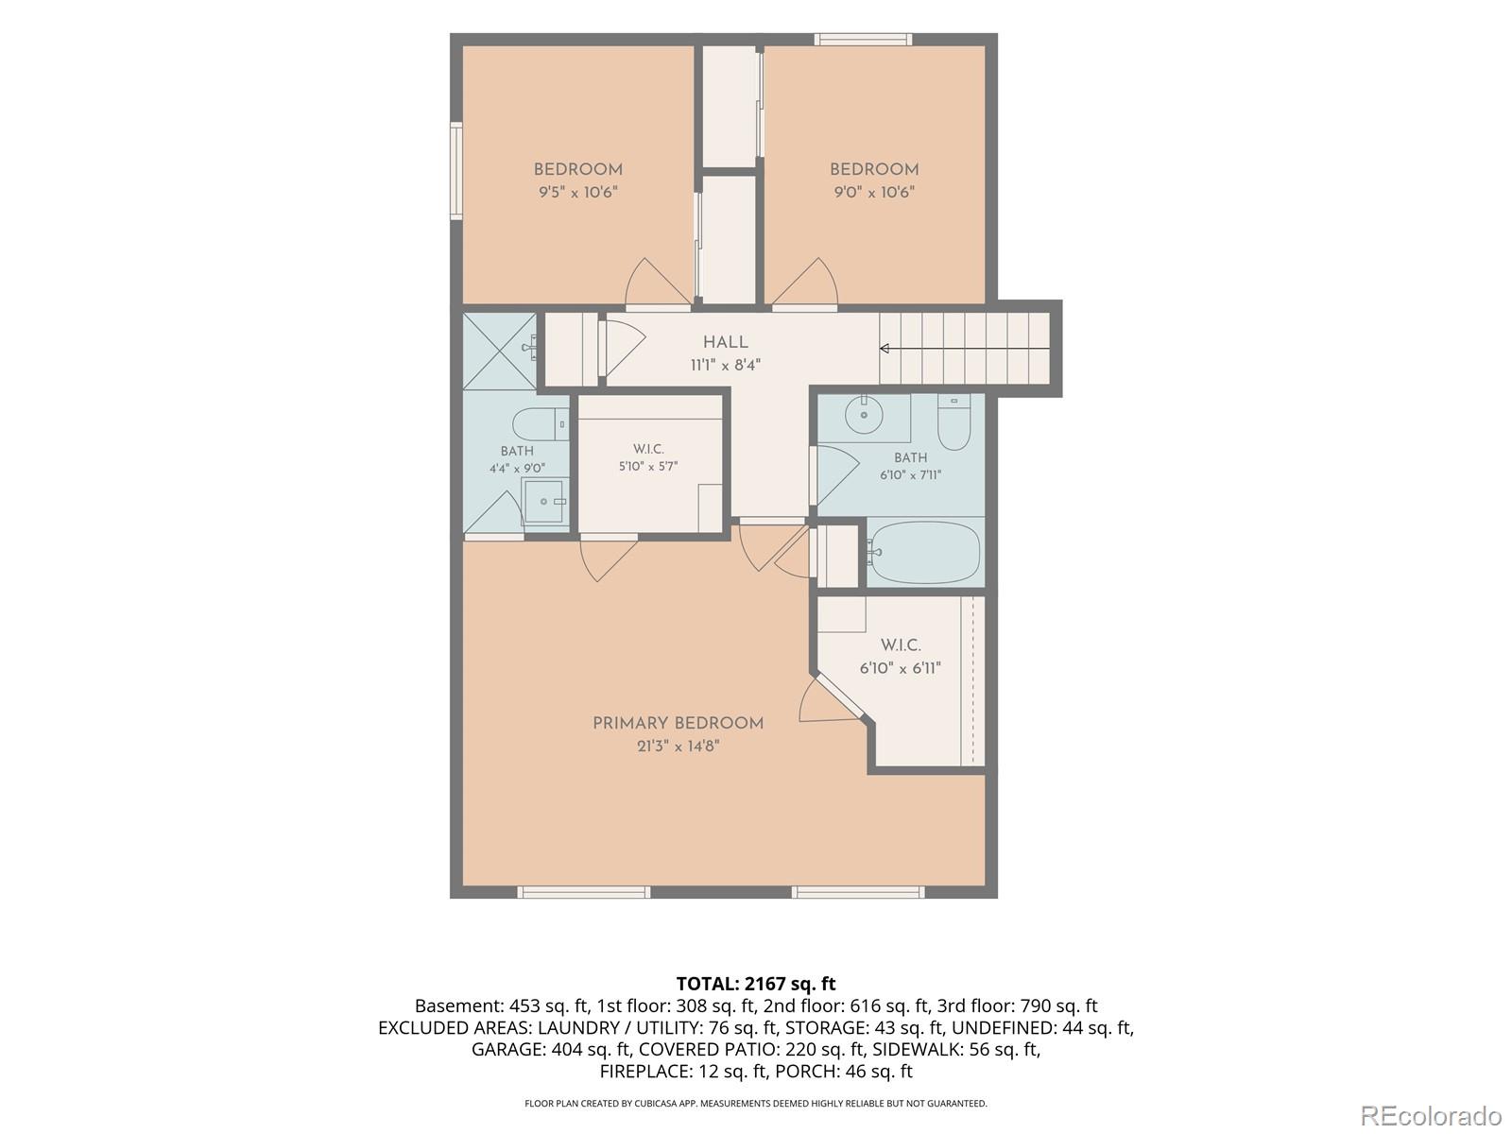
Offering generous space inside and out, this inviting Countryside home stands out with one of the larger backyards in the neighborhood and plenty of room to spread out. Inside, three spacious living areas provide flexibility for everyday living and entertaining. The large primary suite features two walk-in closets, while the updated kitchen offers abundant cabinet storage and countertop space. The finished basement adds even more versatility with a guest bedroom and bathroom, along with a large built-in cabinet and multiple storage closets. The fully fenced backyard features a covered patio for outdoor living, sprinkler system, storage shed, and a custom henhouse and run, approximately 2.5 years old, with a city permit already in place for keeping chickens. Additionally, there’s RV parking alongside the driveway—and no HOA. Just a couple of blocks away, enjoy Countryside Outdoor Pool, playgrounds, tennis and pickleball courts, with nearby Ketner Lake and open space offering trails and additional outdoor recreation. With a large yard, RV parking, permitted chicken setup, flexible living spaces, and fantastic recreation nearby, this home offers a combination of space, versatility and freedom that can be hard to find. Don’t miss your opportunity to call this Home!
Property Details
Price:
$595,000
MLS #:
5949877
Status:
Active Under Contract
Beds:
4
Baths:
4
Type:
Single Family
Subtype:
Single Family Residence
Subdivision:
Countryside
Finished Sq Ft:
2,182
Lot Size:
11,021 sqft / 0.25 acres (approx)
Year Built:
1978
Schools
School District:
Jefferson County R-1
Elementary School:
Lukas
Middle School:
Wayne Carle
High School:
Standley Lake
Interior
Appliances
Dishwasher, Disposal, Dryer, Freezer, Microwave, Oven, Range, Refrigerator, Washer
Bathrooms
1 Full Bathroom, 2 Three Quarter Bathrooms, 1 Half Bathroom
Cooling
Evaporative Cooling
Fireplaces Total
1
Flooring
Carpet, Tile, Vinyl
Heating
Forced Air, Natural Gas
Interior Features
Primary Suite, Smart Thermostat, Walk-In Closet(s)
Laundry Features
In Unit
Levels
Multi/Split
Exterior
Attached Garage YN
1
Construction Materials
Brick, Vinyl Siding
Direction Faces
Northeast
Exterior Features
Fire Pit, Private Yard
Fencing
Full
Garage Spaces
2
Lot Features
Cul-De-Sac, Sprinklers In Front, Sprinklers In Rear
Patio And Porch Features
Covered, Front Porch, Patio
Roof
Shingle
Window Features
Double Pane Windows
Financial
Taxes
$3,328
Map
Contact Us
Mortgage Calculator
Property Summary
- Located in the Countryside subdivision, 10550 W 104th Place Broomfield CO is a Single Family for sale in Broomfield, CO, 80021. It is listed for $595,000 and features 4 beds, 4 baths, and has approximately 2,182 square feet of living space, and was originally constructed in 1978. The current price per square foot is $273. The average price per square foot for Single Family listings in Broomfield is $326. The average listing price for Single Family in Broomfield is $884,177. To schedule a showing of MLS#5949877 at 10550 W 104th Place in Broomfield, CO, contact your Smart Sale AI agent at 3039066915.
Similar Listings Nearby


Additional Details
MLS ID : 5949877
Listing Key : f2509774bad519e910443100284cb61b
Parcel Number : 047706
Zip Code : 80021
City : Broomfield
State : CO
Building if Condo :
Full Street: 10550 W 104th Place
Address : 10550
Address Prefix :
Address Suffix : Place
Street : 104th
Street Prefix : W
Street Suffix :
Unit if Condo :
Latitude : 39.884129
Longitude : -105.115517
Property Type : singlefamily
Property Sub Type : Single Family Residence
Stories Total if Condo :
Lot Size : 11,021 sqft / 0.25 acres (approx)
Ownership :
Zoning :
Condition :
Renovation :
Pets Allowed :
Special Conditions : None Known
Possession :
Original Price :
Close Price :
Close Date :
List Date : Sep 17, 2026
List Contract Date : 2026-09-17
Off Market Date :
Purchase Contract Date :
Days on Market : 34
Concessions Amount :
Concession Comment :
Company : Distinct Real Estate LLC

Copyright 2026. All rights reserved.
10550 W 104th Place
Broomfield, CO