
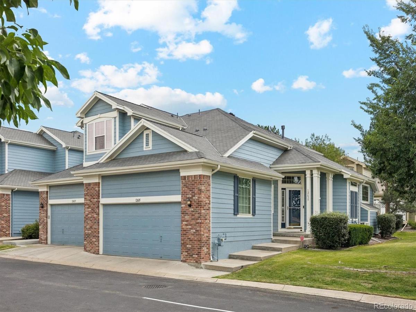
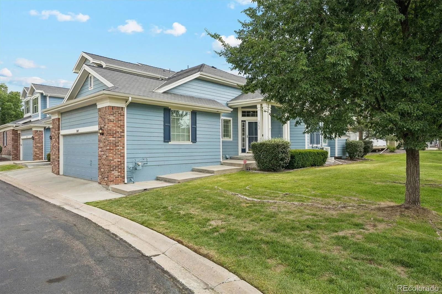
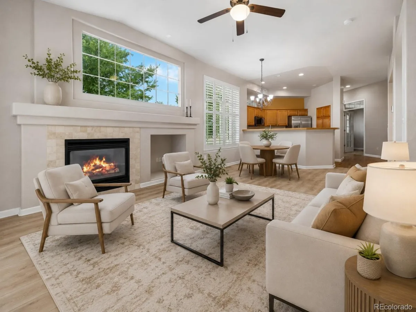
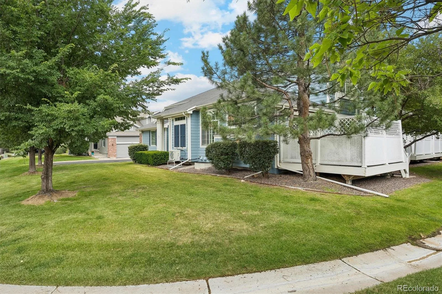
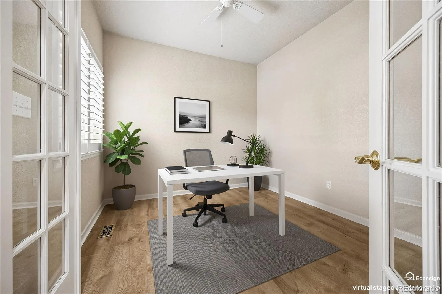
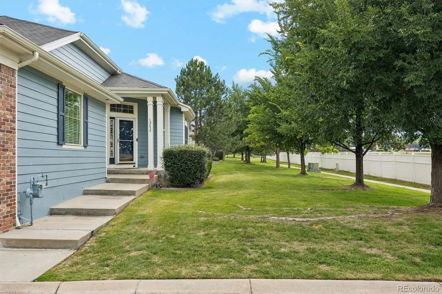
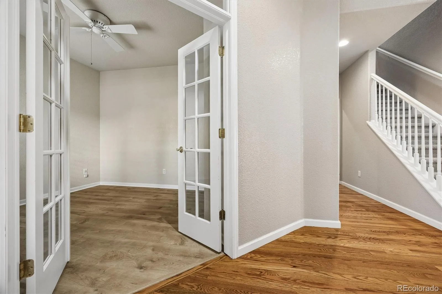
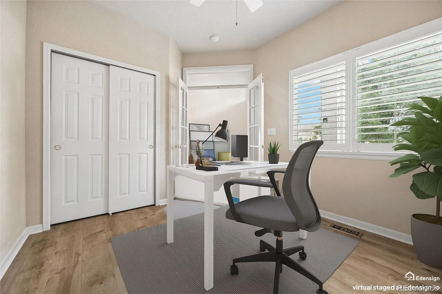
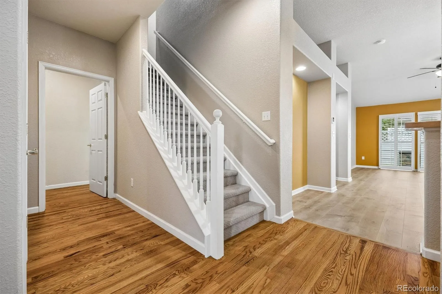
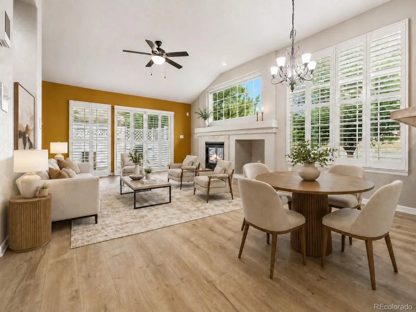
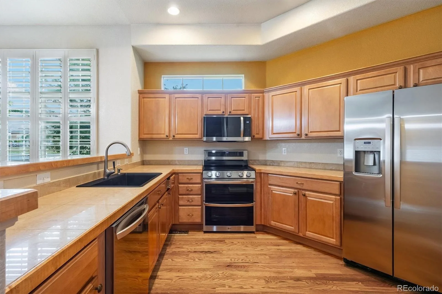
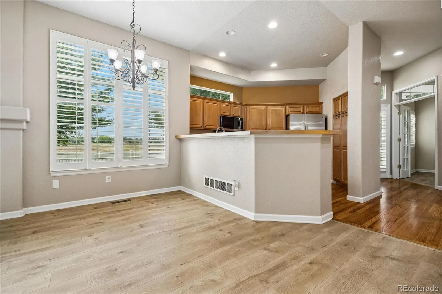
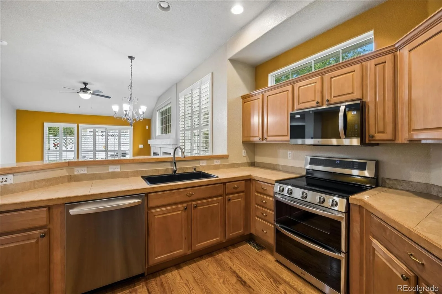
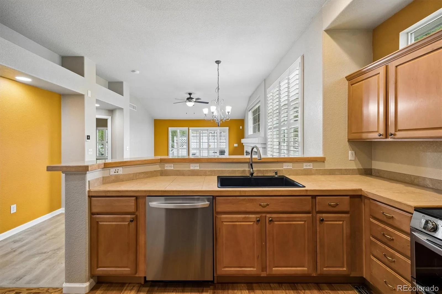
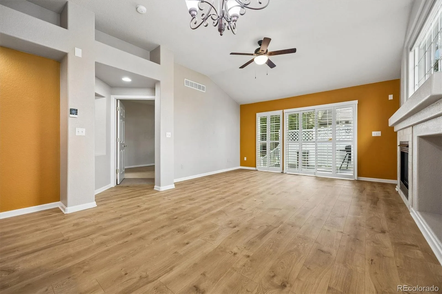
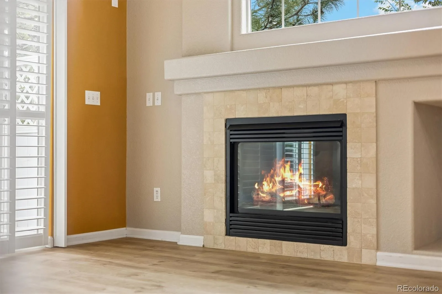
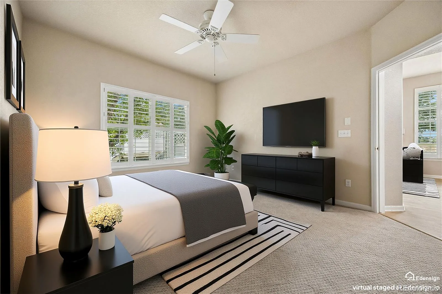
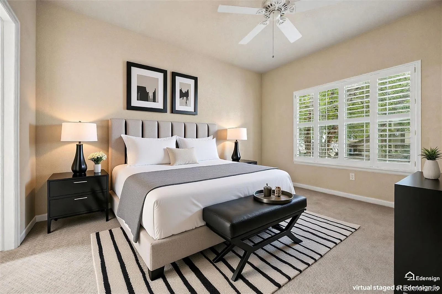
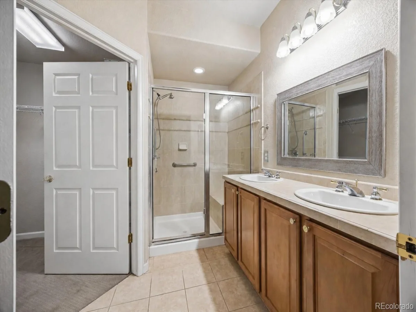
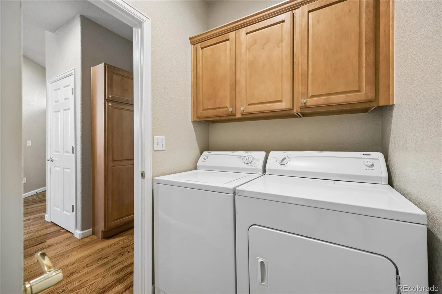
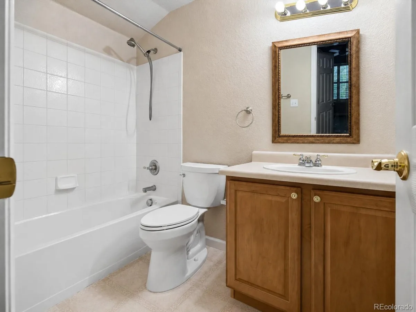
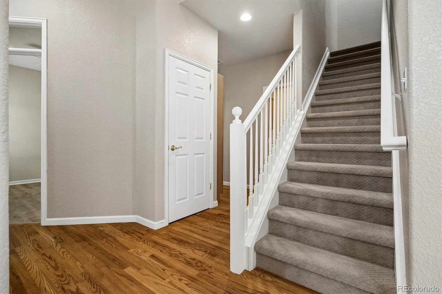
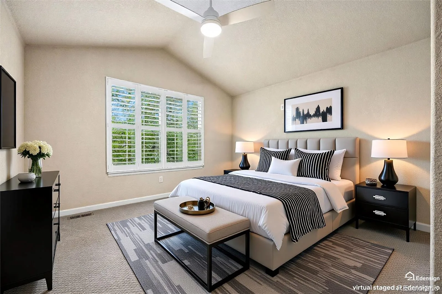
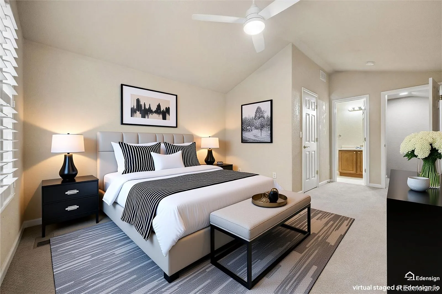
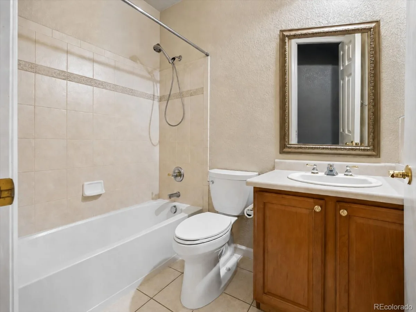
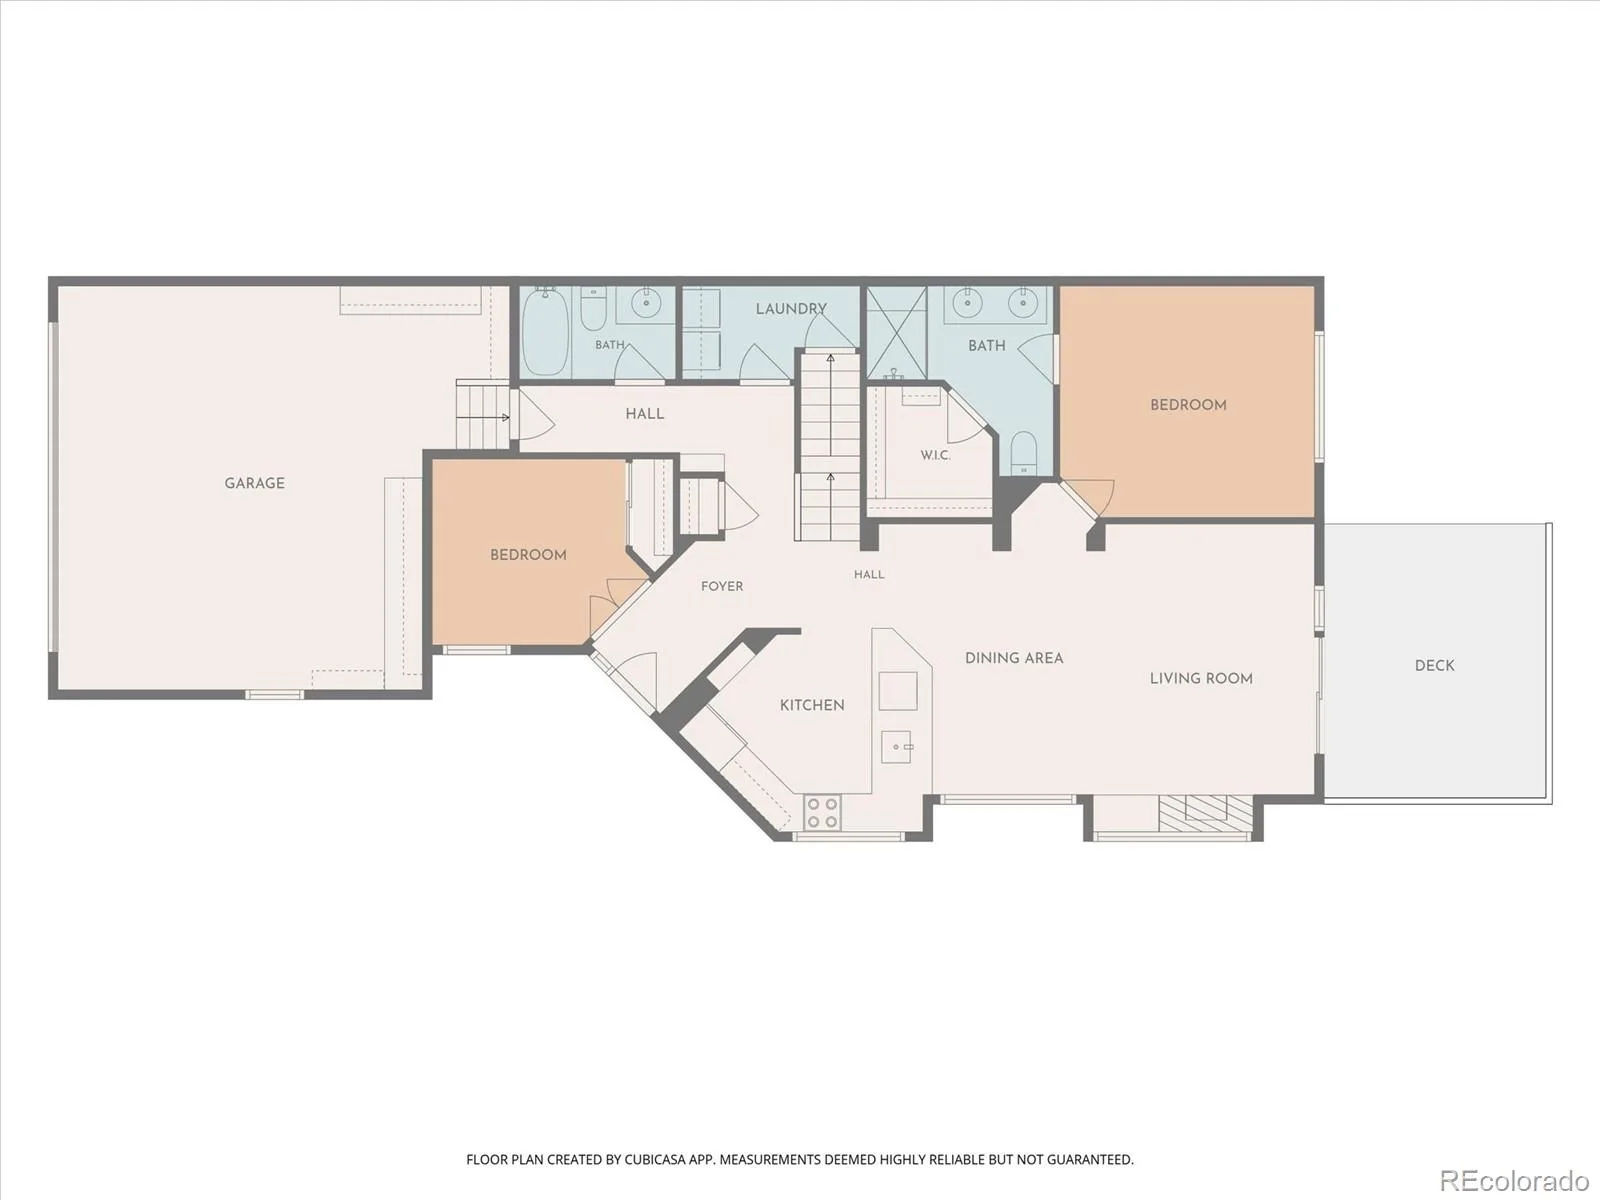
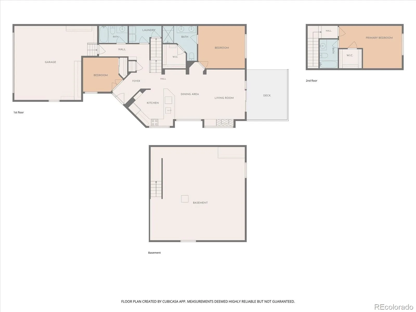
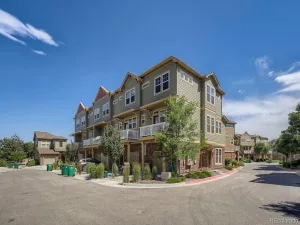
Enjoy true lock and leave living in this spacious end unit townhome with an open, airy layout and added privacy along the side of the home. This home boasts 2 large primary suites with ensuite bathrooms, soaring ceilings, abundant natural light, fresh interior paint and updated LVP flooring throughout the main level. The living room is anchored by a gas fireplace, while the kitchen offers stainless steel appliances, generous cabinetry and a breakfast bar overlooking the dining and living spaces. This open floorplan perfectly intertwines the living room, kitchen, and back deck space which is perfect for entertaining and everyday living.
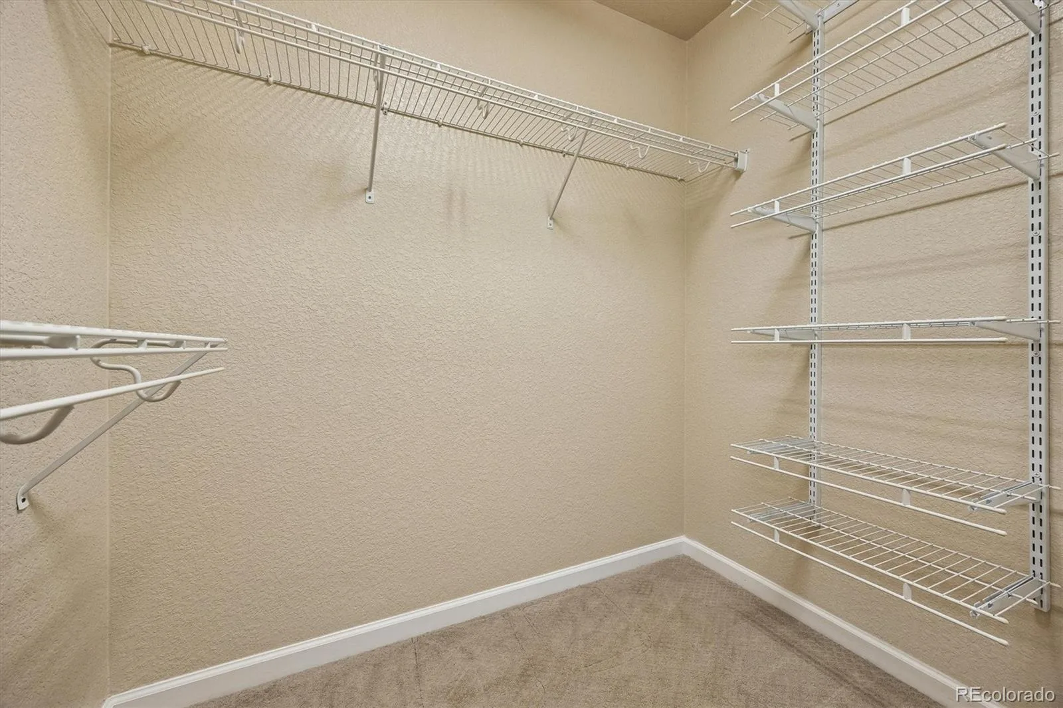
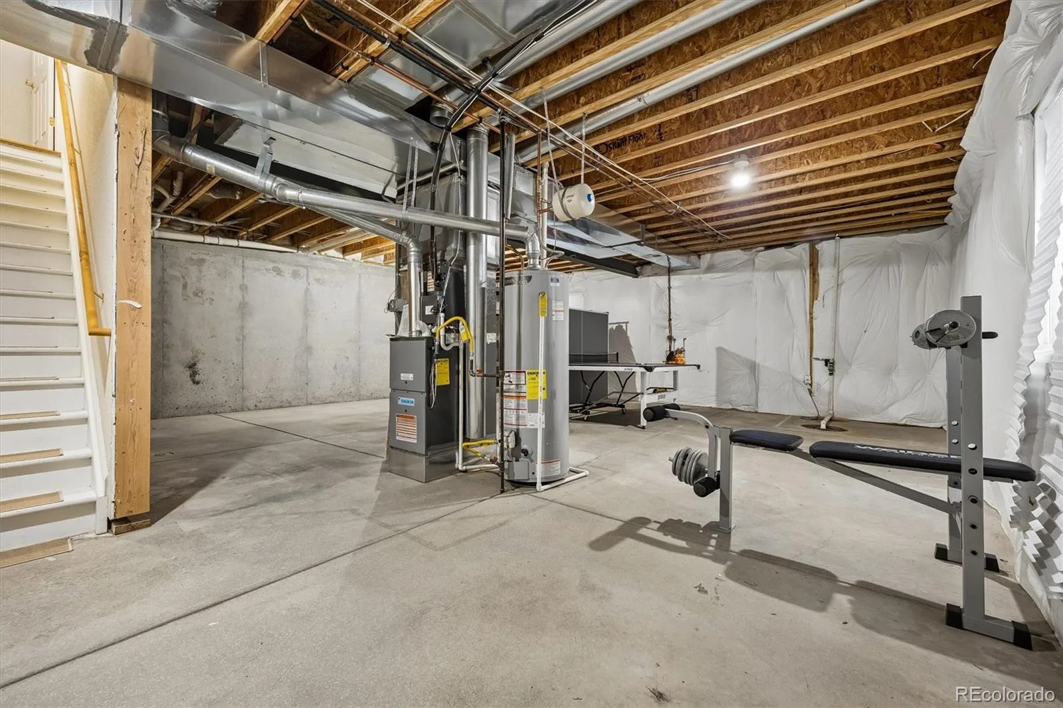
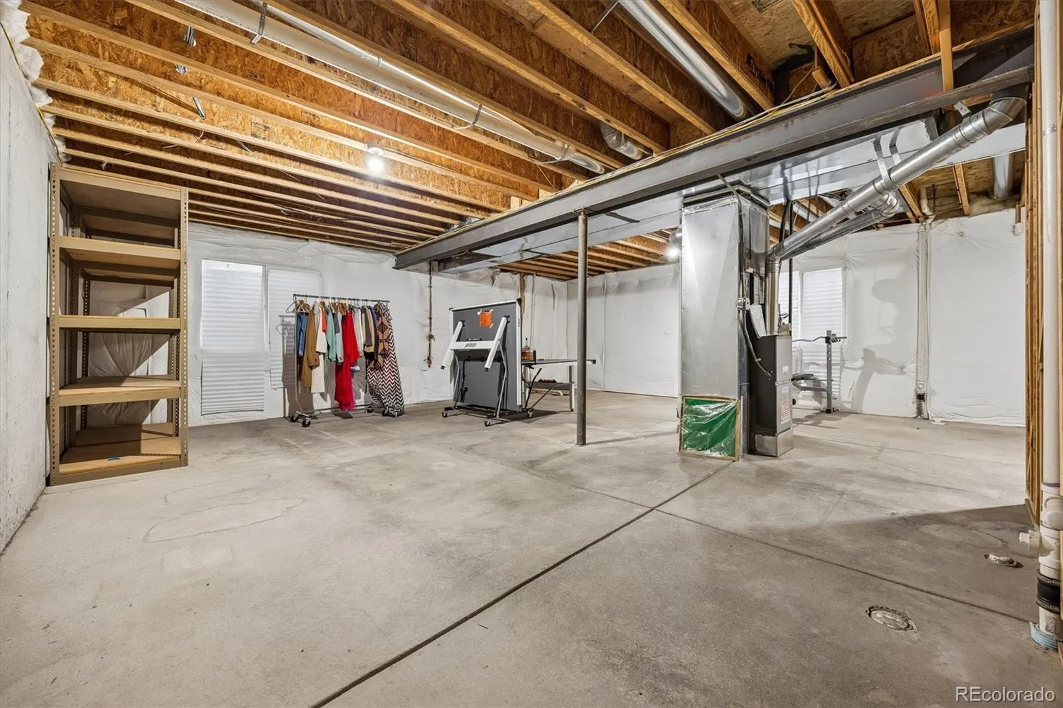
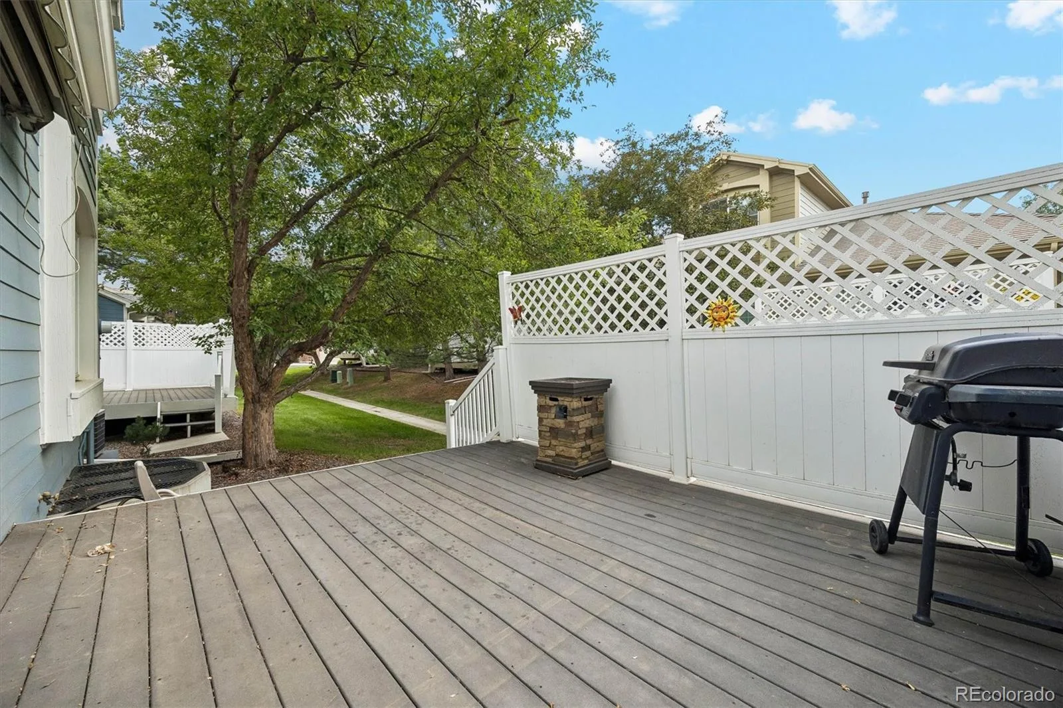
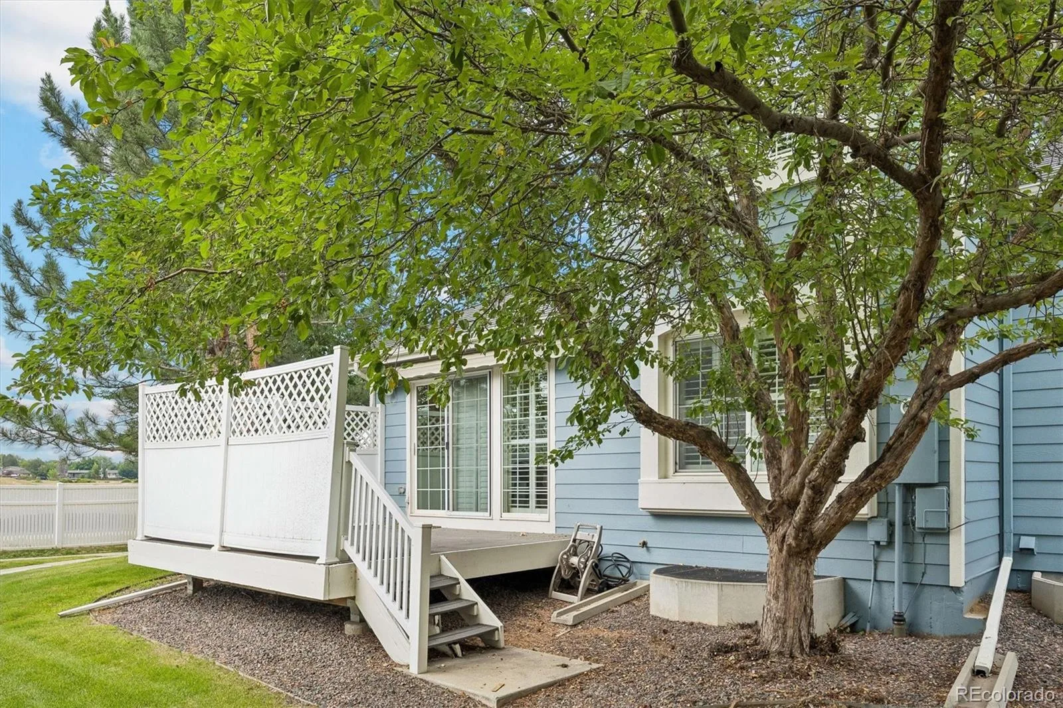
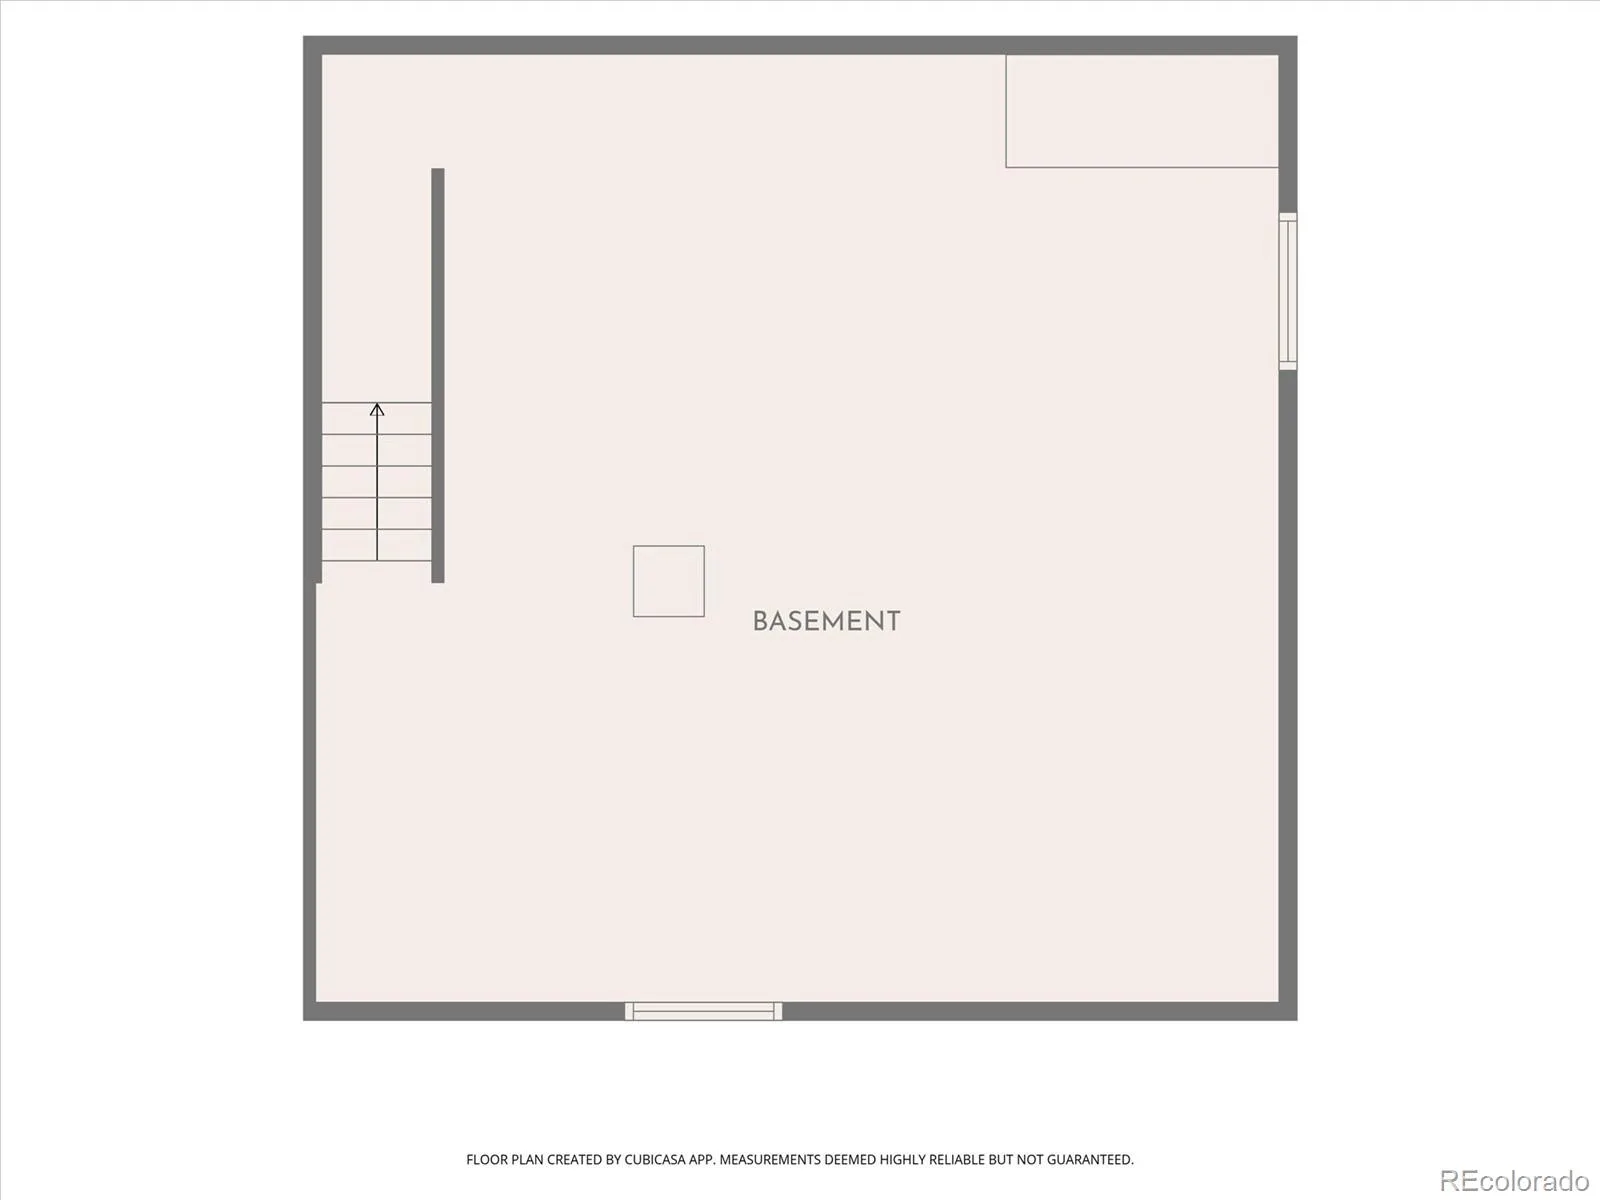
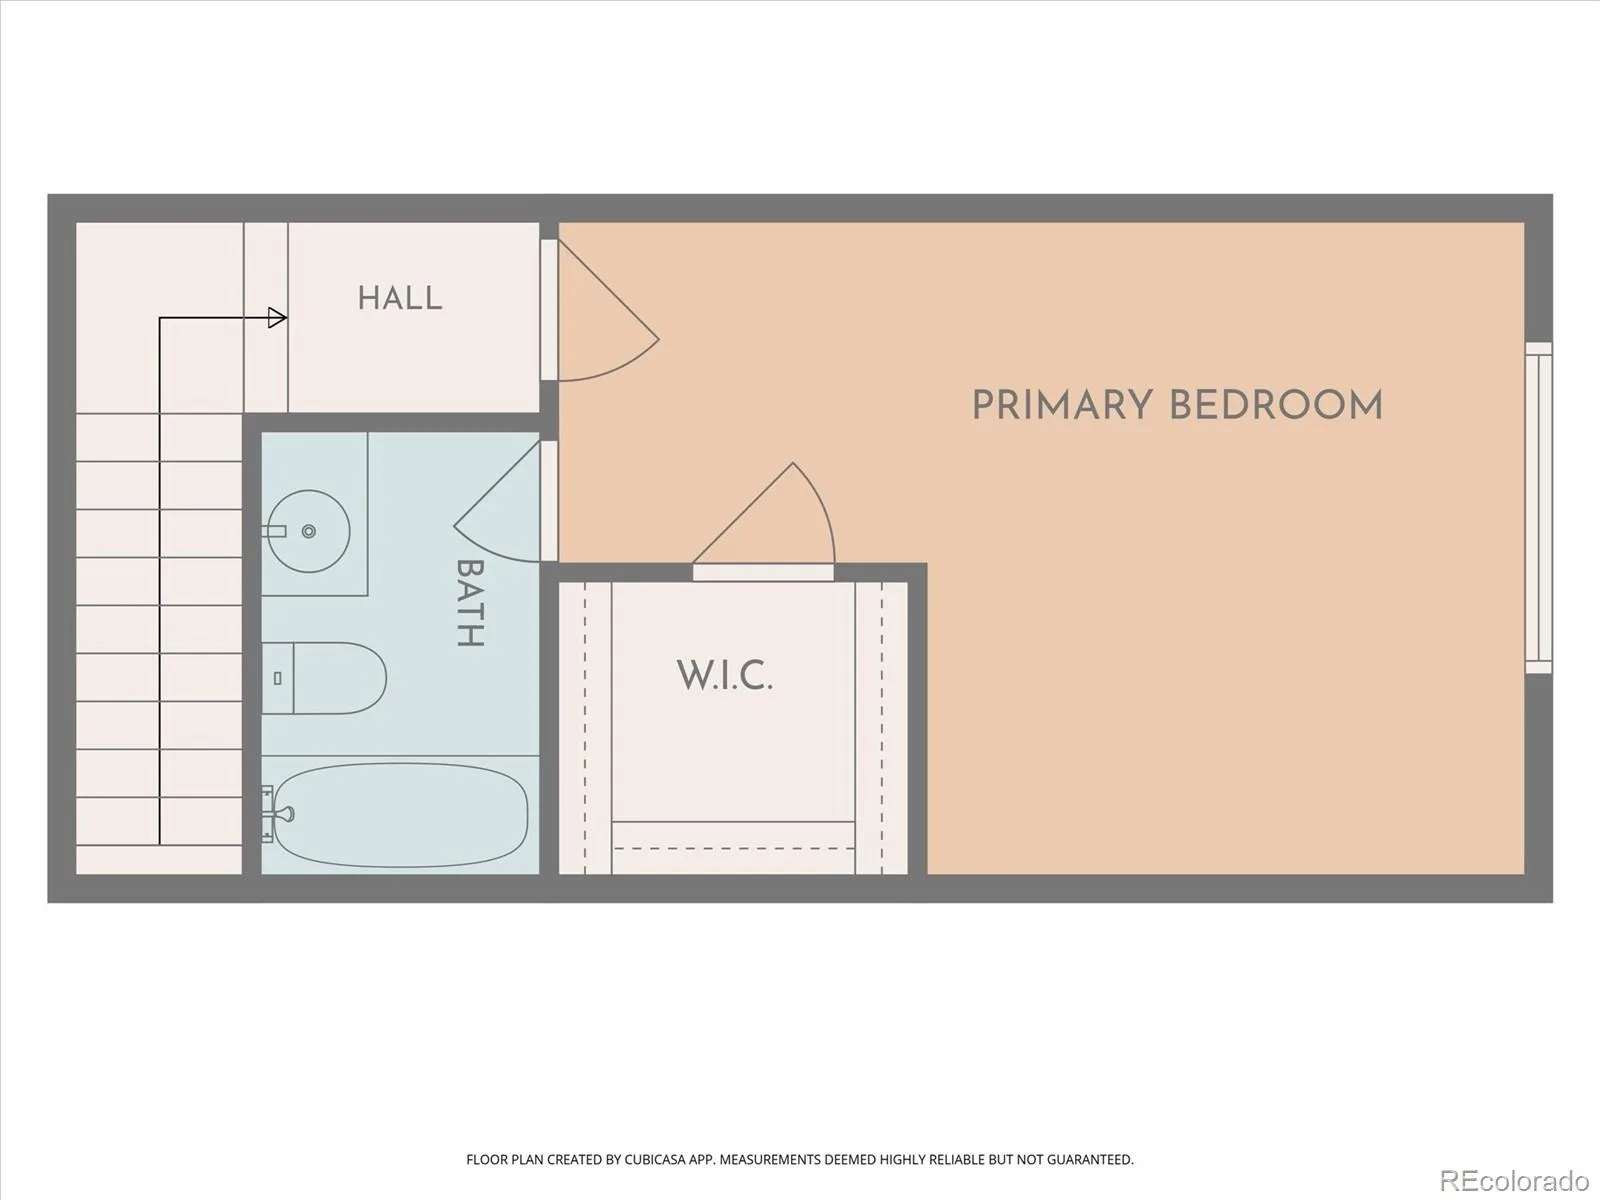
The flexible floor plan includes two bedrooms on the main level, including a spacious primary suite with an ensuite bath and large walk in closet. Upstairs, a second oversized primary suite offers its own private bath and walk in closet, creating excellent separation for guests, multigenerational living, and more. Step outside to the private back deck or take advantage of the huge unfinished basement with newer mechanicals, abundant storage and plenty of room for future expansion.
An attached two car garage adds everyday convenience, and the HOA includes water, sewer and trash, helping offset several typical monthly expenses. With main level living, multiple private suites and low maintenance ownership, this home offers comfort, flexibility and room to grow.
Close to all amenities including restaurants, entertainment, schools, nightlife, and more.
The flexible floor plan includes two bedrooms on the main level, including a spacious primary suite with an ensuite bath and large walk in closet. Upstairs, a second oversized primary suite offers its own private bath and walk in closet, creating excellent separation for guests, multigenerational living, and more. Step outside to the private back deck or take advantage of the huge unfinished basement with newer mechanicals, abundant storage and plenty of room for future expansion.
An attached two car garage adds everyday convenience, and the HOA includes water, sewer and trash, helping offset several typical monthly expenses. With main level living, multiple private suites and low maintenance ownership, this home offers comfort, flexibility and room to grow.
Close to all amenities including restaurants, entertainment, schools, nightlife, and more.
Property Details
Price:
$524,900
MLS #:
REC4183727
Status:
Active Under Contract
Beds:
3
Baths:
3
Type:
Townhouse
Subdivision:
Crofton Park
Finished Sq Ft:
1,458
Total Sq Ft:
2,200
Lot Size:
1,713 sqft / 0.04 acres (approx)
Year Built:
2003
Schools
School District:
Adams 12 5 Star Schl
Elementary School:
Mountain View
Middle School:
Westlake
High School:
Legacy
Interior
Above Grade Finished Area
1458
Appliances
Dishwasher, Disposal, Dryer, Gas Water Heater, Microwave, Oven, Range, Refrigerator, Self Cleaning Oven, Washer
Bathrooms
2 Full Bathrooms, 1 Three Quarter Bathroom
Below Grade Unfinished Area
742
Cooling
Central Air
Heating
Forced Air
Levels
Two
Main Level Bathrooms
2
Main Level Bedrooms
2
Exterior
Association Amenities
Park, Playground
Attached Garage YN
1
Common Walls
1 Common Wall
Construction Materials
Brick, Wood Siding
Garage Spaces
2
Parking Spots
2
Parking Total
2
Roof
Shingle
Window Features
Double Pane Windows
Financial
HOA Fee
$500
HOA Fee 2
$134
HOA Fee 2 Frequency
Quarterly
HOA Fee Frequency
Monthly
HOA Includes
Reserves, Insurance, Irrigation, Maintenance Grounds, Maintenance Structure, Recycling, Sewer, Snow Removal, Trash, Water
HOA Name
Crofton Park Townhomes
HOA Name 2
Crofton Park Master Owners
HOA Phone
3034292611
HOA Phone 2
3034292611
Tax Year
2025
Taxes
$4,031
Map
Contact Us
Mortgage Calculator
Property Summary
- Located in the Crofton Park subdivision, 12635 Julian Point Broomfield CO is a Townhouse for sale in Broomfield, CO, 80020. It is listed for $524,900 and features 3 beds, 3 baths, and has approximately 2,200 square feet of living space, and was originally constructed in 2003. The current price per square foot is $239. The average price per square foot for Townhouse listings in Broomfield is $267. The average listing price for Townhouse in Broomfield is $482,704. To schedule a showing of MLS#rec4183727 at 12635 Julian Point in Broomfield, CO, contact your Smart Sale AI agent at 3039066915.
Similar Listings Nearby

Additional Details
MLS ID : REC4183727
Listing Key : REC2055518888
Parcel Number : R0130652
Zip Code : 80020
City : Broomfield
State : CO
Building if Condo :
Full Street: 12635 Julian Point
Address : 12635
Address Prefix :
Address Suffix : Point
Street : Julian
Street Prefix :
Street Suffix :
Unit if Condo :
Latitude : 39.924889
Longitude : -105.032341
Property Type : townhouse
Property Sub Type : Townhouse
Stories Total if Condo :
Lot Size : 1,713 sqft / 0.04 acres (approx)
Ownership : Individual
Zoning : PUD
Condition :
Renovation :
Pets Allowed :
Special Conditions : None
Possession : Closing/DOD,Immediate
Original Price : 524900
Close Price :
Close Date :
List Date : Jul 16, 2026
List Contract Date : 2026-07-16
Off Market Date : 2026-08-02
Purchase Contract Date : 2026-08-02
Days on Market : 45
Concessions Amount :
Concession Comment :
Renovation :
Company : Keller Williams DTC

Copyright 2026. All rights reserved.
12635 Julian Point
Broomfield, CO