
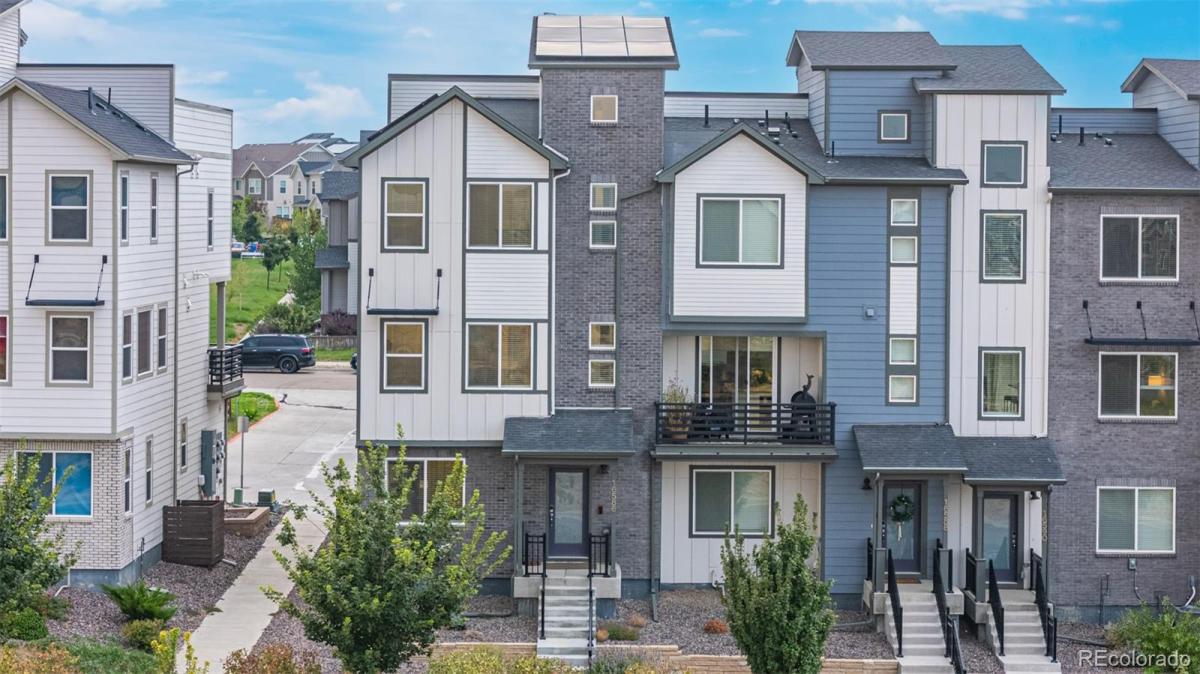
Welcome to 16586 Shoshone Pl, where modern tech, energy efficiency, and real monthly savings set this home apart! Take advantage of an assumable 4.25% FHA loan through Freedom Mortgage, offering a significant payment advantage over current rates.
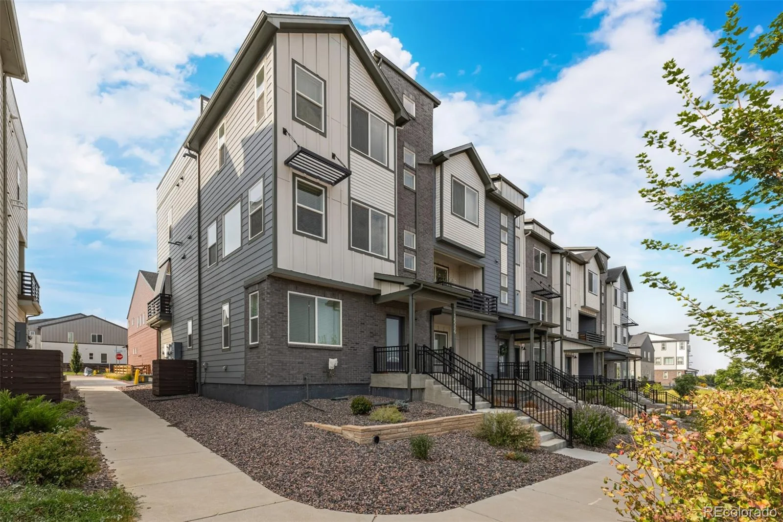
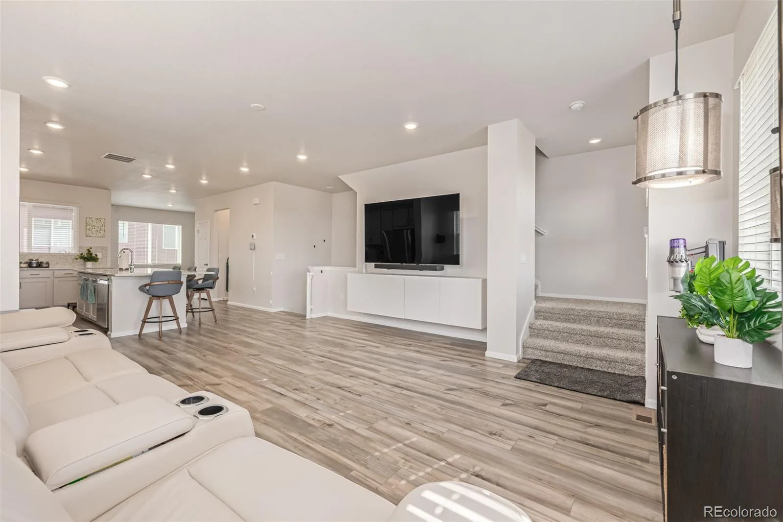
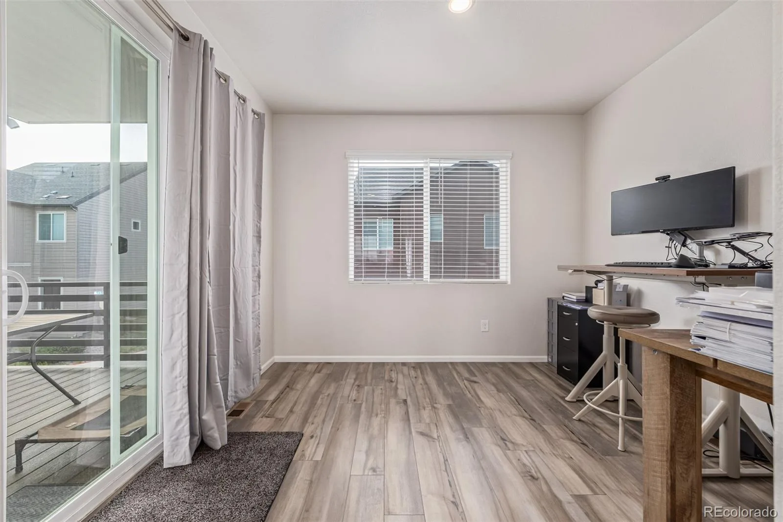
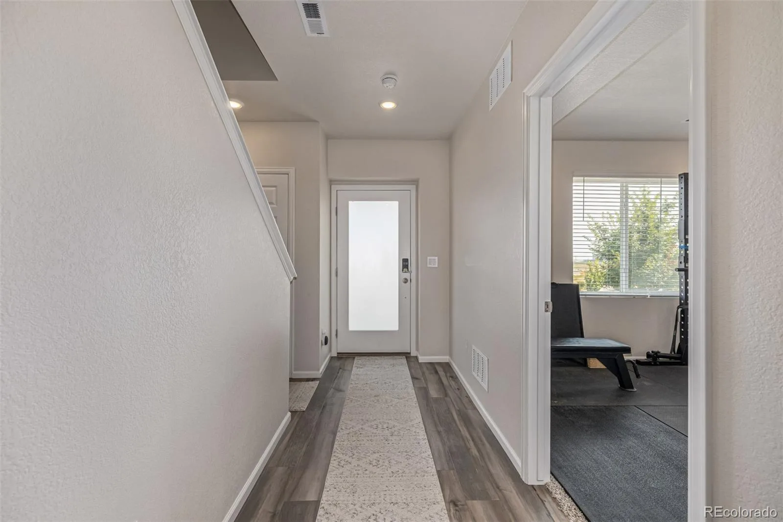
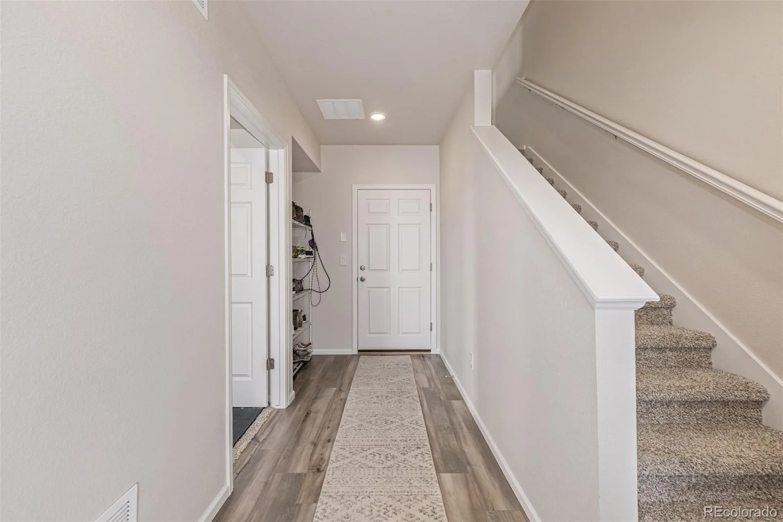
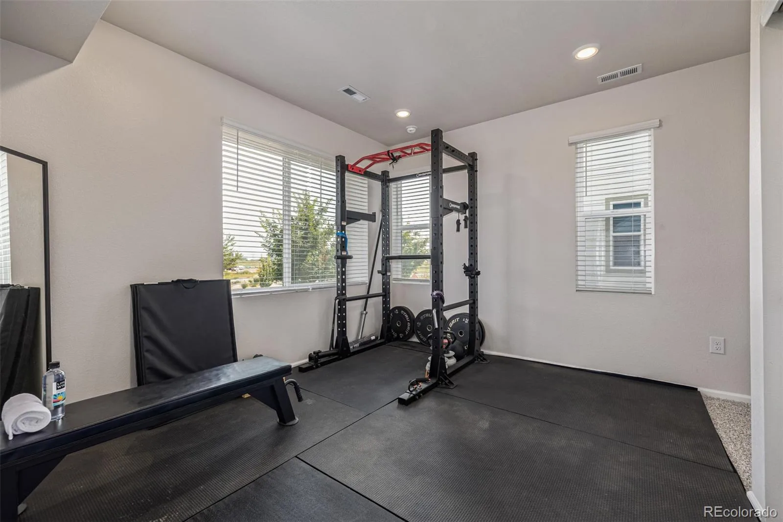
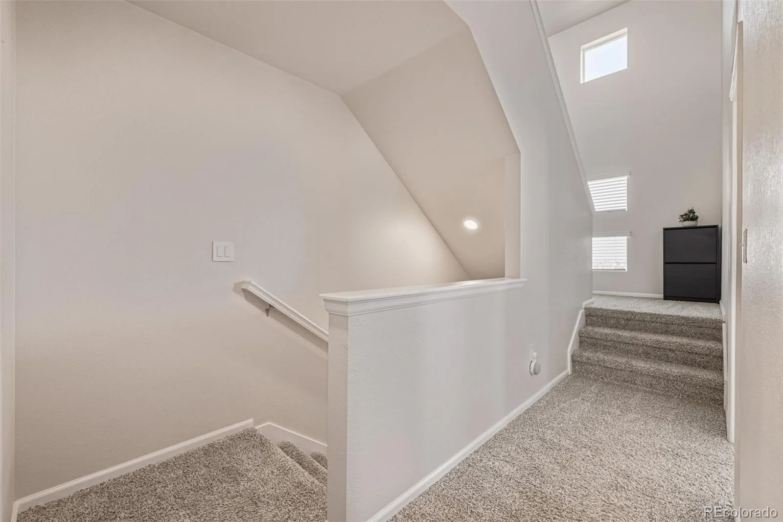
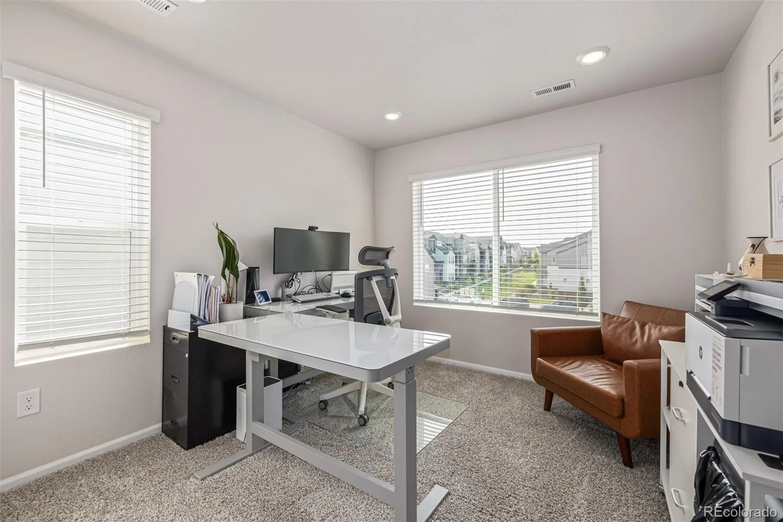
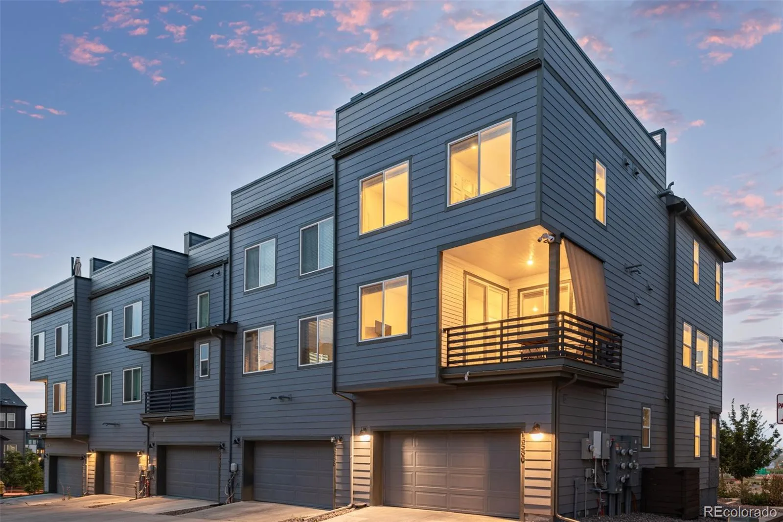
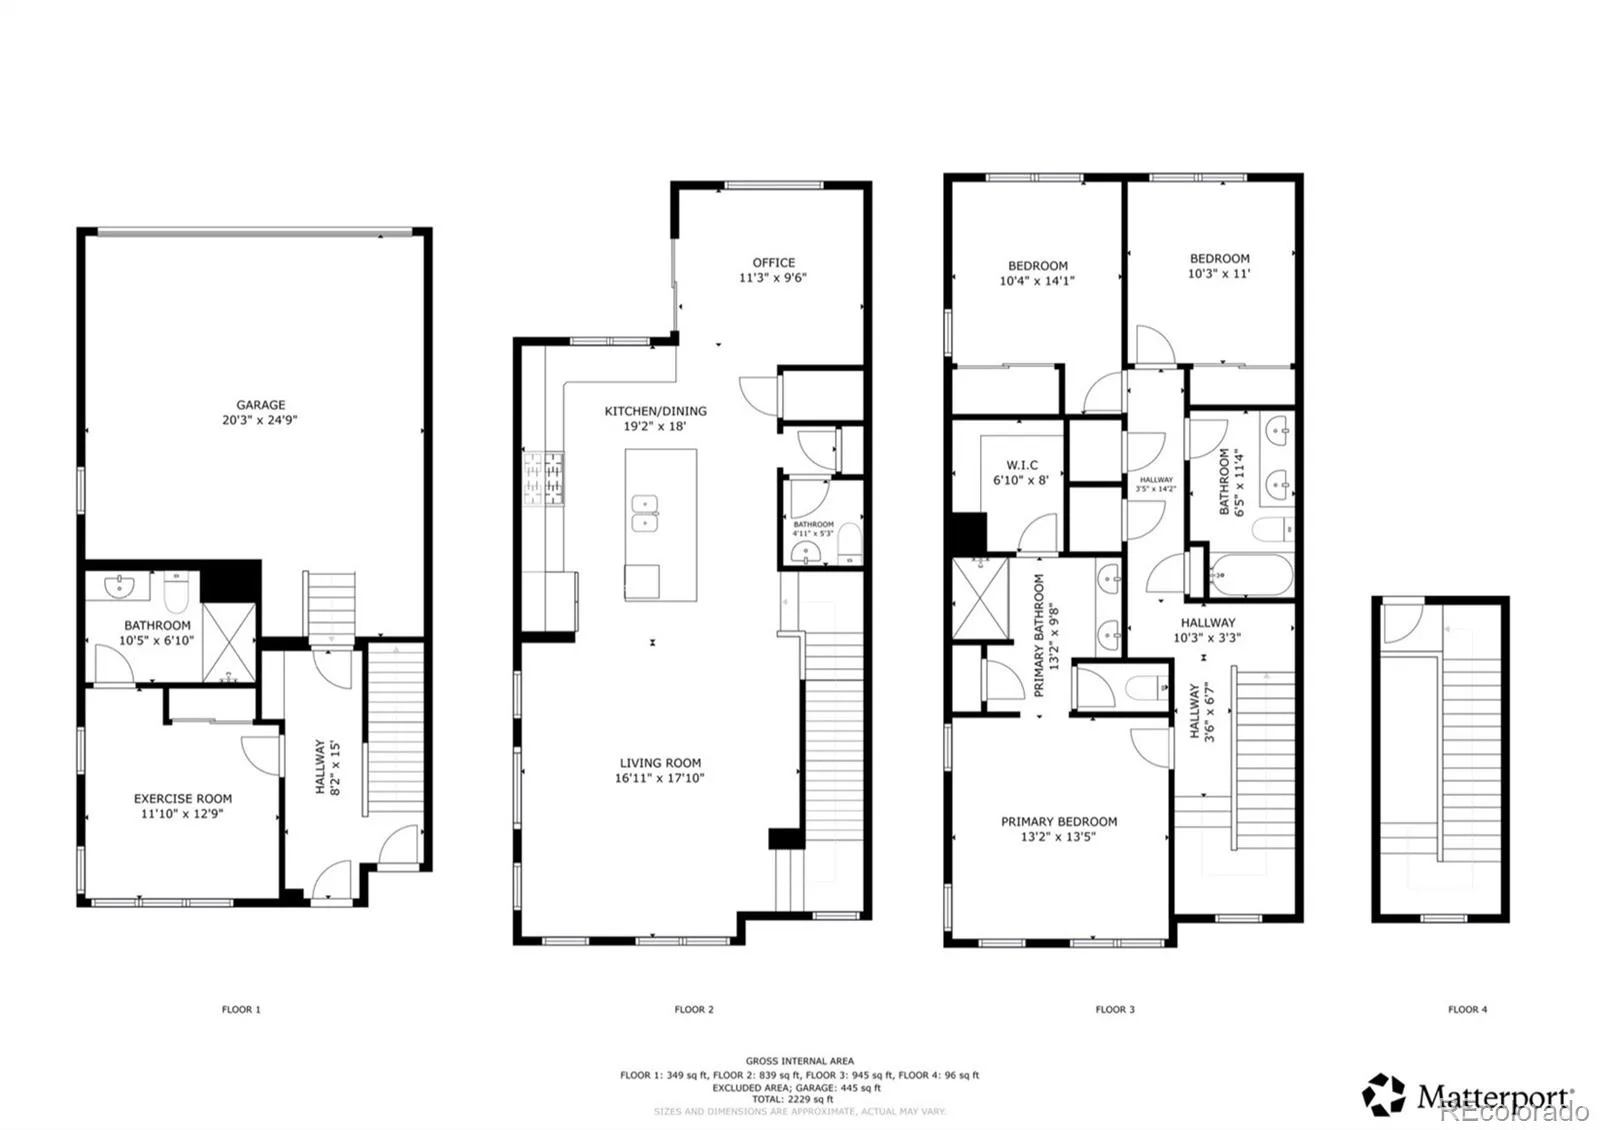
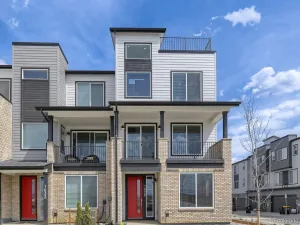
This end-unit is one of the larger floorplans in the subdivision and offers a hard-to-find 4th bedroom. Inside, you’ll find a clean, modern aesthetic with 8’ doors, flat-finish walls, LED recessed lighting and 2 zone HVAC. The home is fully wired with CAT6 ethernet and powered by Quantum Fiber, providing fast, reliable connectivity in every room.
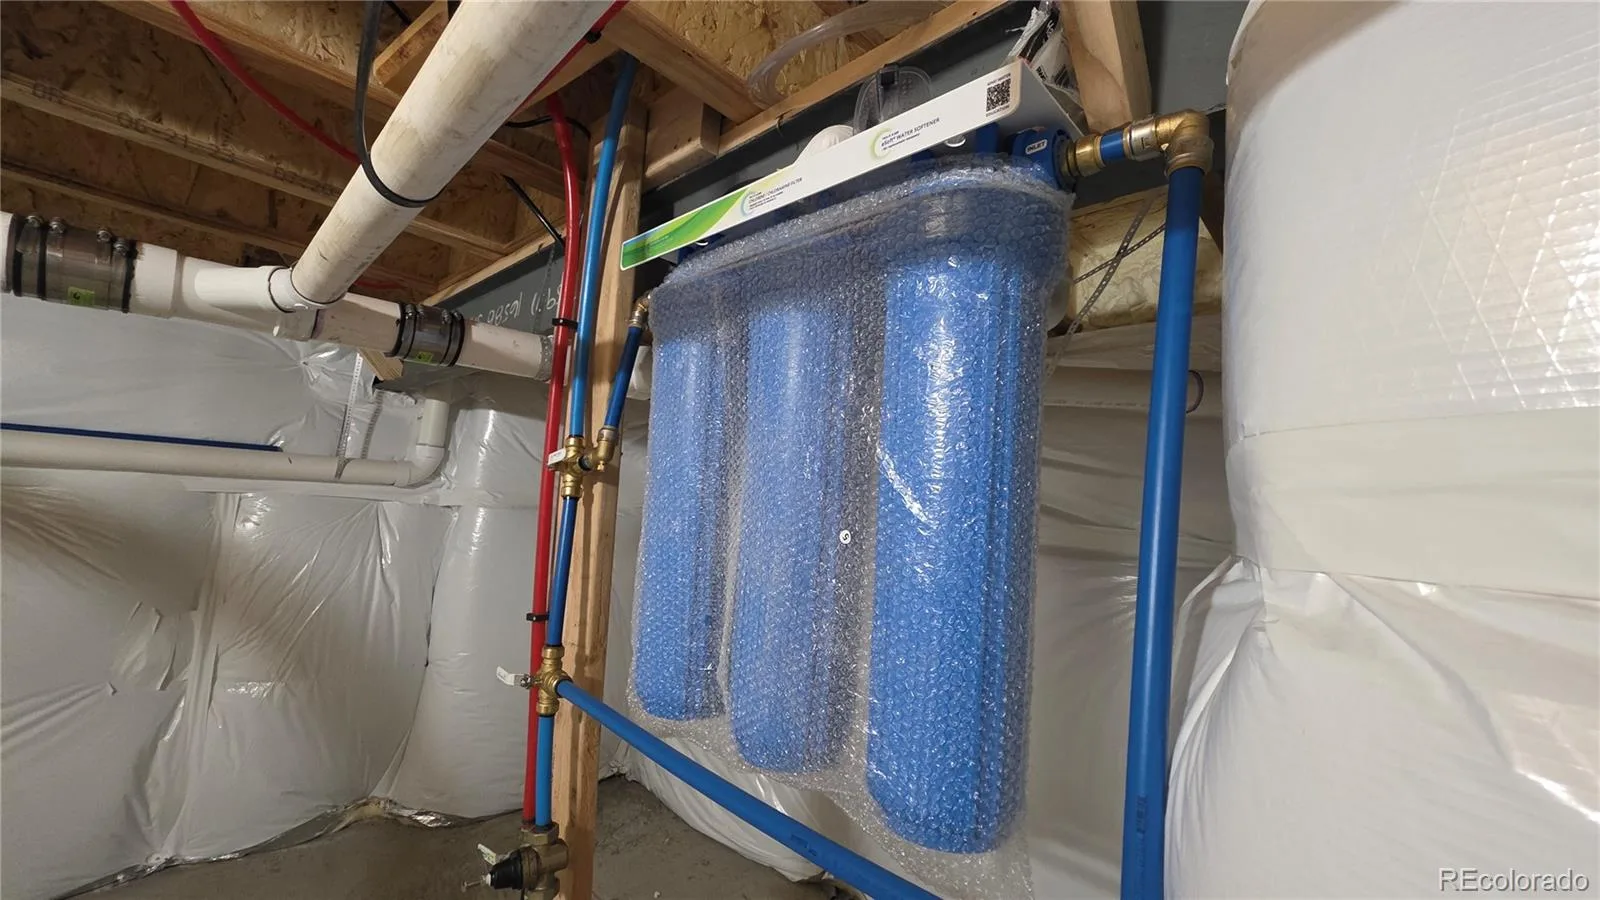
Water quality is just as dialed with a whole-home filtration and softener, delivering clean, high-quality water.
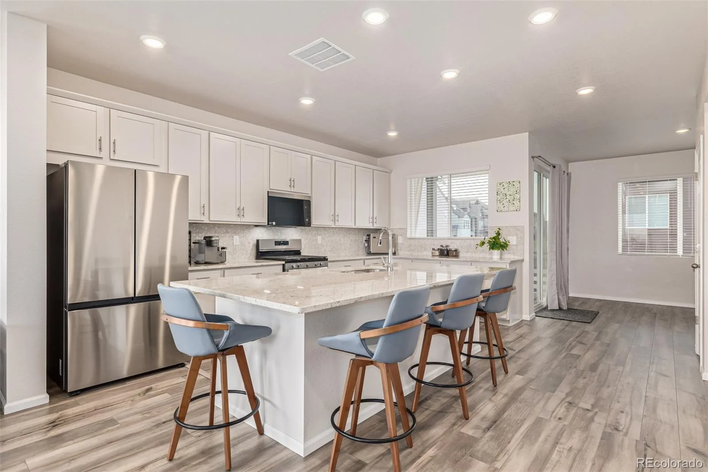
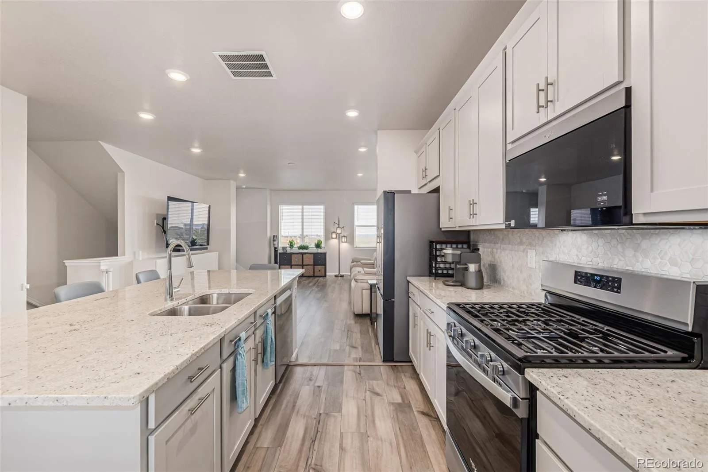
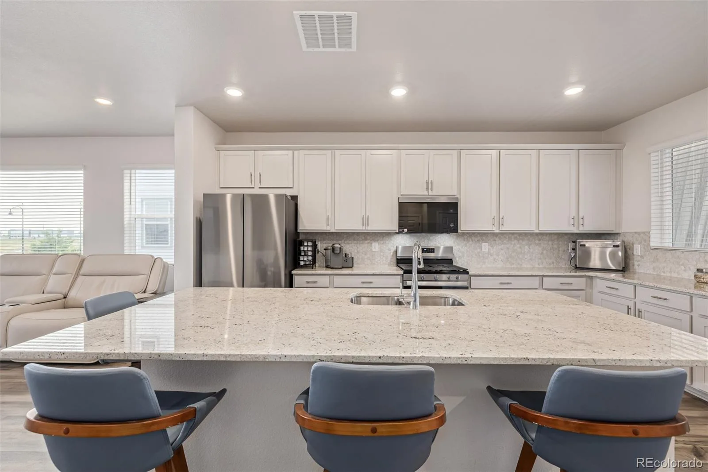
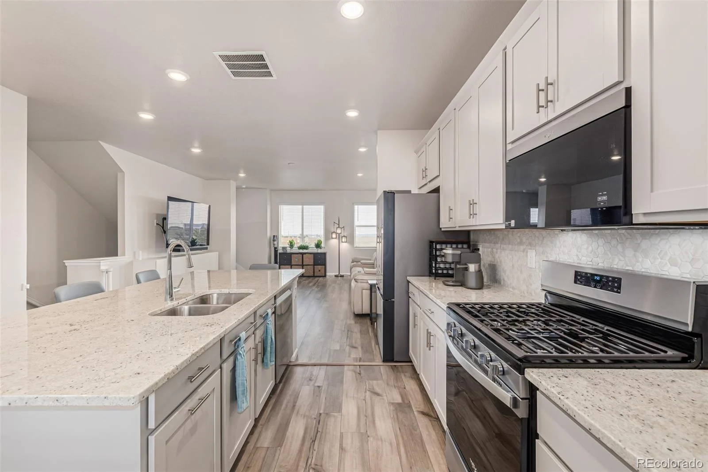
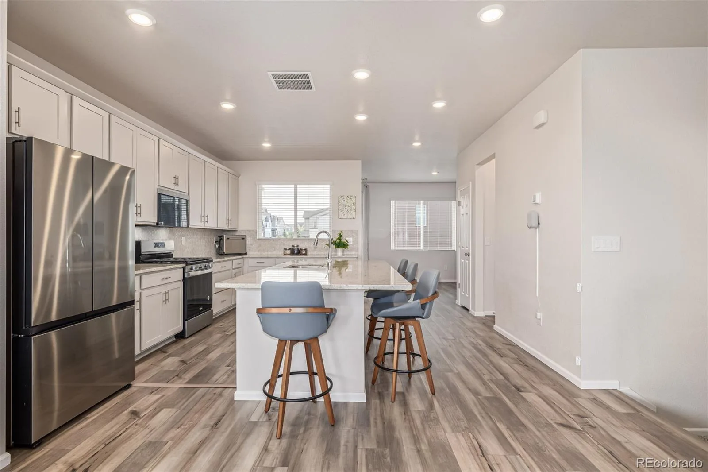
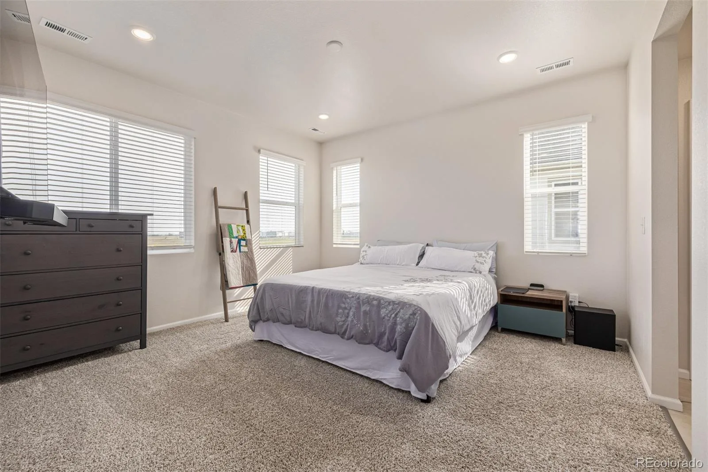
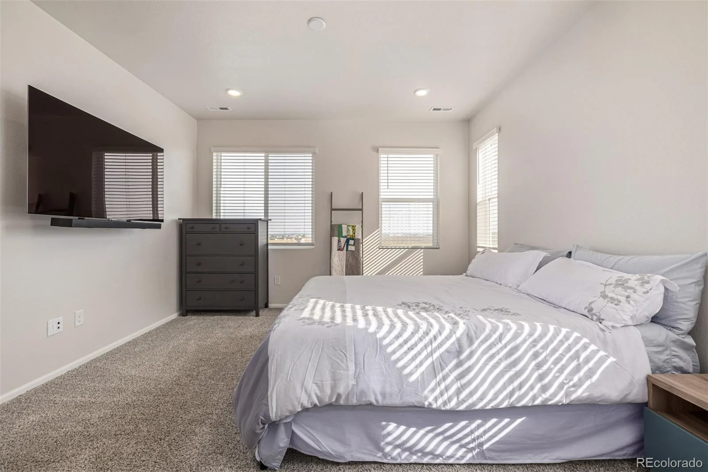
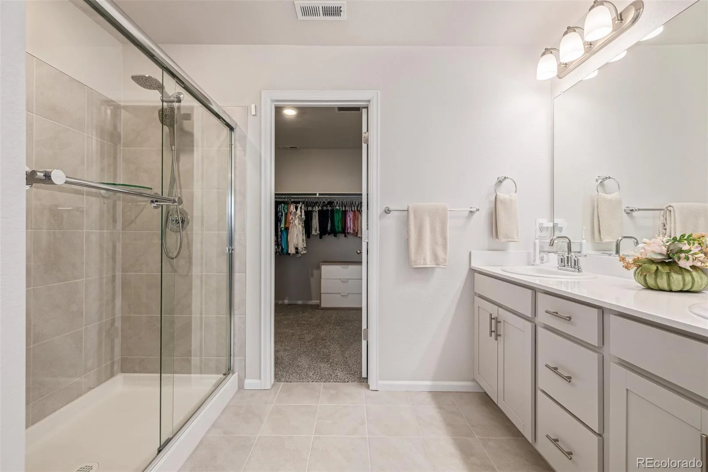
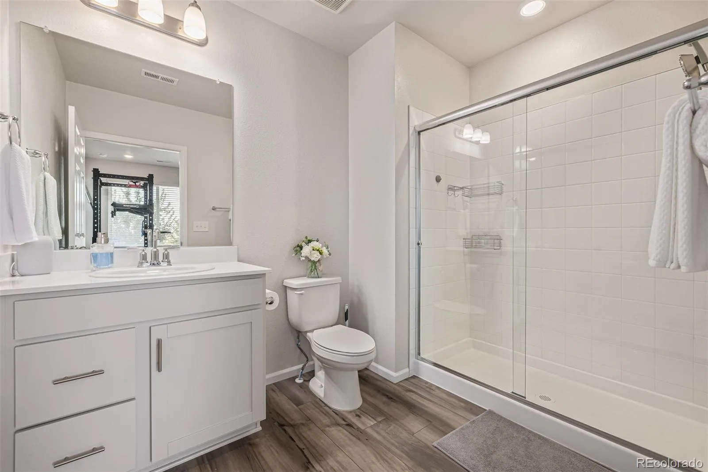
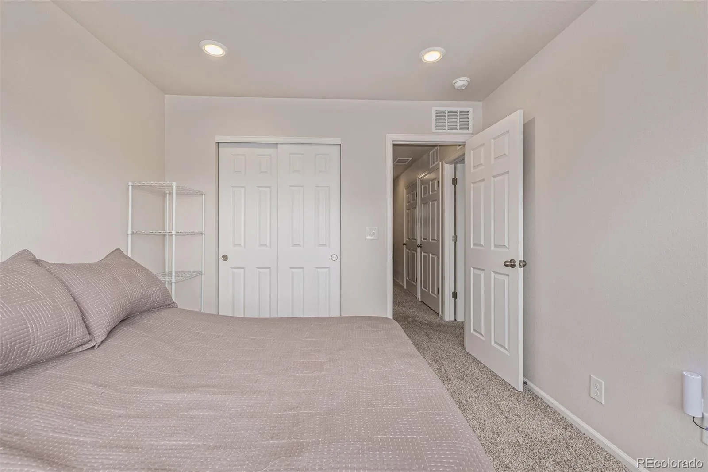
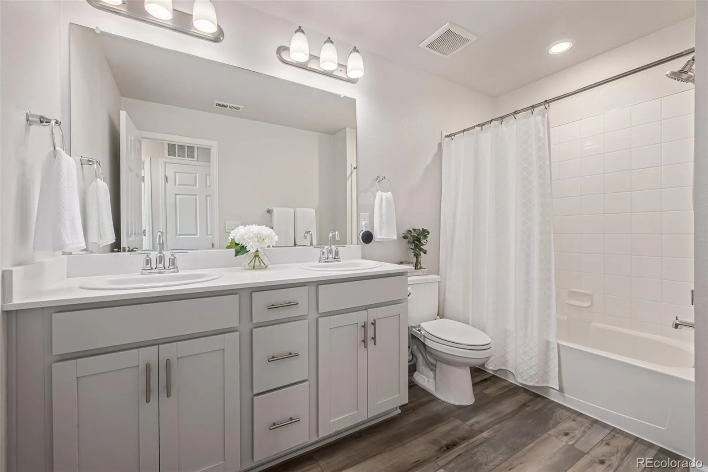
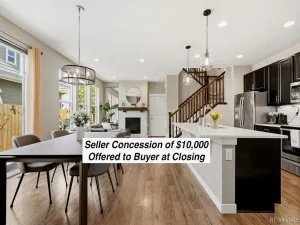
The kitchen features granite countertops, full-height tile backsplash, upgraded cabinetry, and a full suite of stainless appliances. The primary suite offers a dual vanity, walk-in shower, and upgraded fixtures, while secondary baths include quartz countertops. Durable LVP flooring runs through main areas, with carpet in the bedrooms.
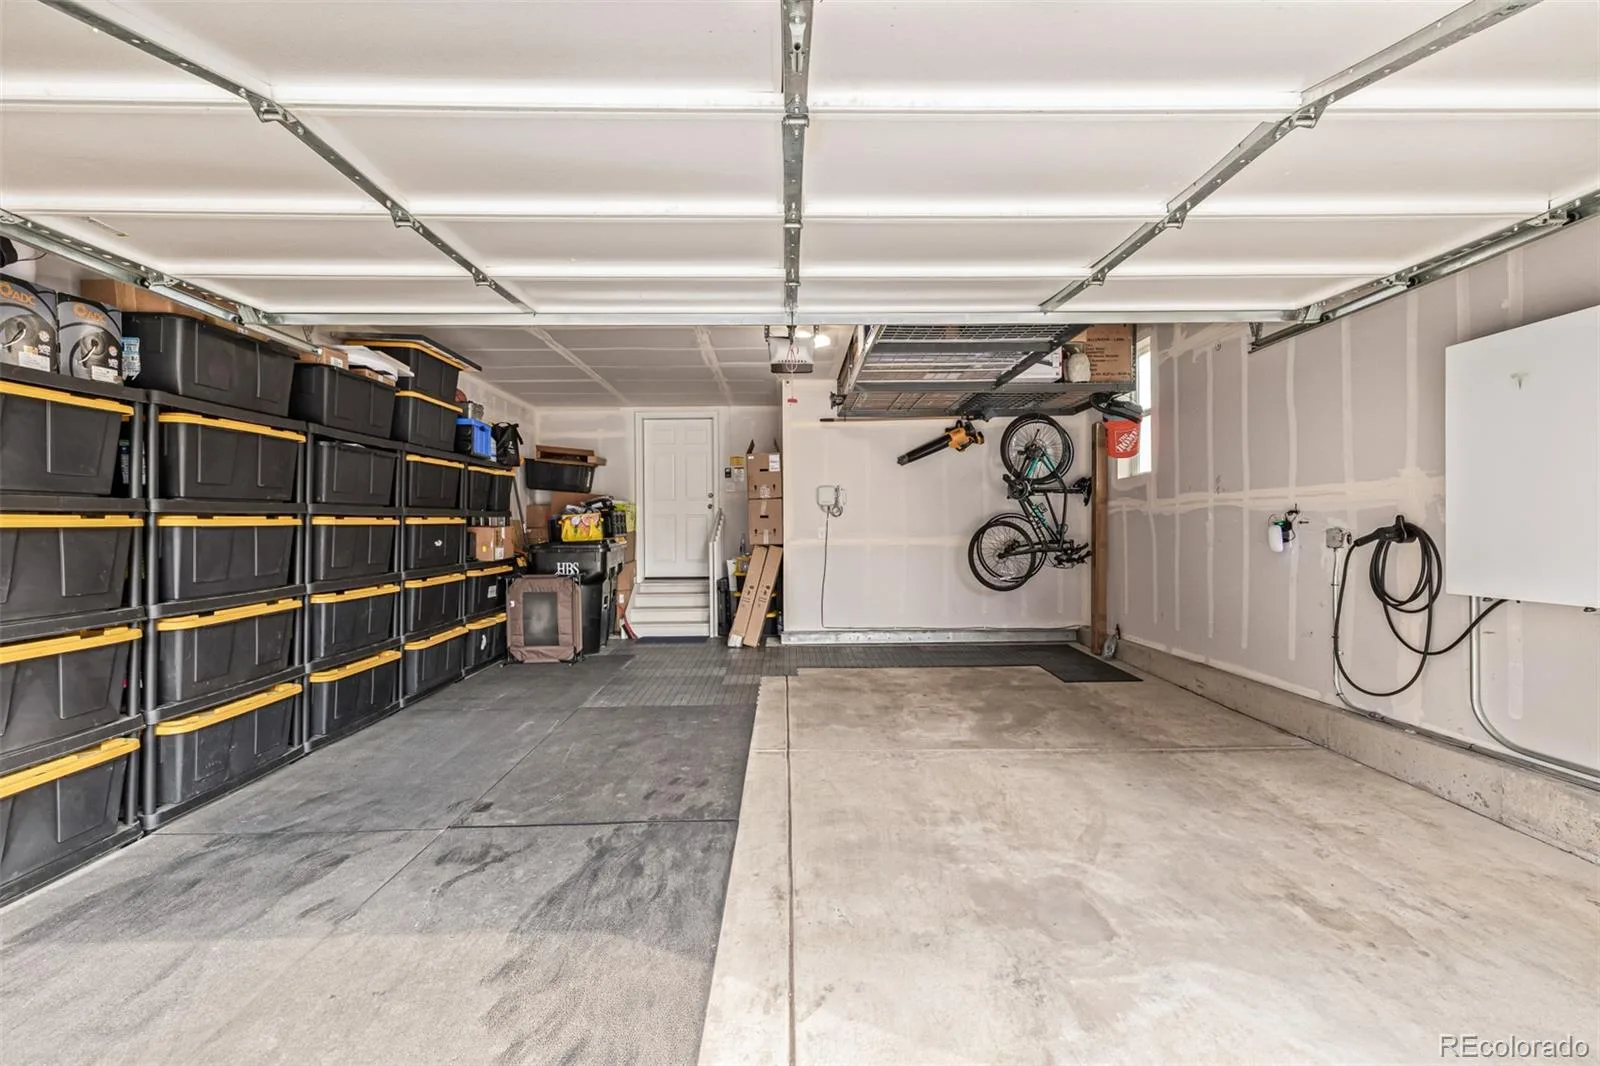
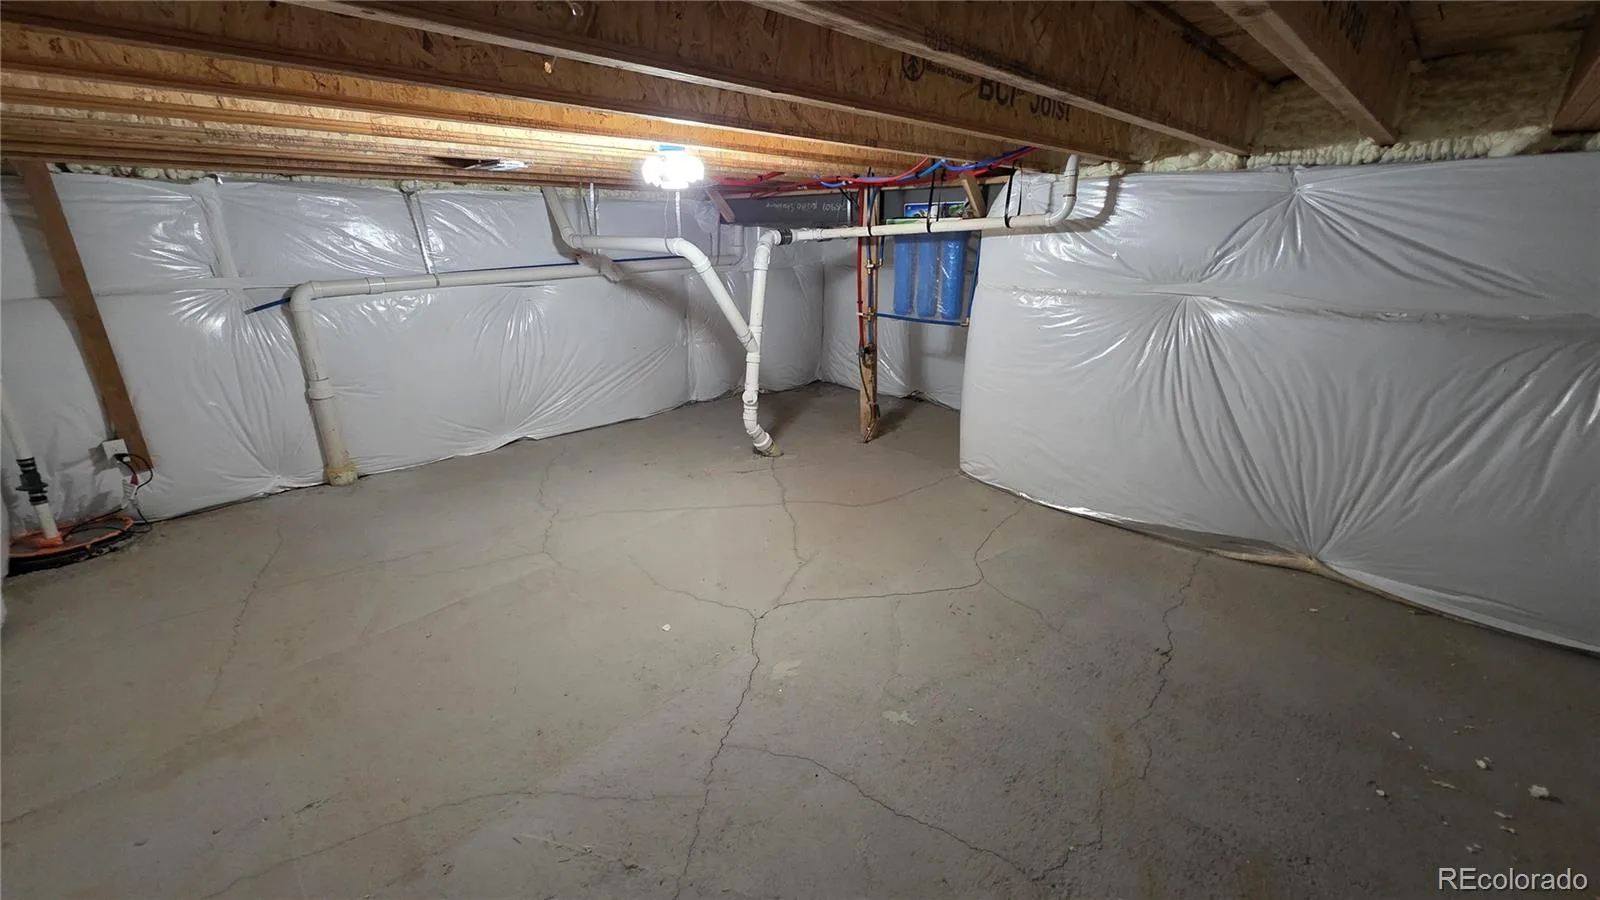
Additional highlights include a fully insulated garage with built-in sink and overhead storage, ceiling fan prewire in living room and primary bedroom, plus a rare climate-controlled crawl space with passive radon system and battery back-up sump pump with transferable 25-year warranty.
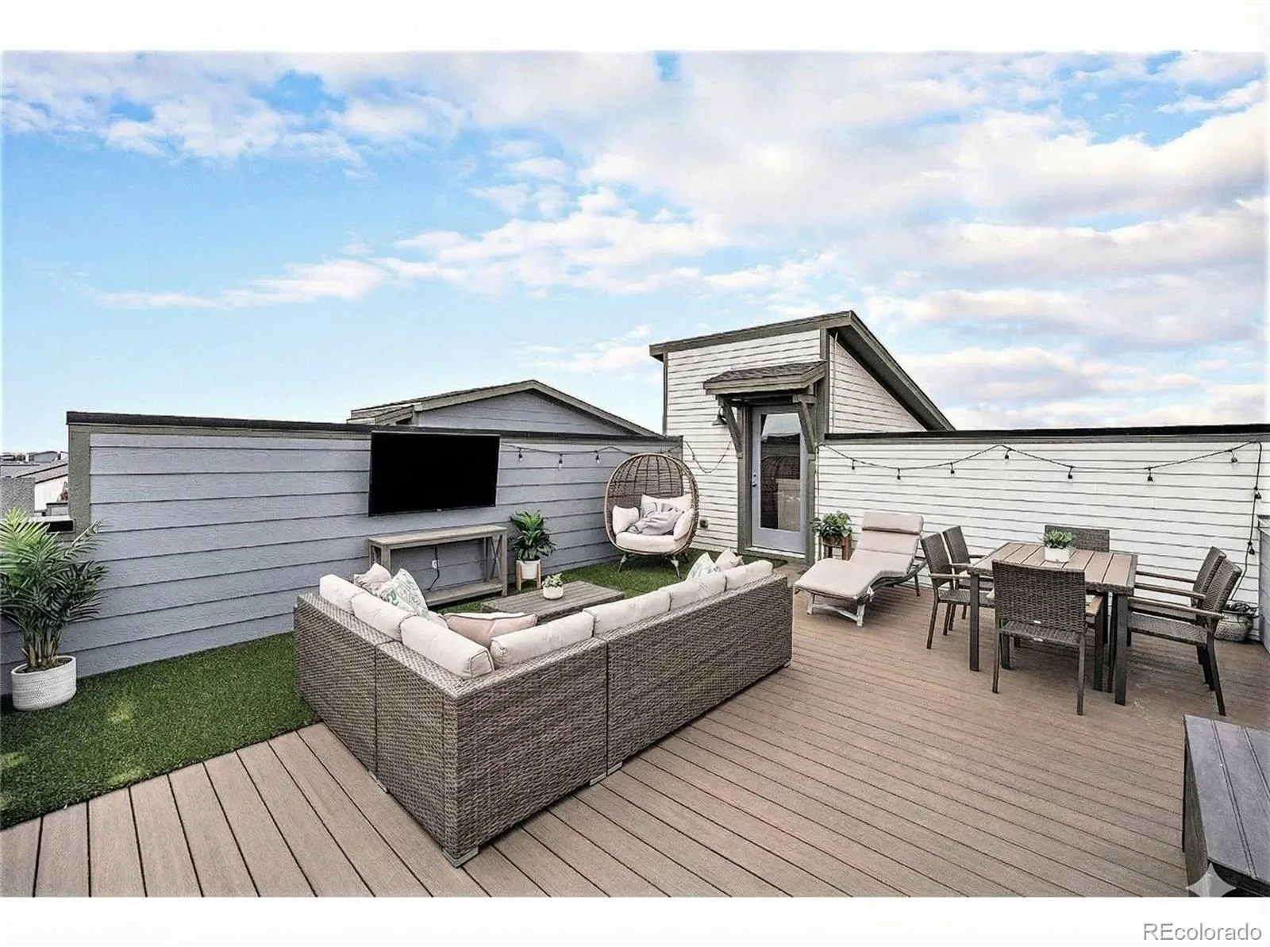
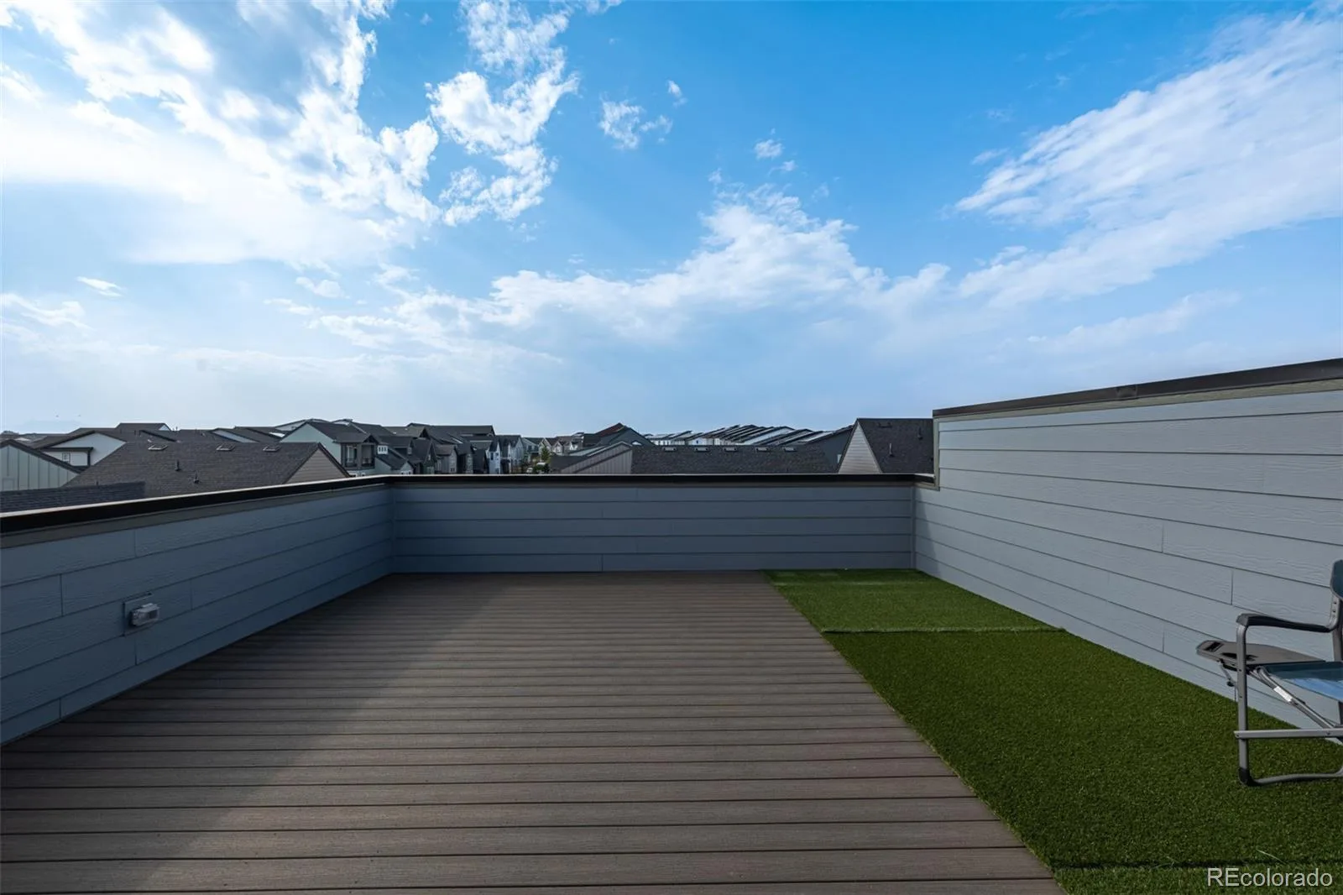
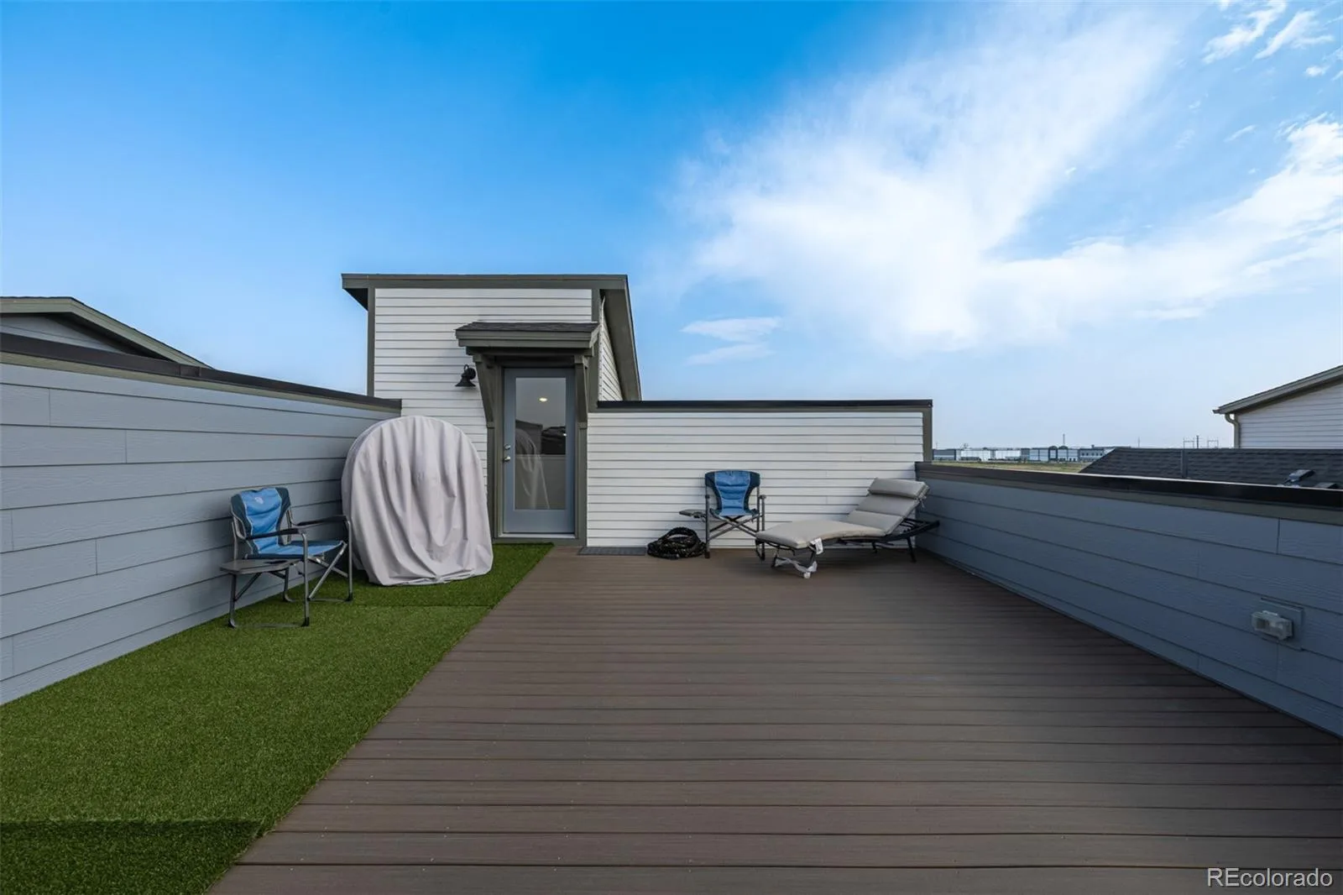
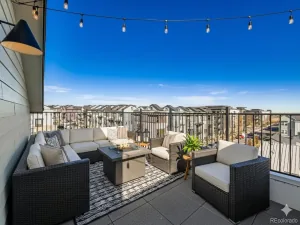
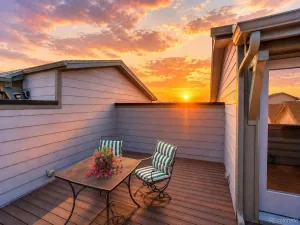
The expansive 20’ x 24’ rooftop deck is the finishing touch, offering incredible mountain views and outdoor entertaining.
With advanced tech and a below-market assumable rate, this home delivers comfort, efficiency, and long-term savings you won’t find in typical homes nearby.
This end-unit is one of the larger floorplans in the subdivision and offers a hard-to-find 4th bedroom. Inside, you’ll find a clean, modern aesthetic with 8’ doors, flat-finish walls, LED recessed lighting and 2 zone HVAC. The home is fully wired with CAT6 ethernet and powered by Quantum Fiber, providing fast, reliable connectivity in every room.
Water quality is just as dialed with a whole-home filtration and softener, delivering clean, high-quality water.
The kitchen features granite countertops, full-height tile backsplash, upgraded cabinetry, and a full suite of stainless appliances. The primary suite offers a dual vanity, walk-in shower, and upgraded fixtures, while secondary baths include quartz countertops. Durable LVP flooring runs through main areas, with carpet in the bedrooms.
Additional highlights include a fully insulated garage with built-in sink and overhead storage, ceiling fan prewire in living room and primary bedroom, plus a rare climate-controlled crawl space with passive radon system and battery back-up sump pump with transferable 25-year warranty.
The expansive 20’ x 24’ rooftop deck is the finishing touch, offering incredible mountain views and outdoor entertaining.
With advanced tech and a below-market assumable rate, this home delivers comfort, efficiency, and long-term savings you won’t find in typical homes nearby.
Property Details
Price:
$625,000
MLS #:
REC7387103
Status:
Active
Beds:
4
Baths:
4
Type:
Townhouse
Subdivision:
North Park
Finished Sq Ft:
2,346
Total Sq Ft:
2,346
Lot Size:
1,624 sqft / 0.04 acres (approx)
Year Built:
2024
Schools
School District:
Adams 12 5 Star Schl
Elementary School:
Thunder Vista
Middle School:
Thunder Vista
High School:
Legacy
Interior
Above Grade Finished Area
2346
Appliances
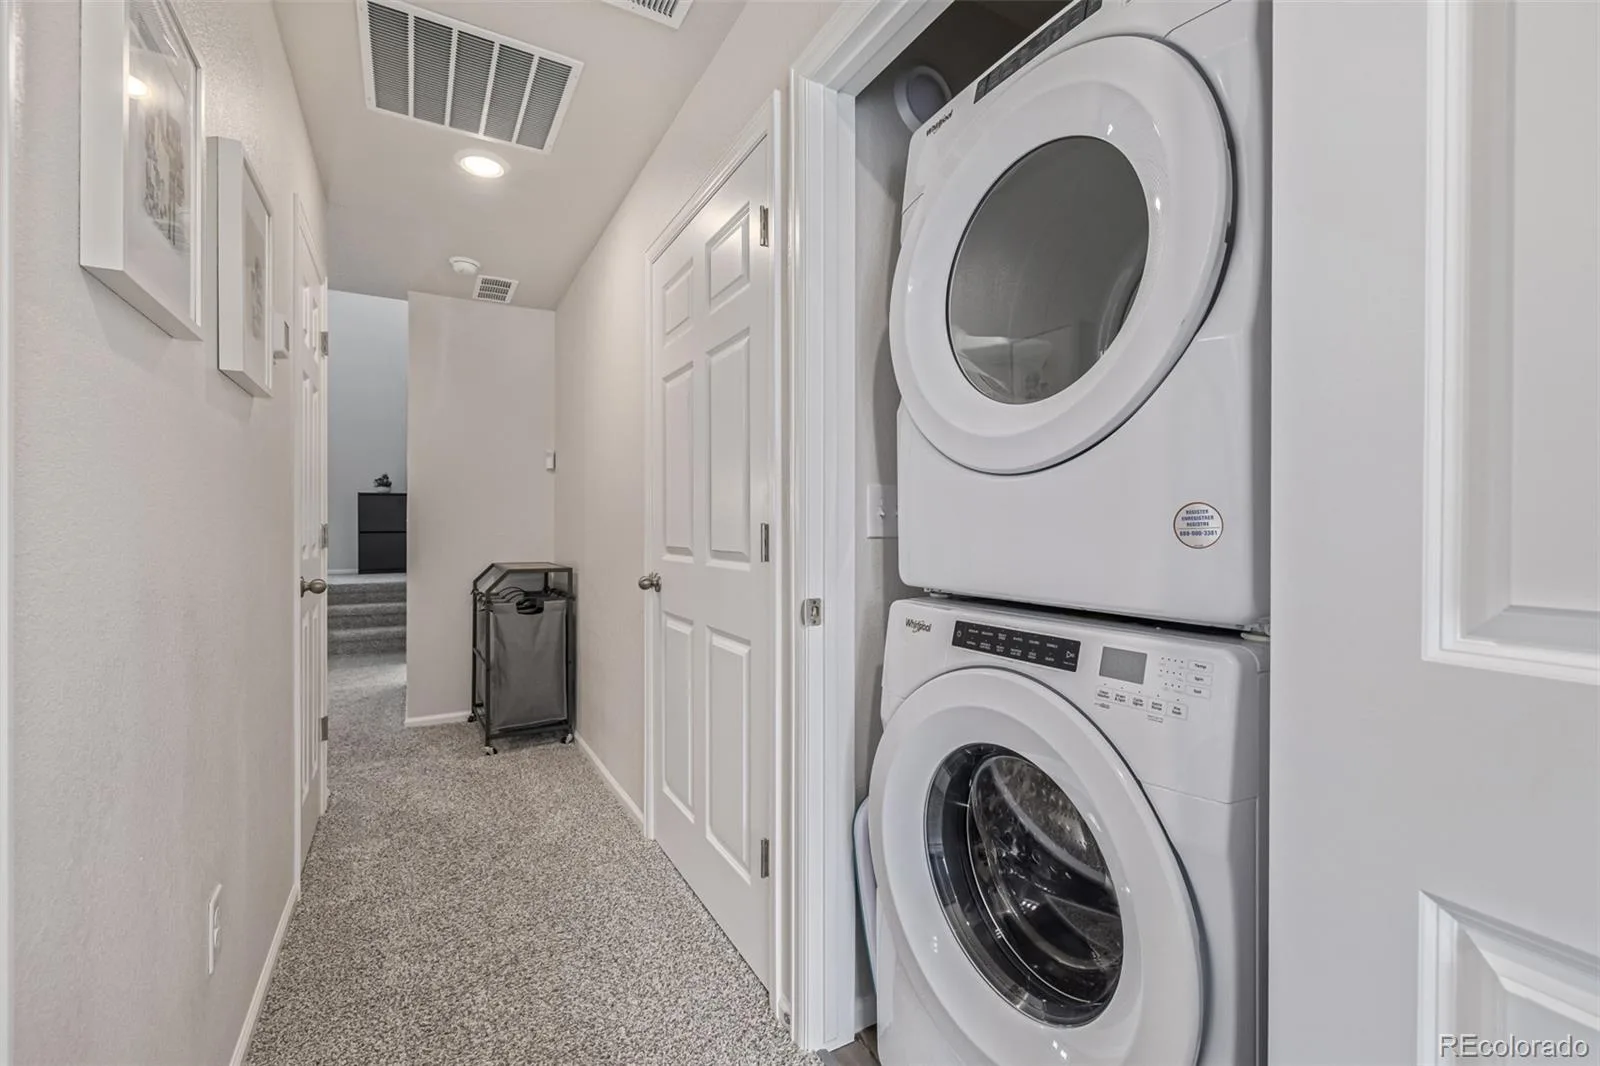
Dishwasher, Disposal, Dryer, Microwave, Oven, Range, Refrigerator, Self Cleaning Oven, Smart Appliance(s), Sump Pump, Tankless Water Heater, Washer, Water Purifier, Water Softener
Bathrooms
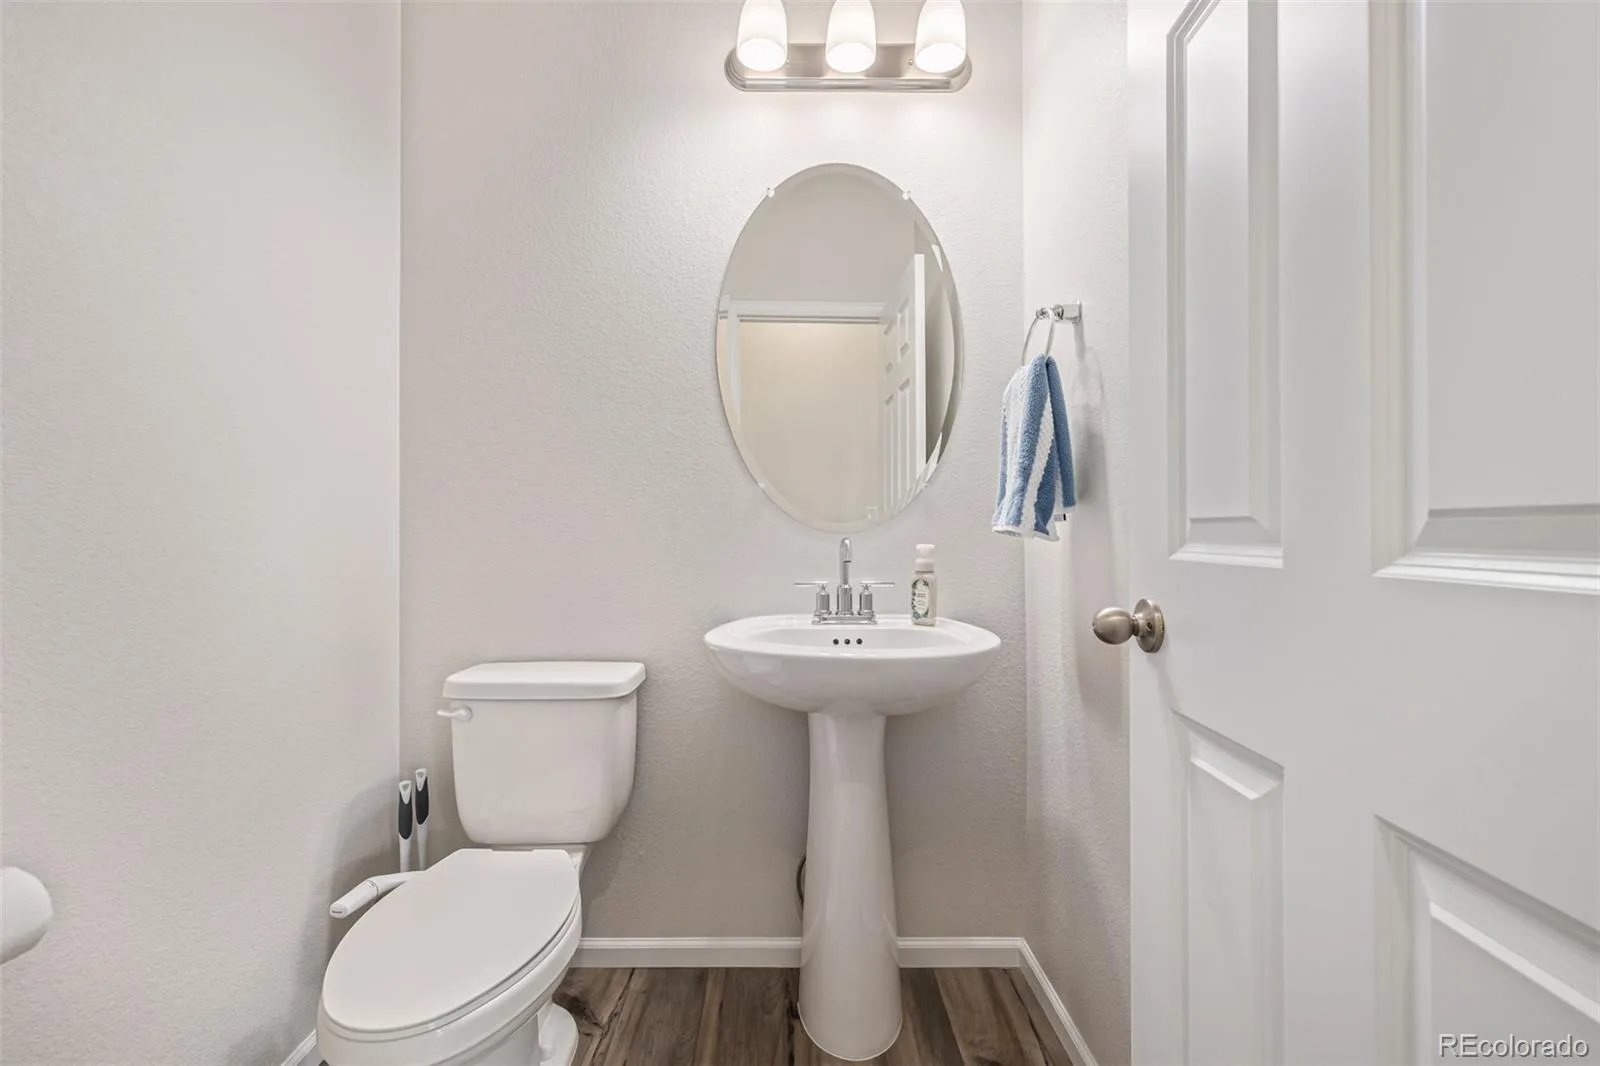
3 Full Bathrooms, 1 Half Bathroom
Cooling
Central Air
Flooring
Carpet, Tile, Vinyl
Heating
Forced Air
Interior Features
Ceiling Fan(s), Eat-in Kitchen, Granite Counters, High Ceilings, High Speed Internet, Kitchen Island, Open Floorplan, Pantry, Primary Suite, Radon Mitigation System, Smart Thermostat, Walk-In Closet(s)
Laundry Features
In Unit
Levels
Three Or More
Main Level Bathrooms
1
Main Level Bedrooms
1
Exterior
Association Amenities
Park
Attached Garage YN
1
Common Walls
End Unit
Construction Materials
Frame
Exterior Features
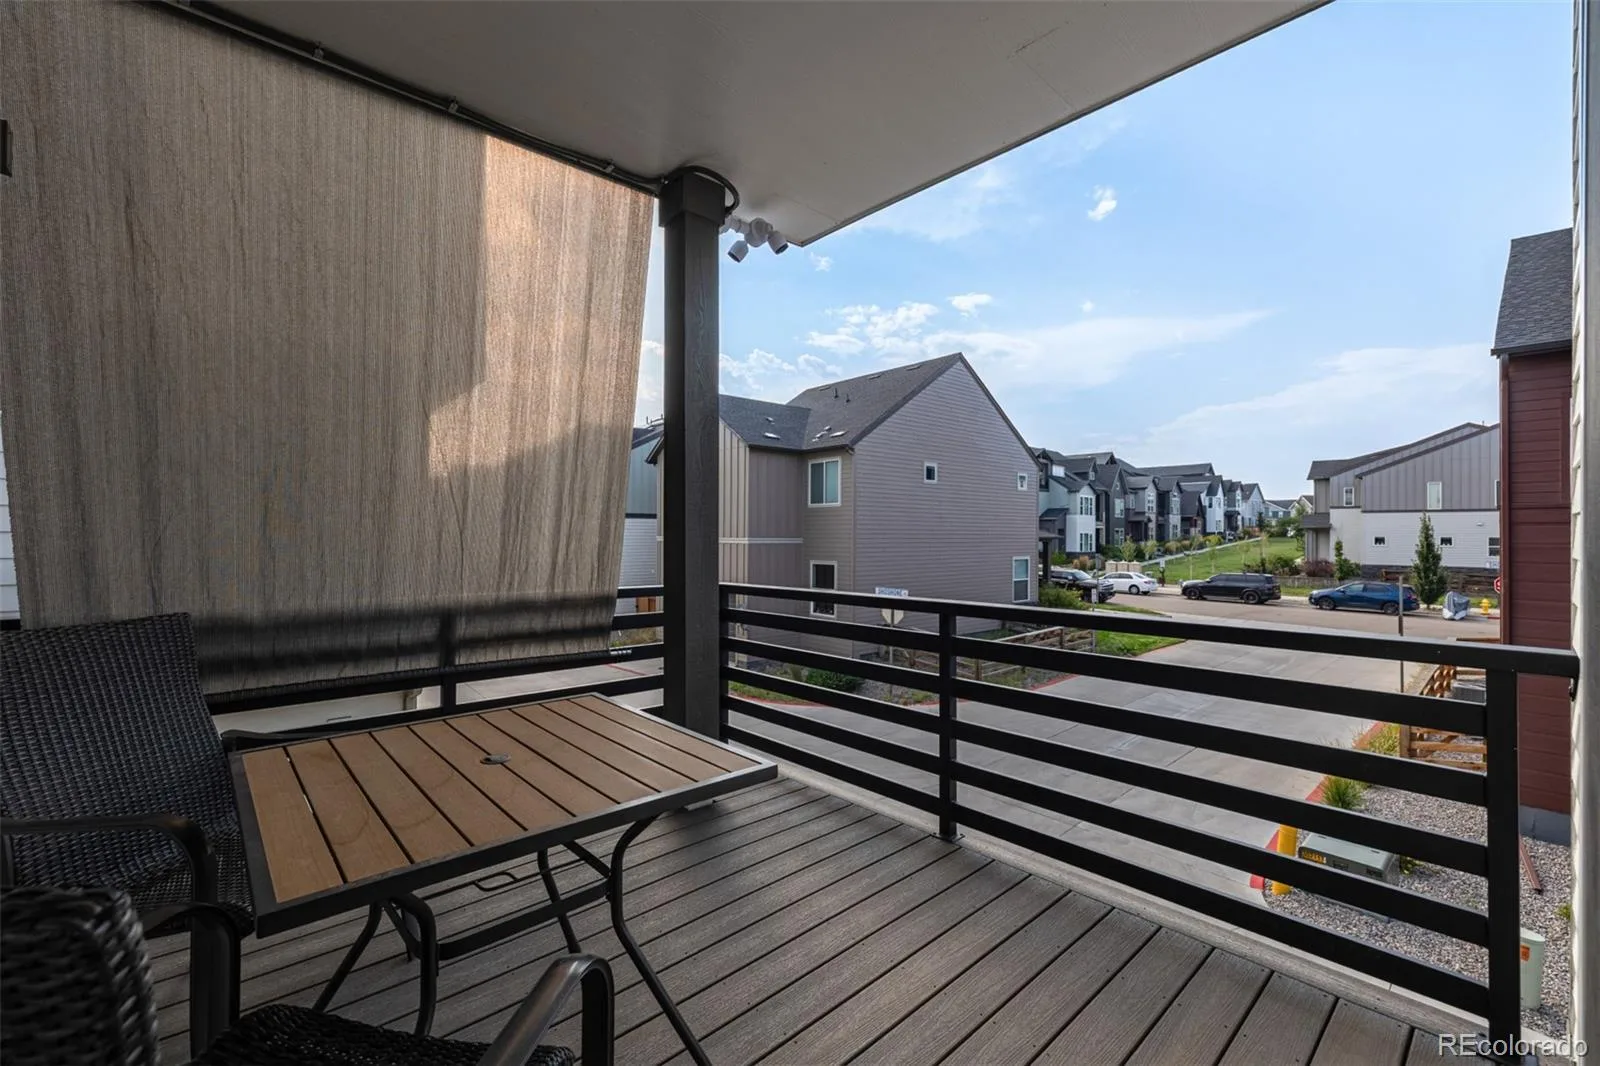
Balcony, Lighting, Rain Gutters
Garage Spaces
2
Parking Features
220 Volts, Dry Walled, Electric Vehicle Charging Station(s), Finished Garage, Insulated Garage, Smart Garage Door
Parking Spots
2
Parking Total
2
Patio And Porch Features
Front Porch, Rooftop
Roof
Composition
Security Features
Carbon Monoxide Detector(s), Smart Locks, Smoke Detector(s), Video Doorbell
View
Mountain(s)
Window Features
Double Pane Windows, Window Coverings
Financial
HOA Fee
$75
HOA Fee Frequency
Monthly
HOA Includes
Maintenance Grounds, Sewer, Trash
HOA Name
Baseline Community Association
HOA Phone
720-617-1912
Tax Year
2025
Taxes
$6,984
Map
Contact Us
Mortgage Calculator
Property Summary
- Located in the North Park subdivision, 16586 Shoshone Place Broomfield CO is a Townhouse for sale in Broomfield, CO, 80023. It is listed for $625,000 and features 4 beds, 4 baths, and has approximately 2,346 square feet of living space, and was originally constructed in 2024. The current price per square foot is $266. The average price per square foot for Townhouse listings in Broomfield is $269. The average listing price for Townhouse in Broomfield is $479,137. To schedule a showing of MLS#rec7387103 at 16586 Shoshone Place in Broomfield, CO, contact your Smart Sale AI agent at 3039066915.
Similar Listings Nearby

Additional Details
MLS ID : REC7387103
Listing Key : REC2053026585
Parcel Number : R8875831
Zip Code : 80023
City : Broomfield
State : CO
Building if Condo :
Full Street: 16586 Shoshone Place
Address : 16586
Address Prefix :
Address Suffix : Place
Street : Shoshone
Street Prefix :
Street Suffix :
Unit if Condo :
Latitude : 39.994789
Longitude : -105.010849
Property Type : townhouse
Property Sub Type : Townhouse
Stories Total if Condo :
Lot Size : 1,624 sqft / 0.04 acres (approx)
Ownership : Individual
Zoning : PUD
Condition :
Renovation :
Pets Allowed :
Special Conditions : None
Possession : Closing/DOD
Original Price : 649900
Close Price :
Close Date :
List Date : Apr 2, 2026
List Contract Date : 2026-04-02
Off Market Date :
Purchase Contract Date :
Days on Market : 152
Concessions Amount :
Concession Comment :
Renovation :
Company : Atlas Real Estate Group

Copyright 2026. All rights reserved.
16586 Shoshone Place
Broomfield, CO