
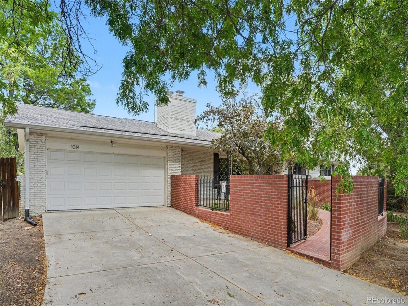
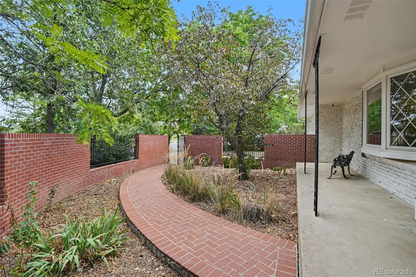
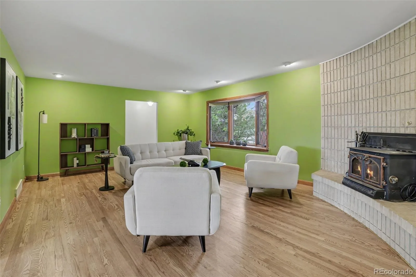
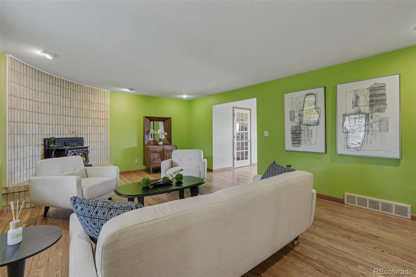
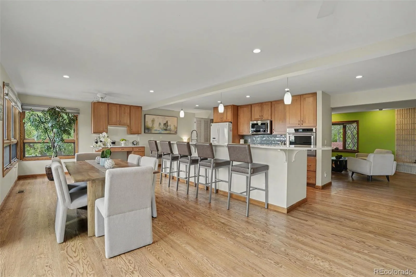
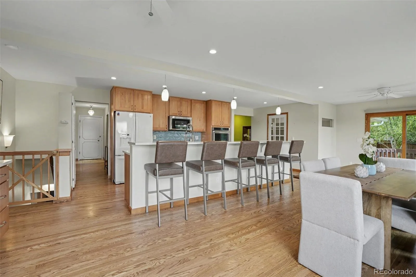
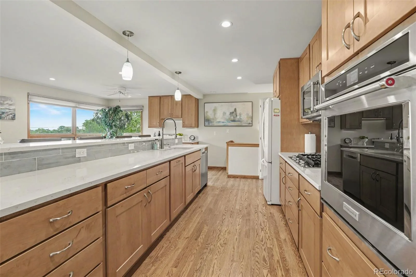
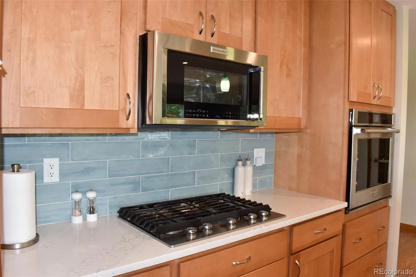
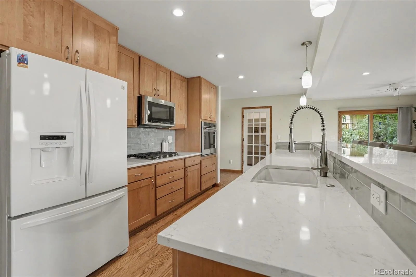
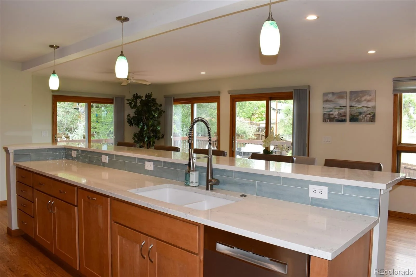
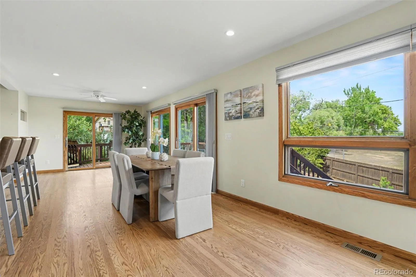
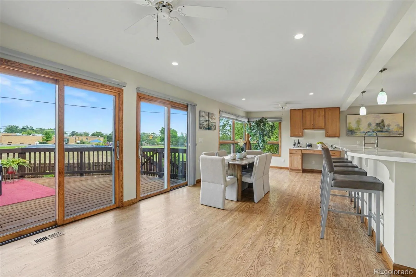
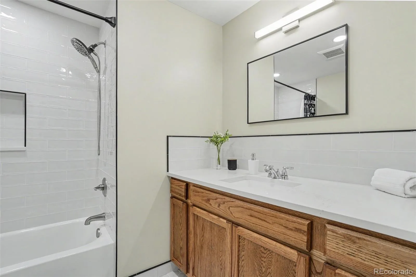
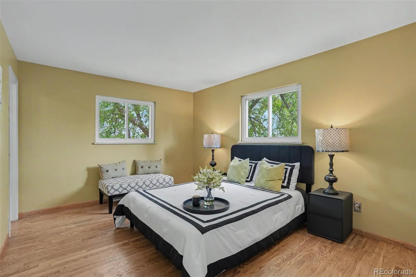
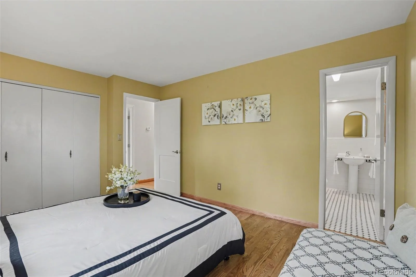
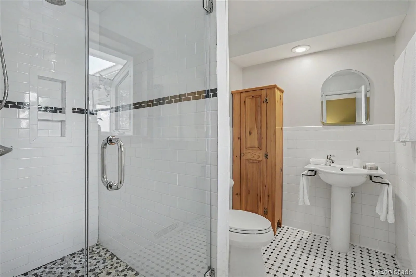
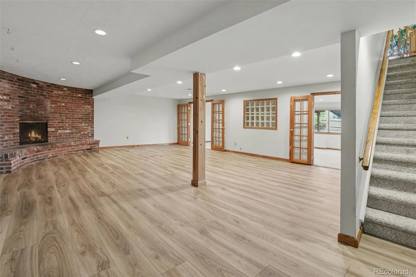
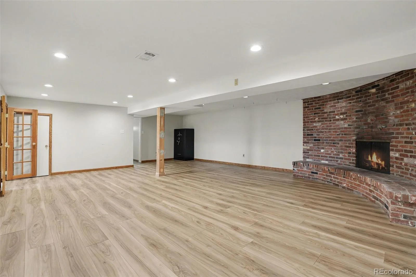
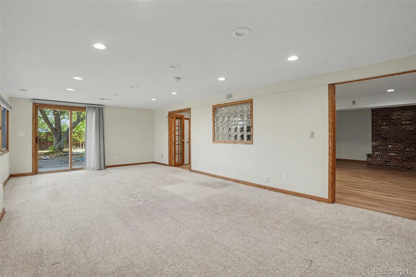
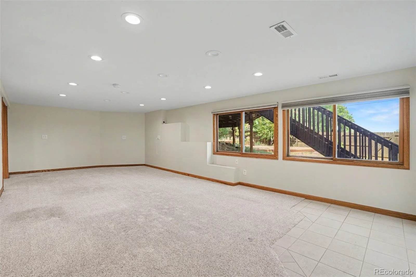
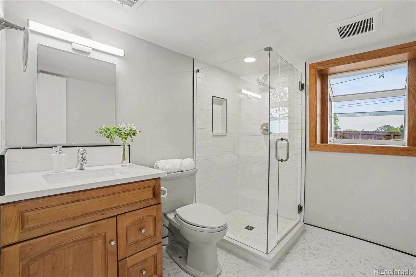
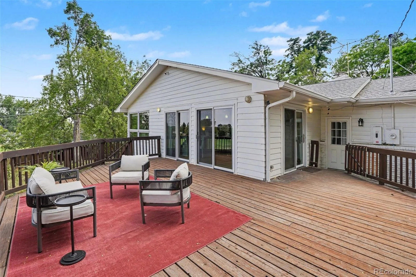
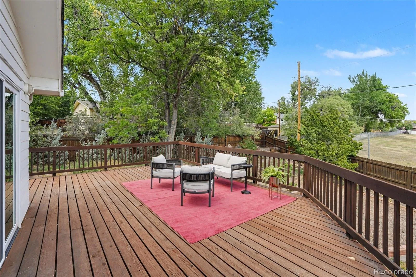
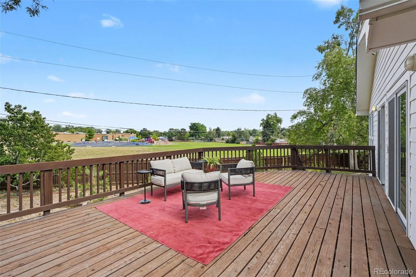
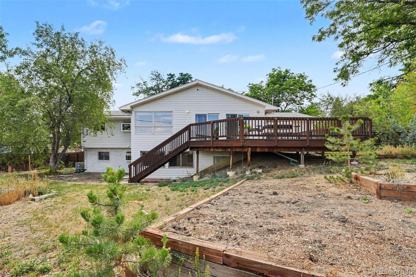
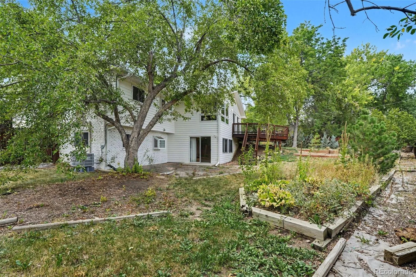
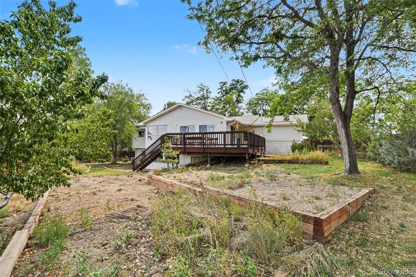
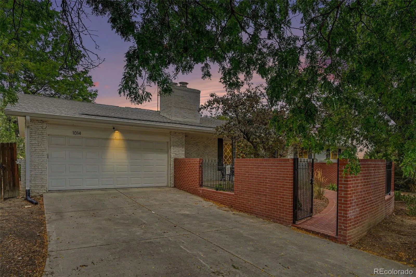
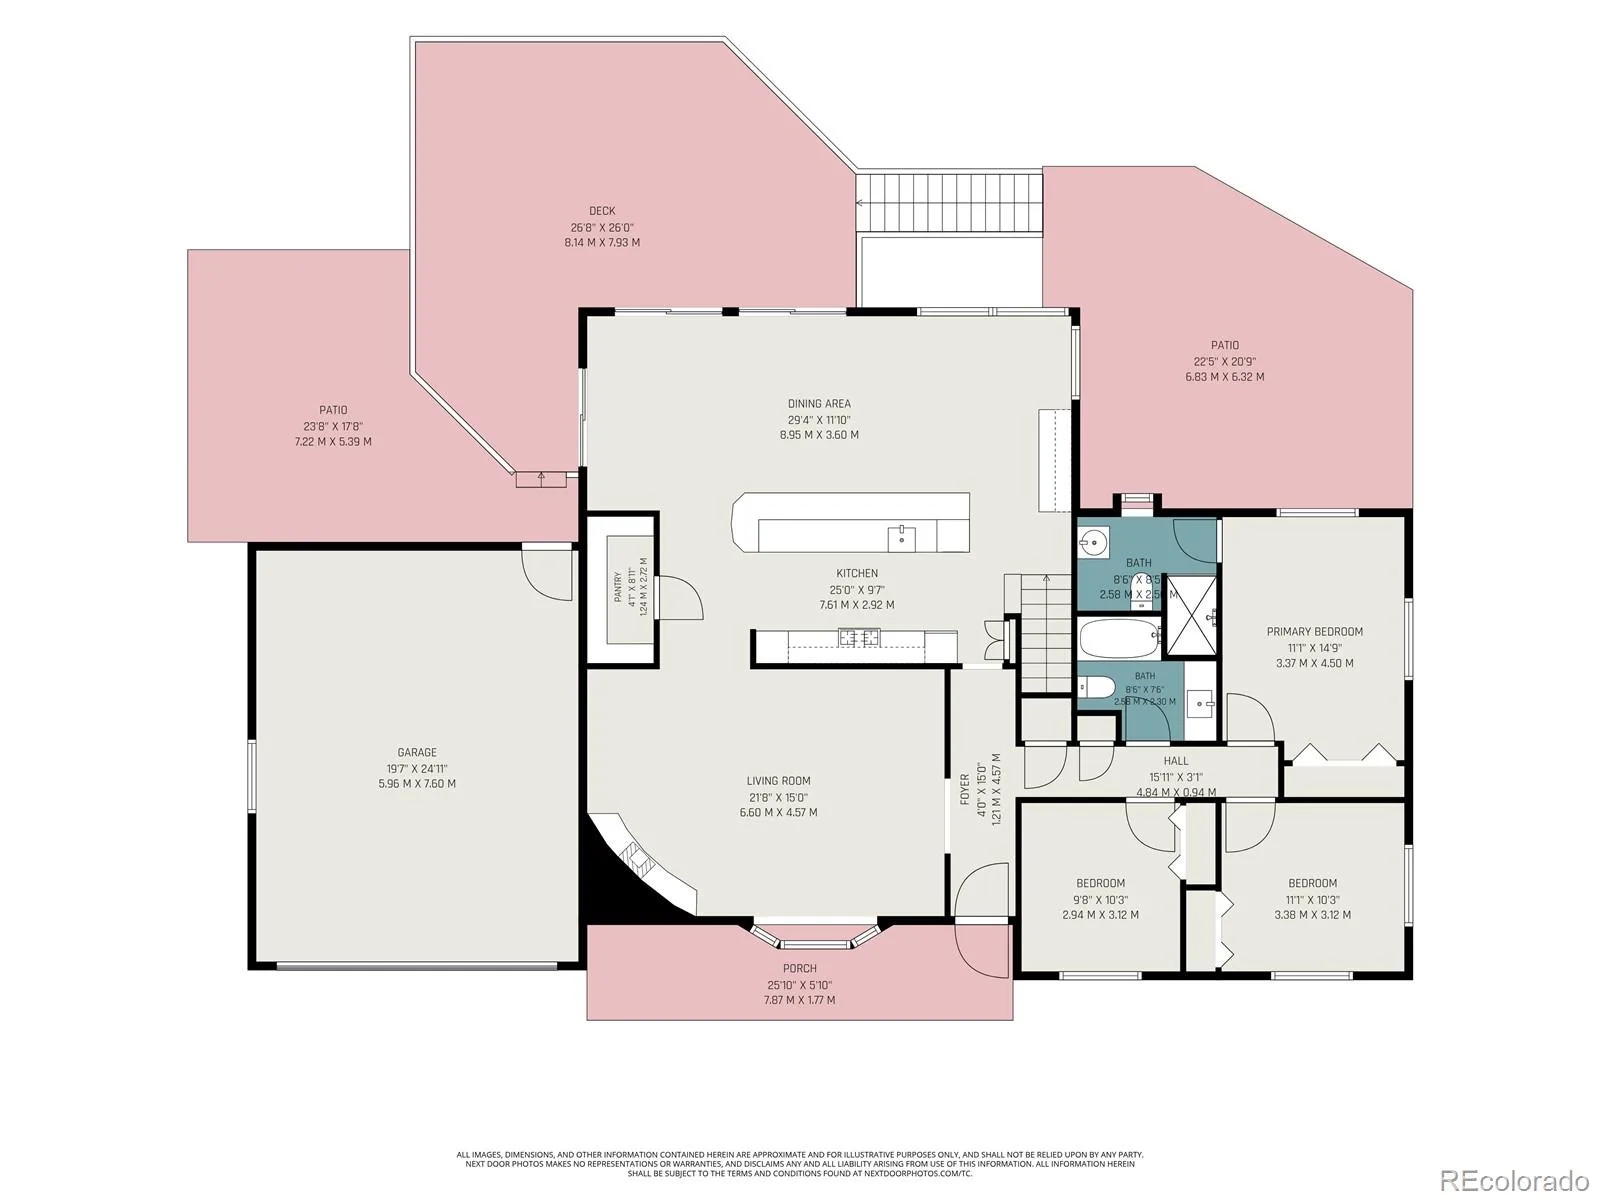
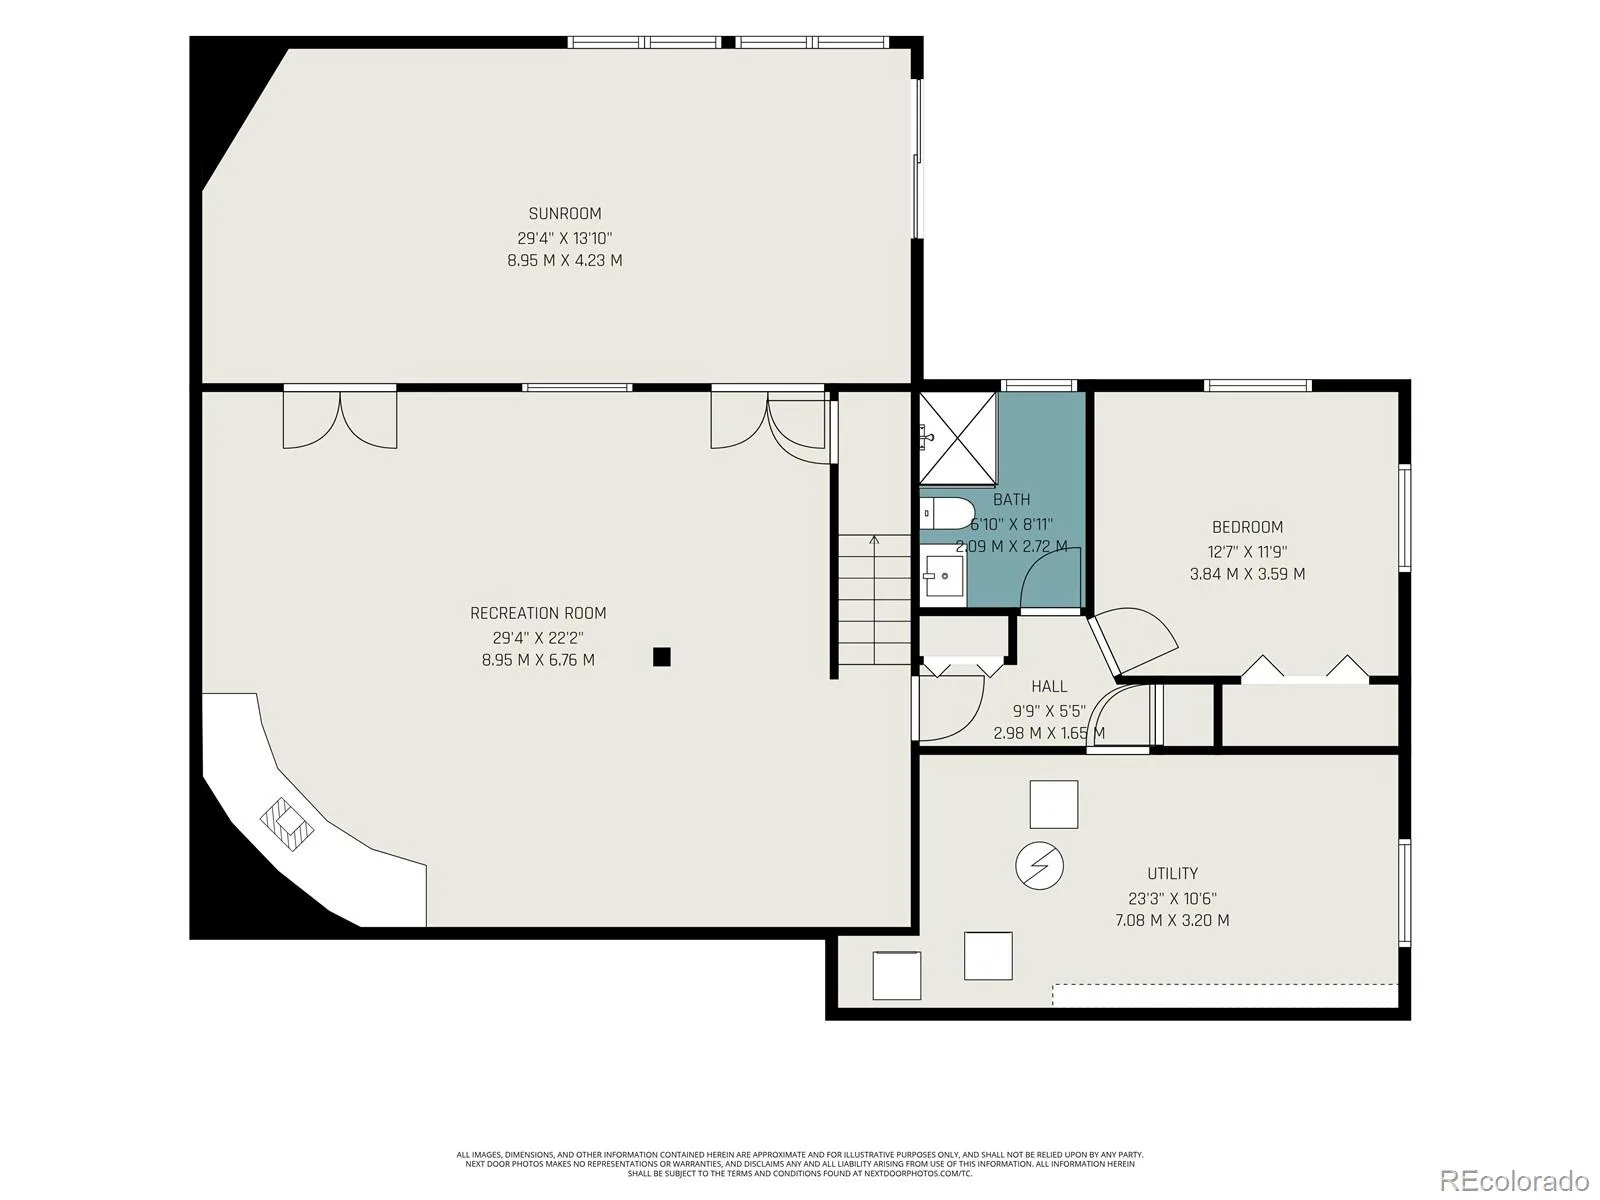
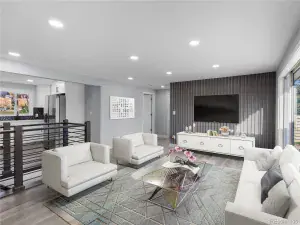
This mid-century modern ranch home has approximately 3,000 square feet of finished living space and features a finished walkout basement, four bedrooms, three beautifully updated bathrooms, and is situated perfectly on a large lot with unlimited potential. The remodeled and expanded kitchen is a standout, featuring a gas cooktop, walk-in pantry, built-in desk area, generous dining space, and an impressive breakfast bar with comfortable seating for up to eight people. The main level offers three bedrooms and two updated bathrooms, along with a wood-burning stove that adds warmth and character. Downstairs, the finished walkout basement provides even more living space, including an additional bedroom, updated ¾ bath, a second wood-burning fireplace, and direct access to the lower patio. Outside, a large deck overlooks the spacious backyard with mature landscaping and an open backdrop adjoining Birch Elementary School. Important updates include a new furnace, newer roof, gutters and downspouts, newer electrical panel & breaker box, central A/C, plus a whole-house fan. All of this in a convenient Broomfield location with easy access to the Paul Derda Recreation Center, Boulder, and miles of nearby walking and biking trails. Don’t let this one get away!
Property Details
Price:
$695,000
MLS #:
REC9589261
Status:
Active Under Contract
Beds:
4
Baths:
3
Type:
Single Family
Subtype:
Single Family Residence
Subdivision:
Northmoor Estates
Finished Sq Ft:
3,085
Total Sq Ft:
3,370
Lot Size:
10,977 sqft / 0.25 acres (approx)
Year Built:
1965
Schools
School District:
Boulder Valley RE 2
Elementary School:
Birch
Middle School:
Aspen Creek K-8
High School:
Broomfield
Interior
Above Grade Finished Area
1685
Appliances
Cooktop, Dishwasher, Dryer, Microwave, Oven, Refrigerator, Washer
Bathrooms
1 Full Bathroom, 2 Three Quarter Bathrooms
Below Grade Finished Area
1400
Below Grade Unfinished Area
285
Cooling
Central Air
Fireplaces Total
2
Flooring
Carpet, Tile, Wood
Heating
Forced Air
Interior Features
Eat-in Kitchen, Pantry
Levels
One
Main Level Bathrooms
2
Main Level Bedrooms
3
Exterior
Attached Garage YN
1
Construction Materials
Brick, Frame
Exterior Features
Private Yard
Garage Spaces
2
Lot Features
Many Trees
Parking Spots
2
Parking Total
2
Patio And Porch Features
Deck, Front Porch
Roof
Composition
Financial
Tax Year
2025
Taxes
$3,396
Map
Contact Us
Mortgage Calculator
Property Summary
- Located in the Northmoor Estates subdivision, 1014 Ash Street Broomfield CO is a Single Family for sale in Broomfield, CO, 80020. It is listed for $695,000 and features 4 beds, 3 baths, and has approximately 3,370 square feet of living space, and was originally constructed in 1965. The current price per square foot is $206. The average price per square foot for Single Family listings in Broomfield is $283. The average listing price for Single Family in Broomfield is $886,116. To schedule a showing of MLS#rec9589261 at 1014 Ash Street in Broomfield, CO, contact your Smart Sale AI agent at 3039066915.
Similar Listings Nearby

Additional Details
MLS ID : REC9589261
Listing Key : REC2056213143
Parcel Number : R1016132
Zip Code : 80020
City : Broomfield
State : CO
Building if Condo :
Full Street: 1014 Ash Street
Address : 1014
Address Prefix :
Address Suffix : Street
Street : Ash
Street Prefix :
Street Suffix :
Unit if Condo :
Latitude : 39.929951
Longitude : -105.061516
Property Type : singlefamily
Property Sub Type : Single Family Residence
Stories Total if Condo :
Lot Size : 10,977 sqft / 0.25 acres (approx)
Ownership : Individual
Zoning : R-1
Condition : Updated/Remodeled
Renovation :
Pets Allowed :
Special Conditions : None
Possession :
Original Price : 695000
Close Price :
Close Date :
List Date : Aug 13, 2026
List Contract Date : 2026-08-13
Off Market Date : 2026-08-17
Purchase Contract Date : 2026-08-17
Days on Market : 16
Concessions Amount :
Concession Comment :
Renovation :
Company : Home Team Advantage

Copyright 2026. All rights reserved.
1014 Ash Street
Broomfield, CO