
Low-Maintenance Condo Living with a Luxurious Main-Floor Primary Suite & Finished Basement
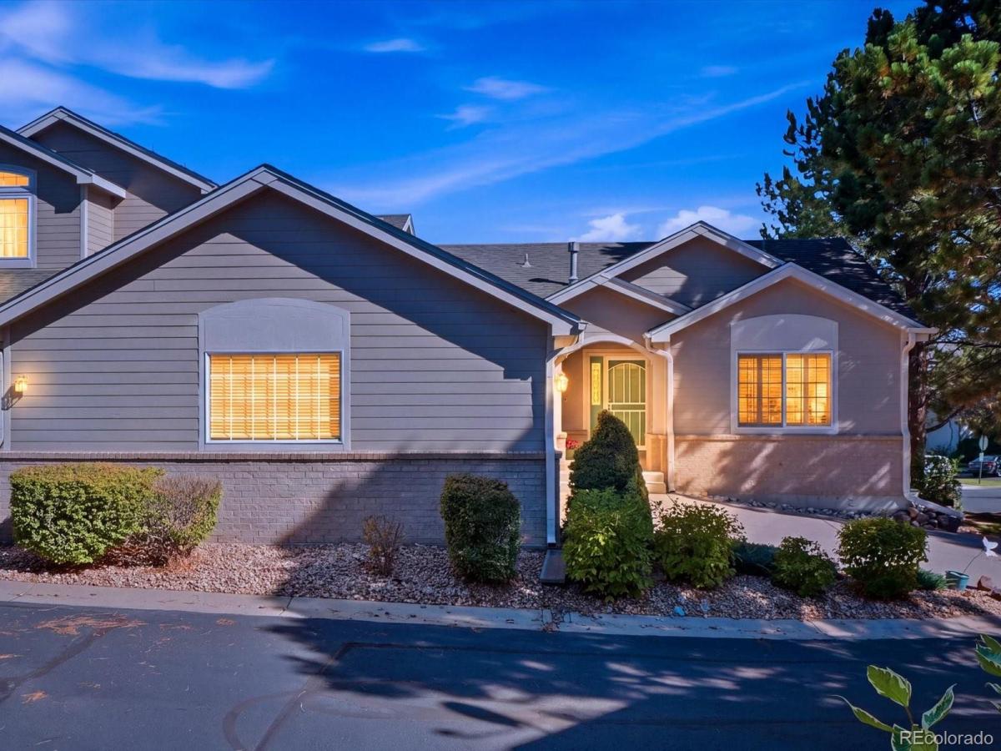
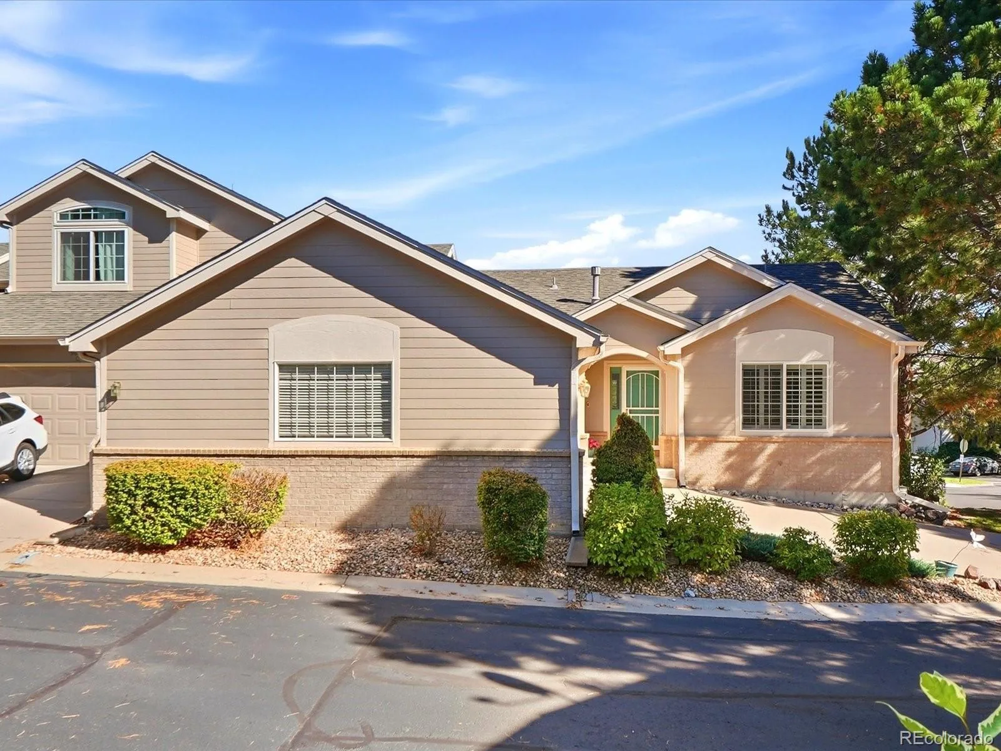
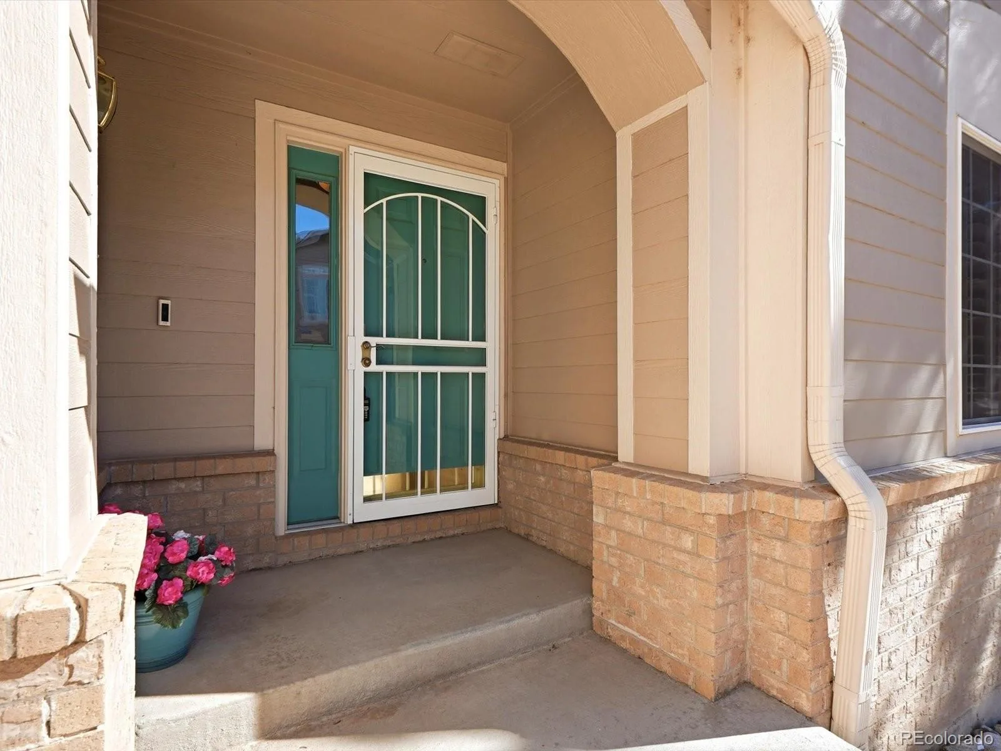
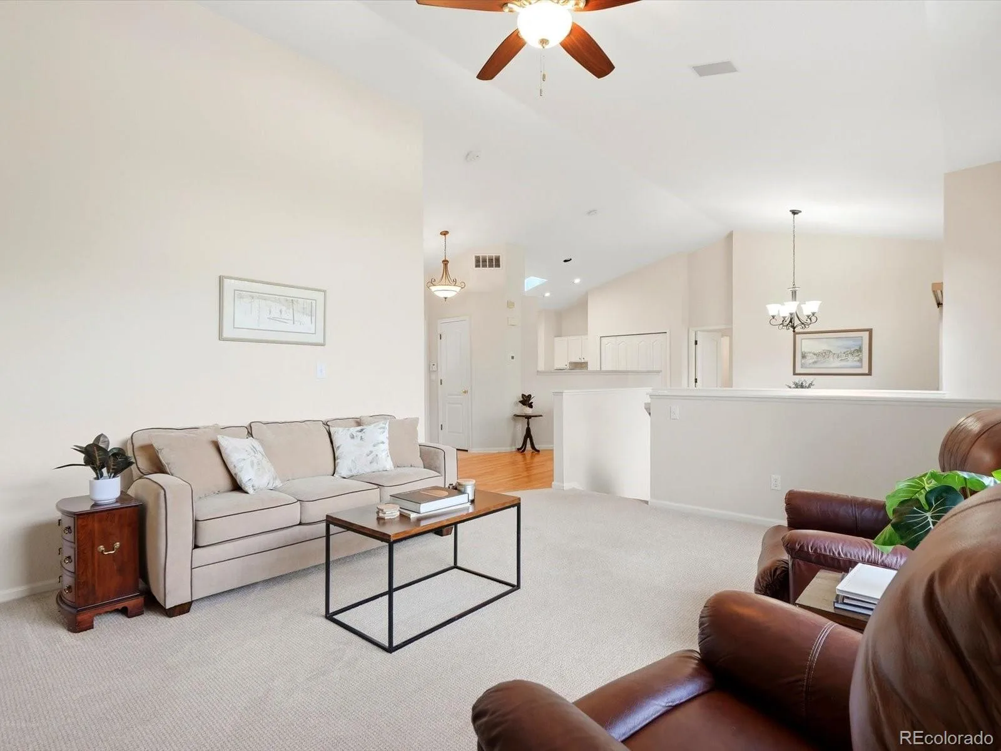
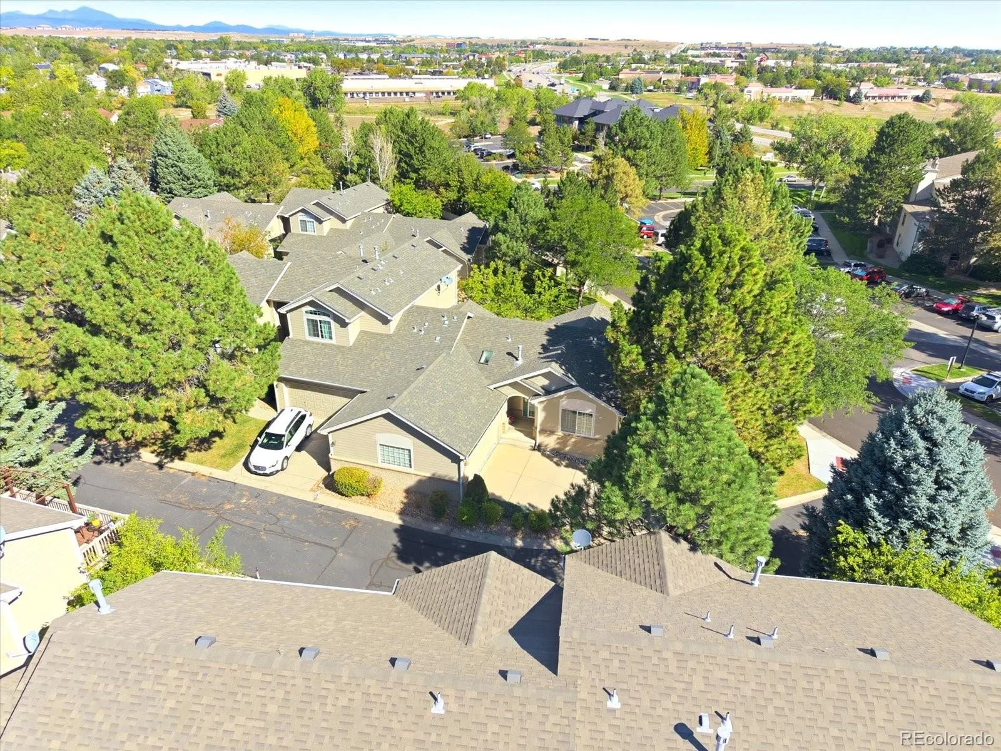
Enjoy low-maintenance living in this beautifully maintained condo offering an impressive main-floor primary suite, spacious living areas, and a finished basement. The complex also features a community pool plus the HOA includes trash, recycling, water, and sewer.
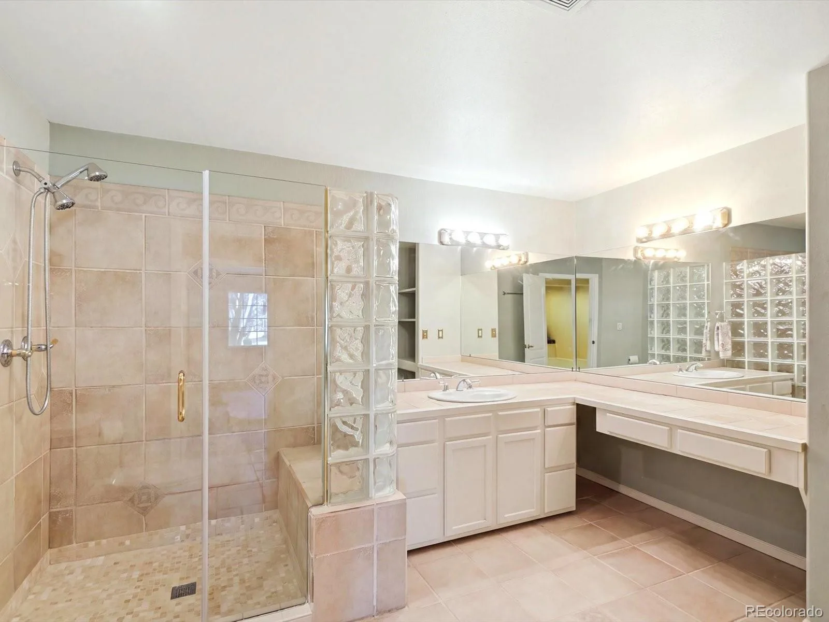
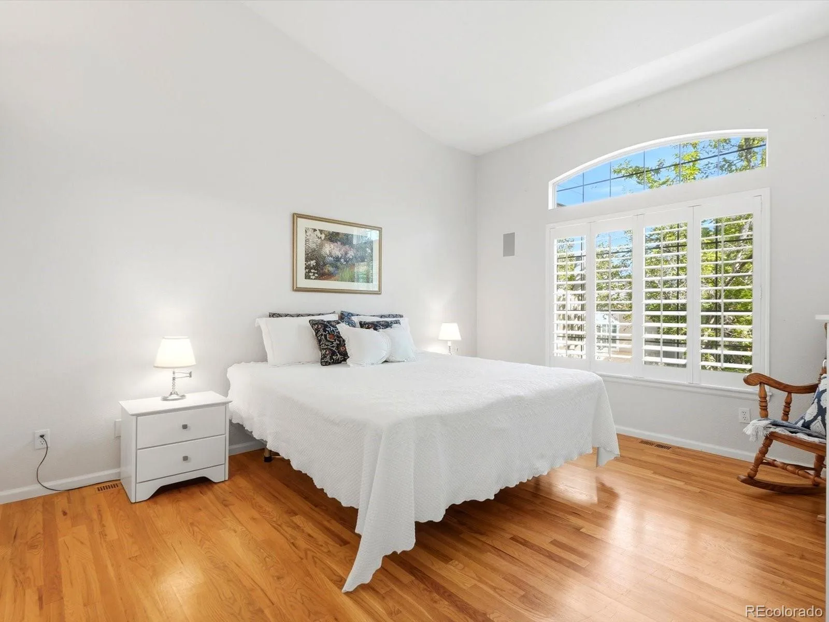
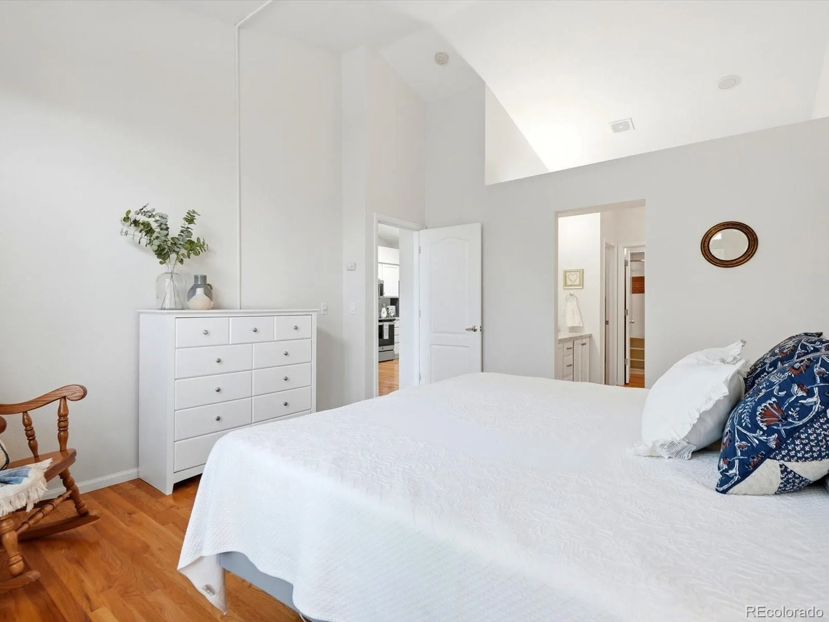
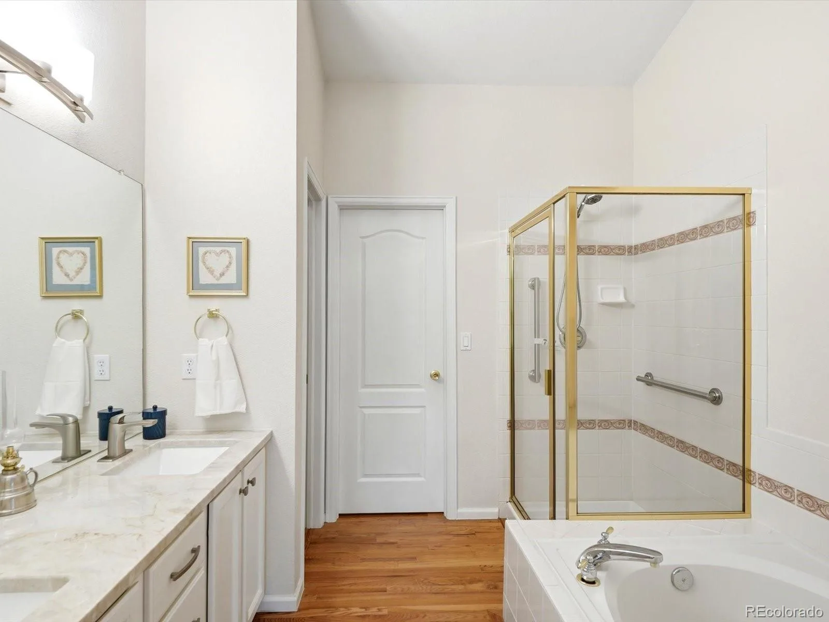
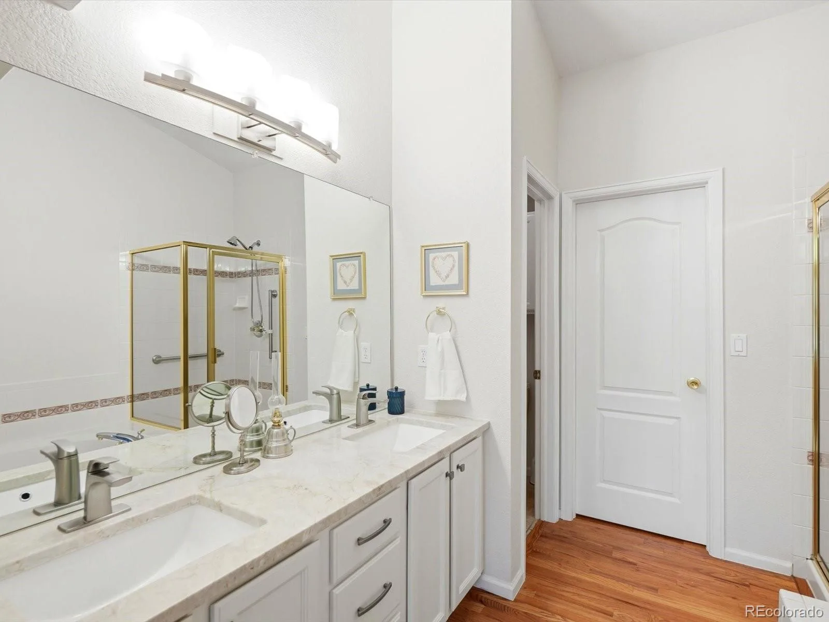
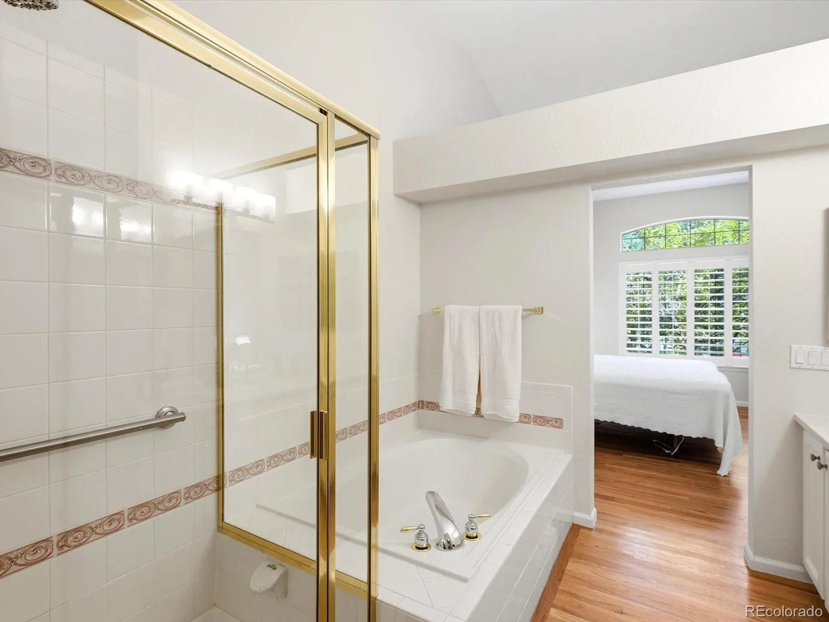
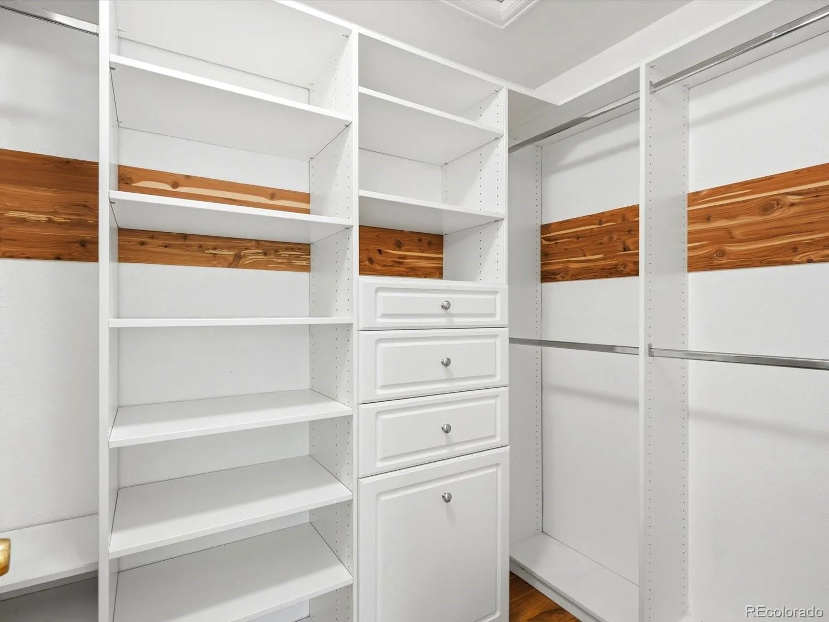
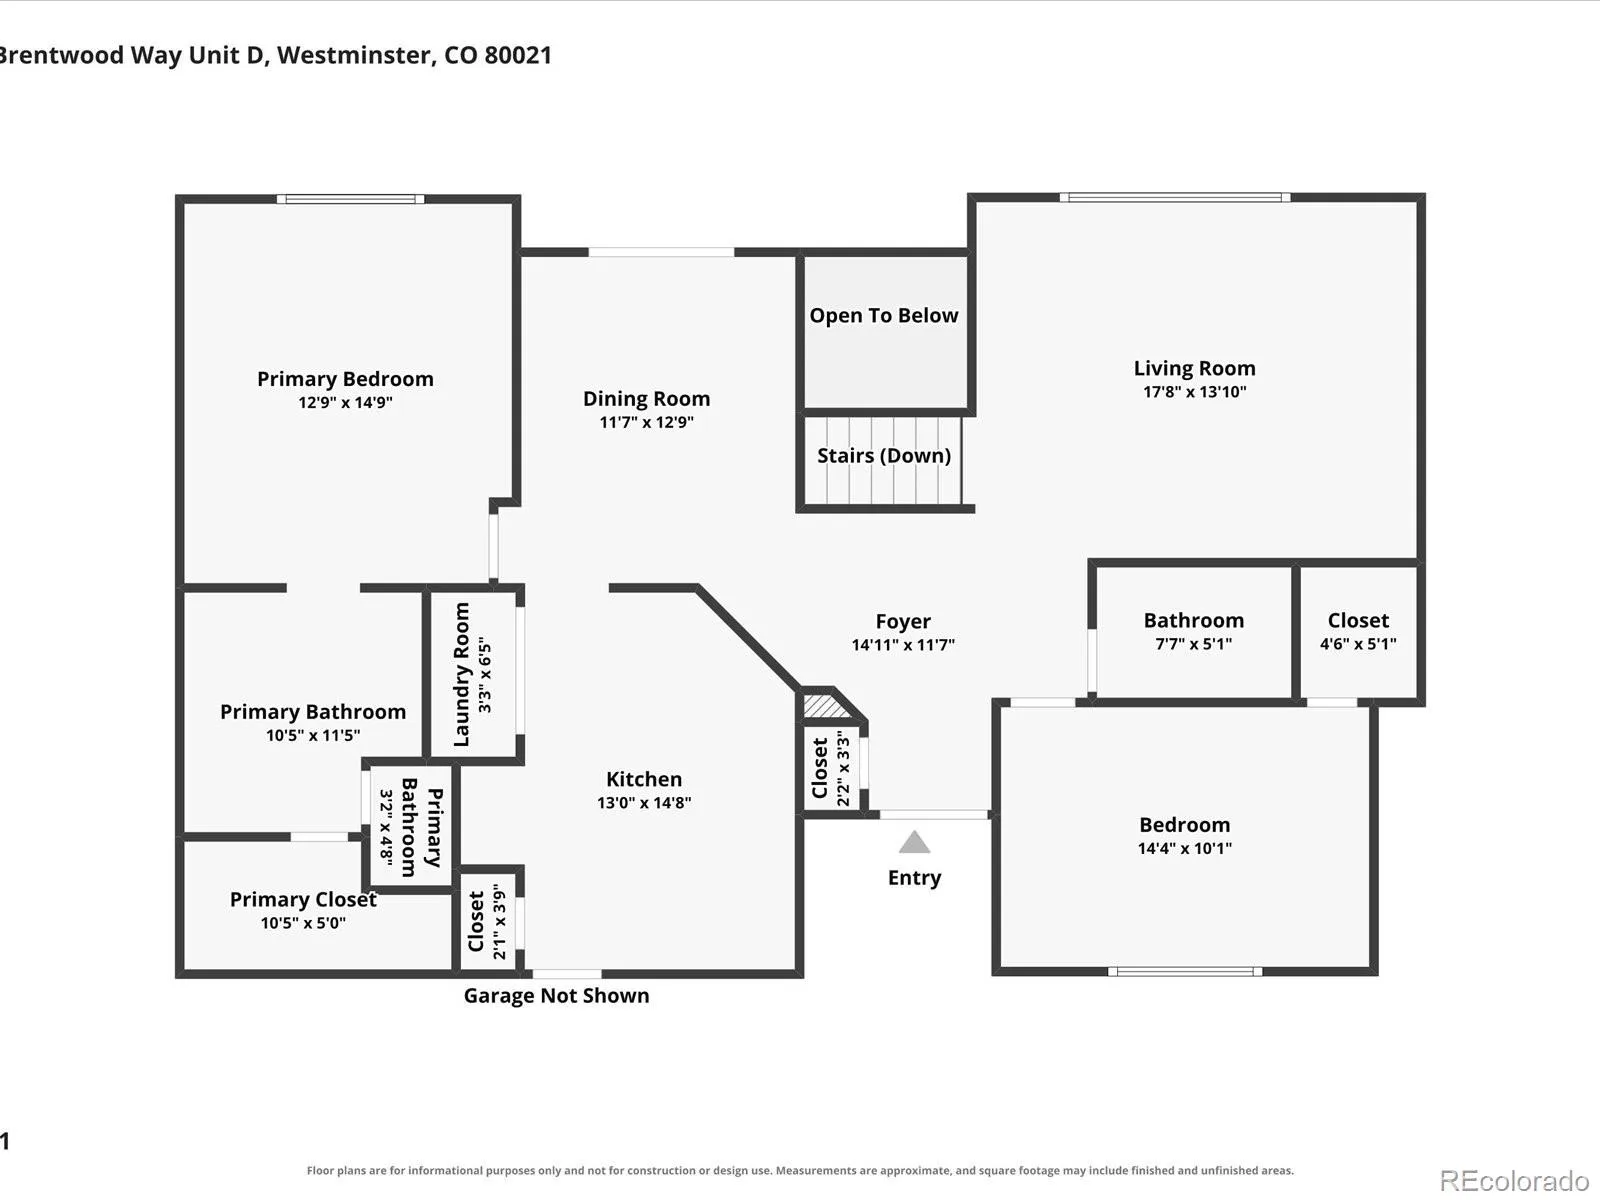
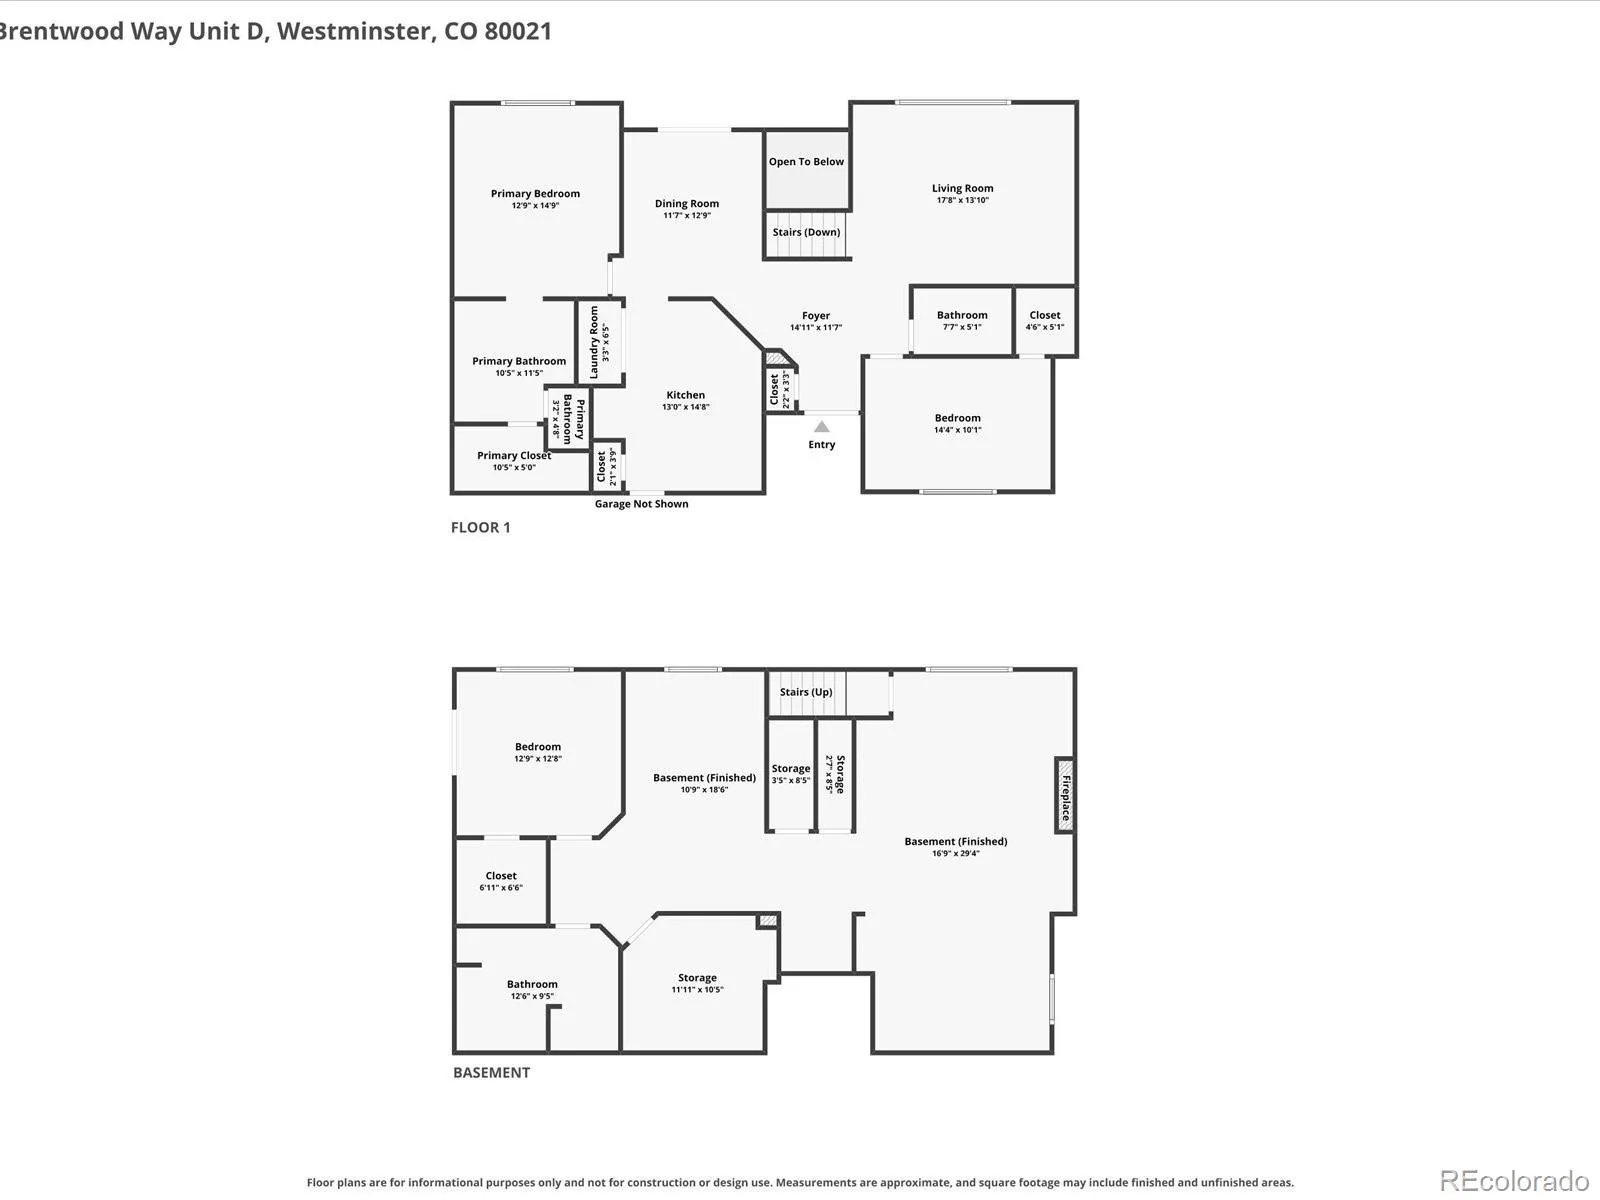
The main-floor master bedroom features vaulted ceilings, plantation shutters, and a luxurious ensuite. The five-piece primary bath offers a large soaking tub, stand-alone shower, dual sinks, and a walk-in closet with professionally installed organization and cedar wood details.
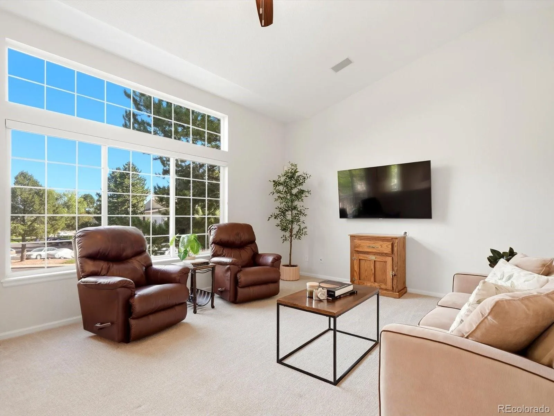
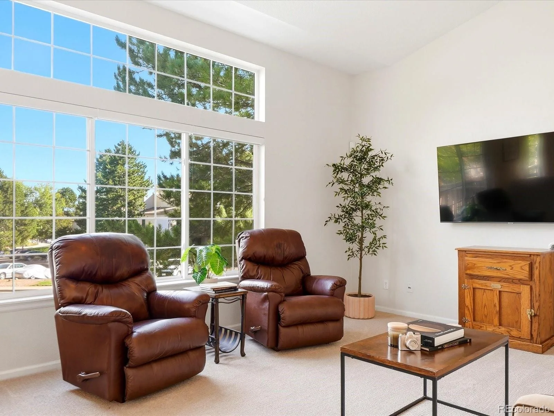
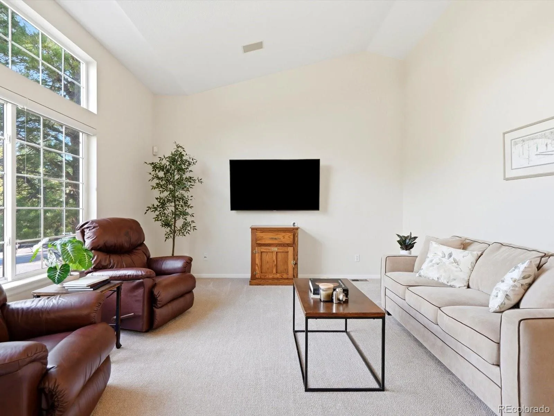
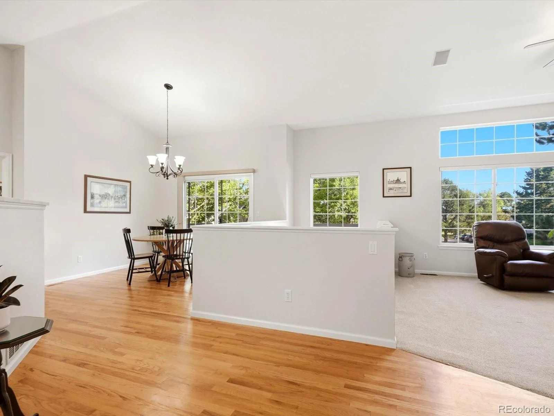
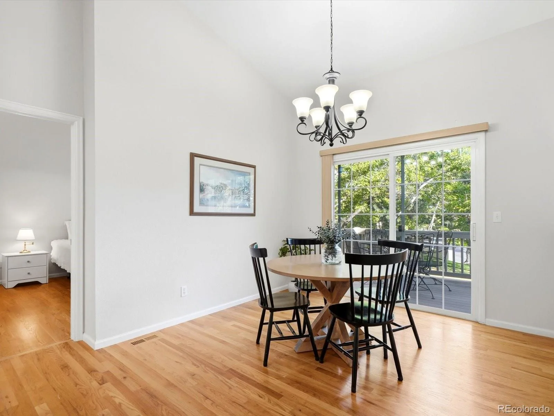
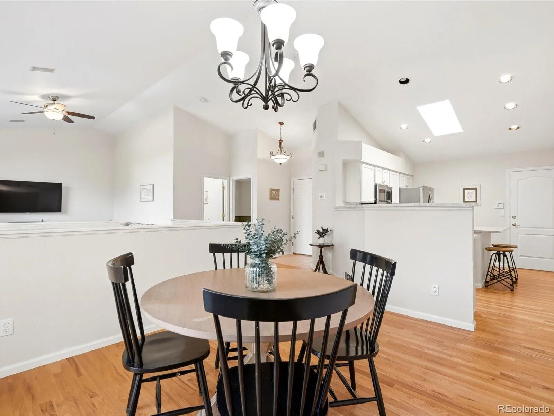
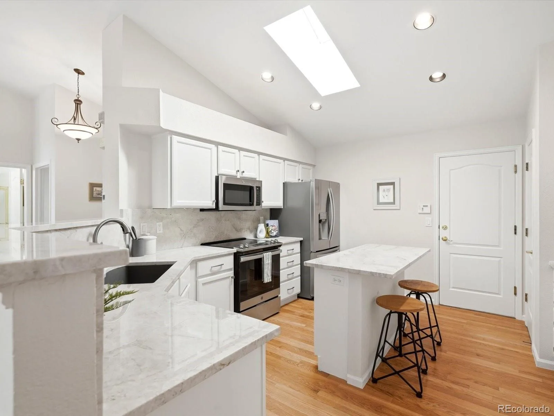
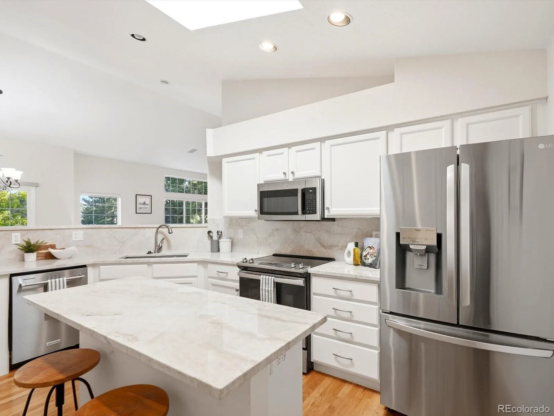
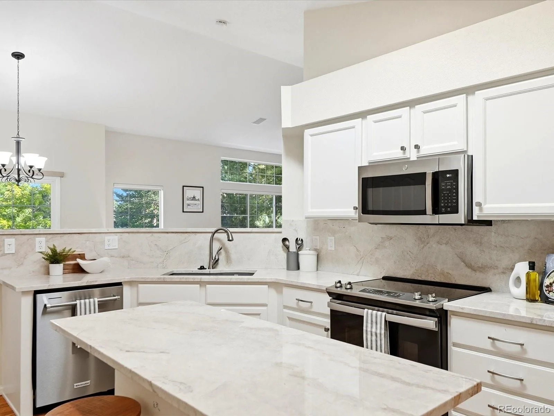
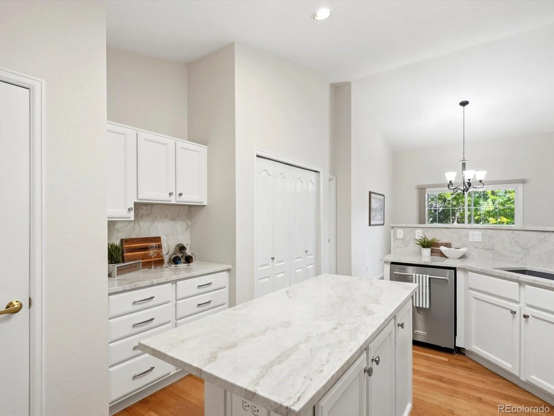
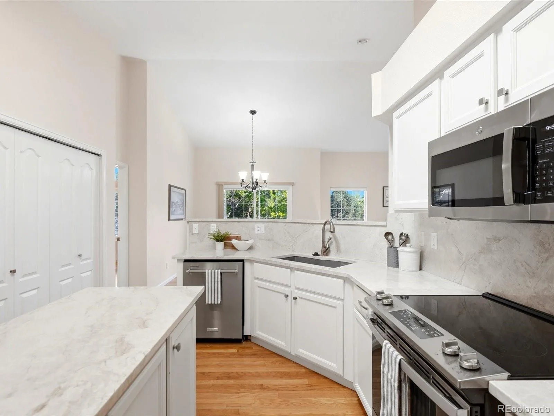
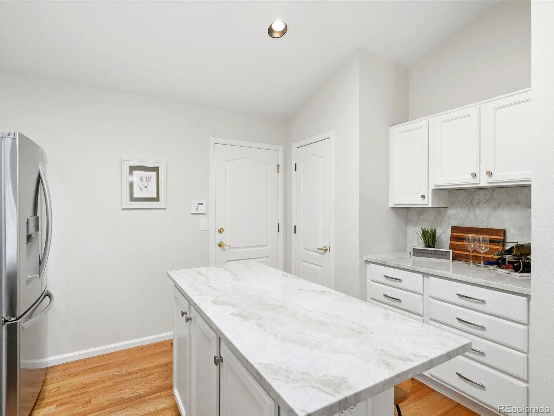
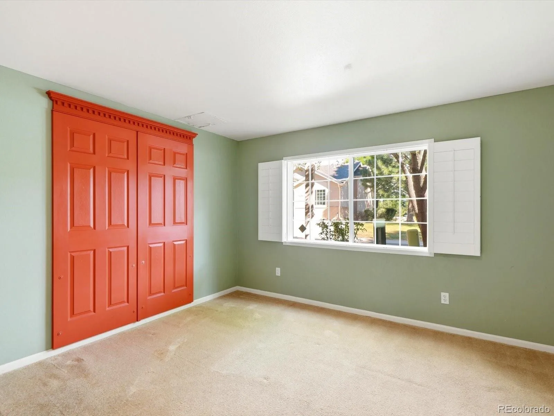
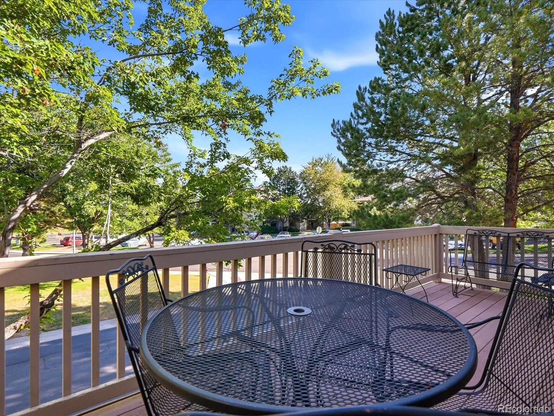
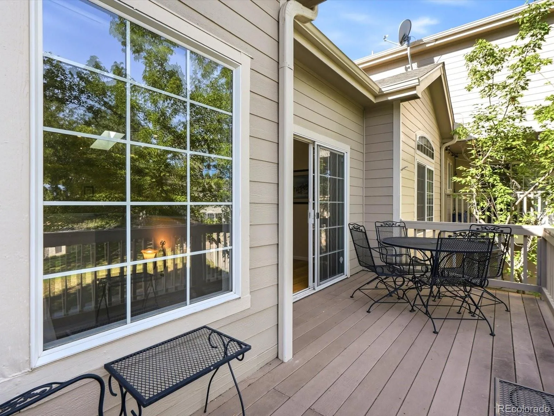
Beautiful hardwood floors extend through the dining room and kitchen, which offers an oversized island, upgraded granite countertops and backsplash and newer SS appliances. The open floor plan includes vaulted ceilings, newer Hunter Douglas blinds, and dining room with sliding glass doors leading to a large patio—creating an inviting space for outdoor dining or relaxing. An additional bedroom and full bathroom on the main level provide flexibility for guests or an office.
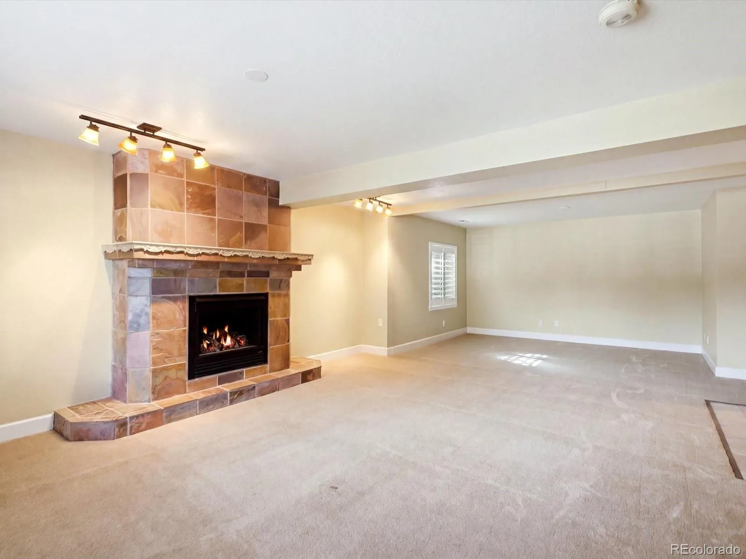
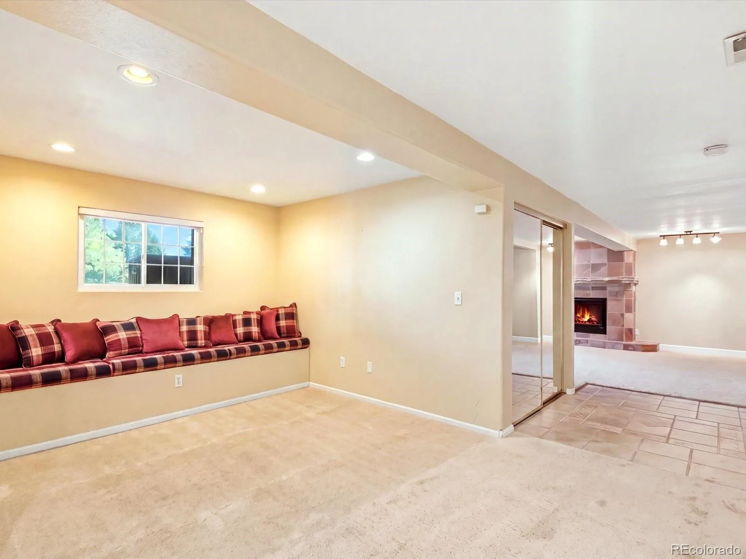
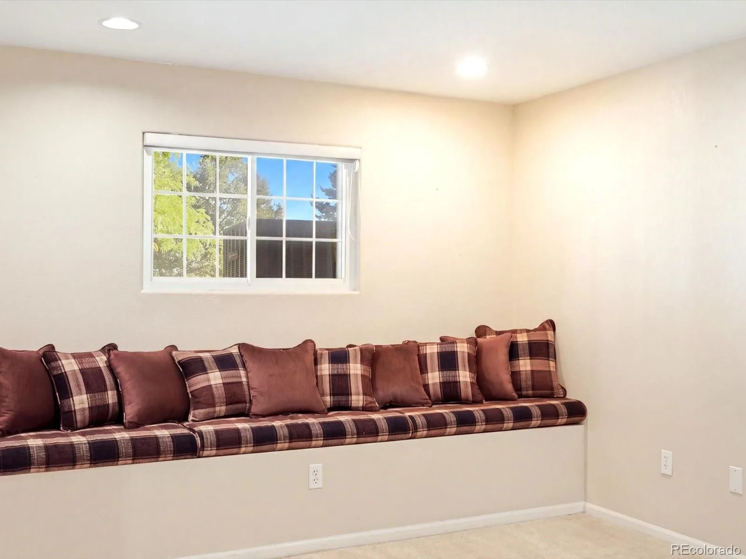
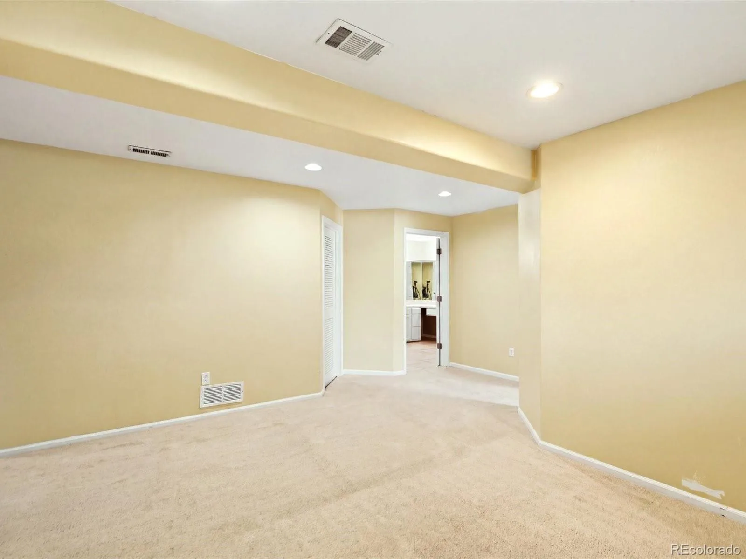
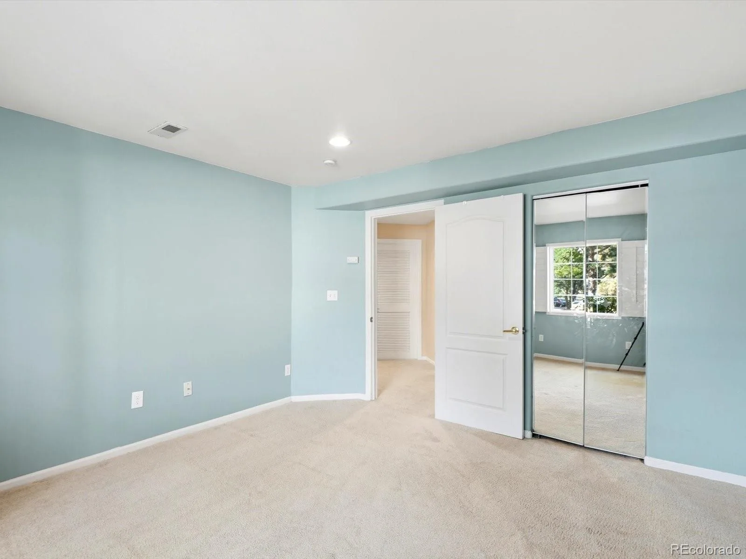
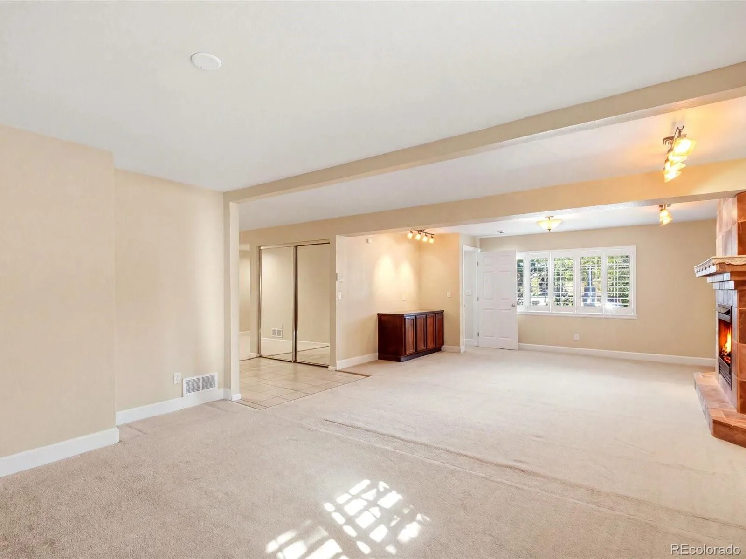
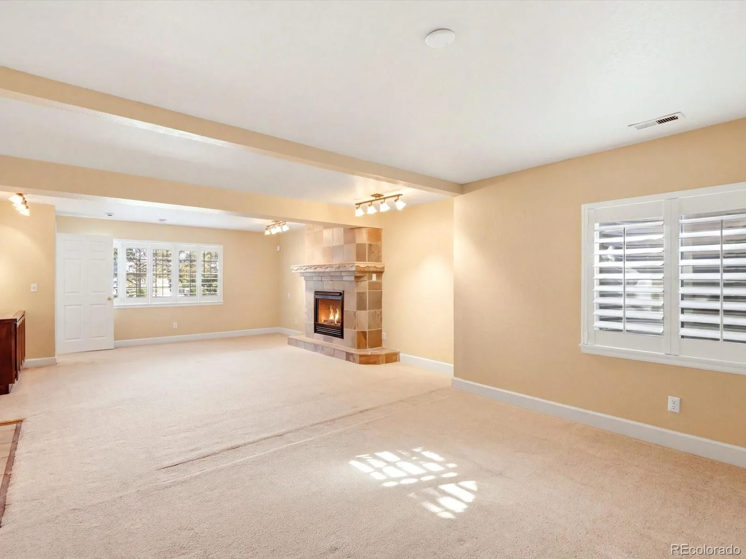
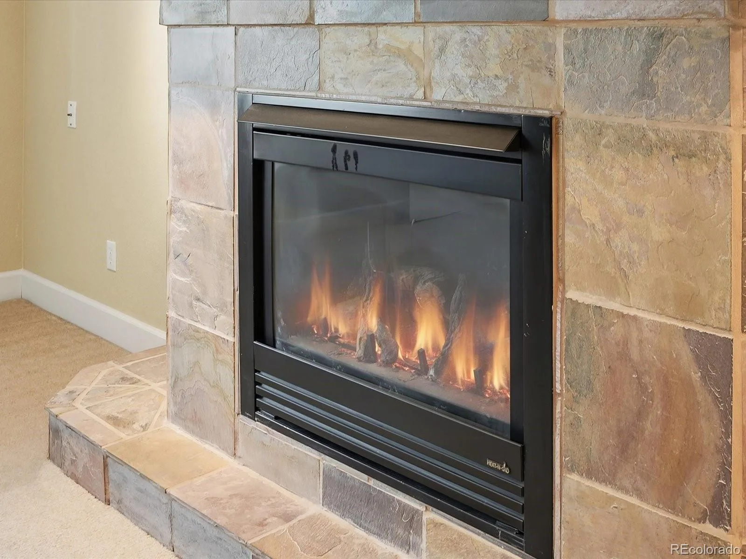
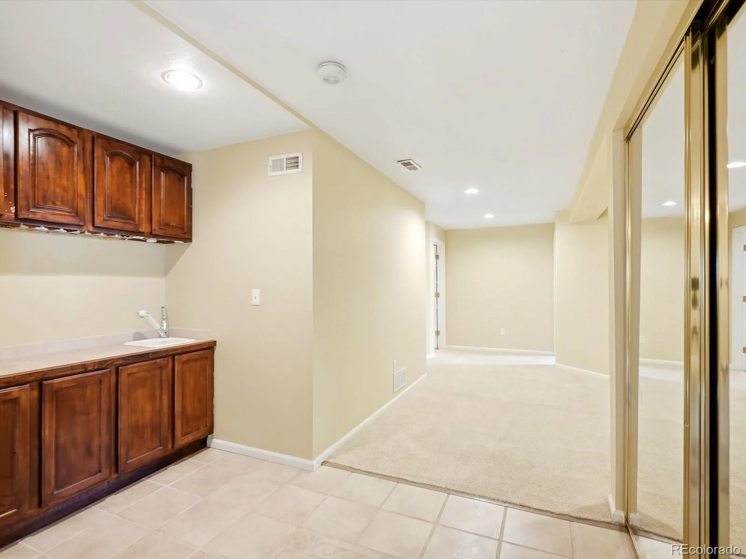
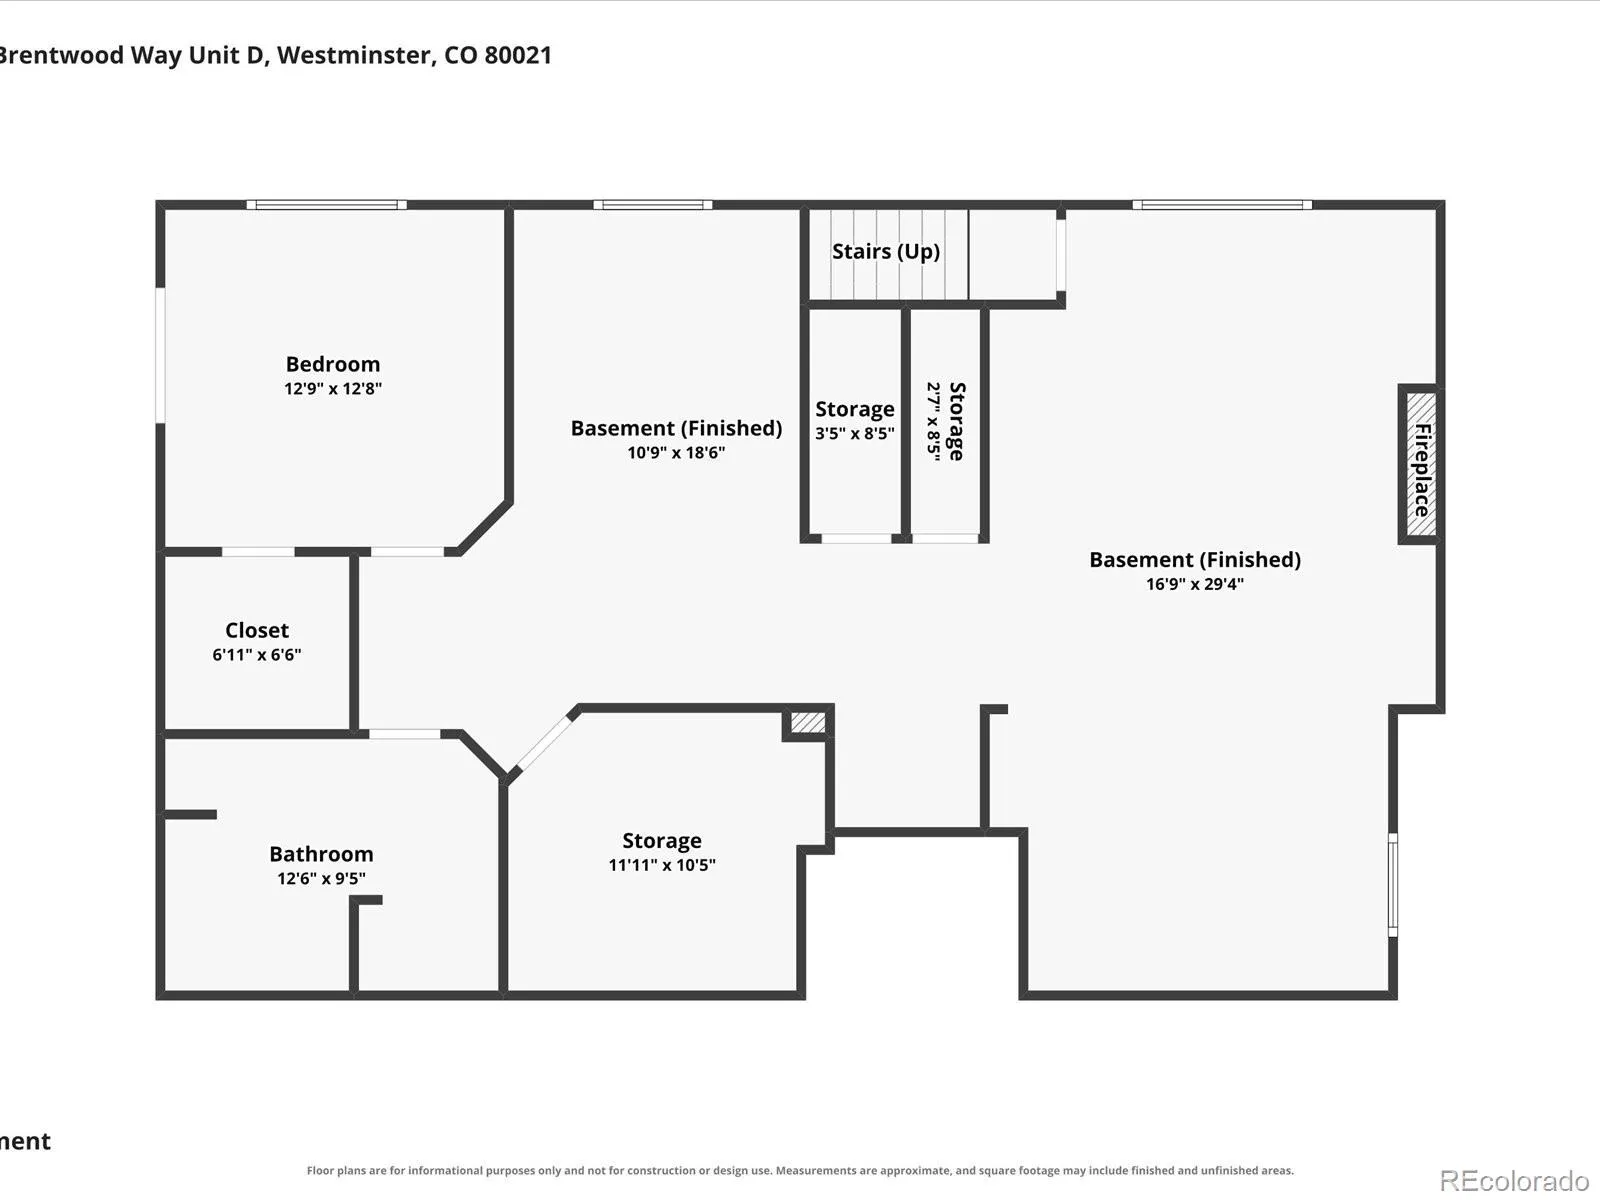
The finished basement provides even more room to spread out, featuring a spacious great room with a gas fireplace and built-in wet bar and a versatile bonus room includes a built-in storage bench. An additional conforming bedroom with egress window plus a large full bathroom offer a private retreat.
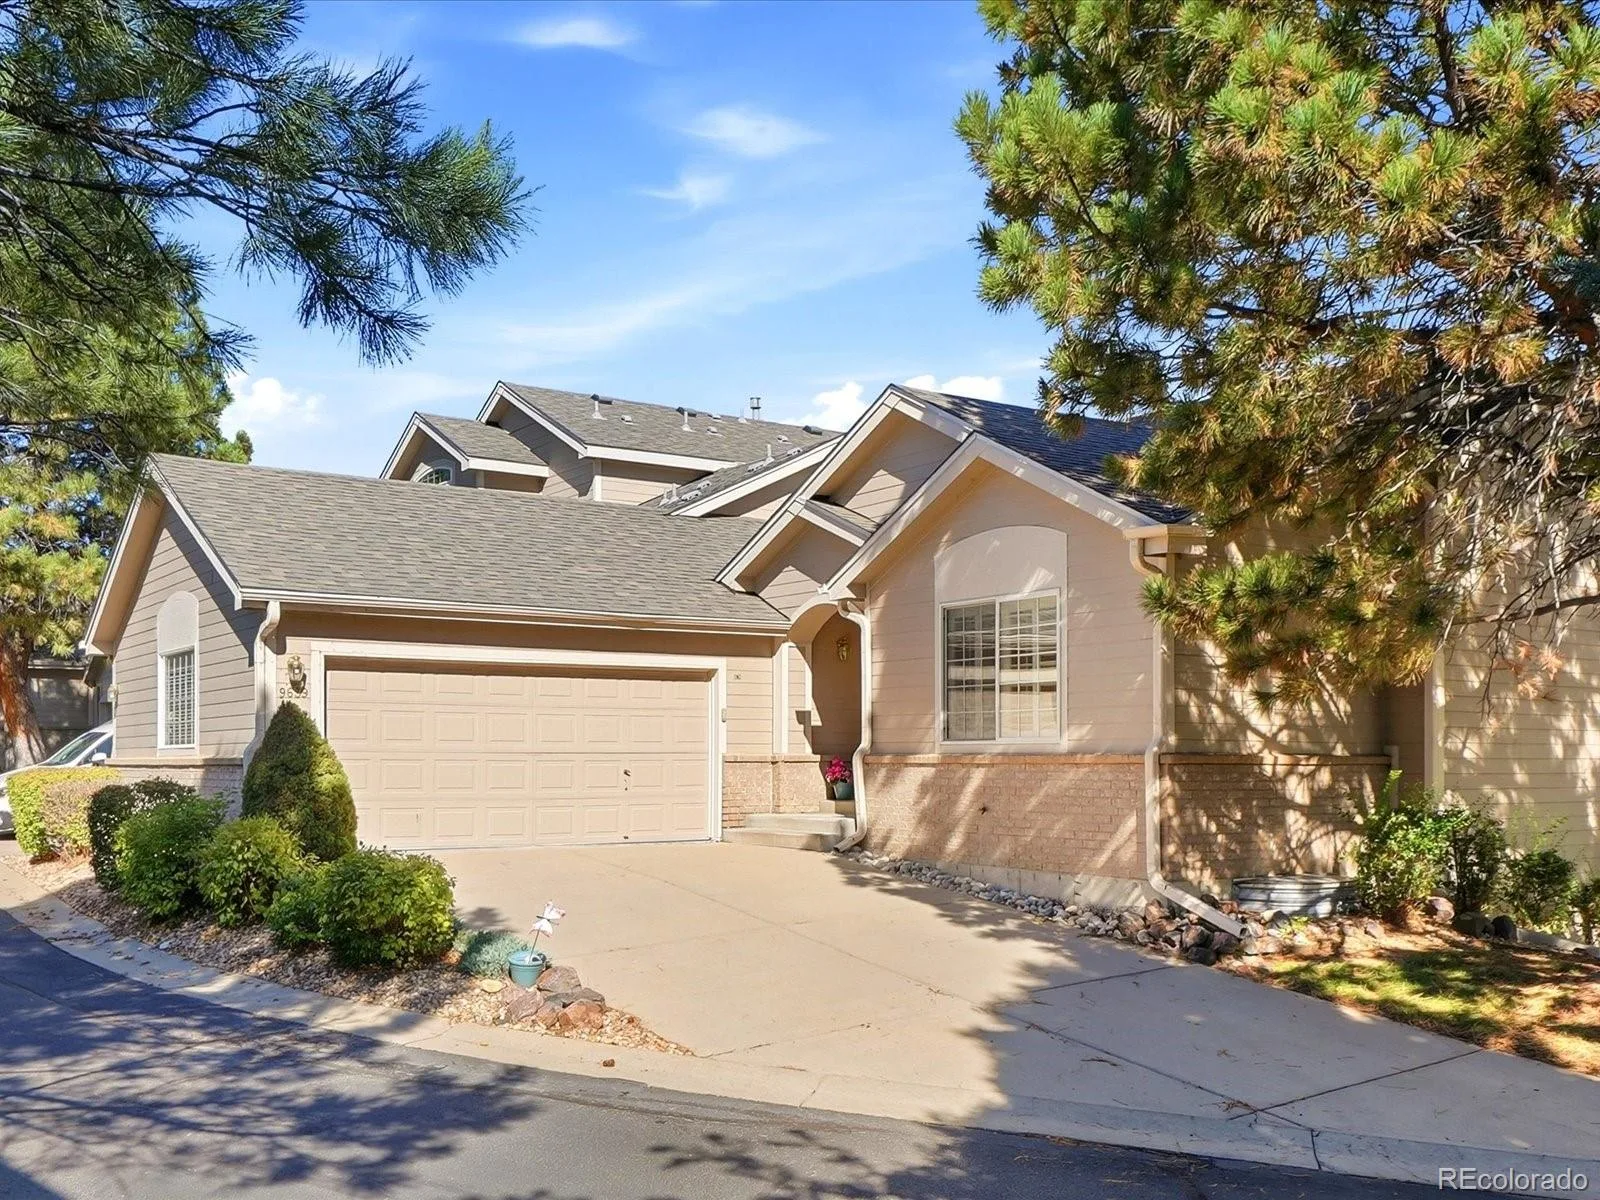
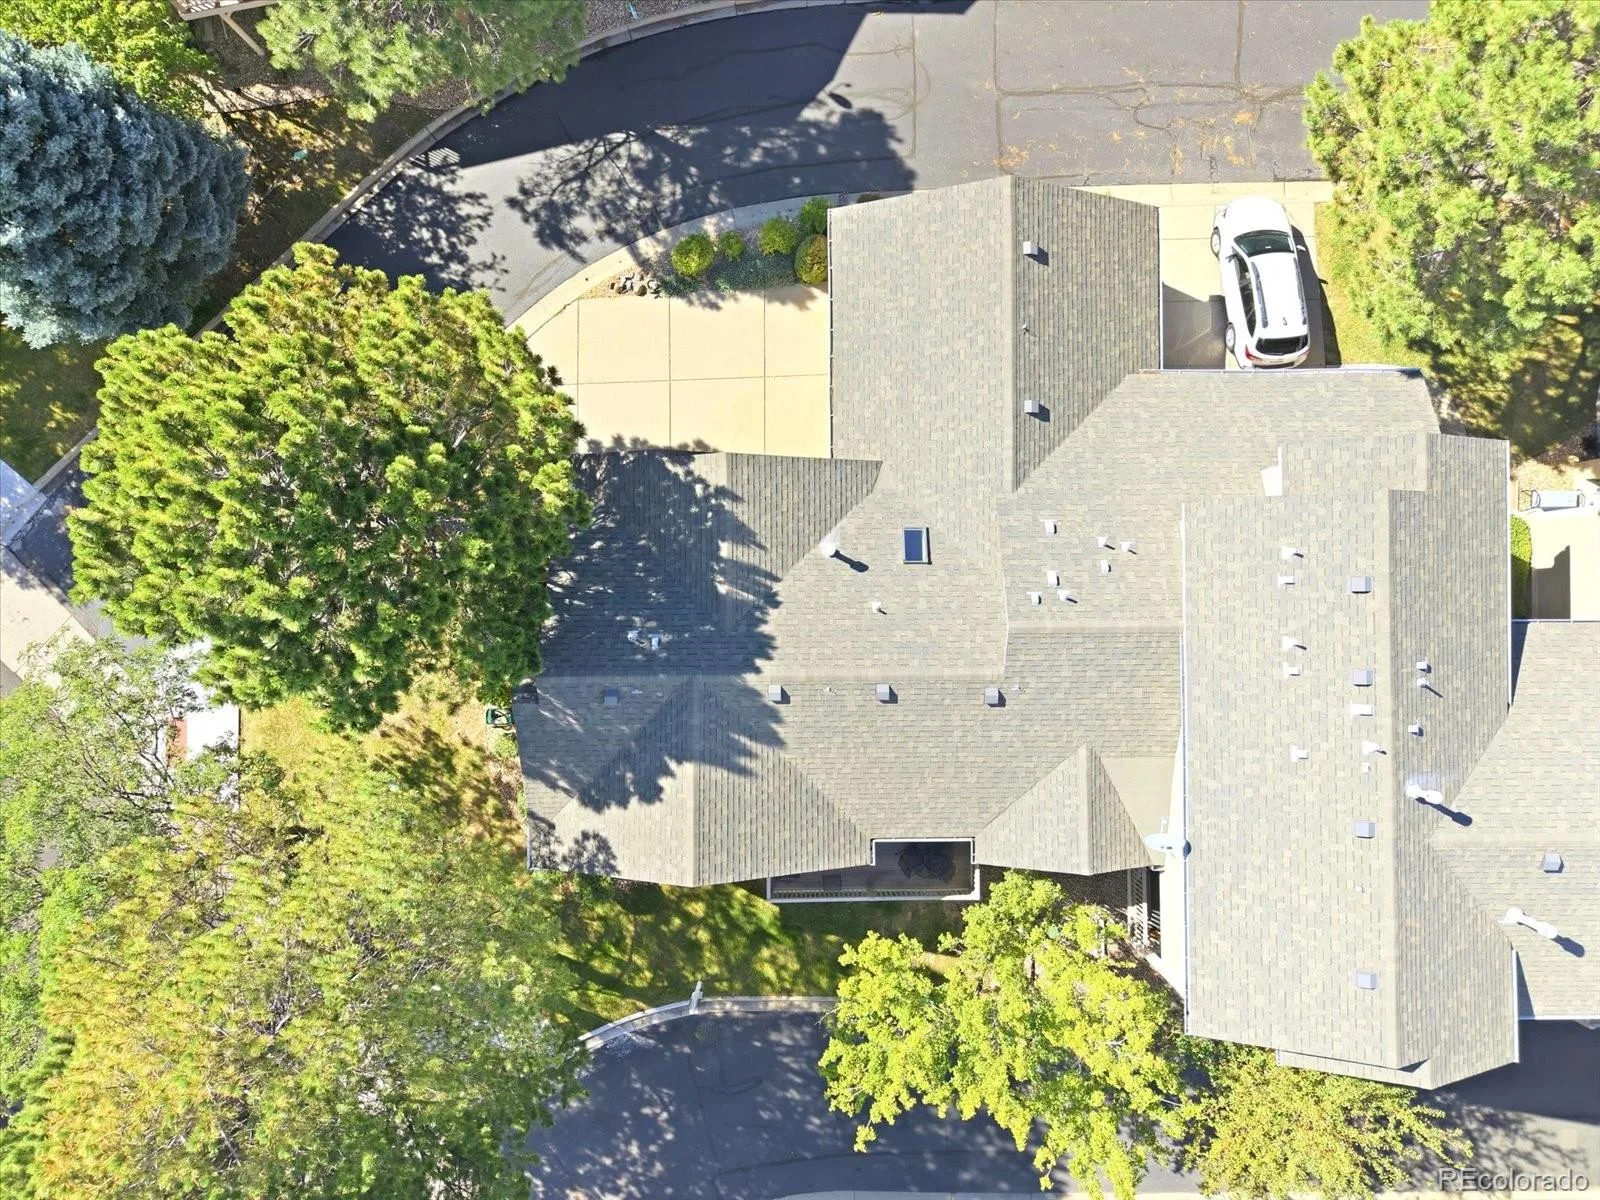
Fresh paint and recently professionally cleaned carpet add to the home’s move-in-ready appeal. A large two-car attached garage provides convenient parking and storage.
*The previous buyer terminated due to a title issue. The sale of this property will include a title insurance policy covering the issue until it is fully rectified. Please contact the listing agent for additional details and clarification regarding the title matter.
The buyer and seller also worked amicably through all inspection items, and the seller has completed all requested repairs.
Enjoy low-maintenance living in this beautifully maintained condo offering an impressive main-floor primary suite, spacious living areas, and a finished basement. The complex also features a community pool plus the HOA includes trash, recycling, water, and sewer.
The main-floor master bedroom features vaulted ceilings, plantation shutters, and a luxurious ensuite. The five-piece primary bath offers a large soaking tub, stand-alone shower, dual sinks, and a walk-in closet with professionally installed organization and cedar wood details.
Beautiful hardwood floors extend through the dining room and kitchen, which offers an oversized island, upgraded granite countertops and backsplash and newer SS appliances. The open floor plan includes vaulted ceilings, newer Hunter Douglas blinds, and dining room with sliding glass doors leading to a large patio—creating an inviting space for outdoor dining or relaxing. An additional bedroom and full bathroom on the main level provide flexibility for guests or an office.
The finished basement provides even more room to spread out, featuring a spacious great room with a gas fireplace and built-in wet bar and a versatile bonus room includes a built-in storage bench. An additional conforming bedroom with egress window plus a large full bathroom offer a private retreat.
Fresh paint and recently professionally cleaned carpet add to the home’s move-in-ready appeal. A large two-car attached garage provides convenient parking and storage.
*The previous buyer terminated due to a title issue. The sale of this property will include a title insurance policy covering the issue until it is fully rectified. Please contact the listing agent for additional details and clarification regarding the title matter.
The buyer and seller also worked amicably through all inspection items, and the seller has completed all requested repairs.
Property Details
Price:
$549,900
MLS #:
REC9457553
Status:
Active
Beds:
3
Baths:
3
Type:
Townhouse
Subdivision:
Promontory Pointe
Finished Sq Ft:
2,691
Total Sq Ft:
2,760
Lot Size:
1,873 sqft / 0.04 acres (approx)
Year Built:
1997
Schools
School District:
Jefferson County R-1
Elementary School:
Lukas
Middle School:
Wayne Carle
High School:
Standley Lake
Interior
Above Grade Finished Area
1380
Appliances
Dishwasher, Dryer, Microwave, Oven, Refrigerator, Washer
Bathrooms
3 Full Bathrooms
Below Grade Finished Area
1311
Below Grade Unfinished Area
69
Cooling
Central Air
Fireplaces Total
1
Flooring
Carpet, Tile, Wood
Heating
Forced Air
Interior Features
Ceiling Fan(s), Five Piece Bath, Kitchen Island, Open Floorplan, Pantry, Primary Suite, Vaulted Ceiling(s), Walk-In Closet(s)
Laundry Features
In Unit
Levels
One
Main Level Bathrooms
2
Main Level Bedrooms
2
Exterior
Architectural Style
Contemporary
Association Amenities
Pool
Attached Garage YN
1
Common Walls
End Unit, 1 Common Wall
Construction Materials
Frame
Garage Spaces
2
Parking Spots
2
Parking Total
2
Patio And Porch Features
Deck
Roof
Composition
Window Features
Egress Windows, Skylight(s), Window Coverings
Financial
HOA Fee
$400
HOA Fee Frequency
Monthly
HOA Includes
Insurance, Maintenance Grounds, Maintenance Structure, Recycling, Sewer, Snow Removal, Trash, Water
HOA Name
MSI LLC
HOA Phone
720-974-4202
Tax Year
2025
Taxes
$2,516
Map
Contact Us
Mortgage Calculator
Property Summary
- Located in the Promontory Pointe subdivision, 9639 Brentwood Way #D Broomfield CO is a Townhouse for sale in Broomfield, CO, 80021. It is listed for $549,900 and features 3 beds, 3 baths, and has approximately 2,760 square feet of living space, and was originally constructed in 1997. The current price per square foot is $199. The average price per square foot for Townhouse listings in Broomfield is $263. The average listing price for Townhouse in Broomfield is $495,650. To schedule a showing of MLS#rec9457553 at 9639 Brentwood Way #D in Broomfield, CO, contact your Smart Sale AI agent at 3039066915.
Similar Listings Nearby

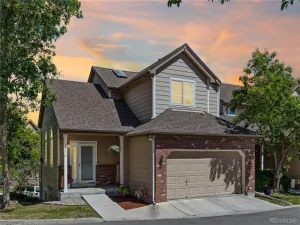
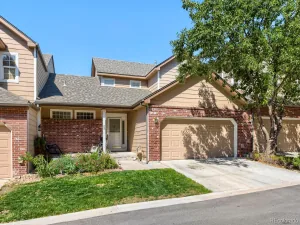
Additional Details
MLS ID : REC9457553
Listing Key : REC2055855889
Parcel Number : 423822
Zip Code : 80021
City : Broomfield
State : CO
Building if Condo :
Full Street: 9639 Brentwood Way #D
Address : 9639
Address Prefix :
Address Suffix : Way
Street : Brentwood
Street Prefix :
Street Suffix :
Unit if Condo : D
Latitude : 39.692112
Longitude : -105.089989
Property Type : townhouse
Property Sub Type : Townhouse
Stories Total if Condo :
Lot Size : 1,873 sqft / 0.04 acres (approx)
Ownership : Individual
Zoning :
Condition :
Renovation :
Pets Allowed :
Special Conditions : None
Possession : Closing/DOD,Immediate
Original Price : 549900
Close Price :
Close Date :
List Date : Sep 9, 2026
List Contract Date : 2026-09-09
Off Market Date :
Purchase Contract Date :
Days on Market : 38
Concessions Amount :
Concession Comment :
Renovation :
Company : eXp Realty, LLC

Copyright 2026. All rights reserved.
9639 Brentwood Way #D
Broomfield, CO