
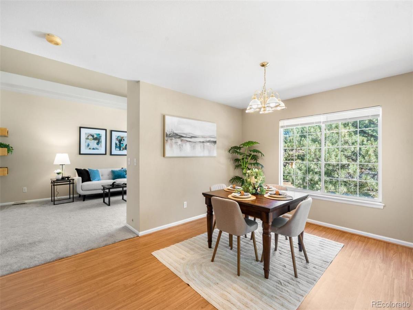
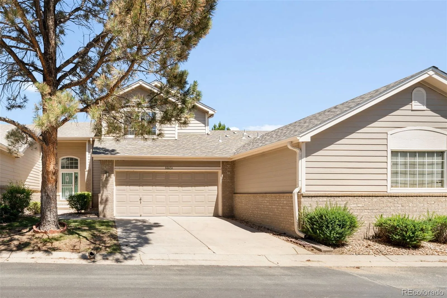
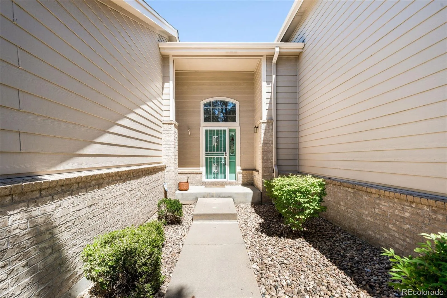
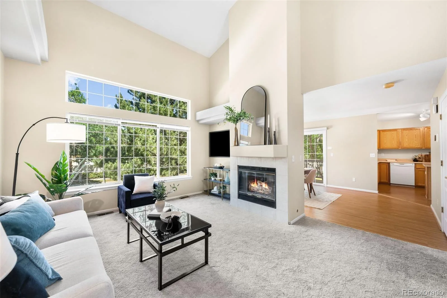
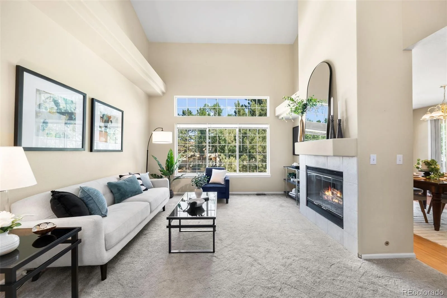
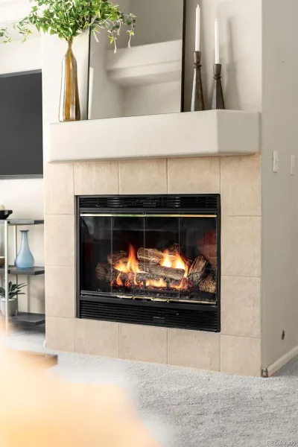
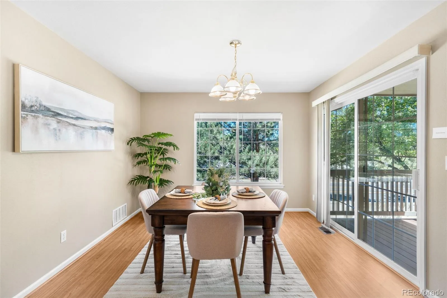
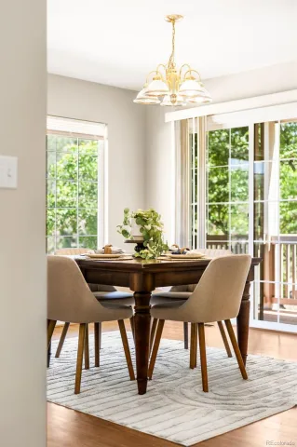
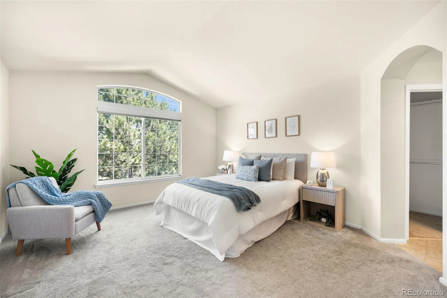
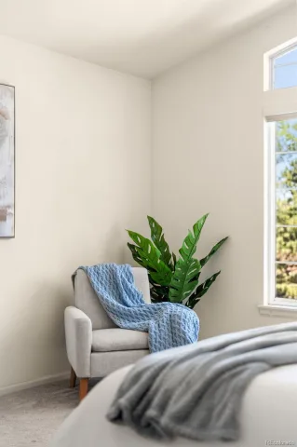
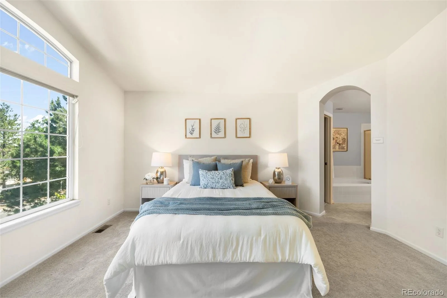
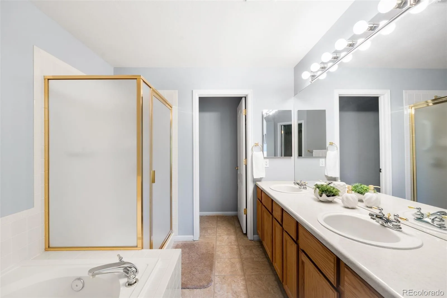
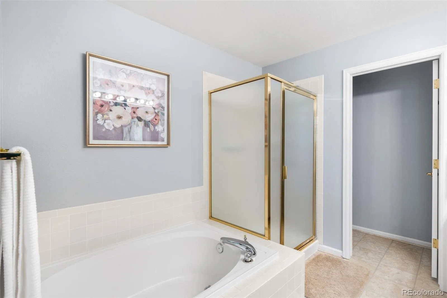
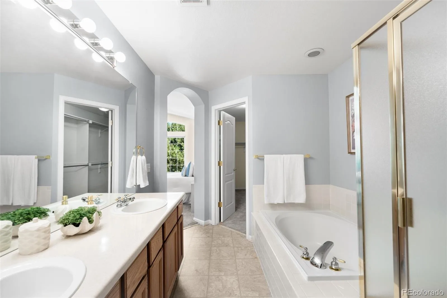
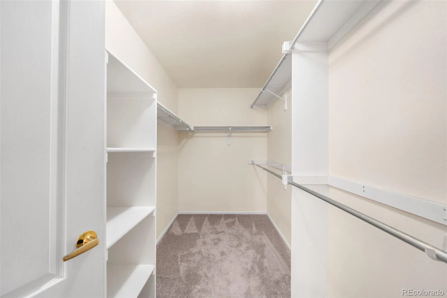
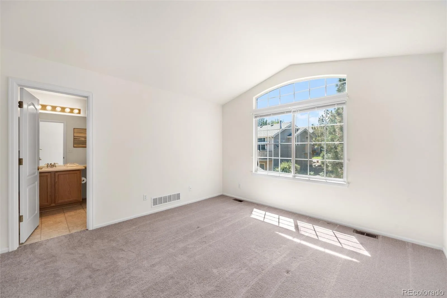
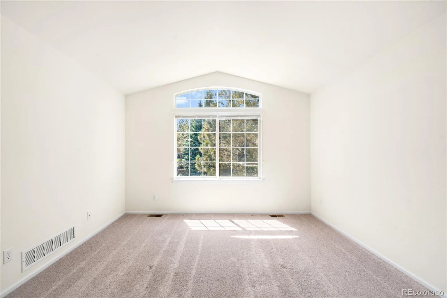
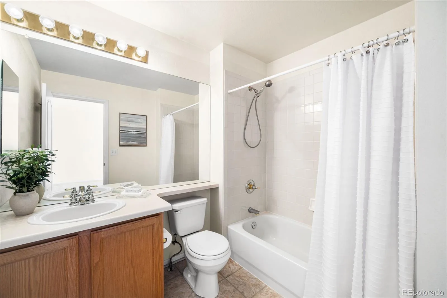
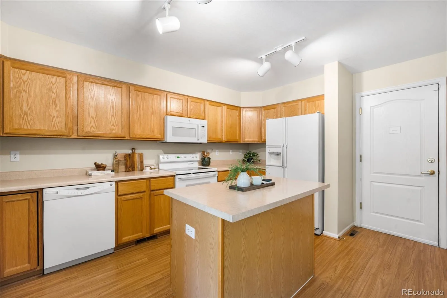
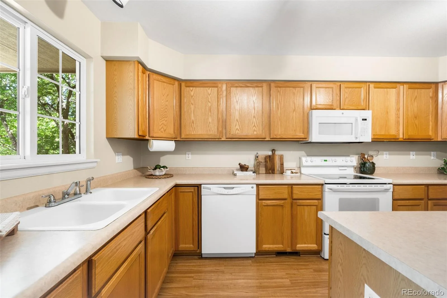
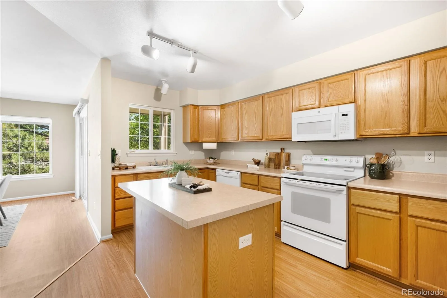
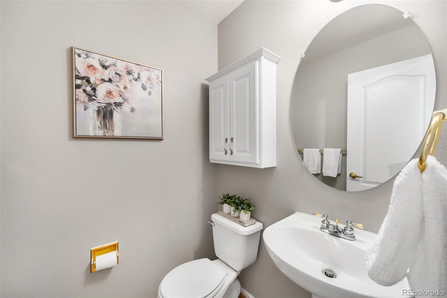
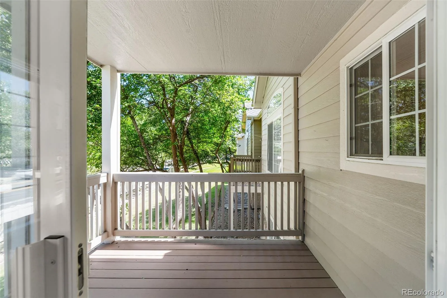
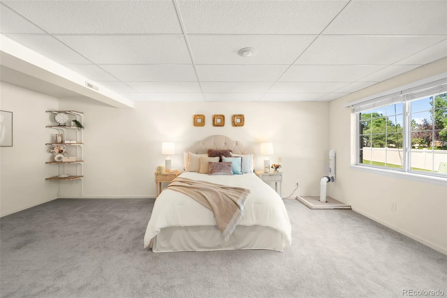
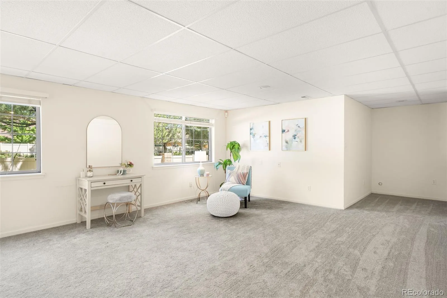
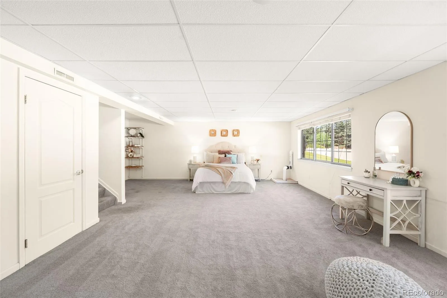
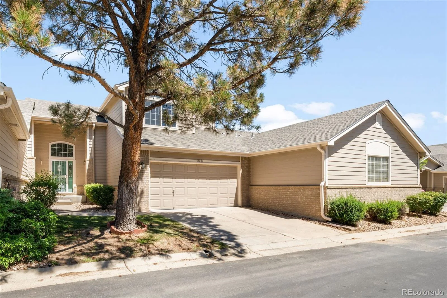
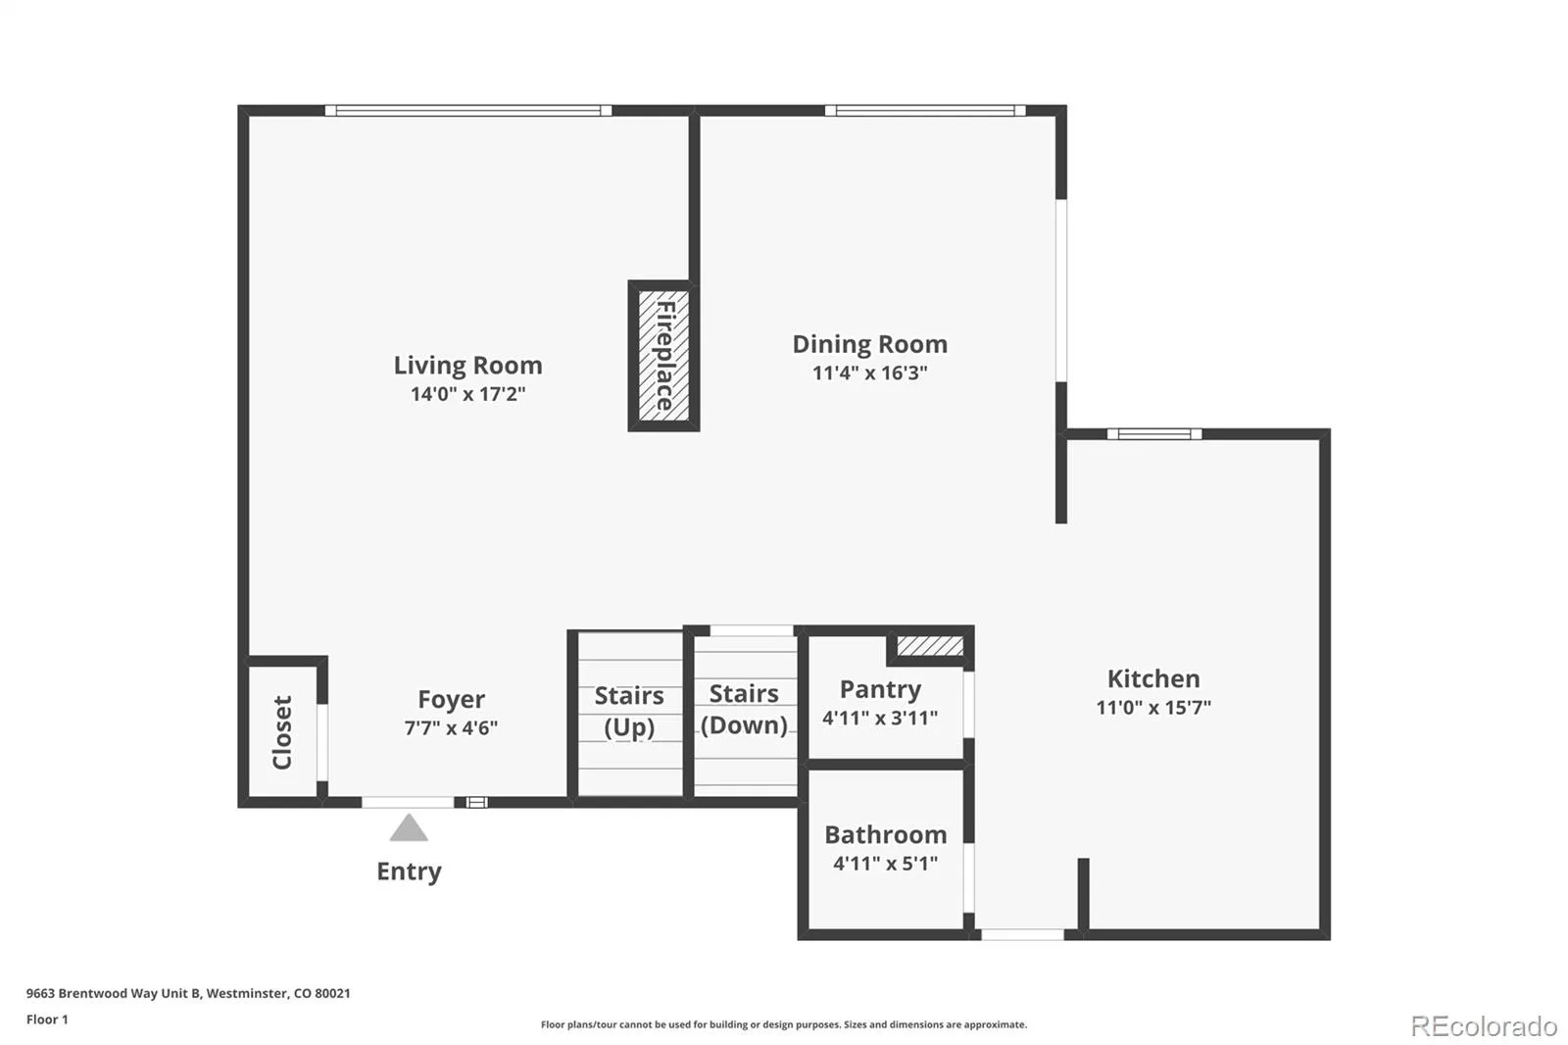
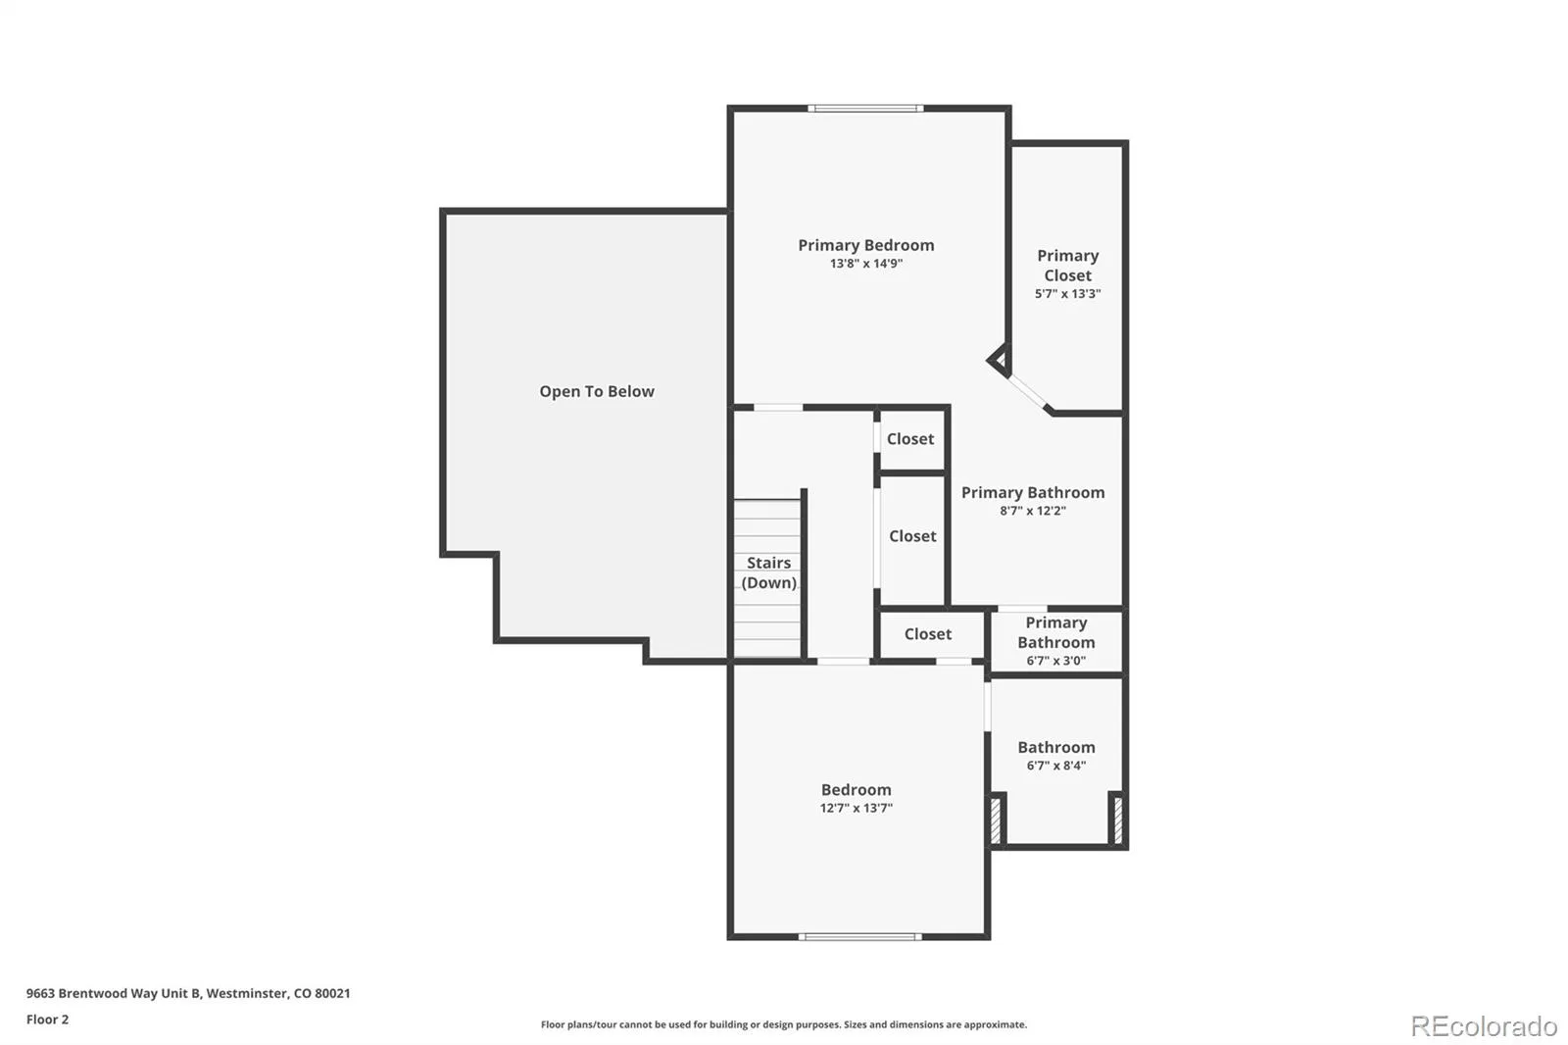
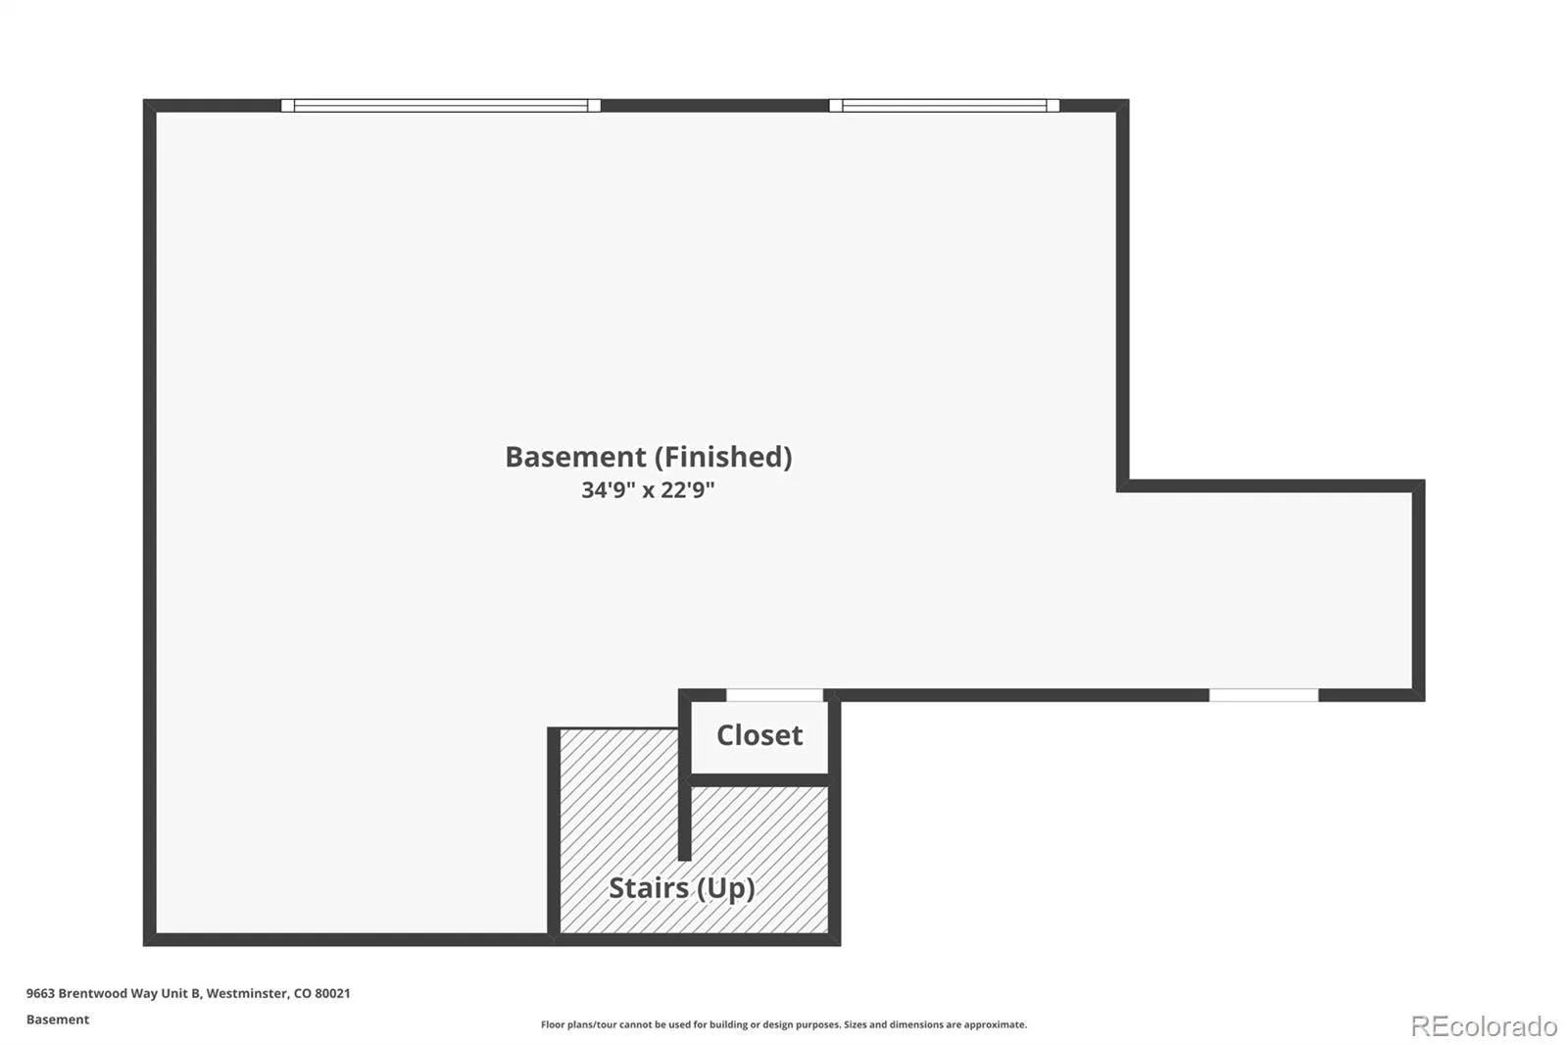
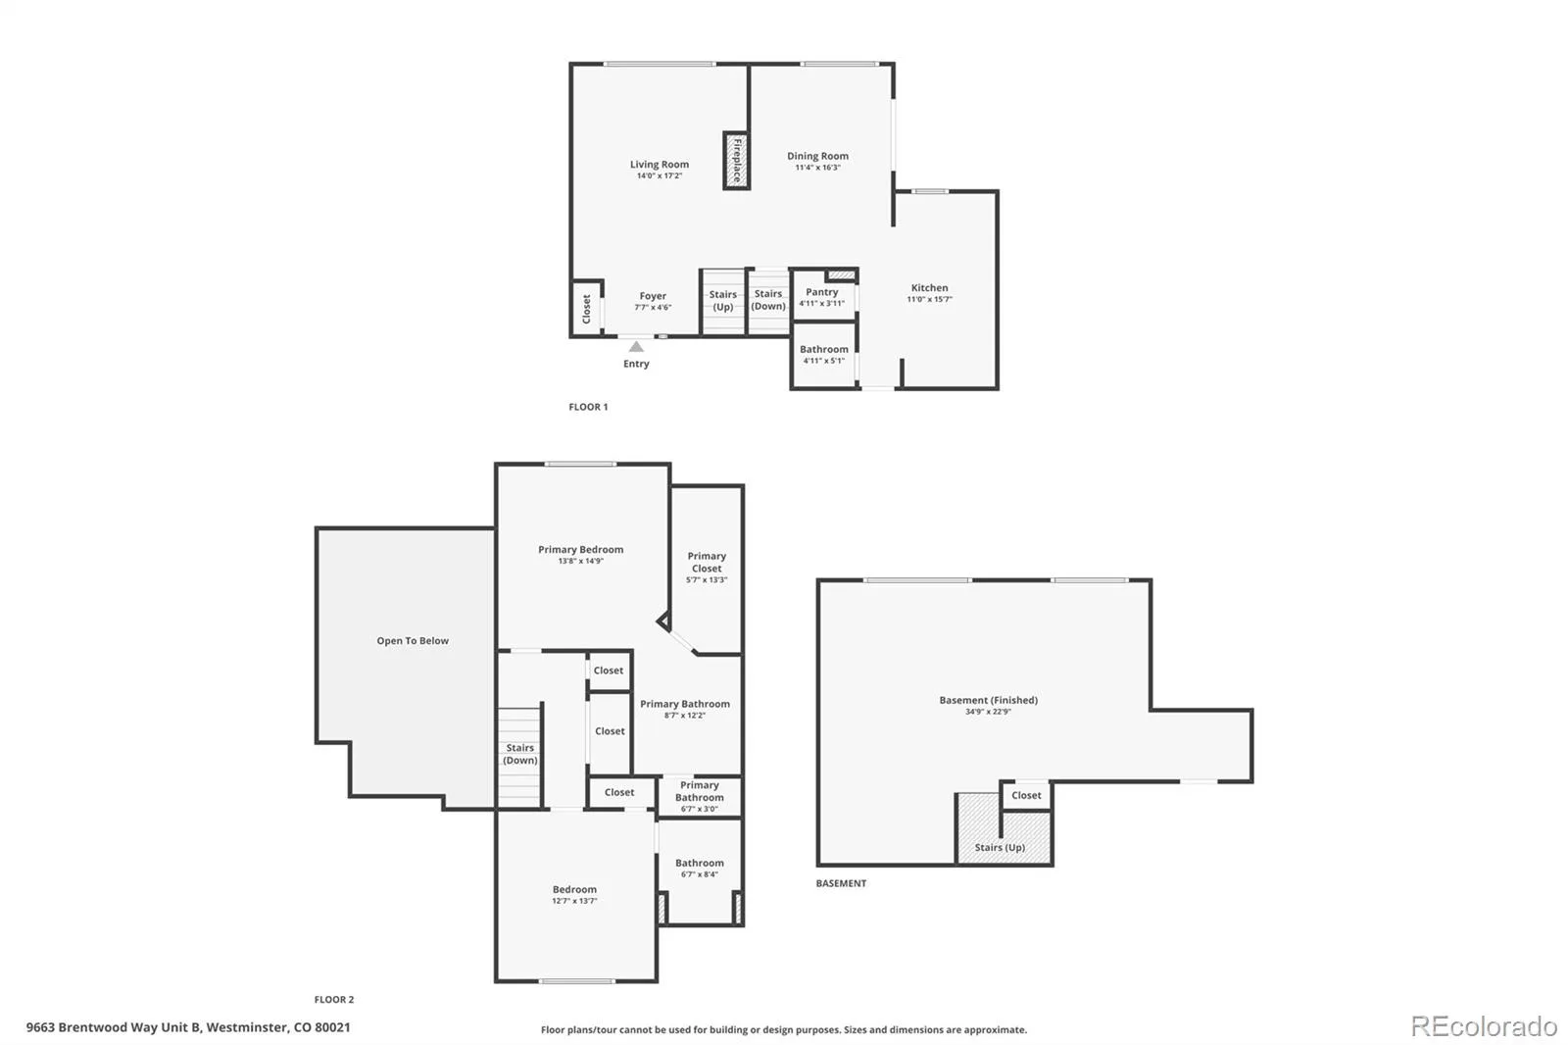
$5,000 credit offered to Buyers for rate buy down or towards closing costs! A townhome that will surprise you! Nestled near the foothills and Standley Lake, this vaulted two-story offers the space you need and the location you’ll love. Filled with natural light, the main level features a spacious family room with a cozy gas fireplace, a functional kitchen with abundant cabinetry and pantry storage, and a dining area that opens to a private deck overlooking open green space. Upstairs, you’ll find a vaulted primary suite with a walk-in closet and private bath, a second vaulted bedroom, guest bath, and convenient upper-level laundry. The finished basement offers flexible space for a media room, home office, workout area, guest retreat, or game room. Recent updates include a newer HVAC system and water heater, plus a radon mitigation system for added peace of mind. Located directly across from the community pool with ample guest parking and close to trails, Standley Lake, restaurants, Trader Joe’s, Costco, and easy highway access—this move-in ready home is waiting for you.
Property Details
Price:
$474,500
MLS #:
REC2051955
Status:
Active
Beds:
3
Baths:
3
Type:
Condo
Subtype:
Condominium
Subdivision:
Promontory Pointe
Finished Sq Ft:
2,250
Total Sq Ft:
2,306
Year Built:
1997
Schools
School District:
Jefferson County R-1
Elementary School:
Lukas
Middle School:
Wayne Carle
High School:
Standley Lake
Interior
Above Grade Finished Area
1497
Appliances
Dishwasher, Disposal, Dryer, Microwave, Oven, Range, Refrigerator, Washer
Bathrooms
2 Full Bathrooms, 1 Half Bathroom
Below Grade Finished Area
753
Below Grade Unfinished Area
56
Cooling
Central Air
Fireplaces Total
1
Heating
Forced Air, Natural Gas
Interior Features
Ceiling Fan(s), Five Piece Bath, Kitchen Island, Laminate Counters, Pantry, Primary Suite, Radon Mitigation System, Walk-In Closet(s)
Laundry Features
In Unit
Levels
Two
Main Level Bathrooms
1
Exterior
Architectural Style
Urban Contemporary
Attached Garage YN
1
Common Walls
2+ Common Walls
Construction Materials
Frame, Wood Siding
Direction Faces
South
Exterior Features
Lighting, Rain Gutters
Garage Spaces
2
Parking Spots
2
Parking Total
2
Patio And Porch Features
Covered, Deck
Roof
Composition
Security Features
Carbon Monoxide Detector(s), Smoke Detector(s)
Window Features
Double Pane Windows
Financial
HOA Fee
$400
HOA Fee Frequency
Monthly
HOA Includes
Insurance, Maintenance Structure, Sewer, Snow Removal, Trash, Water
HOA Name
MSI LLC
HOA Phone
720-974-4202
Tax Year
2025
Taxes
$2,712
Map
Contact Us
Mortgage Calculator
Property Summary
- Located in the Promontory Pointe subdivision, 9663 Brentwood Way #B Broomfield CO is a Condo for sale in Broomfield, CO, 80021. It is listed for $474,500 and features 3 beds, 3 baths, and has approximately 2,306 square feet of living space, and was originally constructed in 1997. The current price per square foot is $206. The average price per square foot for Condo listings in Broomfield is $318. The average listing price for Condo in Broomfield is $411,347. To schedule a showing of MLS#rec2051955 at 9663 Brentwood Way #B in Broomfield, CO, contact your Smart Sale AI agent at 3039066915.
Similar Listings Nearby

Additional Details
MLS ID : REC2051955
Listing Key : REC2054916443
Parcel Number : 424726
Zip Code : 80021
City : Broomfield
State : CO
Building if Condo :
Full Street: 9663 Brentwood Way #B
Address : 9663
Address Prefix :
Address Suffix : Way
Street : Brentwood
Street Prefix :
Street Suffix :
Unit if Condo : B
Latitude : 39.872780
Longitude : -105.095177
Property Type : condo
Property Sub Type : Condominium
Stories Total if Condo :
Lot Size :
Ownership : Individual
Zoning : Residential
Condition :
Renovation :
Pets Allowed :
Special Conditions : None
Possession :
Original Price : 480000
Close Price :
Close Date :
List Date : Jun 17, 2026
List Contract Date : 2026-06-17
Off Market Date :
Purchase Contract Date :
Days on Market : 73
Concessions Amount :
Concession Comment :
Renovation :
Company : RE/MAX Alliance – Olde Town

Copyright 2026. All rights reserved.
9663 Brentwood Way #B
Broomfield, CO