
15102 Prairie Place
Broomfield, CO, 80023
$2,899,500
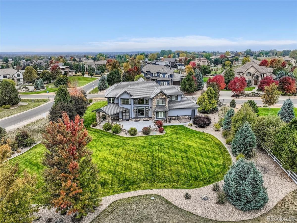
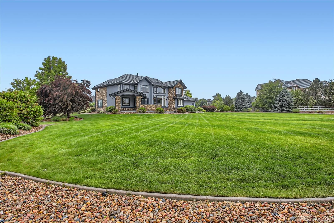
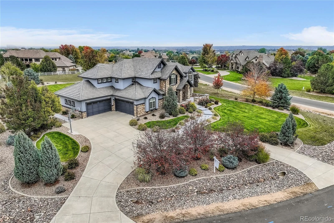
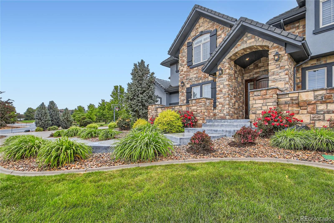
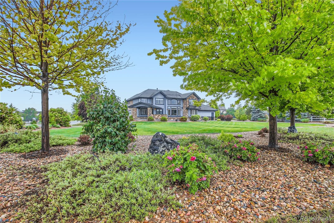
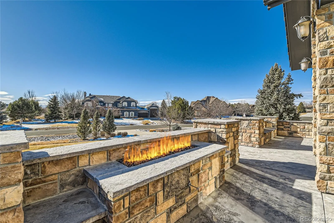
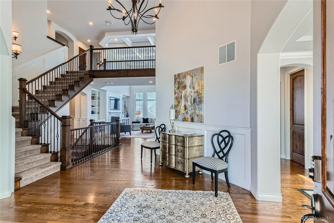
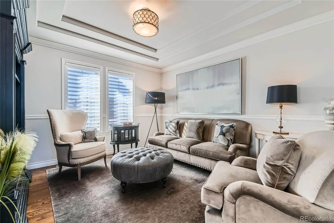
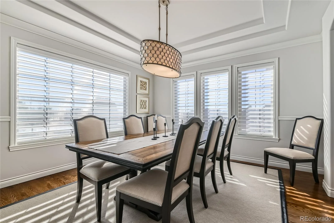
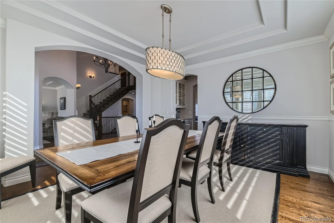
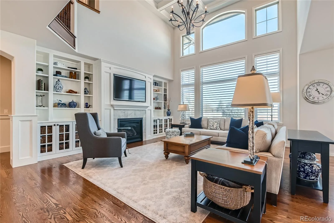
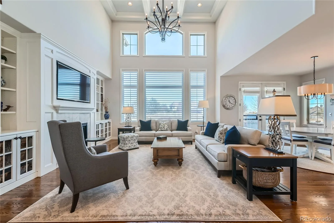
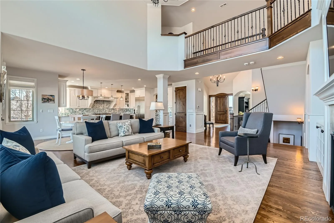
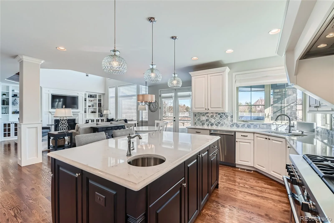
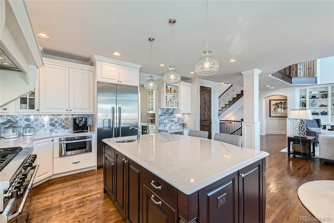
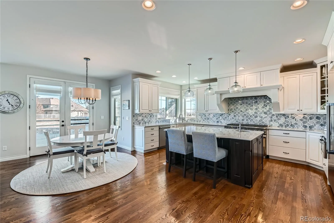
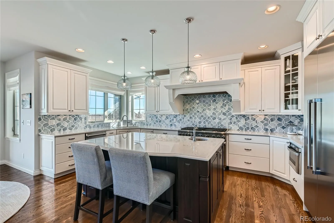
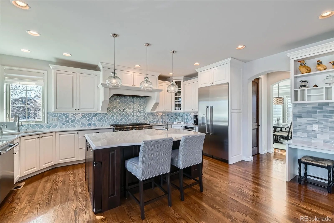
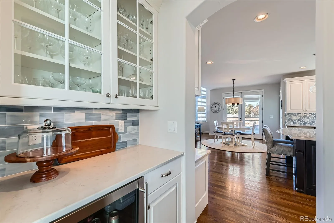
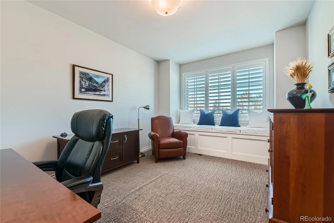
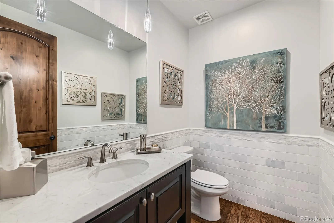
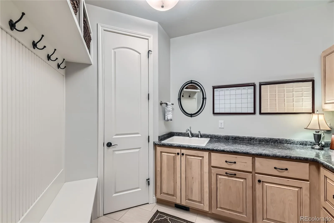
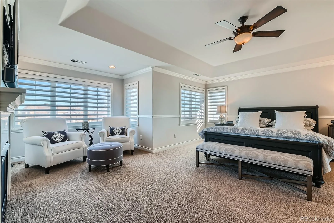
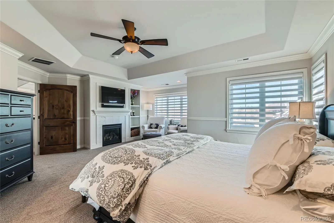
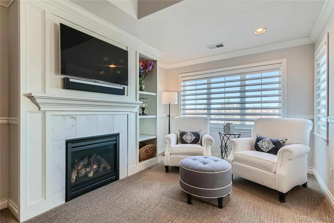
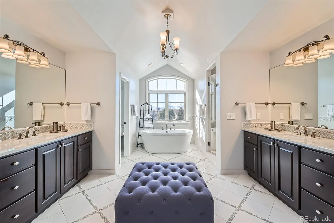
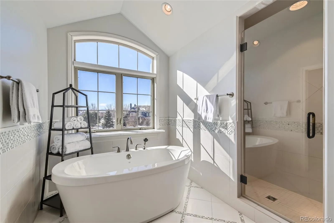
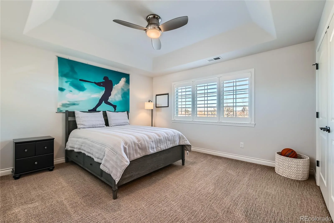
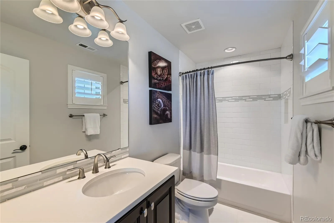
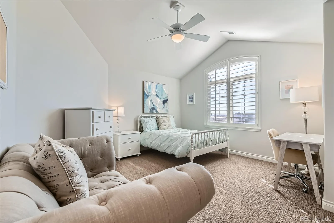
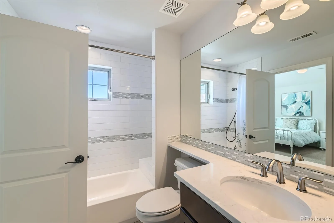
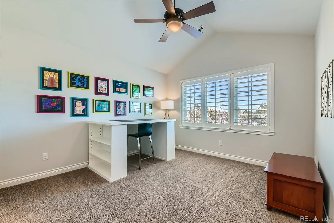
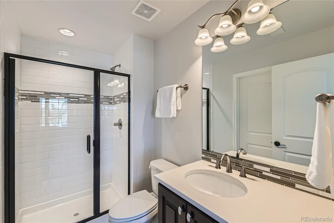
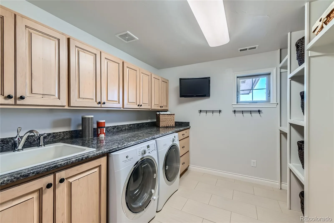
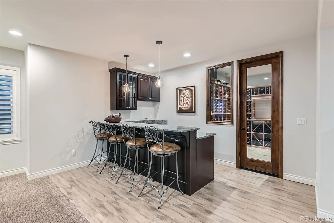
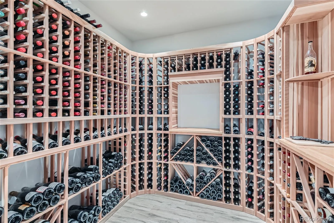
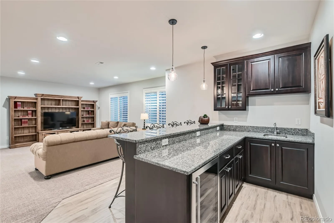
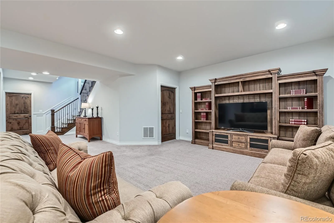
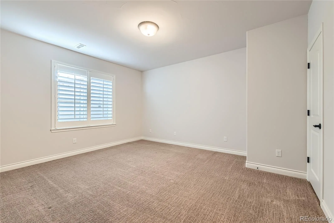
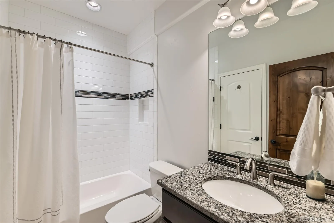
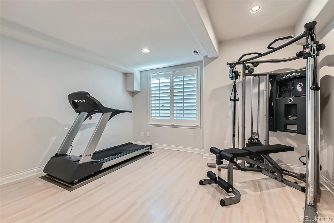
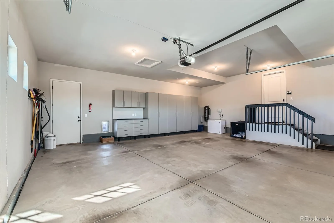
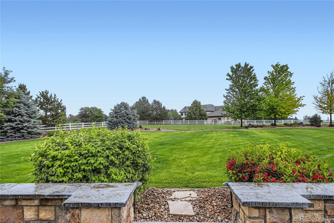
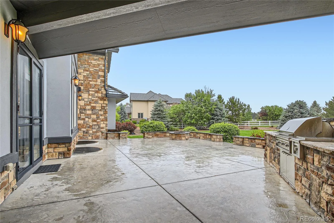
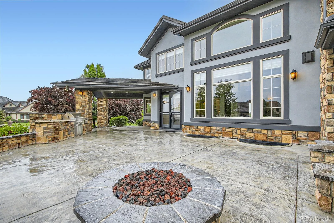
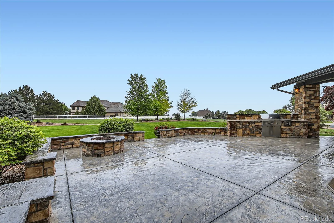
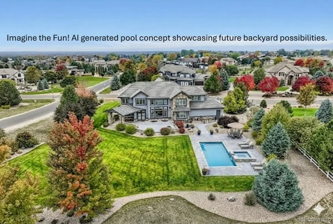
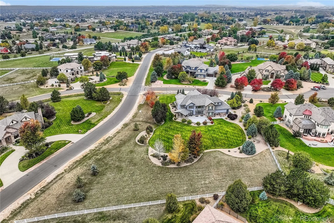
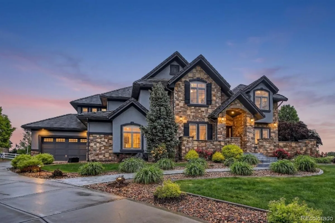
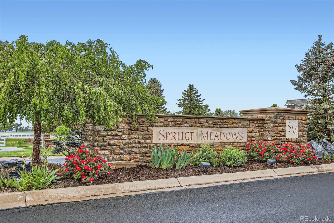
Unrivaled space and natural beauty define this 1.39-acre luxury estate. Surrounded by vibrant, mature landscaping, the extensive yard provides a picturesque setting for sports, recreation, and relaxation. Imagine hosting summer barbecues on the expansive patio complete with firepit. Ample space for the addition of future pool and sports court, further enhancing the outdoor living experience. Welcoming front courtyard with linear firepit invites relaxation while enjoying panoramic mountain and city vistas. Step inside to discover an interior that seamlessly blends elegance and functionality. Thoughtfully designed floor plan crafted with everyday living in mind. Chef’s dream kitchen features stylish quartz island, and Thermador appliances. Cozy breakfast nook has glass doors to the backyard patio creating a seamless indoor-outdoor living experience. Expansive great room is graced with a wall of windows, two-story coffered ceilings and fireplace. Secluded study offers backyard views and tranquil ambiance. Spacious main level mudroom with secondary laundry. Ascend to the upper level to discover a primary sanctuary featuring cozy sitting nook, and spa-inspired bath. Three additional en-suite bedrooms offer comfort and privacy, while the roomy upper level laundry room adds convenience. Lower-level features spacious rec room with wet bar and climate-controlled wine cellar designed to showcase any discerning wine connoisseur’s collection. Exercise room provides dedicated space for fitness enthusiasts, while an additional guest bedroom offers flexibility. Enjoy the tranquility of spacious living with convenient proximity to shopping, dining, entertainment, public, private schools and effortless access to Denver, Boulder, DIA, and Northern Colorado. This is more than just a home, it’s a lifestyle…..AI-generated pool concept in photo offers a glimpse into exciting possibilities for future backyard designs. Potential future pool is not included in sales price.
Property Details
Price:
$2,899,500
MLS #:
REC7944373
Status:
Active
Beds:
5
Baths:
6
Type:
Single Family
Subtype:
Single Family Residence
Subdivision:
Spruce Meadows
Finished Sq Ft:
5,592
Total Sq Ft:
6,223
Lot Size:
60,548 sqft / 1.39 acres (approx)
Year Built:
2014
Schools
School District:
Adams 12 5 Star Schl
Elementary School:
Meridian
Middle School:
Rocky Top
High School:
Legacy
Interior
Above Grade Finished Area
4121
Appliances
Bar Fridge, Dishwasher, Disposal, Dryer, Microwave, Range, Refrigerator, Sump Pump, Washer
Bathrooms
4 Full Bathrooms, 1 Three Quarter Bathroom, 1 Half Bathroom
Below Grade Finished Area
1471
Below Grade Unfinished Area
631
Cooling
Central Air
Flooring
Carpet, Tile, Wood
Heating
Forced Air, Natural Gas
Interior Features
Ceiling Fan(s), Eat-in Kitchen, Entrance Foyer, Five Piece Bath, High Ceilings, Kitchen Island, Open Floorplan, Pantry, Primary Suite, Quartz Counters, Vaulted Ceiling(s), Walk-In Closet(s), Wet Bar
Laundry Features
Sink
Levels
Two
Main Level Bathrooms
1
Exterior
Association Amenities
Trail(s)
Attached Garage YN
1
Construction Materials
Frame, Stone, Stucco
Direction Faces
South
Exterior Features
Barbecue, Dog Run, Fire Pit, Gas Grill, Private Yard
Garage Spaces
4
Lot Features
Corner Lot, Cul-De-Sac, Irrigated, Landscaped, Level, Sprinklers In Front, Sprinklers In Rear
Parking Features
Circular Driveway, Concrete, Exterior Access Door, Finished Garage, Oversized
Parking Spots
4
Parking Total
4
Patio And Porch Features
Covered, Front Porch, Patio
Roof
Concrete
Security Features
Carbon Monoxide Detector(s), Smoke Detector(s)
View
Mountain(s)
Window Features
Bay Window(s)
Financial
HOA Fee
$1,000
HOA Fee Frequency
Annually
HOA Includes
Recycling, Trash
HOA Name
Spruce Meadows Homeowners Association
HOA Phone
303-429-2611
Tax Year
2024
Taxes
$19,586
Map
Contact Us
Mortgage Calculator
Property Summary
- Located in the Spruce Meadows subdivision, 15102 Prairie Place Broomfield CO is a Single Family for sale in Broomfield, CO, 80023. It is listed for $2,899,500 and features 5 beds, 6 baths, and has approximately 6,223 square feet of living space, and was originally constructed in 2014. The current price per square foot is $466. The average price per square foot for Single Family listings in Broomfield is $283. The average listing price for Single Family in Broomfield is $886,004. To schedule a showing of MLS#rec7944373 at 15102 Prairie Place in Broomfield, CO, contact your Smart Sale AI agent at 3039066915.
Similar Listings Nearby
Additional Details
MLS ID : REC7944373
Listing Key : REC2051243529
Parcel Number : R8863677
Zip Code : 80023
City : Broomfield
State : CO
Building if Condo :
Full Street: 15102 Prairie Place
Address : 15102
Address Prefix :
Address Suffix : Place
Street : Prairie
Street Prefix :
Street Suffix :
Unit if Condo :
Latitude : 39.970848
Longitude : -105.020645
Property Type : singlefamily
Property Sub Type : Single Family Residence
Stories Total if Condo :
Lot Size : 60,548 sqft / 1.39 acres (approx)
Ownership : Individual
Zoning : A-1(A)
Condition :
Renovation :
Pets Allowed : Yes
Special Conditions : None
Possession : Negotiable
Original Price : 2899500
Close Price :
Close Date :
List Date : Jan 7, 2026
List Contract Date : 2026-01-07
Off Market Date :
Purchase Contract Date :
Days on Market : 235
Concessions Amount :
Concession Comment :
Renovation :
Company : Keller Williams Preferred Realty

Copyright 2026. All rights reserved.
15102 Prairie Place
Broomfield, CO