
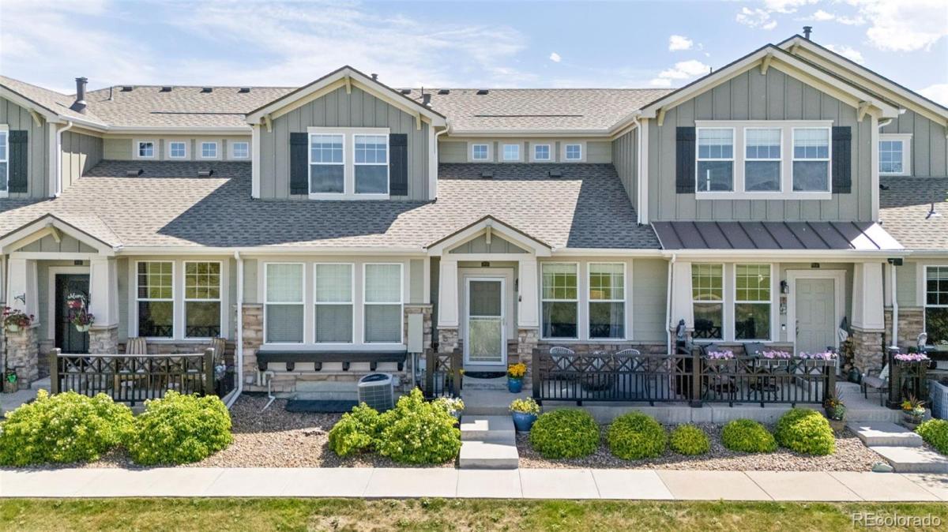
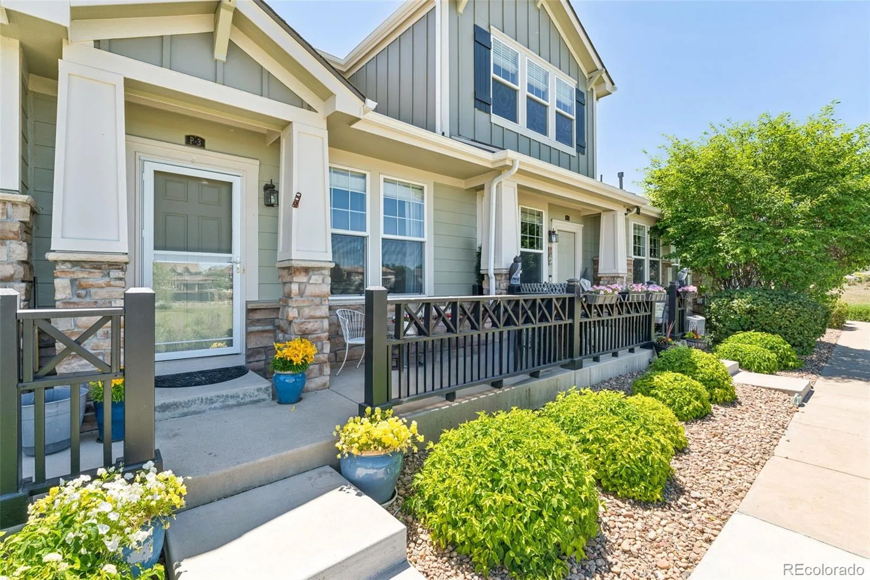
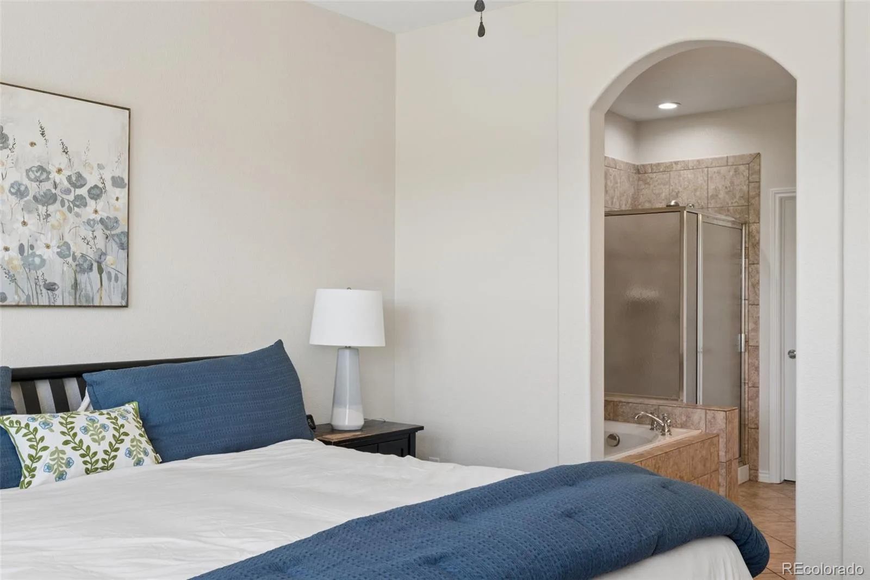
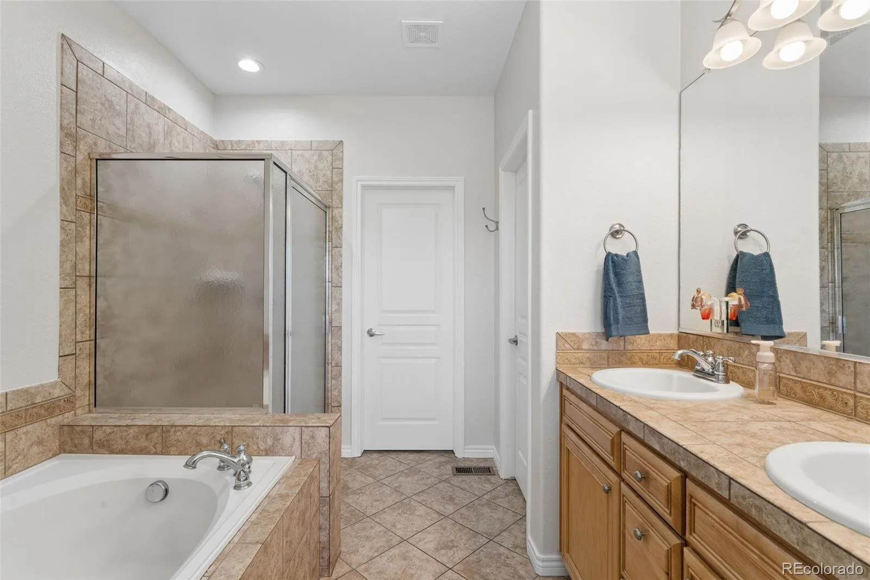
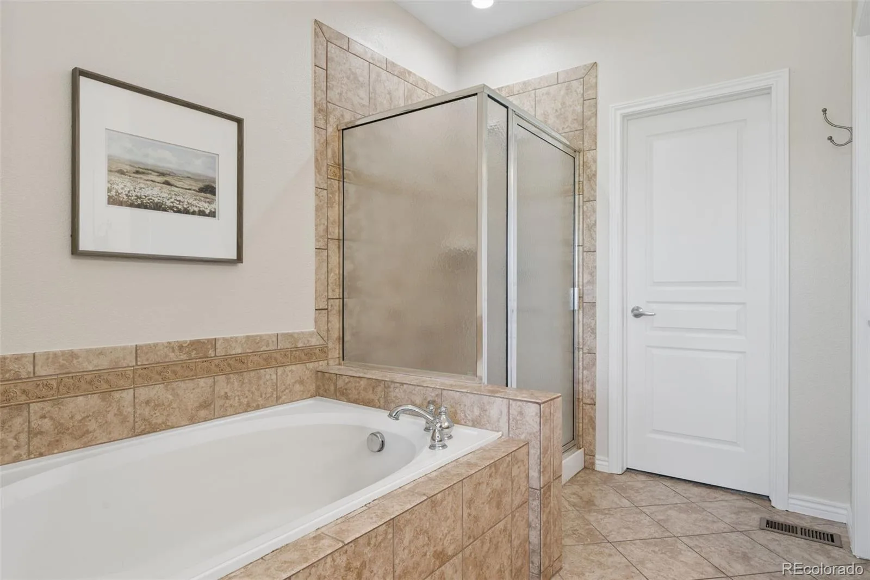
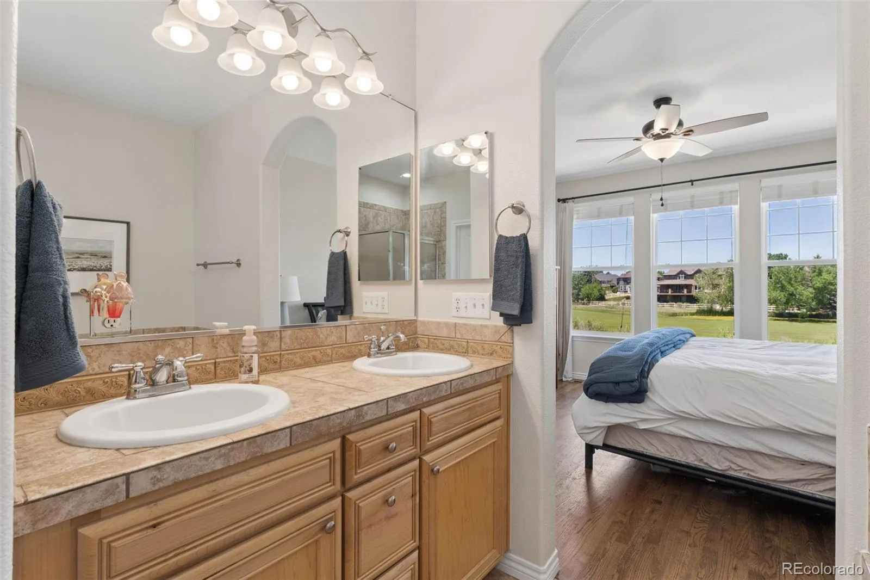
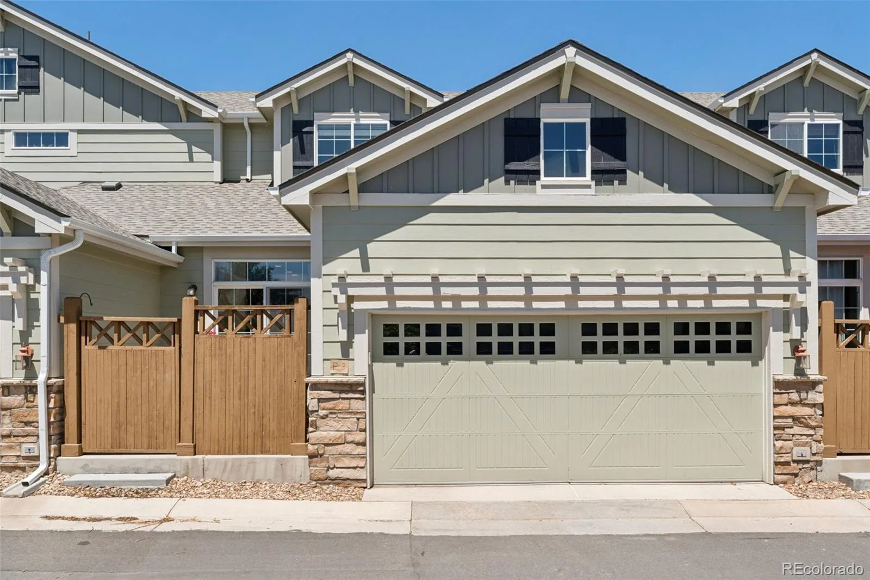
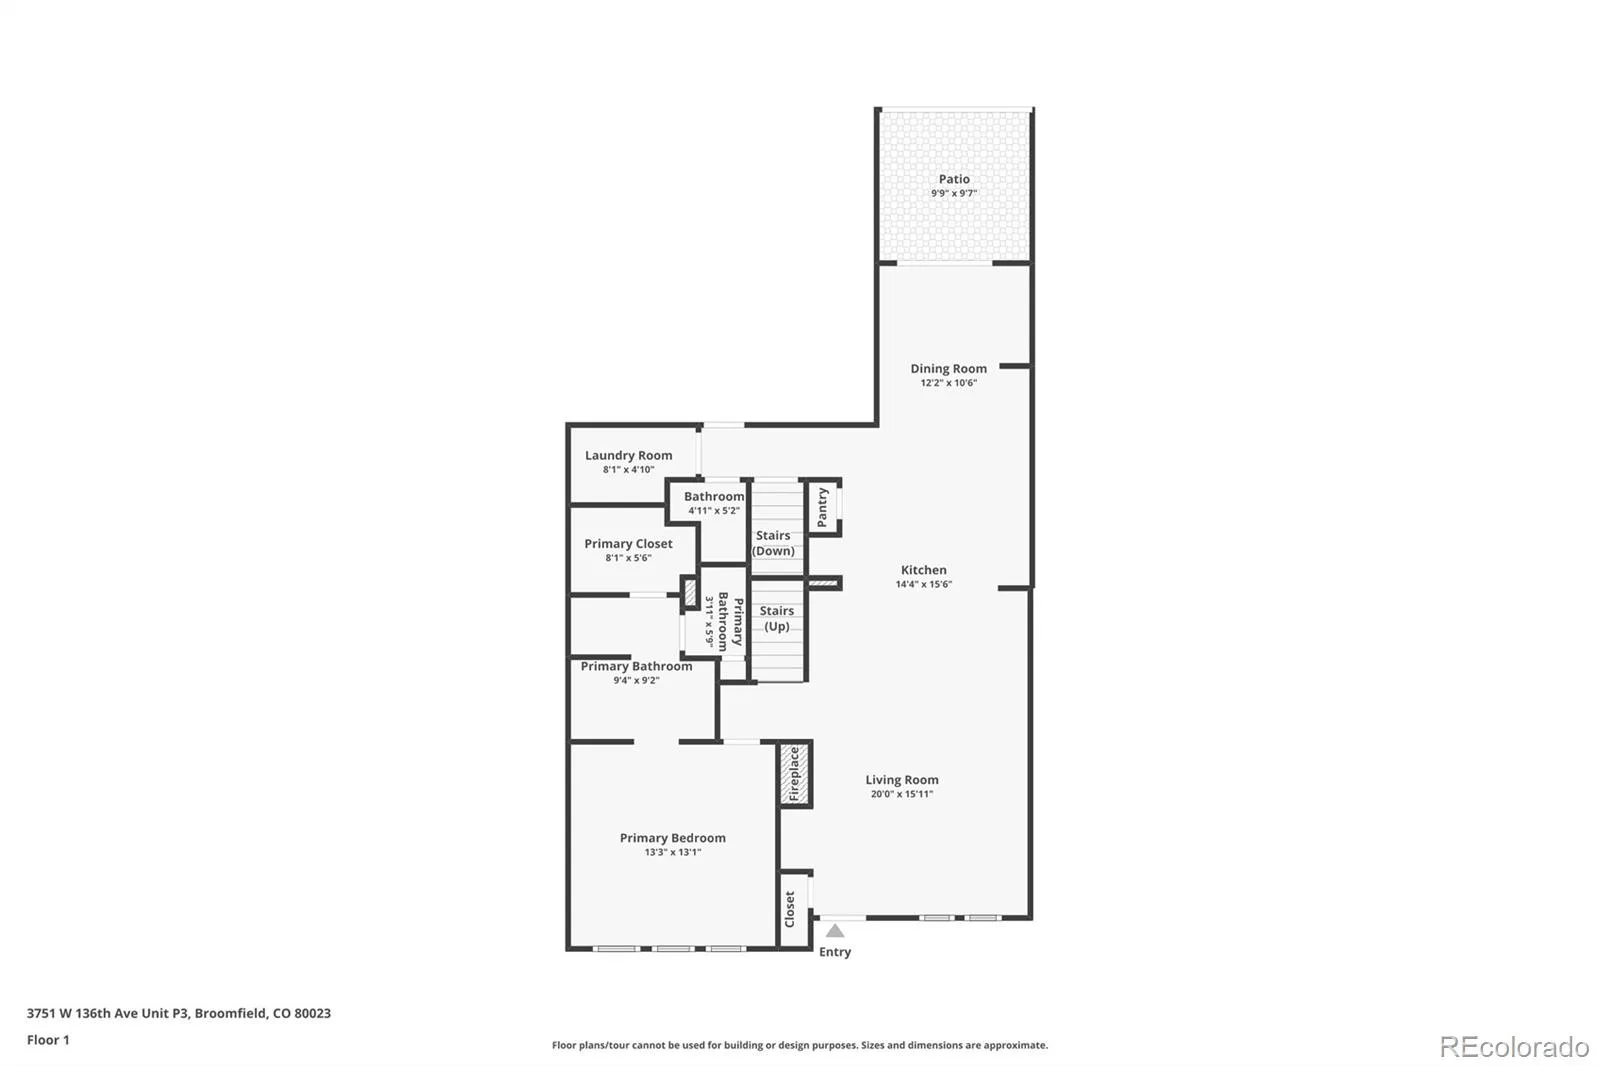
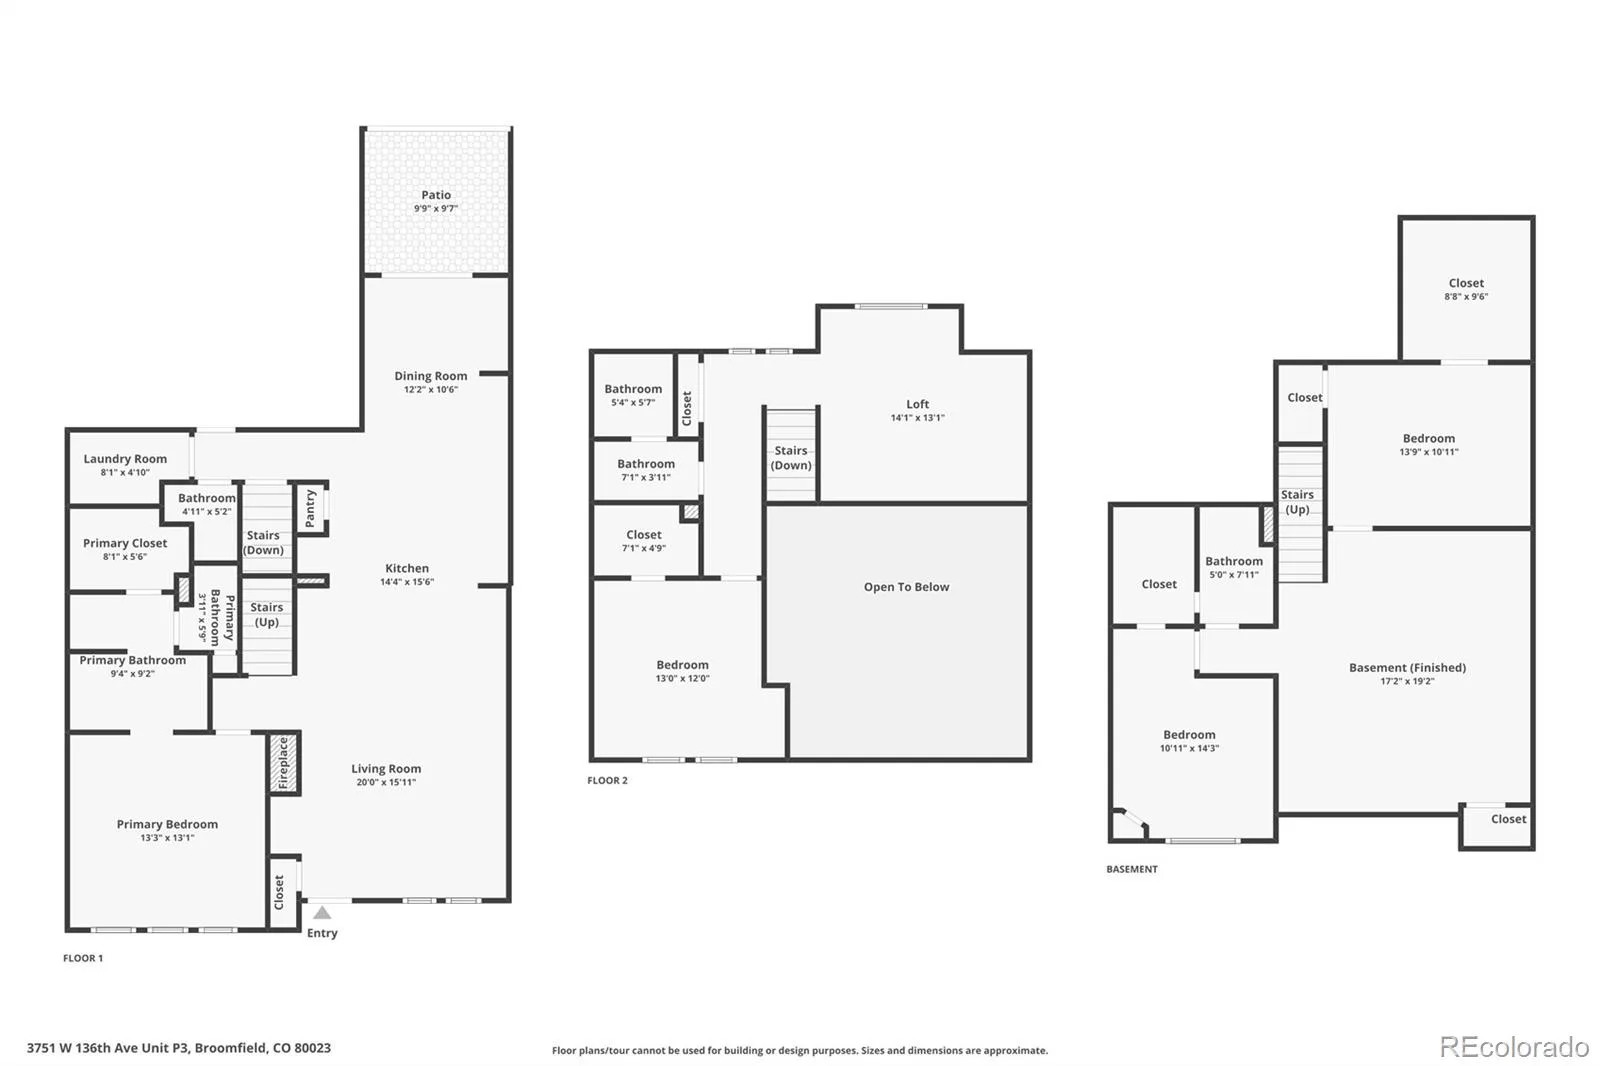
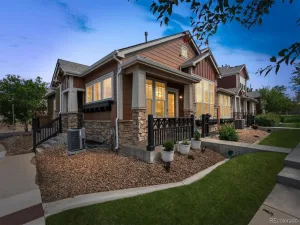
Enjoy the ease of ranch-style living without sacrificing the space you’ve always wanted. Perfectly positioned along the scenic 5th Fairway of Broadlands Golf Course, this beautifully maintained townhome offers the convenience of a main-floor primary suite, luxurious five-piece bath, walk-in closet, and main-floor laundry—allowing everyday living on one level.
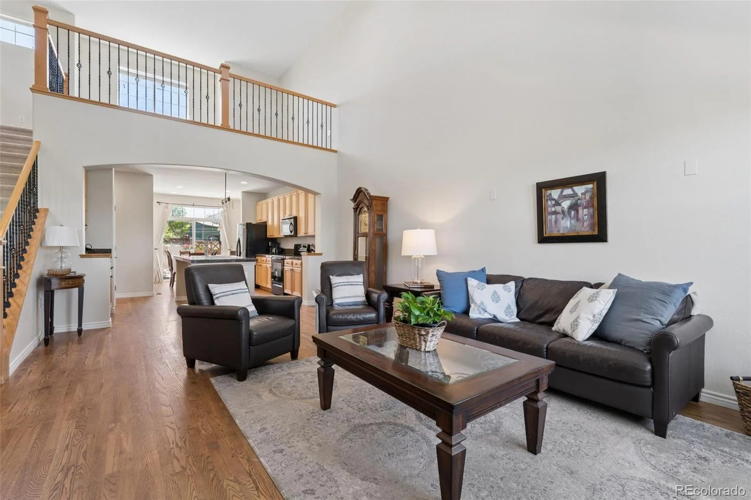
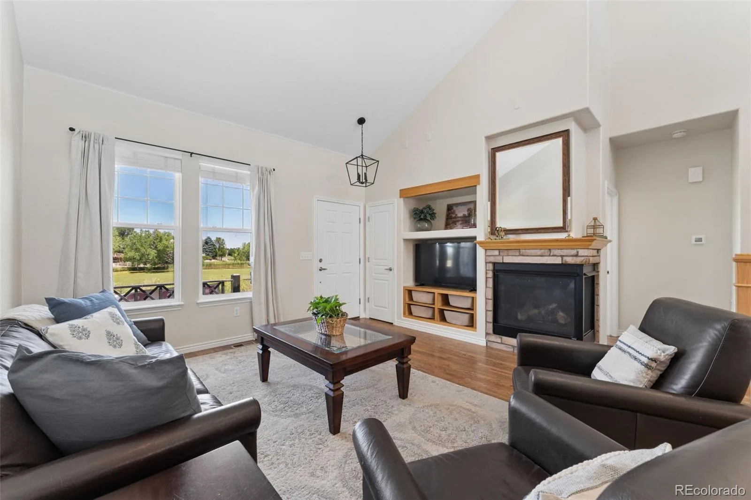
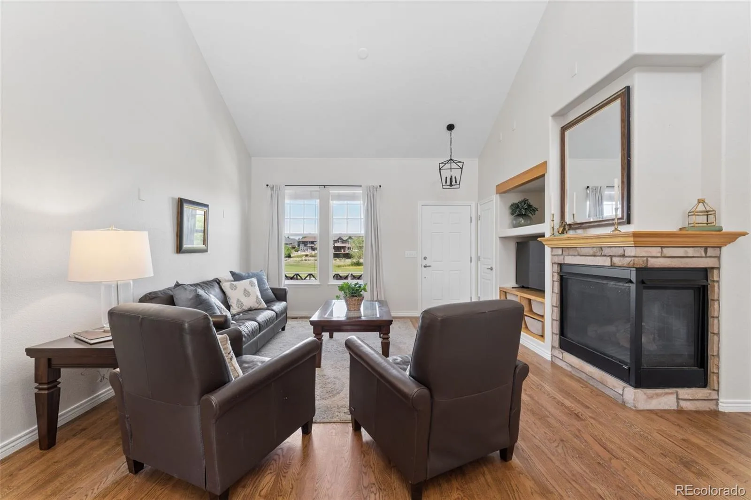
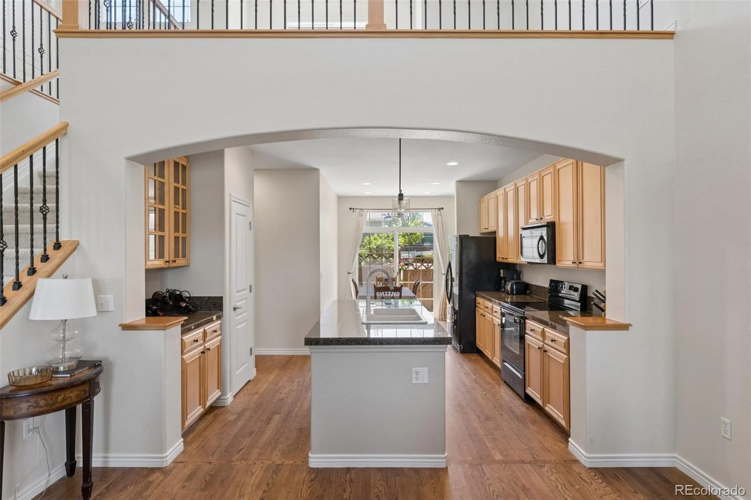
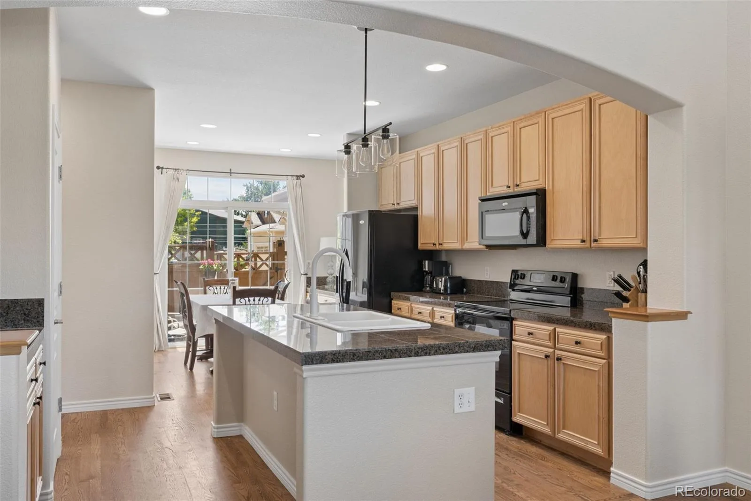
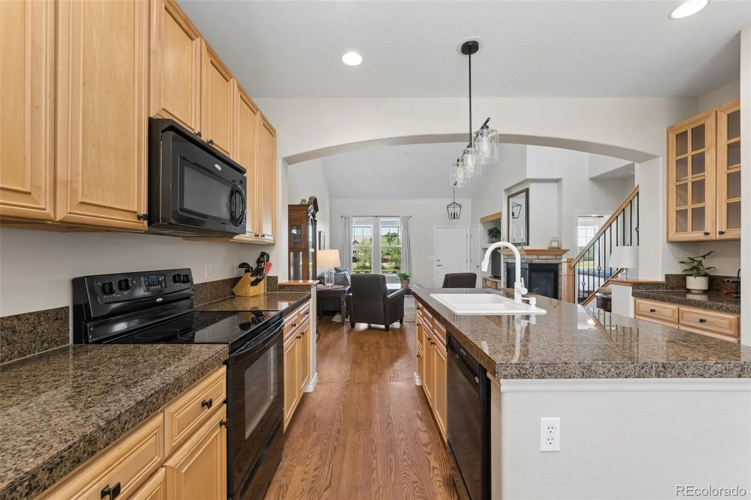
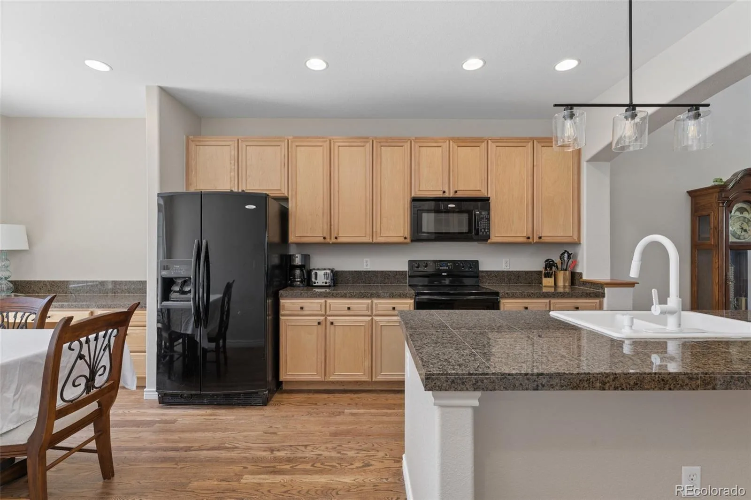
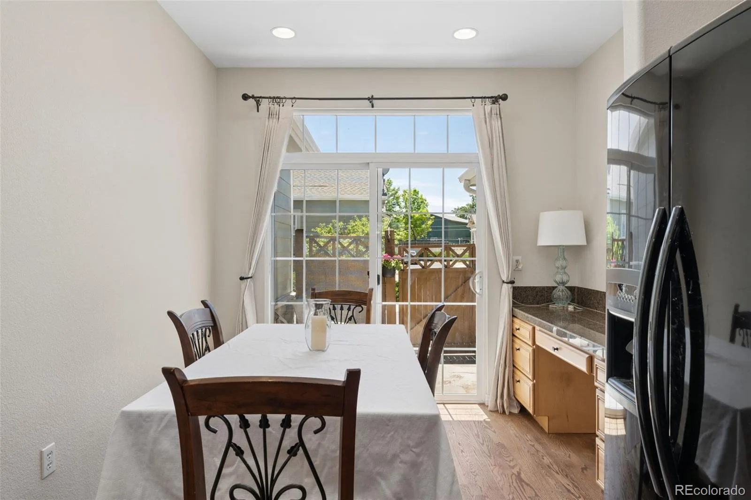
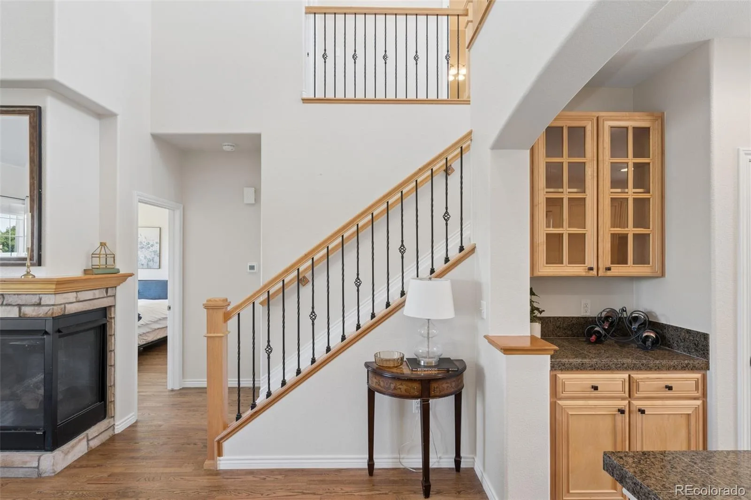
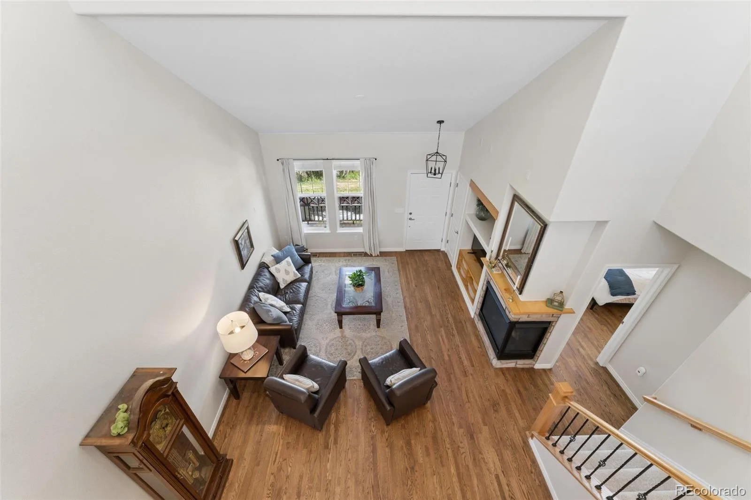
Fresh interior paint and brand-new carpeting make this home truly move-in ready. The open floor plan is highlighted by real hardwood flooring, granite countertops, an oversized kitchen island, upgraded maple cabinetry, black appliances, custom blinds, air conditioning, and a warm gas fireplace with custom built-in entertainment center.
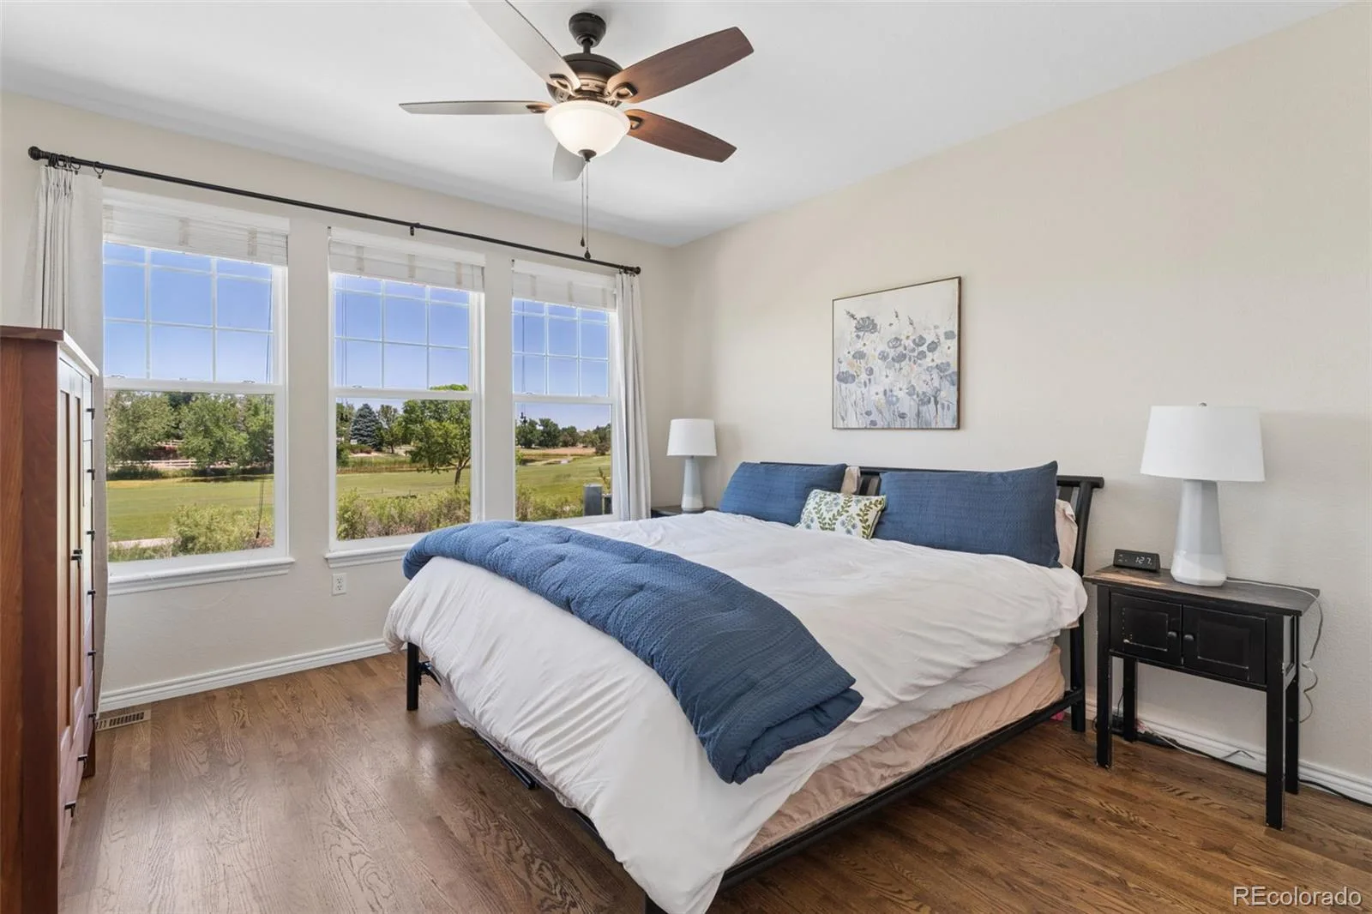
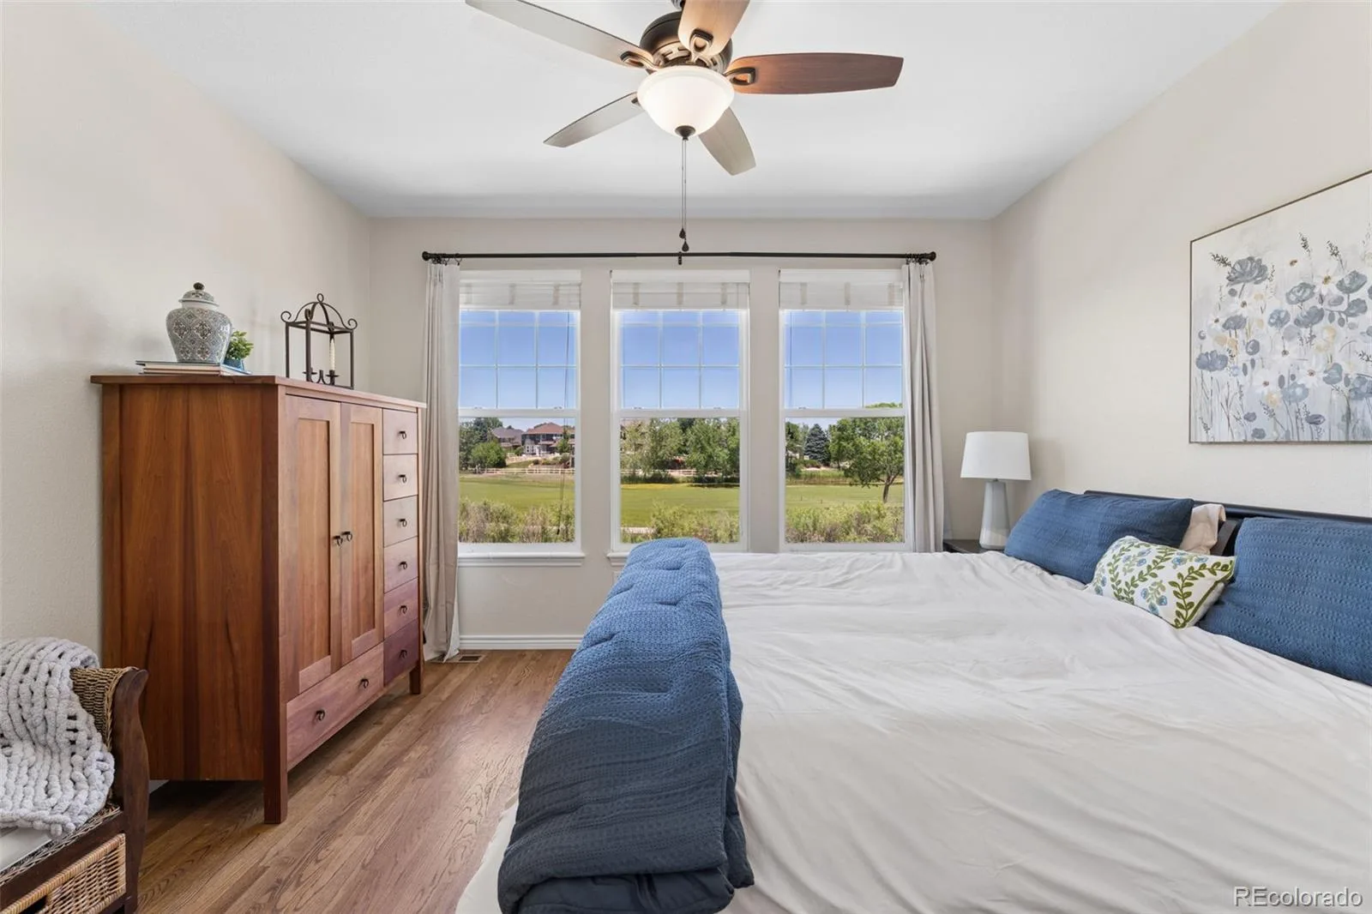
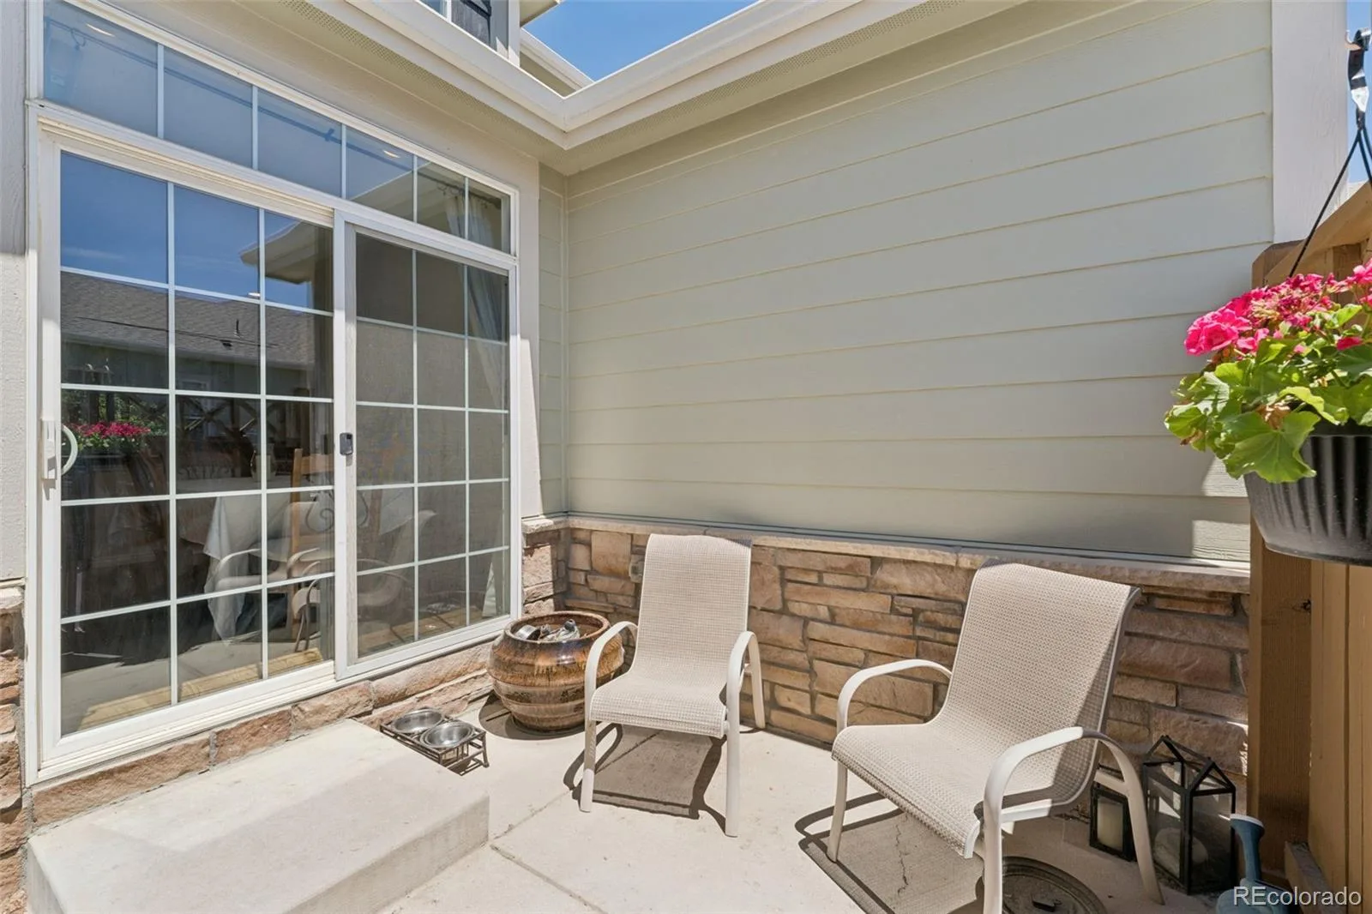
Wake each morning to peaceful golf course and pond views from the spacious primary suite. Step outside to enjoy Colorado evenings overlooking the fairway from your private patio.
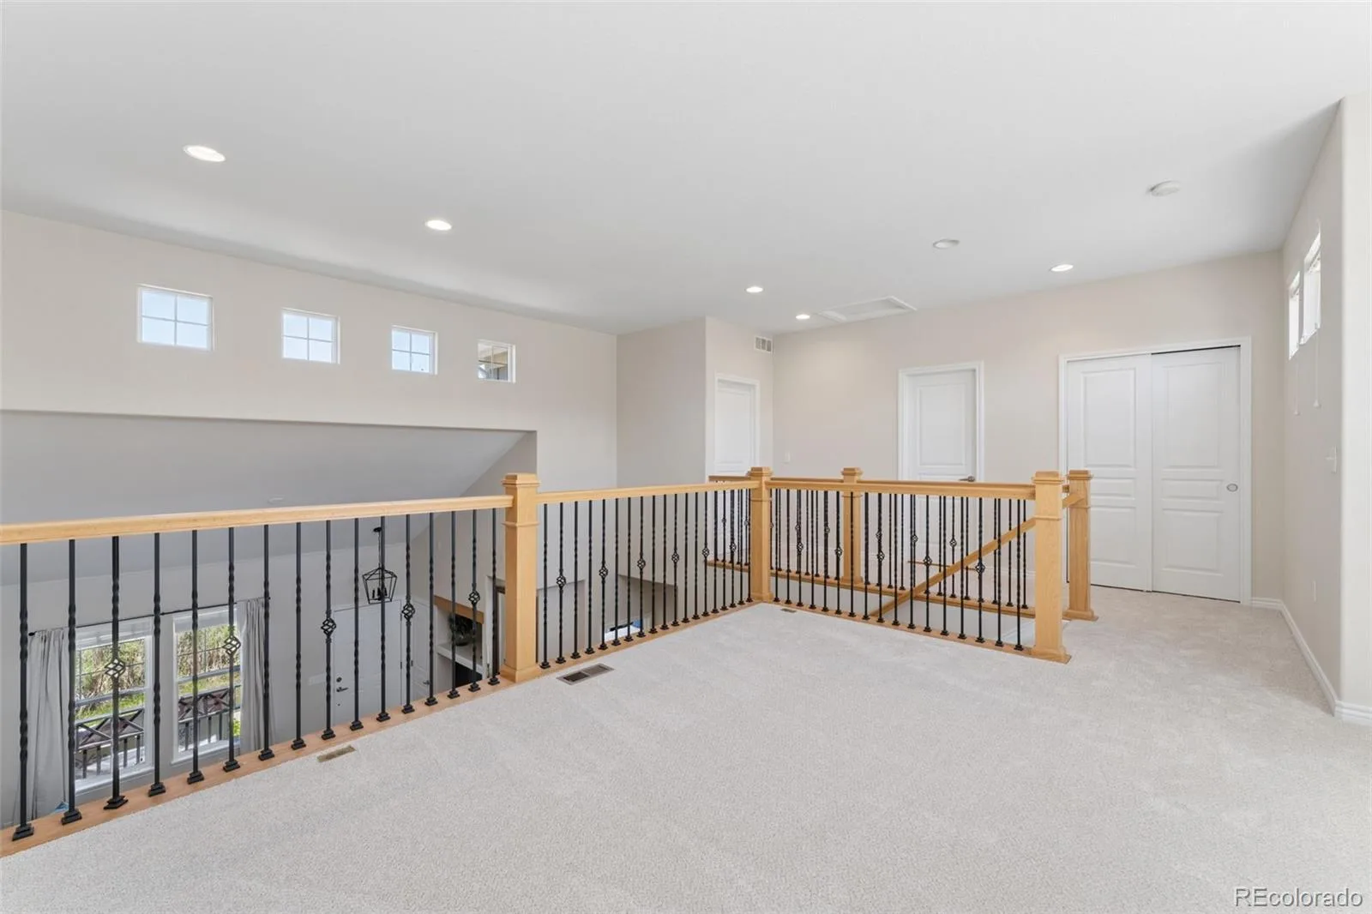
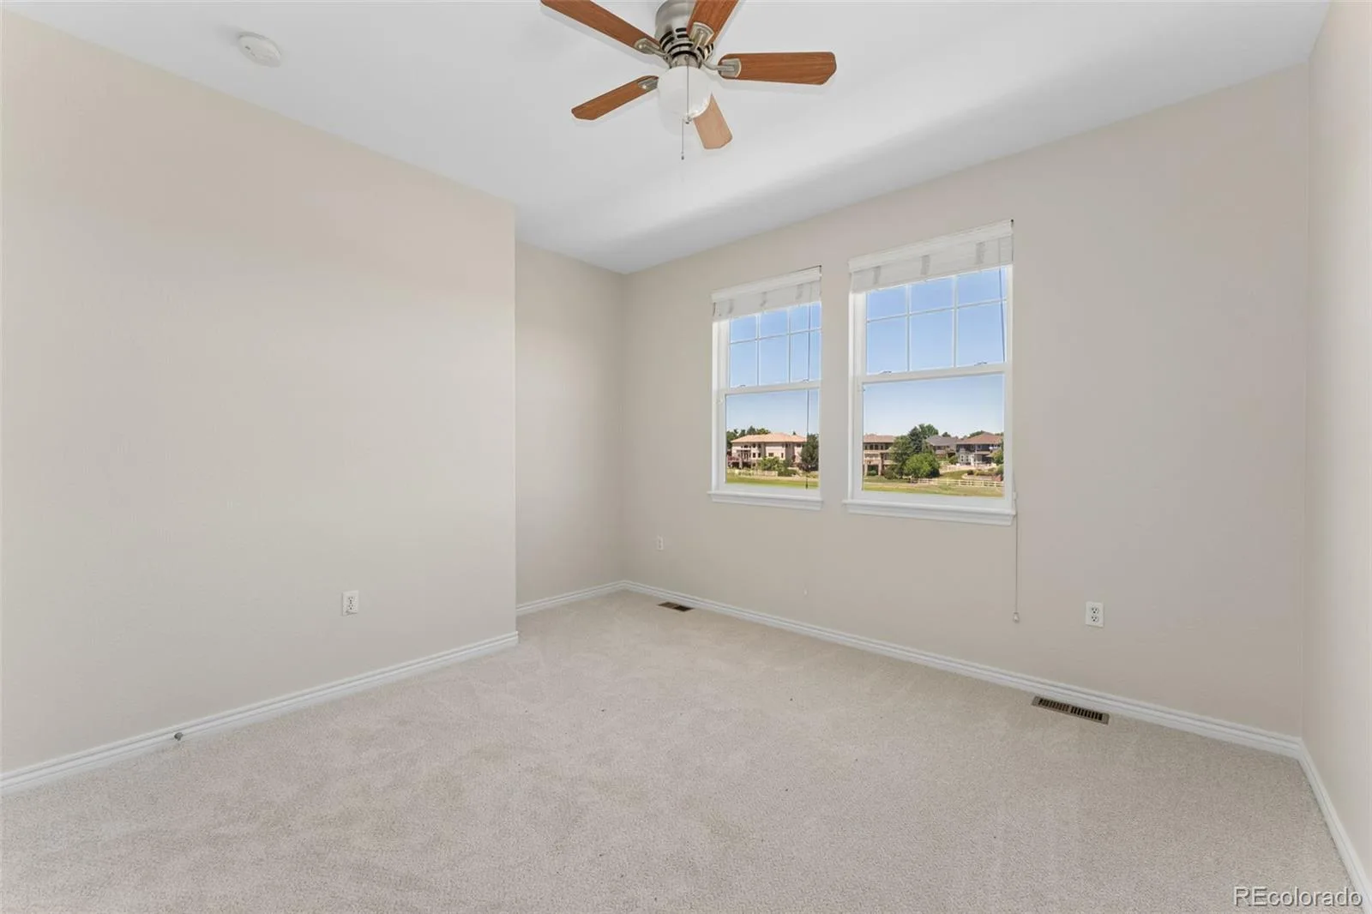
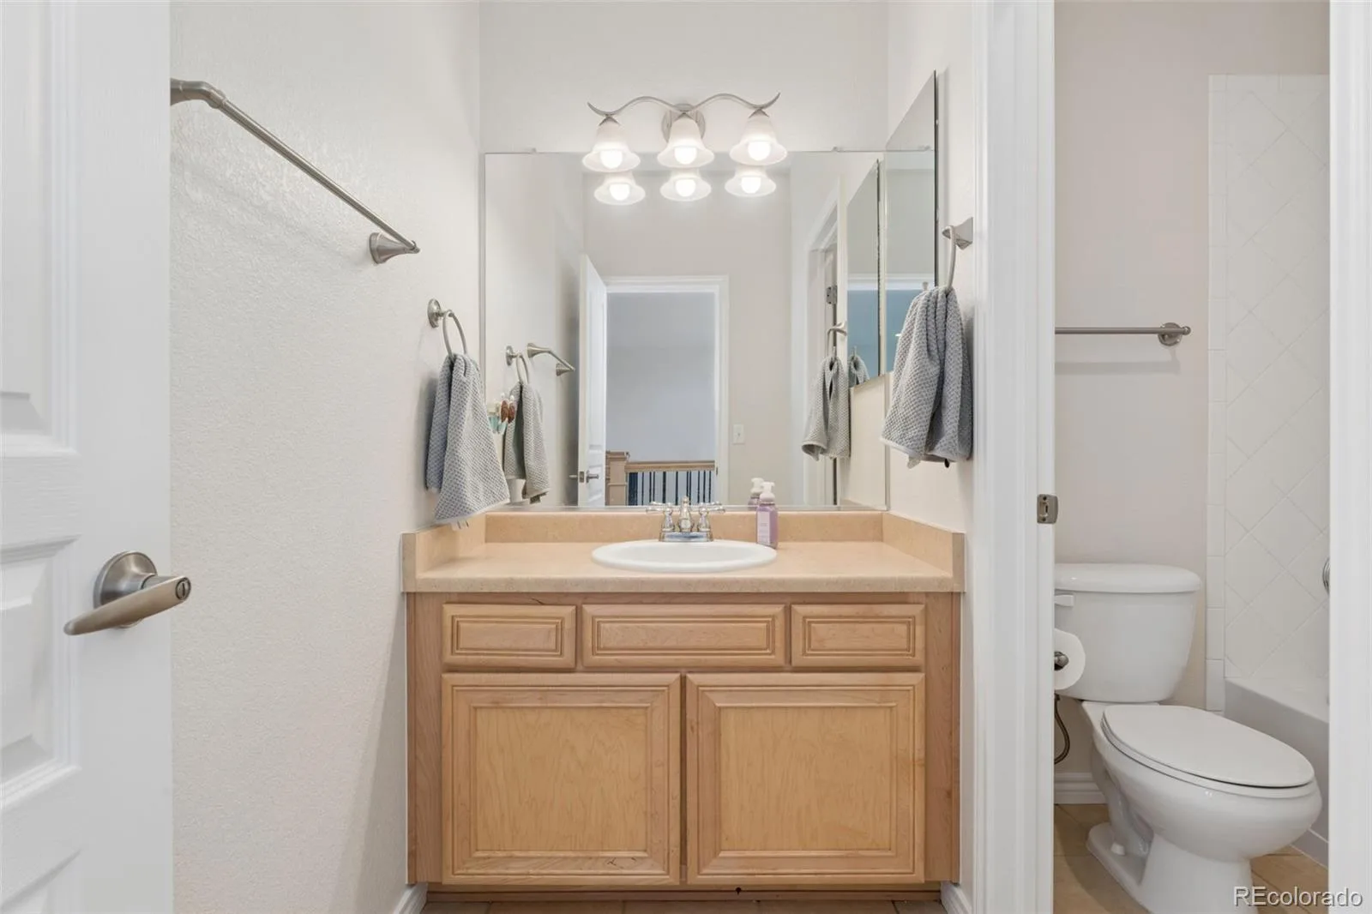
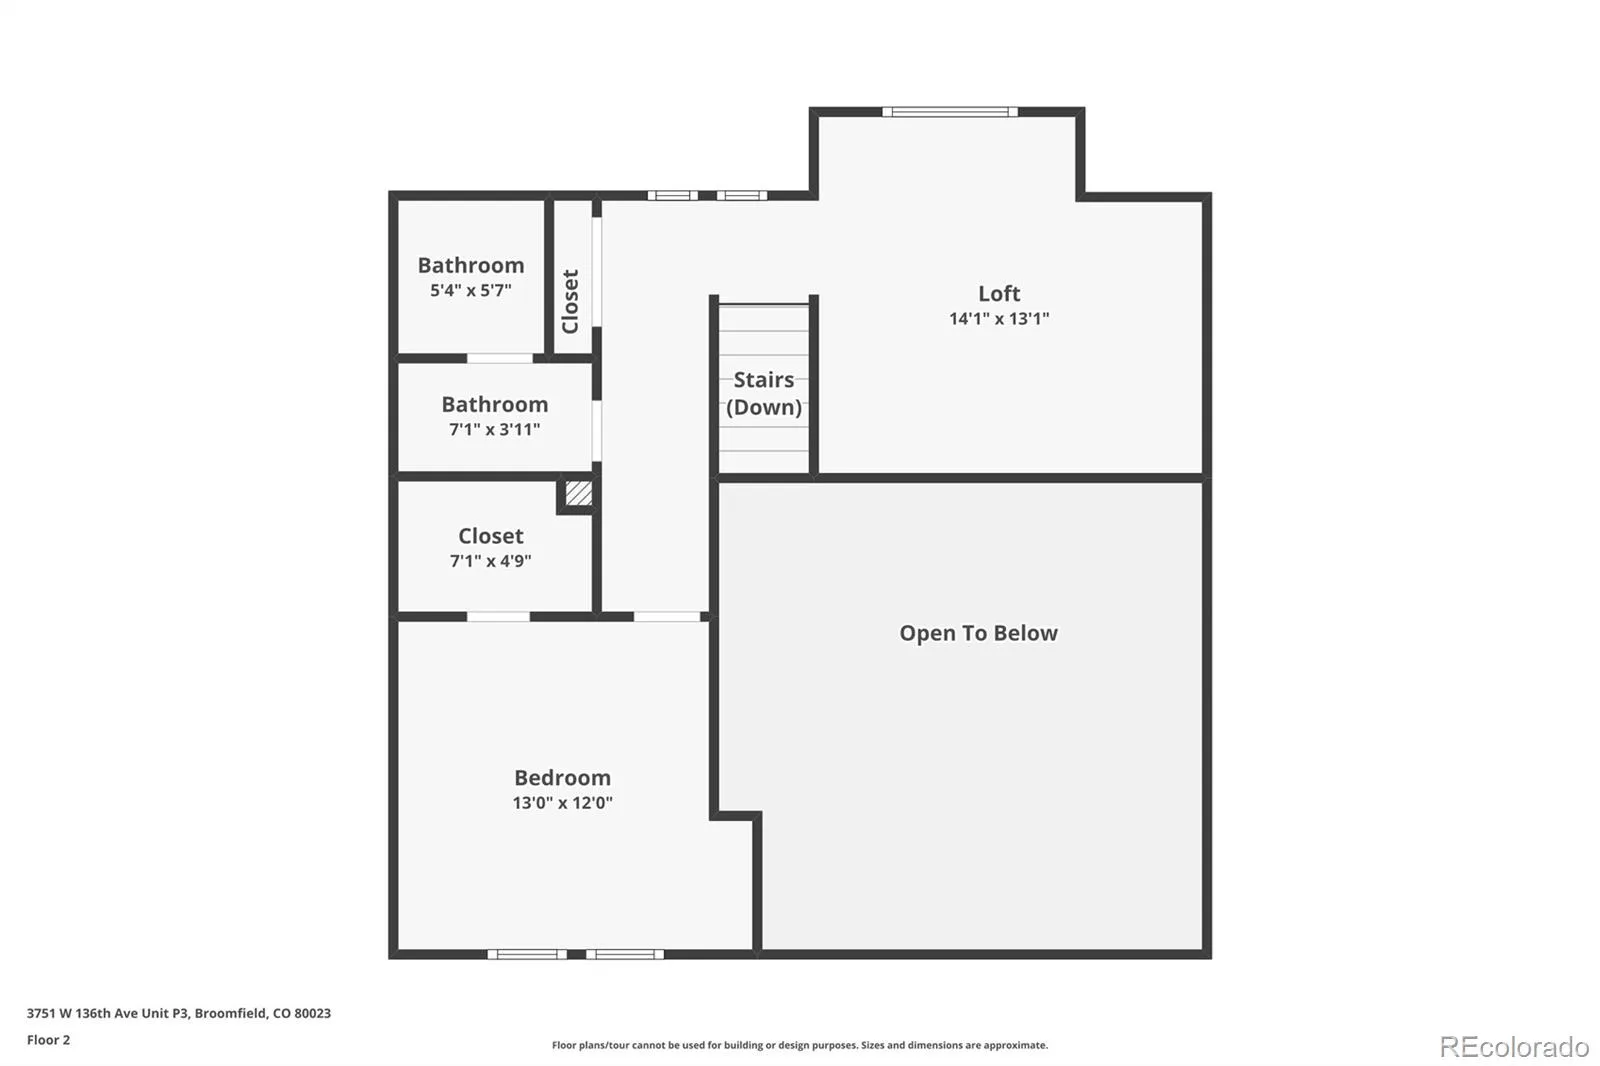
Unlike a traditional ranch, this home offers exceptional flexibility for today’s lifestyle. Upstairs you’ll find a bright loft, spacious guest bedroom, and full bath—ideal for overnight guests, hobbies, or a quiet home office.
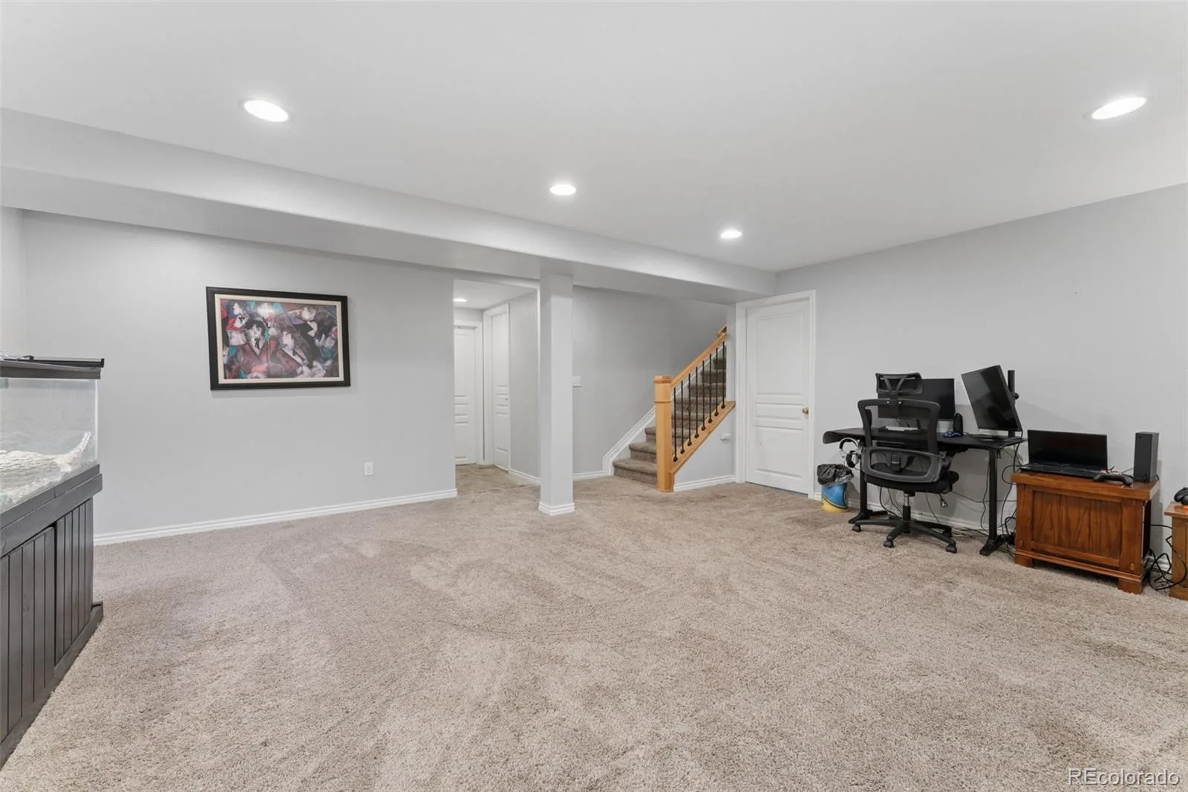
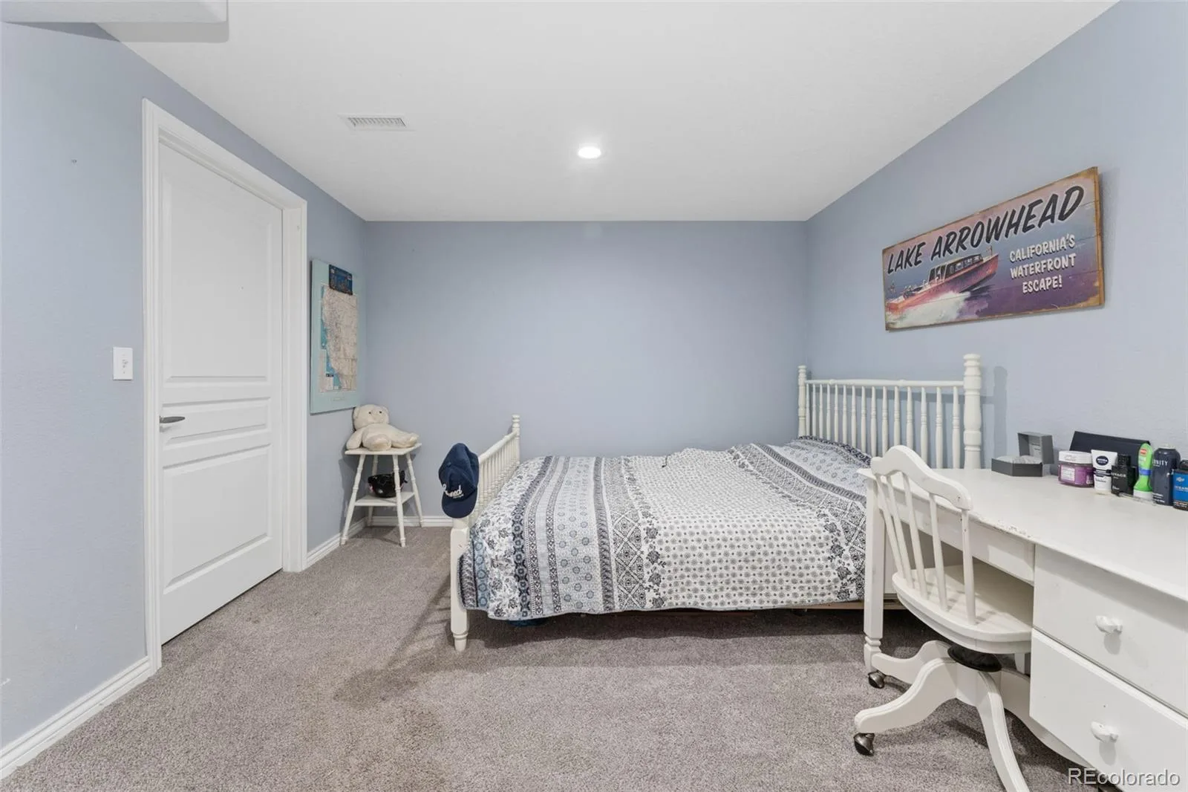
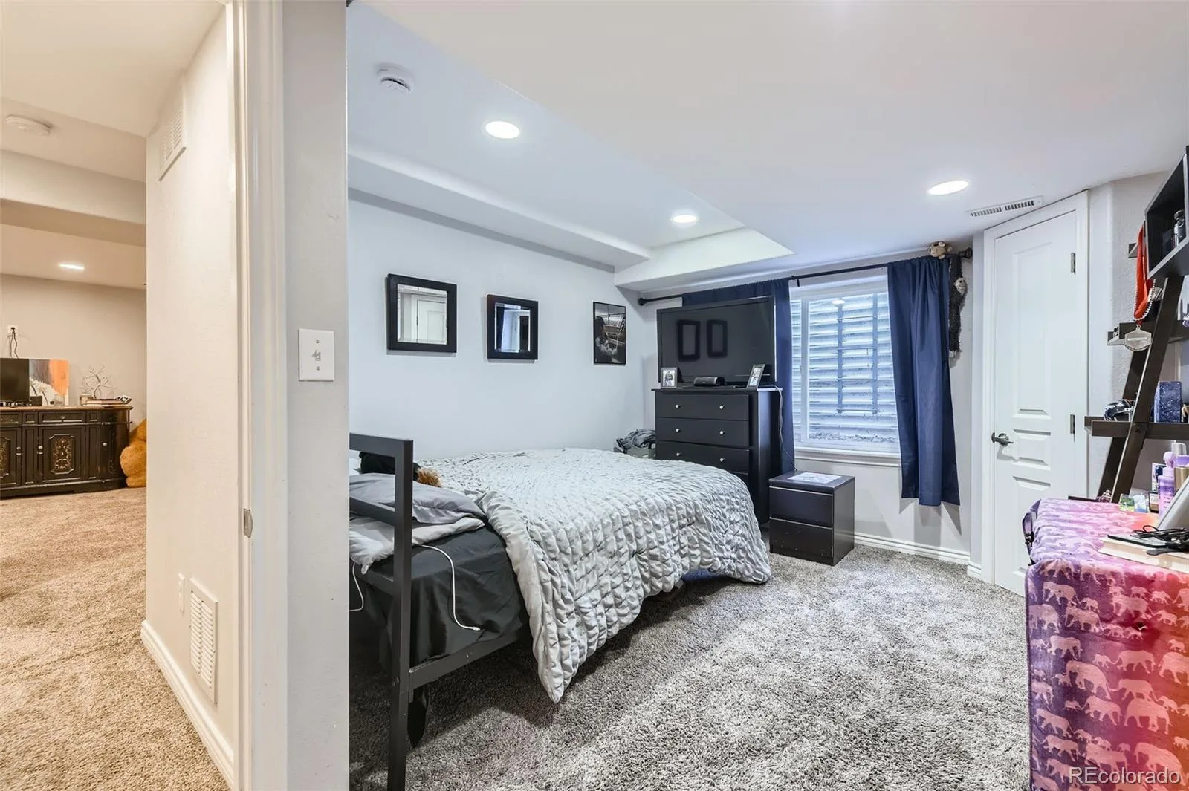
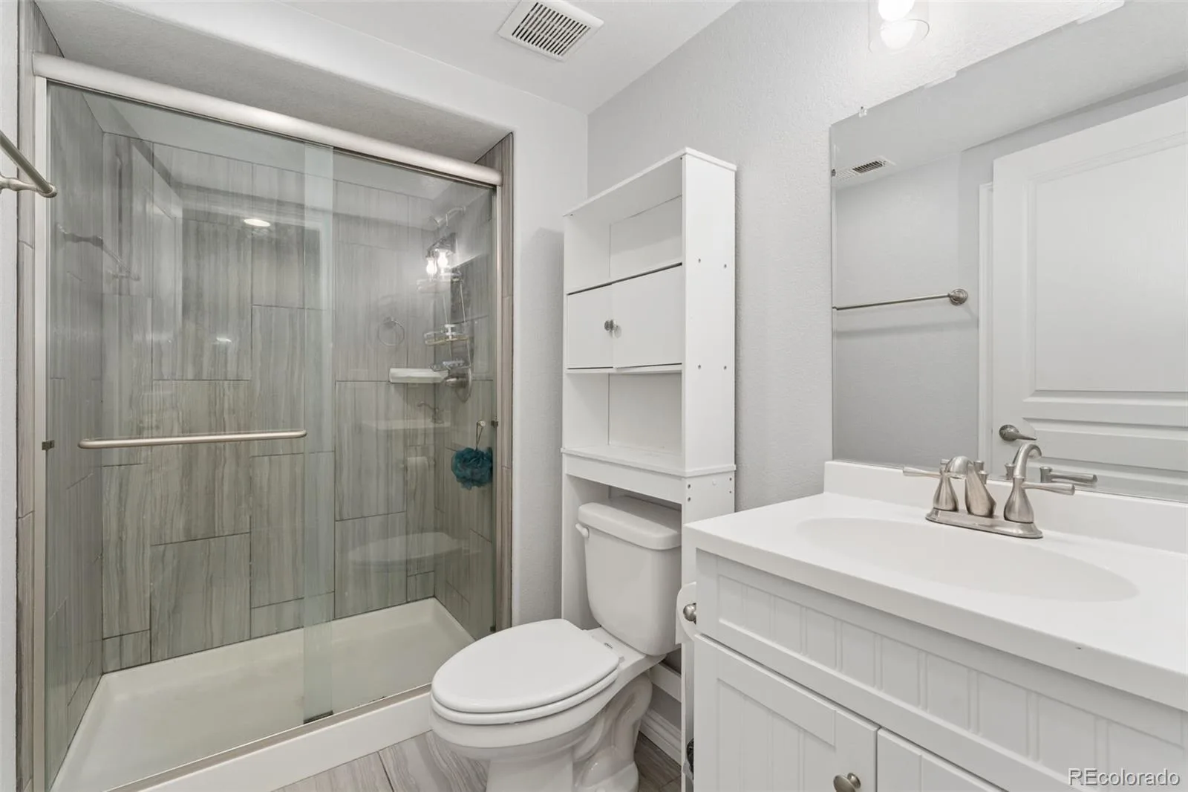
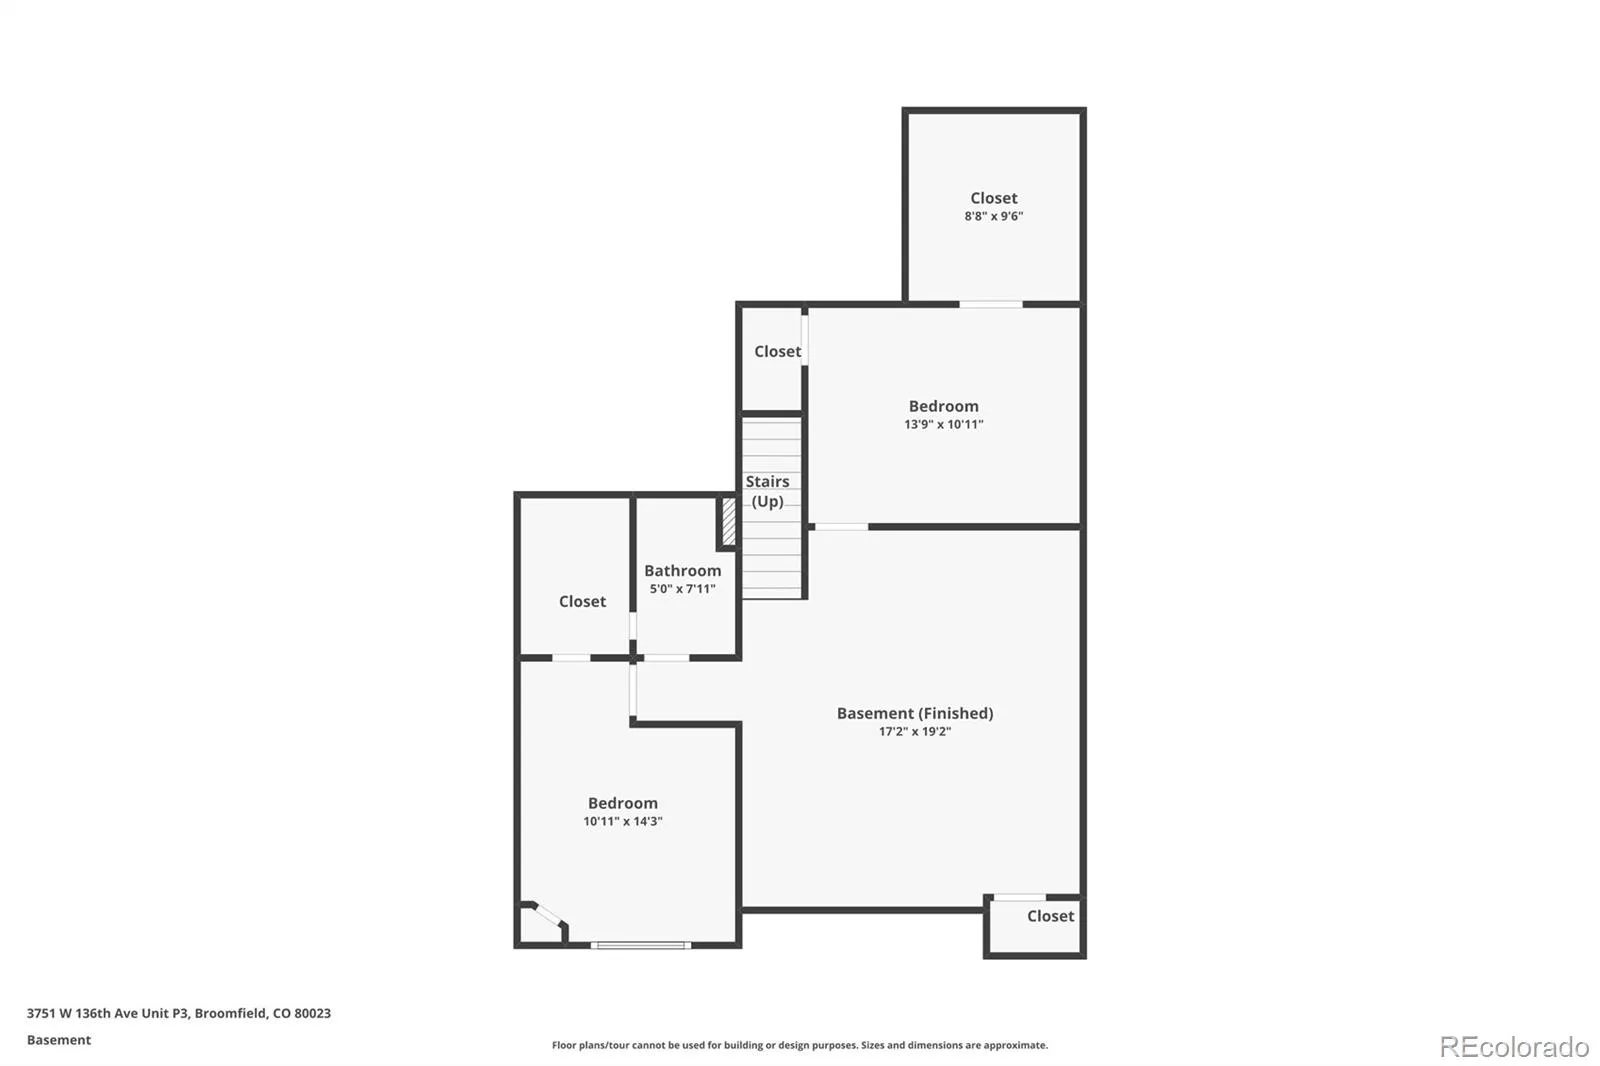
The professionally finished basement expands your living space even further with two additional bedrooms (one non-conforming), both featuring walk-in closets, a beautifully updated 3/4 bath with walk-in shower, a large recreation room, and abundant storage.
Recent exterior improvements include a new roof (2025) and fresh exterior paint (2025), providing added peace of mind.
If you’ve been searching for the convenience of a ranch home but don’t want to give up room for family, entertaining, or hobbies, this exceptional Broadlands townhome offers the best of both worlds.
This is the perfect home for buyers who want the convenience of single-level living without sacrificing the extra space that makes life comfortable.
Fresh interior paint and brand-new carpeting make this home truly move-in ready. The open floor plan is highlighted by real hardwood flooring, granite countertops, an oversized kitchen island, upgraded maple cabinetry, black appliances, custom blinds, air conditioning, and a warm gas fireplace with custom built-in entertainment center.
Wake each morning to peaceful golf course and pond views from the spacious primary suite. Step outside to enjoy Colorado evenings overlooking the fairway from your private patio.
Unlike a traditional ranch, this home offers exceptional flexibility for today’s lifestyle. Upstairs you’ll find a bright loft, spacious guest bedroom, and full bath—ideal for overnight guests, hobbies, or a quiet home office.
The professionally finished basement expands your living space even further with two additional bedrooms (one non-conforming), both featuring walk-in closets, a beautifully updated 3/4 bath with walk-in shower, a large recreation room, and abundant storage.
Recent exterior improvements include a new roof (2025) and fresh exterior paint (2025), providing added peace of mind.
If you’ve been searching for the convenience of a ranch home but don’t want to give up room for family, entertaining, or hobbies, this exceptional Broadlands townhome offers the best of both worlds.
This is the perfect home for buyers who want the convenience of single-level living without sacrificing the extra space that makes life comfortable.
Property Details
Price:
$575,000
MLS #:
REC5904286
Status:
Active
Beds:
4
Baths:
4
Type:
Townhouse
Subdivision:
The Broadlands
Finished Sq Ft:
2,716
Total Sq Ft:
2,716
Lot Size:
1,742 sqft / 0.04 acres (approx)
Year Built:
2007
Schools
School District:
Adams 12 5 Star Schl
Elementary School:
Coyote Ridge
Middle School:
Westlake
High School:
Legacy
Interior
Above Grade Finished Area
1629
Appliances
Dishwasher, Disposal, Dryer, Gas Water Heater, Microwave, Oven, Range, Refrigerator, Sump Pump, Washer
Bathrooms
2 Full Bathrooms, 1 Three Quarter Bathroom, 1 Half Bathroom
Below Grade Finished Area
1087
Cooling
Central Air
Fireplaces Total
1
Flooring
Carpet, Wood
Heating
Forced Air
Interior Features
Breakfast Bar, Built-in Features, Ceiling Fan(s), Eat-in Kitchen, Five Piece Bath, Granite Counters, High Ceilings, Kitchen Island, Open Floorplan, Pantry, Vaulted Ceiling(s), Walk-In Closet(s)
Laundry Features
In Unit
Levels
Two
Main Level Bathrooms
2
Main Level Bedrooms
1
Exterior
Architectural Style
Contemporary
Association Amenities
Clubhouse, Playground, Pool
Attached Garage YN
1
Common Walls
2+ Common Walls
Construction Materials
Frame, Other
Exterior Features
Private Yard
Fencing
Full
Garage Spaces
2
Lot Features
Master Planned, On Golf Course, Open Space
Parking Spots
2
Parking Total
2
Patio And Porch Features
Patio
Roof
Composition
Security Features
Carbon Monoxide Detector(s), Smoke Detector(s)
View
Golf Course, Lake, Mountain(s)
Waterfront Features
Pond
Window Features
Double Pane Windows, Egress Windows, Window Coverings
Financial
HOA Fee
$80
HOA Fee 2
$485
HOA Fee 2 Frequency
Monthly
HOA Fee Frequency
Quarterly
HOA Includes
Reserves, Maintenance Grounds, Recycling, Snow Removal, Trash
HOA Name
Broadlands Master
HOA Name 2
Lake Front At The Broadlands
HOA Phone
303-429-2611
HOA Phone 2
303-420-4433
Tax Year
2025
Taxes
$4,717
Map
Contact Us
Mortgage Calculator
Property Summary
- Located in the The Broadlands subdivision, 3751 W 136th Avenue #P3 Broomfield CO is a Townhouse for sale in Broomfield, CO, 80023. It is listed for $575,000 and features 4 beds, 4 baths, and has approximately 2,716 square feet of living space, and was originally constructed in 2007. The current price per square foot is $212. The average price per square foot for Townhouse listings in Broomfield is $267. The average listing price for Townhouse in Broomfield is $482,704. To schedule a showing of MLS#rec5904286 at 3751 W 136th Avenue #P3 in Broomfield, CO, contact your Smart Sale AI agent at 3039066915.
Similar Listings Nearby

Additional Details
MLS ID : REC5904286
Listing Key : REC2054900771
Parcel Number : R8864362
Zip Code : 80023
City : Broomfield
State : CO
Building if Condo :
Full Street: 3751 W 136th Avenue #P3
Address : 3751
Address Prefix :
Address Suffix : Avenue
Street : 136th
Street Prefix : W
Street Suffix :
Unit if Condo : P3
Latitude : 39.944504
Longitude : -105.037590
Property Type : townhouse
Property Sub Type : Townhouse
Stories Total if Condo :
Lot Size : 1,742 sqft / 0.04 acres (approx)
Ownership : Corporation/Trust
Zoning : PUD
Condition : Updated/Remodeled
Renovation :
Pets Allowed : Cats OK,Dogs OK,Number Limit
Special Conditions : None
Possession : Closing/DOD
Original Price : 575000
Close Price :
Close Date :
List Date : Jun 15, 2026
List Contract Date : 2026-06-15
Off Market Date :
Purchase Contract Date :
Days on Market : 75
Concessions Amount :
Concession Comment :
Renovation :
Company : NeXstep Real Estate Group

Copyright 2026. All rights reserved.
3751 W 136th Avenue #P3
Broomfield, CO