
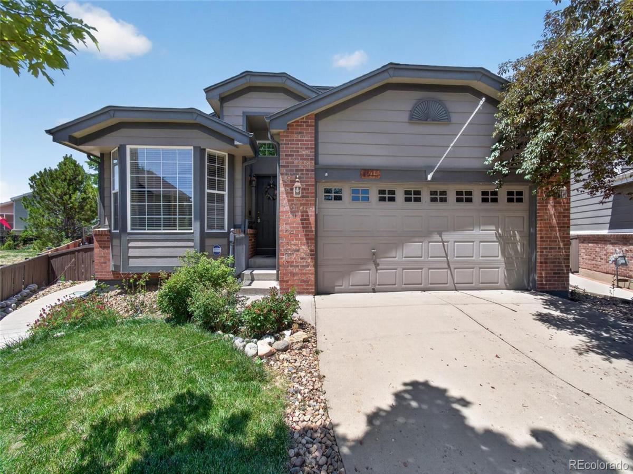
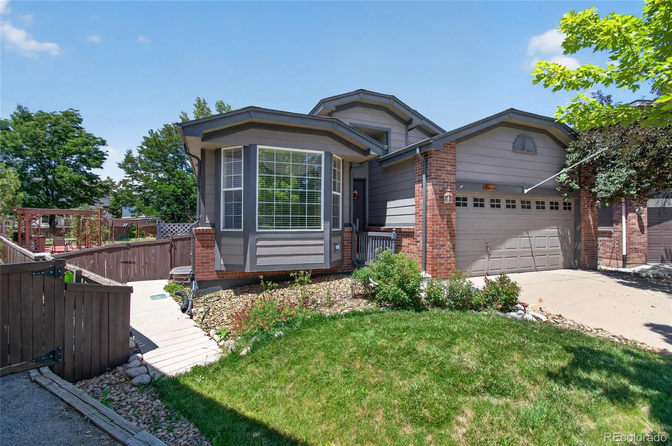
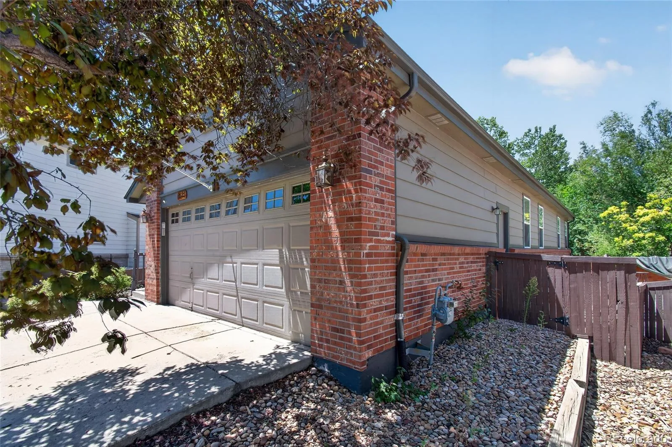
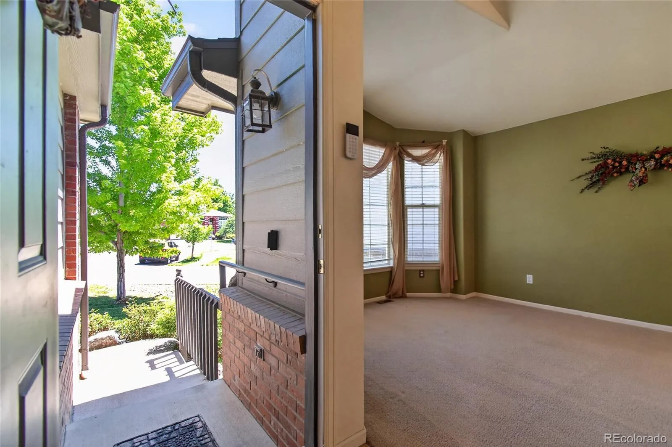
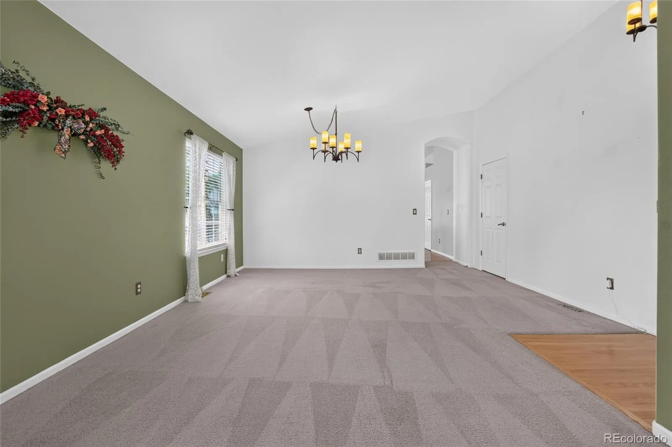
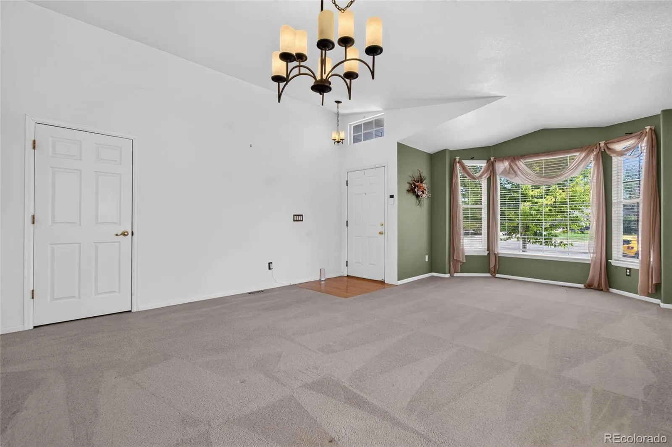
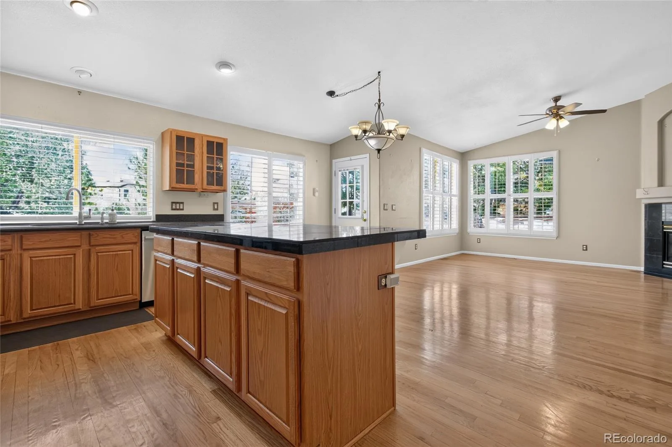
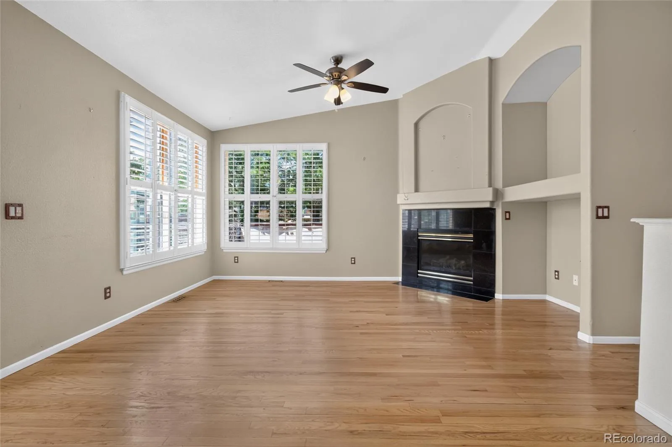
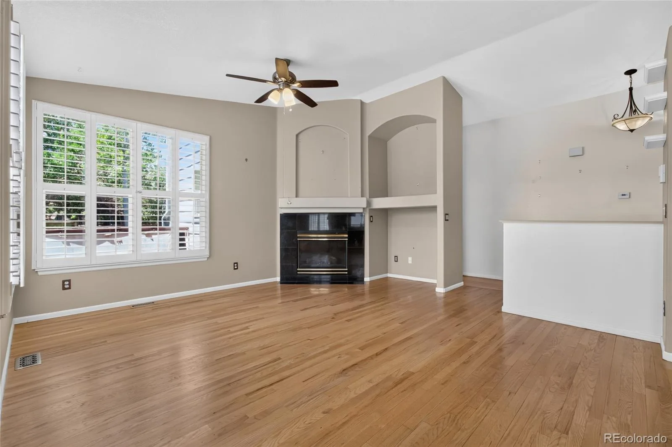
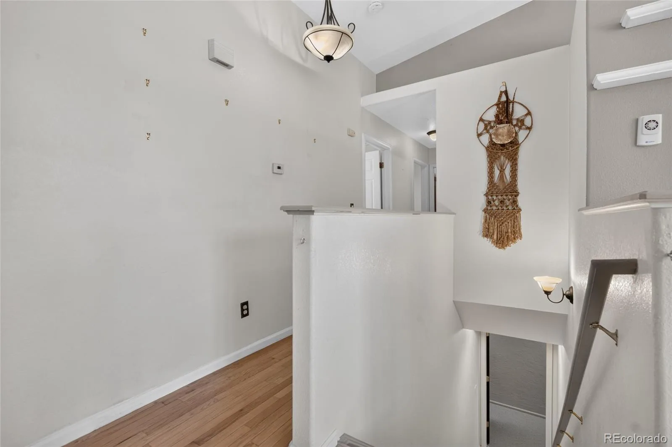
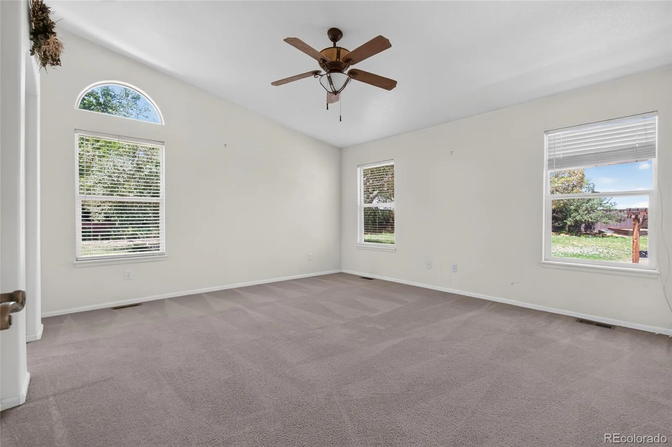
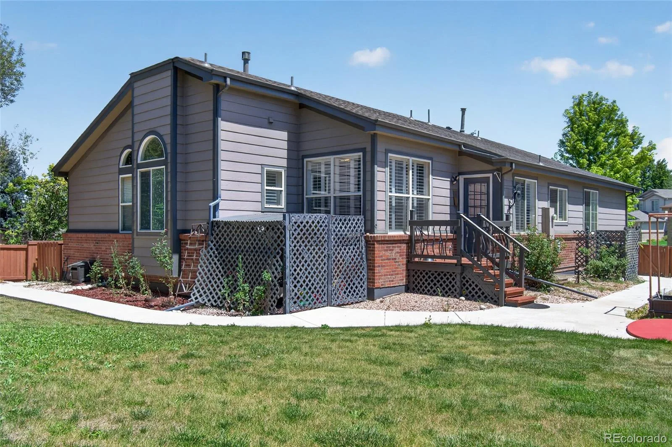
Welcome home to this beautiful ranch-style residence, offering the ease of main-floor living in a quiet cul-de-sac setting. This home features a spacious living room, formal dining area, and an inviting great room complete with a fireplace.
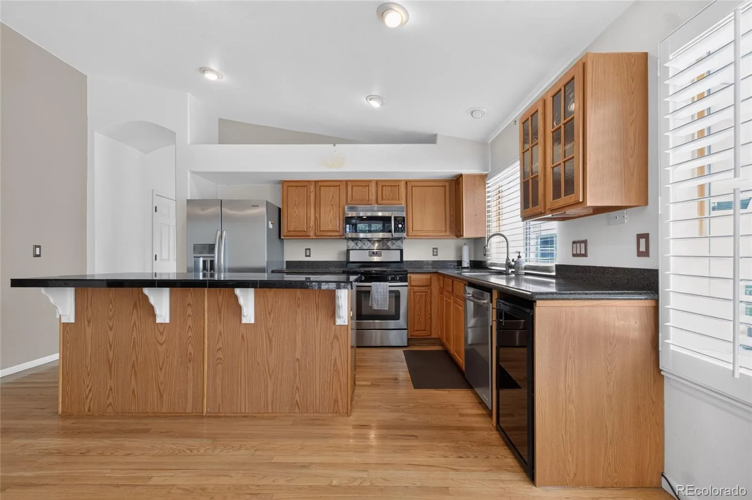
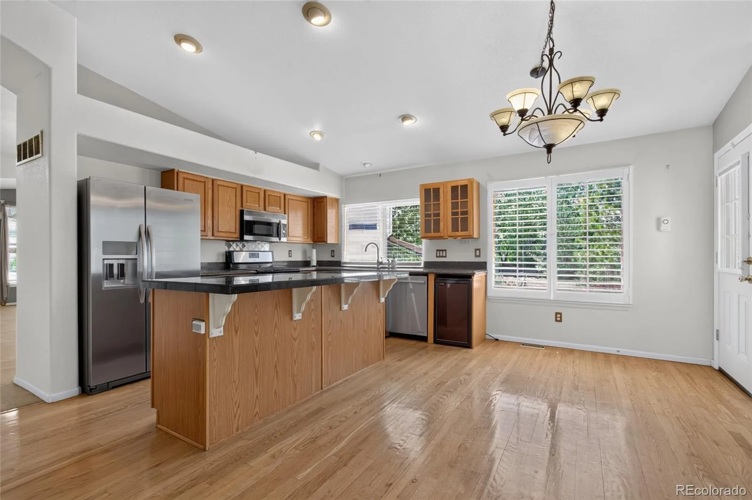
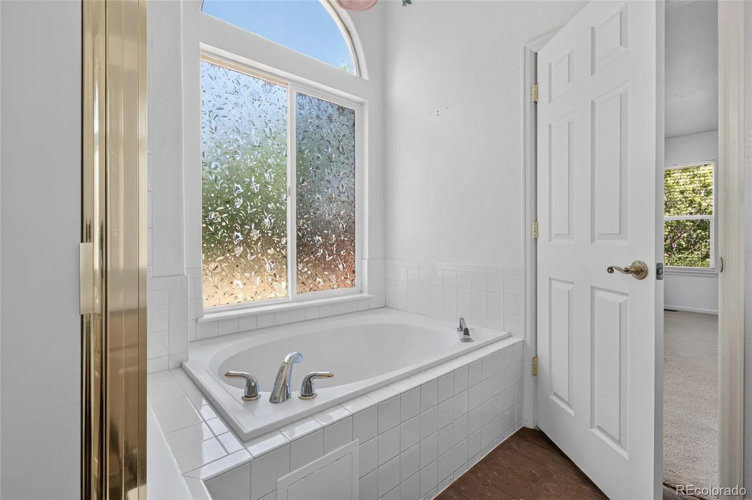
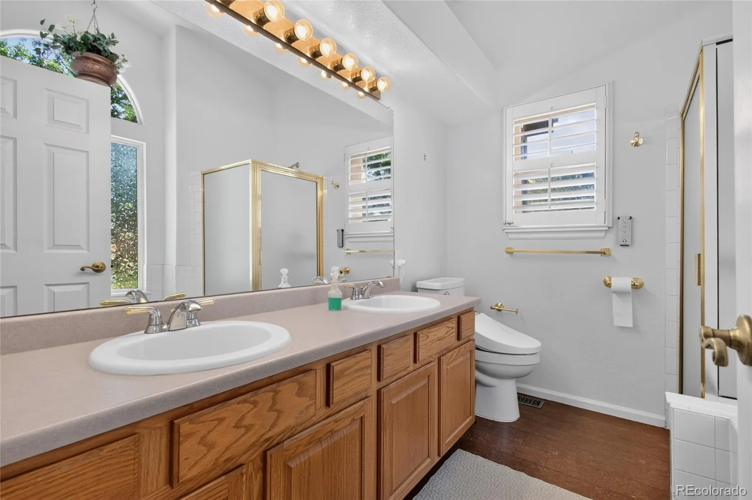
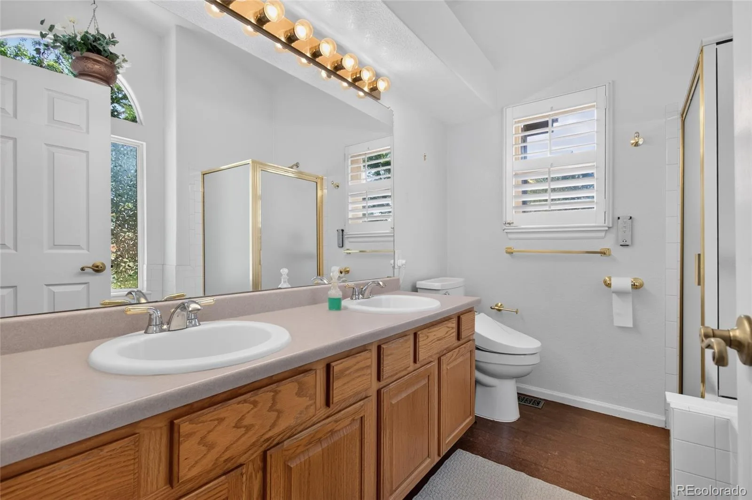
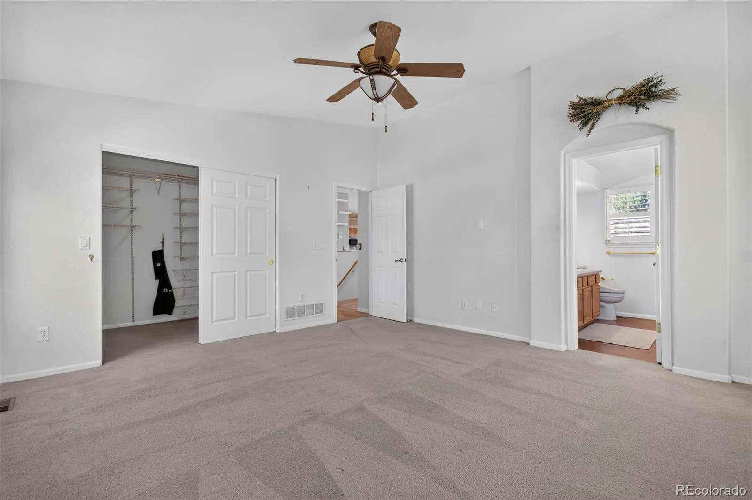
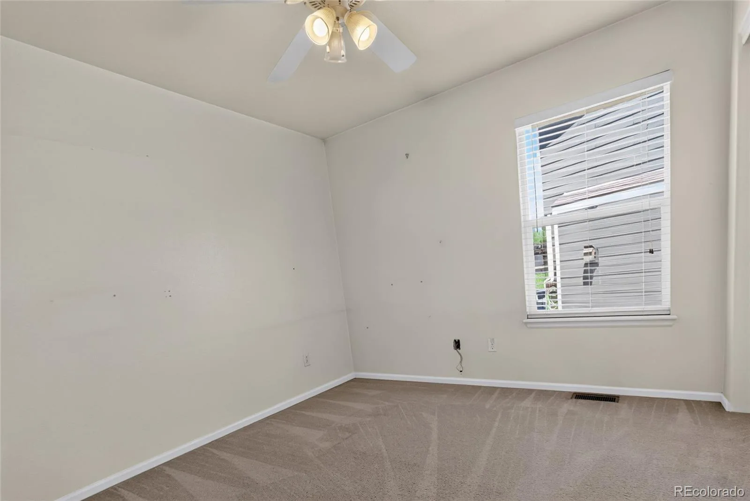
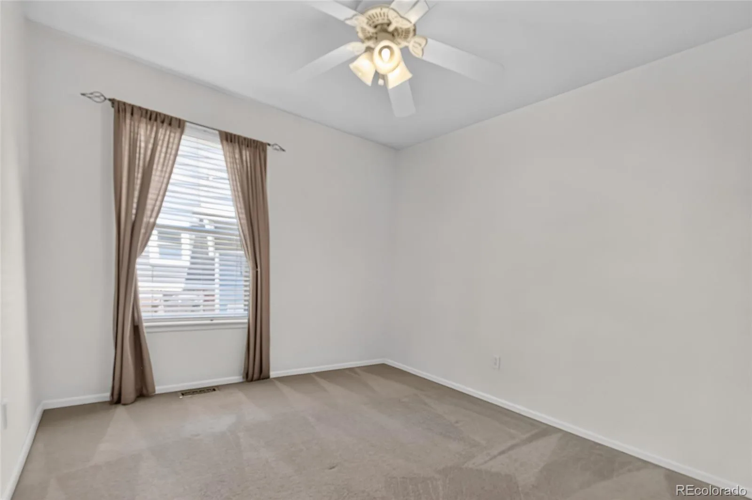
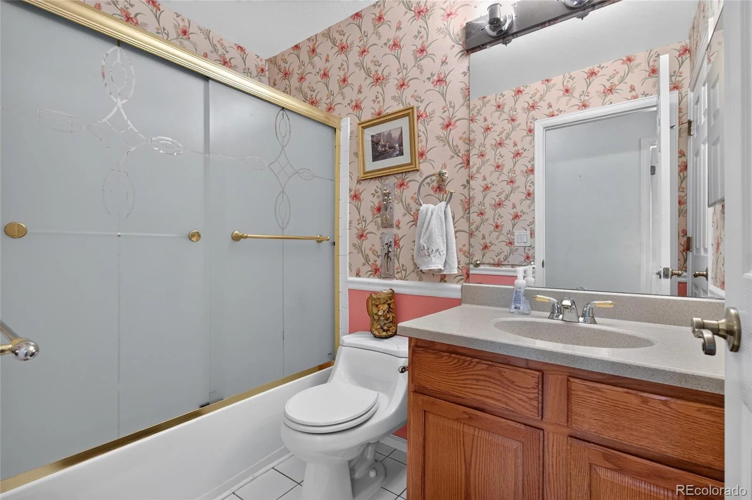
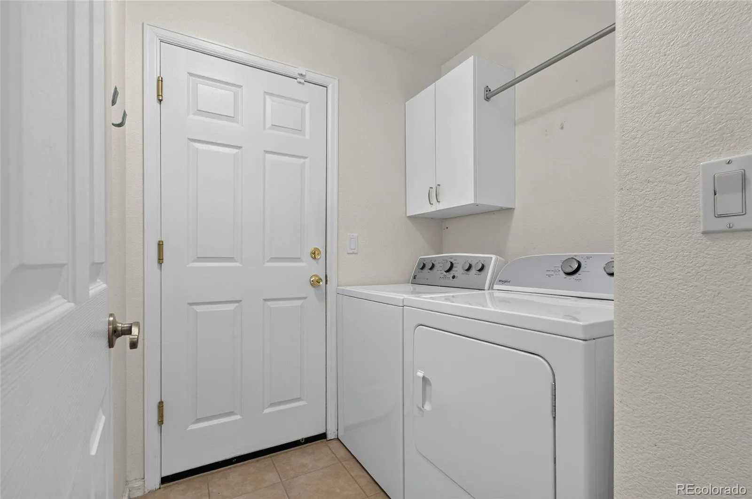
The well-appointed kitchen complete with a large center island for a generous workspace. The private owner’s suite offers a large walk-in closet and a five-piece bath. Two additional bedrooms, a full secondary bath, and a convenient main-floor laundry room complete the main level.
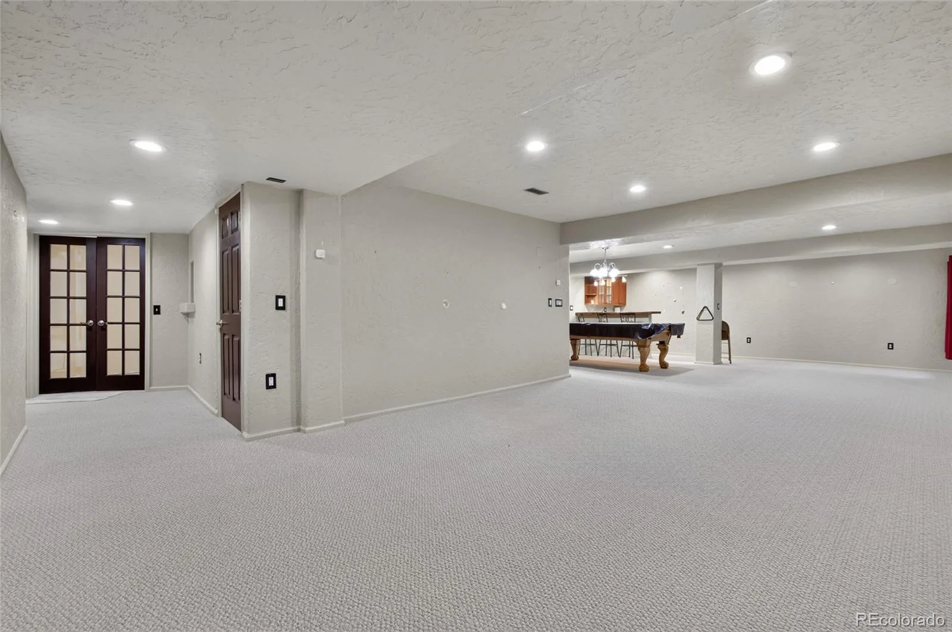
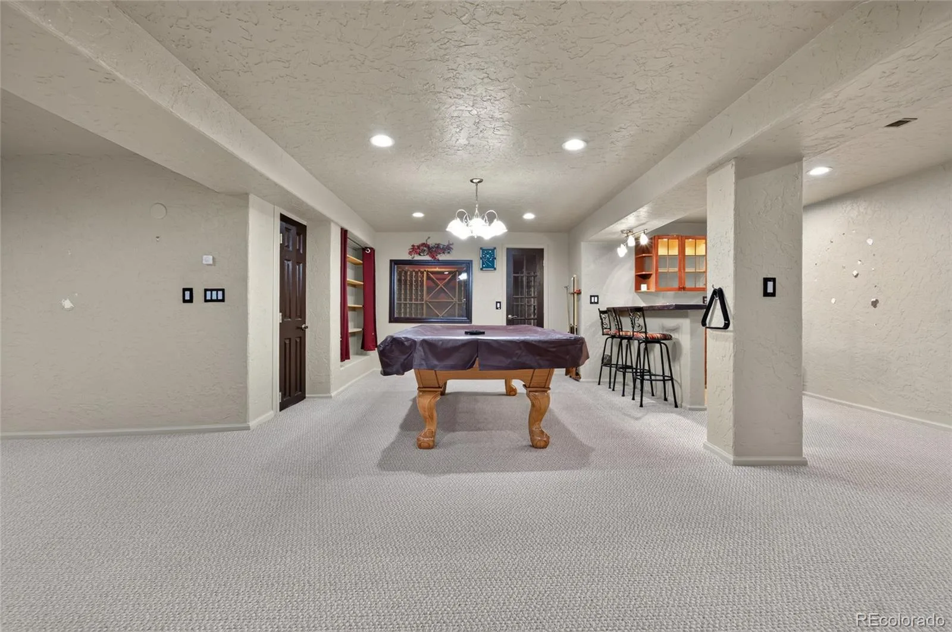
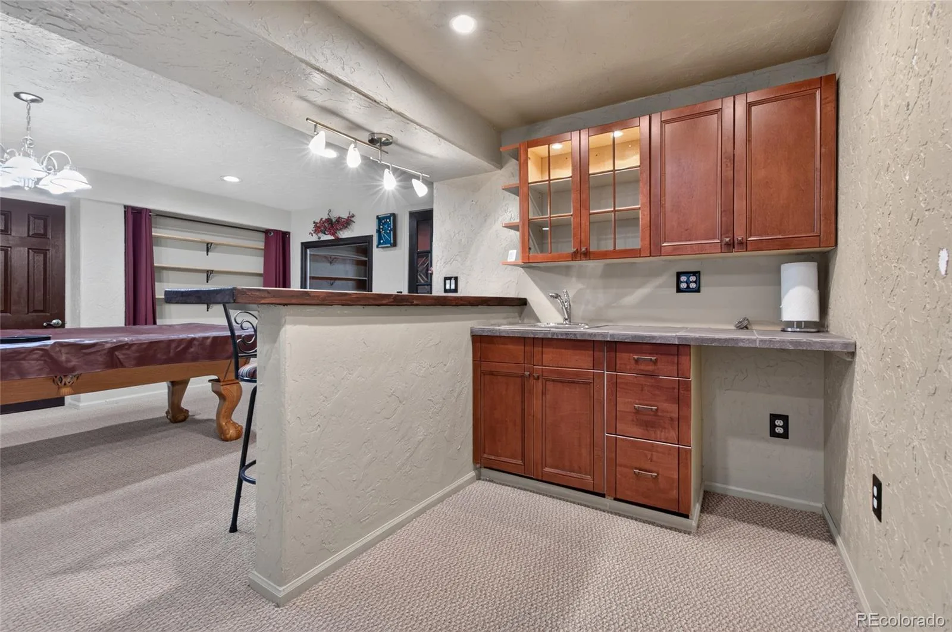
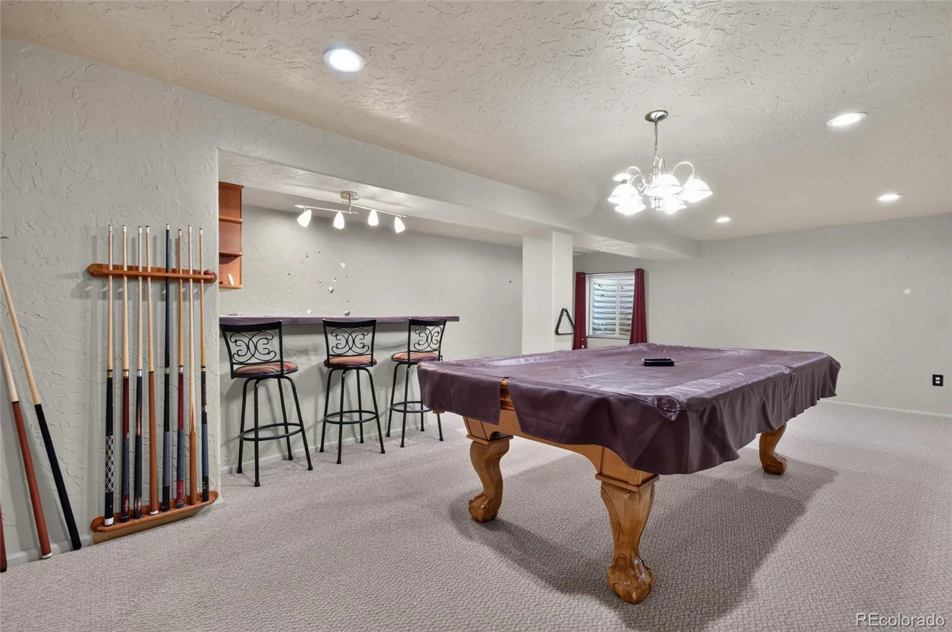
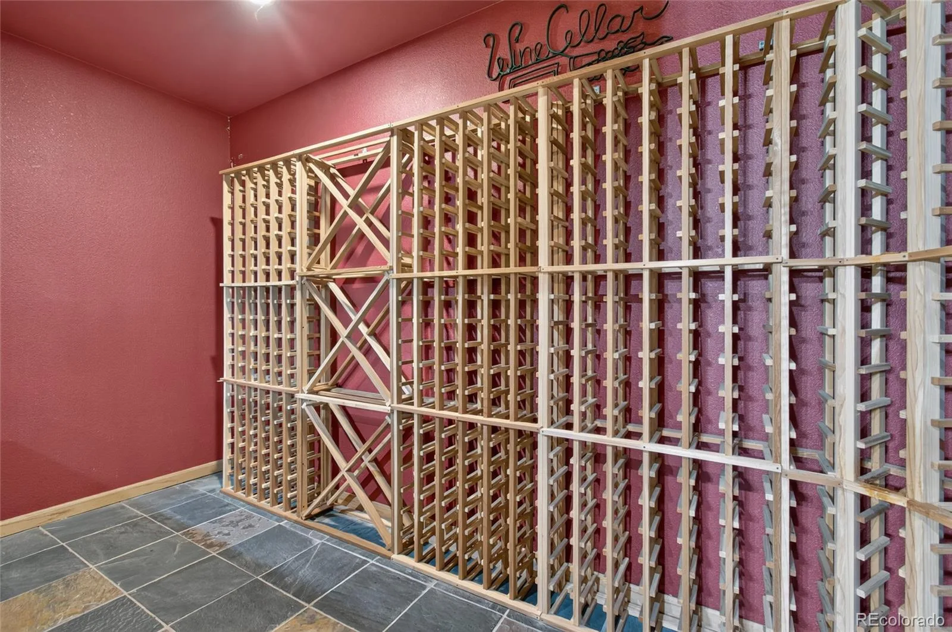
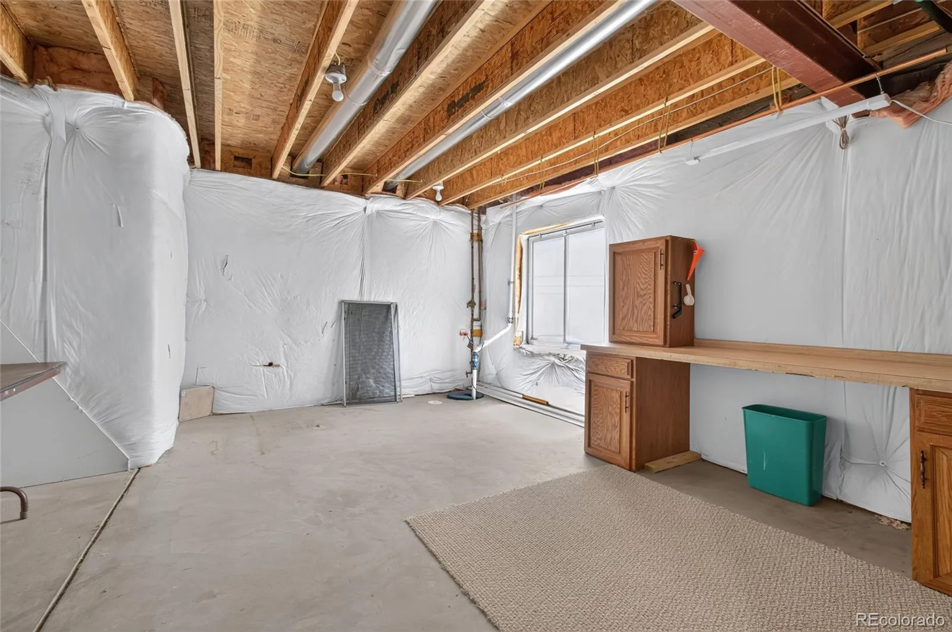
The basement expands the living space with a wet bar, wine cellar, recreation area featuring a pool table, plus an unfinished section ideal for storage, hobbies, or a workshop.
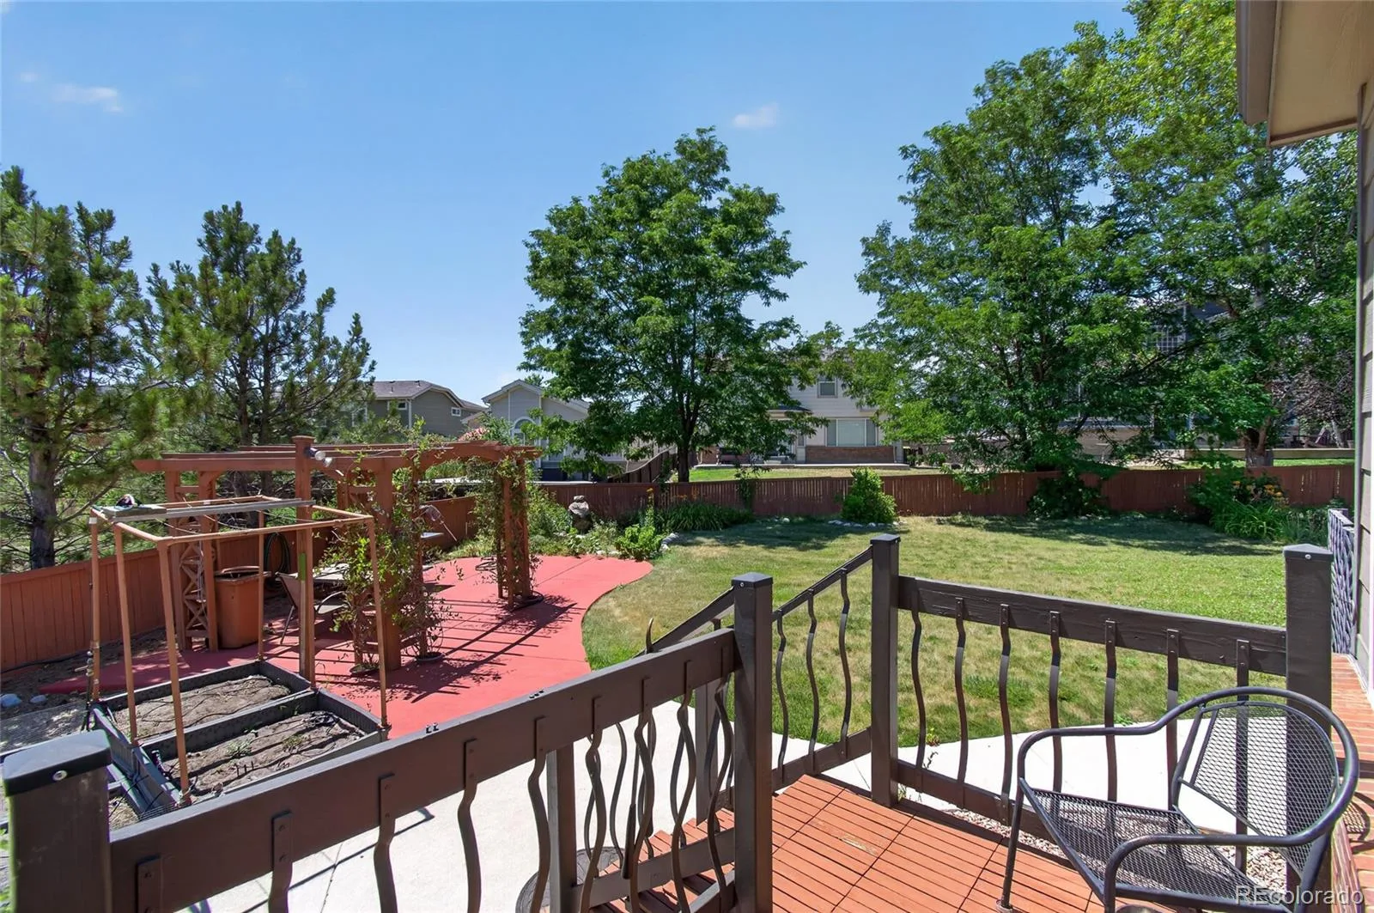
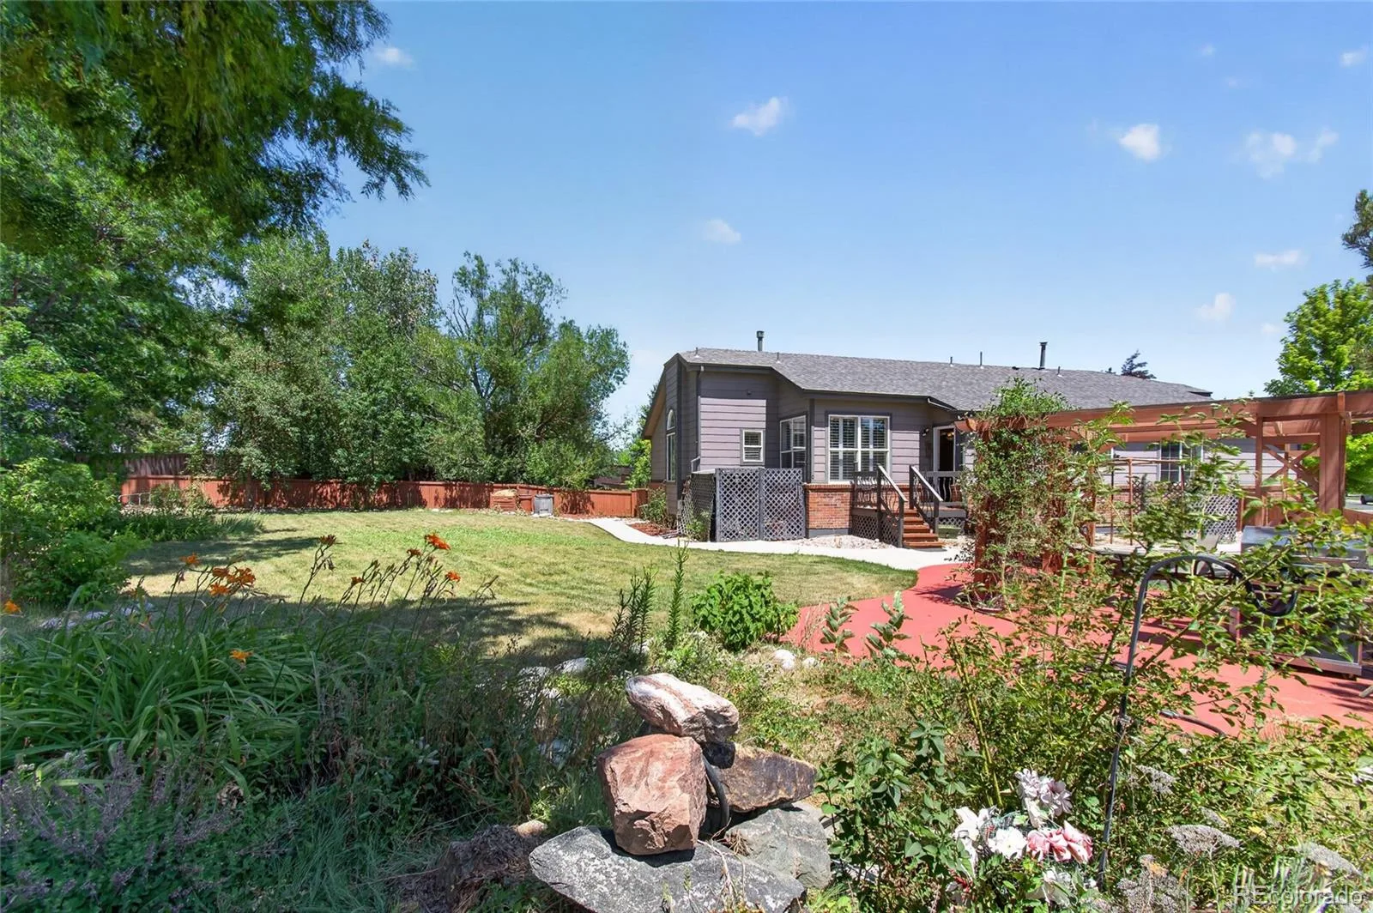
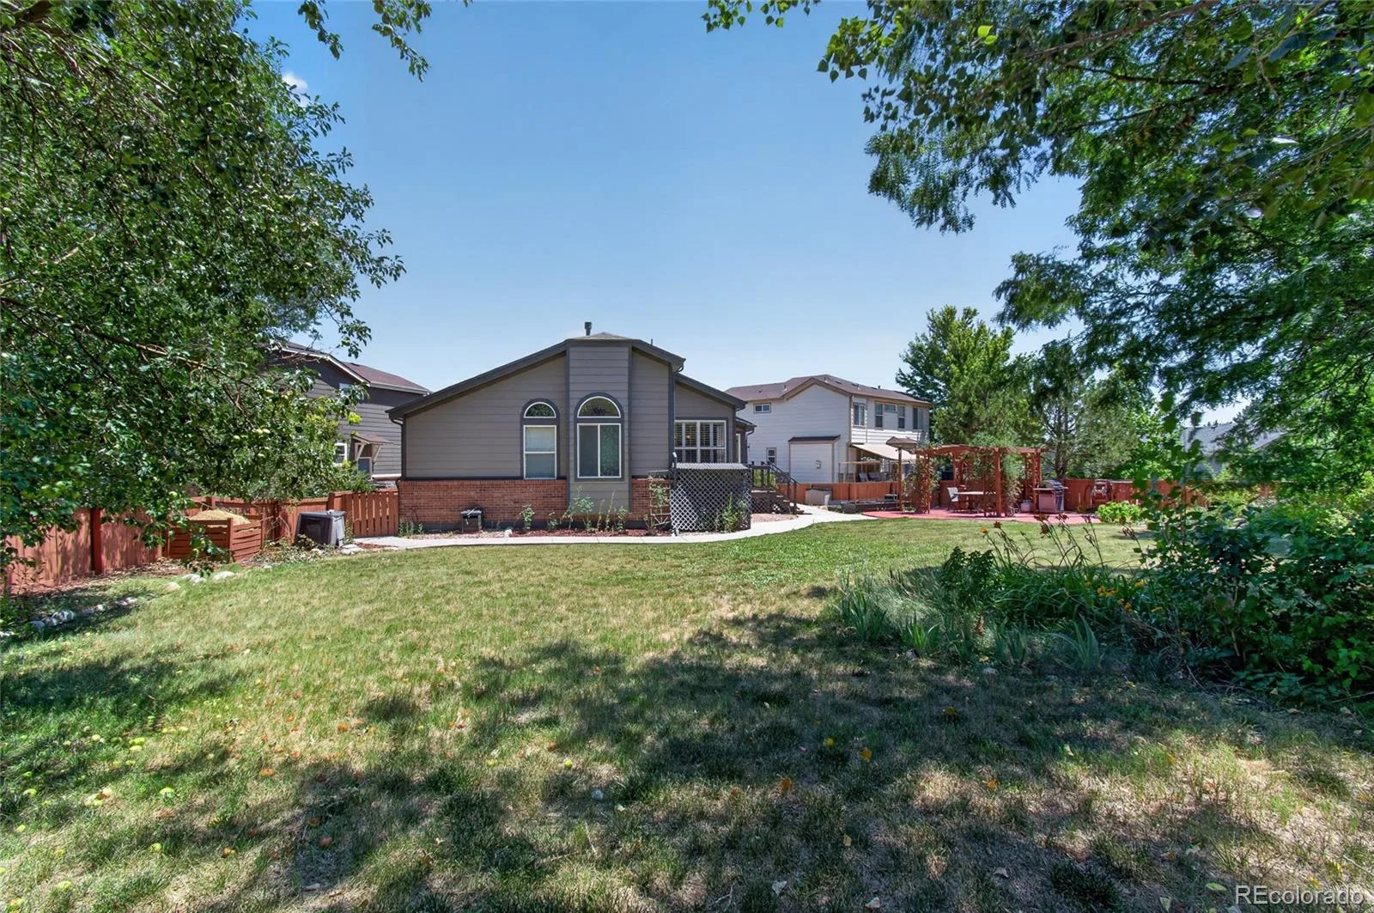
The oversized, fully fenced yard is landscaped with mature gardens, raised planting beds, colorful flower beds, a productive apple tree. Enjoy the patio complete with a barbecue area, offering the perfect setting for outdoor entertaining or peaceful relaxation. New roof installed in 2024.
Combining comfortable one-level living, exceptional outdoor space, and a desirable cul-de-sac location, this home is ready to welcome its next owners.
Home needs updating, and repairs at basement flatwork. Listing agent has proposals for repairs. Home is priced with repairs considered.
The well-appointed kitchen complete with a large center island for a generous workspace. The private owner’s suite offers a large walk-in closet and a five-piece bath. Two additional bedrooms, a full secondary bath, and a convenient main-floor laundry room complete the main level.
The basement expands the living space with a wet bar, wine cellar, recreation area featuring a pool table, plus an unfinished section ideal for storage, hobbies, or a workshop.
The oversized, fully fenced yard is landscaped with mature gardens, raised planting beds, colorful flower beds, a productive apple tree. Enjoy the patio complete with a barbecue area, offering the perfect setting for outdoor entertaining or peaceful relaxation. New roof installed in 2024.
Combining comfortable one-level living, exceptional outdoor space, and a desirable cul-de-sac location, this home is ready to welcome its next owners.
Home needs updating, and repairs at basement flatwork. Listing agent has proposals for repairs. Home is priced with repairs considered.
Property Details
Price:
$485,000
MLS #:
REC9672692
Status:
Active Under Contract
Beds:
3
Baths:
2
Type:
Single Family
Subtype:
Single Family Residence
Subdivision:
The Broadlands
Finished Sq Ft:
2,301
Total Sq Ft:
3,280
Lot Size:
9,743 sqft / 0.22 acres (approx)
Year Built:
1999
Schools
School District:
Adams 12 5 Star Schl
Elementary School:
Coyote Ridge
Middle School:
Westlake
High School:
Legacy
Interior
Above Grade Finished Area
1648
Appliances
Dishwasher, Disposal, Dryer, Gas Water Heater, Microwave, Oven, Range, Range Hood, Refrigerator, Self Cleaning Oven, Sump Pump, Washer
Bathrooms
2 Full Bathrooms
Below Grade Finished Area
653
Below Grade Unfinished Area
979
Cooling
Central Air
Fireplaces Total
1
Flooring
Carpet, Tile, Vinyl, Wood
Heating
Forced Air
Interior Features
Breakfast Bar, Ceiling Fan(s), Corian Counters, Eat-in Kitchen, Five Piece Bath, Granite Counters, High Ceilings, Kitchen Island, Laminate Counters, Open Floorplan, Pantry, Primary Suite, Solid Surface Counters, Vaulted Ceiling(s), Walk-In Closet(s), Wet Bar, Wired for Data
Laundry Features
In Unit
Levels
One
Main Level Bathrooms
2
Main Level Bedrooms
3
Exterior
Architectural Style
Contemporary
Attached Garage YN
1
Construction Materials
Frame
Direction Faces
Southeast
Exterior Features
Garden, Gas Grill, Private Yard, Rain Gutters
Fencing
Full
Garage Spaces
2
Lot Features
Cul-De-Sac, Landscaped, Many Trees, Secluded, Sprinklers In Front, Sprinklers In Rear
Parking Features
Concrete
Parking Spots
2
Parking Total
2
Patio And Porch Features
Deck, Front Porch
Roof
Composition
Security Features
Carbon Monoxide Detector(s), Security System, Smoke Detector(s), Video Doorbell
Window Features
Bay Window(s), Double Pane Windows, Egress Windows, Window Coverings, Window Treatments
Financial
HOA Fee
$80
HOA Fee 2
$47
HOA Fee 2 Frequency
Monthly
HOA Fee Frequency
Quarterly
HOA Name
Broadlands Master
HOA Name 2
Prairie Ridge
HOA Phone
303-429-2611
HOA Phone 2
000-000-0000
Tax Year
2025
Taxes
$3,962
Map
Contact Us
Mortgage Calculator
Property Summary
- Located in the The Broadlands subdivision, 4515 Lexi Circle Broomfield CO is a Single Family for sale in Broomfield, CO, 80023. It is listed for $485,000 and features 3 beds, 2 baths, and has approximately 3,280 square feet of living space, and was originally constructed in 1999. The current price per square foot is $148. The average price per square foot for Single Family listings in Broomfield is $283. The average listing price for Single Family in Broomfield is $883,474. To schedule a showing of MLS#rec9672692 at 4515 Lexi Circle in Broomfield, CO, contact your Smart Sale AI agent at 3039066915.
Similar Listings Nearby

Additional Details
MLS ID : REC9672692
Listing Key : REC2055710822
Parcel Number : R0111643
Zip Code : 80023
City : Broomfield
State : CO
Building if Condo :
Full Street: 4515 Lexi Circle
Address : 4515
Address Prefix :
Address Suffix : Circle
Street : Lexi
Street Prefix :
Street Suffix :
Unit if Condo :
Latitude : 39.957237
Longitude : -105.045525
Property Type : singlefamily
Property Sub Type : Single Family Residence
Stories Total if Condo :
Lot Size : 9,743 sqft / 0.22 acres (approx)
Ownership : Individual
Zoning : PUD
Condition : Fixer
Renovation :
Pets Allowed :
Special Conditions : None
Possession : Closing/DOD
Original Price : 520000
Close Price :
Close Date :
List Date : Jul 20, 2026
List Contract Date : 2026-07-20
Off Market Date : 2026-08-25
Purchase Contract Date : 2026-08-25
Days on Market : 40
Concessions Amount :
Concession Comment :
Renovation :
Company : MB The Brian Petrelli Team

Copyright 2026. All rights reserved.
4515 Lexi Circle
Broomfield, CO