
9535 Yukon Street Broomfield CO 80021 MLS #REC7631906

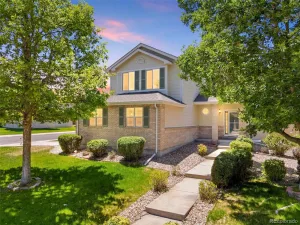
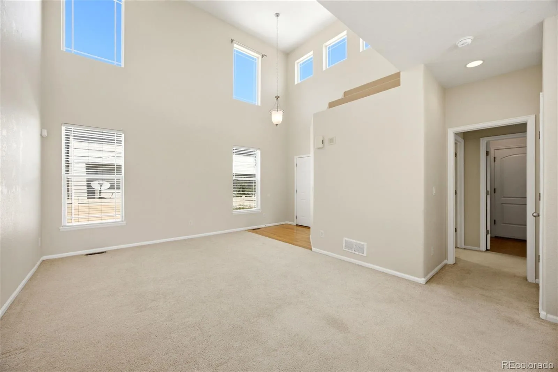
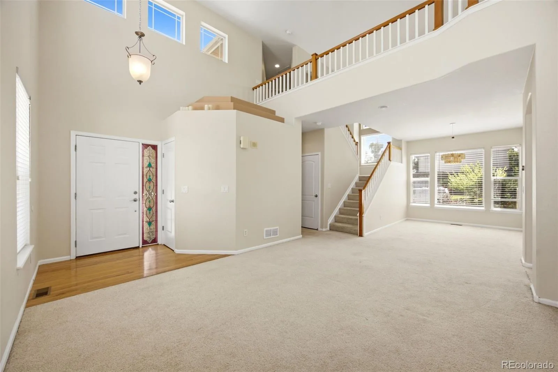
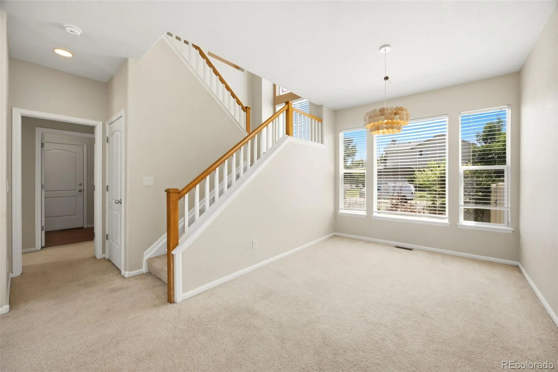
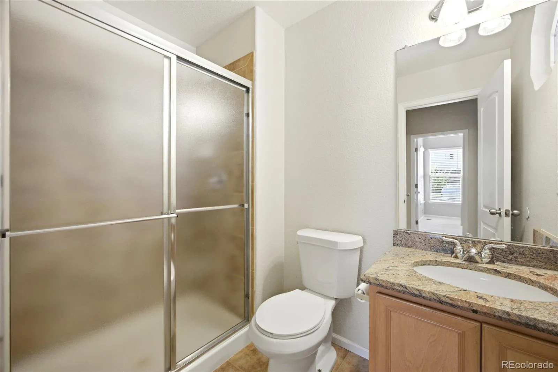
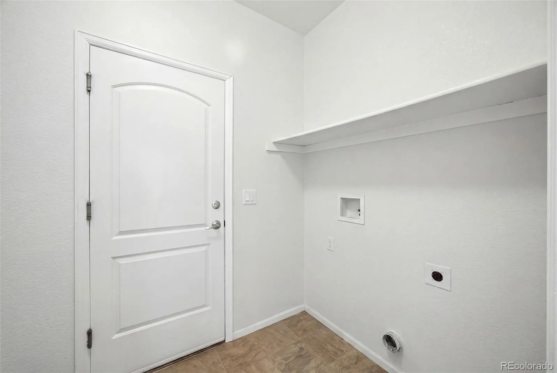
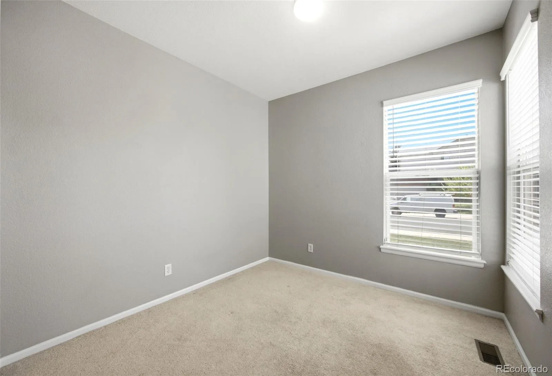
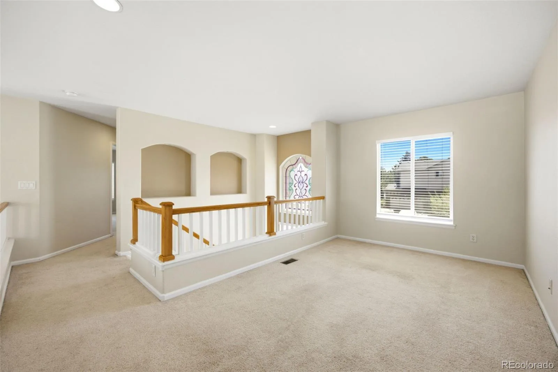
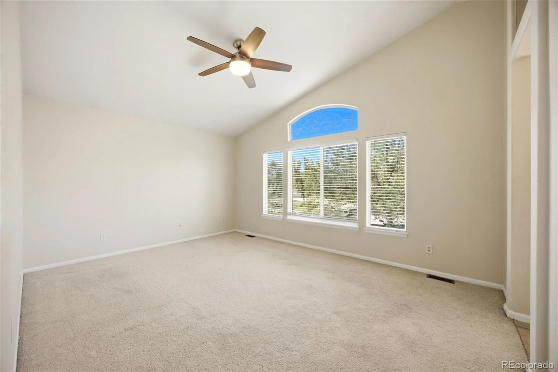
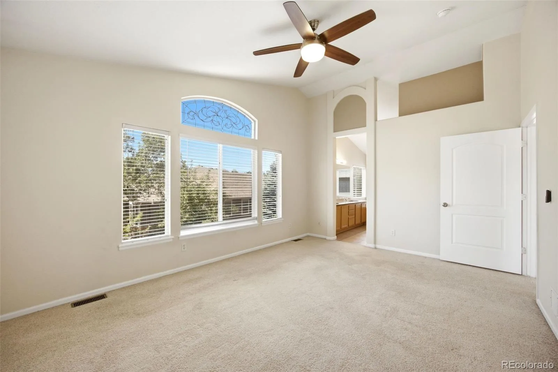
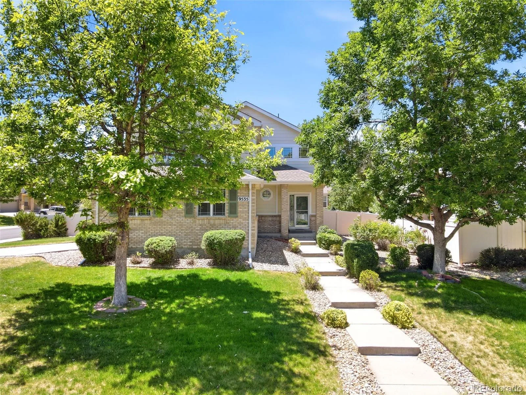
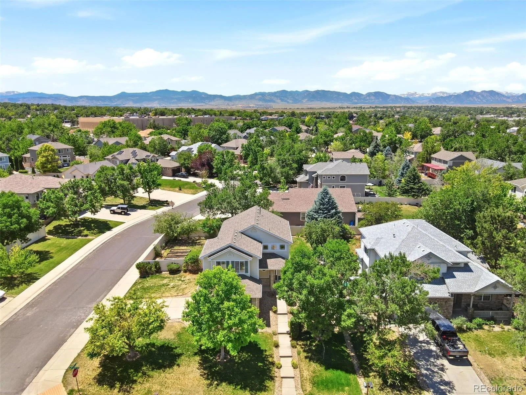
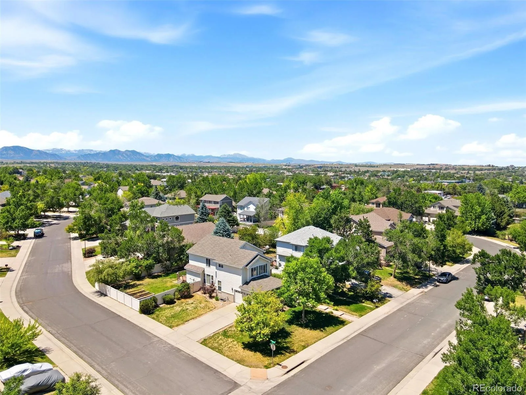
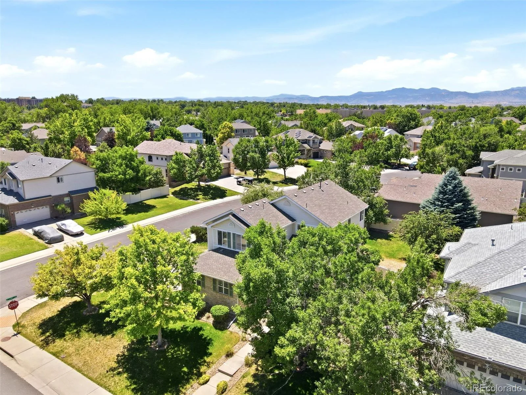
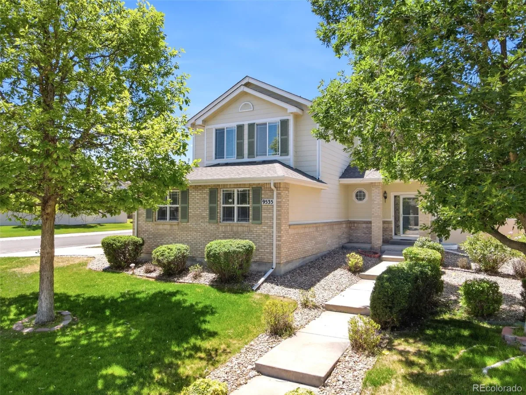
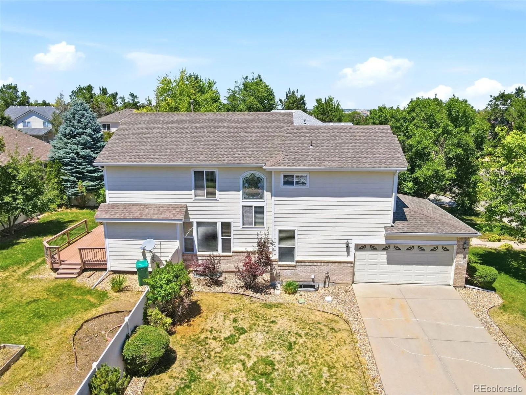
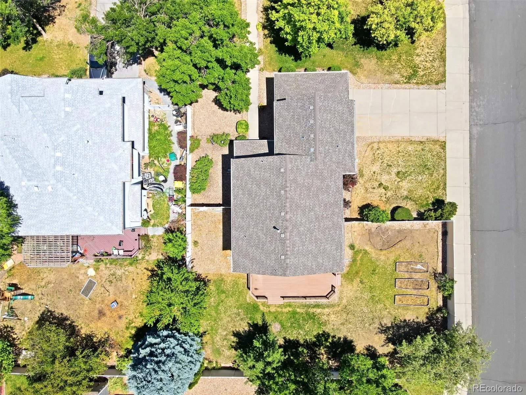
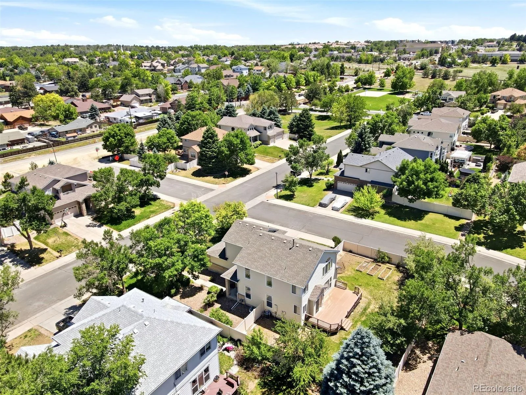
Welcome to this beautifully maintained home situated on a spacious corner lot in one of Westminster’s most sought-after neighborhoods. Offering 4 bedrooms, 3 bathrooms, and approximately 2,149 square feet of thoughtfully designed living space, this home perfectly blends comfort, functionality, and convenience.
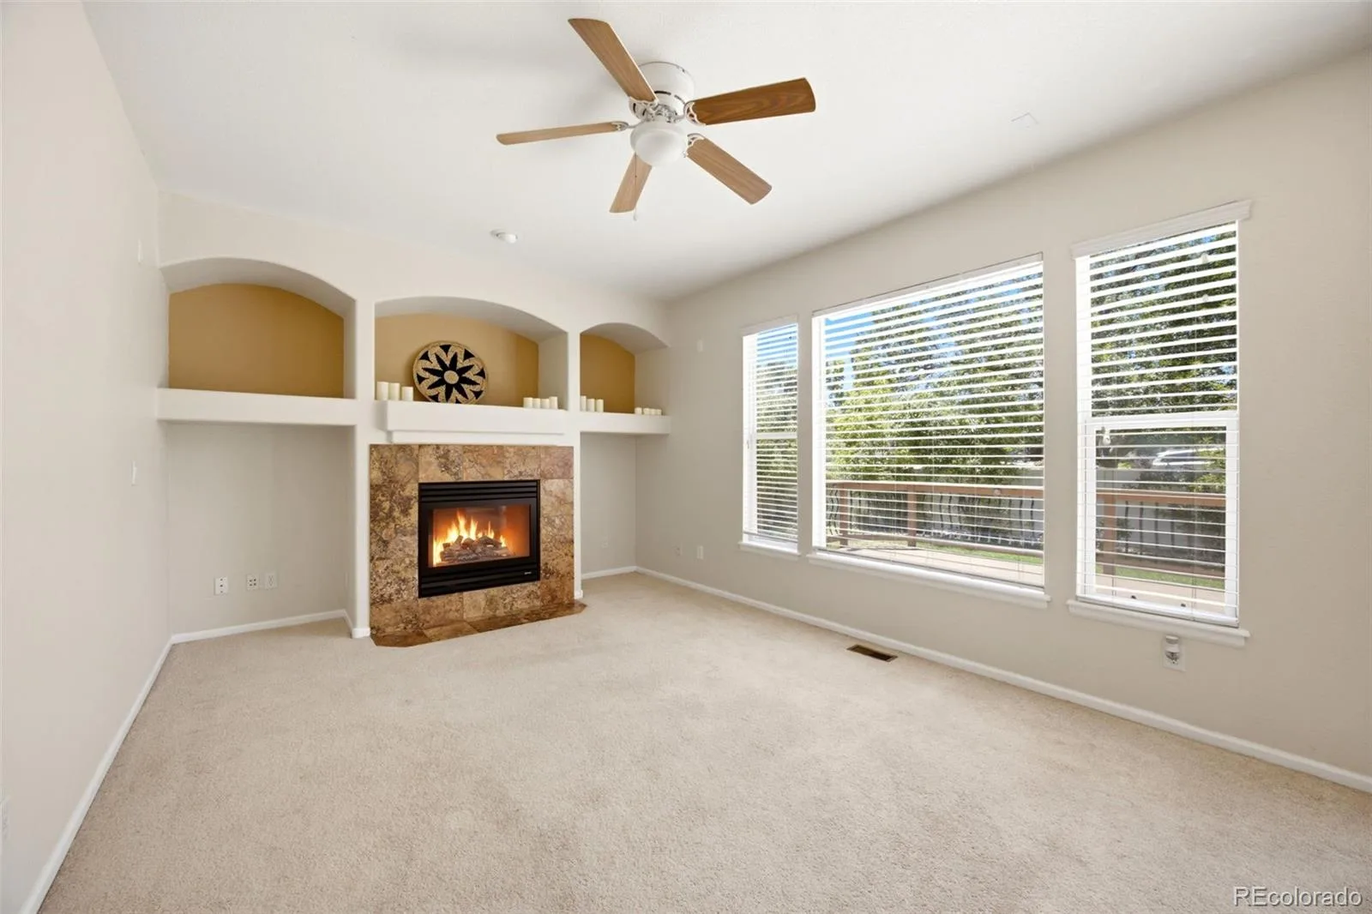
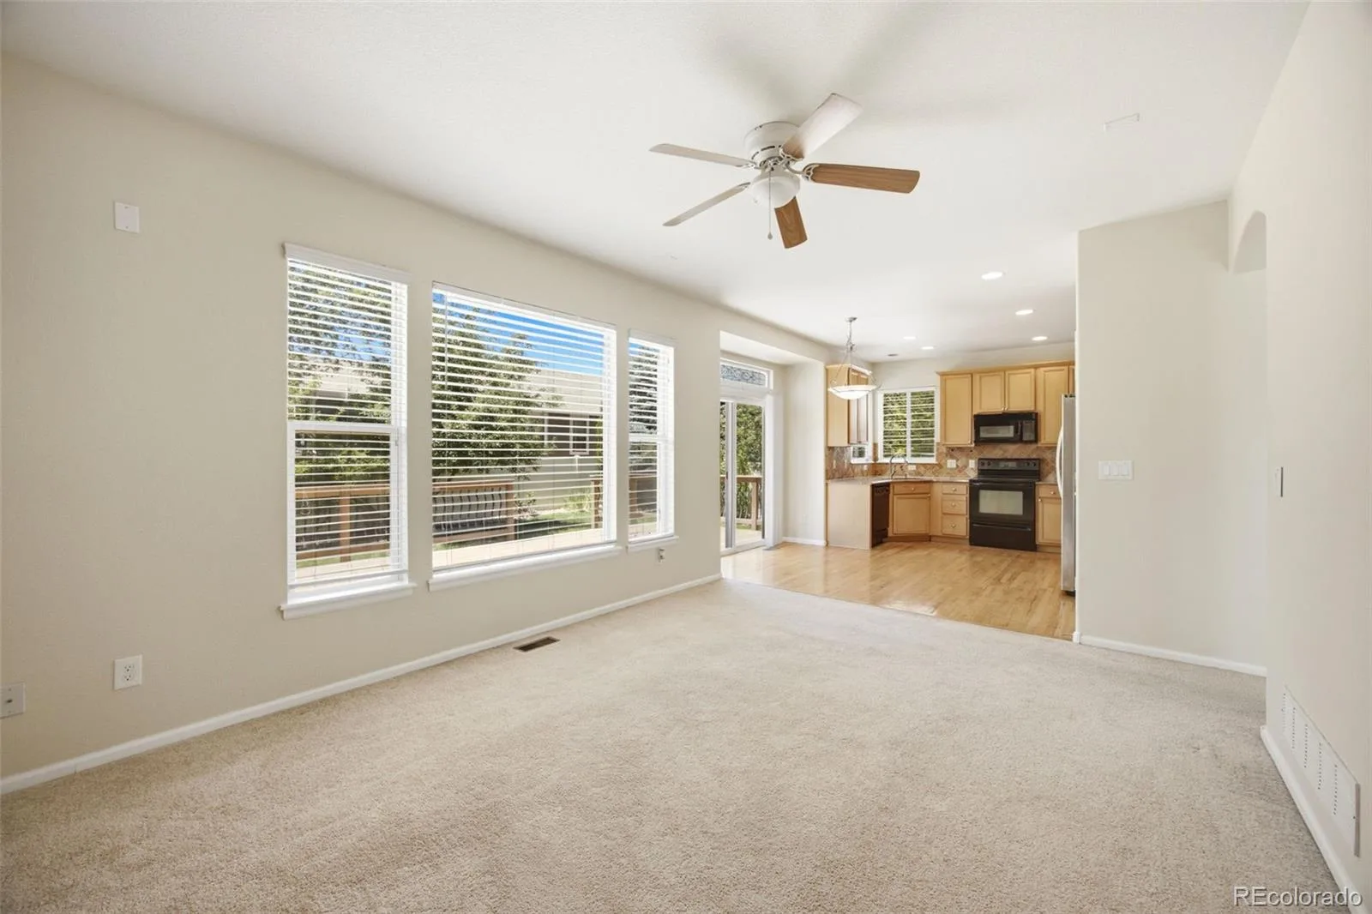
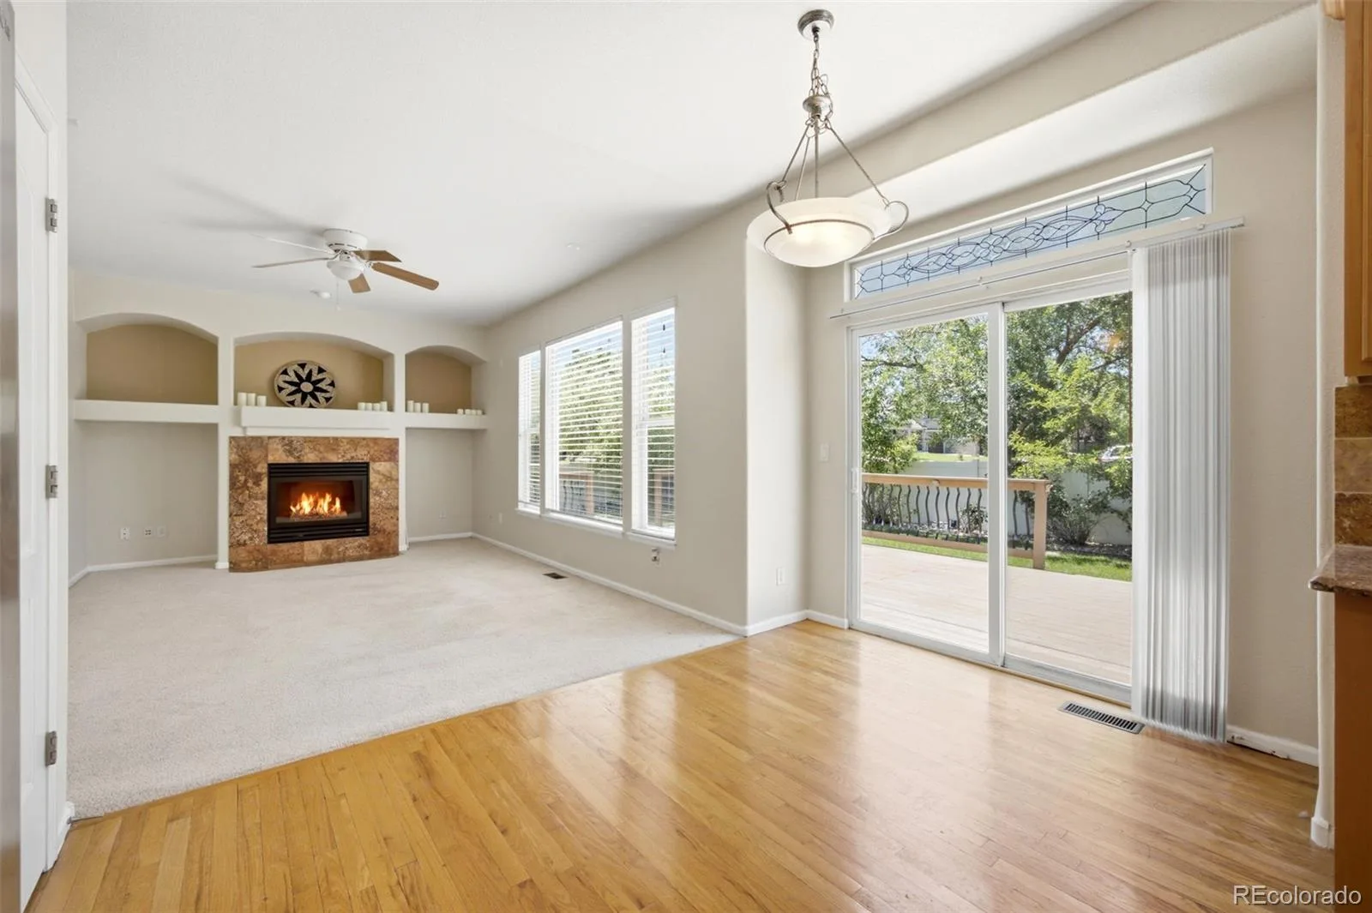
Step inside to discover a bright and inviting floor plan featuring generous living spaces ideal for both everyday living and entertaining. The open layout creates a seamless flow between the main living areas, while large windows fill the home with natural light. A cozy fireplace provides the perfect setting for relaxing evenings with family and friends.
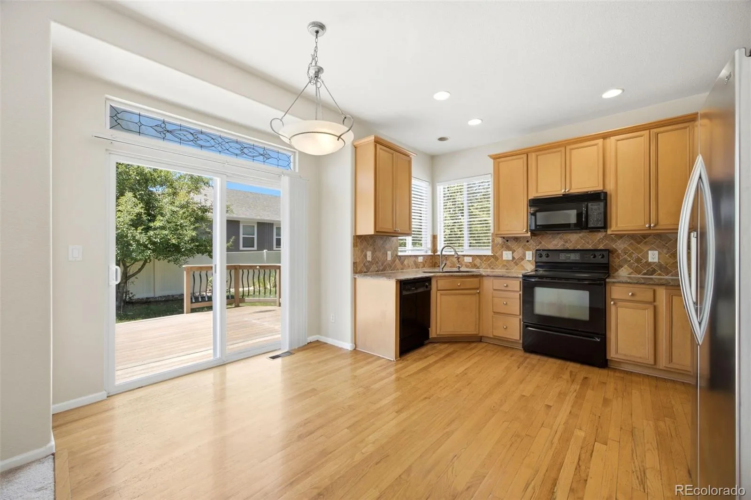
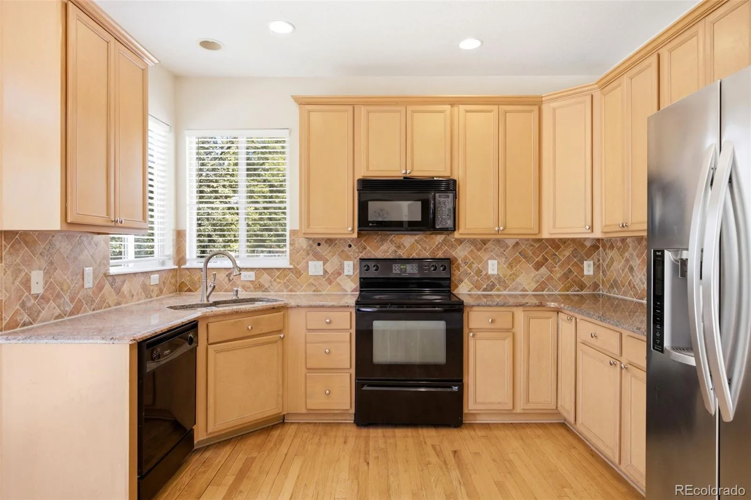
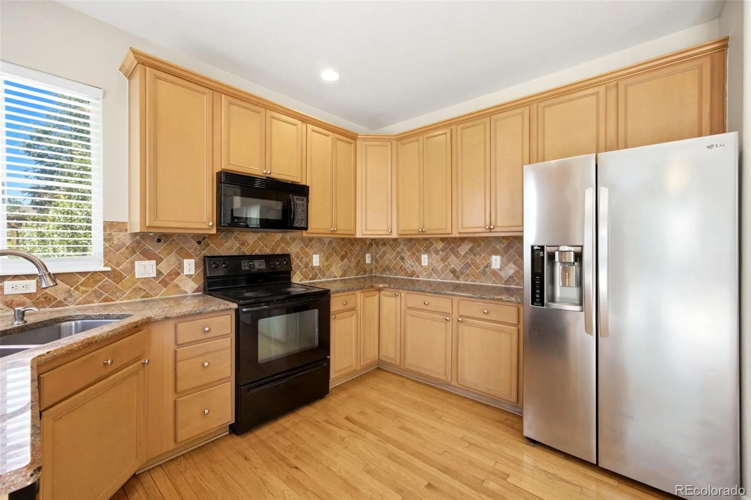
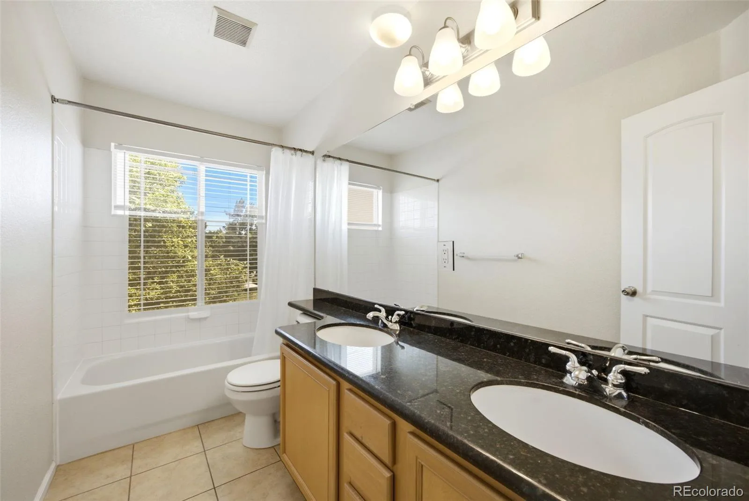
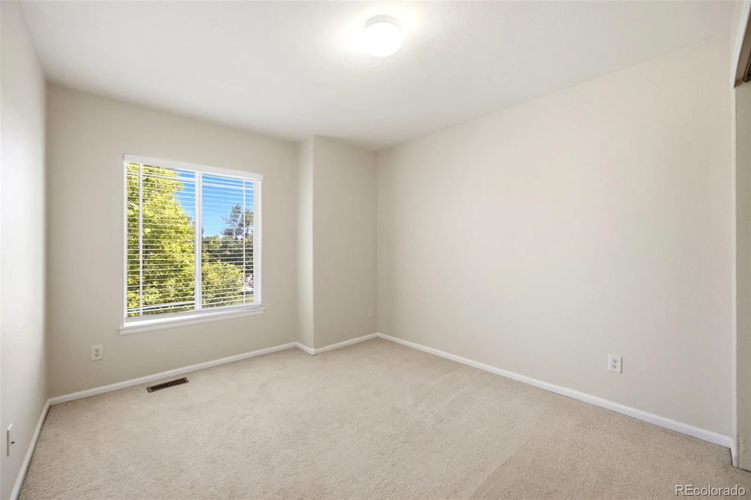
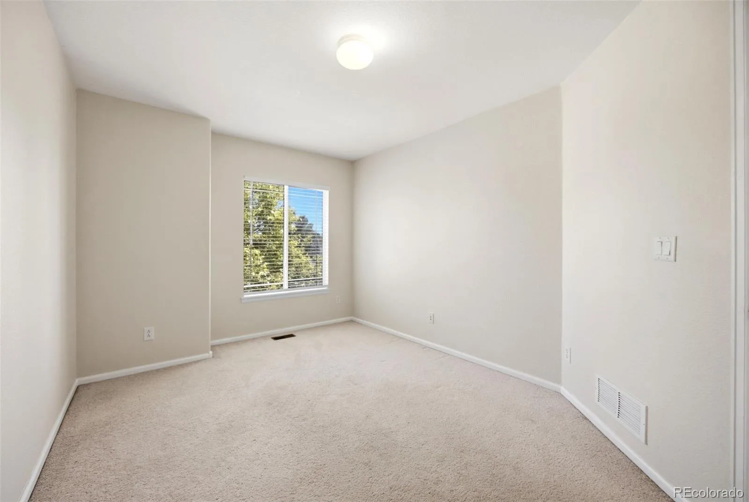
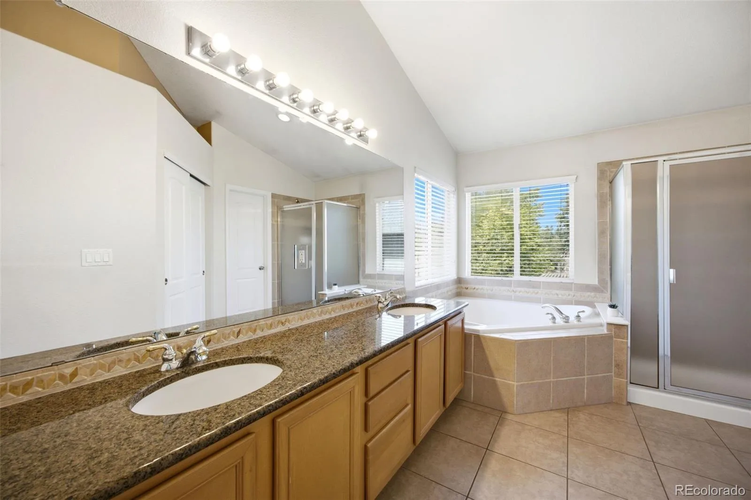
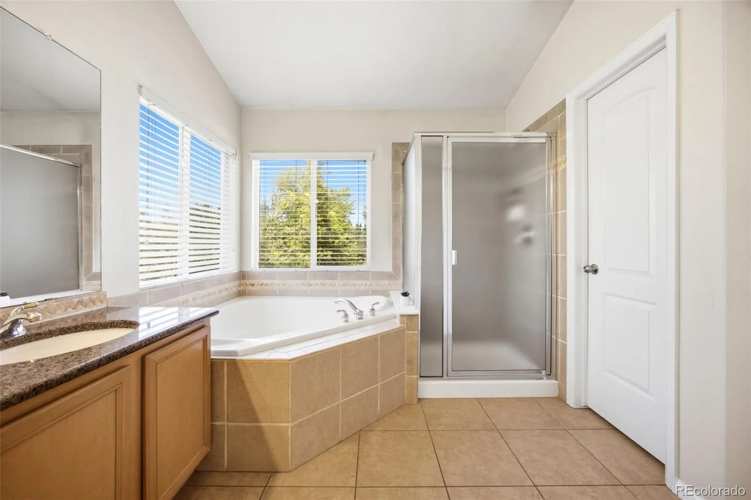
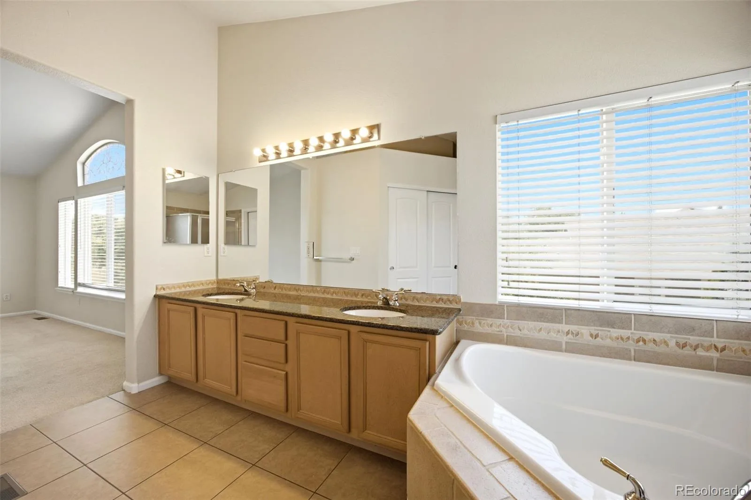
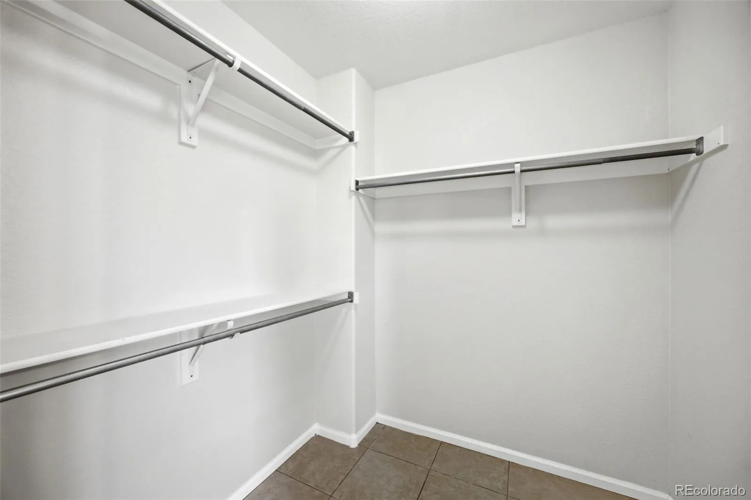
The well-appointed kitchen offers ample cabinet and counter space and opens to the dining and family areas, making gatherings effortless. The spacious primary suite serves as a private retreat with an en-suite bathroom and abundant closet space. Three additional bedrooms provide flexibility for growing families, guests, remote work, or hobby spaces.
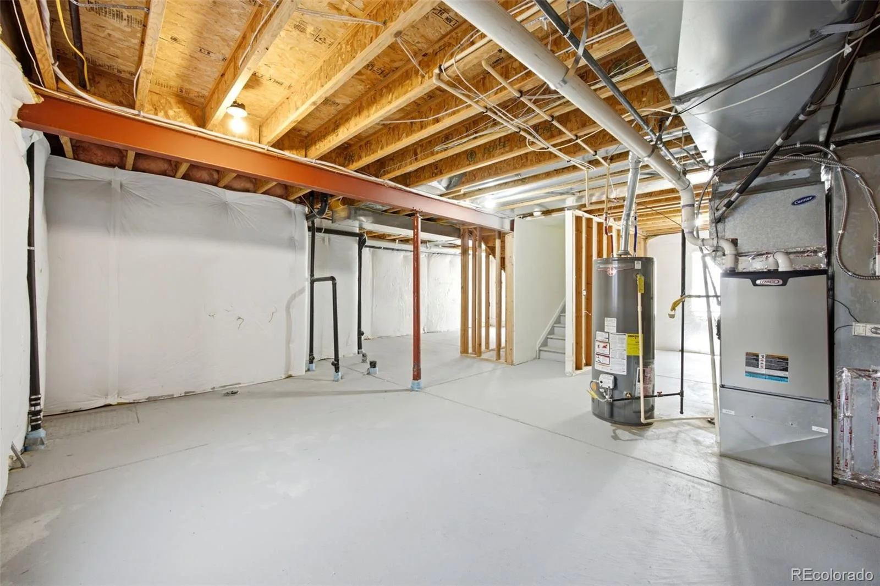
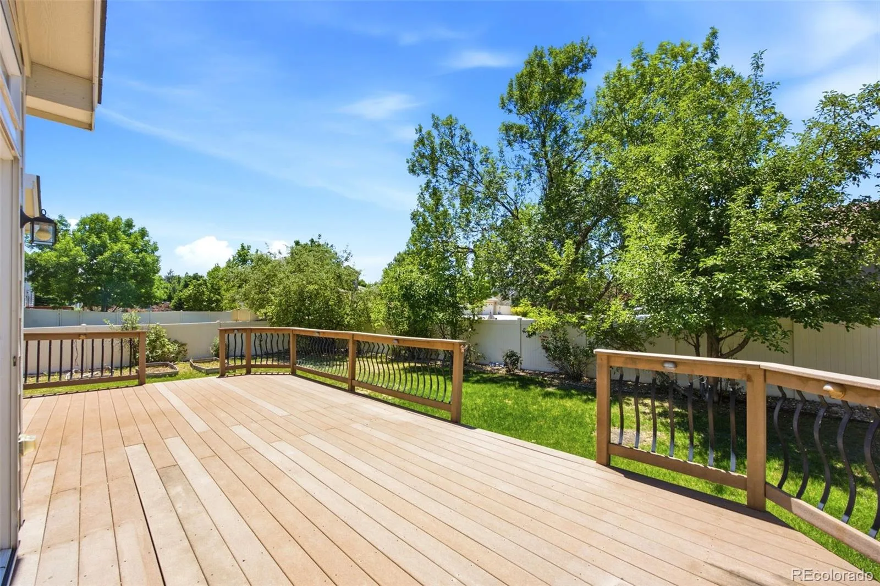
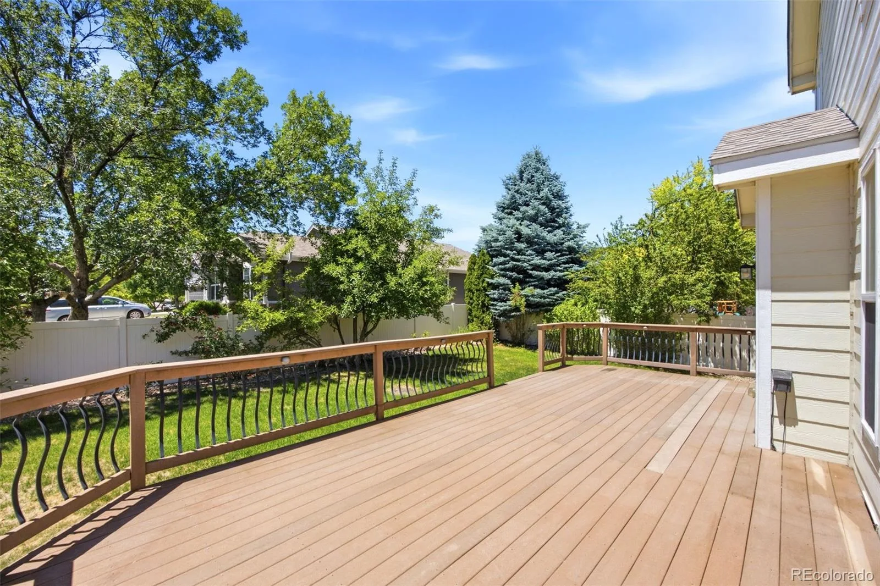
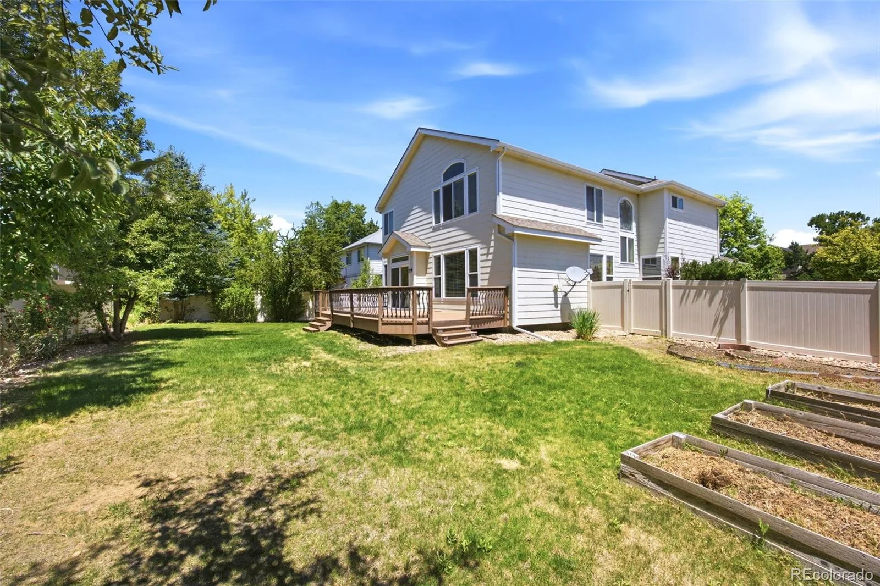
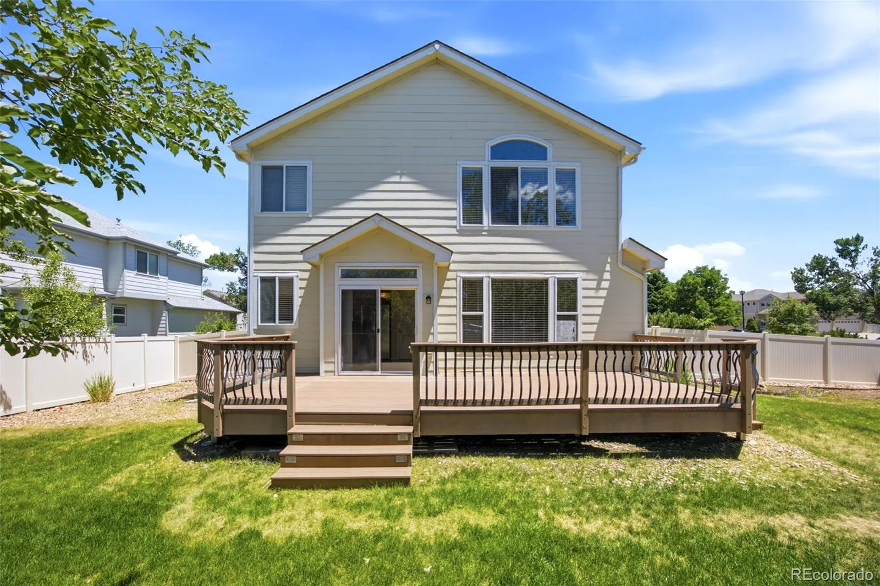
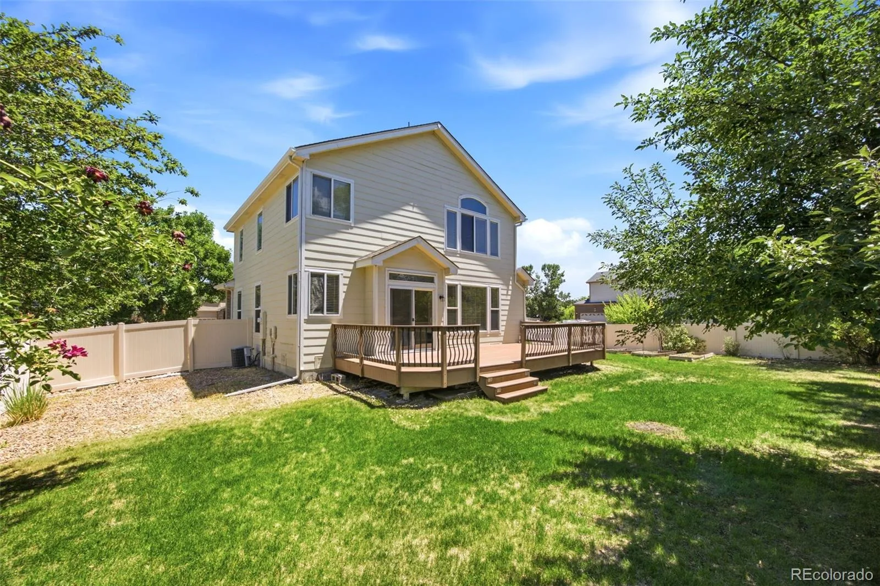
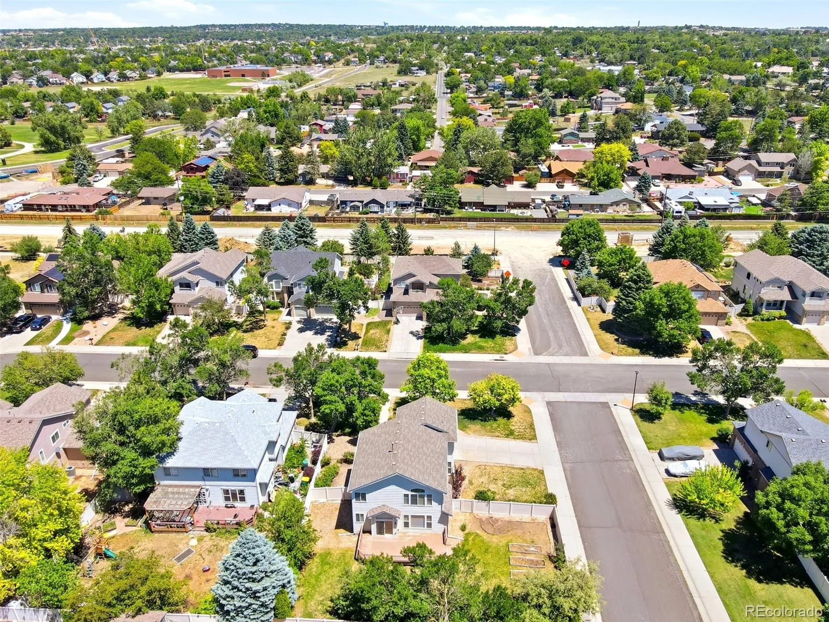
Enjoy Colorado’s beautiful seasons from the expansive backyard deck overlooking the large 0.25-acre corner lot, offering plenty of room for outdoor entertaining, gardening, play, or pets. The unfinished basement presents an incredible opportunity to expand your living space and build equity by creating a recreation room, home gym, media room, or additional storage.
Conveniently located with easy access to US-36, I-25, Denver, and Boulder, this home offers the best of suburban living with quick access to major employment centers. You’ll also appreciate the proximity to parks, trails, shopping, dining, and highly regarded local schools.
Step inside to discover a bright and inviting floor plan featuring generous living spaces ideal for both everyday living and entertaining. The open layout creates a seamless flow between the main living areas, while large windows fill the home with natural light. A cozy fireplace provides the perfect setting for relaxing evenings with family and friends.
The well-appointed kitchen offers ample cabinet and counter space and opens to the dining and family areas, making gatherings effortless. The spacious primary suite serves as a private retreat with an en-suite bathroom and abundant closet space. Three additional bedrooms provide flexibility for growing families, guests, remote work, or hobby spaces.
Enjoy Colorado’s beautiful seasons from the expansive backyard deck overlooking the large 0.25-acre corner lot, offering plenty of room for outdoor entertaining, gardening, play, or pets. The unfinished basement presents an incredible opportunity to expand your living space and build equity by creating a recreation room, home gym, media room, or additional storage.
Conveniently located with easy access to US-36, I-25, Denver, and Boulder, this home offers the best of suburban living with quick access to major employment centers. You’ll also appreciate the proximity to parks, trails, shopping, dining, and highly regarded local schools.
Property Details
Price:
$799,000
MLS #:
REC7631906
Status:
Active
Beds:
4
Baths:
3
Type:
Single Family
Subtype:
Single Family Residence
Subdivision:
Wadsworth Estates
Finished Sq Ft:
2,149
Total Sq Ft:
2,910
Lot Size:
11,108 sqft / 0.26 acres (approx)
Year Built:
2003
Schools
School District:
Jefferson County R-1
Elementary School:
Semper
Middle School:
Mandalay
High School:
Standley Lake
Interior
Above Grade Finished Area
2149
Appliances
Dishwasher, Disposal, Oven, Refrigerator, Self Cleaning Oven, Sump Pump
Bathrooms
2 Full Bathrooms, 1 Three Quarter Bathroom
Below Grade Unfinished Area
761
Cooling
Central Air
Fireplaces Total
1
Flooring
Carpet, Tile, Wood
Heating
Forced Air
Interior Features
Breakfast Bar, Five Piece Bath, Vaulted Ceiling(s)
Levels
Two
Main Level Bathrooms
1
Exterior
Attached Garage YN
1
Construction Materials
Frame
Direction Faces
East
Fencing
Full
Garage Spaces
2
Lot Features
Irrigated, Landscaped, Sprinklers In Front, Sprinklers In Rear
Parking Features
Concrete
Parking Spots
2
Parking Total
2
Patio And Porch Features
Deck, Patio
Roof
Composition
Security Features
Smoke Detector(s)
Financial
HOA Fee
$127
HOA Fee Frequency
Monthly
HOA Includes
Trash
HOA Name
MSI LLC
HOA Phone
3034204433
Tax Year
2025
Taxes
$3,602
Map
Contact Us
Mortgage Calculator
Property Summary
- Located in the Wadsworth Estates subdivision, 9535 Yukon Street Broomfield CO is a Single Family for sale in Broomfield, CO, 80021. It is listed for $799,000 and features 4 beds, 3 baths, and has approximately 2,910 square feet of living space, and was originally constructed in 2003. The current price per square foot is $275. The average price per square foot for Single Family listings in Broomfield is $291. The average listing price for Single Family in Broomfield is $929,207. To schedule a showing of MLS#rec7631906 at 9535 Yukon Street in Broomfield, CO, contact your Smart Sale AI agent at 3039066915.
Similar Listings Nearby

Additional Details
MLS ID : REC7631906
Listing Key : REC2055031808
Parcel Number : 436835
Zip Code : 80021
City : Broomfield
State : CO
Building if Condo :
Full Street: 9535 Yukon Street
Address : 9535
Address Prefix :
Address Suffix : Street
Street : Yukon
Street Prefix :
Street Suffix :
Unit if Condo :
Latitude : 39.869698
Longitude : -105.082779
Property Type : singlefamily
Property Sub Type : Single Family Residence
Stories Total if Condo :
Lot Size : 11,108 sqft / 0.26 acres (approx)
Ownership : Individual
Zoning :
Condition :
Renovation :
Pets Allowed :
Special Conditions : None
Possession : Closing/DOD
Original Price : 799000
Close Price :
Close Date :
List Date : Jun 18, 2026
List Contract Date : 2026-06-18
Off Market Date :
Purchase Contract Date :
Days on Market : 28
Concessions Amount :
Concession Comment :
Renovation :
Company : HomeSmart

Copyright 2026. All rights reserved.
9535 Yukon Street
Broomfield, CO