
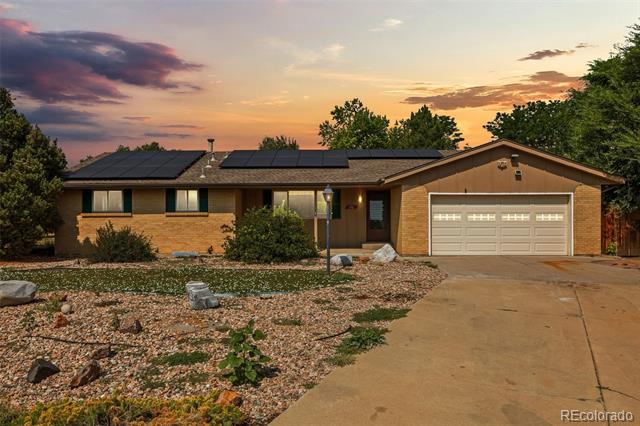
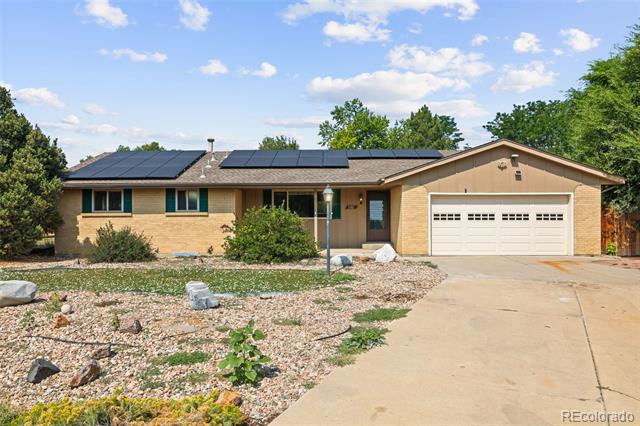
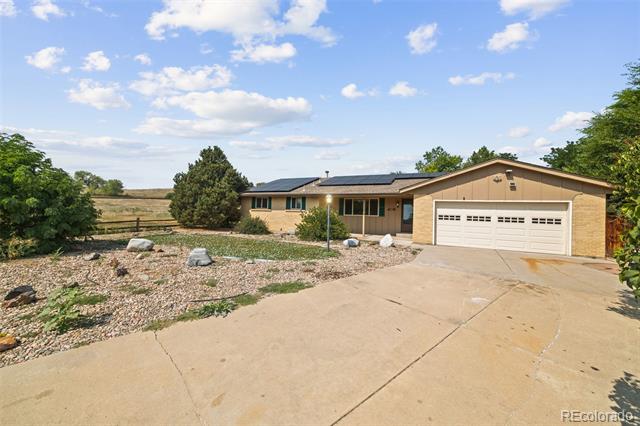
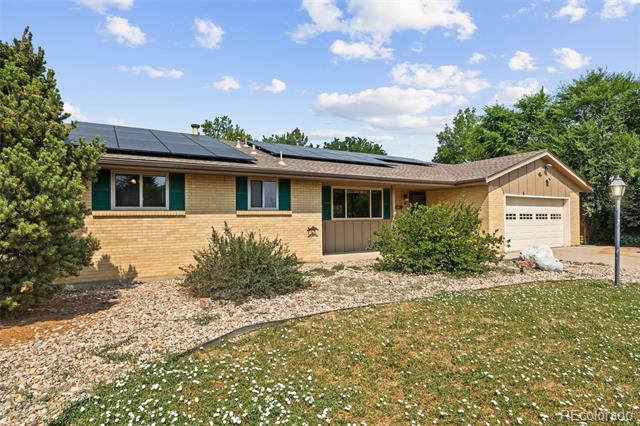
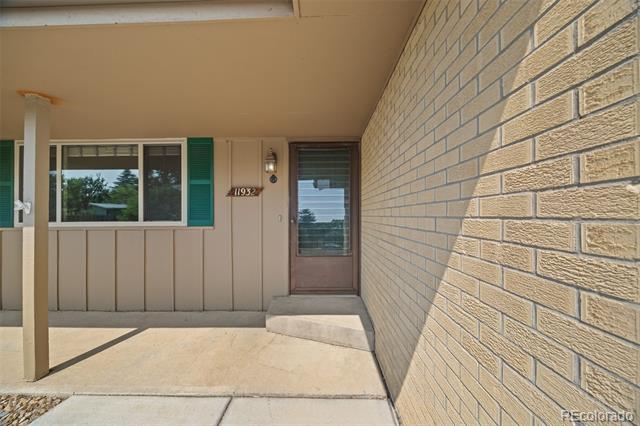

Tucked at the end of a quiet cul de sac and set beside a wide stretch of open space, 11932 W 106th Place offers the kind of setting that is hard to find. This spacious brick ranch pairs timeless character with thoughtful updates, flexible living space, and room to spread out inside and out. An impressive solar panel system adds meaningful value and energy efficiency to the home.
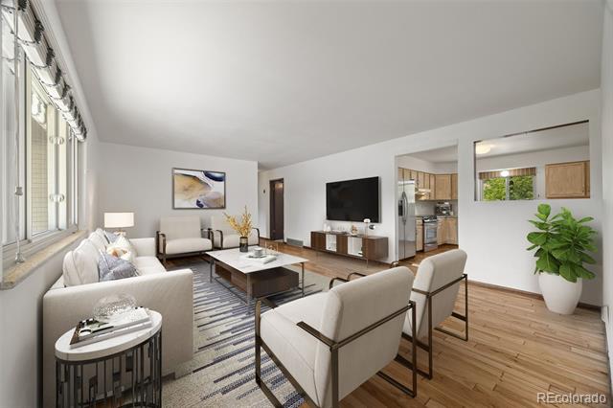
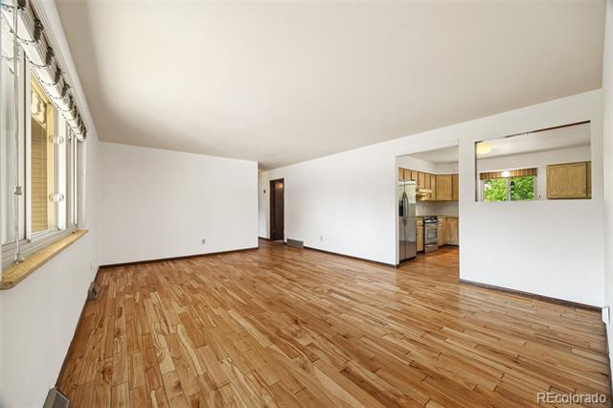
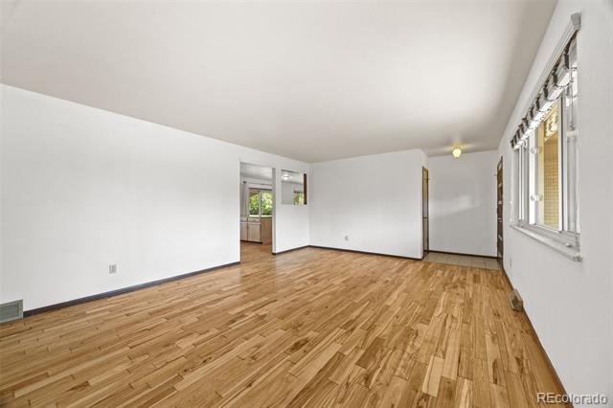
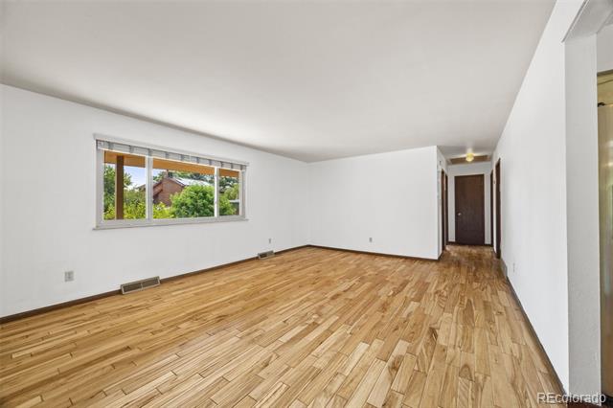
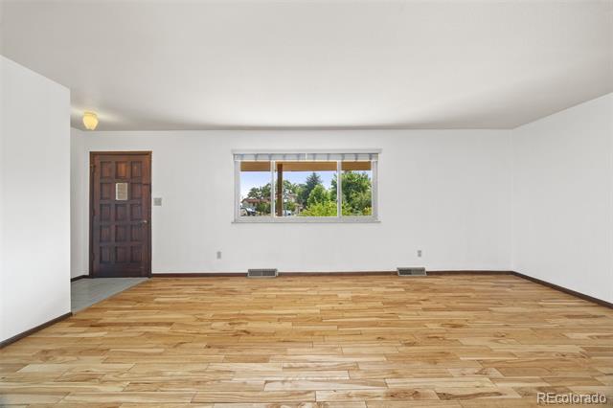
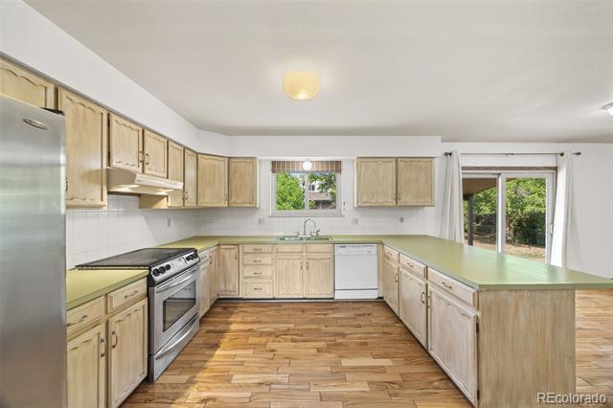
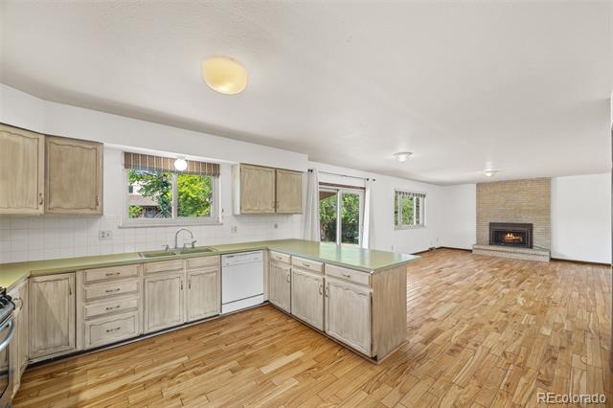
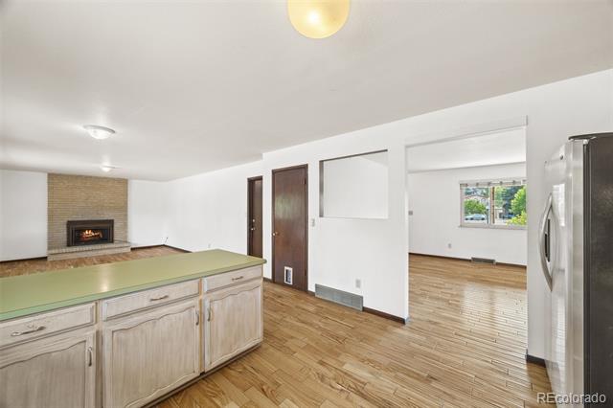
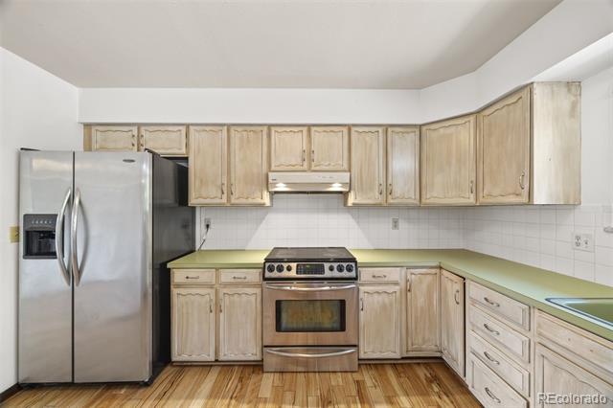
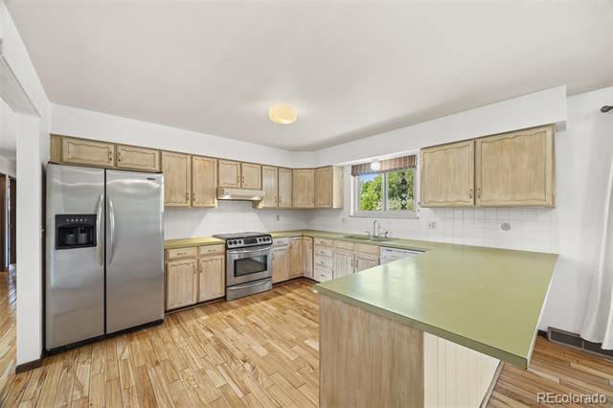
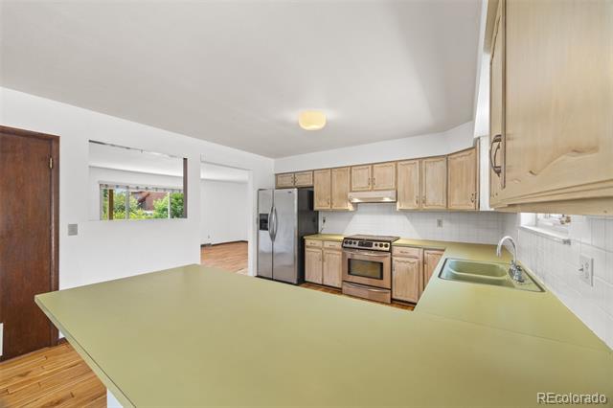
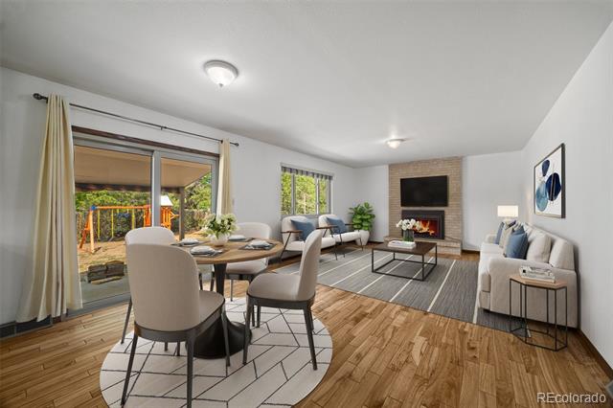
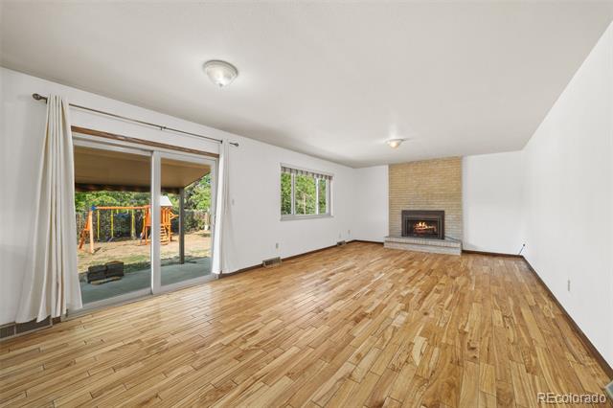
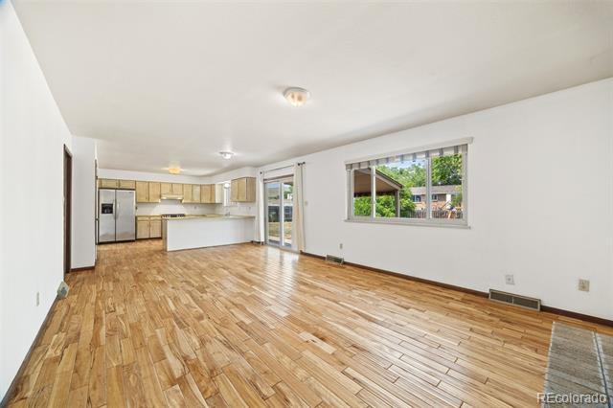
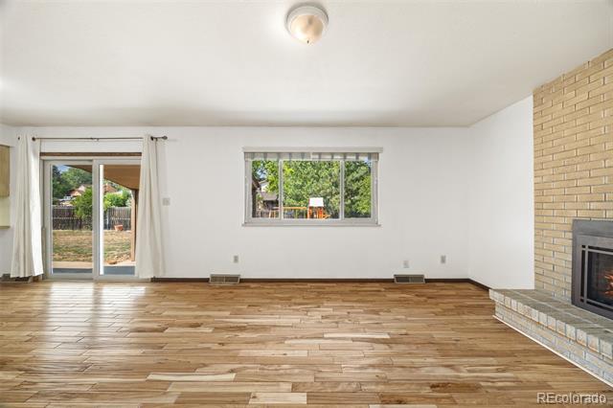
The main level is filled with natural light and features hardwood floors, generous living areas, and an easy flow from the kitchen into the dining and family spaces. At the heart of the home, a stunning brick fireplace creates a warm focal point and gives the living room a cozy Colorado feel. The kitchen offers abundant cabinetry, a large peninsula with plenty of prep space, and direct access to the backyard.
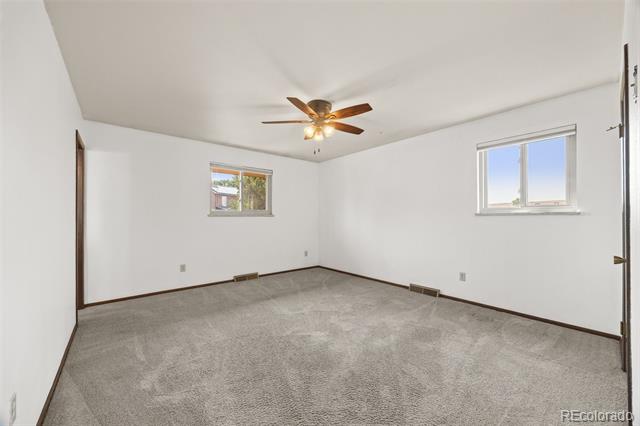
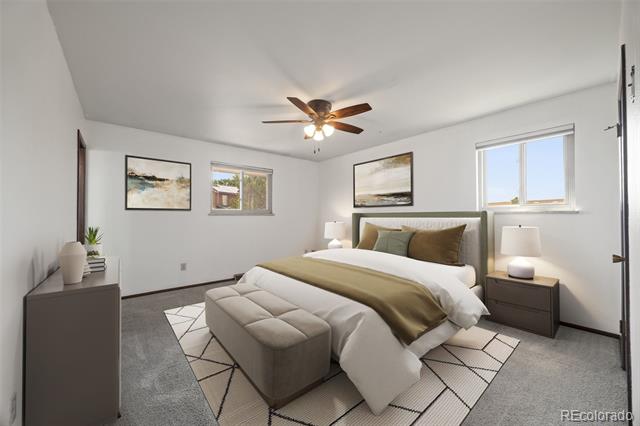
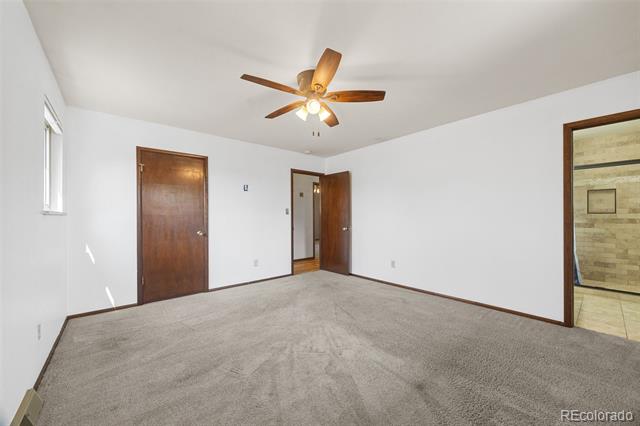
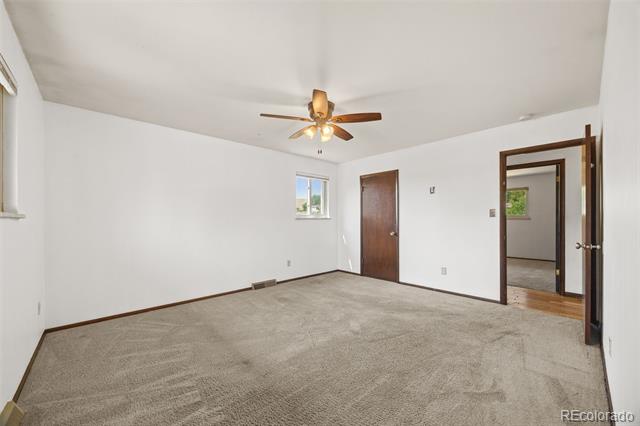
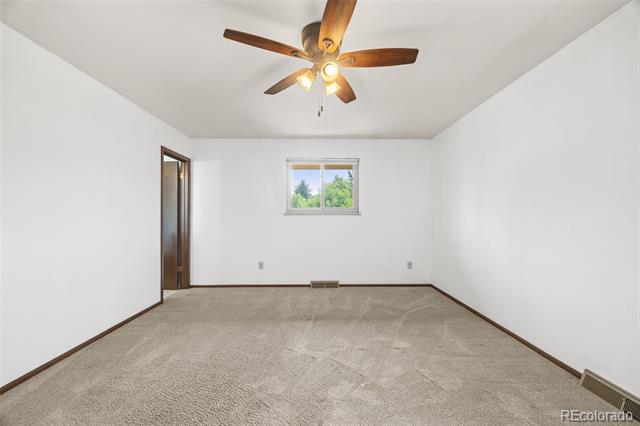
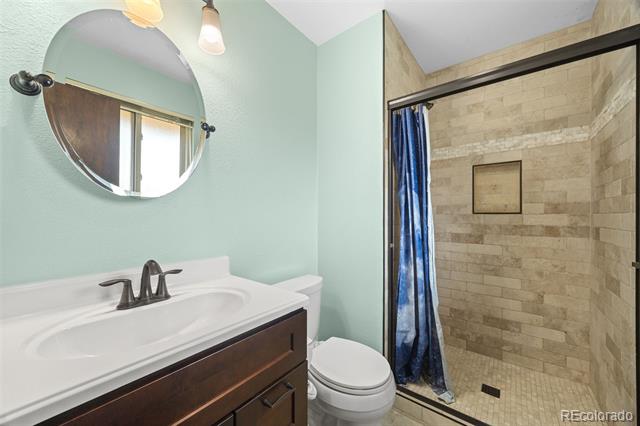
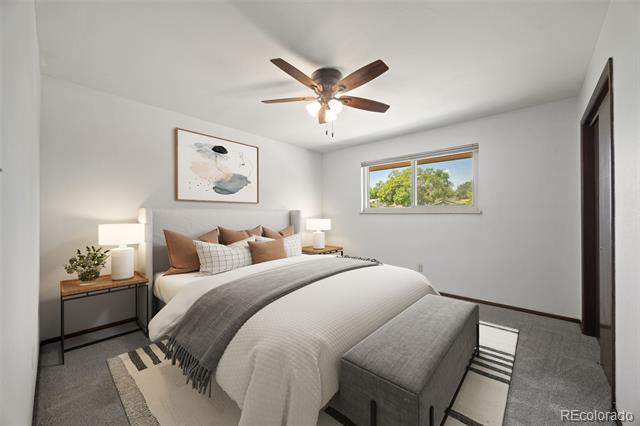
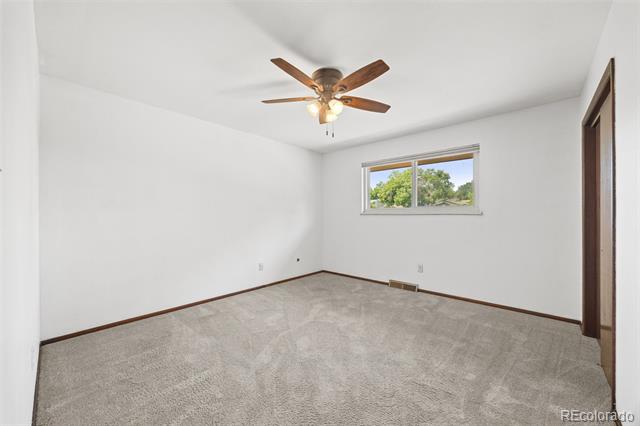
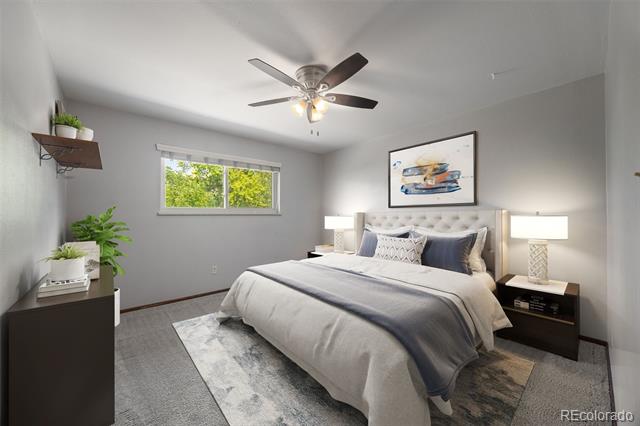
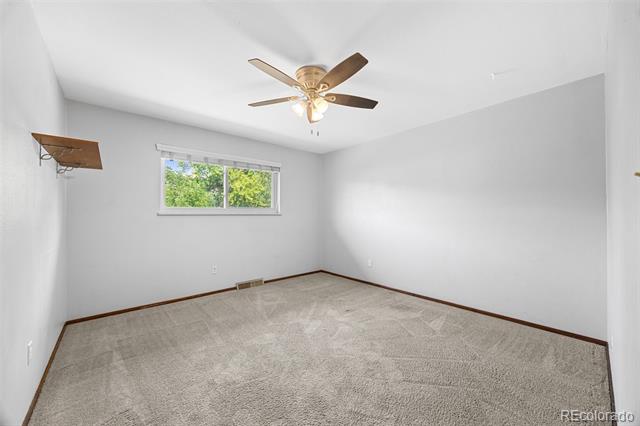
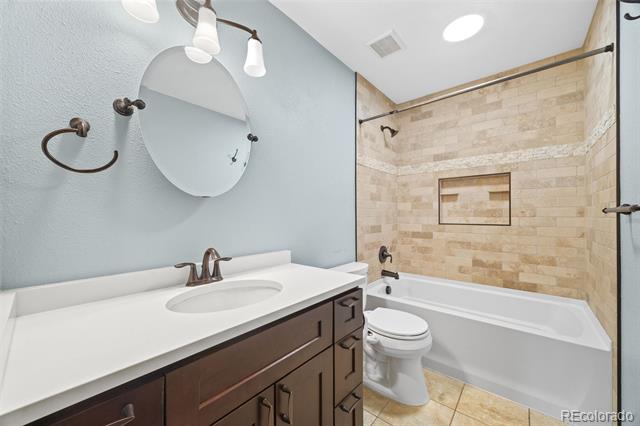
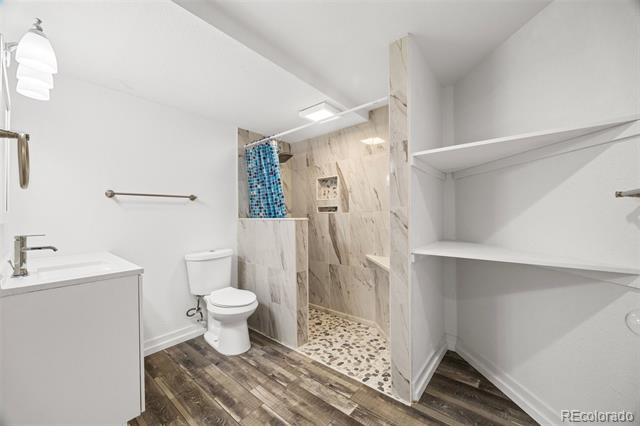
Three bedrooms and two bathrooms are located on the main level, including a spacious primary suite with its own beautifully private bath. All three bathrooms have been updated with stylish finishes, tile work, and modern fixtures.
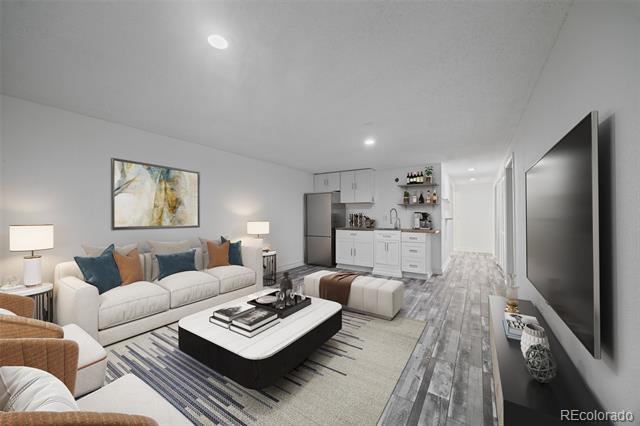
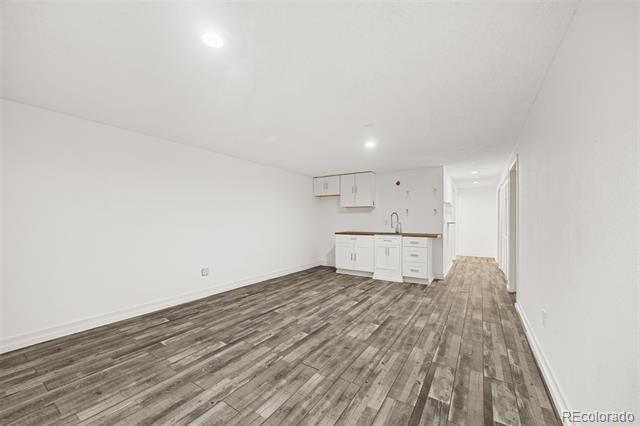
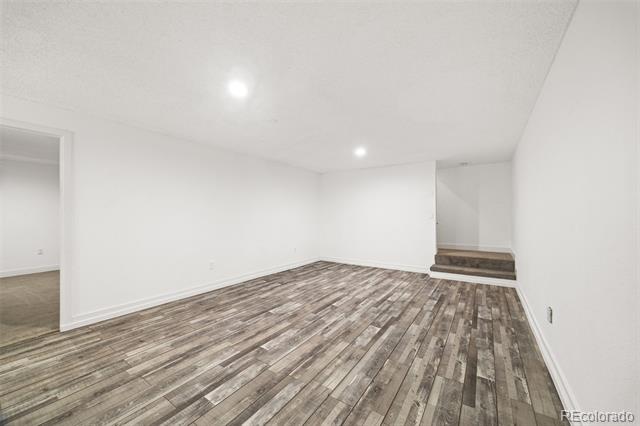
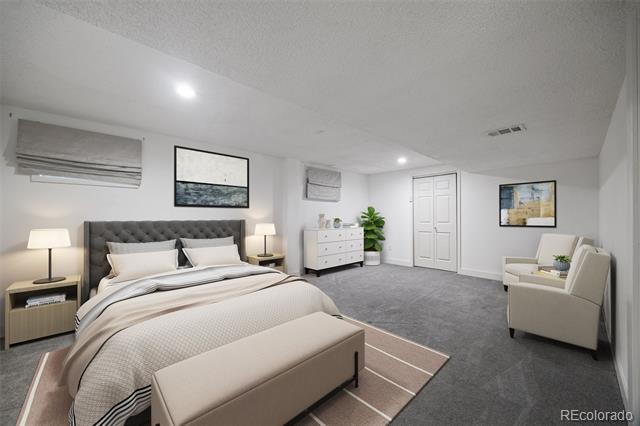
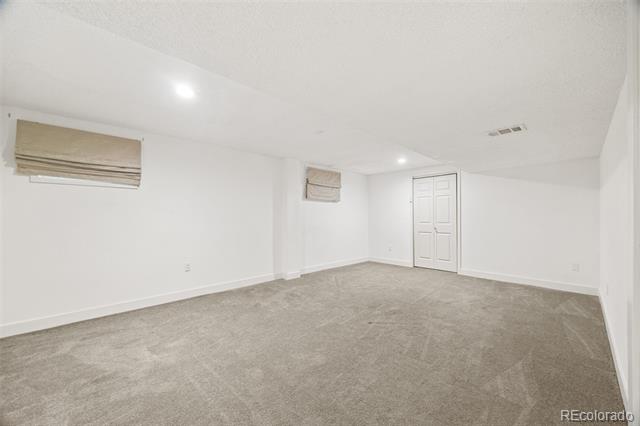
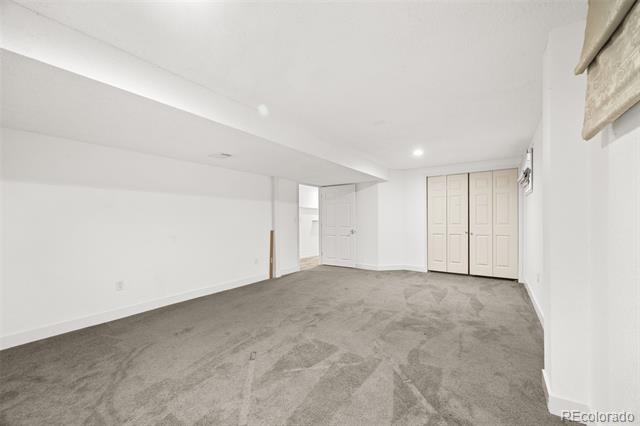
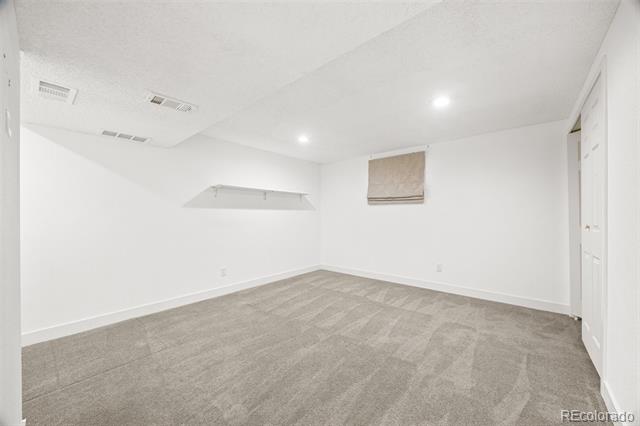
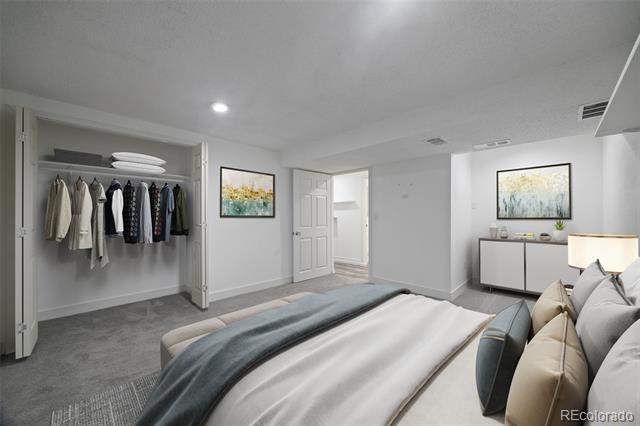
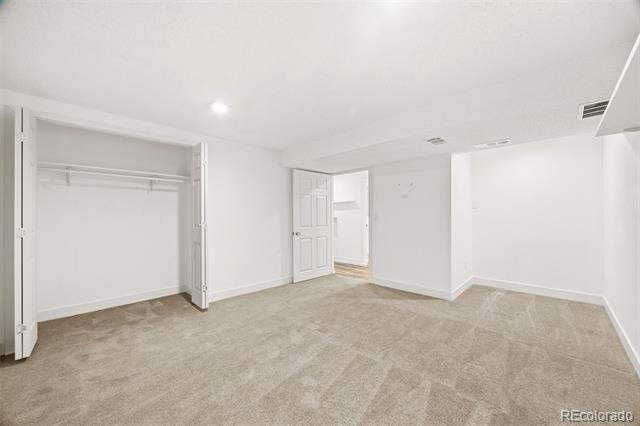
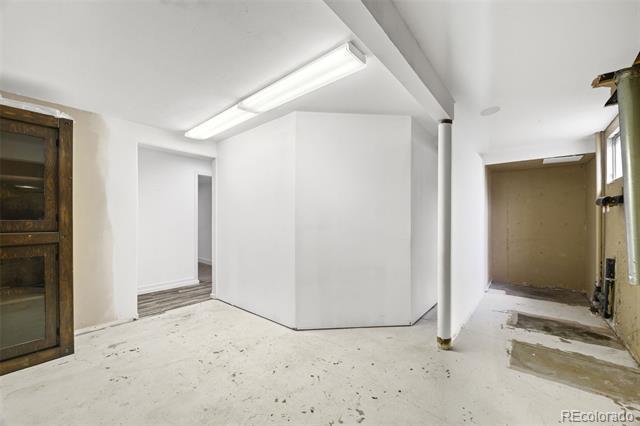
Downstairs, the finished basement adds incredible versatility with a large recreation area, two additional bedrooms, a full bathroom, and a convenient wet bar. There is also unfinished storage space, giving you room for seasonal decor, outdoor gear, hobbies, and household extras.
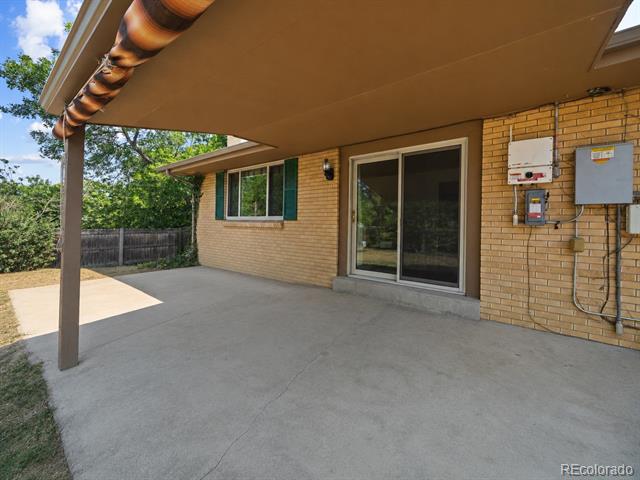
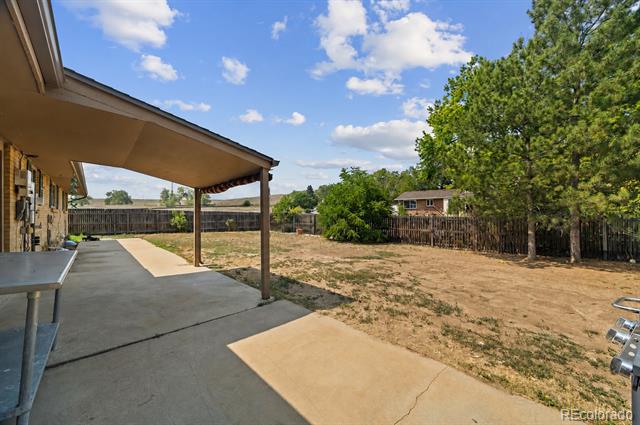
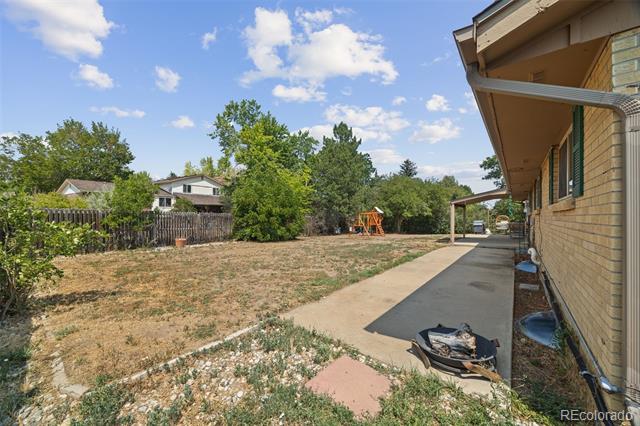
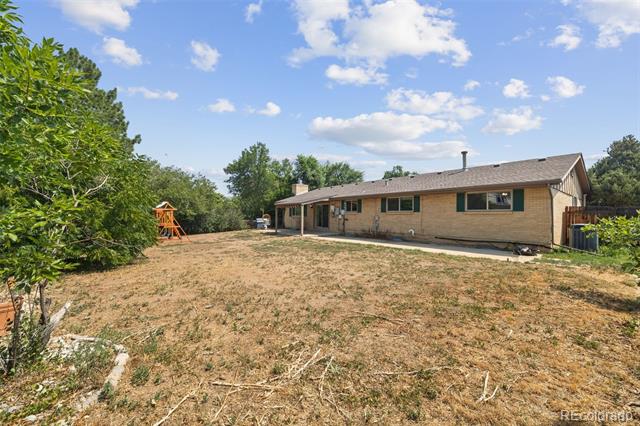
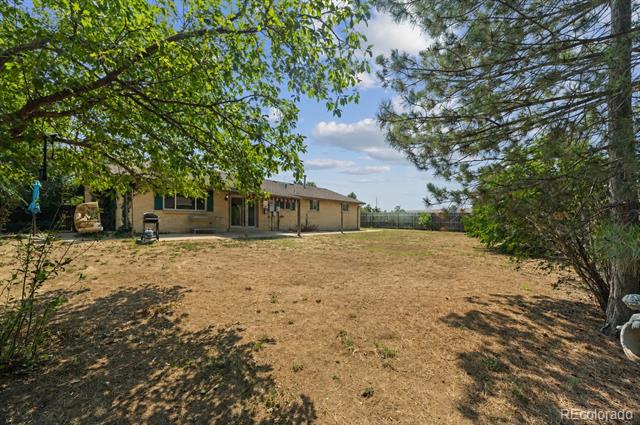
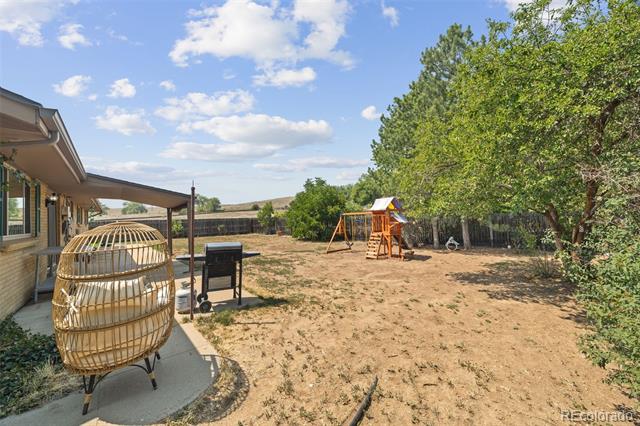
Outside, the large fenced backyard offers a generous amount of space for entertaining, gardening, or simply enjoying the outdoors. The covered patio extends the living space outside and provides a great spot for summer dinners, morning coffee, or gathering with friends.
Located near Standley Lake, Westminster Hills Open Space, trails, shopping, dining, this home also offers easy access toward both Boulder and Denver. Come see everything this Westminster home has to offer. Schedule your showing today!
The main level is filled with natural light and features hardwood floors, generous living areas, and an easy flow from the kitchen into the dining and family spaces. At the heart of the home, a stunning brick fireplace creates a warm focal point and gives the living room a cozy Colorado feel. The kitchen offers abundant cabinetry, a large peninsula with plenty of prep space, and direct access to the backyard.
Three bedrooms and two bathrooms are located on the main level, including a spacious primary suite with its own beautifully private bath. All three bathrooms have been updated with stylish finishes, tile work, and modern fixtures.
Downstairs, the finished basement adds incredible versatility with a large recreation area, two additional bedrooms, a full bathroom, and a convenient wet bar. There is also unfinished storage space, giving you room for seasonal decor, outdoor gear, hobbies, and household extras.
Outside, the large fenced backyard offers a generous amount of space for entertaining, gardening, or simply enjoying the outdoors. The covered patio extends the living space outside and provides a great spot for summer dinners, morning coffee, or gathering with friends.
Located near Standley Lake, Westminster Hills Open Space, trails, shopping, dining, this home also offers easy access toward both Boulder and Denver. Come see everything this Westminster home has to offer. Schedule your showing today!
Property Details
Price:
$655,000
MLS #:
7419139
Status:
Active
Beds:
5
Baths:
3
Type:
Single Family
Subtype:
Single Family Residence
Subdivision:
Walnut Creek Dev
Finished Sq Ft:
1,641
Lot Size:
11,674 sqft / 0.27 acres (approx)
Year Built:
1974
Schools
School District:
Jefferson County R-1
Elementary School:
Lukas
Middle School:
Wayne Carle
High School:
Standley Lake
Interior
Appliances
Dishwasher, Oven, Refrigerator
Bathrooms
1 Full Bathroom, 2 Three Quarter Bathrooms
Cooling
Central Air
Fireplaces Total
1
Flooring
Carpet, Tile, Wood
Heating
Forced Air
Interior Features
Built-in Features, Ceiling Fan(s), Eat-in Kitchen, Entrance Foyer, Laminate Counters, Open Floorplan
Levels
One
Exterior
Attached Garage YN
1
Construction Materials
Brick, Wood Siding
Exterior Features
Lighting, Private Yard, Rain Gutters
Fencing
Full
Garage Spaces
2
Lot Features
Corner Lot, Cul-De-Sac, Greenbelt, Landscaped, Level, Near Public Transit
Patio And Porch Features
Covered, Front Porch, Patio
Roof
Wood
Financial
HOA Fee
$45
HOA Fee Frequency
Annually
Taxes
$4,542
Map
Contact Us
Mortgage Calculator
Property Summary
- Located in the Walnut Creek Dev subdivision, 11932 W 106th Place Broomfield CO is a Single Family for sale in Broomfield, CO, 80021. It is listed for $655,000 and features 5 beds, 3 baths, and has approximately 1,641 square feet of living space, and was originally constructed in 1974. The current price per square foot is $399. The average price per square foot for Single Family listings in Broomfield is $327. The average listing price for Single Family in Broomfield is $886,529. To schedule a showing of MLS#7419139 at 11932 W 106th Place in Broomfield, CO, contact your Smart Sale AI agent at 3039066915.
Similar Listings Nearby

Additional Details
MLS ID : 7419139
Listing Key : 10b3b20a2c44a8b2d4b9bc6819427316
Parcel Number : 086044
Zip Code : 80021
City : Broomfield
State : CO
Building if Condo :
Full Street: 11932 W 106th Place
Address : 11932
Address Prefix :
Address Suffix : Place
Street : 106th
Street Prefix : W
Street Suffix :
Unit if Condo :
Latitude : 39.890850
Longitude : -105.132805
Property Type : singlefamily
Property Sub Type : Single Family Residence
Stories Total if Condo :
Lot Size : 11,674 sqft / 0.27 acres (approx)
Ownership :
Zoning : P-D
Condition :
Renovation :
Pets Allowed :
Special Conditions : None Known
Possession :
Original Price :
Close Price :
Close Date :
List Date : Aug 13, 2026
List Contract Date : 2026-08-13
Off Market Date :
Purchase Contract Date :
Days on Market : 69
Concessions Amount :
Concession Comment :
Company : Ed Prather Real Estate

Copyright 2026. All rights reserved.
11932 W 106th Place
Broomfield, CO