
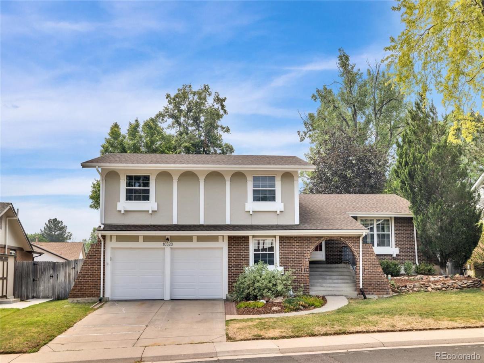
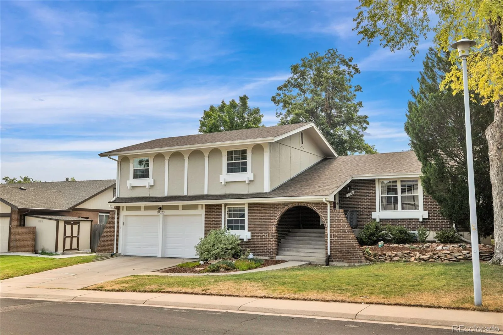
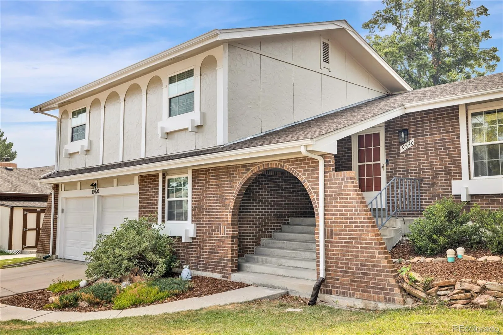
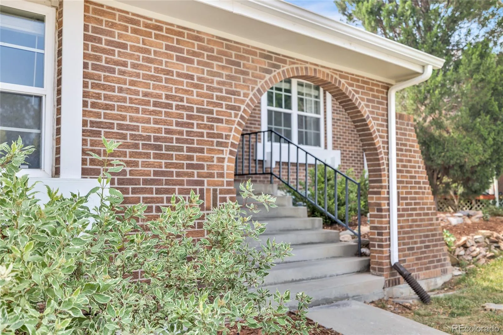
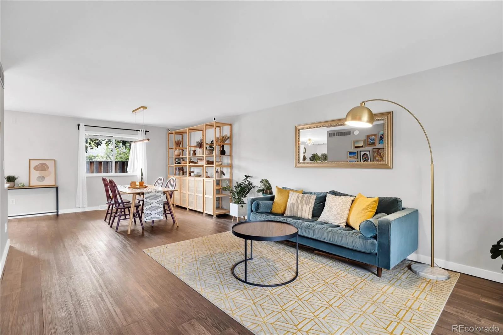
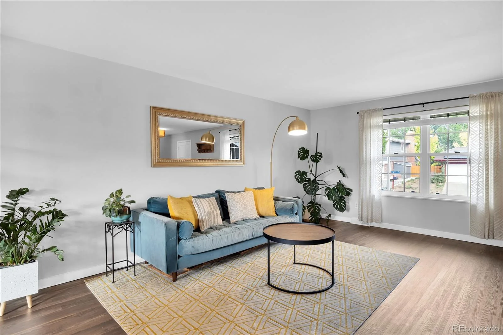
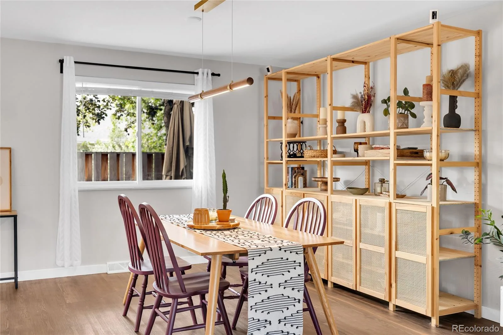
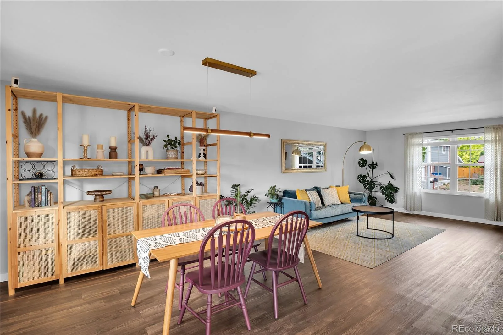
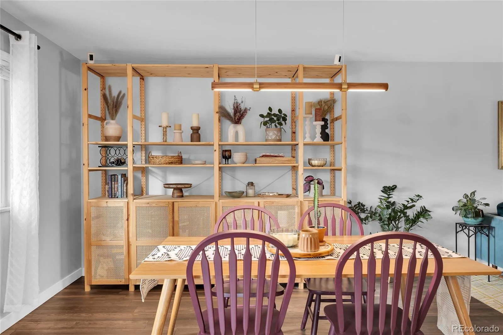
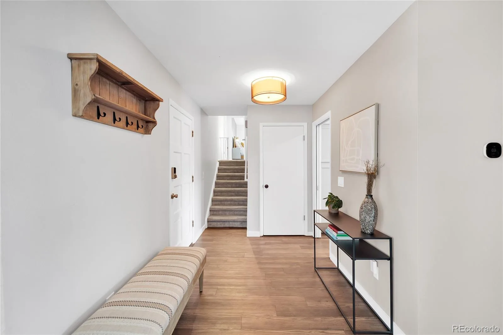
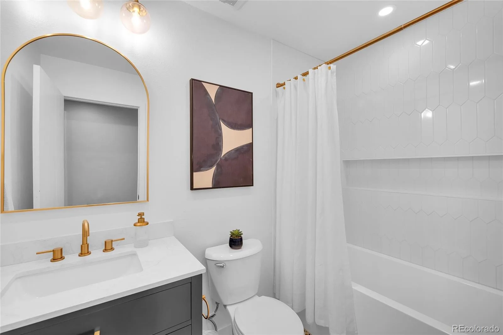
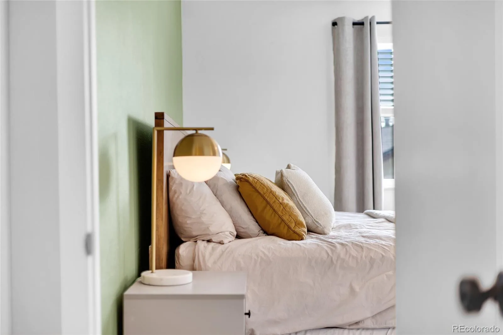
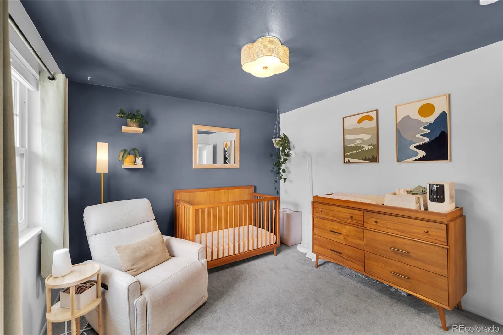
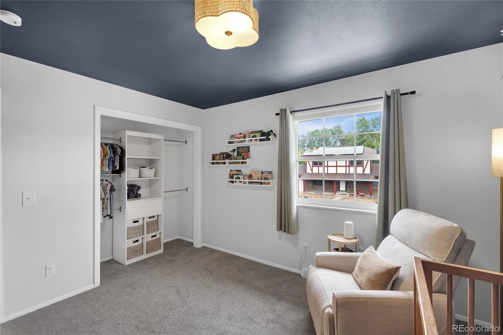
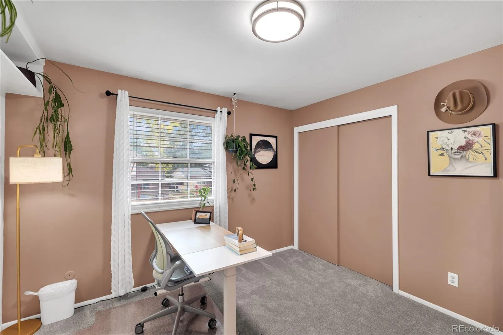
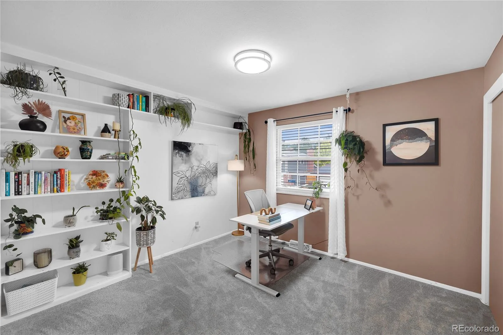
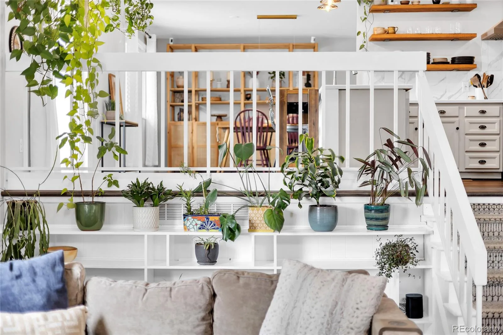
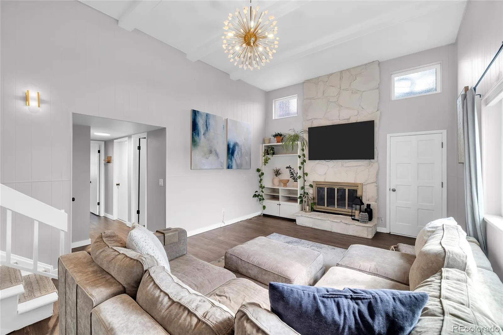
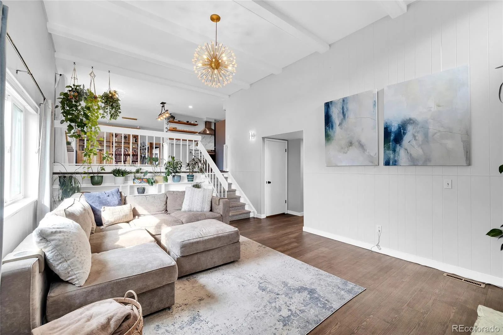
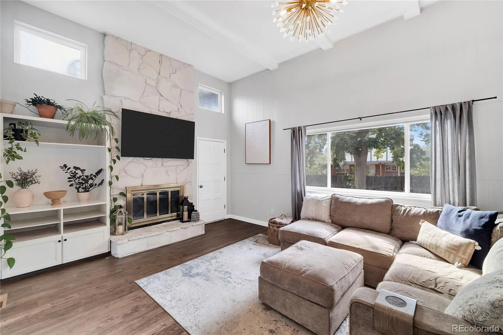
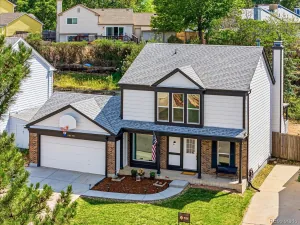
Welcome to this beautifully maintained 4-bedroom, 3-bathroom home in a sought-after neighborhood. Thoughtfully updated and move-in ready, this home offers the perfect blend of comfort, style, and functionality. Filled with natural light, the home features soaring ceilings and bright, inviting living spaces throughout.
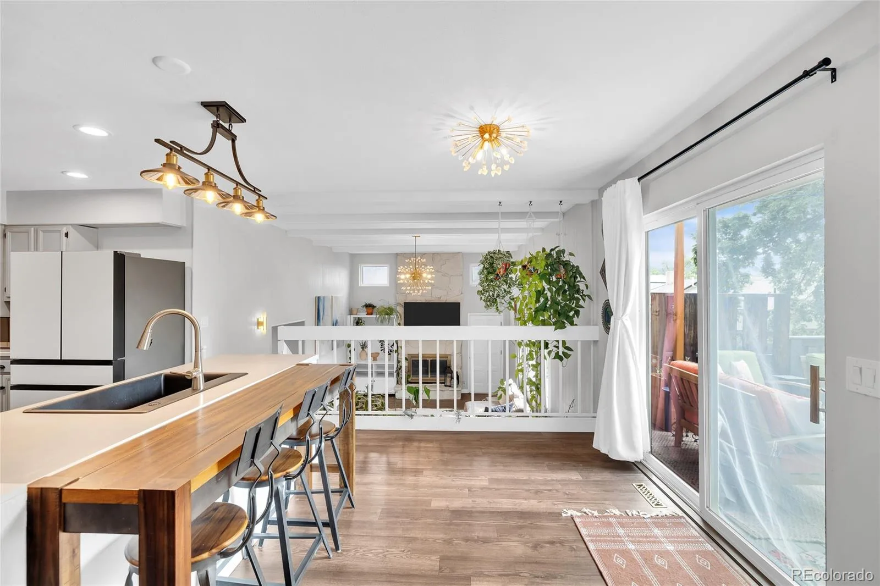
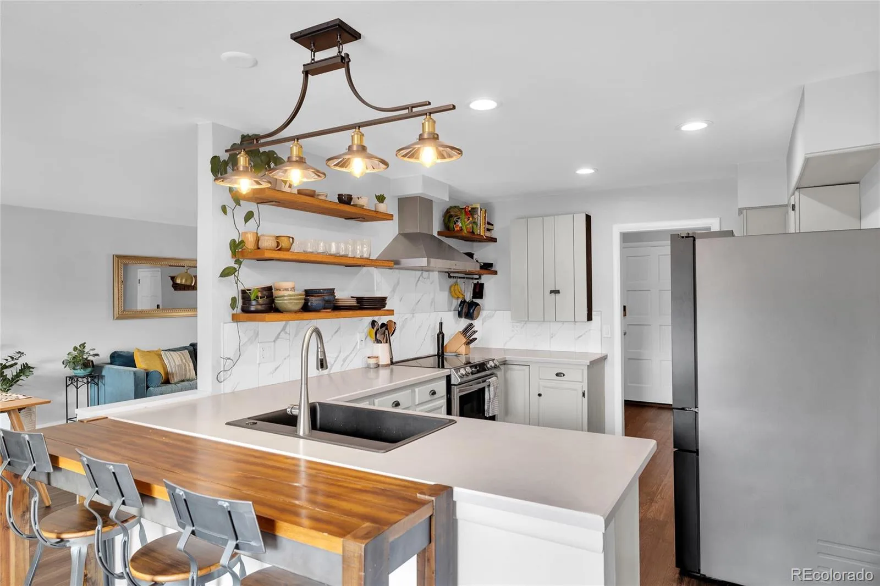
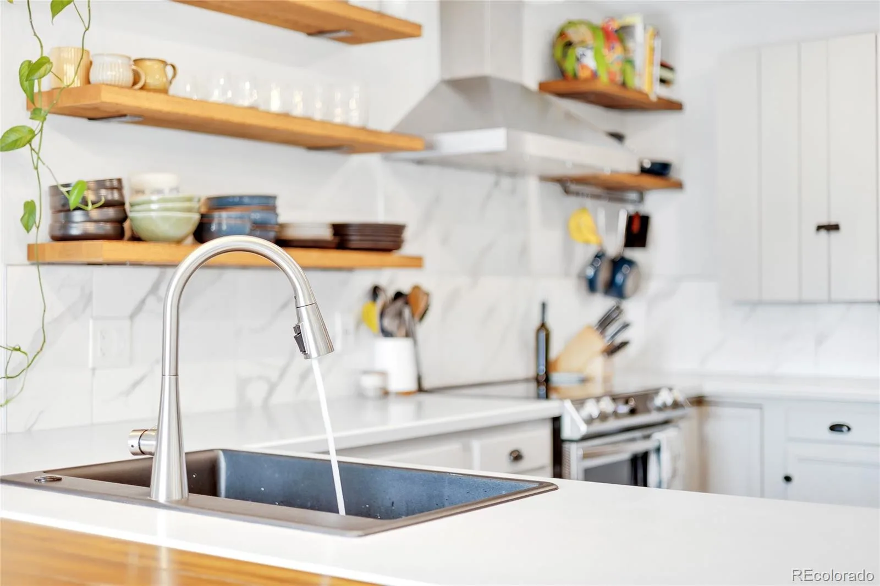
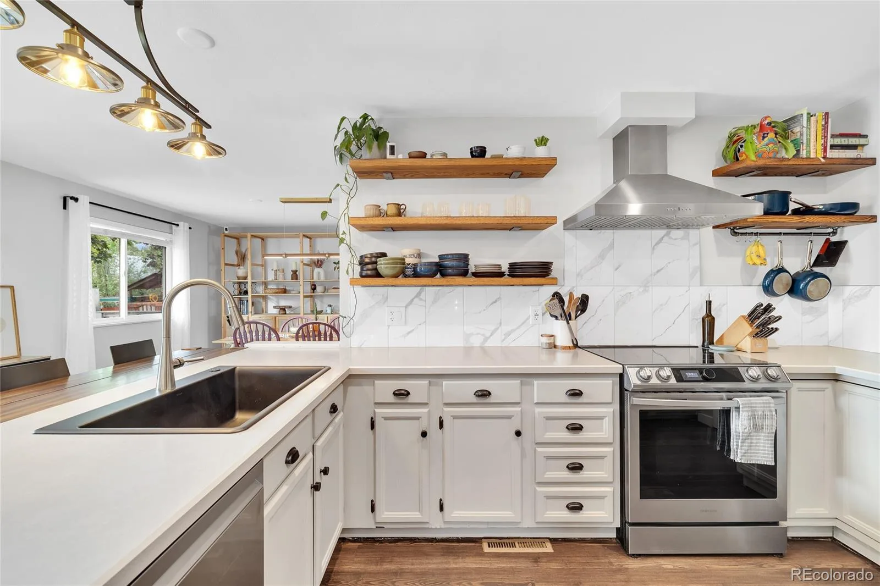
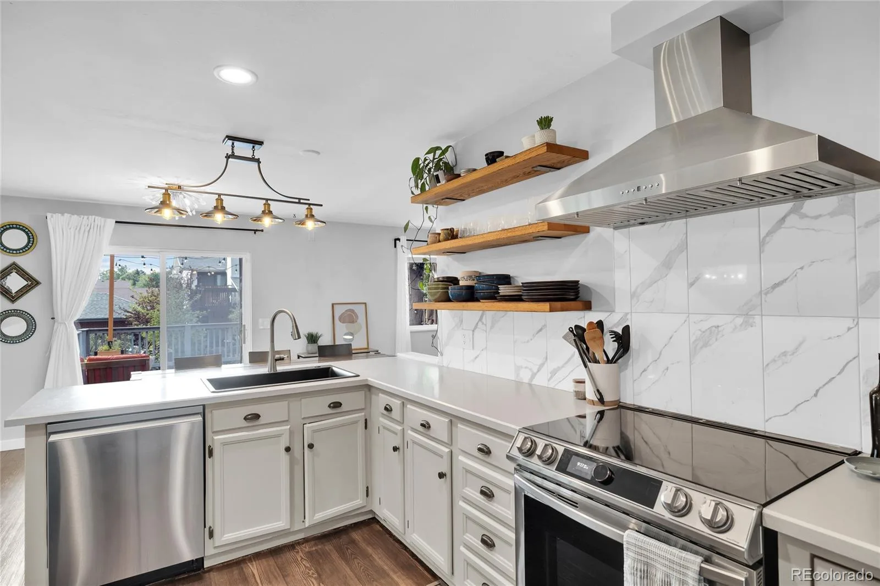
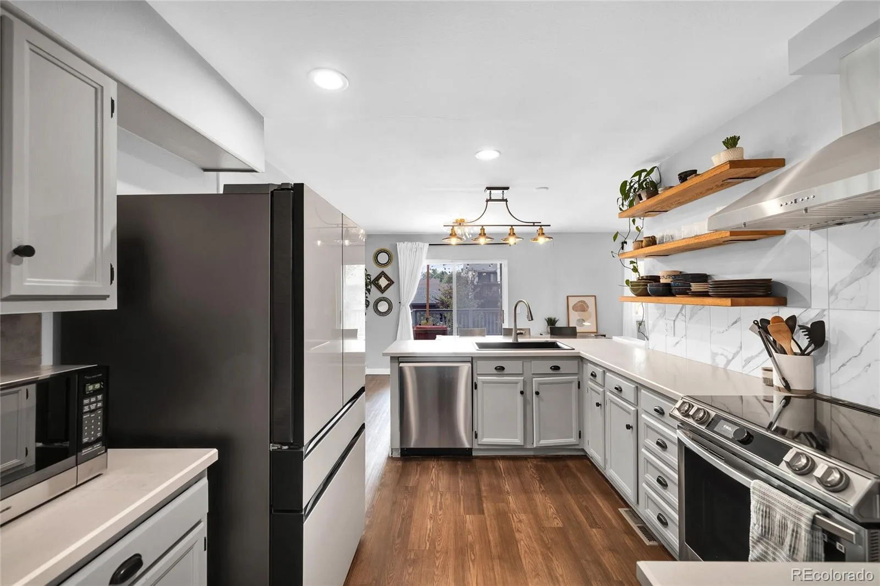
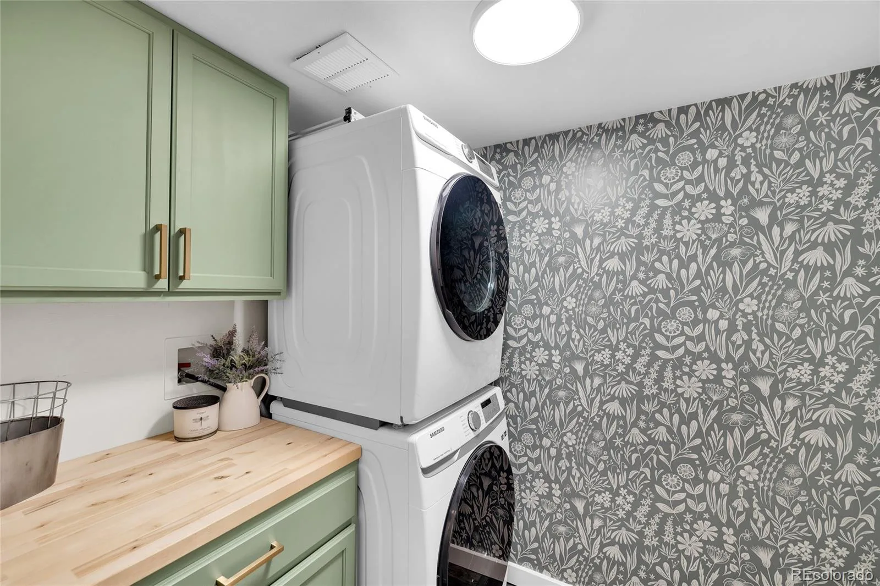
Inside, you’ll find beautiful hardwood floors, new carpet, a bright two-story family room, and a stunning rock fireplace. The beautifully updated kitchen features modern finishes and newer appliances, including a refrigerator (2023), oven (2023), dishwasher (2023), microwave, and washer and dryer (2023). The open layout creates a seamless flow between the kitchen, dining, and living areas, ideal for everyday living and entertaining.
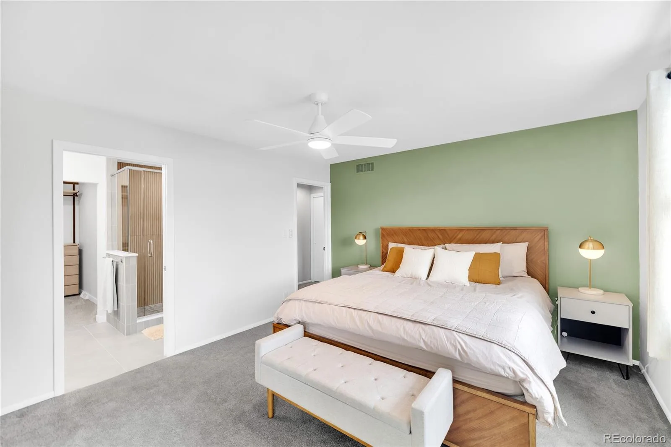
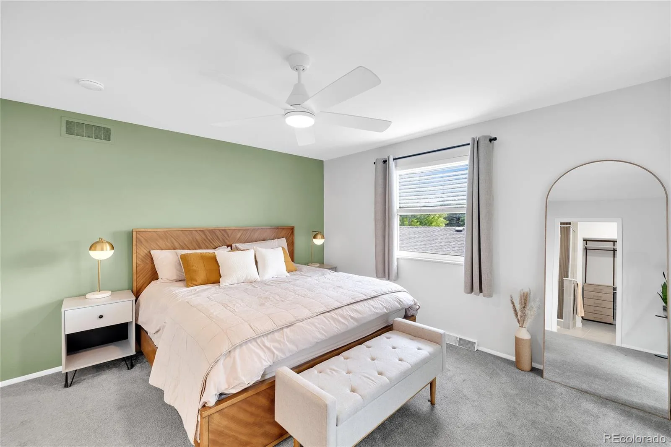
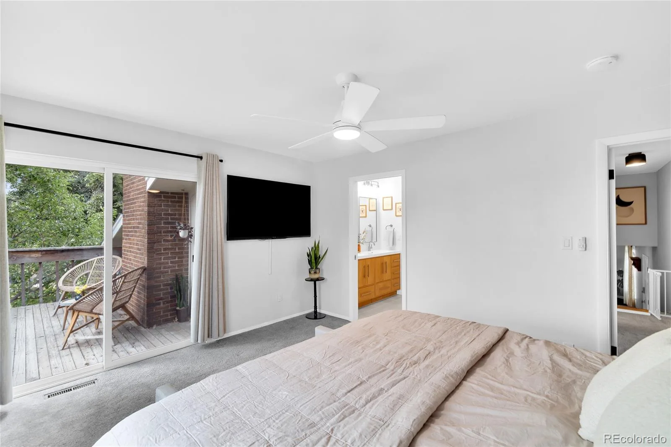
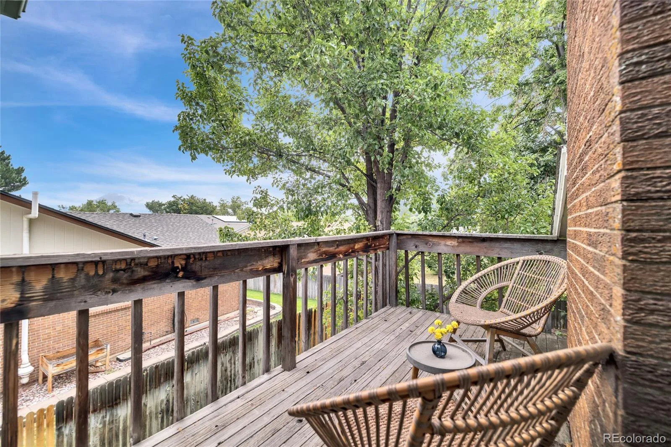
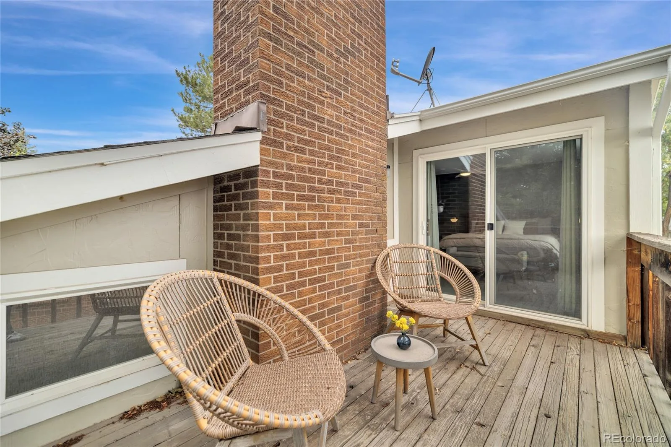
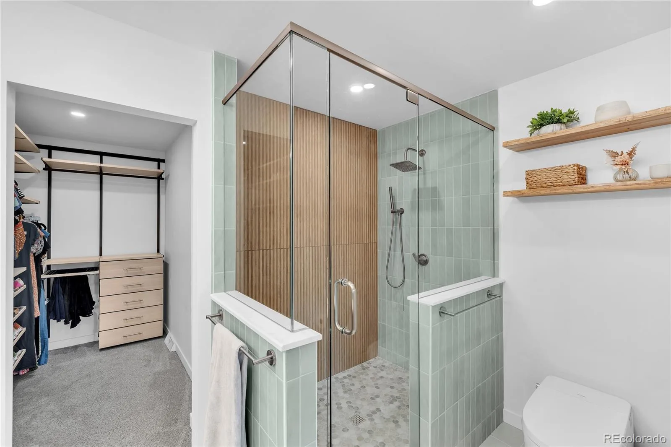
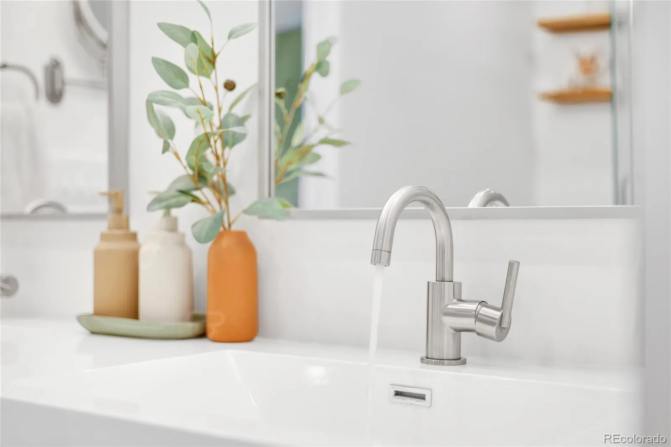
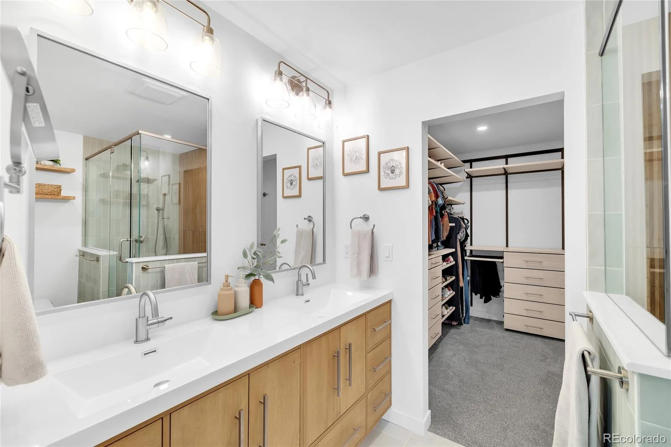
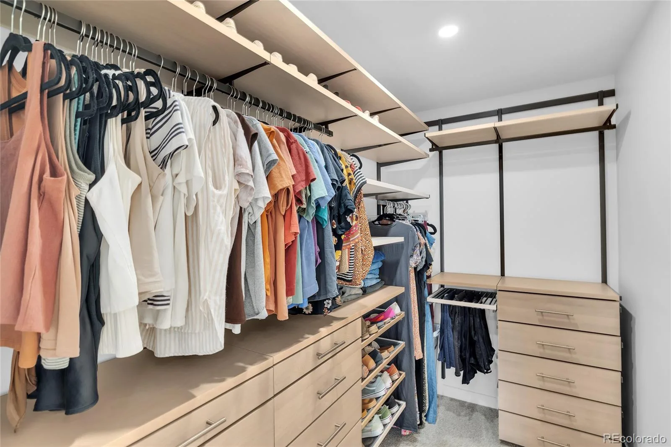
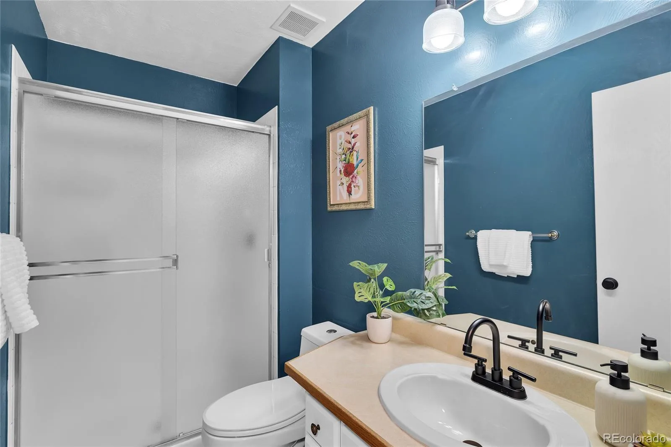
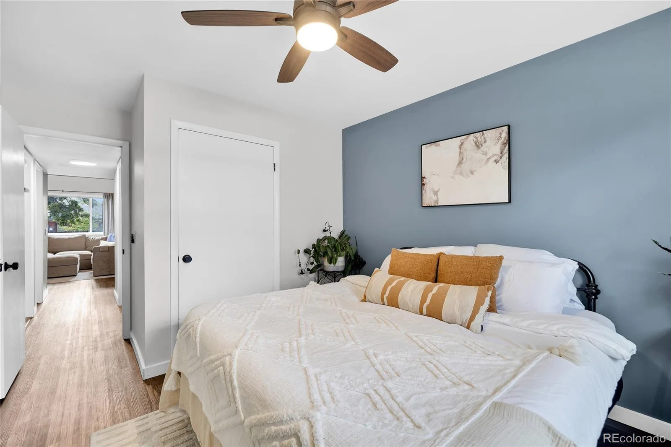
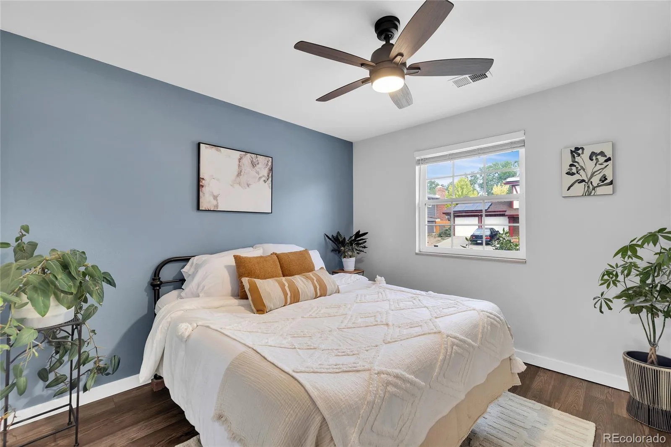
The spacious primary suite has been thoughtfully redesigned with a luxurious ensuite bathroom and an expansive walk-in closet. A private balcony just off the suite provides the perfect place to enjoy your morning coffee or unwind while overlooking the backyard. Additional updates include the upstairs full bathroom, laundry room, new garage doors, and new carpet throughout the upper bedrooms.
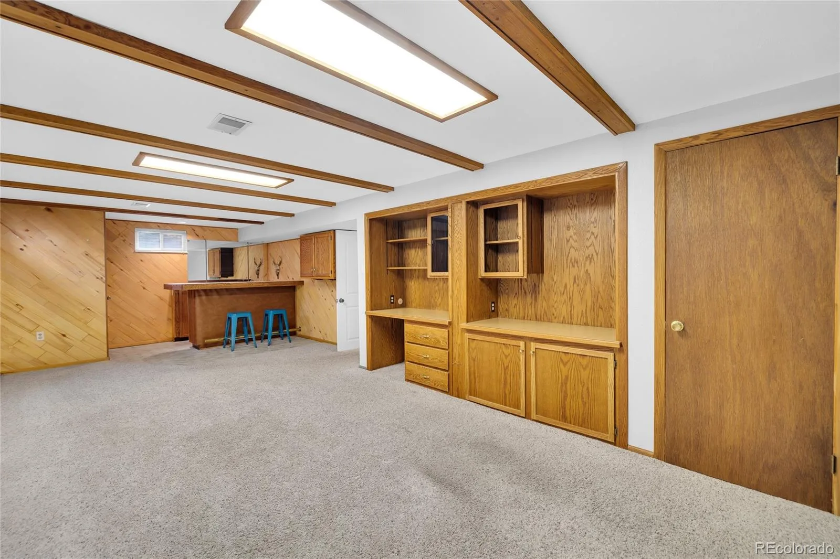
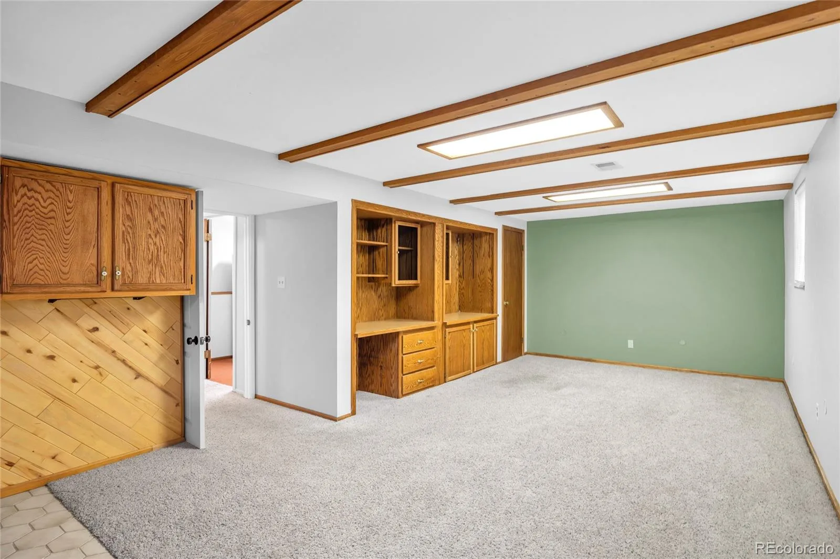
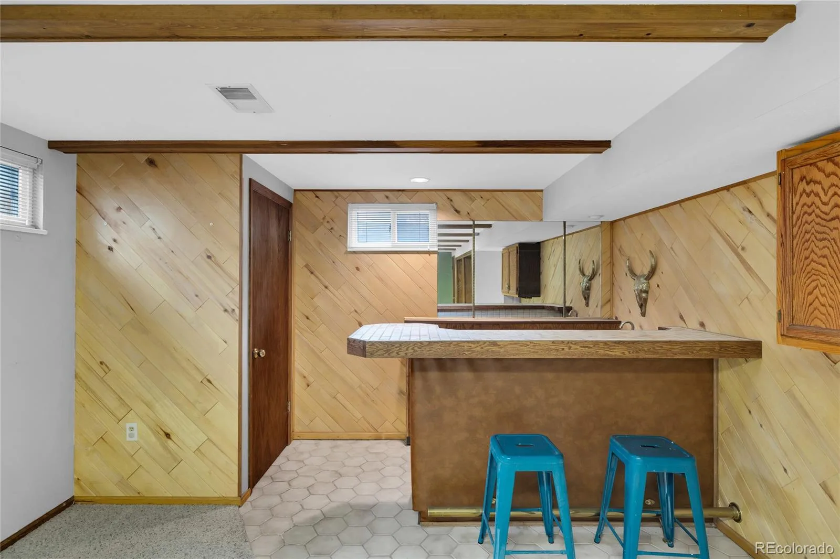
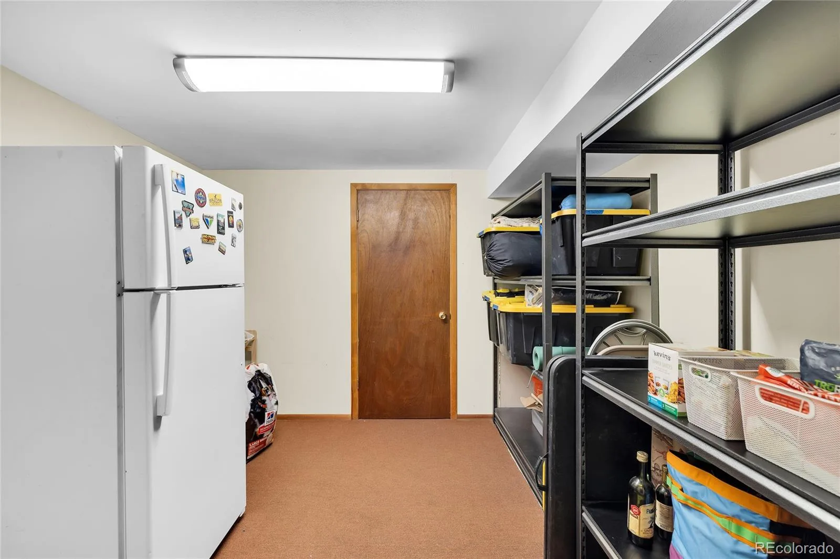
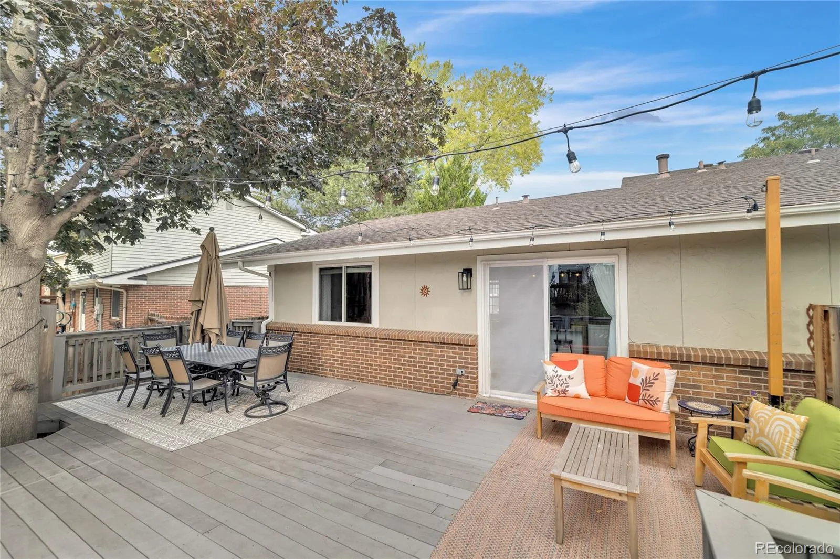
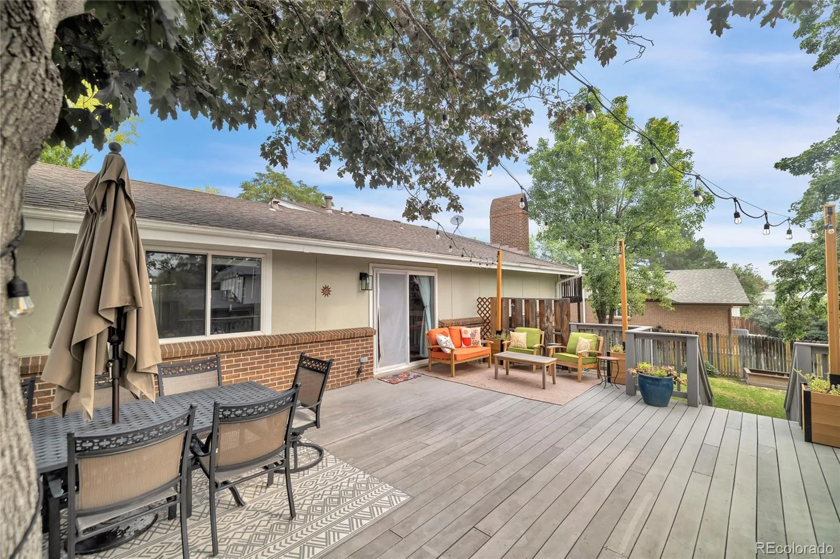
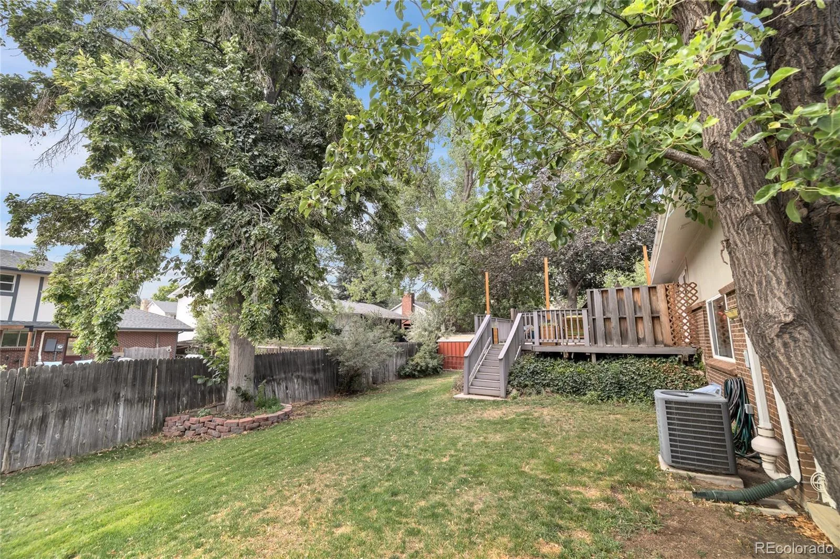
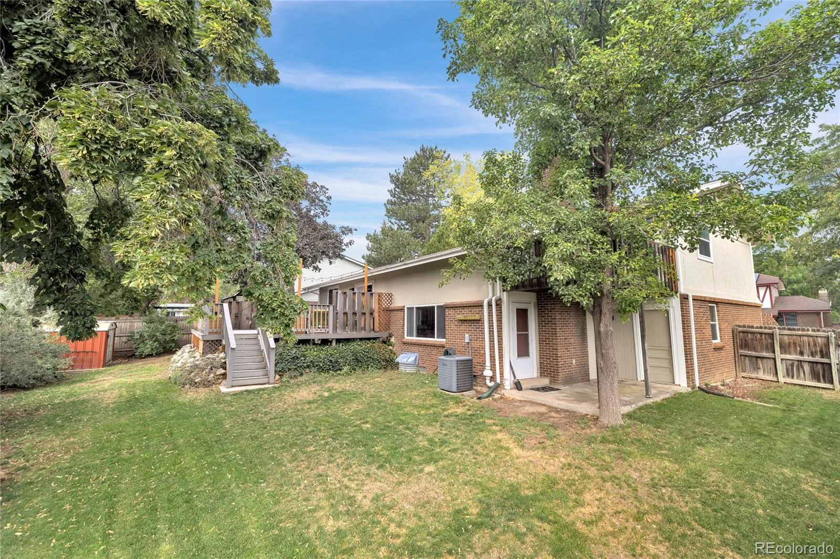
The finished basement offers a wet bar, abundant storage, and flexible living space, while the main-level fourth bedroom is perfect for guests or a home office. Step outside to enjoy the expansive Trex deck, built around a mature tree, overlooking the beautifully landscaped backyard—an ideal setting for relaxing or entertaining. An oversized two-car garage with a dedicated workspace provides additional room for hobbies and storage.
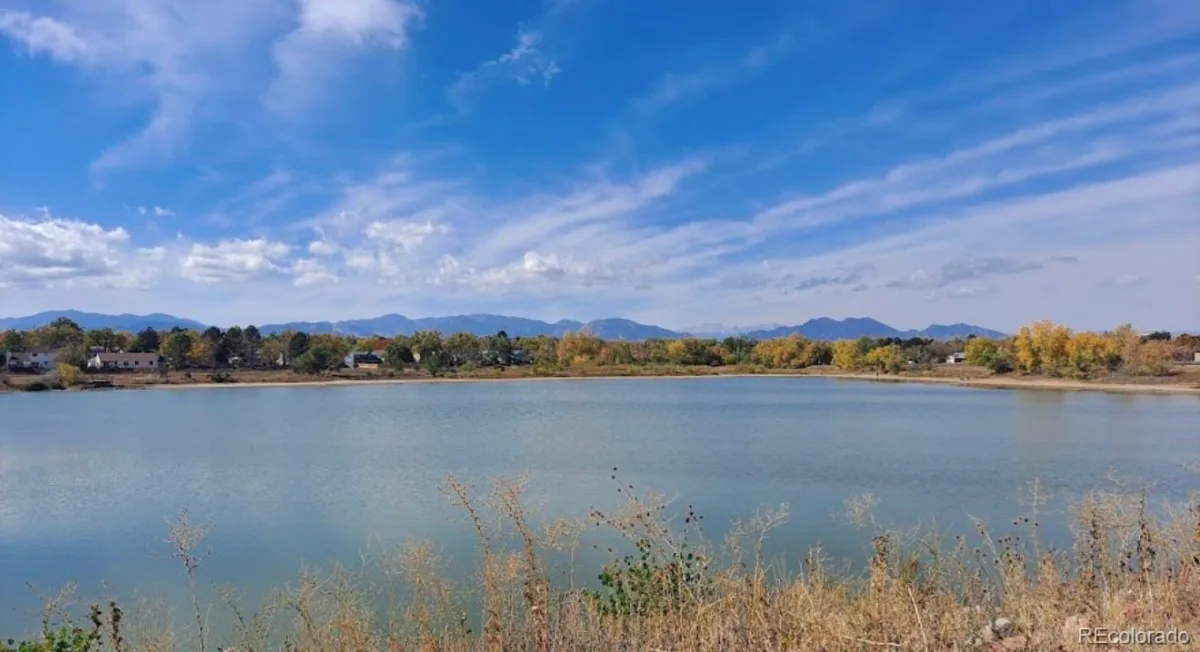
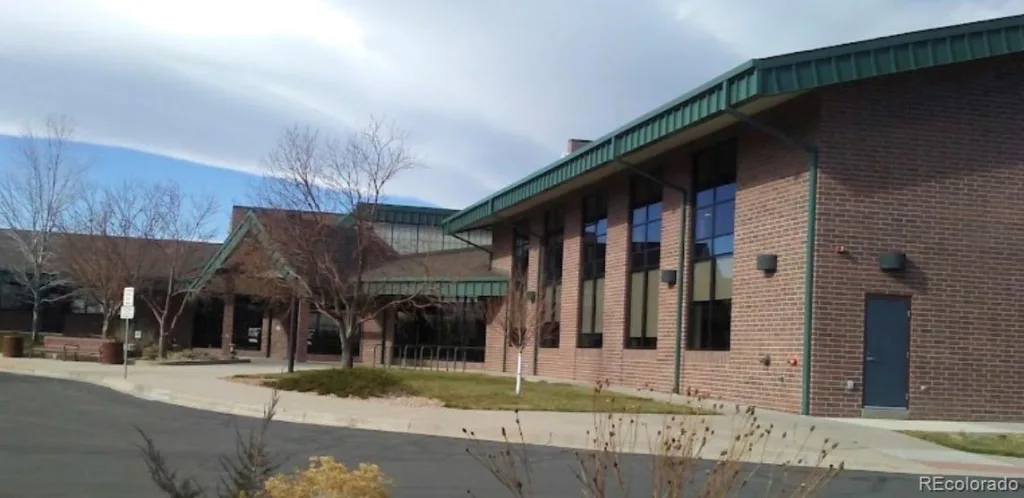
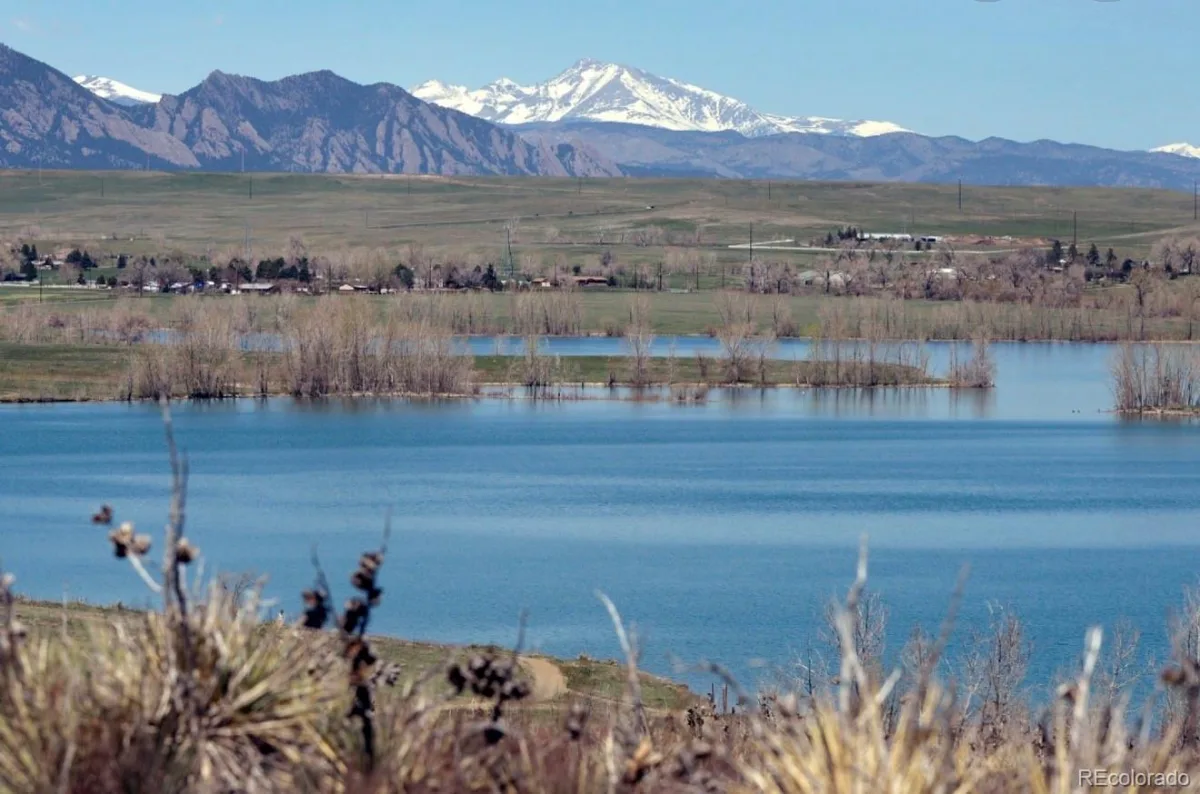
Located just minutes from Standley Lake, Ketner Open Space, Colorado Hills Open Space, Countryside Pool, parks, trails, shopping, and Highway 36, this home combines exceptional updates, abundant natural light, and an unbeatable location.
Inside, you’ll find beautiful hardwood floors, new carpet, a bright two-story family room, and a stunning rock fireplace. The beautifully updated kitchen features modern finishes and newer appliances, including a refrigerator (2023), oven (2023), dishwasher (2023), microwave, and washer and dryer (2023). The open layout creates a seamless flow between the kitchen, dining, and living areas, ideal for everyday living and entertaining.
The spacious primary suite has been thoughtfully redesigned with a luxurious ensuite bathroom and an expansive walk-in closet. A private balcony just off the suite provides the perfect place to enjoy your morning coffee or unwind while overlooking the backyard. Additional updates include the upstairs full bathroom, laundry room, new garage doors, and new carpet throughout the upper bedrooms.
The finished basement offers a wet bar, abundant storage, and flexible living space, while the main-level fourth bedroom is perfect for guests or a home office. Step outside to enjoy the expansive Trex deck, built around a mature tree, overlooking the beautifully landscaped backyard—an ideal setting for relaxing or entertaining. An oversized two-car garage with a dedicated workspace provides additional room for hobbies and storage.
Located just minutes from Standley Lake, Ketner Open Space, Colorado Hills Open Space, Countryside Pool, parks, trails, shopping, and Highway 36, this home combines exceptional updates, abundant natural light, and an unbeatable location.
Property Details
Price:
$715,000
MLS #:
REC4215994
Status:
Active Under Contract
Beds:
4
Baths:
3
Type:
Single Family
Subtype:
Single Family Residence
Subdivision:
Walnut Grove
Finished Sq Ft:
2,257
Total Sq Ft:
2,992
Lot Size:
7,405 sqft / 0.17 acres (approx)
Year Built:
1974
Schools
School District:
Jefferson County R-1
Elementary School:
Lukas
Middle School:
Wayne Carle
High School:
Standley Lake
Interior
Above Grade Finished Area
2257
Appliances
Dishwasher, Disposal, Dryer, Microwave, Oven, Refrigerator, Washer
Bathrooms
1 Full Bathroom, 2 Three Quarter Bathrooms
Below Grade Unfinished Area
735
Cooling
Central Air
Fireplaces Total
1
Flooring
Carpet, Tile, Vinyl, Wood
Heating
Forced Air
Interior Features
Ceiling Fan(s), High Ceilings, Smoke Free
Levels
Bi-Level
Exterior
Architectural Style
Traditional
Attached Garage YN
1
Construction Materials
Brick, Wood Siding
Exterior Features
Private Yard, Rain Gutters
Fencing
Partial
Garage Spaces
2
Lot Features
Sprinklers In Front, Sprinklers In Rear
Parking Features
Concrete, Exterior Access Door, Storage
Parking Spots
4
Parking Total
4
Patio And Porch Features
Covered, Deck, Front Porch, Patio
Roof
Composition
Security Features
Smart Locks, Video Doorbell
Financial
Tax Year
2025
Taxes
$3,655
Map
Contact Us
Mortgage Calculator
Property Summary
- Located in the Walnut Grove subdivision, 10320 W 102nd Avenue Broomfield CO is a Single Family for sale in Broomfield, CO, 80021. It is listed for $715,000 and features 4 beds, 3 baths, and has approximately 2,992 square feet of living space, and was originally constructed in 1974. The current price per square foot is $239. The average price per square foot for Single Family listings in Broomfield is $283. The average listing price for Single Family in Broomfield is $887,957. To schedule a showing of MLS#rec4215994 at 10320 W 102nd Avenue in Broomfield, CO, contact your Smart Sale AI agent at 3039066915.
Similar Listings Nearby

Additional Details
MLS ID : REC4215994
Listing Key : REC2056025027
Parcel Number : 084735
Zip Code : 80021
City : Broomfield
State : CO
Building if Condo :
Full Street: 10320 W 102nd Avenue
Address : 10320
Address Prefix :
Address Suffix : Avenue
Street : 102nd
Street Prefix : W
Street Suffix :
Unit if Condo :
Latitude : 39.881332
Longitude : -105.115097
Property Type : singlefamily
Property Sub Type : Single Family Residence
Stories Total if Condo :
Lot Size : 7,405 sqft / 0.17 acres (approx)
Ownership : Individual
Zoning :
Condition :
Renovation :
Pets Allowed :
Special Conditions : None
Possession : Closing/DOD
Original Price : 715000
Close Price :
Close Date :
List Date : Aug 6, 2026
List Contract Date : 2026-08-06
Off Market Date : 2026-08-15
Purchase Contract Date : 2026-08-15
Days on Market : 25
Concessions Amount :
Concession Comment :
Renovation :
Company : Compass – Denver

Copyright 2026. All rights reserved.
10320 W 102nd Avenue
Broomfield, CO