
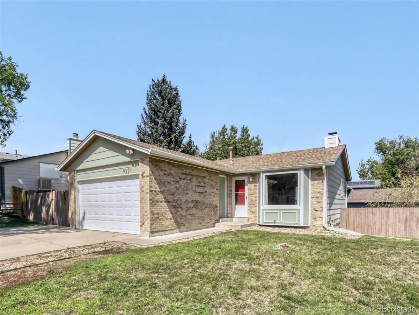
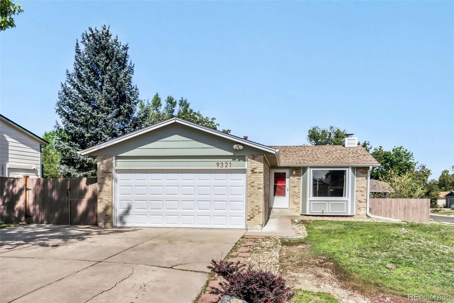
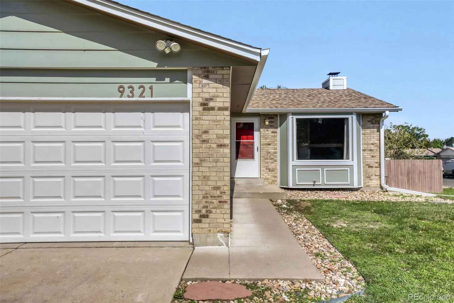
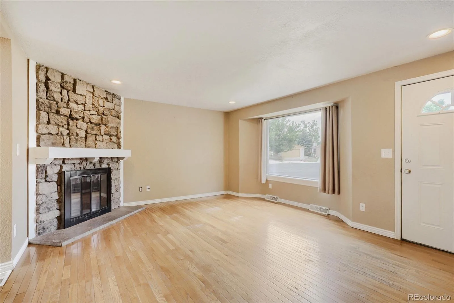
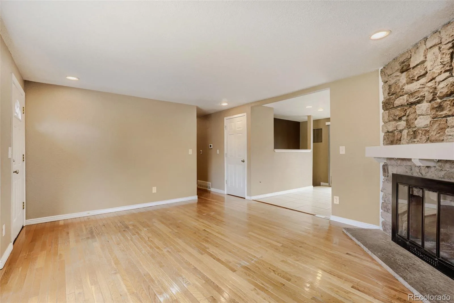
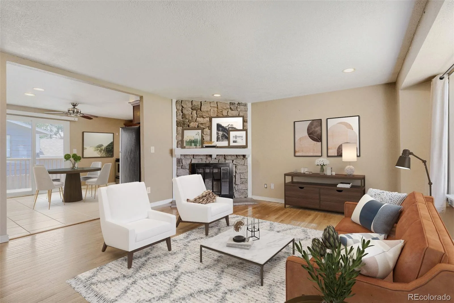
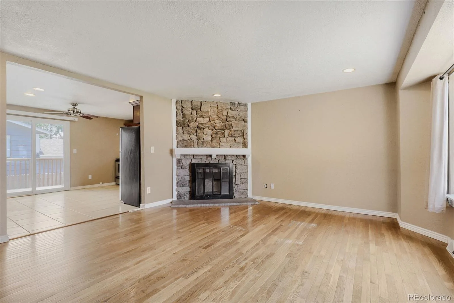
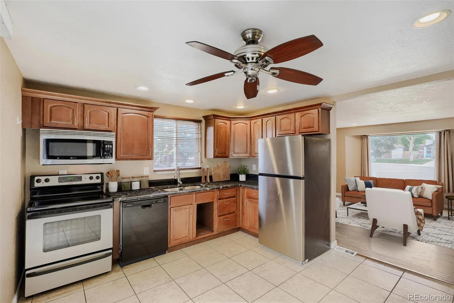
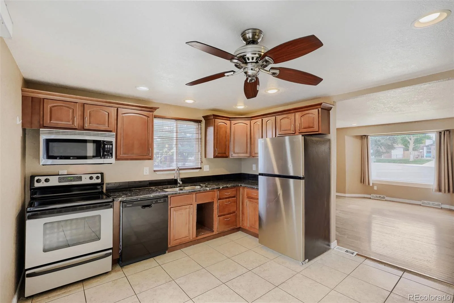
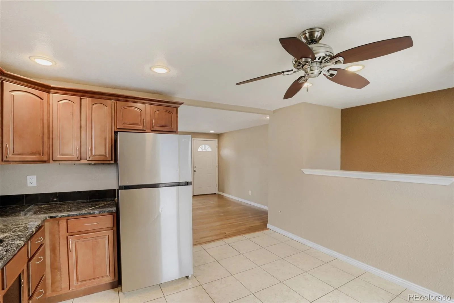
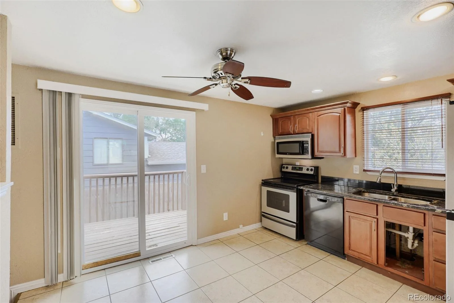
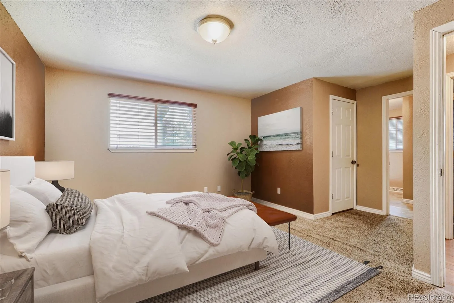
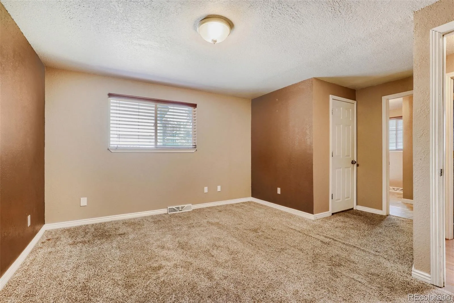
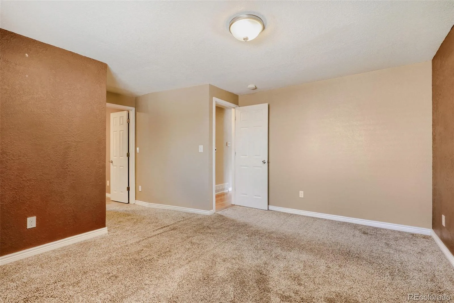
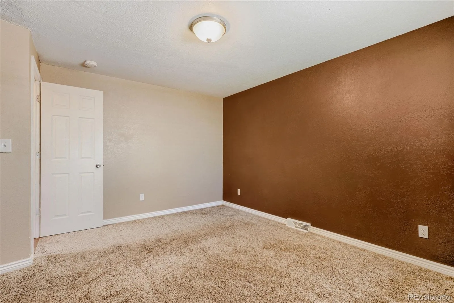
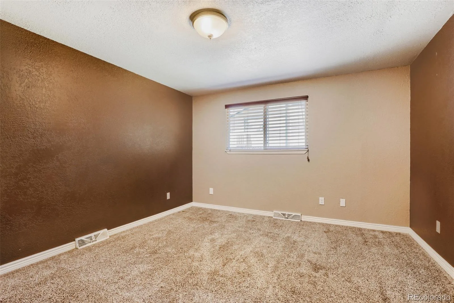
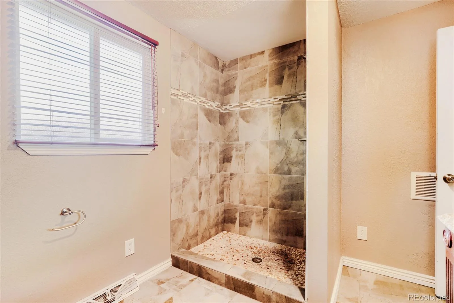
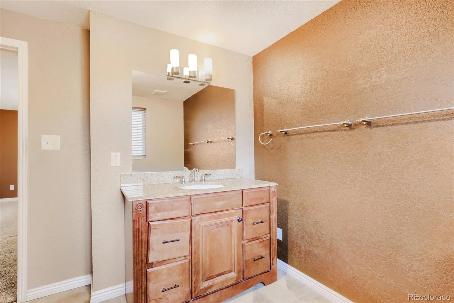
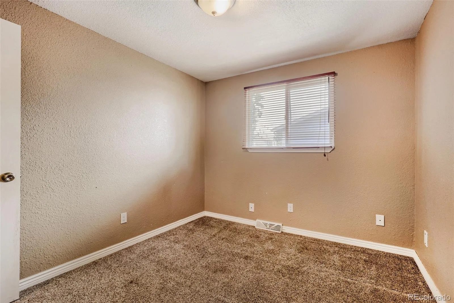
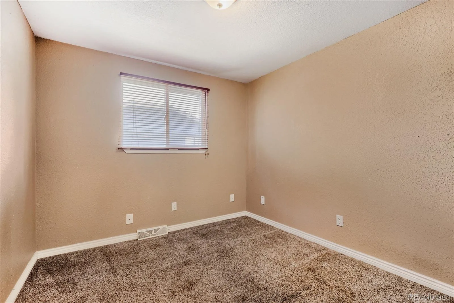
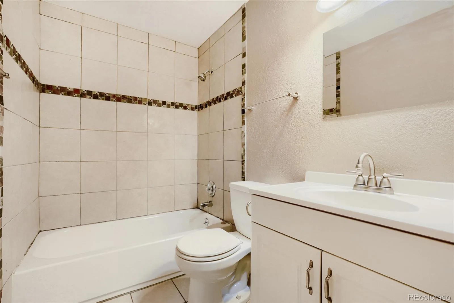
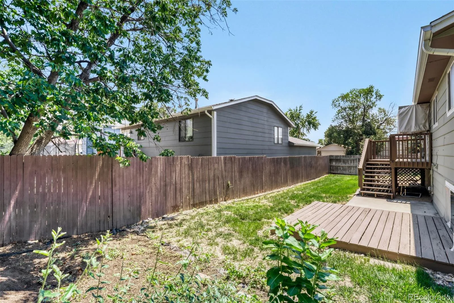
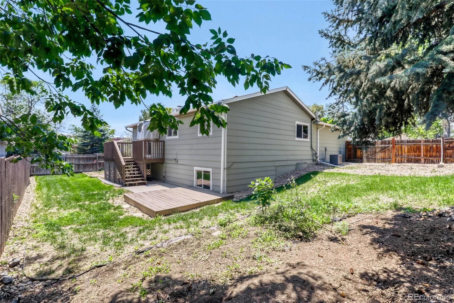
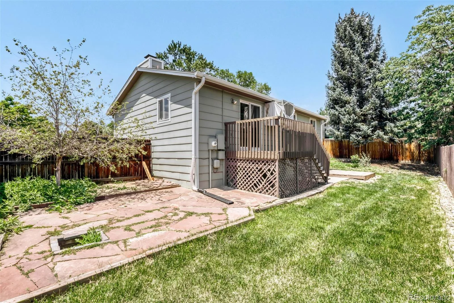
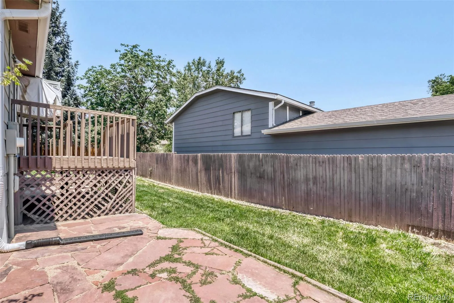
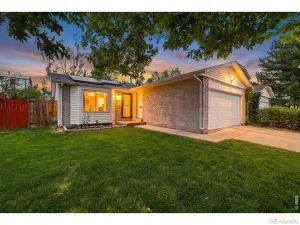
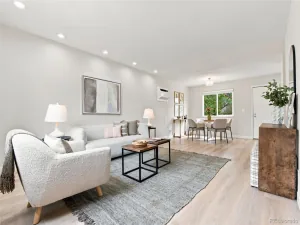
Opportunity awaits in this desirable Westminster location! This home offers exceptional potential for investors, renovators, or buyers looking to add their own personal touches and build equity. Featuring a functional floor plan, generous living spaces, and a convenient location near parks, schools, shopping, dining, and major commuter routes, this property provides a solid foundation for your vision.
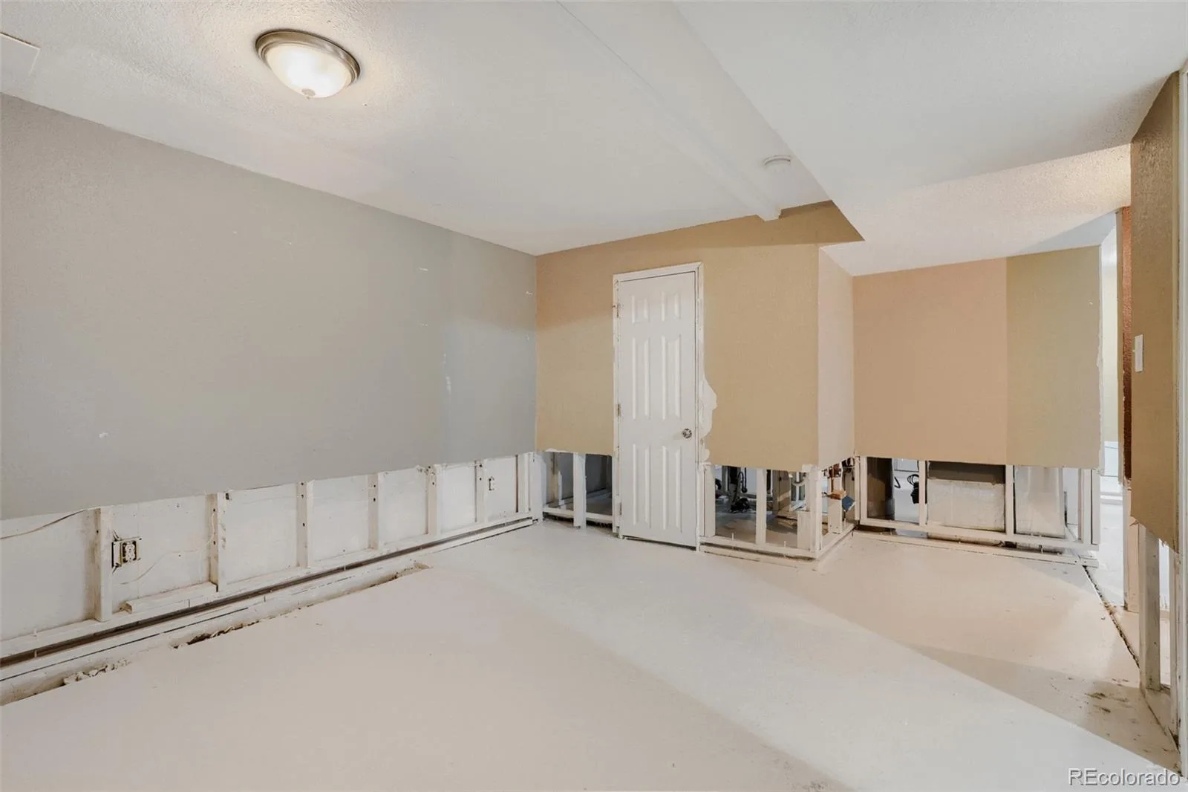
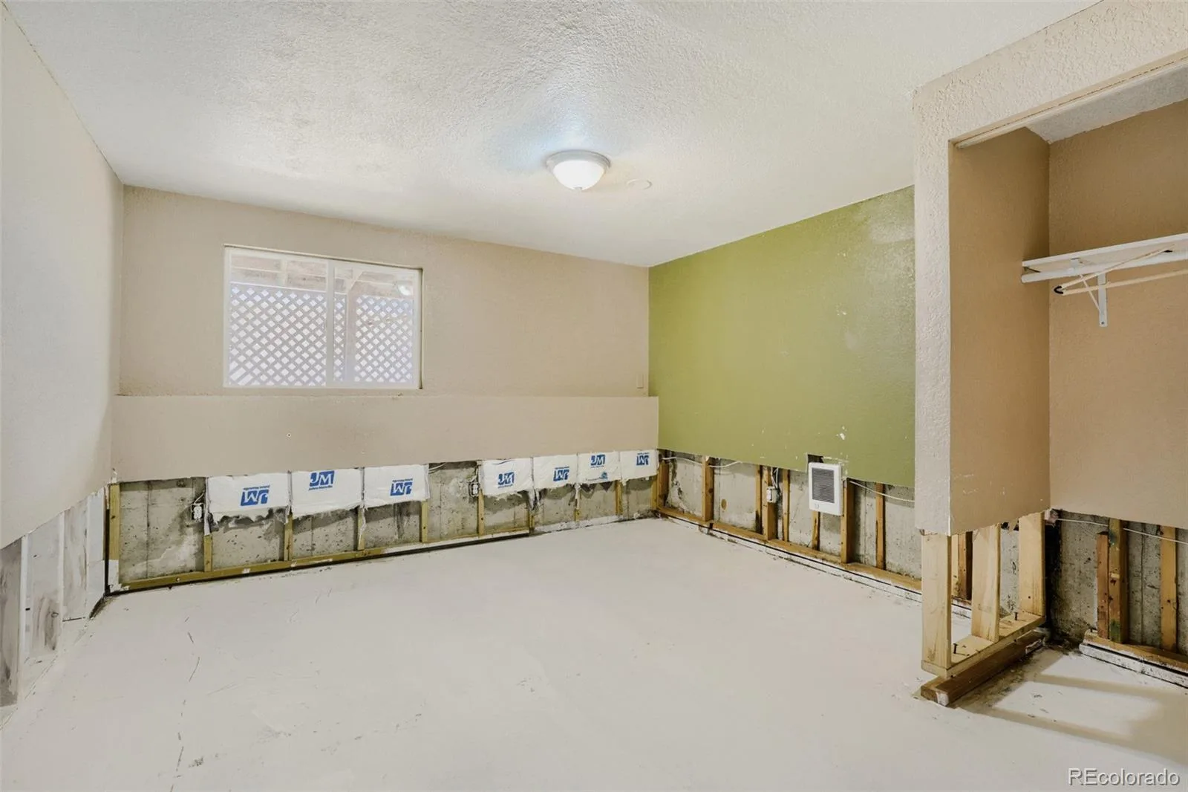
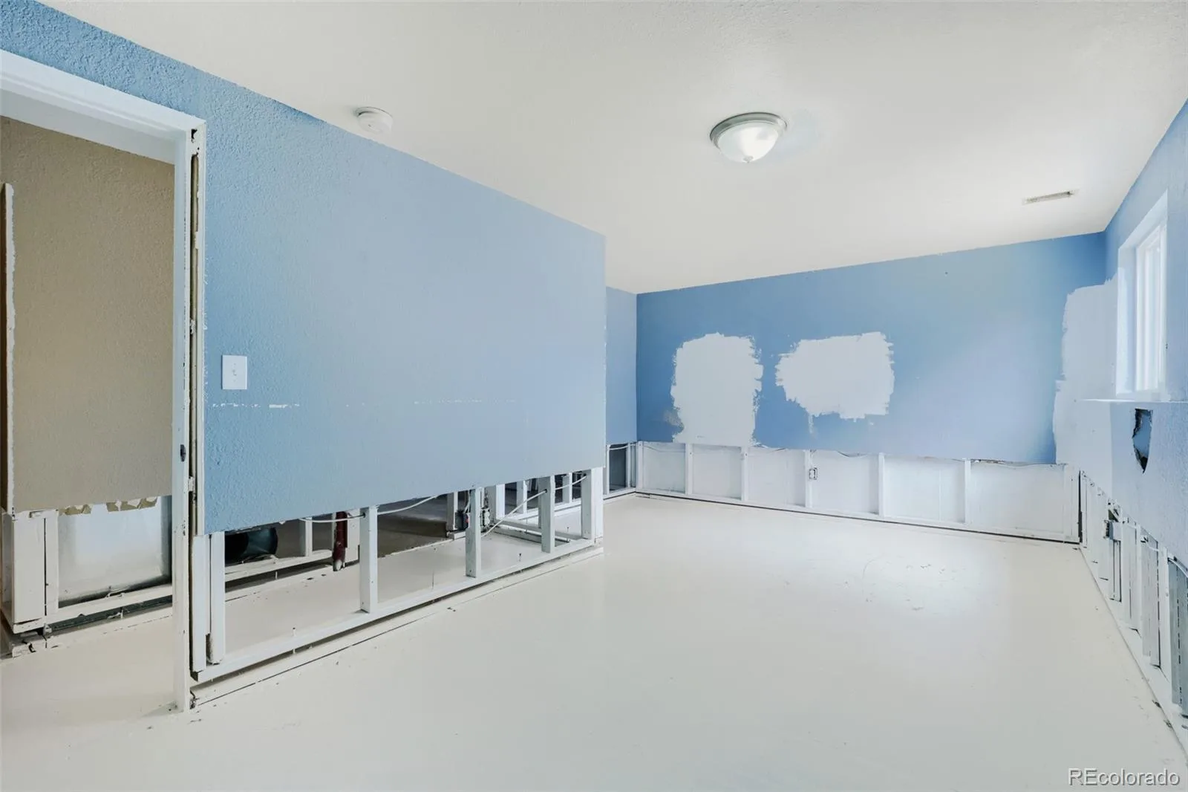
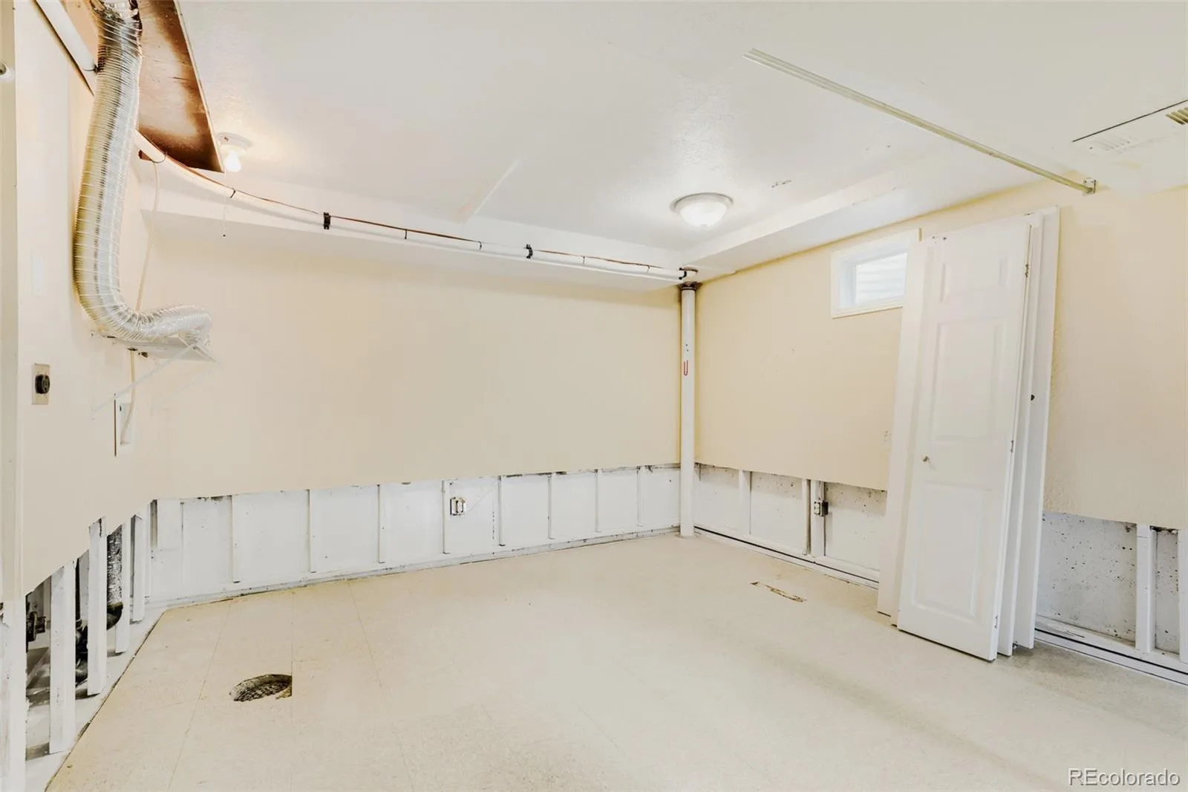
Professional remediation has been completed in the basement, and portions of the lower drywall were removed as part of the process, offering a clean slate for the next owner to complete the finishing touches to their preferences. With some updating and improvements, this home has the potential to truly shine.
Property is being sold as-is. Buyer to verify all information, measurements, and property condition to their satisfaction.
Professional remediation has been completed in the basement, and portions of the lower drywall were removed as part of the process, offering a clean slate for the next owner to complete the finishing touches to their preferences. With some updating and improvements, this home has the potential to truly shine.
Property is being sold as-is. Buyer to verify all information, measurements, and property condition to their satisfaction.
Property Details
Price:
$459,000
MLS #:
REC6169463
Status:
Active
Beds:
2
Baths:
2
Type:
Single Family
Subtype:
Single Family Residence
Subdivision:
Walnut Grove
Finished Sq Ft:
944
Total Sq Ft:
1,880
Lot Size:
7,286 sqft / 0.17 acres (approx)
Year Built:
1978
Schools
School District:
Jefferson County R-1
Elementary School:
Lukas
Middle School:
Wayne Carle
High School:
Standley Lake
Interior
Above Grade Finished Area
944
Appliances
Dishwasher, Microwave, Oven, Range, Refrigerator
Bathrooms
1 Full Bathroom, 1 Three Quarter Bathroom
Below Grade Unfinished Area
936
Cooling
Evaporative Cooling
Fireplaces Total
1
Flooring
Carpet, Tile, Wood
Heating
Forced Air
Laundry Features
In Unit
Levels
One
Main Level Bathrooms
2
Main Level Bedrooms
2
Exterior
Architectural Style
Traditional
Attached Garage YN
1
Construction Materials
Frame
Fencing
Partial
Garage Spaces
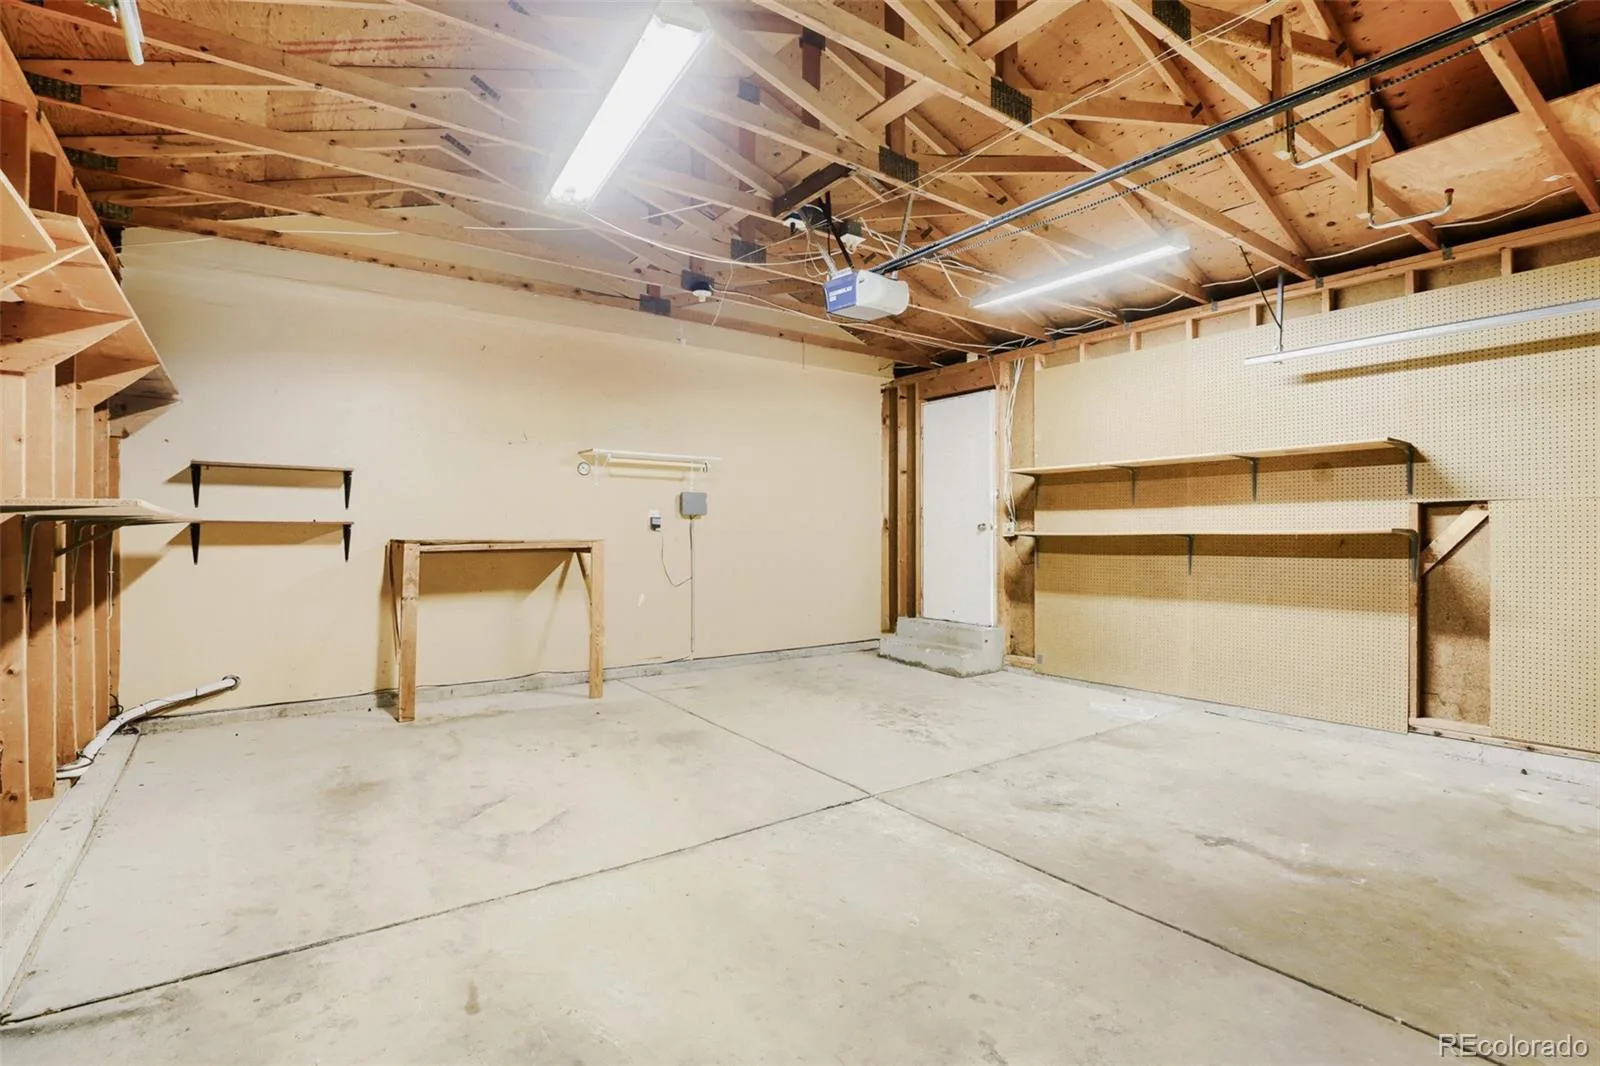
2
Lot Features
Sprinklers In Front
Parking Spots
2
Parking Total
2
Patio And Porch Features
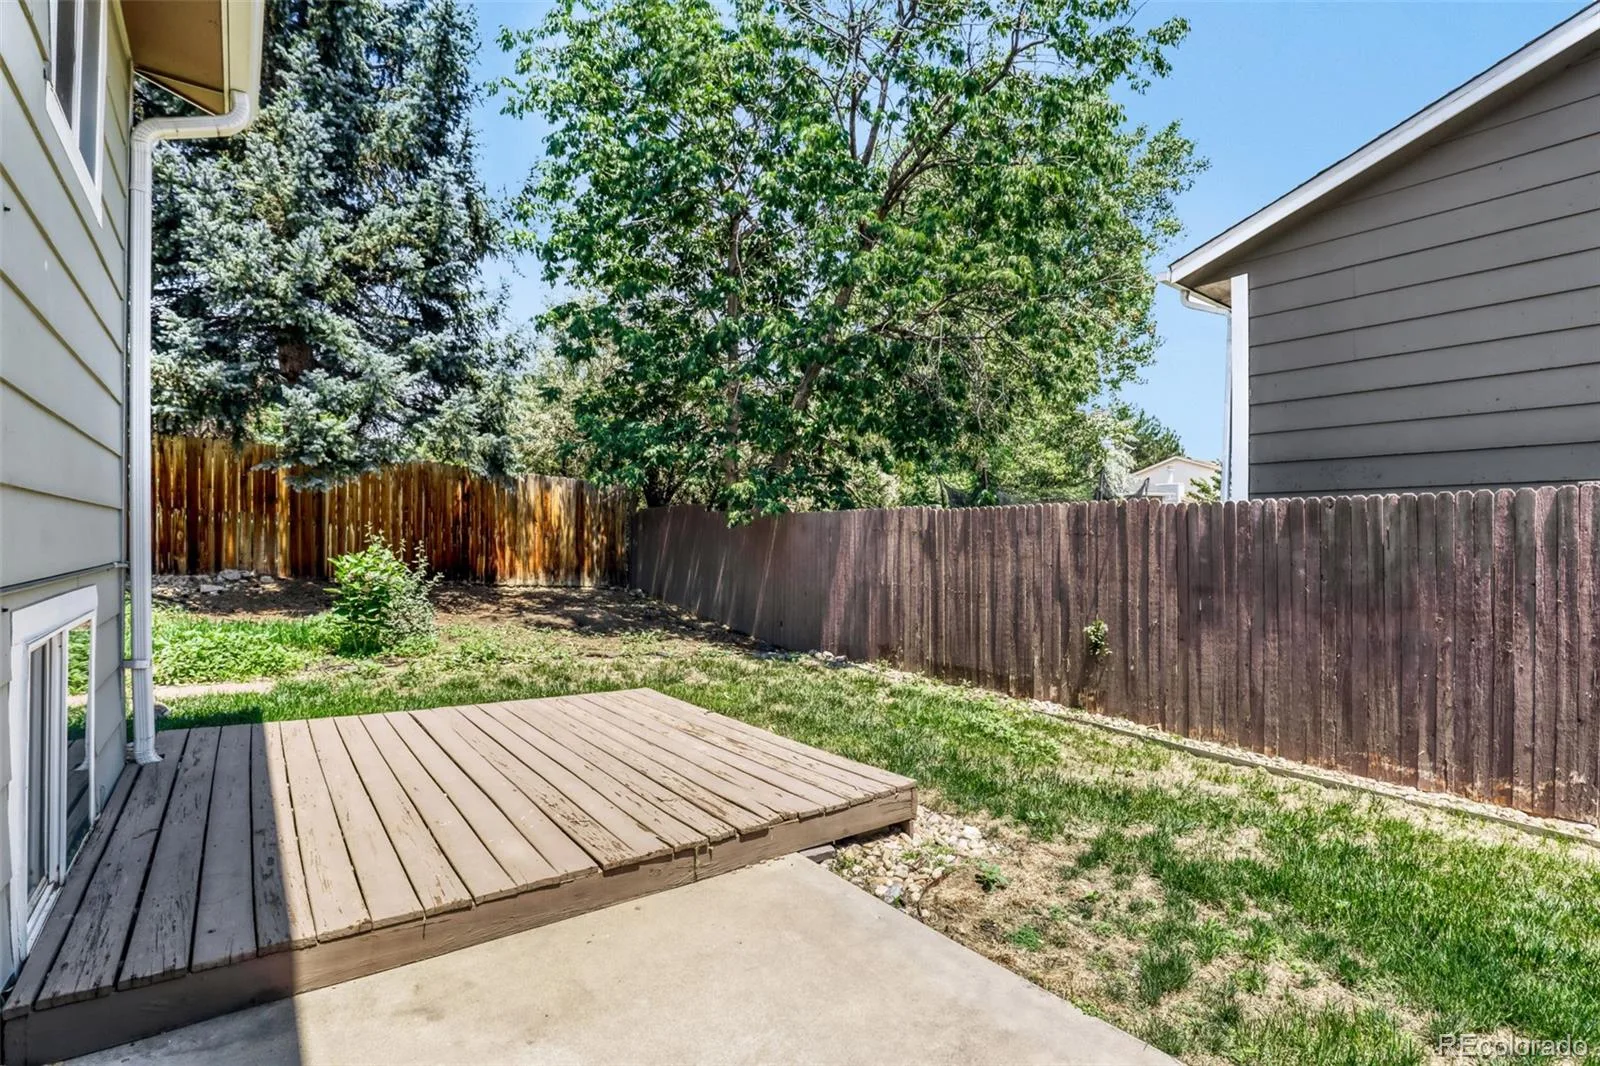
Deck, Patio
Roof
Composition
Financial
Tax Year
2025
Taxes
$2,710
Map
Contact Us
Mortgage Calculator
Property Summary
- Located in the Walnut Grove subdivision, 9321 W 104th Place Broomfield CO is a Single Family for sale in Broomfield, CO, 80021. It is listed for $459,000 and features 2 beds, 2 baths, and has approximately 1,880 square feet of living space, and was originally constructed in 1978. The current price per square foot is $244. The average price per square foot for Single Family listings in Broomfield is $283. The average listing price for Single Family in Broomfield is $883,474. To schedule a showing of MLS#rec6169463 at 9321 W 104th Place in Broomfield, CO, contact your Smart Sale AI agent at 3039066915.
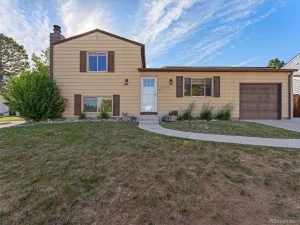
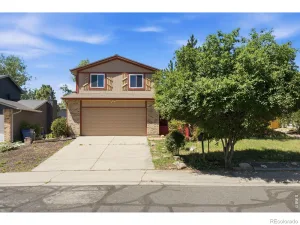
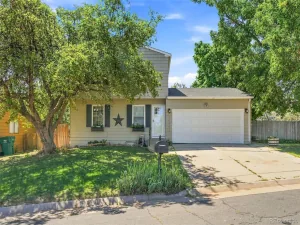
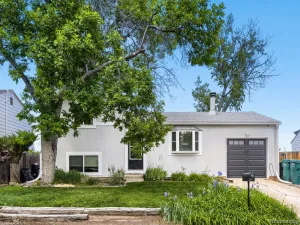
Similar Listings Nearby

Additional Details
MLS ID : REC6169463
Listing Key : REC2055153397
Parcel Number : 140632
Zip Code : 80021
City : Broomfield
State : CO
Building if Condo :
Full Street: 9321 W 104th Place
Address : 9321
Address Prefix :
Address Suffix : Place
Street : 104th
Street Prefix : W
Street Suffix :
Unit if Condo :
Latitude : 39.886204
Longitude : -105.100708
Property Type : singlefamily
Property Sub Type : Single Family Residence
Stories Total if Condo :
Lot Size : 7,286 sqft / 0.17 acres (approx)
Ownership : Corporation/Trust
Zoning :
Condition :
Renovation :
Pets Allowed :
Special Conditions : None
Possession :
Original Price : 490000
Close Price :
Close Date :
List Date : Jun 23, 2026
List Contract Date : 2026-06-23
Off Market Date :
Purchase Contract Date :
Days on Market : 67
Concessions Amount :
Concession Comment :
Renovation :
Company : Real Broker, LLC DBA Real

Copyright 2026. All rights reserved.
9321 W 104th Place
Broomfield, CO