
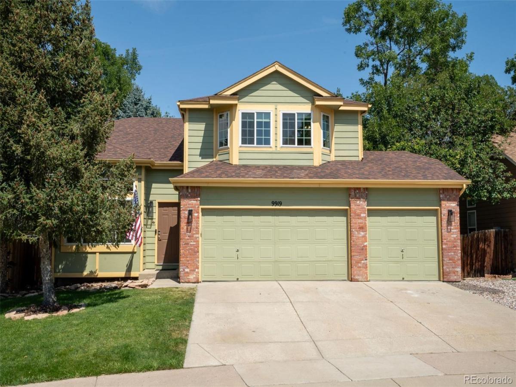
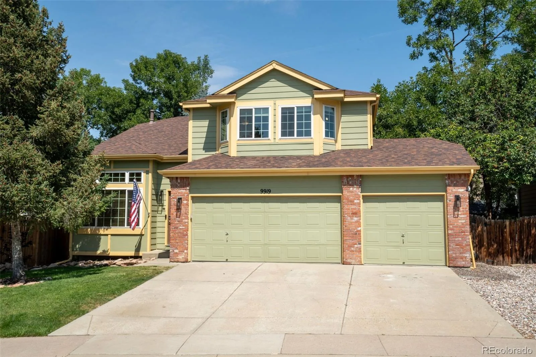
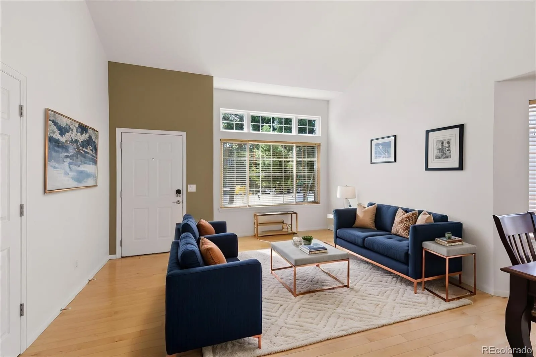
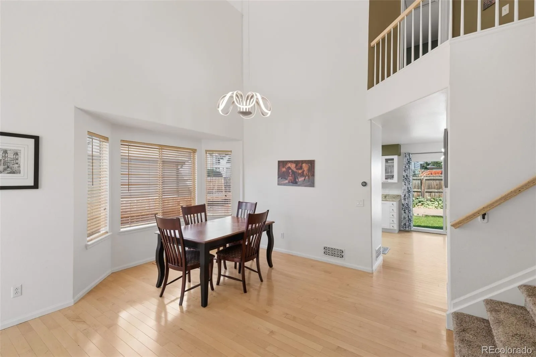
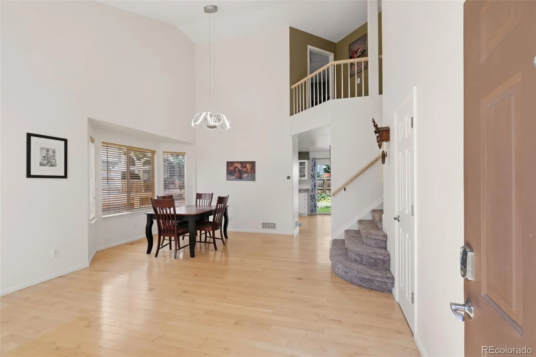
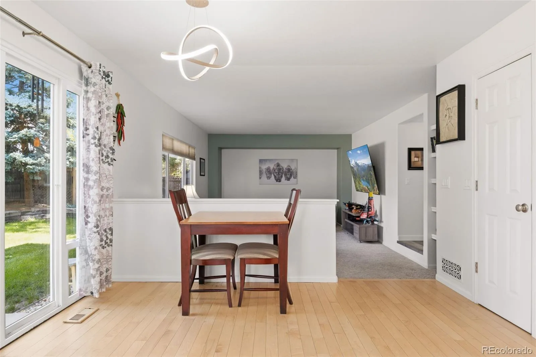
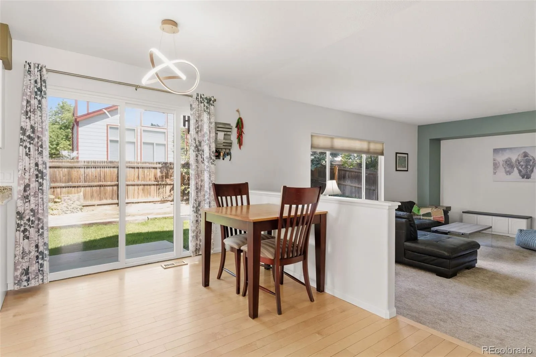
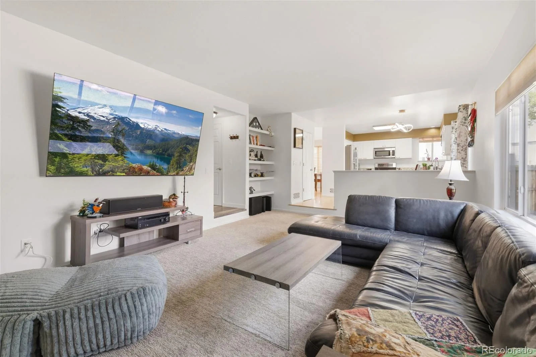
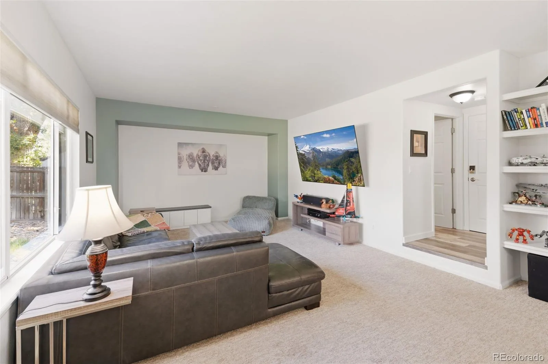
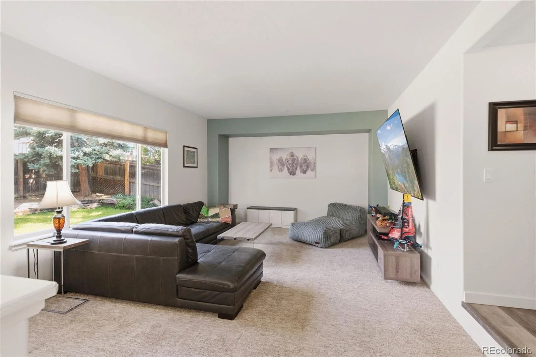
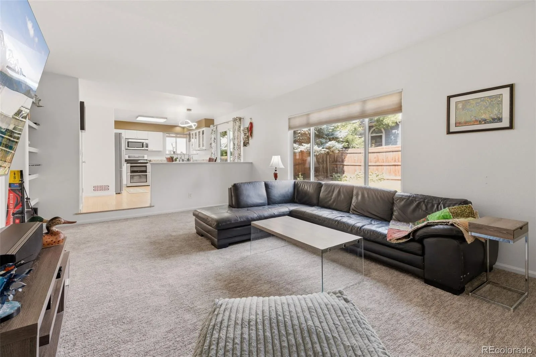
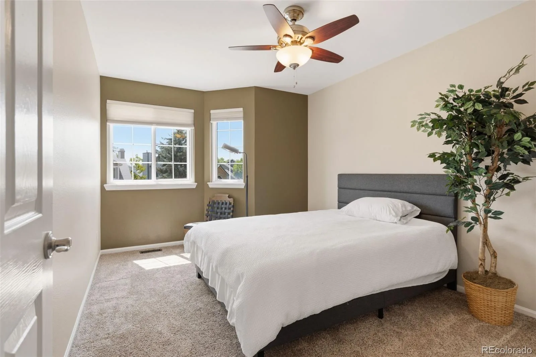
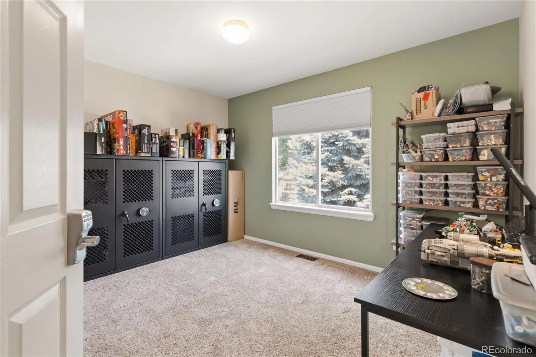
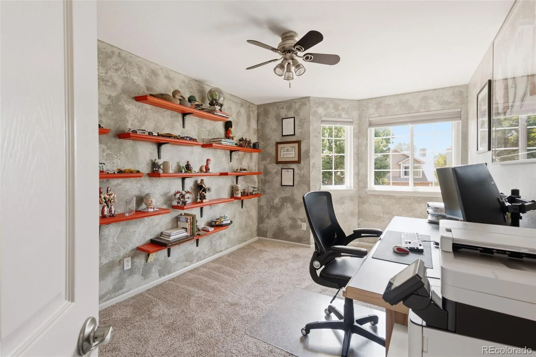
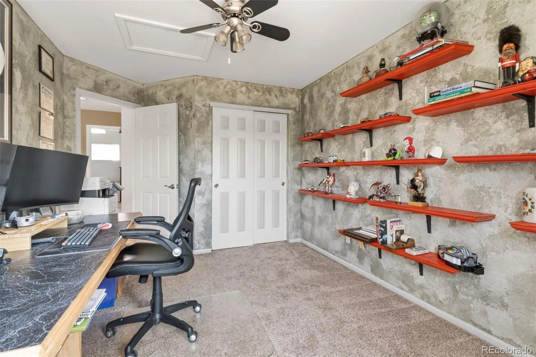
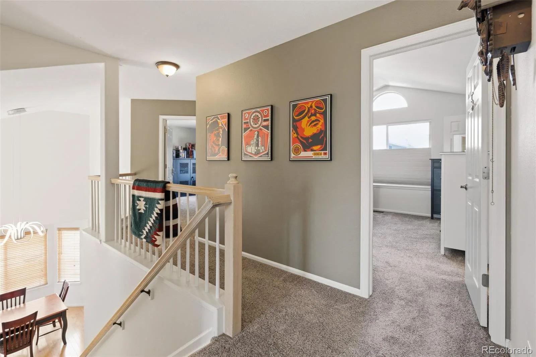
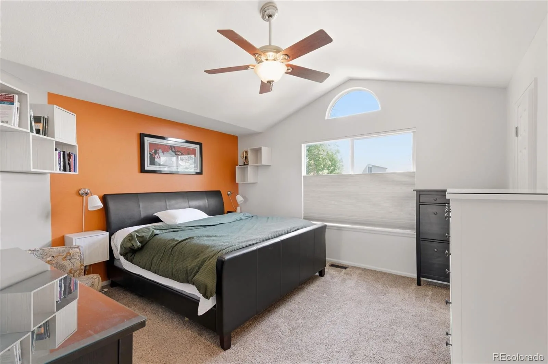
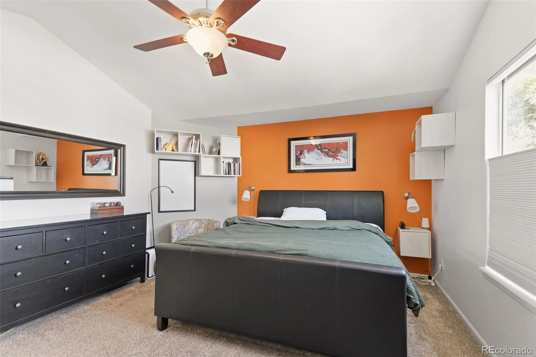
Location, Lifestyle & Major Updates! Lovingly maintained by the same non-smoking owner for 29 years, this turn-key Westminster home is ready for you to move right in—while the major upgrades have already been done! Soaring ceilings create a spacious, light-filled feel throughout the home, complemented by solid maple hardwood floors on the main level.
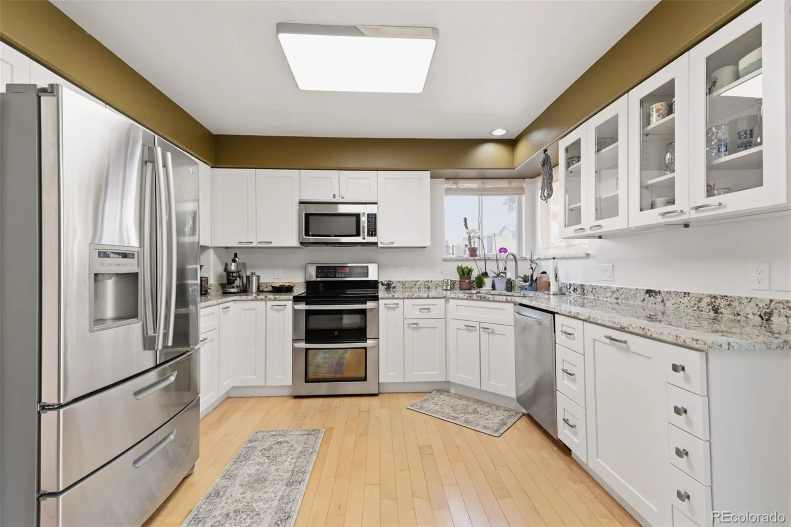
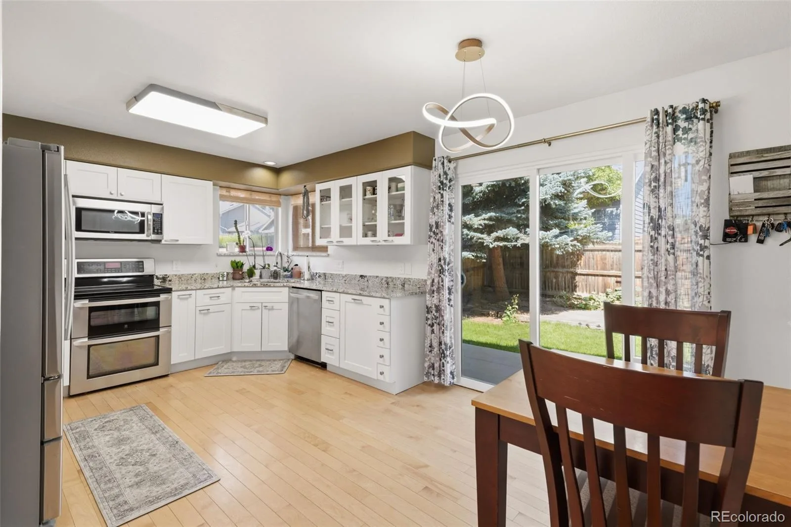
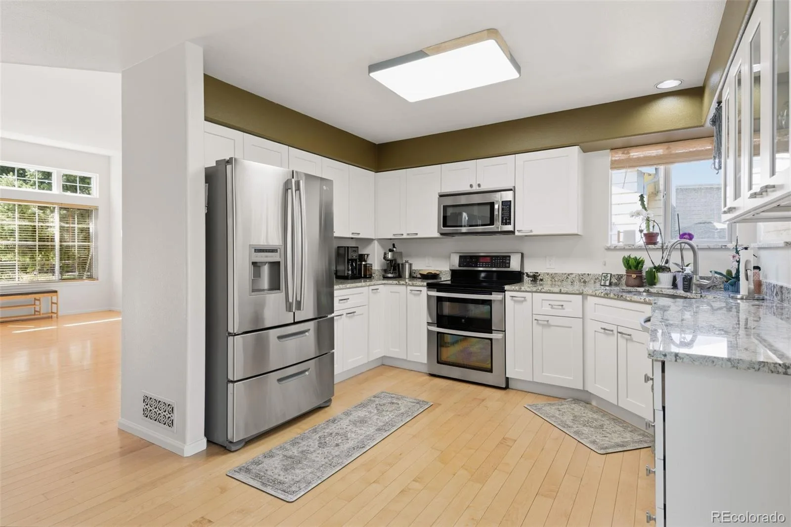
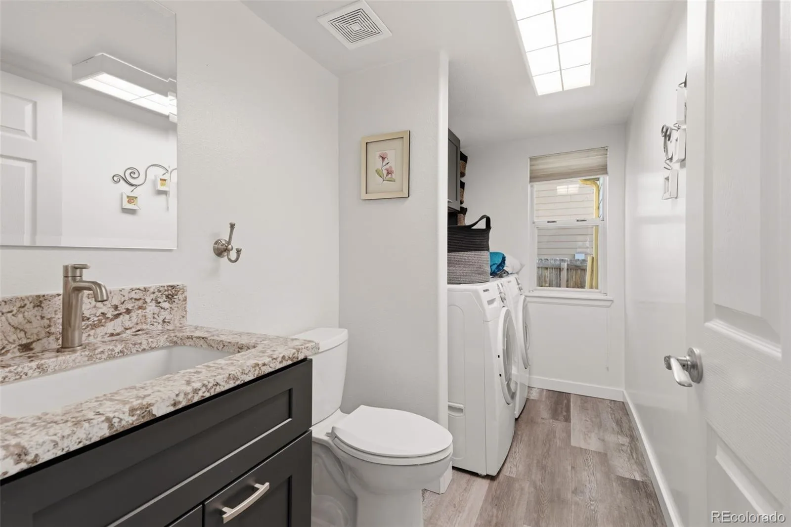
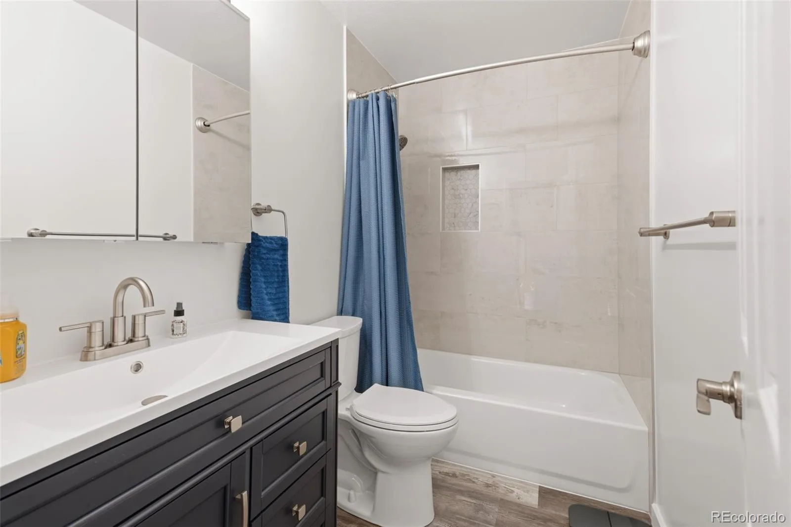
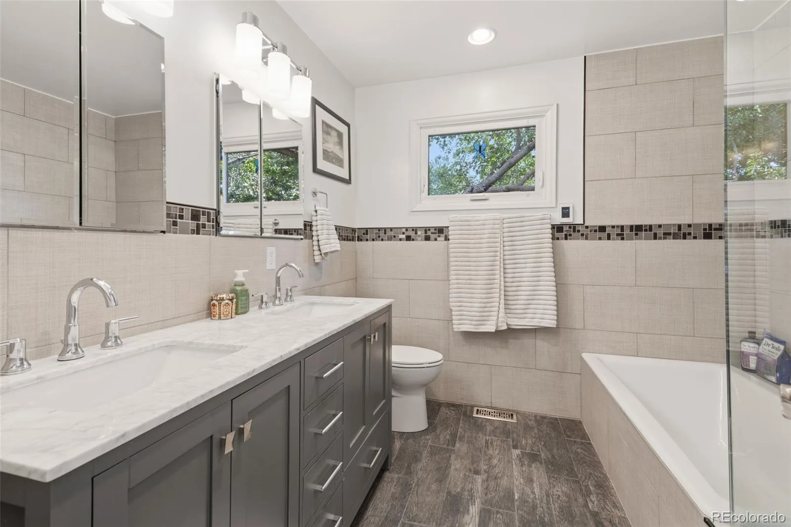
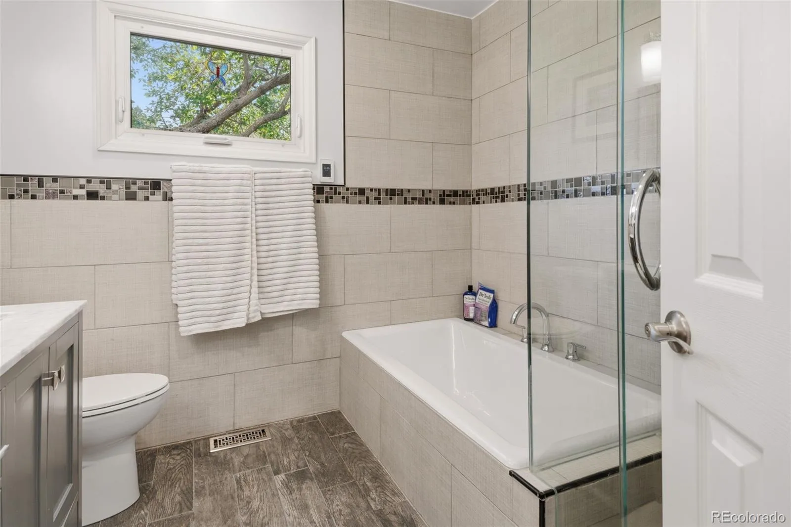
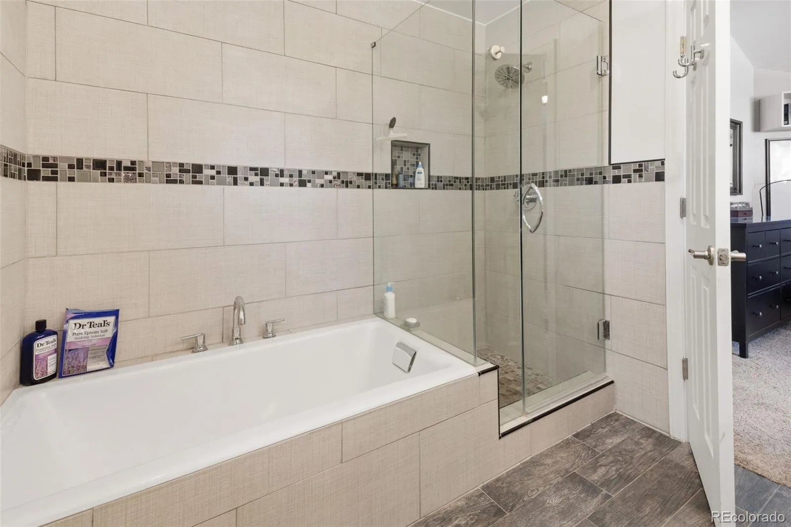
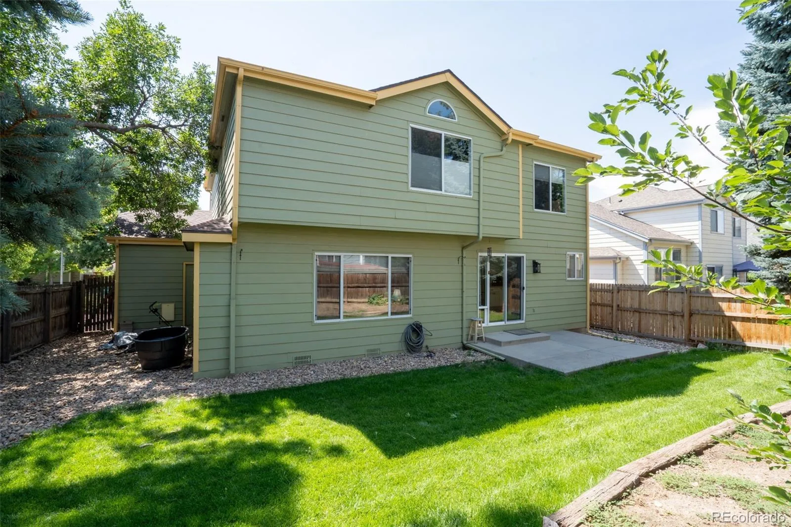
Major improvements include a new roof with impact-resistant shingles (2019), new front windows (2019), scraped popcorn ceilings, a remodeled kitchen with granite countertops (2025), remodeled bathroom/laundry room (2025), and remodeled upstairs bathroom (2025). The primary suite features a cast-iron soaking tub and heated bathroom floors. HVAC was professionally cleaned and inspected in July 2026, and a June 2026 inspection found no significant concerns.
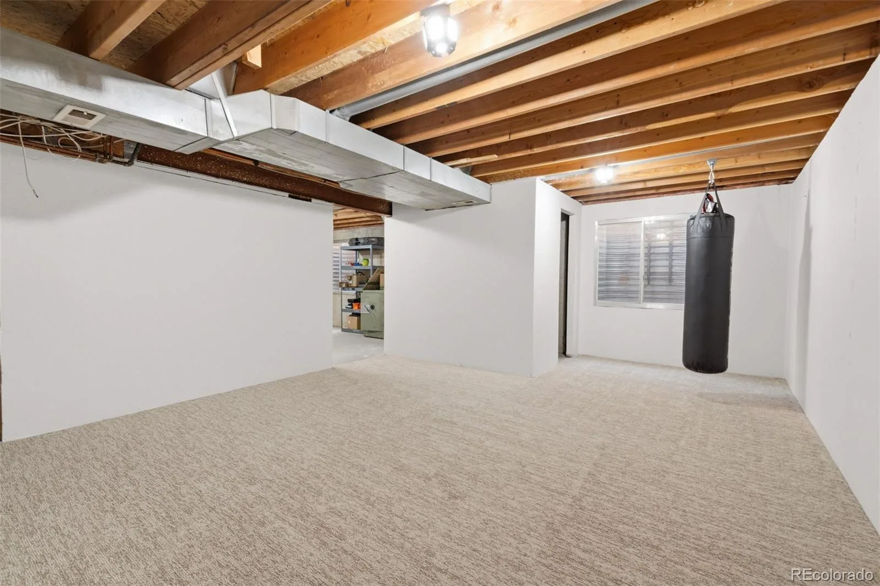
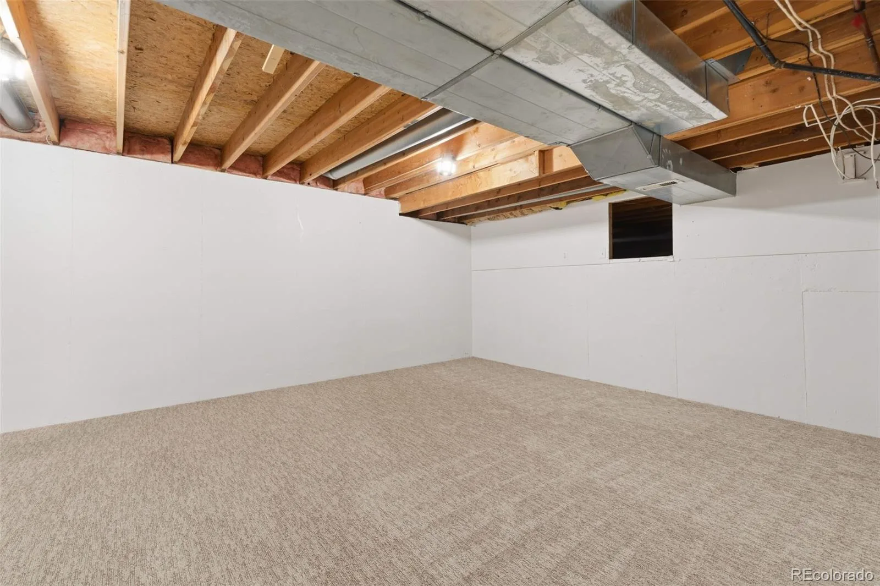
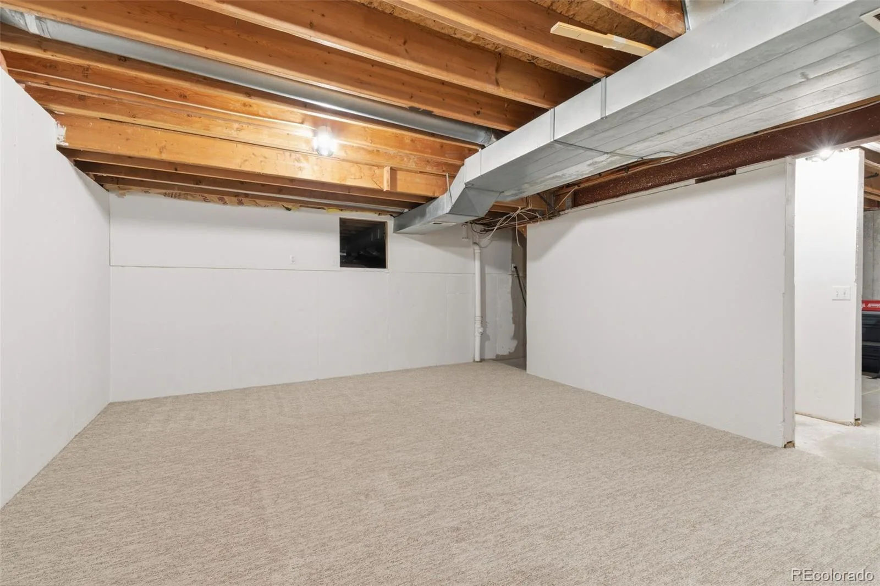
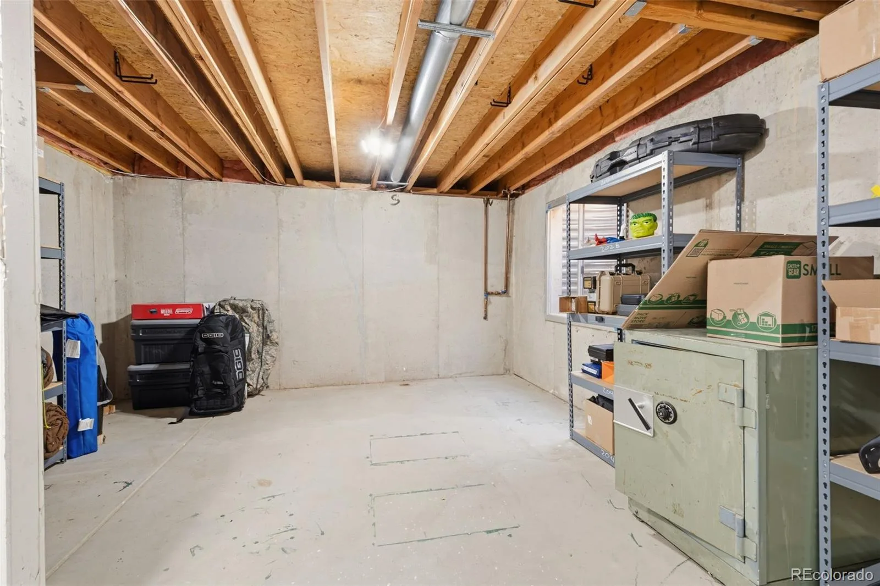
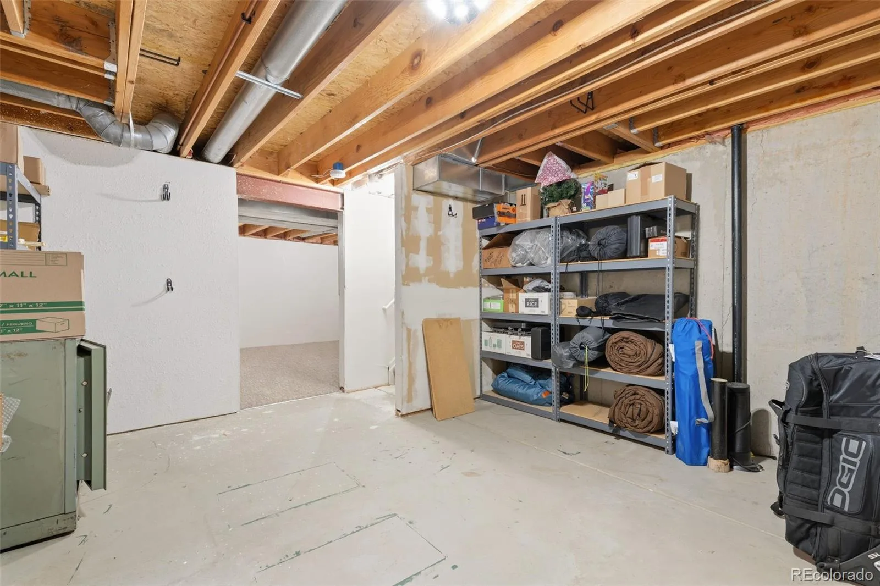
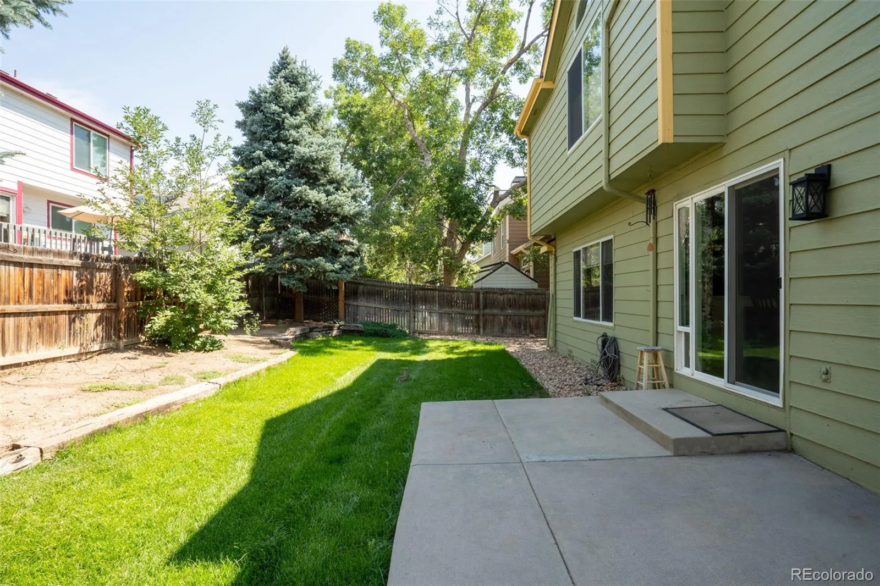
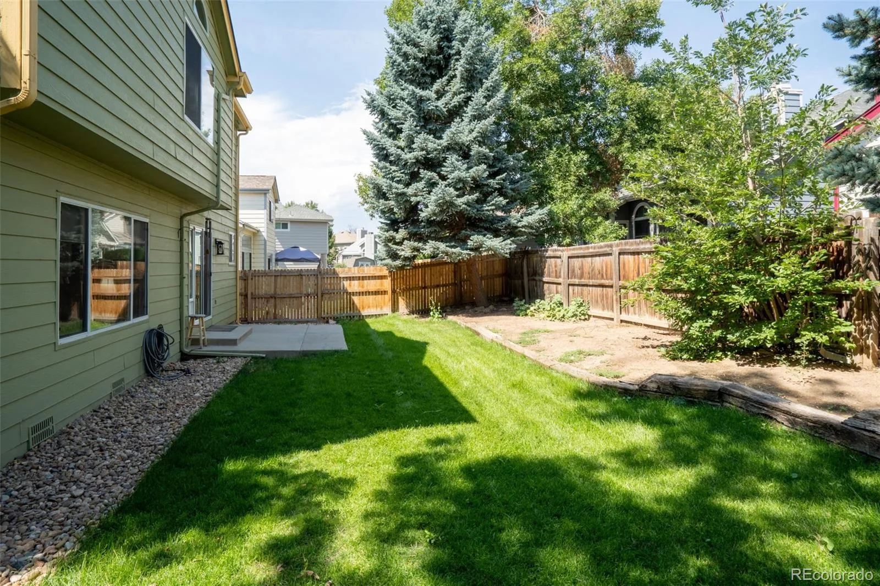
The partially finished basement offers room to make it your own, with plenty of space for storage or a home gym in the meantime. Outside, enjoy an exceptional location just 1.5 miles from the 420-acre Westminster Hills Off-Leash Dog Park and within walking distance of Standley Lake Regional Park, offering boating, biking, hiking, camping, fishing, swimming and paddleboarding.
VASA Fitness is directly across the street, with FlatIron Crossing approximately 8 minutes away and The Promenade Shops, movie theater and Target just 5 minutes away. Approximately 25 minutes to Boulder and 30 minutes to Downtown Denver. Complete with a desirable 3-car garage, this home combines space, comfort, lifestyle and peace of mind with the big-ticket updates already completed!
Major improvements include a new roof with impact-resistant shingles (2019), new front windows (2019), scraped popcorn ceilings, a remodeled kitchen with granite countertops (2025), remodeled bathroom/laundry room (2025), and remodeled upstairs bathroom (2025). The primary suite features a cast-iron soaking tub and heated bathroom floors. HVAC was professionally cleaned and inspected in July 2026, and a June 2026 inspection found no significant concerns.
The partially finished basement offers room to make it your own, with plenty of space for storage or a home gym in the meantime. Outside, enjoy an exceptional location just 1.5 miles from the 420-acre Westminster Hills Off-Leash Dog Park and within walking distance of Standley Lake Regional Park, offering boating, biking, hiking, camping, fishing, swimming and paddleboarding.
VASA Fitness is directly across the street, with FlatIron Crossing approximately 8 minutes away and The Promenade Shops, movie theater and Target just 5 minutes away. Approximately 25 minutes to Boulder and 30 minutes to Downtown Denver. Complete with a desirable 3-car garage, this home combines space, comfort, lifestyle and peace of mind with the big-ticket updates already completed!
Property Details
Price:
$619,000
MLS #:
REC6524395
Status:
Active Under Contract
Beds:
4
Baths:
3
Type:
Single Family
Subtype:
Single Family Residence
Subdivision:
Westbrook
Finished Sq Ft:
1,883
Total Sq Ft:
2,488
Lot Size:
4,879 sqft / 0.11 acres (approx)
Year Built:
1992
Schools
School District:
Jefferson County R-1
Elementary School:
Lukas
Middle School:
Wayne Carle
High School:
Standley Lake
Interior
Above Grade Finished Area
1883
Appliances
Dishwasher, Disposal, Dryer, Microwave, Oven, Sump Pump, Washer
Bathrooms
2 Full Bathrooms, 1 Half Bathroom
Below Grade Unfinished Area
605
Cooling
Air Conditioning-Room
Flooring
Carpet, Wood
Heating
Forced Air
Interior Features
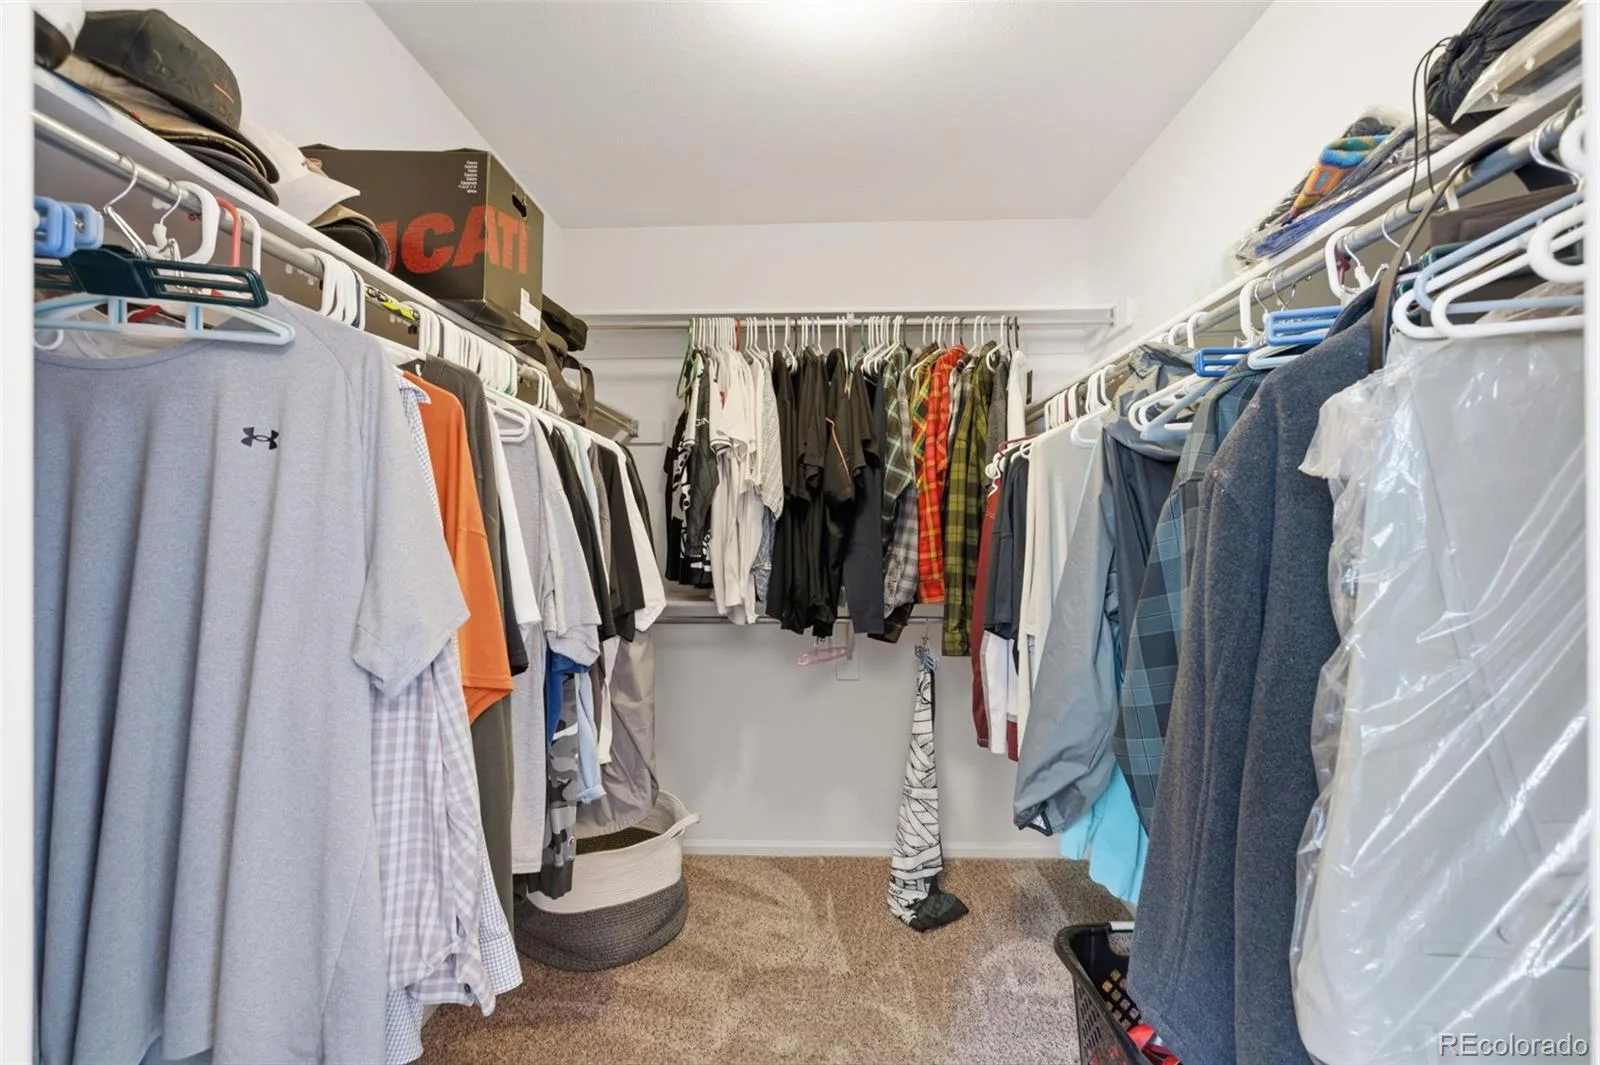
Ceiling Fan(s), Five Piece Bath, Granite Counters, High Ceilings, Pantry, Primary Suite, Smoke Free, Vaulted Ceiling(s), Walk-In Closet(s)
Levels
Two
Main Level Bathrooms
1
Exterior
Architectural Style
A-Frame
Association Amenities
Clubhouse, Pool, Trail(s)
Attached Garage YN
1
Construction Materials
Frame, Wood Siding
Exterior Features
Lighting, Private Yard, Rain Gutters
Fencing
Full
Garage Spaces
3
Lot Features
Sprinklers In Front, Sprinklers In Rear
Parking Spots
3
Parking Total
3
Patio And Porch Features
Patio
Roof
Composition
Security Features
Carbon Monoxide Detector(s), Smoke Detector(s)
Window Features
Bay Window(s), Double Pane Windows, Window Coverings
Financial
HOA Fee
$76
HOA Fee Frequency
Monthly
HOA Includes
Recycling, Trash
HOA Name
WESTBROOK
HOA Phone
303-420-4433
Tax Year
2025
Taxes
$2,999
Map
Contact Us
Mortgage Calculator
Property Summary
- Located in the Westbrook subdivision, 9919 W 99th Avenue Broomfield CO is a Single Family for sale in Broomfield, CO, 80021. It is listed for $619,000 and features 4 beds, 3 baths, and has approximately 2,488 square feet of living space, and was originally constructed in 1992. The current price per square foot is $249. The average price per square foot for Single Family listings in Broomfield is $283. The average listing price for Single Family in Broomfield is $883,474. To schedule a showing of MLS#rec6524395 at 9919 W 99th Avenue in Broomfield, CO, contact your Smart Sale AI agent at 3039066915.
Similar Listings Nearby

Additional Details
MLS ID : REC6524395
Listing Key : REC2056258878
Parcel Number : 184182
Zip Code : 80021
City : Broomfield
State : CO
Building if Condo :
Full Street: 9919 W 99th Avenue
Address : 9919
Address Prefix :
Address Suffix : Avenue
Street : 99th
Street Prefix : W
Street Suffix :
Unit if Condo :
Latitude : 39.875004
Longitude : -105.108162
Property Type : singlefamily
Property Sub Type : Single Family Residence
Stories Total if Condo :
Lot Size : 4,879 sqft / 0.11 acres (approx)
Ownership : Individual
Zoning : SFR
Condition : Updated/Remodeled
Renovation :
Pets Allowed : Cats OK,Dogs OK
Special Conditions : None
Possession :
Original Price : 619000
Close Price :
Close Date :
List Date : Aug 14, 2026
List Contract Date : 2026-08-14
Off Market Date : 2026-08-16
Purchase Contract Date : 2026-08-16
Days on Market : 15
Concessions Amount :
Concession Comment :
Renovation :
Company : RE/MAX Momentum

Copyright 2026. All rights reserved.
9919 W 99th Avenue
Broomfield, CO