
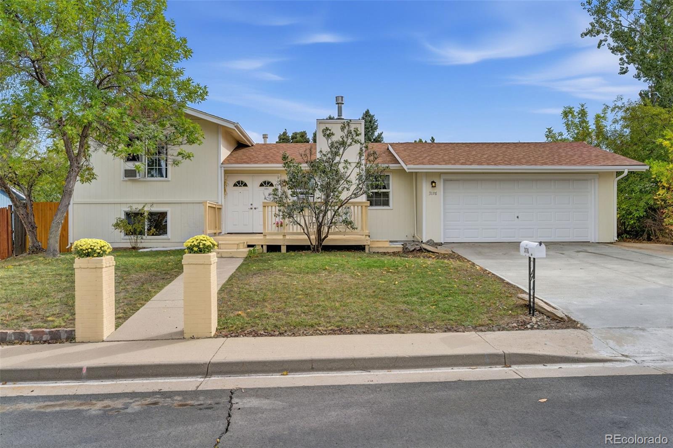
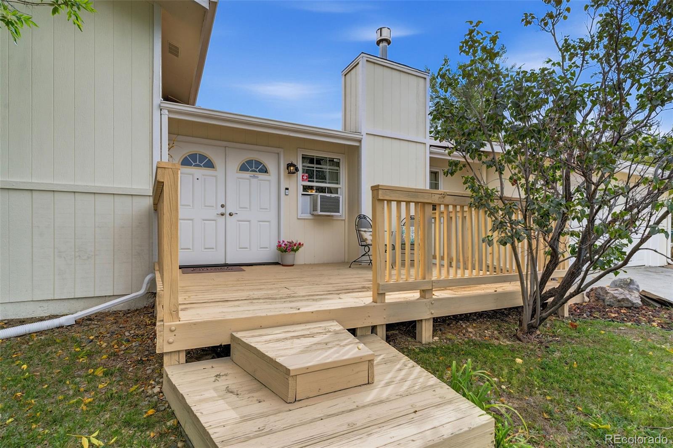
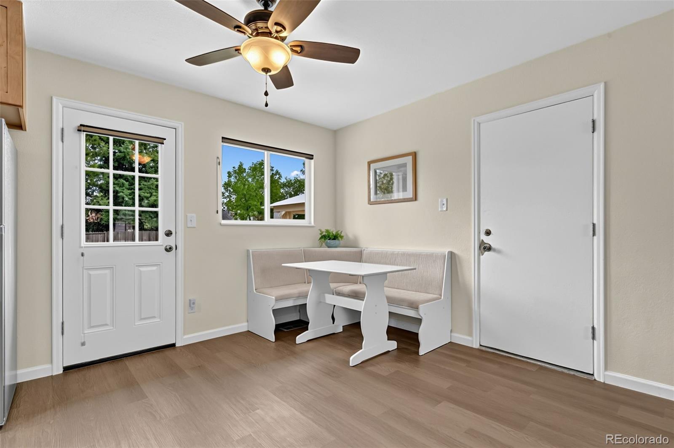
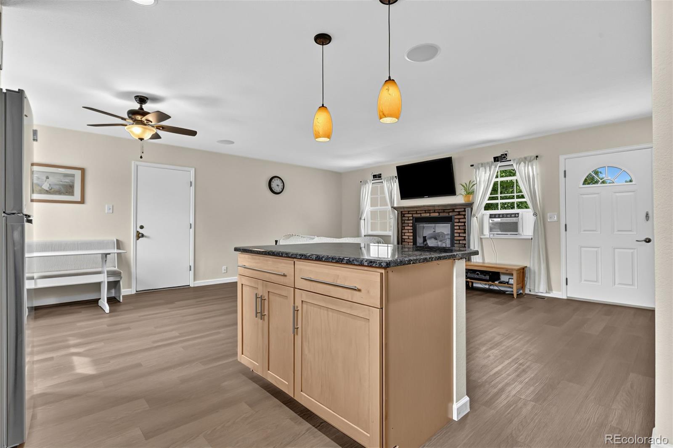
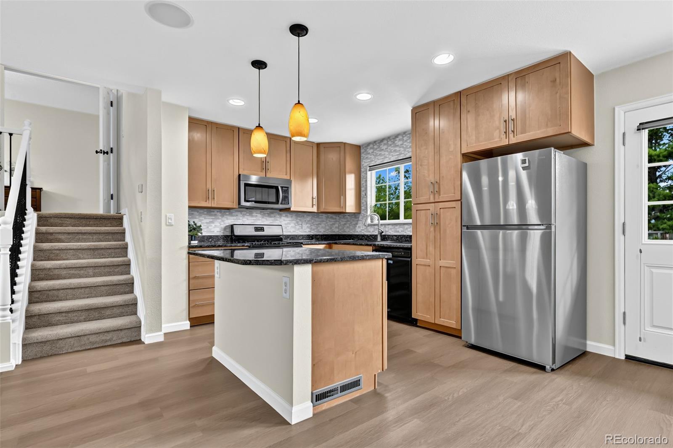
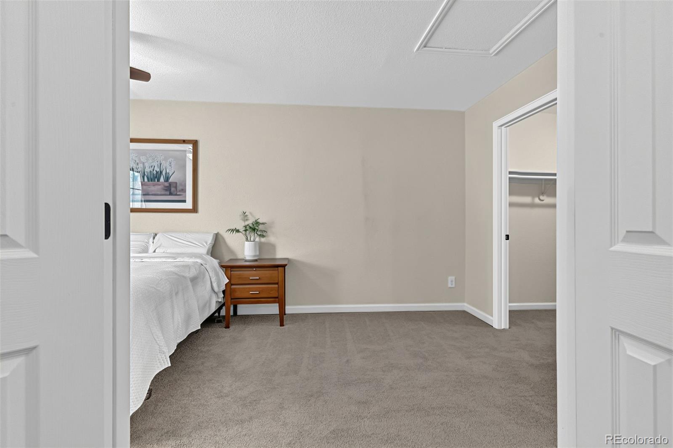
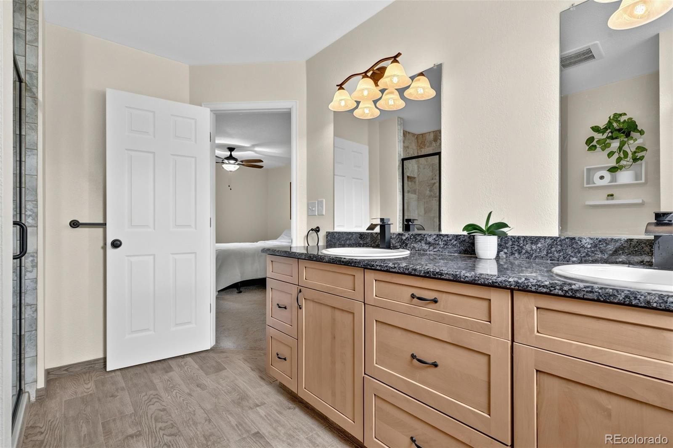
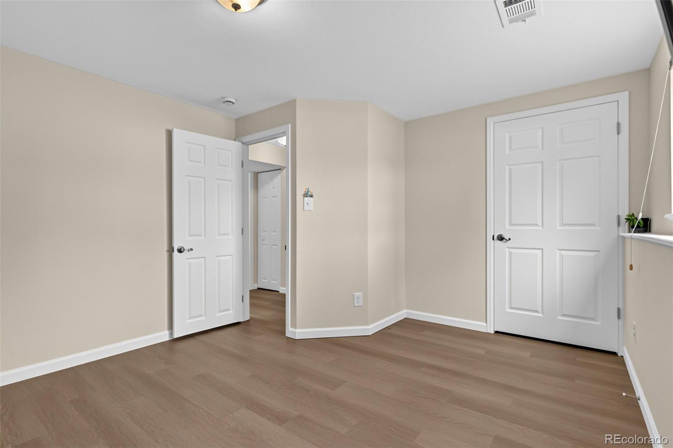
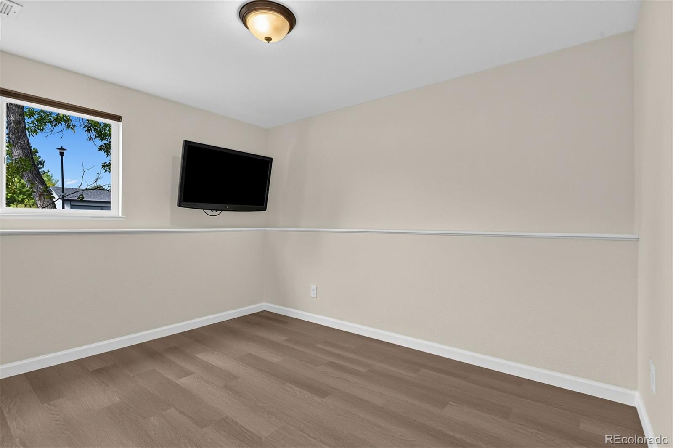
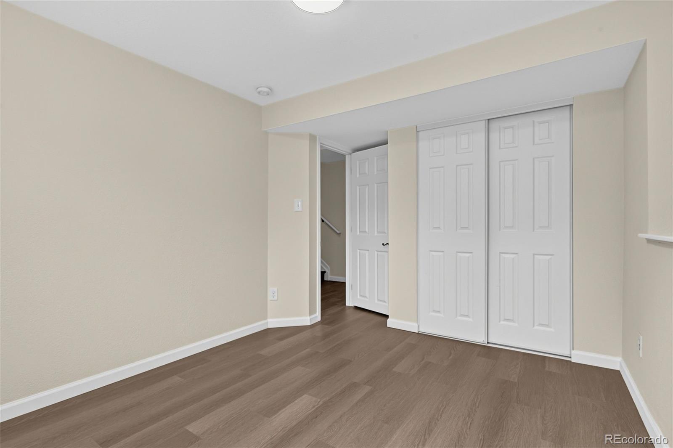
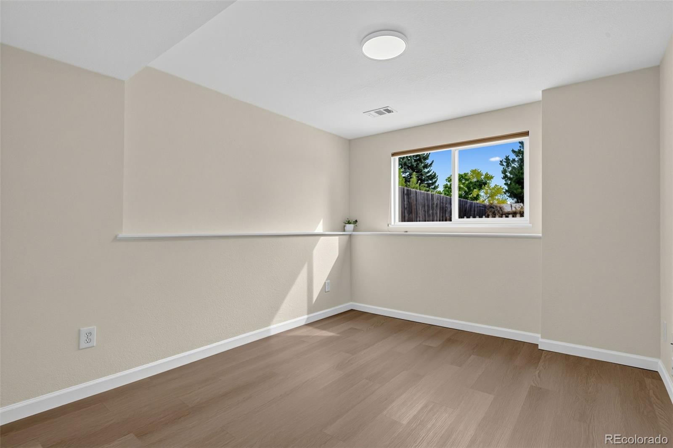
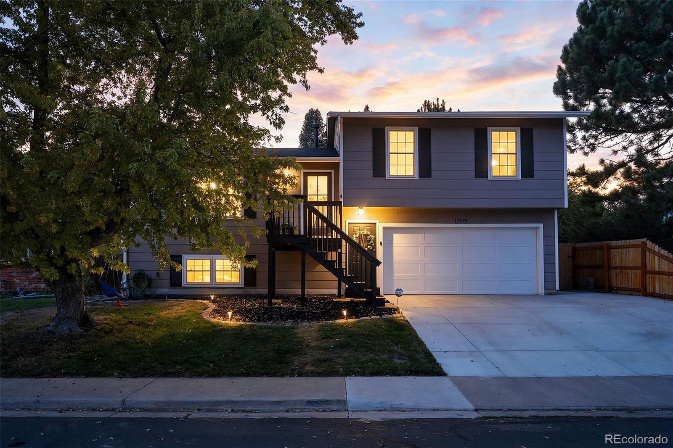
Tucked into a cul-de-sac in a prime Broomfield location, this refreshed home welcomes you with a front deck, the perfect spot for morning coffee and an attached two-car garage. Fresh interior and exterior paint, new luxury vinyl plank flooring, and new carpet throughout set the stage for relaxed move in ready Colorado living.
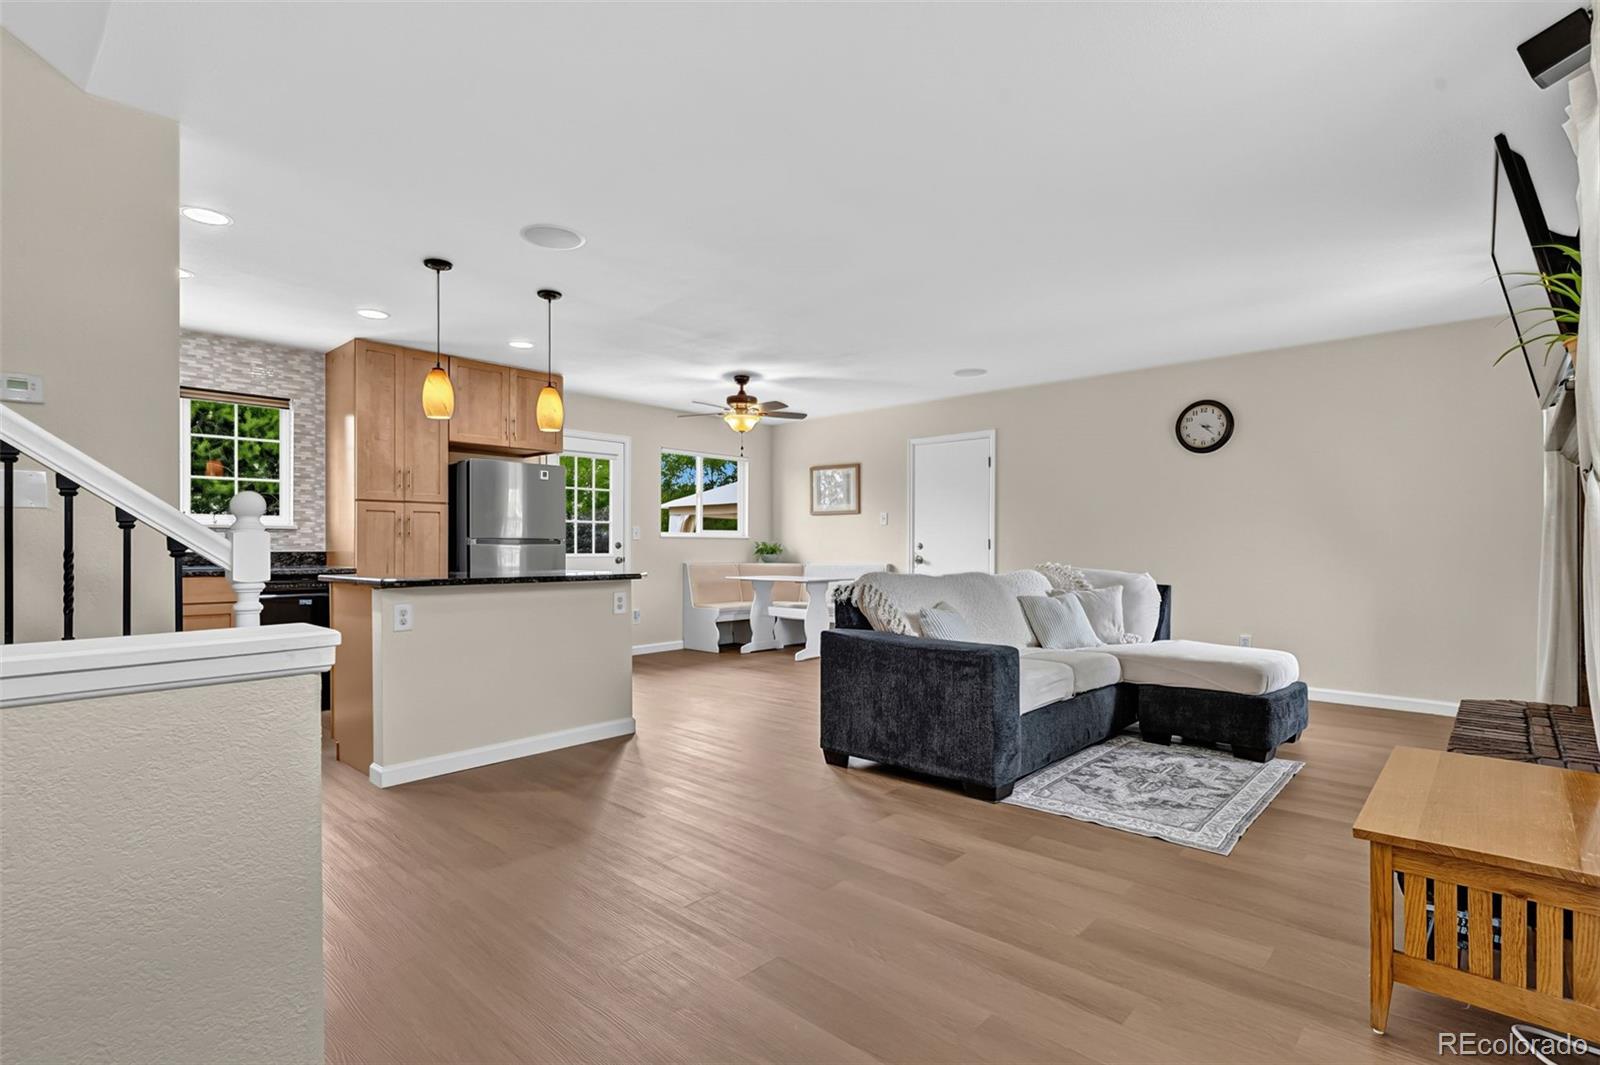
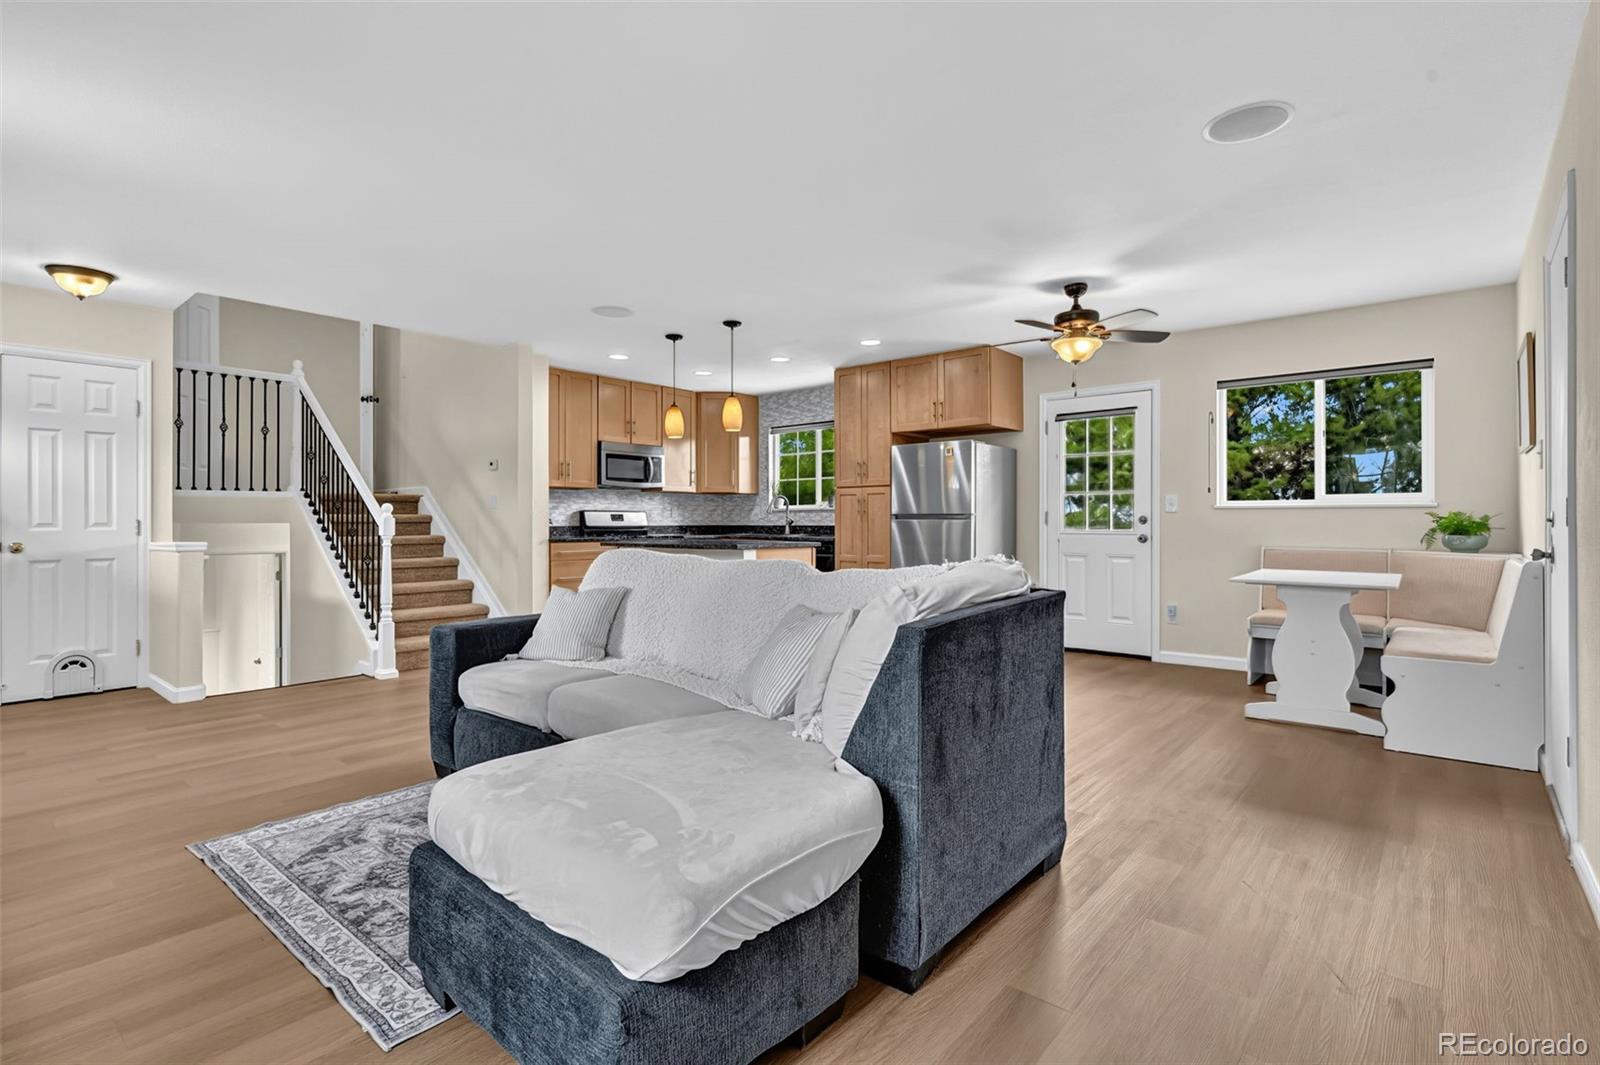
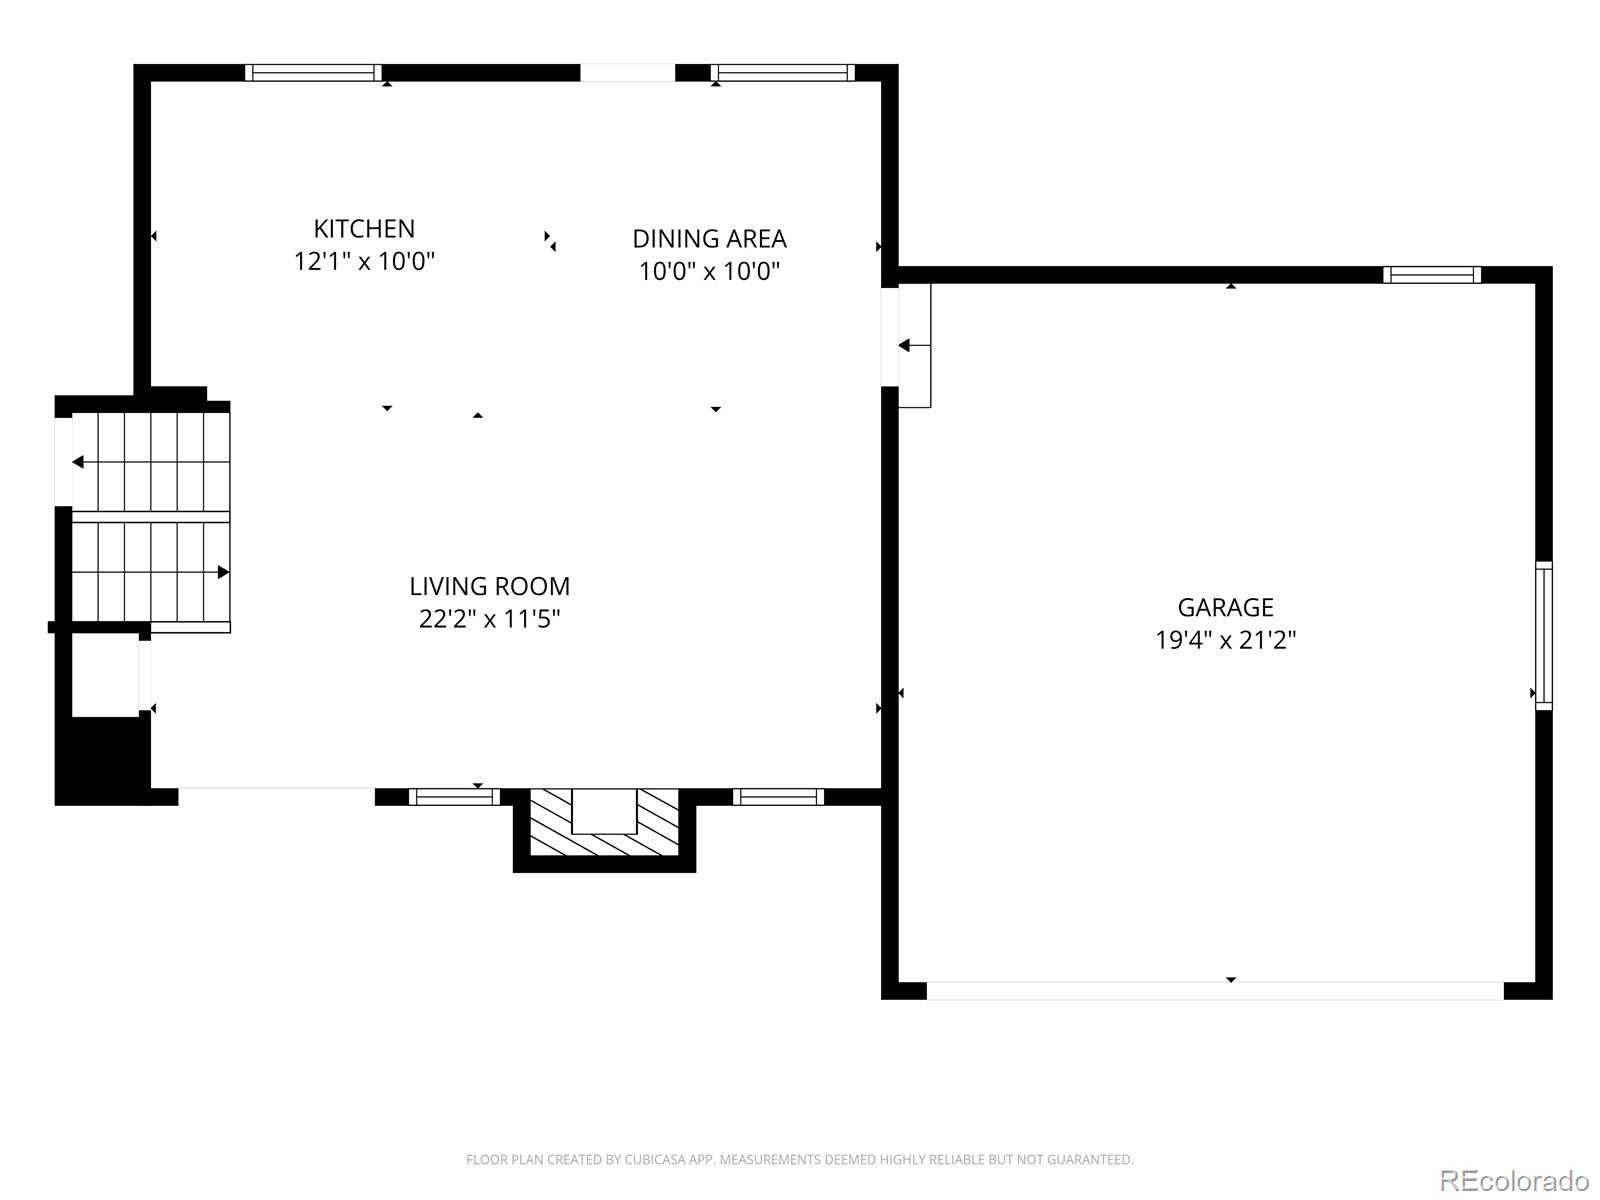
Step inside to connected kitchen, dining, and living spaces designed for gathering. A fireplace and surround sound speakers create an inviting atmosphere for cozy evenings and movie nights, while the kitchen’s island and stainless steel appliances make preparing meals and hosting feel effortless.
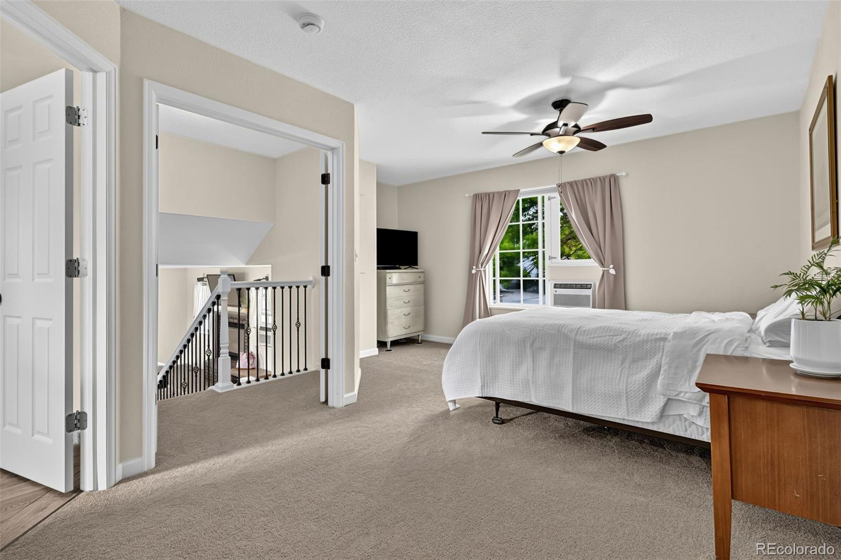
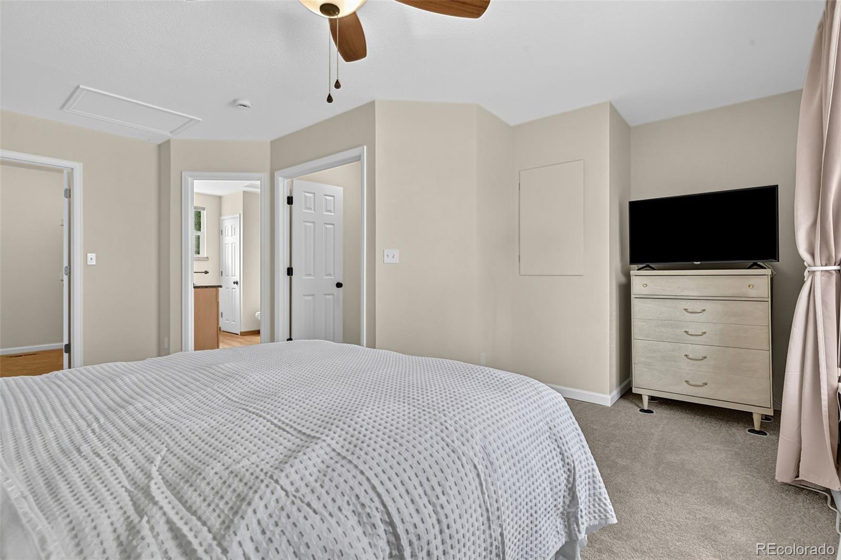
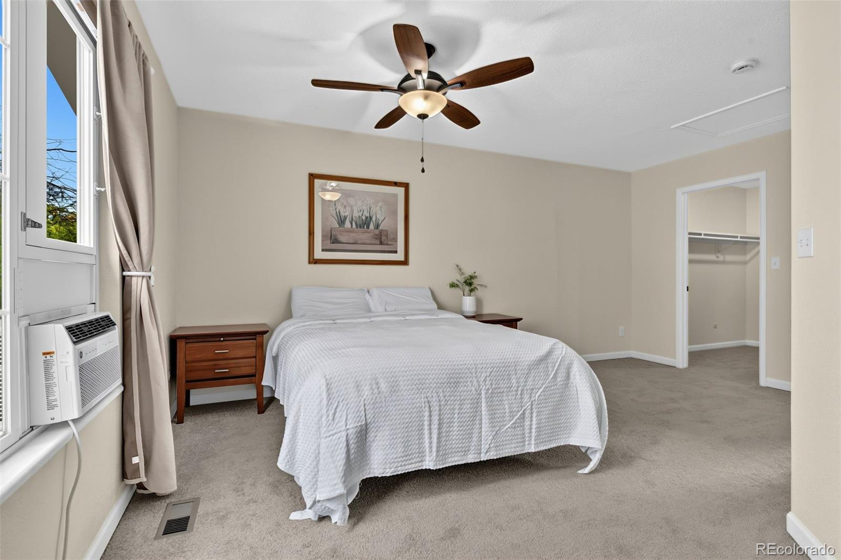
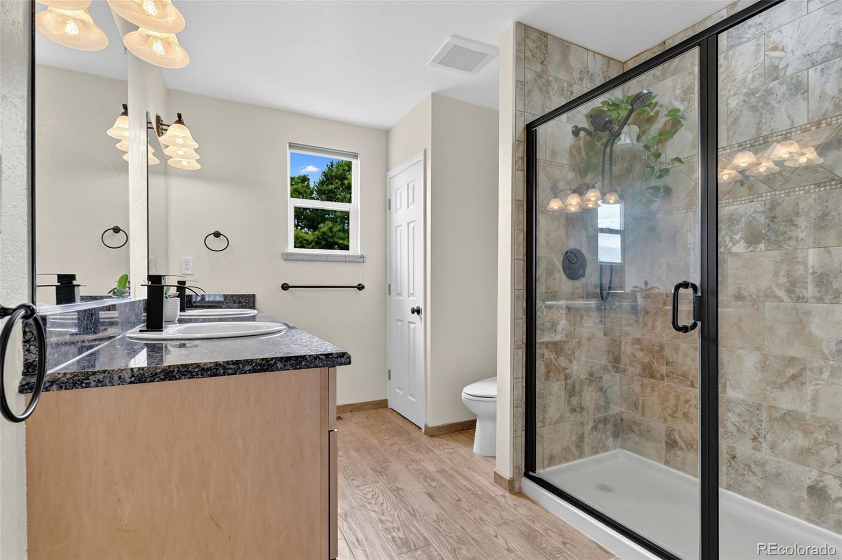
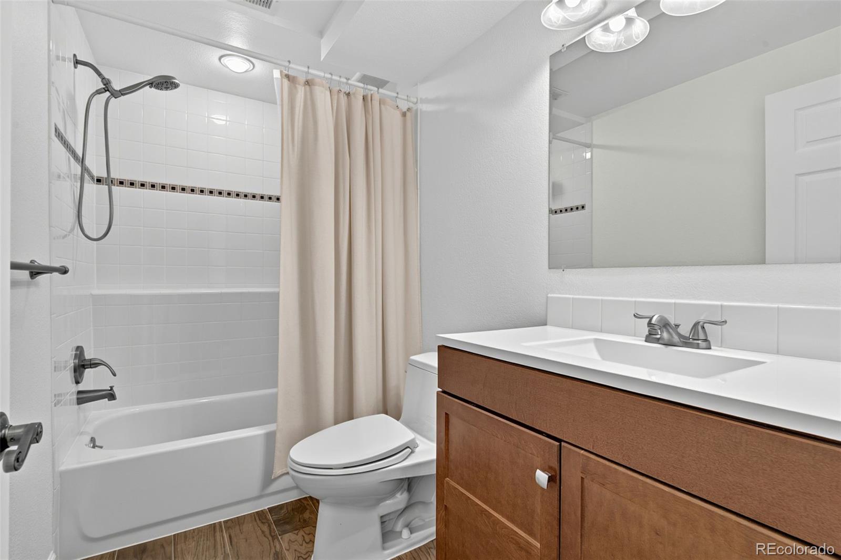
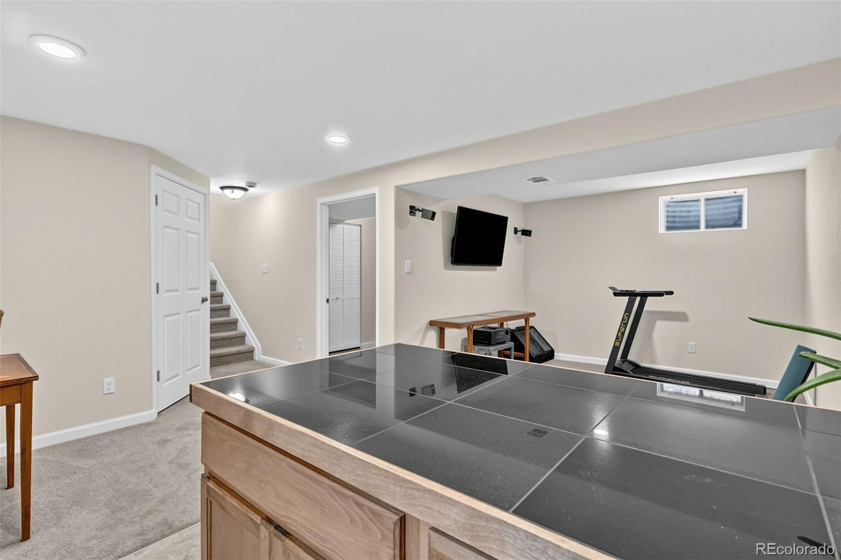
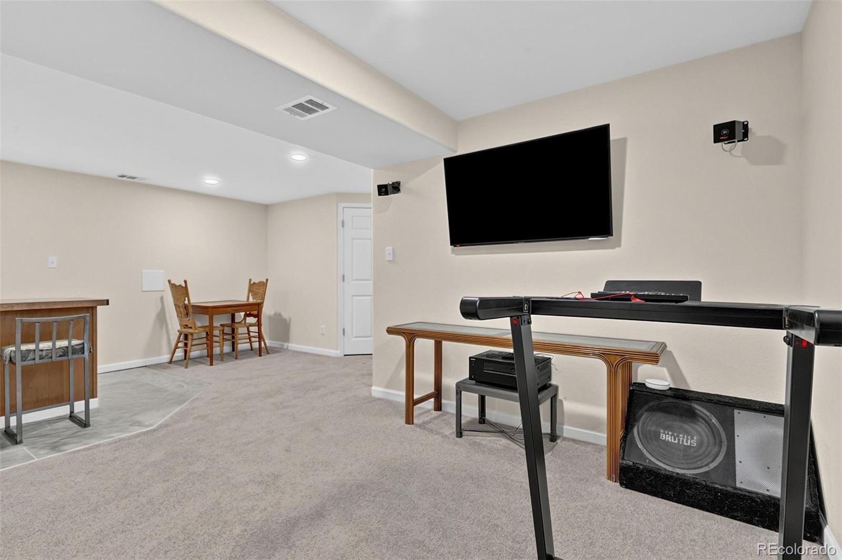
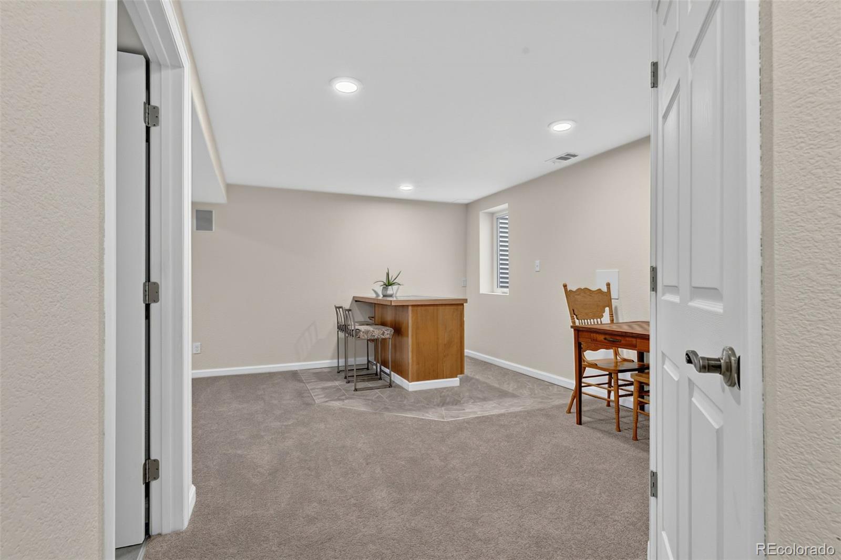
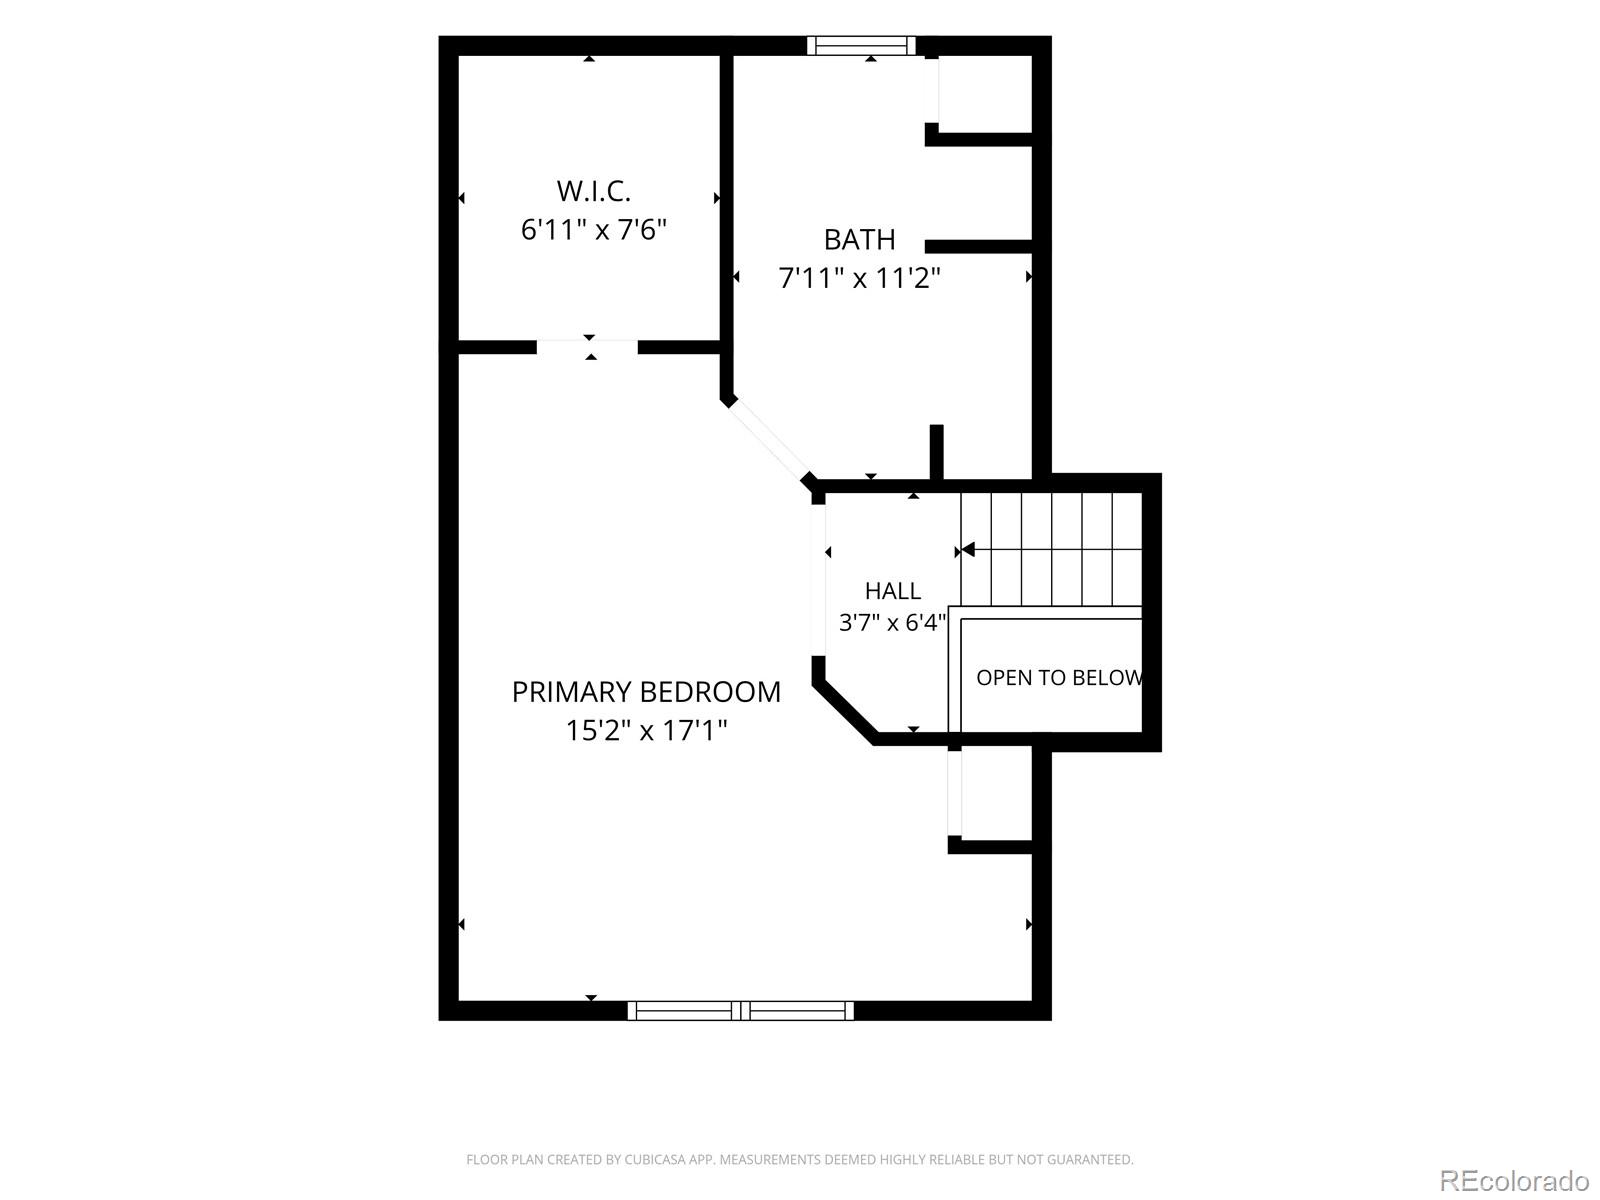
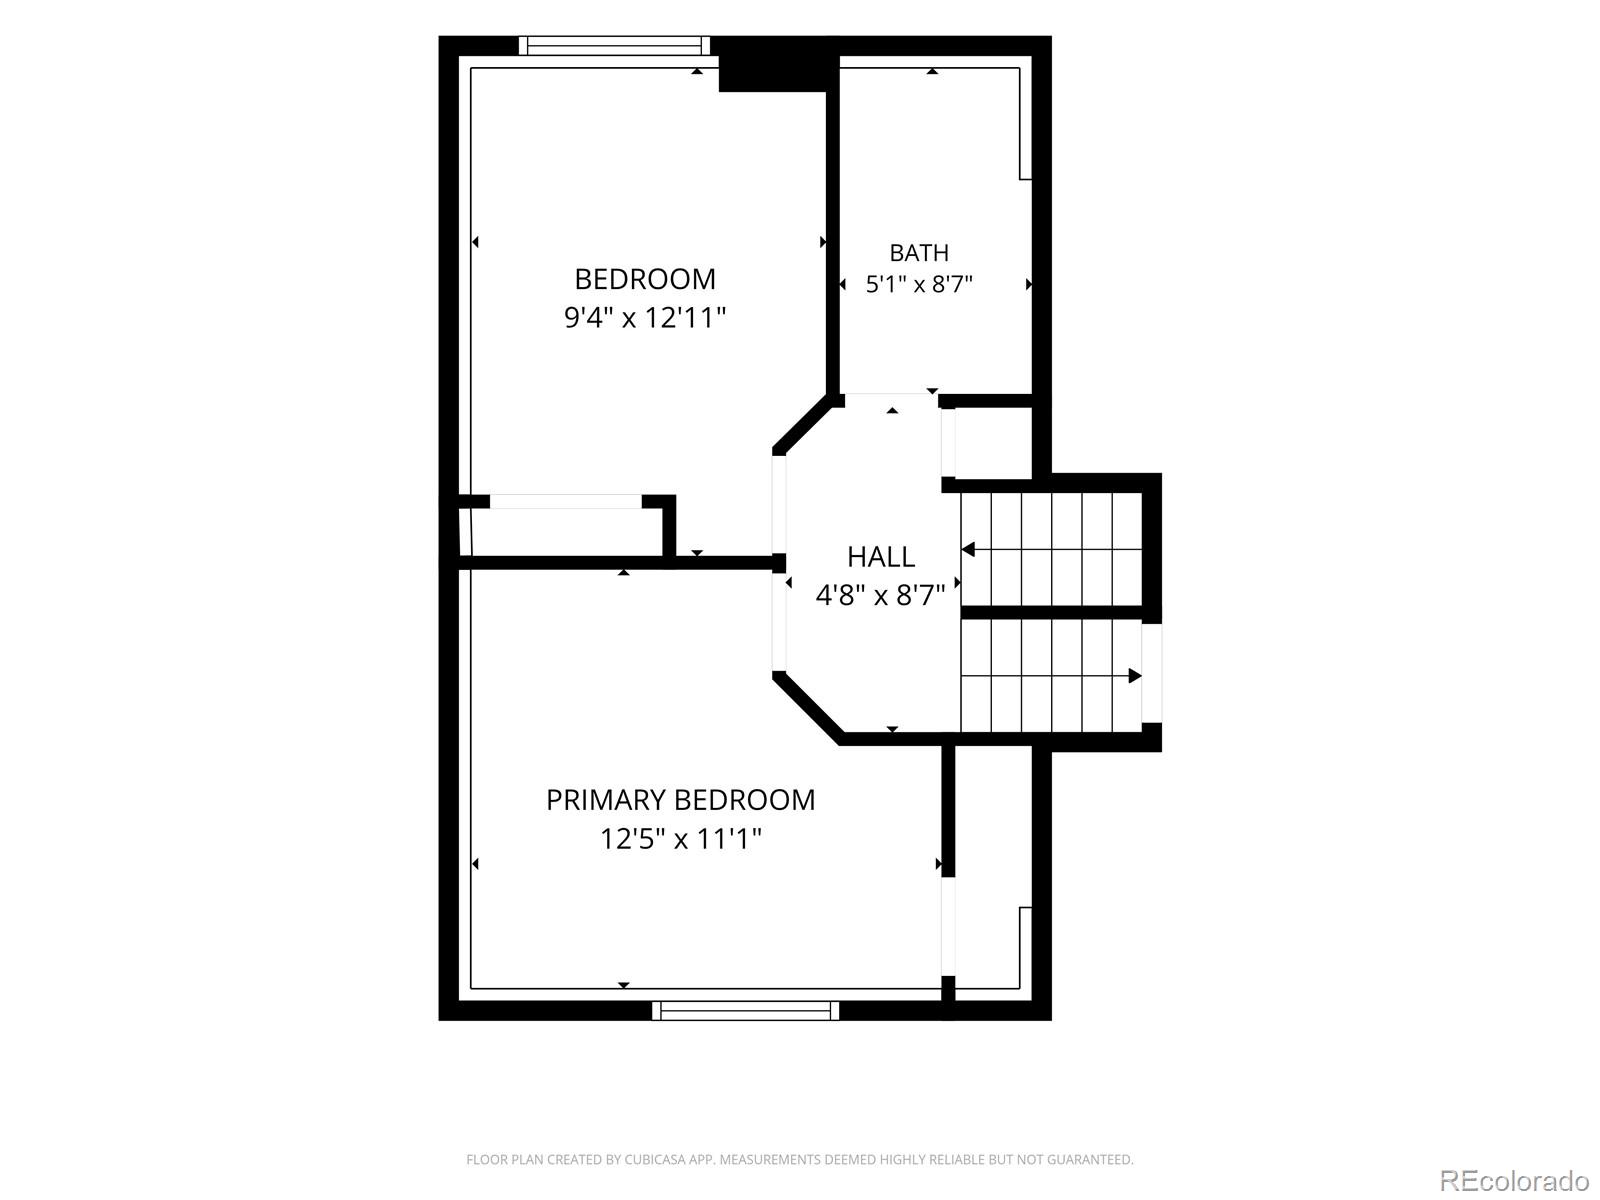
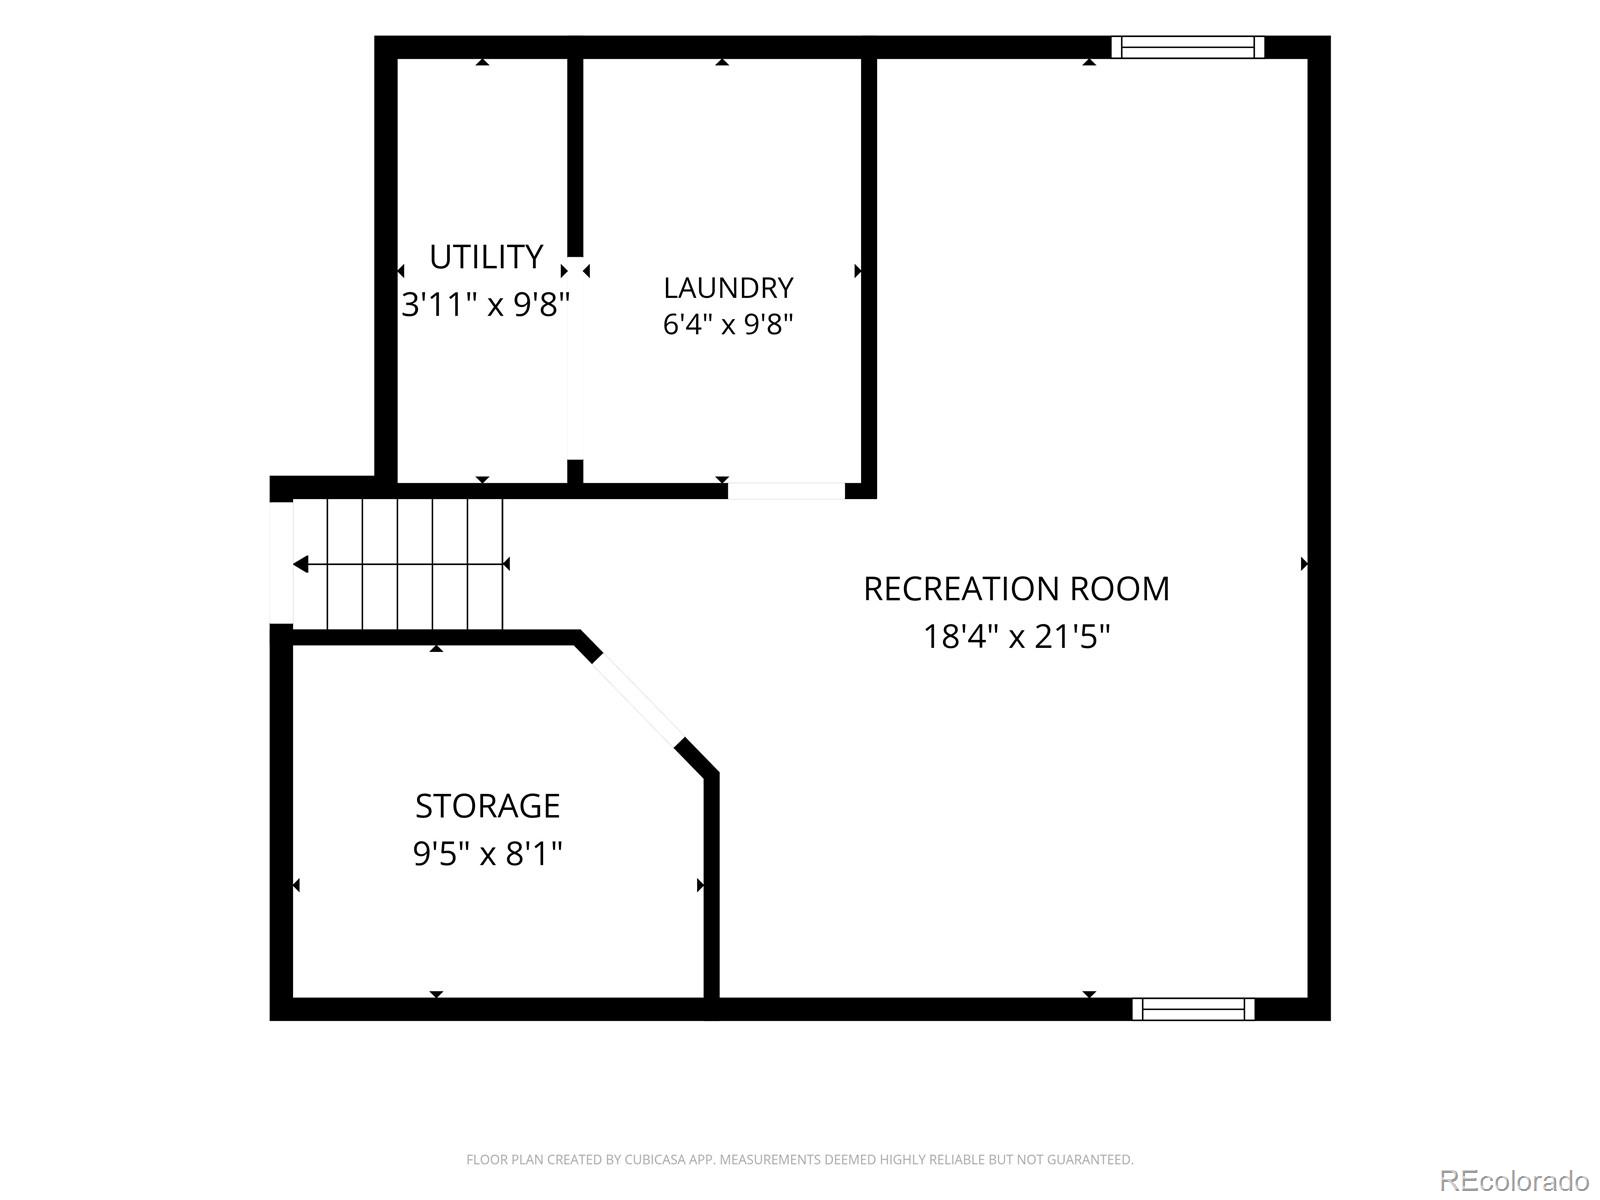
The primary suite offers a restful retreat, complete with a walk-in closet and a private en suite bathroom featuring a walk-in shower. On the garden level, two additional bedrooms and a full bathroom offer comfortable space for guests, a home office, or everyday living. Continue downstairs to the basement living/flex space, where surround sound speakers and a bar area create a welcoming setting for game days, evening gatherings, home gym or your own lounge.
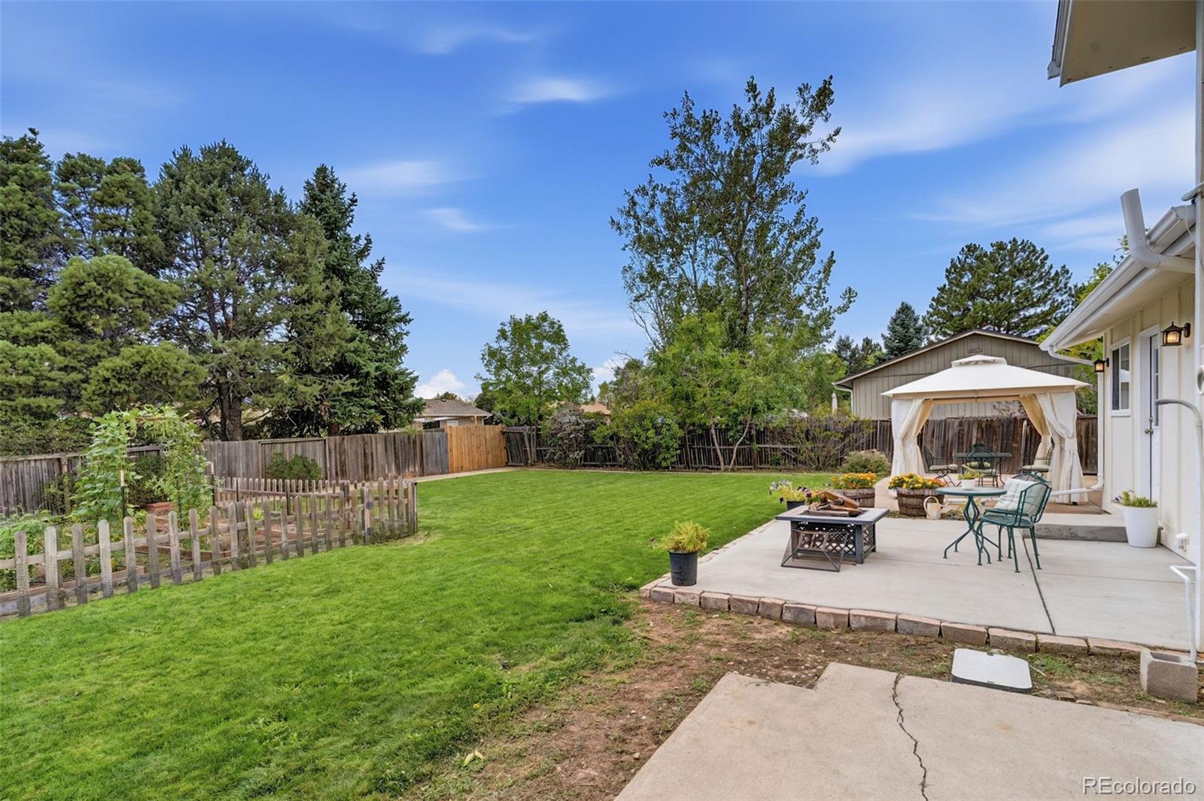
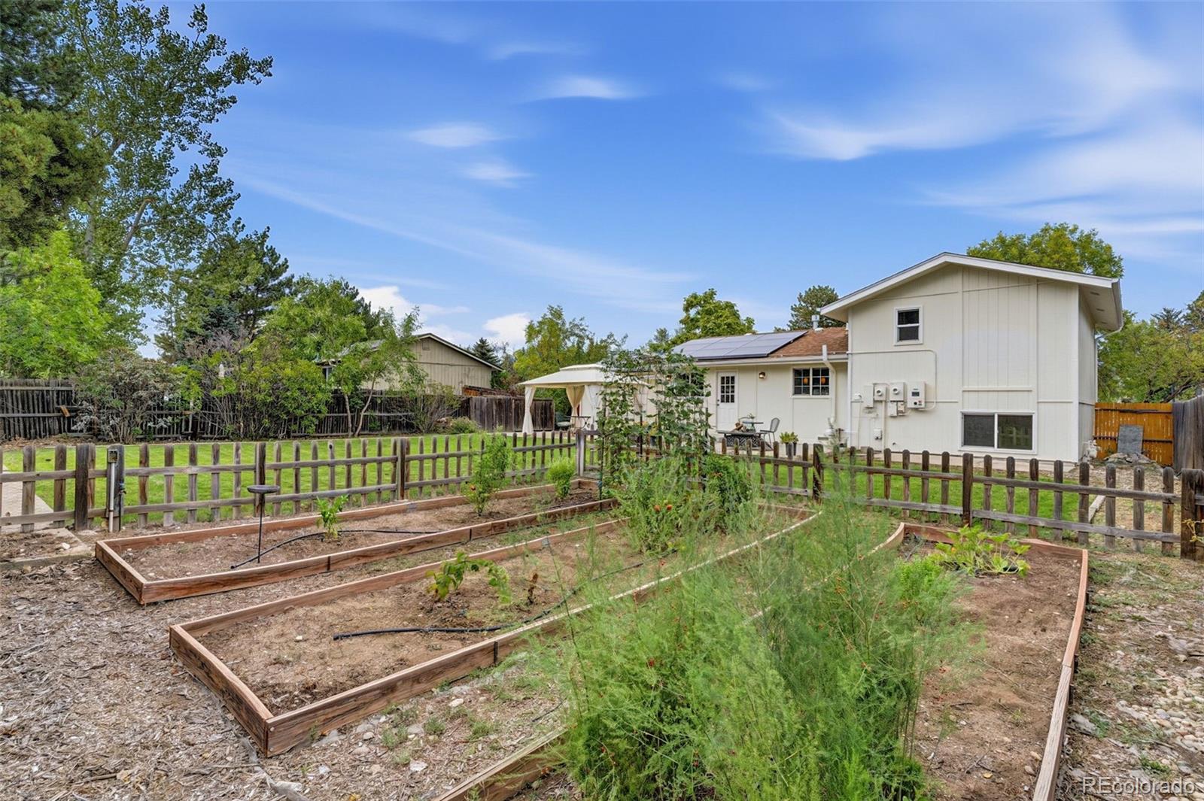
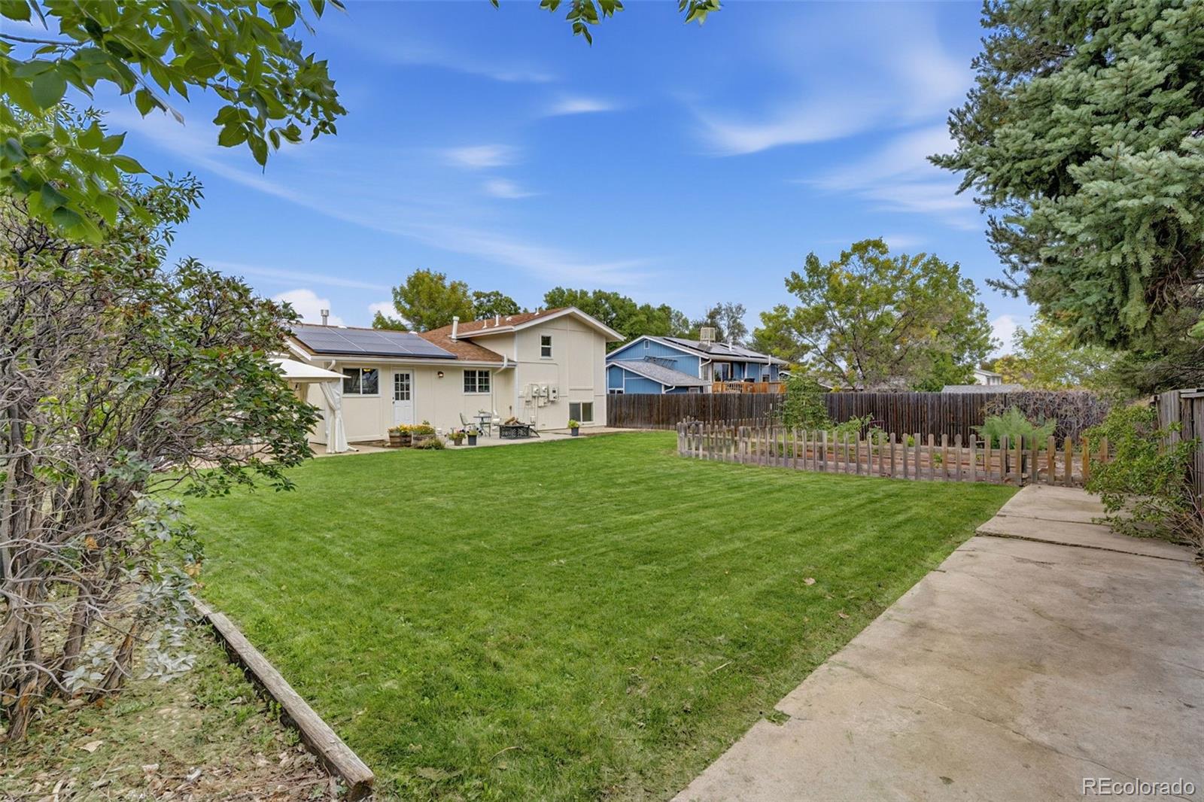
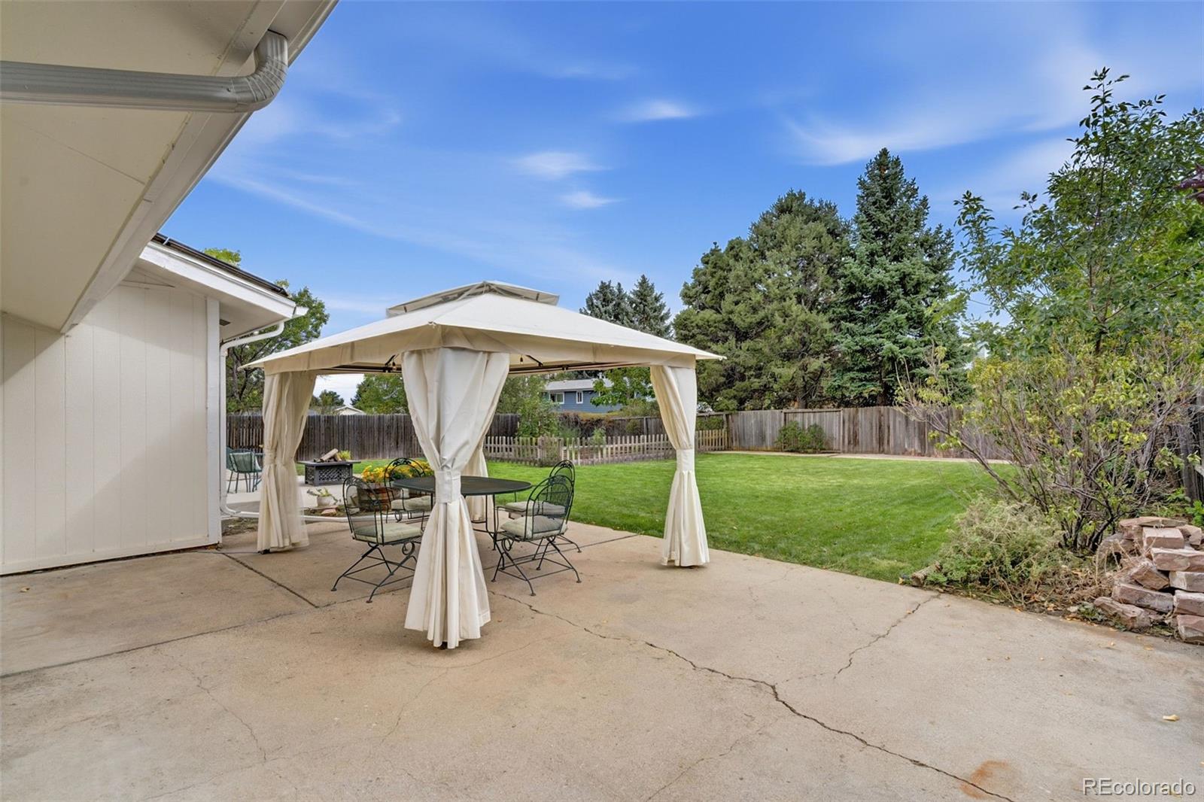
Outside, the larger lot opens to a spacious, fully fenced backyard with a generous lawn for pets to play, mature trees, garden beds, and a patio made for alfresco dinners and leisurely weekends.
Nearby parks, trails, and the Paul Derda Recreation Center offer opportunities to stay active, with shopping and dining within easy reach. Access to I-25 and US 36 connects you to Denver, Boulder, and routes toward the foothills and mountains.
Owned solar panels are included, bringing energy savings with no solar lease or loan payment for the buyer to assume. With no HOA, this home combines fresh finishes, flexible entertaining spaces, and inviting outdoor living.
For additional questions, contact Jenna Howard directly at 970-313-7243.
Property Details
Price:
$500,000
MLS #:
5755400
Status:
Active Under Contract
Beds:
3
Baths:
2
Type:
Single Family
Subtype:
Single Family Residence
Subdivision:
Westlake Village Filing 3
Finished Sq Ft:
1,804
Lot Size:
7,841 sqft / 0.18 acres (approx)
Year Built:
1974
Schools
School District:
Adams 12 5 Star Schl
Elementary School:
Centennial
Middle School:
Westlake
High School:
Legacy
Interior
Appliances
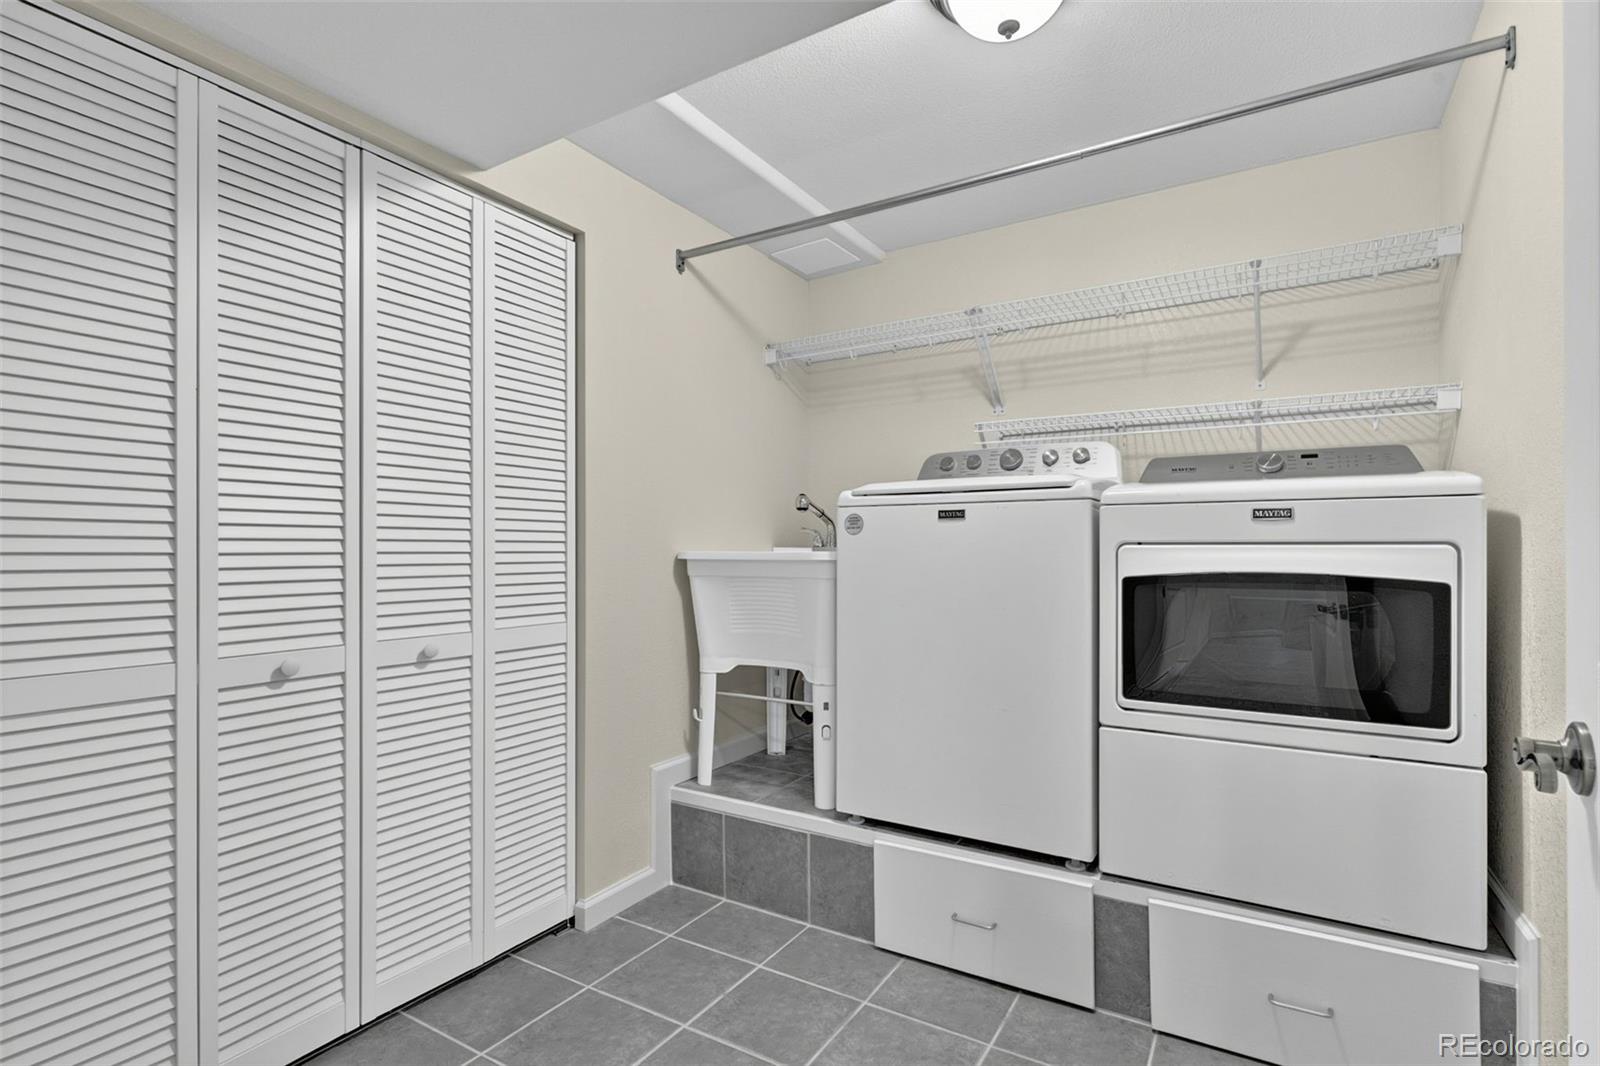
Dishwasher, Dryer, Microwave, Oven, Range, Refrigerator, Washer
Bathrooms
1 Full Bathroom, 1 Three Quarter Bathroom
Cooling
Air Conditioning-Room
Fireplaces Total
1
Flooring
Carpet, Tile, Vinyl
Heating
Forced Air
Interior Features
Granite Counters, Kitchen Island, Primary Suite, Smoke Free, Sound System, Walk-In Closet(s)
Levels
Multi/Split
Exterior
Attached Garage YN
1
Construction Materials
Frame
Exterior Features
Garden, Private Yard, Rain Gutters
Fencing
Full
Garage Spaces
2
Lot Features
Cul-De-Sac, Sprinklers In Rear
Patio And Porch Features
Deck
Roof
Composition
Financial
Taxes
$3,766
Map
Contact Us
Mortgage Calculator
Property Summary
- Located in the Westlake Village Filing 3 subdivision, 3176 W 134th Circle Broomfield CO is a Single Family for sale in Broomfield, CO, 80020. It is listed for $500,000 and features 3 beds, 2 baths, and has approximately 1,804 square feet of living space, and was originally constructed in 1974. The current price per square foot is $277. The average price per square foot for Single Family listings in Broomfield is $326. The average listing price for Single Family in Broomfield is $883,446. To schedule a showing of MLS#5755400 at 3176 W 134th Circle in Broomfield, CO, contact your Smart Sale AI agent at 3039066915.
Similar Listings Nearby




Additional Details
MLS ID : 5755400
Listing Key : 723d8c84b71925da2325599319e12579
Parcel Number : R0020862
Zip Code : 80020
City : Broomfield
State : CO
Building if Condo :
Full Street: 3176 W 134th Circle
Address : 3176
Address Prefix :
Address Suffix : Circle
Street : 134th
Street Prefix : W
Street Suffix :
Unit if Condo :
Latitude : 39.940449
Longitude : -105.025856
Property Type : singlefamily
Property Sub Type : Single Family Residence
Stories Total if Condo :
Lot Size : 7,841 sqft / 0.18 acres (approx)
Ownership :
Zoning : R-1-PUD
Condition :
Renovation :
Pets Allowed :
Special Conditions : None Known
Possession :
Original Price :
Close Price :
Close Date :
List Date : Oct 1, 2026
List Contract Date : 2026-10-01
Off Market Date :
Purchase Contract Date :
Days on Market : 20
Concessions Amount :
Concession Comment :
Company : LPT Realty

Copyright 2026. All rights reserved.
3176 W 134th Circle
Broomfield, CO