
1880 Mallard Drive
Broomfield, CO, 80020
$5,862,000
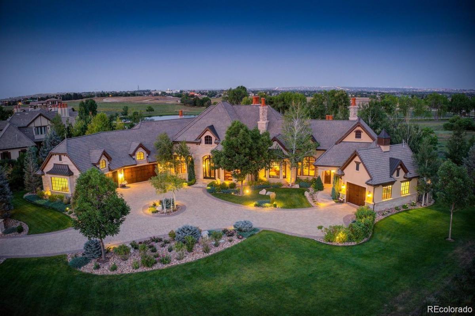
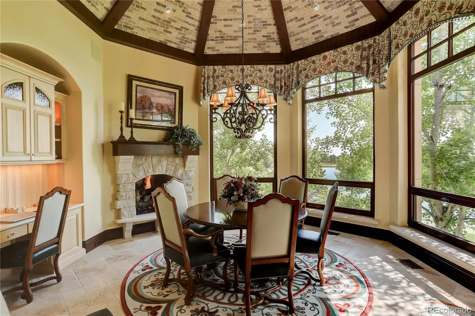
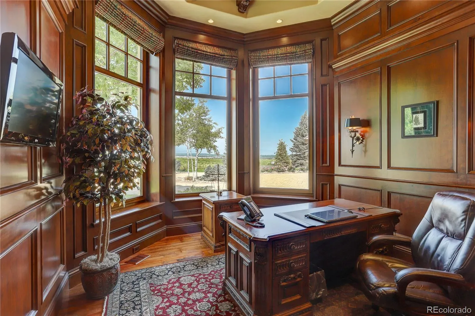
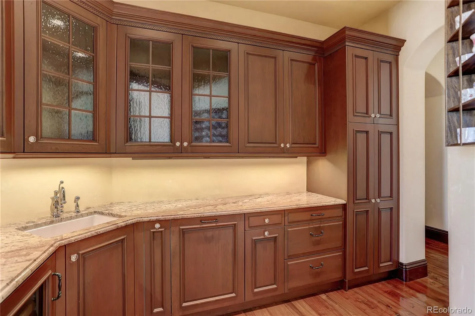
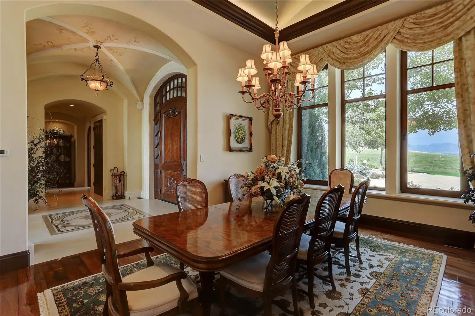
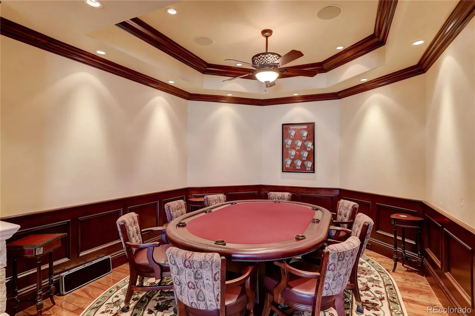
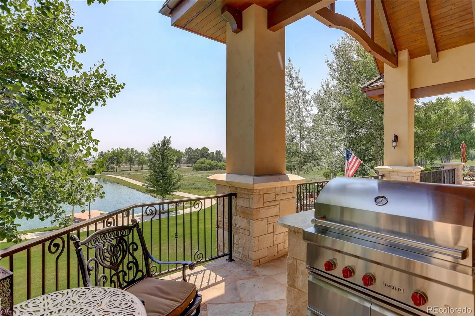
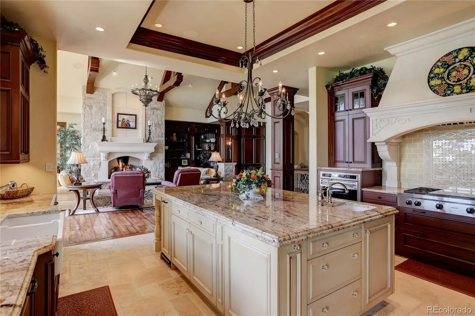
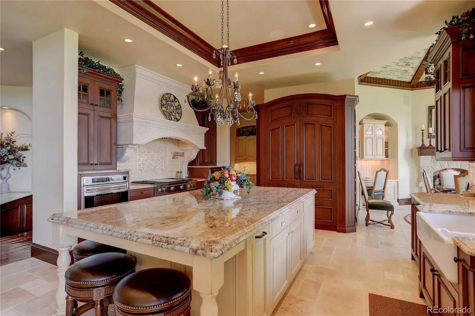
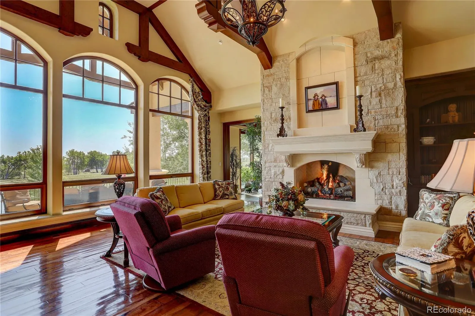
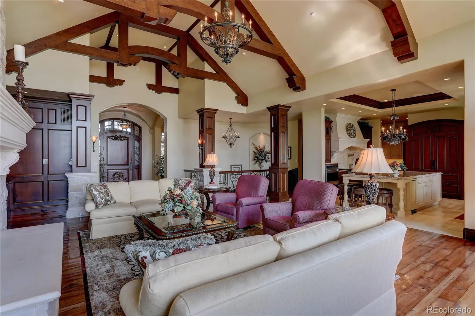
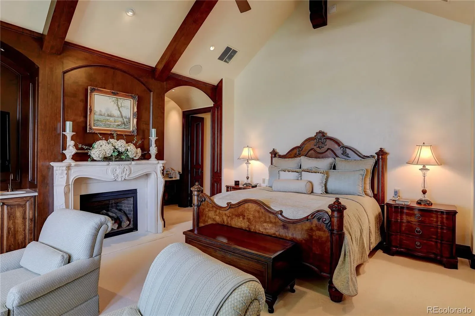
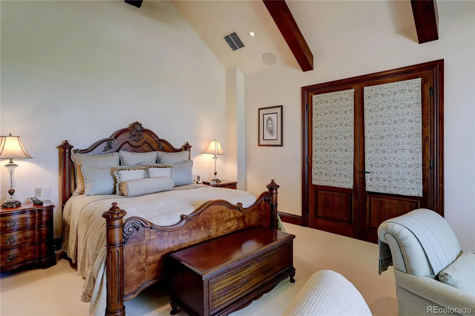
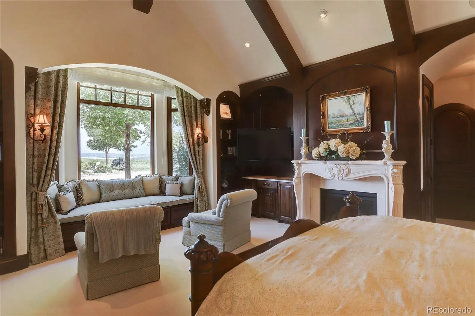
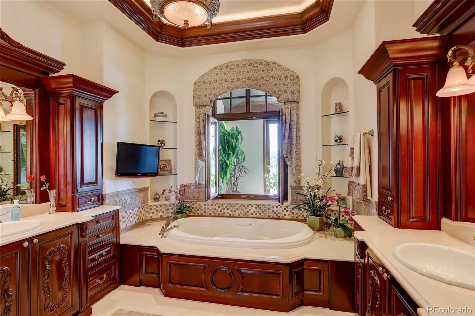
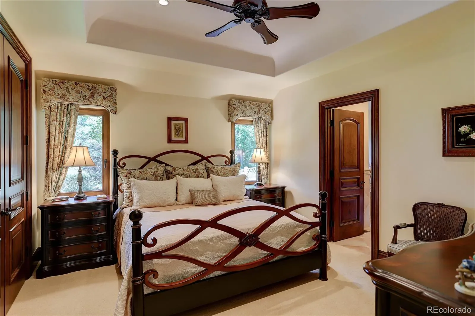
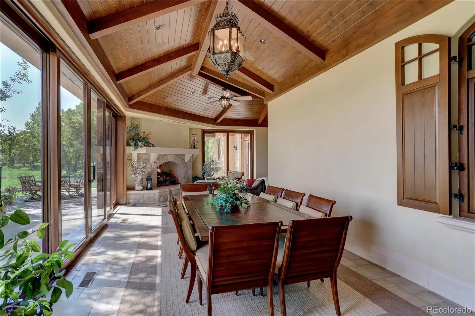
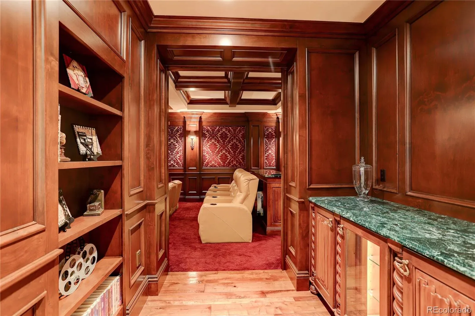
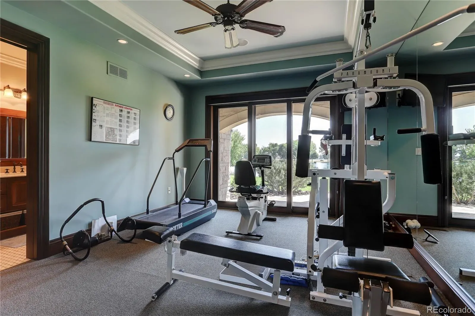
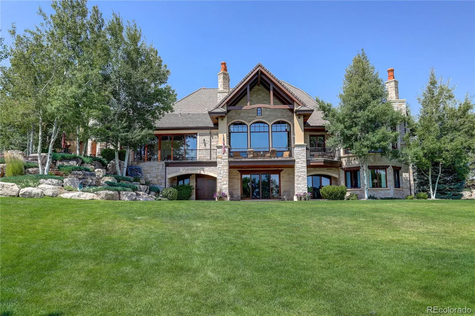
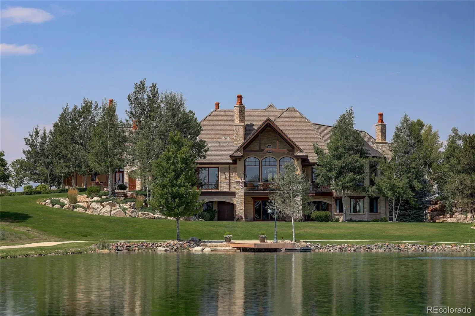
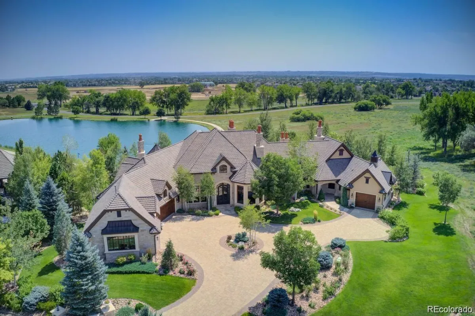
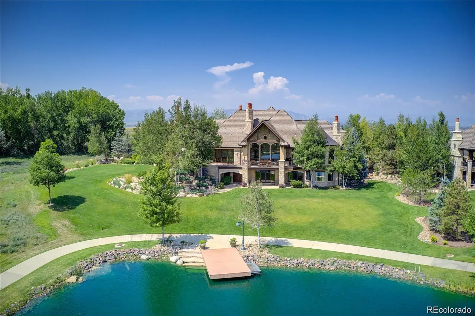
Where breathtaking Front Range views meet uncompromising luxury, this extraordinary custom estate offers one of the most remarkable residential settings in Colorado.
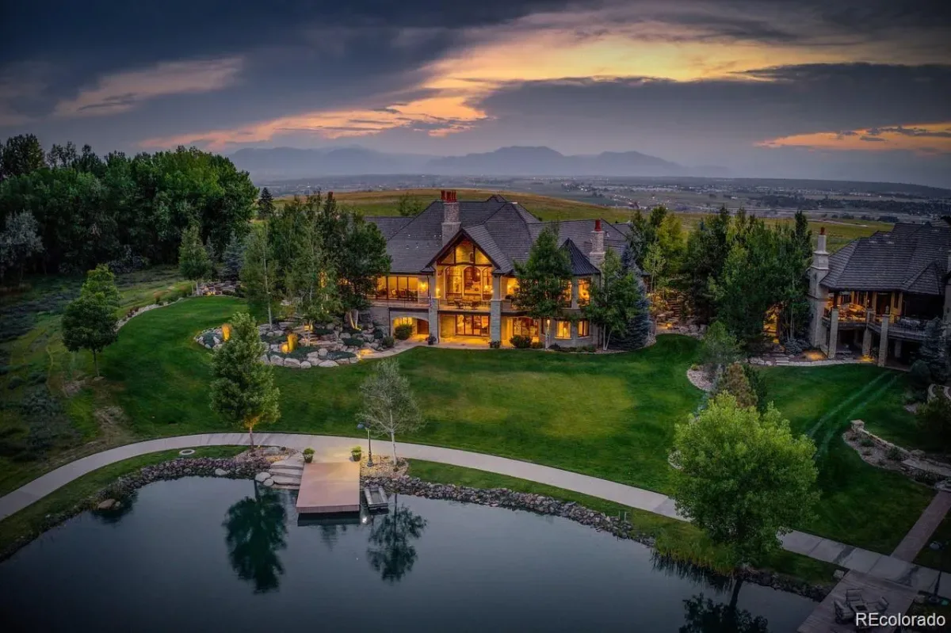
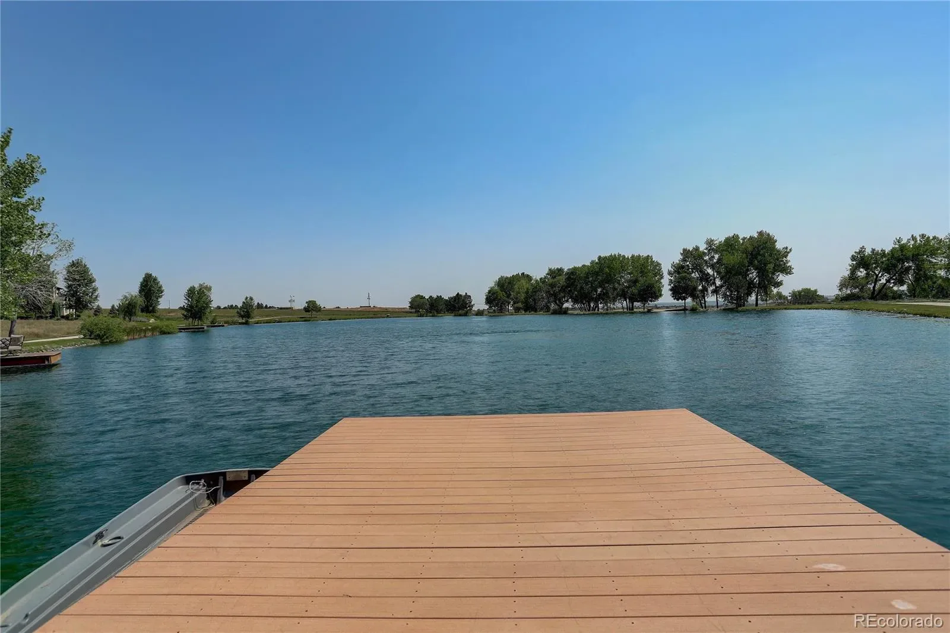
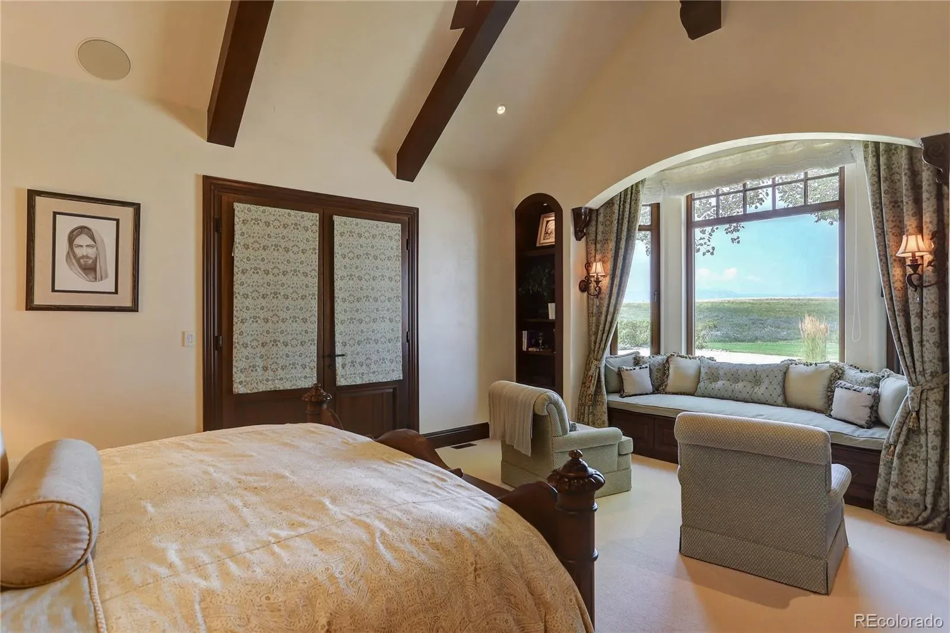
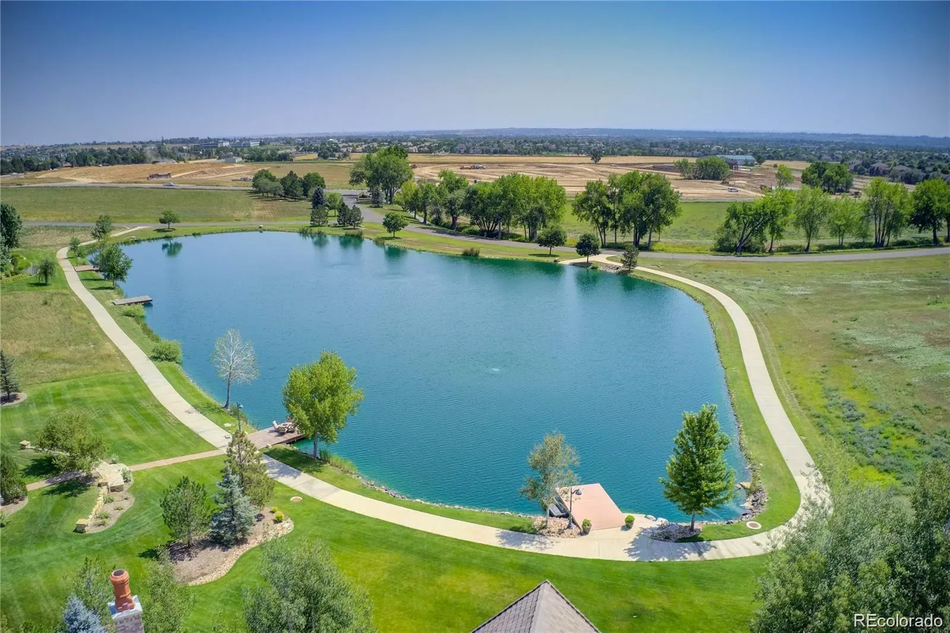
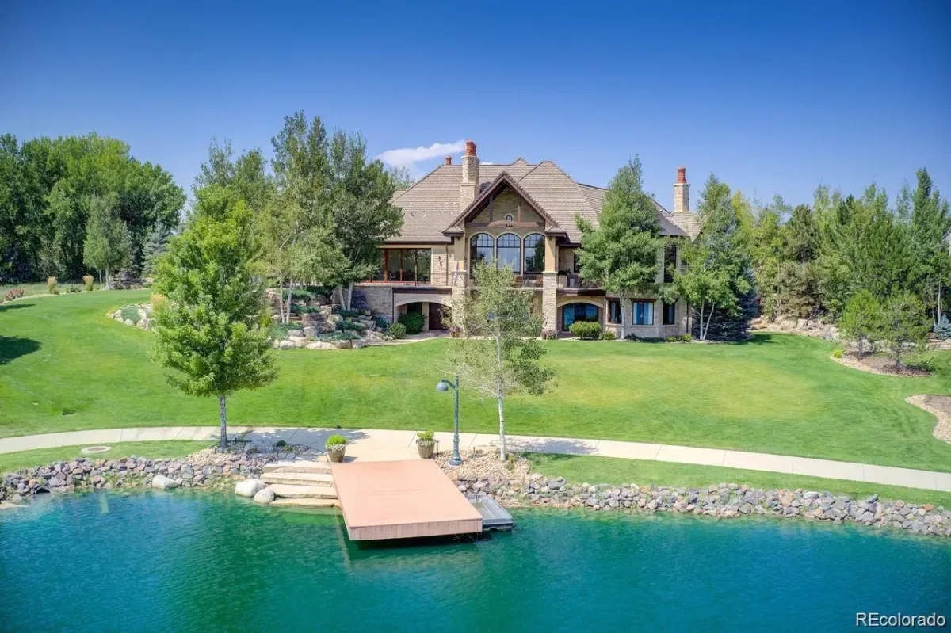
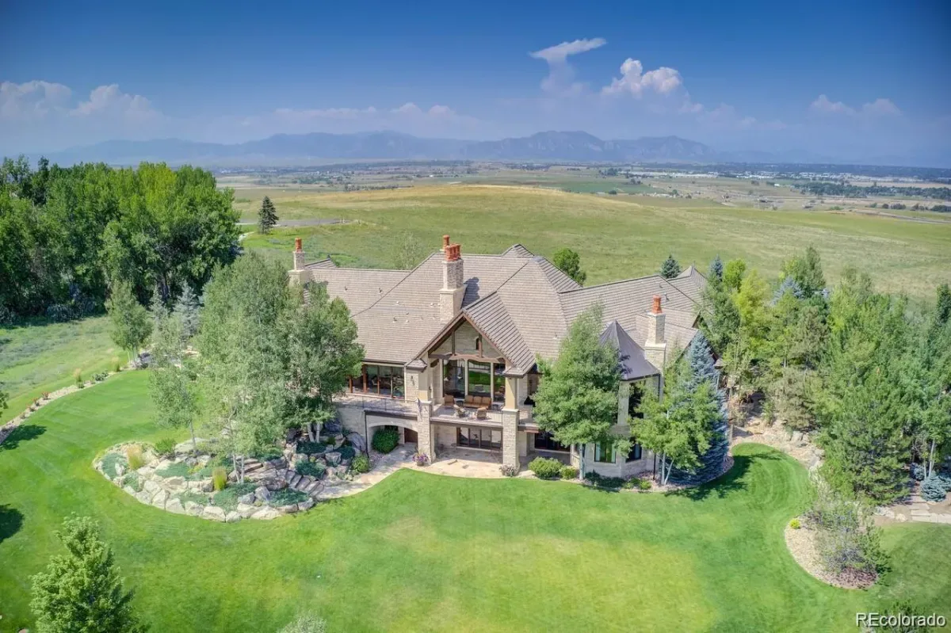
Perfectly positioned at the end of a private street within one of Broomfield’s most exclusive gated communities, this 11,393 sq ft residence captures unobstructed panoramic views of the entire Front Range & iconic Flatirons to the west, while a serene private lake, mature trees, and protected conservation easement surrounds the home.
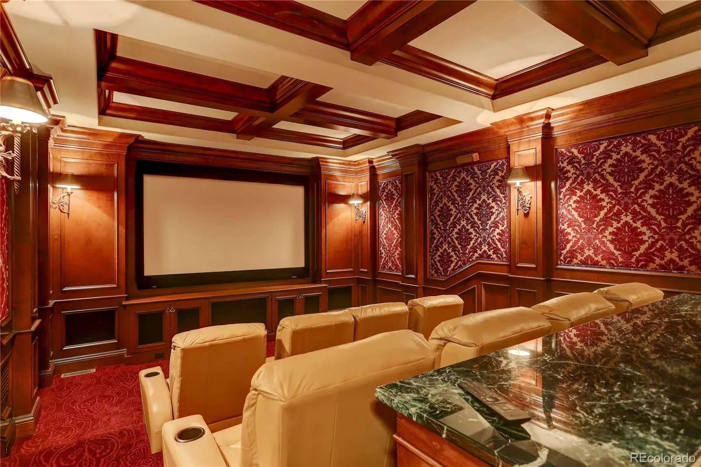
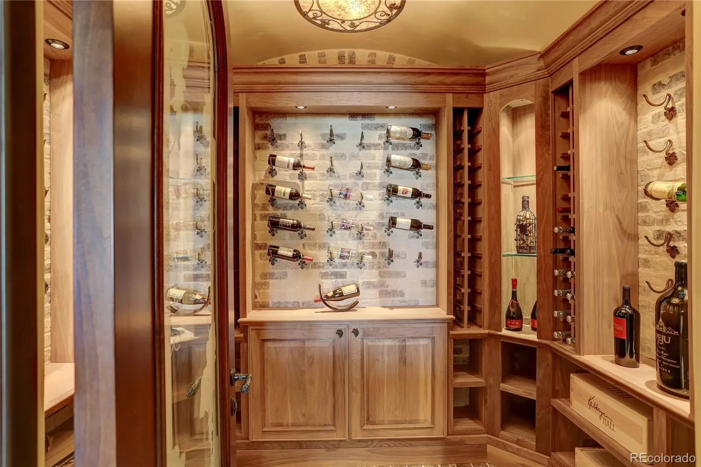
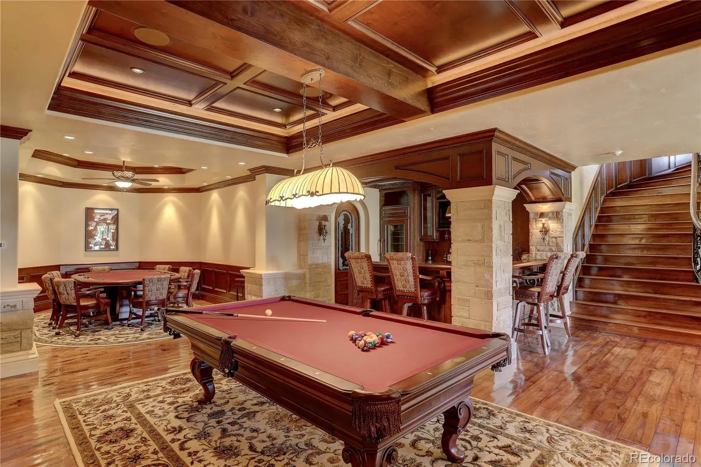
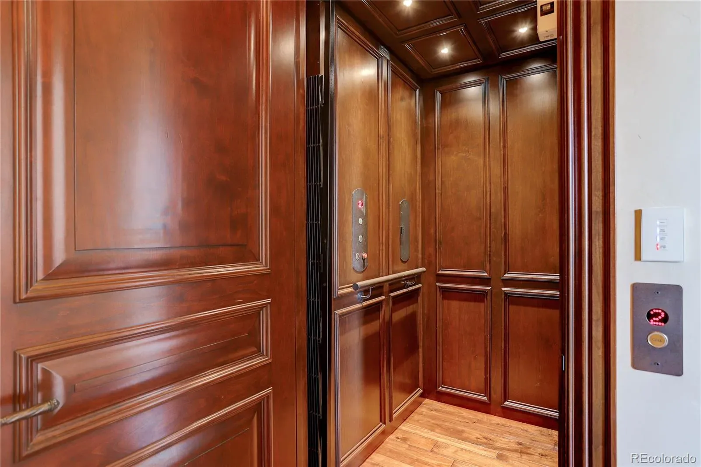
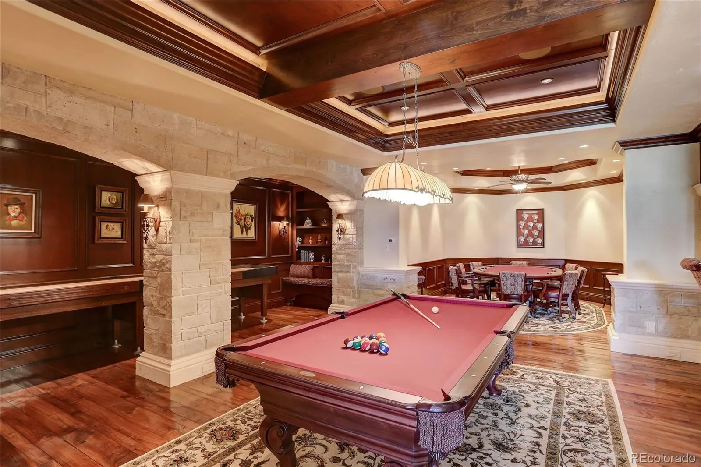
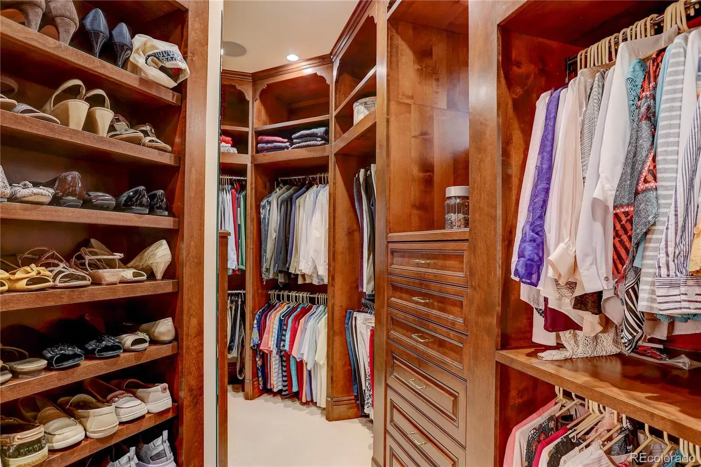
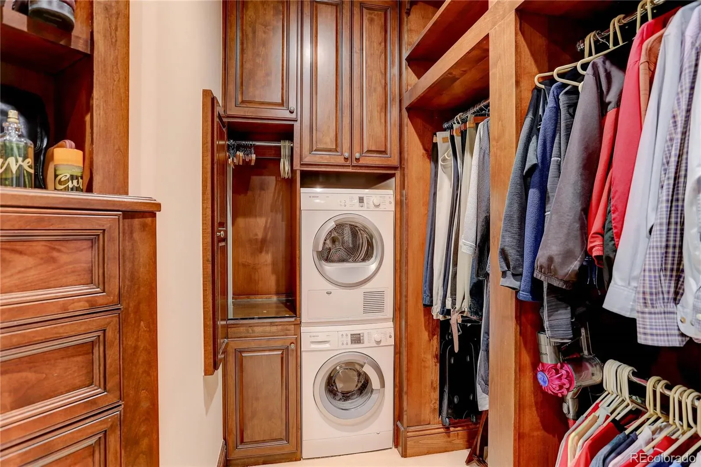
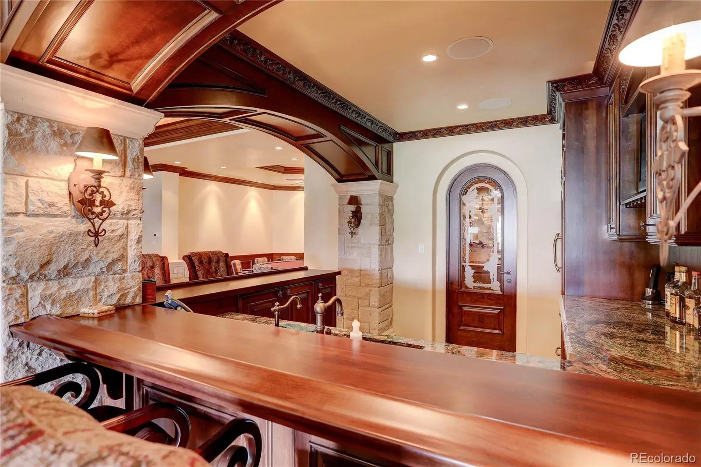
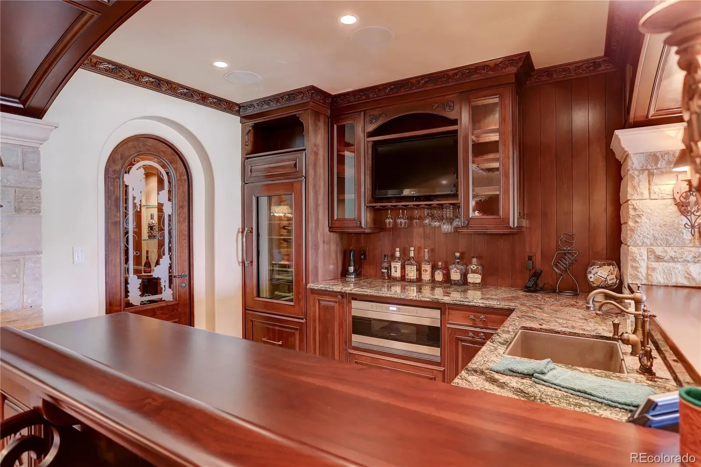
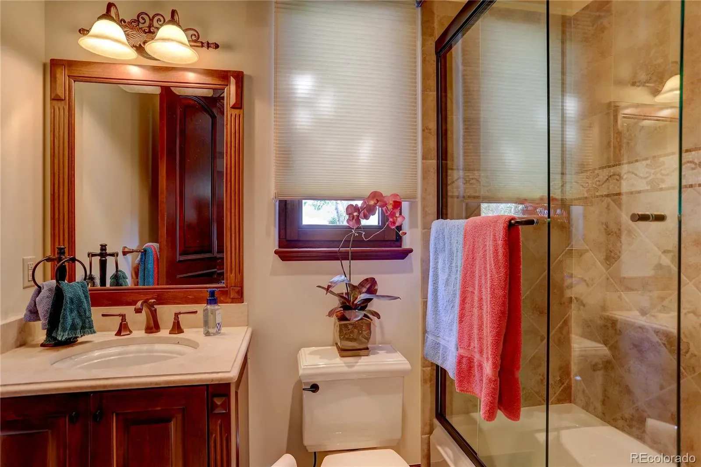
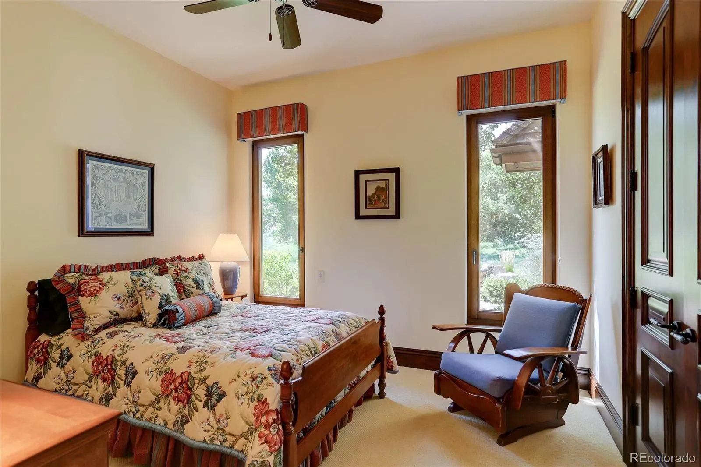
Designed for grand entertaining & refined everyday living, the home features 6 spacious bedroom suites, each with a private en-suite bath, plus 3 elegant powder rooms. 2 levels of living space are connected by a hydraulic elevator. Luxury amenities include a 12-seat private theater, climate-controlled wine cellar, full bar & game room with billiards, shuffleboard, & poker, private fitness room, & 4 laundry centers.
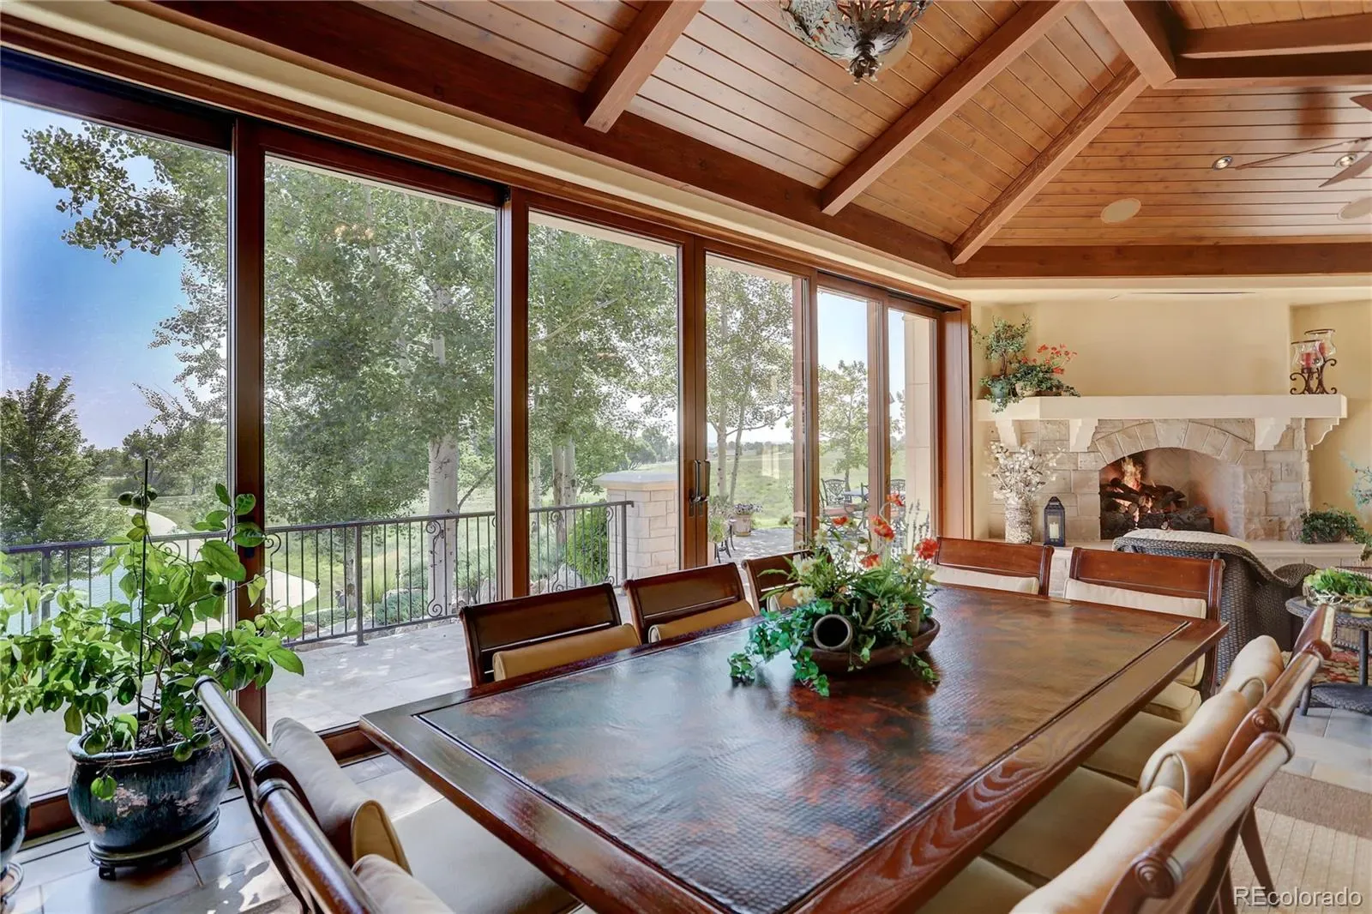
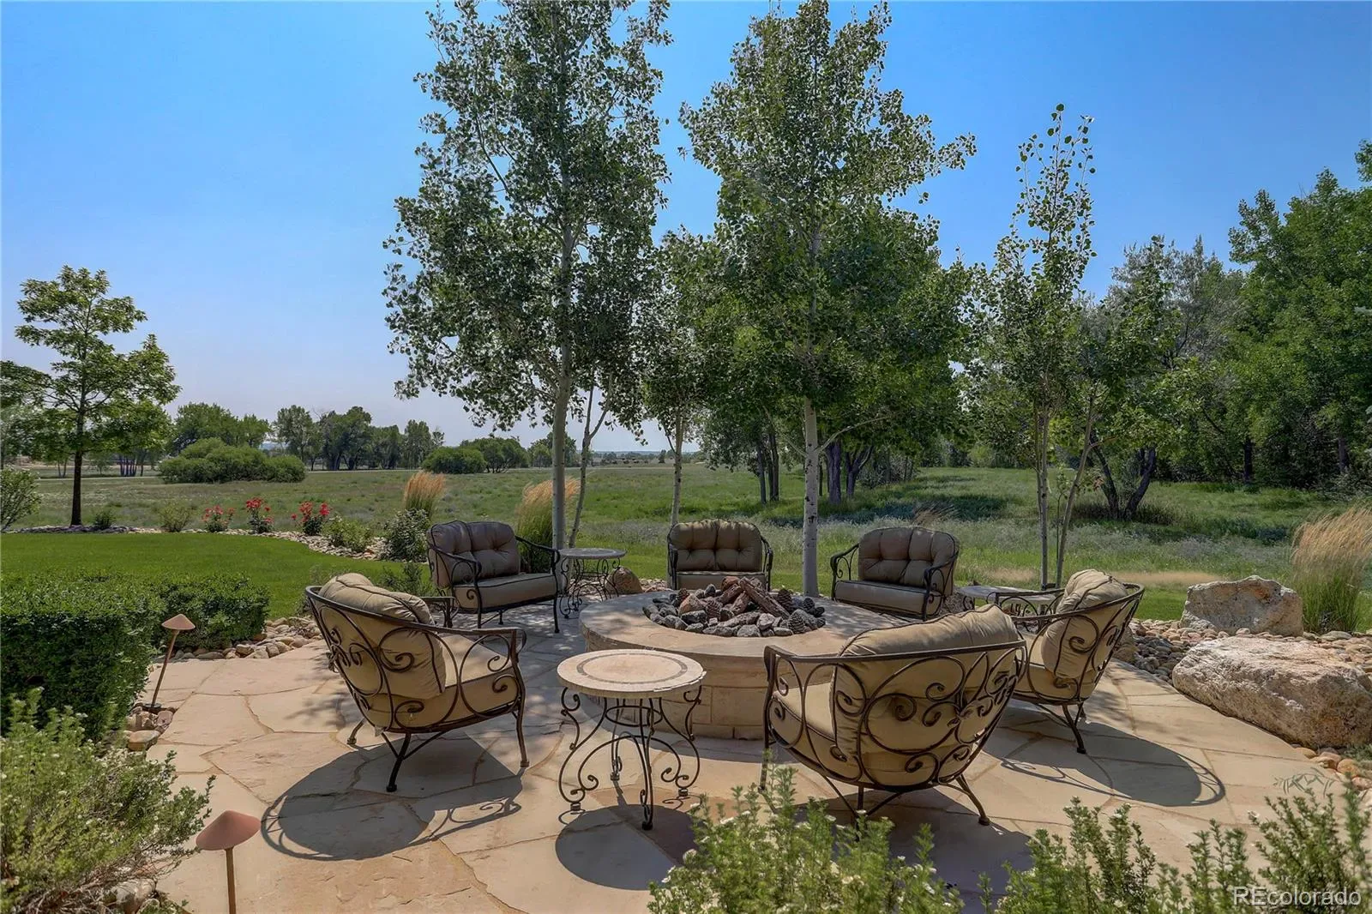
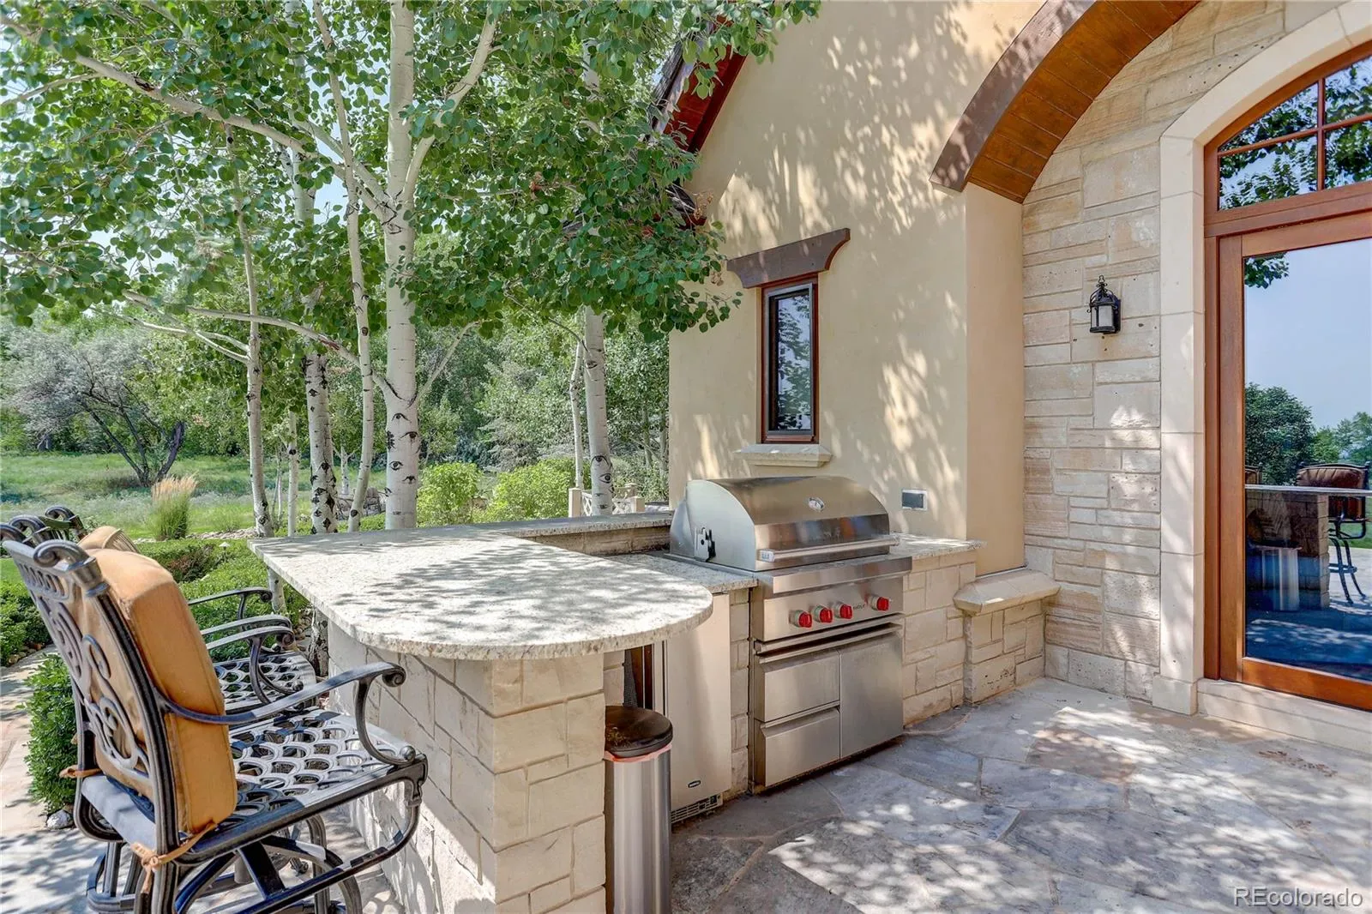
A stunning indoor-outdoor atrium with pocketing glass doors opens to expansive outdoor living areas. Multiple decks & patios crafted from natural Colorado Buff Sandstone provide exceptional spaces to enjoy sunsets, mountain views, and the surrounding landscape.
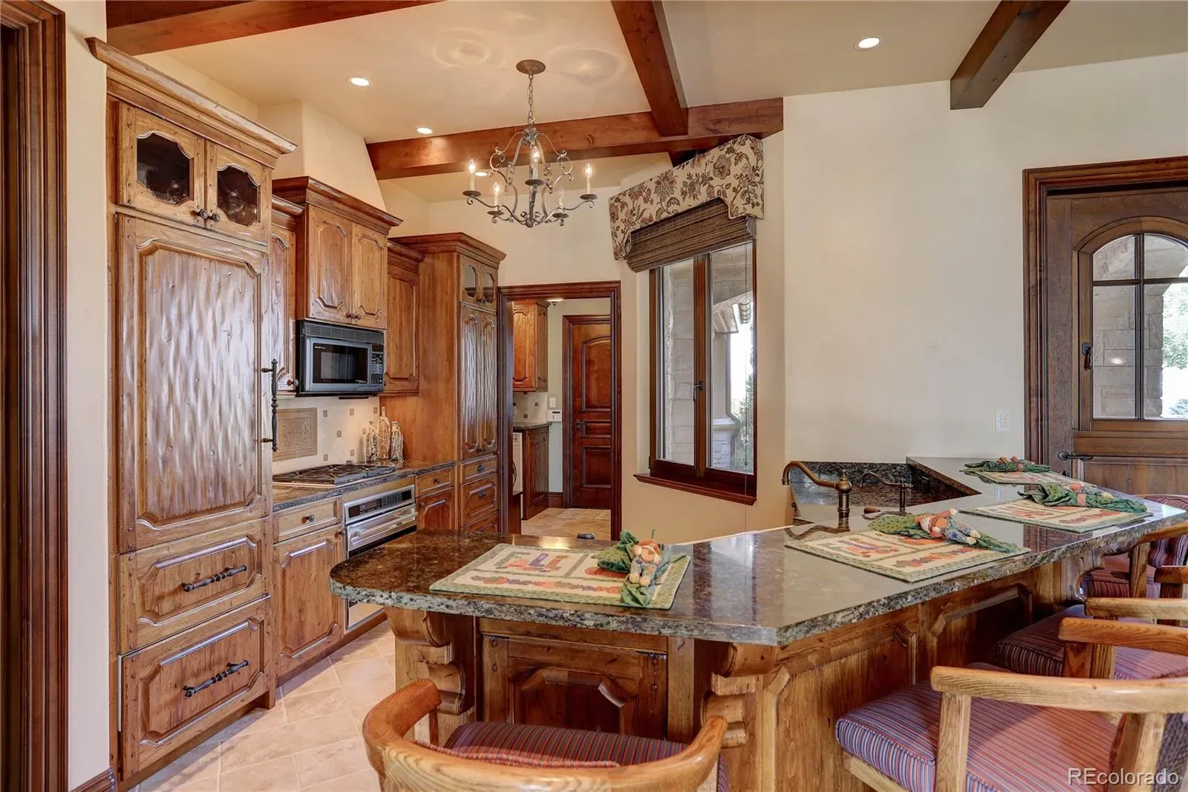
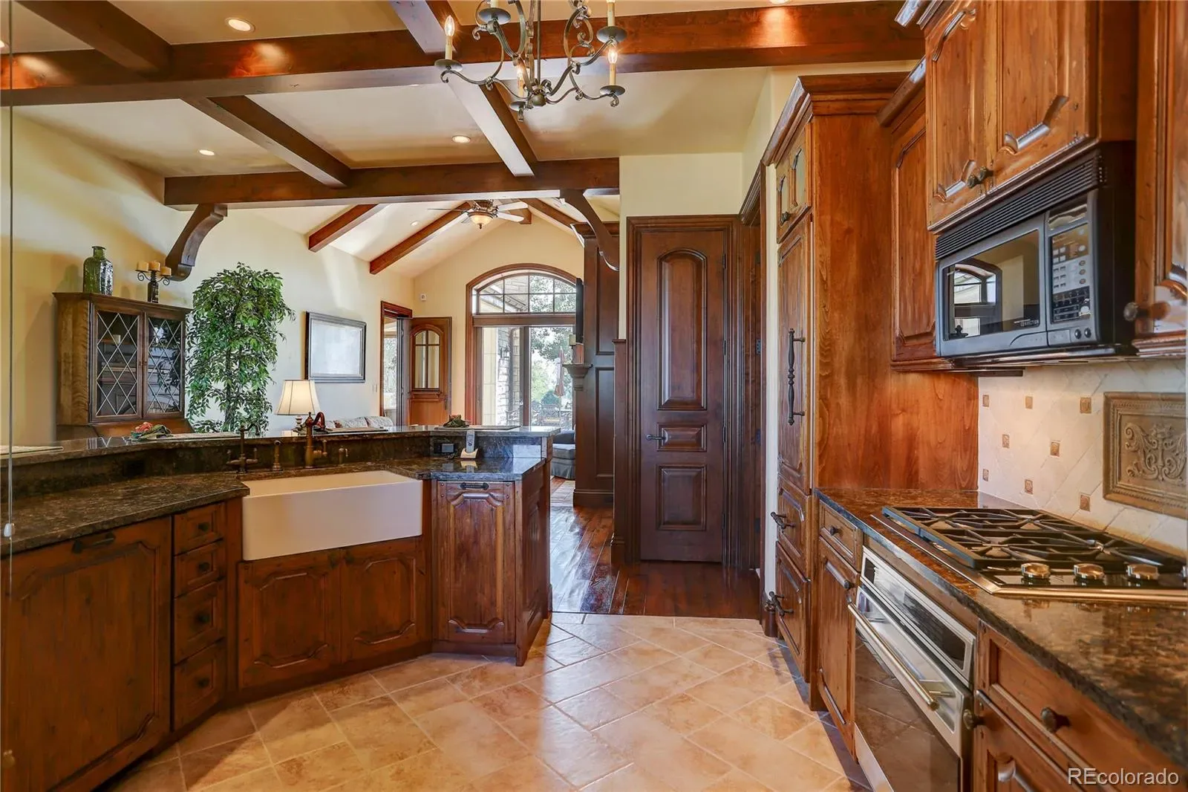
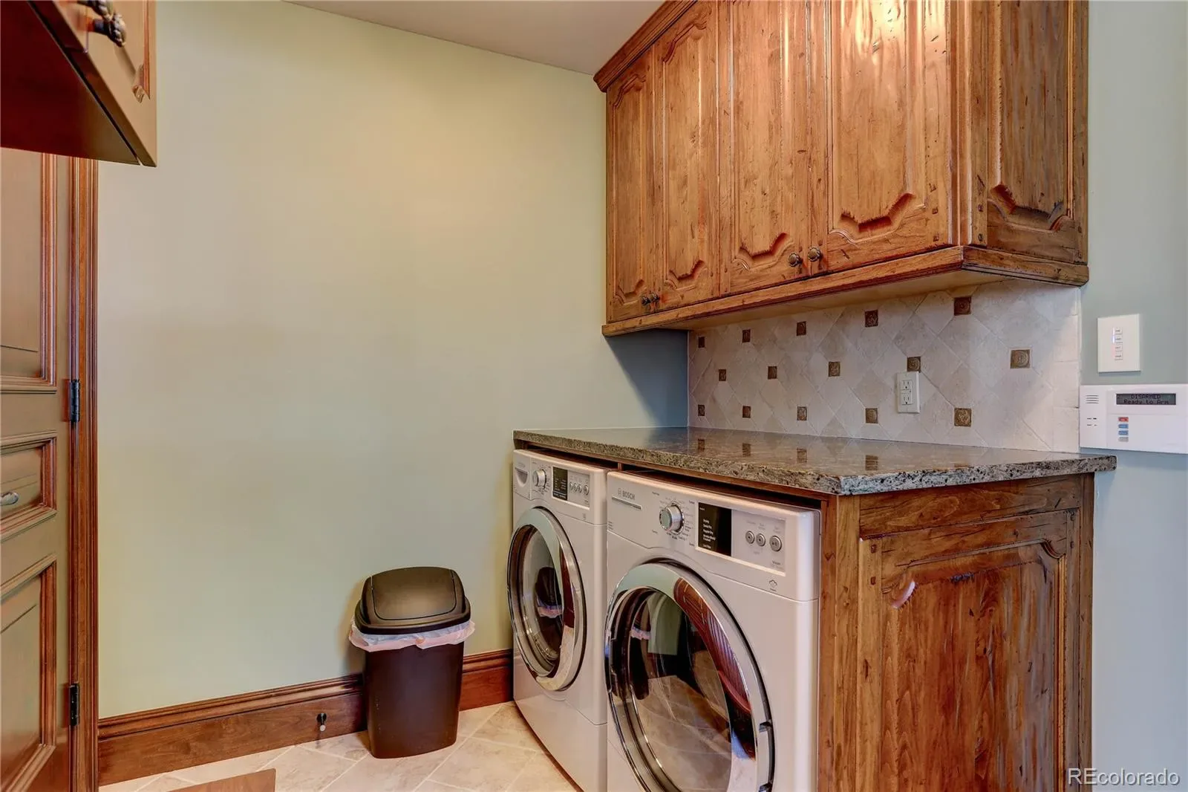
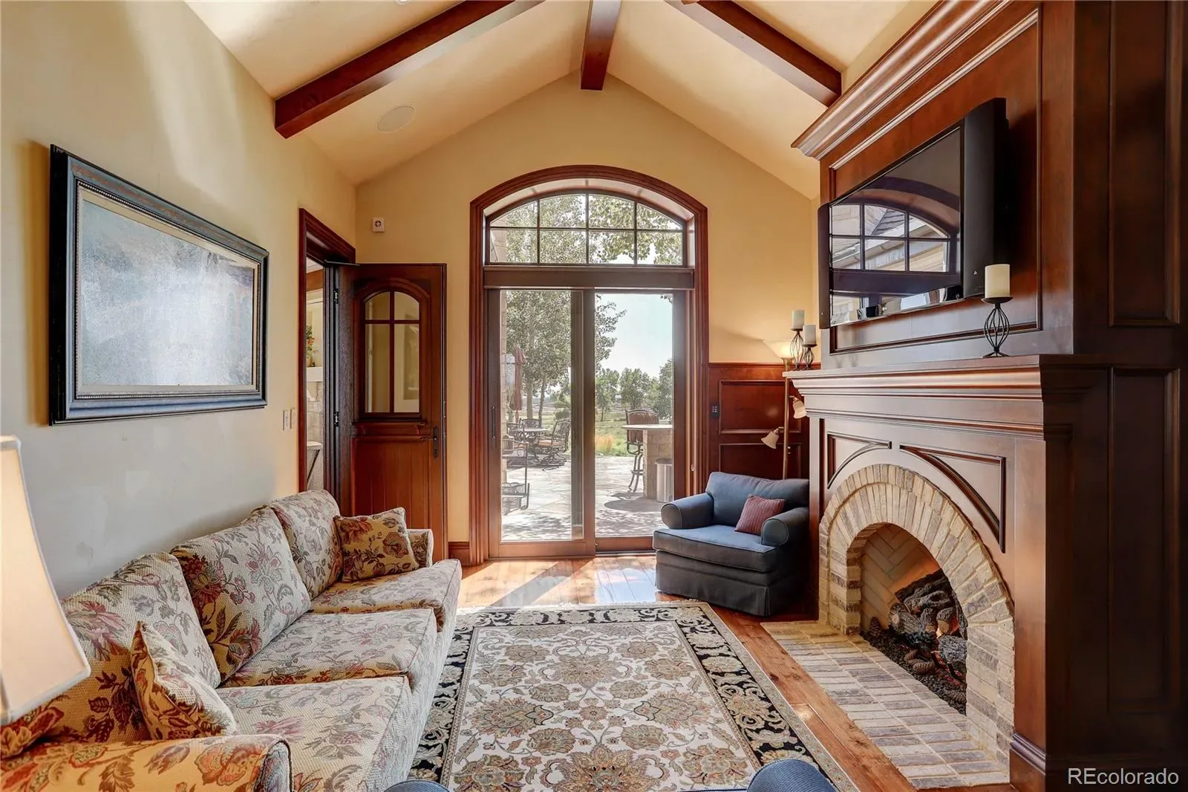
A private lock-off guest cottage offers 2 bedrooms, 2 baths, gourmet kitchen, living room, & laundry—ideal for extended family or long-term guests.
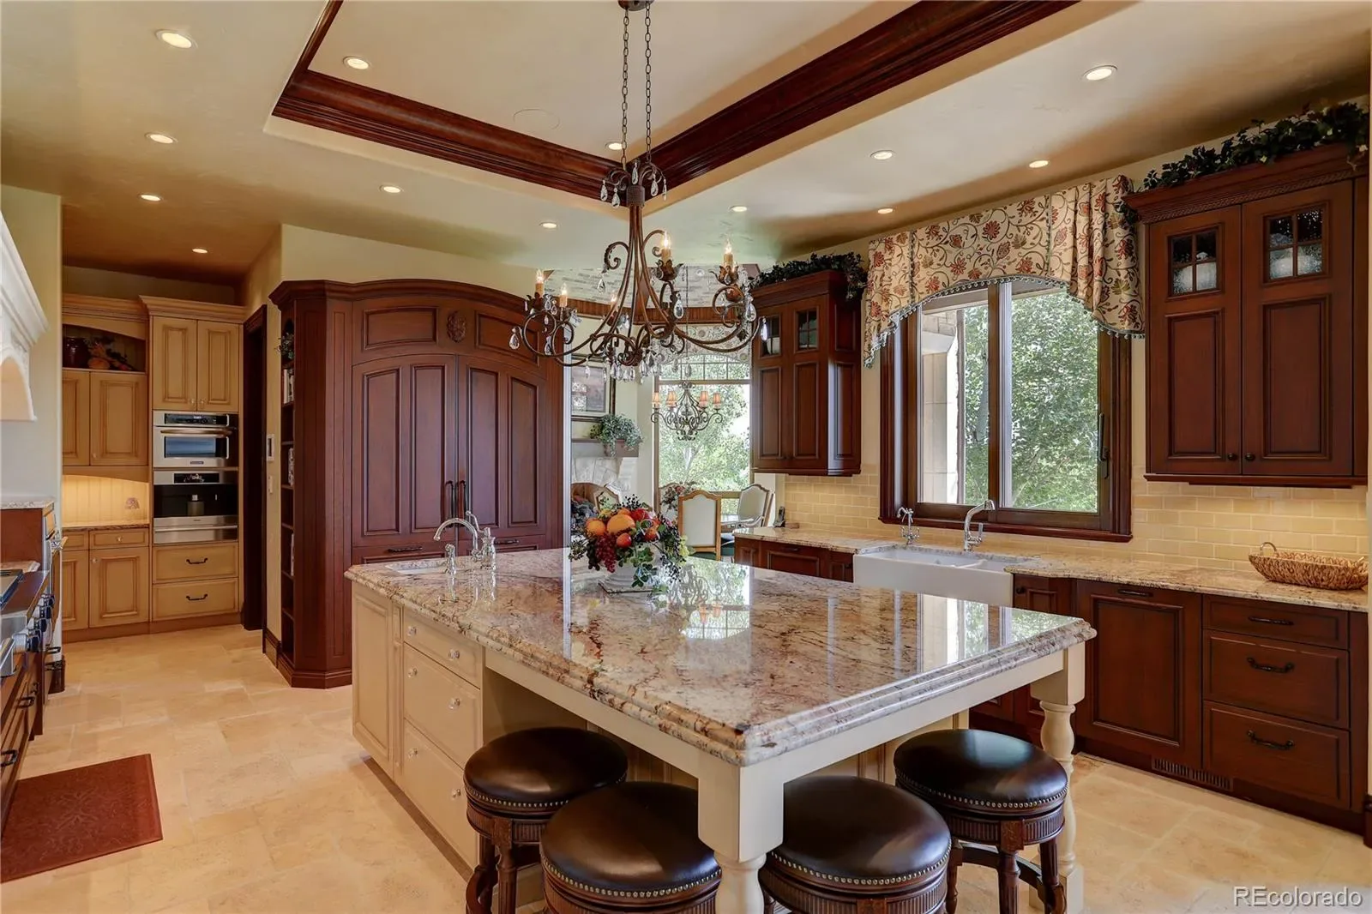
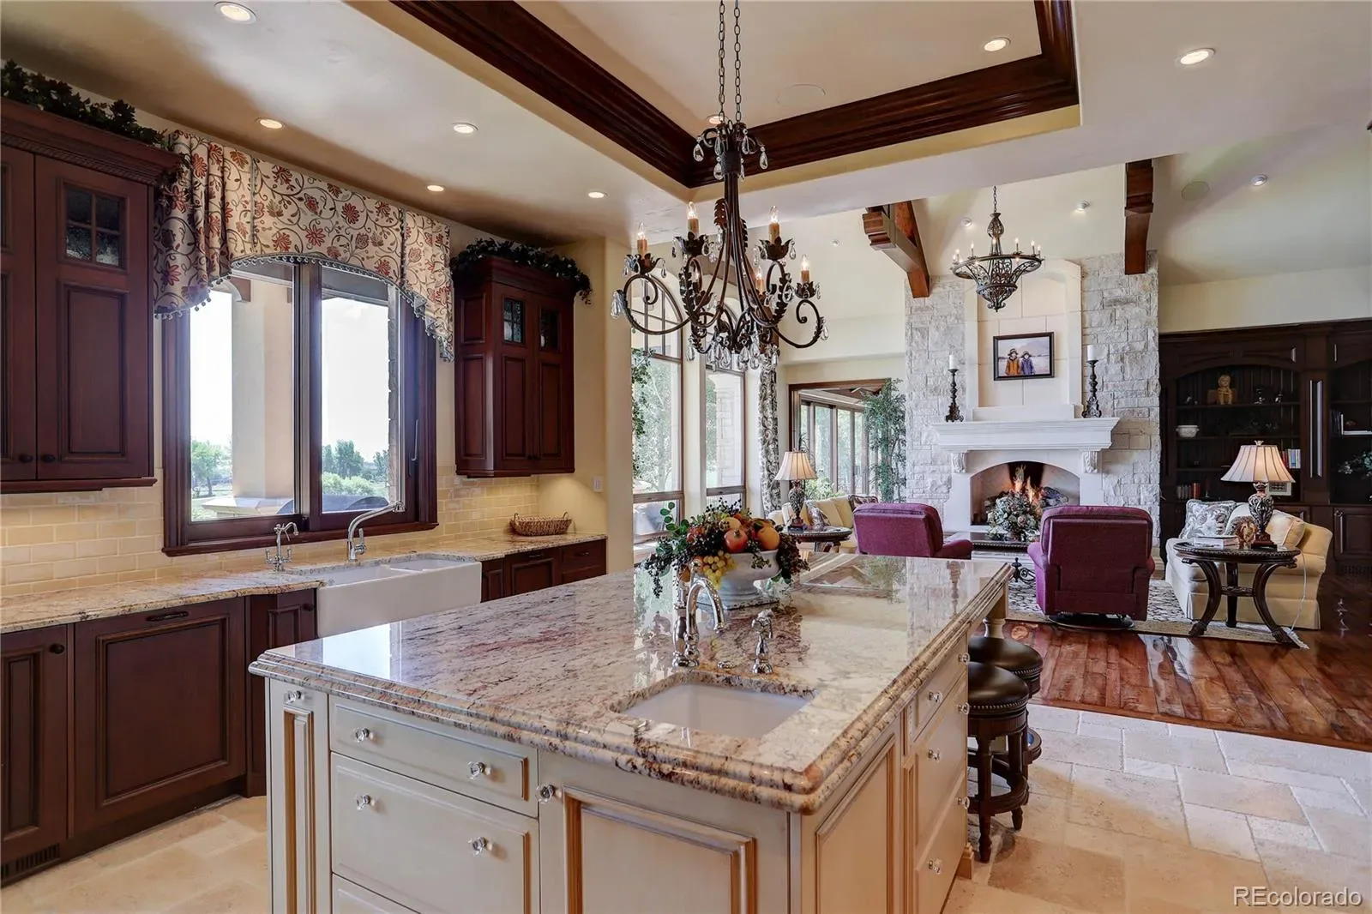
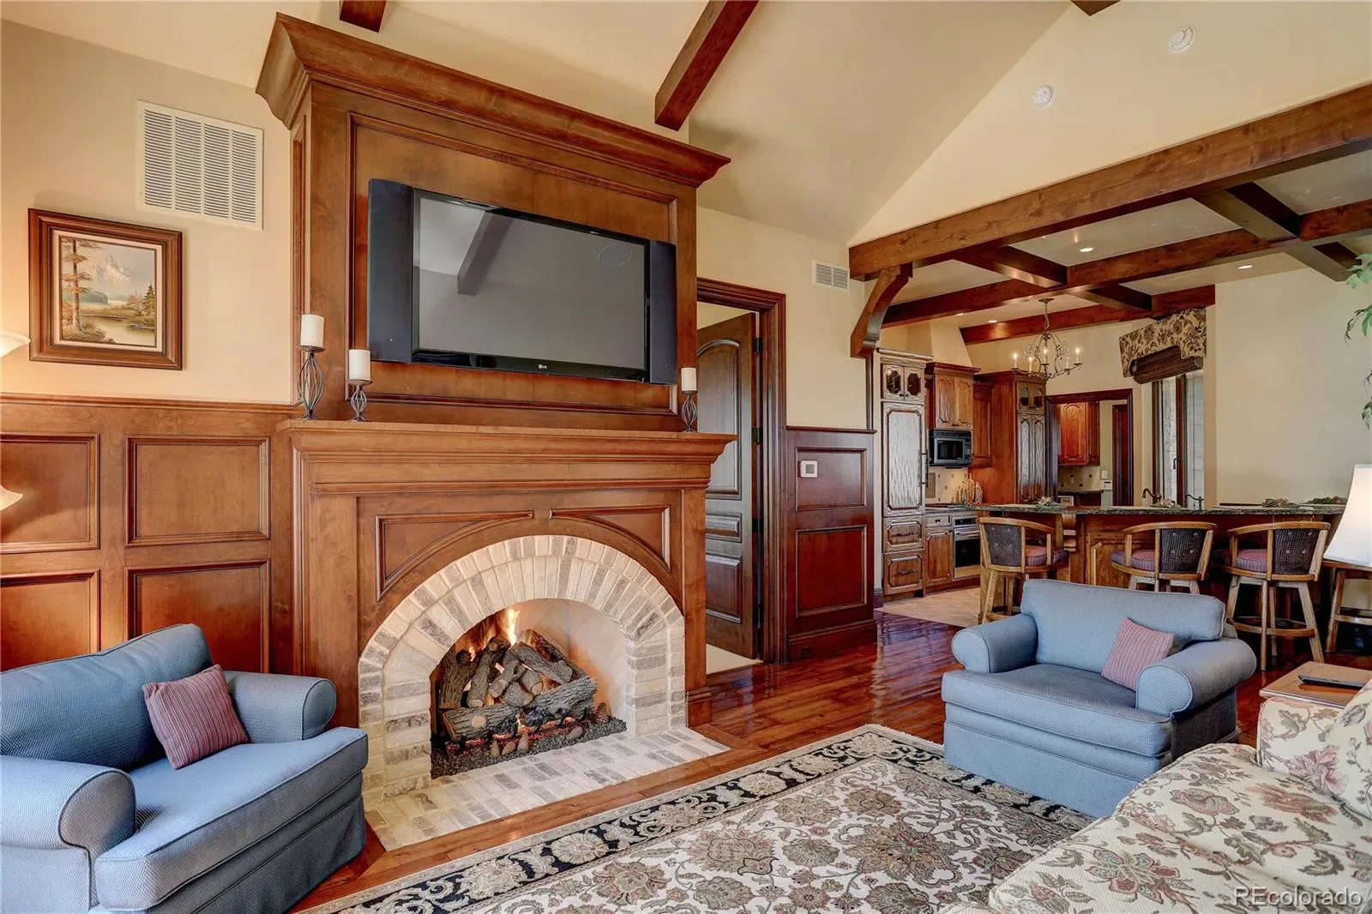
Exceptional craftsmanship is evident throughout with radiant floor heating, hand-scraped Palo Duro walnut flooring, artisan plaster walls, six limestone fireplaces, solid-core 8-foot doors, and premium German wood windows. The striking stone and stucco exterior features dramatic rooflines, concrete tile roofing, and custom copper gutters. A circular brick-paver driveway with snow sensors and a full glycol snow-melt system heats the drive and outdoor areas. The property includes a 1,758 sq ft heated four-car garage plus an additional garage for the guest cottage.
A truly rare Colorado luxury estate offering privacy, craftsmanship, and unforgettable views.
Perfectly positioned at the end of a private street within one of Broomfield’s most exclusive gated communities, this 11,393 sq ft residence captures unobstructed panoramic views of the entire Front Range & iconic Flatirons to the west, while a serene private lake, mature trees, and protected conservation easement surrounds the home.
Designed for grand entertaining & refined everyday living, the home features 6 spacious bedroom suites, each with a private en-suite bath, plus 3 elegant powder rooms. 2 levels of living space are connected by a hydraulic elevator. Luxury amenities include a 12-seat private theater, climate-controlled wine cellar, full bar & game room with billiards, shuffleboard, & poker, private fitness room, & 4 laundry centers.
A stunning indoor-outdoor atrium with pocketing glass doors opens to expansive outdoor living areas. Multiple decks & patios crafted from natural Colorado Buff Sandstone provide exceptional spaces to enjoy sunsets, mountain views, and the surrounding landscape.
A private lock-off guest cottage offers 2 bedrooms, 2 baths, gourmet kitchen, living room, & laundry—ideal for extended family or long-term guests.
Exceptional craftsmanship is evident throughout with radiant floor heating, hand-scraped Palo Duro walnut flooring, artisan plaster walls, six limestone fireplaces, solid-core 8-foot doors, and premium German wood windows. The striking stone and stucco exterior features dramatic rooflines, concrete tile roofing, and custom copper gutters. A circular brick-paver driveway with snow sensors and a full glycol snow-melt system heats the drive and outdoor areas. The property includes a 1,758 sq ft heated four-car garage plus an additional garage for the guest cottage.
A truly rare Colorado luxury estate offering privacy, craftsmanship, and unforgettable views.
Property Details
Price:
$5,862,000
MLS #:
REC8798115
Status:
Active
Beds:
6
Baths:
9
Type:
Single Family
Subtype:
Single Family Residence
Subdivision:
Whistlepig
Finished Sq Ft:
10,406
Total Sq Ft:
11,778
Lot Size:
44,000 sqft / 1.01 acres (approx)
Year Built:
2010
Schools
School District:
Boulder Valley RE 2
Elementary School:
Aspen Creek K-8
Middle School:
Aspen Creek K-8
High School:
Broomfield
Interior
Above Grade Finished Area
6425
Appliances
Bar Fridge, Convection Oven, Dishwasher, Disposal, Double Oven, Dryer, Microwave, Oven, Range, Range Hood, Refrigerator, Tankless Water Heater, Trash Compactor, Warming Drawer, Washer, Wine Cooler
Bathrooms
6 Full Bathrooms, 3 Half Bathrooms
Below Grade Finished Area
3981
Below Grade Unfinished Area
1372
Cooling
Central Air
Fireplaces Total
6
Flooring
Carpet, Stone, Tile, Wood
Heating
Forced Air, Radiant Floor
Interior Features
Audio/Video Controls, Breakfast Bar, Built-in Features, Ceiling Fan(s), Central Vacuum, Eat-in Kitchen, Elevator, Entrance Foyer, Five Piece Bath, Granite Counters, High Ceilings, In-Law Floorplan, Kitchen Island, Open Floorplan, Pantry, Primary Suite, Smoke Free, Stone Counters, Walk-In Closet(s), Wet Bar
Laundry Features
Sink
Levels
One
Main Level Bathrooms
6
Main Level Bedrooms
4
Exterior
Accessibility Features
Accessible Approach with Ramp, Accessible Bathroom, Accessible Bedroom, Accessible Central Living Area, Accessible Common Area, Accessible Doors, Accessible Entrance, Accessible Hallway(s), Accessible Kitchen, Accessible Washer/Dryer
Architectural Style
Mountain Contemporary, Traditional
Association Amenities
Gated, Security
Attached Garage YN
1
Construction Materials
Brick, Stone, Stucco
Direction Faces
West
Exterior Features
Balcony, Barbecue, Fire Pit, Gas Grill, Heated Gutters, Lighting, Private Yard, Rain Gutters, Water Feature
Fencing
None
Garage Spaces
5
Lot Features
Cul-De-Sac, Foothills, Irrigated, Landscaped, Level, Many Trees, Open Space, Sprinklers In Front, Sprinklers In Rear
Parking Features
Circular Driveway, Brick Driveway, Heated Driveway, Dry Walled, Exterior Access Door, Finished Garage, Floor Coating, Guest, Heated Garage, Oversized
Parking Spots
5
Parking Total
5
Patio And Porch Features
Covered, Deck, Front Porch, Patio, Wrap Around
Roof
Concrete
Security Features
Carbon Monoxide Detector(s), Security Entrance, Smoke Detector(s), Video Doorbell
Spa Features
Bath
View
Lake, Mountain(s)
Waterfront Features
Lake Front, Waterfront
Window Features
Bay Window(s), Double Pane Windows, Window Coverings, Window Treatments
Financial
HOA Fee
$500
HOA Fee Frequency
Monthly
HOA Includes
Irrigation, Maintenance Grounds, Security
HOA Name
Whistle Pig
HOA Phone
303-931-3039
Tax Year
2020
Taxes
$18,285
Map
Contact Us
Mortgage Calculator
Property Summary
- Located in the Whistlepig subdivision, 1880 Mallard Drive Broomfield CO is a Single Family for sale in Broomfield, CO, 80020. It is listed for $5,862,000 and features 6 beds, 9 baths, and has approximately 10,406 square feet of living space, and was originally constructed in 2010. The current price per square foot is $563. The average price per square foot for Single Family listings in Broomfield is $283. The average listing price for Single Family in Broomfield is $886,088. To schedule a showing of MLS#rec8798115 at 1880 Mallard Drive in Broomfield, CO, contact your Smart Sale AI agent at 3039066915.
Similar Listings Nearby
Additional Details
MLS ID : REC8798115
Listing Key : REC2052456872
Parcel Number : R8860845
Zip Code : 80020
City : Broomfield
State : CO
Building if Condo :
Full Street: 1880 Mallard Drive
Address : 1880
Address Prefix :
Address Suffix : Drive
Street : Mallard
Street Prefix :
Street Suffix :
Unit if Condo :
Latitude : 39.954735
Longitude : -105.066299
Property Type : singlefamily
Property Sub Type : Single Family Residence
Stories Total if Condo :
Lot Size : 44,000 sqft / 1.01 acres (approx)
Ownership : Individual
Zoning : PUD
Condition :
Renovation :
Pets Allowed :
Special Conditions : None
Possession : Closing/DOD
Original Price : 5862000
Close Price :
Close Date :
List Date : Mar 19, 2026
List Contract Date : 2026-03-19
Off Market Date :
Purchase Contract Date :
Days on Market : 164
Concessions Amount :
Concession Comment :
Renovation :
Company : Coldwell Banker Realty 56

Copyright 2026. All rights reserved.
1880 Mallard Drive
Broomfield, CO