
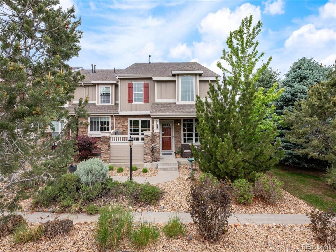
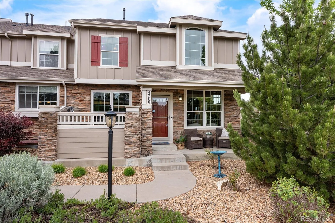
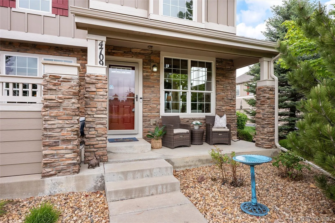
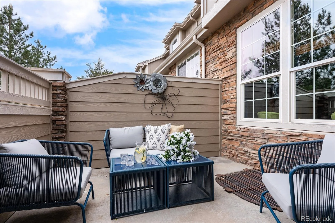
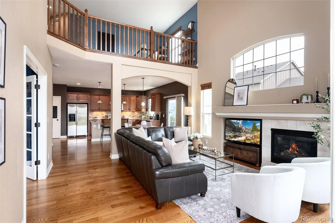
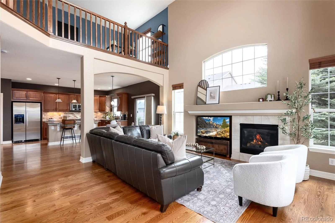
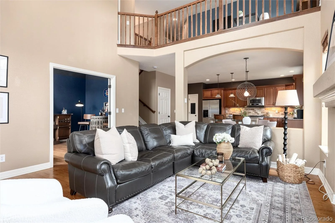
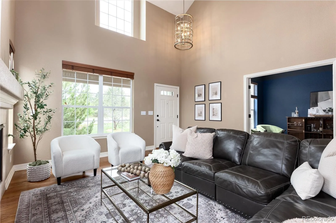
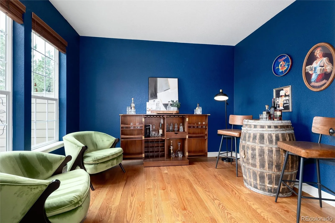
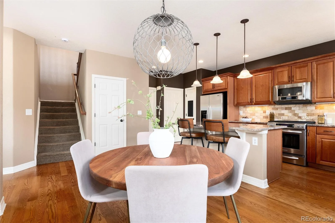

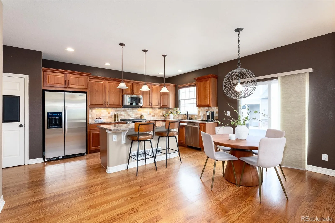
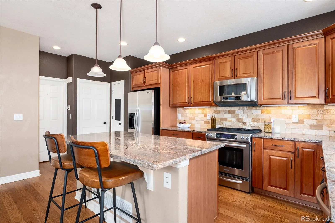
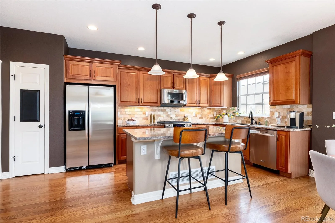
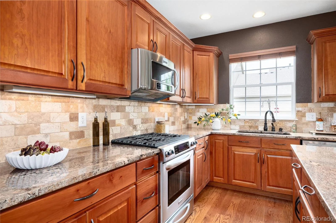
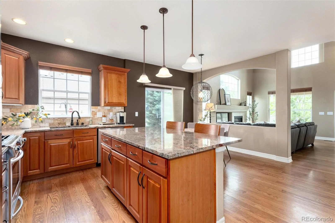
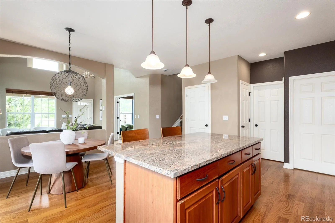
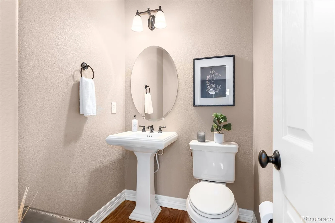
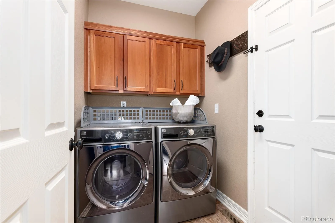
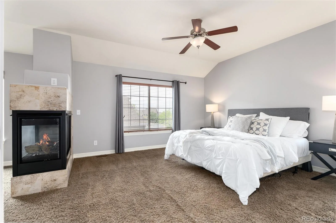
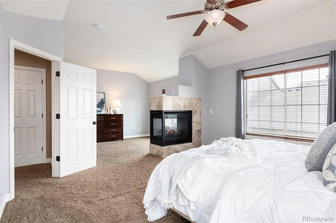
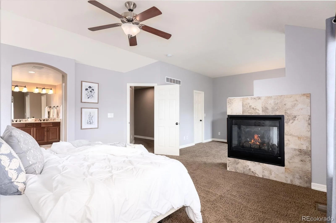
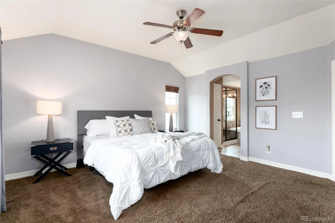
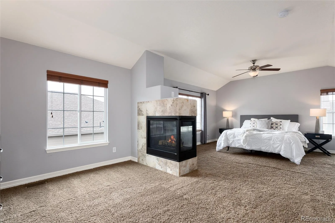
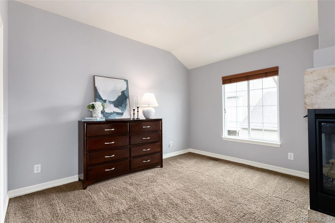
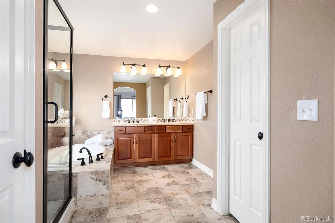
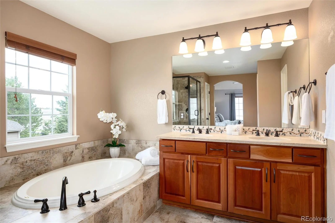
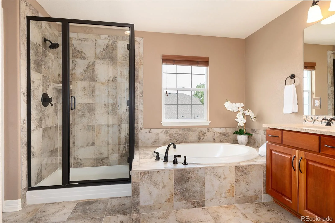
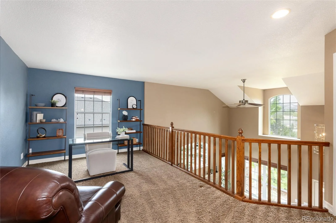
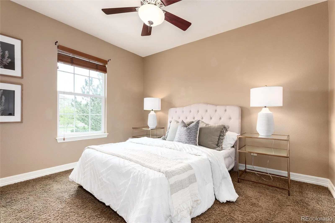
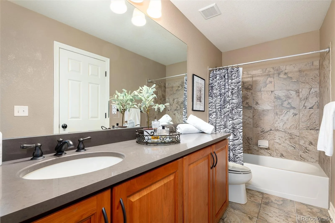
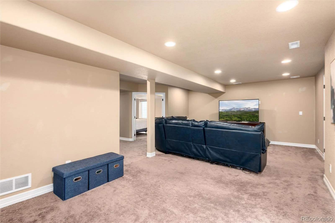
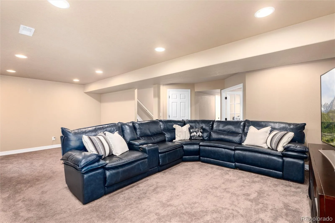
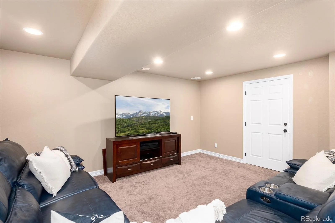
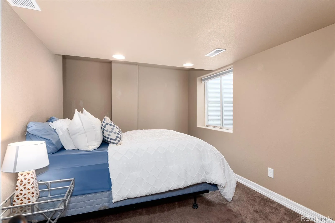
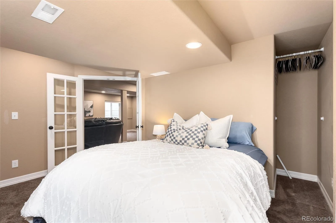
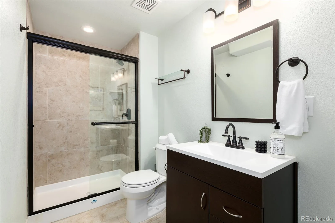
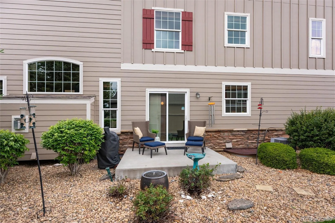
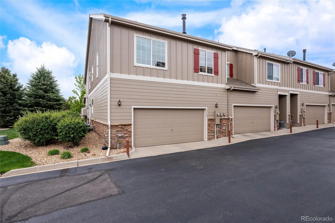
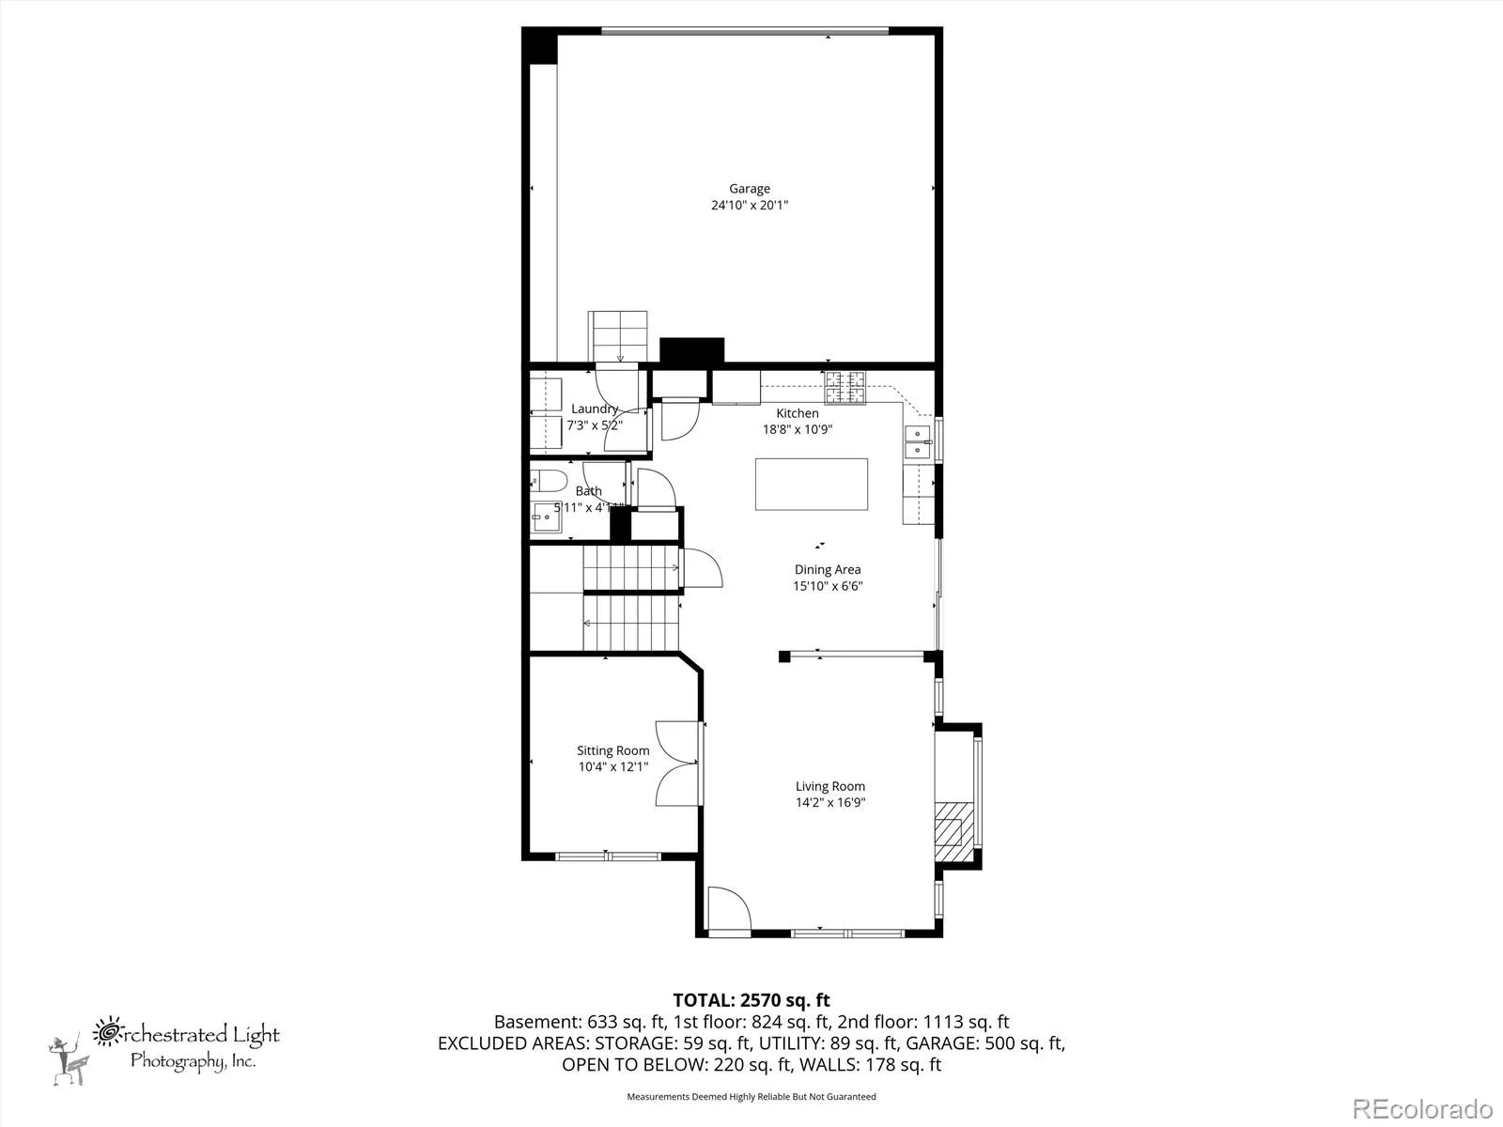
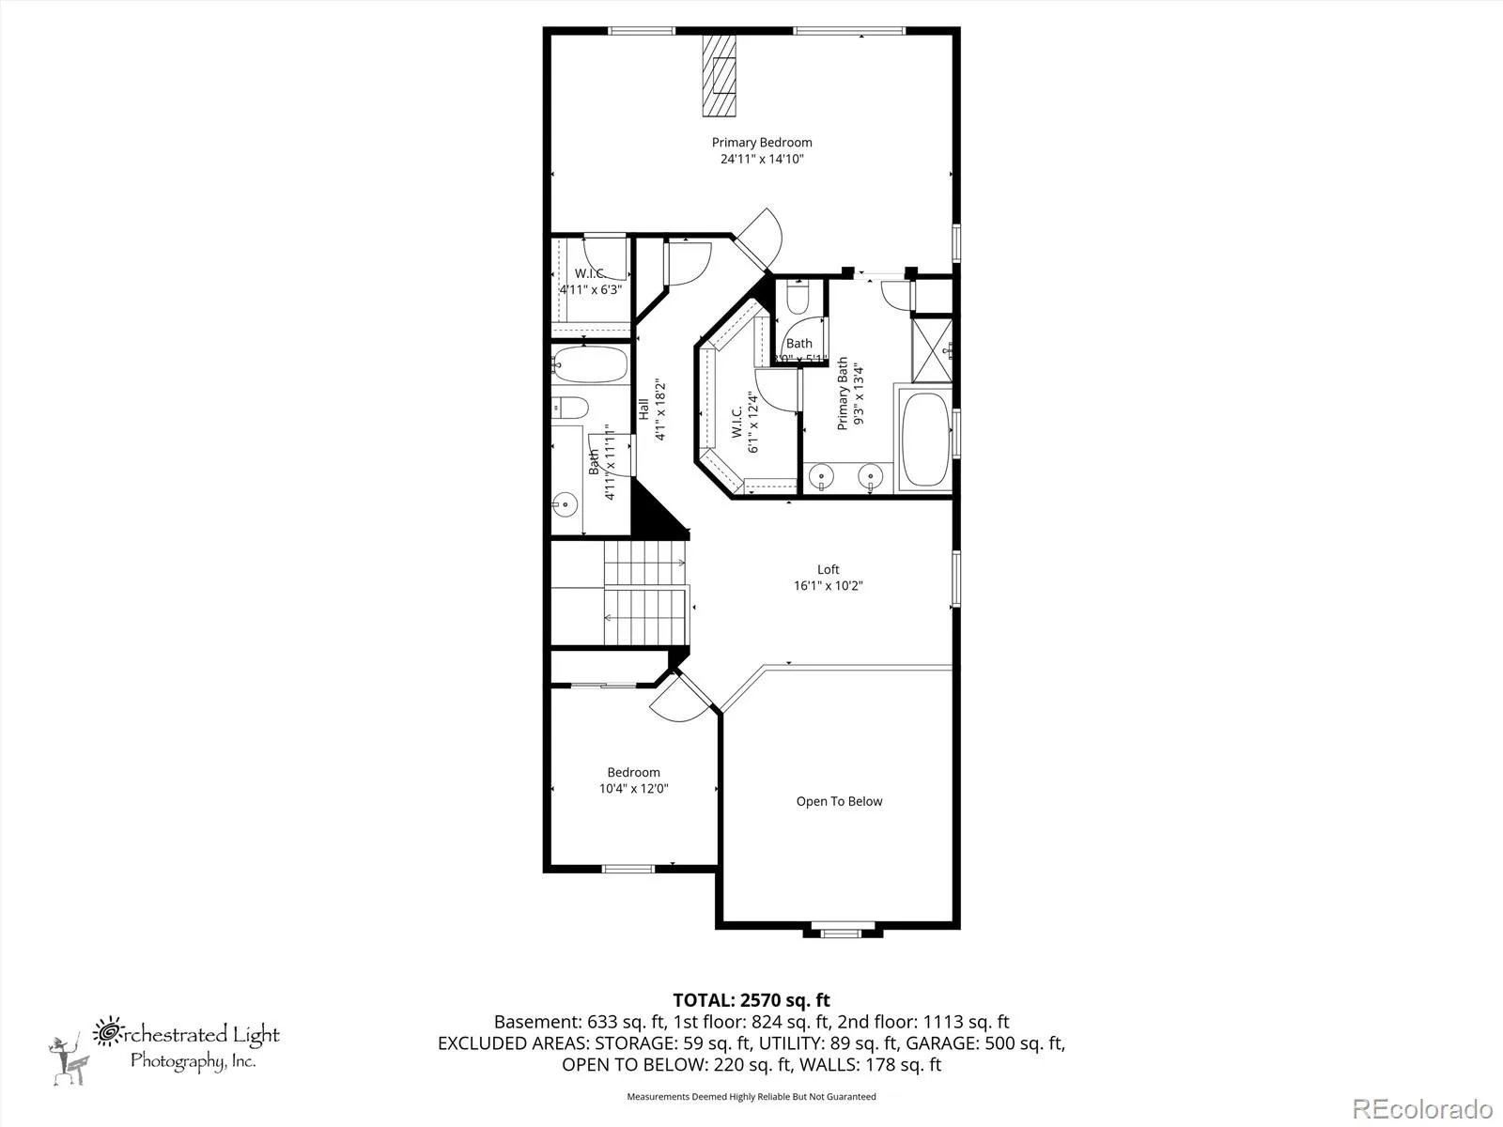
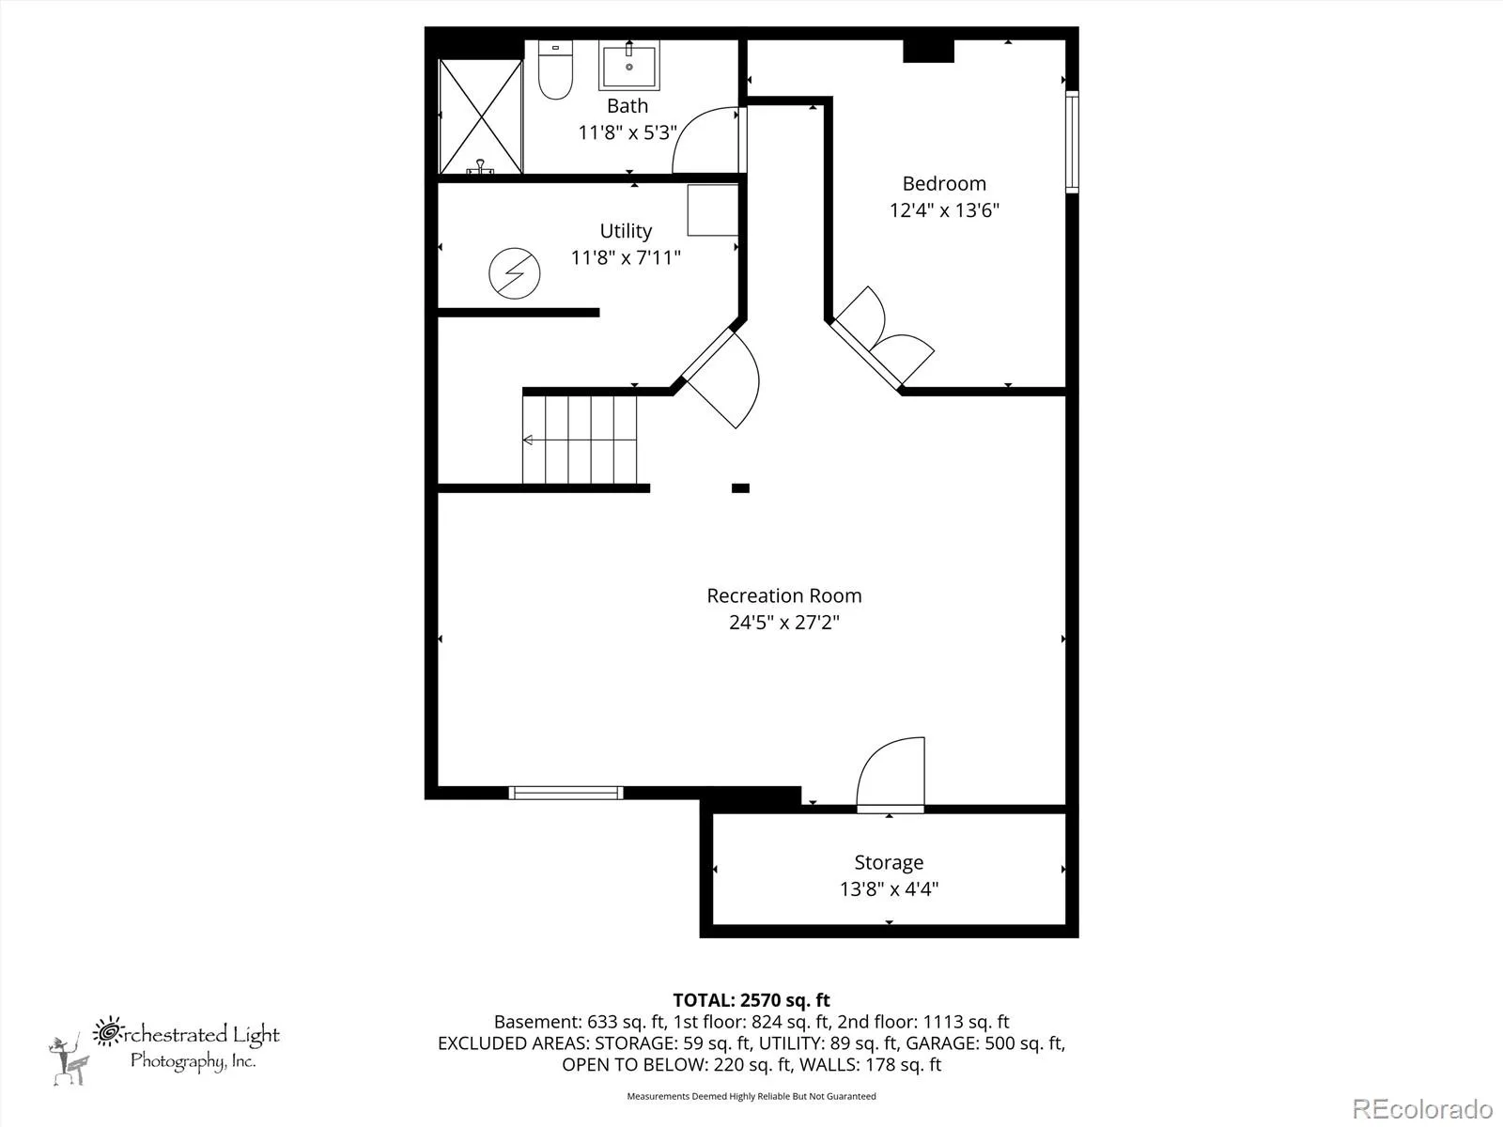
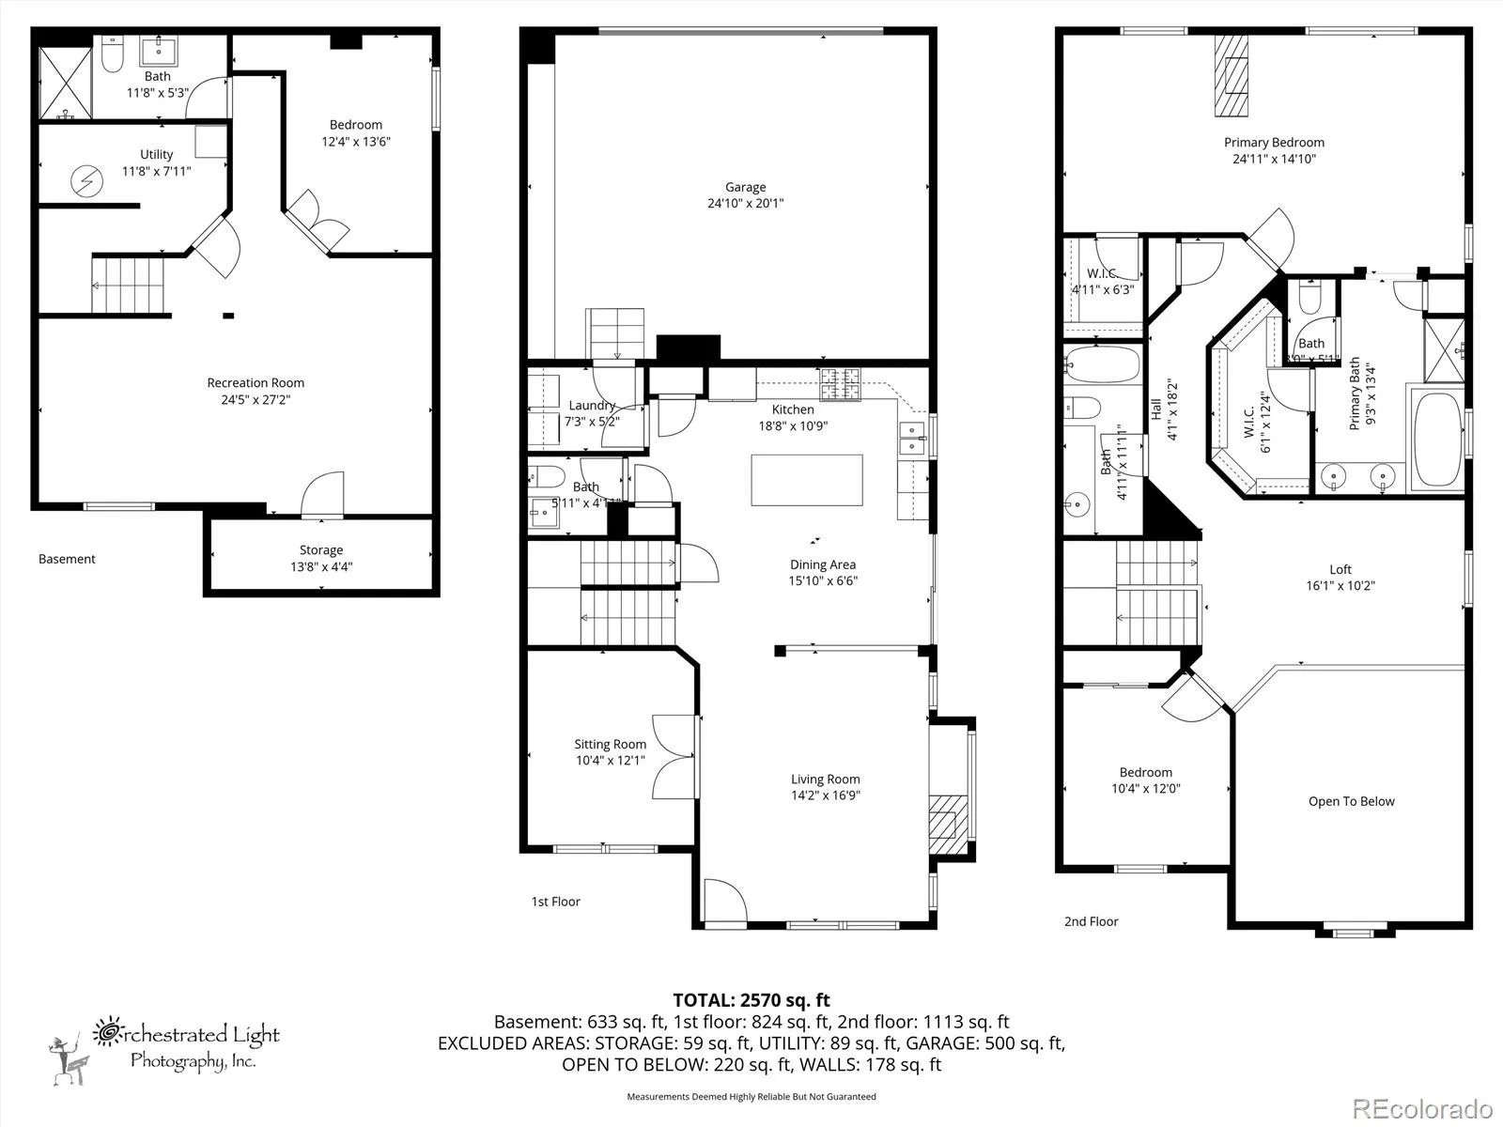
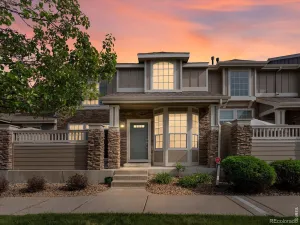
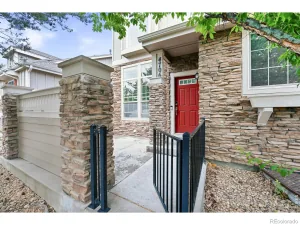
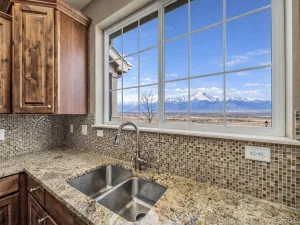
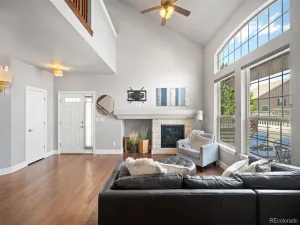
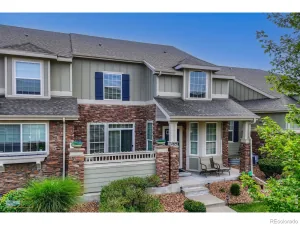
Welcome to this beautifully maintained townhome in the highly desirable Wildgrass community! This spacious home features 3 BDRMS, 4 BATHS, and a thoughtfully designed floorplan perfect for everyday living and entertaining. The dramatic two-story family room offers soaring ceilings, abundant natural light, and a cozy fireplace, creating the perfect gathering space. The main floor also includes a private den, a kitchen with a separate dining area, a laundry room, and a powder bath. Upstairs, enjoy a versatile loft space along with a luxurious primary suite featuring a separate sitting area and a stunning two-sided fireplace. An additional bedroom and full bath complete the upper level. The finished basement provides even more living space with a large rec room, additional bedroom, and bathroom—ideal for guests, a home gym, or media room. Additional highlights include a two-car attached garage and access to Wildgrass amenities, including a community pool, tennis courts, parks, trails, and more. Conveniently located near shopping, dining, and outdoor recreation, this home offers the perfect combination of comfort, style, and community living.
Property Details
Price:
$600,000
MLS #:
REC5414368
Status:
Active
Beds:
3
Baths:
4
Type:
Townhouse
Subdivision:
Wildgrass
Finished Sq Ft:
2,806
Total Sq Ft:
2,861
Lot Size:
2,570 sqft / 0.06 acres (approx)
Year Built:
2008
Schools
School District:
Adams 12 5 Star Schl
Elementary School:
Coyote Ridge
Middle School:
Westlake
High School:
Legacy
Interior
Above Grade Finished Area
1990
Appliances
Dishwasher, Disposal, Dryer, Refrigerator, Self Cleaning Oven, Washer
Bathrooms
2 Full Bathrooms, 1 Three Quarter Bathroom, 1 Half Bathroom
Below Grade Finished Area
816
Below Grade Unfinished Area
55
Cooling
Central Air
Fireplaces Total
2
Flooring
Carpet, Tile, Wood
Heating
Forced Air
Interior Features
Breakfast Bar, Eat-in Kitchen, Five Piece Bath, Granite Counters, Walk-In Closet(s)
Laundry Features
In Unit
Levels
Two
Main Level Bathrooms
1
Exterior
Architectural Style
Contemporary
Attached Garage YN
1
Common Walls
End Unit
Construction Materials
Frame
Direction Faces
East
Garage Spaces
2
Parking Spots
2
Parking Total
2
Patio And Porch Features
Covered
Roof
Composition
Financial
HOA Fee
$1,212
HOA Fee 2
$502
HOA Fee 2 Frequency
Monthly
HOA Fee Frequency
Annually
HOA Name
Wildgrass
HOA Name 2
Wildgrass Townhomes
HOA Phone
303-420-4433
HOA Phone 2
303-420-4433
Tax Year
2025
Taxes
$6,292
Map
Contact Us
Mortgage Calculator
Property Summary
- Located in the Wildgrass subdivision, 4709 Raven Run Broomfield CO is a Townhouse for sale in Broomfield, CO, 80023. It is listed for $600,000 and features 3 beds, 4 baths, and has approximately 2,861 square feet of living space, and was originally constructed in 2008. The current price per square foot is $210. The average price per square foot for Townhouse listings in Broomfield is $267. The average listing price for Townhouse in Broomfield is $482,704. To schedule a showing of MLS#rec5414368 at 4709 Raven Run in Broomfield, CO, contact your Smart Sale AI agent at 3039066915.
Similar Listings Nearby

Additional Details
MLS ID : REC5414368
Listing Key : REC2053934926
Parcel Number : R8862227
Zip Code : 80023
City : Broomfield
State : CO
Building if Condo :
Full Street: 4709 Raven Run
Address : 4709
Address Prefix :
Address Suffix : Run
Street : Raven
Street Prefix :
Street Suffix :
Unit if Condo :
Latitude : 39.970409
Longitude : -105.044365
Property Type : townhouse
Property Sub Type : Townhouse
Stories Total if Condo :
Lot Size : 2,570 sqft / 0.06 acres (approx)
Ownership : Individual
Zoning : PUD
Condition :
Renovation :
Pets Allowed :
Special Conditions : None
Possession : Closing/DOD
Original Price : 625000
Close Price :
Close Date :
List Date : May 21, 2026
List Contract Date : 2026-05-21
Off Market Date :
Purchase Contract Date :
Days on Market : 100
Concessions Amount :
Concession Comment :
Renovation :
Company : Coldwell Banker Realty 56

Copyright 2026. All rights reserved.
4709 Raven Run
Broomfield, CO