
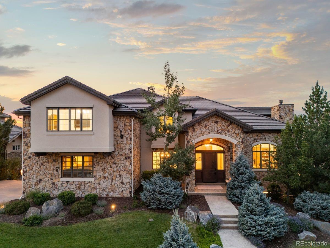
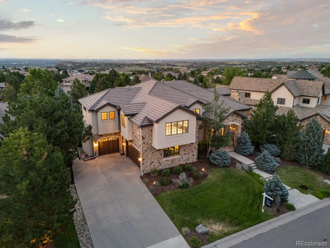
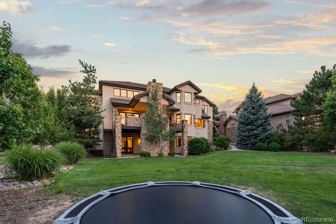
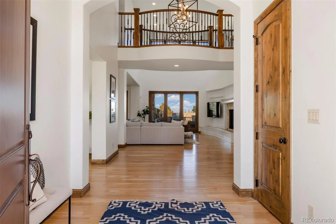
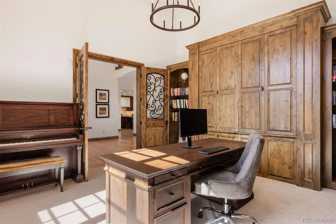
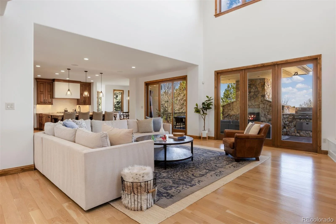
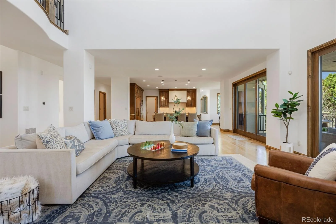
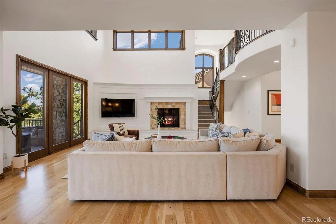
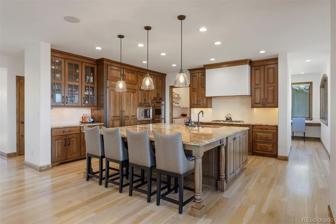
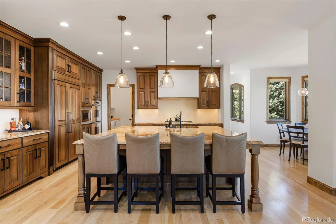
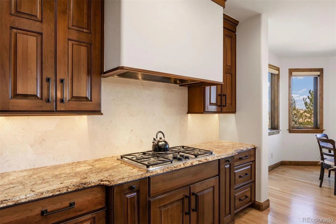
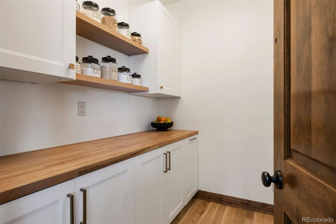
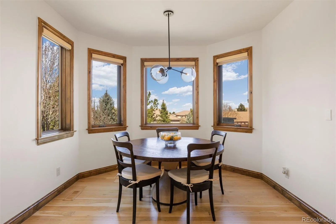
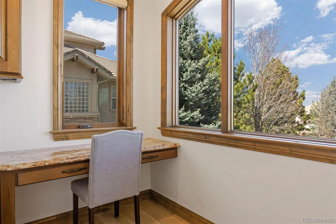
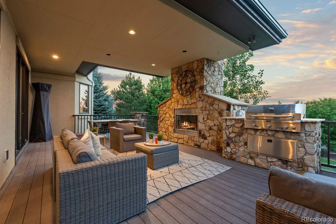
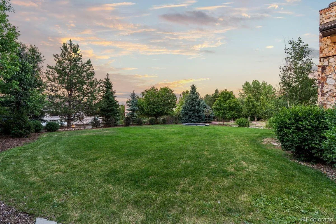
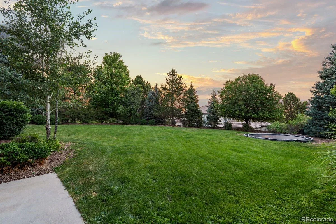
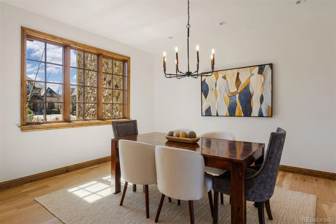
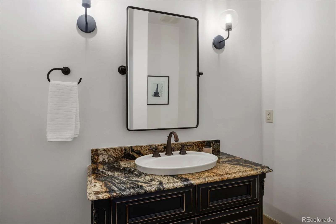
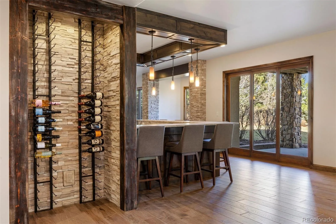
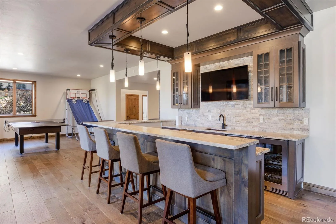
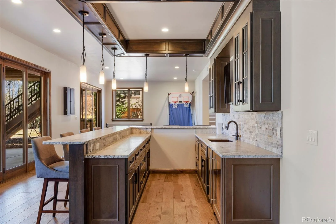
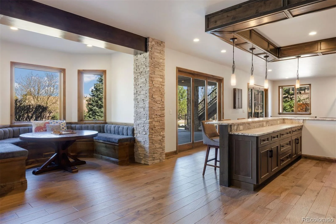
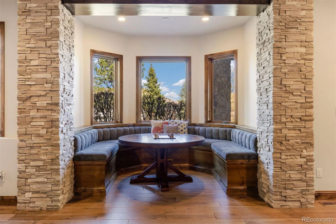
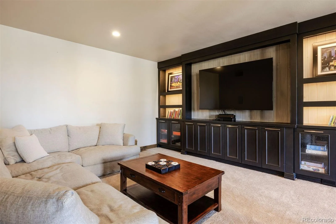
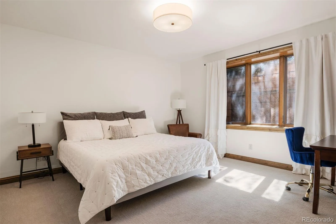
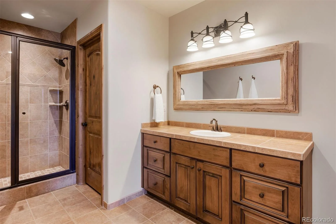
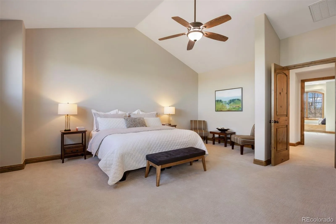
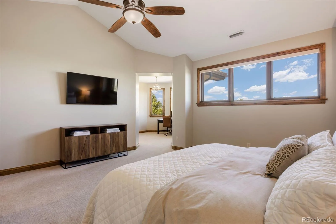
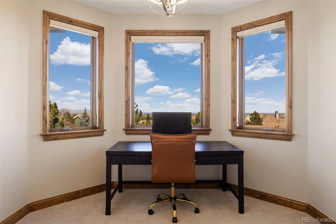
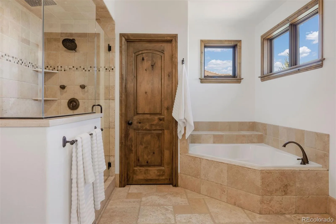
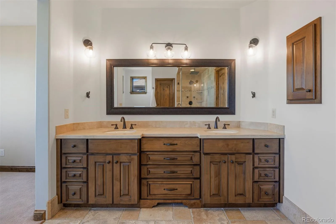
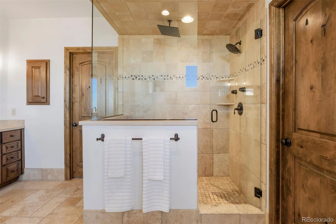
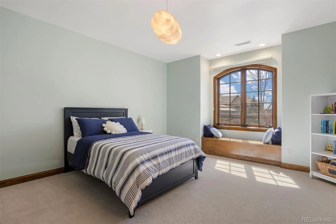
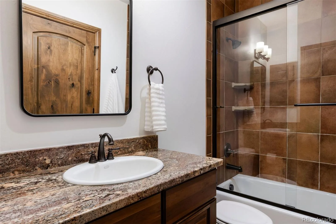
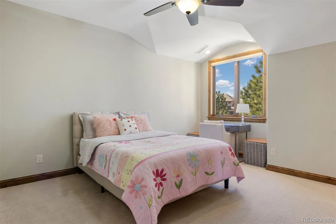
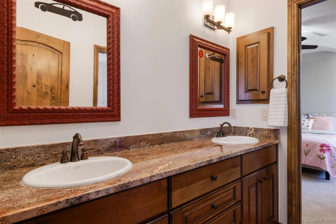
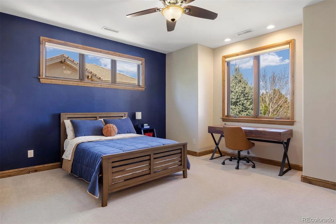
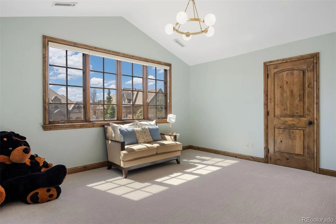
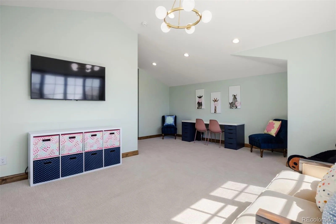
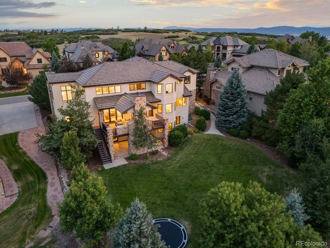
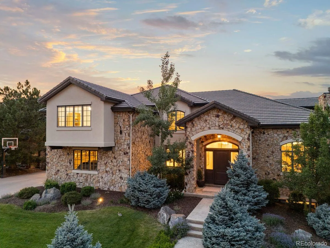
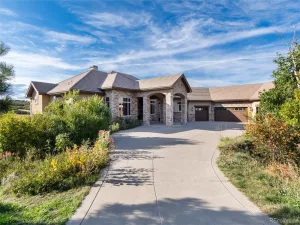
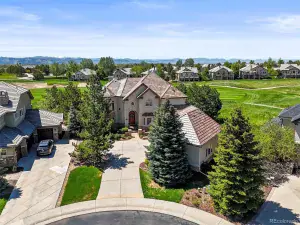
Set within the coveted Amber Ridge community, this 6 bedroom | 5 bathroom residence is a rare combination of thoughtful updates, inviting gathering spaces, and one of the largest flat back yards in the neighborhood – offering TRUE Colorado indoor-outdoor living. From the moment you arrive, you feel a sense of refinement with updated paint throughout, wide-plank hardwood floors, and new carpet. Creating a fresh, cohesive aesthetic, natural light flows across all interior rooms, enhancing both the scale and warmth of each space. The main level unfolds with well-balanced living and entertaining options, including a great room with fireplace, large dining room, and a spacious kitchen with updated tile backsplash, Dacor appliances, center island, and 2 walk-in pantries – one fully customized. A stately private office with additional fireplace, laundry room, mud room, powder room, and 3-car garage complete the well-planned main level. Upstairs, the primary suite features vaulted ceilings, a sitting area, 5-piece bathroom, and sizable closet. Four additional bedrooms include two connected by a shared bathroom, one currently used as a playroom, and another served by a full bathroom, creating a flexible and functional layout. The walkout basement is simply fantastic, extending the living space with a rec room anchored by a full bar featuring a coffered tray ceiling, as well as a refrigerator, ice maker, dishwasher, and microwave. A separate built-in dining area, family room, and game room make this level perfect for entertaining, while the guest suite and 3/4 bathroom offer room for all. A bonus, outdoor living is showcased by a covered deck with cozy stone fireplace and a built-in stainless steel gas grill. The huge back yard with integrated trampoline offers exceptional space for all day play. Positioned within a sought-after gated setting near top-rated schools, trails, and everyday conveniences, this home checks every box for those seeking to live in Castle Pines.
Property Details
Price:
$2,200,000
MLS #:
REC5297060
Status:
Active Under Contract
Beds:
6
Baths:
5
Type:
Single Family
Subtype:
Single Family Residence
Subdivision:
Castle Pines North
Finished Sq Ft:
7,045
Total Sq Ft:
7,508
Lot Size:
17,860 sqft / 0.41 acres (approx)
Year Built:
2008
Schools
School District:
Douglas RE-1
Elementary School:
Timber Trail
Middle School:
Rocky Heights
High School:
Rock Canyon
Interior
Above Grade Finished Area
5055
Appliances
Dishwasher, Double Oven, Dryer, Microwave, Range, Range Hood, Refrigerator, Washer, Water Softener, Wine Cooler
Bathrooms
3 Full Bathrooms, 1 Three Quarter Bathroom, 1 Half Bathroom
Below Grade Finished Area
1990
Below Grade Unfinished Area
463
Cooling
Central Air
Fireplaces Total
2
Flooring
Carpet, Tile, Wood
Heating
Forced Air
Interior Features
Audio/Video Controls, Breakfast Bar, Built-in Features, Butcher Counters, Eat-in Kitchen, Entrance Foyer, Five Piece Bath, Granite Counters, High Ceilings, Jack & Jill Bathroom, Kitchen Island, Pantry, Primary Suite, Quartz Counters, Sound System, Vaulted Ceiling(s), Walk-In Closet(s), Wet Bar
Laundry Features
Sink
Levels
Two
Main Level Bathrooms
1
Exterior
Architectural Style
Mountain Contemporary
Association Amenities
Clubhouse, Gated, Pool
Attached Garage YN
1
Construction Materials
Stone, Stucco
Exterior Features
Gas Grill
Fencing
None
Garage Spaces
3
Lot Features
Landscaped, Sprinklers In Front, Sprinklers In Rear
Parking Features
Finished Garage, Floor Coating, Oversized
Parking Spots
3
Parking Total
3
Patio And Porch Features
Covered, Deck, Patio
Roof
Concrete
Financial
HOA Fee
$125
HOA Fee 2
$83
HOA Fee 2 Frequency
Monthly
HOA Fee Frequency
Monthly
HOA Includes
Reserves, Maintenance Grounds, Snow Removal, Trash
HOA Name
Ventana Amber Ridge Advance
HOA Name 2
HOA Romar Home Owners Association
HOA Phone
303-303-2213
HOA Phone 2
303-482-2213
Tax Year
2025
Taxes
$12,895
Map
Contact Us
Mortgage Calculator
Property Summary
- Located in the Castle Pines North subdivision, 5845 Amber Ridge Drive Castle Pines CO is a Single Family for sale in Castle Pines, CO, 80108. It is listed for $2,200,000 and features 6 beds, 5 baths, and has approximately 7,508 square feet of living space, and was originally constructed in 2008. The current price per square foot is $293. The average price per square foot for Single Family listings in Castle Pines is $247. The average listing price for Single Family in Castle Pines is $1,252,356. To schedule a showing of MLS#rec5297060 at 5845 Amber Ridge Drive in Castle Pines, CO, contact your Smart Sale AI agent at 3039066915.
Similar Listings Nearby


Additional Details
MLS ID : REC5297060
Listing Key : REC2052902470
Parcel Number : R0439418
Zip Code : 80108
City : Castle Pines
State : CO
Building if Condo :
Full Street: 5845 Amber Ridge Drive
Address : 5845
Address Prefix :
Address Suffix : Drive
Street : Amber Ridge
Street Prefix :
Street Suffix :
Unit if Condo :
Latitude : 39.486206
Longitude : -104.921715
Property Type : singlefamily
Property Sub Type : Single Family Residence
Stories Total if Condo :
Lot Size : 17,860 sqft / 0.41 acres (approx)
Ownership : Individual
Zoning :
Condition :
Renovation :
Pets Allowed :
Special Conditions : None
Possession : Negotiable
Original Price : 2300000
Close Price :
Close Date :
List Date : Mar 28, 2026
List Contract Date : 2026-03-28
Off Market Date : 2026-08-16
Purchase Contract Date : 2026-08-16
Days on Market : 156
Concessions Amount :
Concession Comment :
Renovation :
Company : LIV Sotheby’s International Realty

Copyright 2026. All rights reserved.
5845 Amber Ridge Drive
Castle Pines, CO