
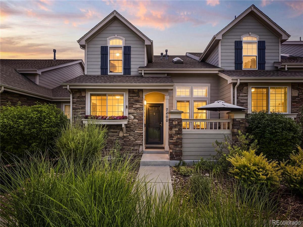
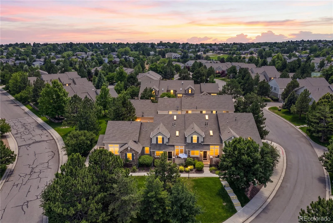
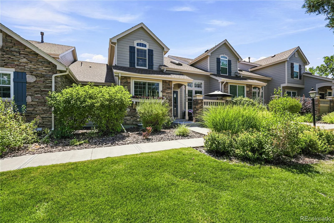
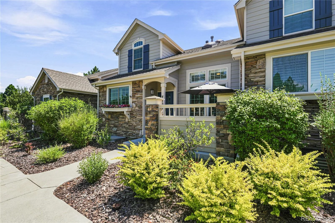
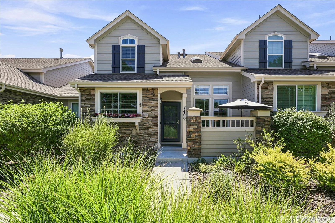
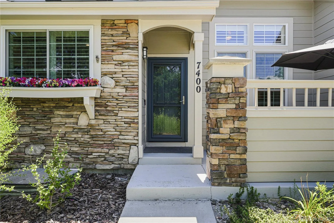
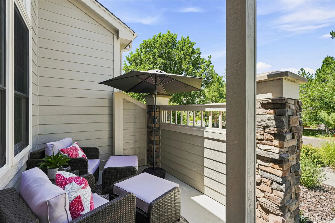
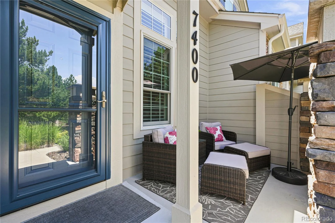
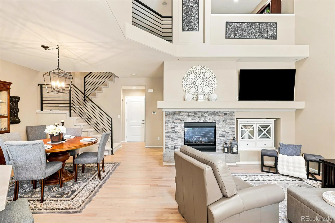
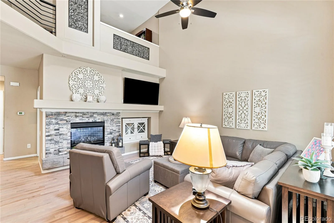
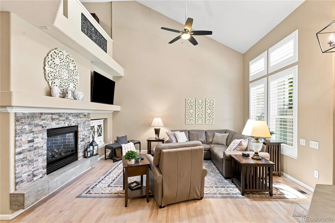
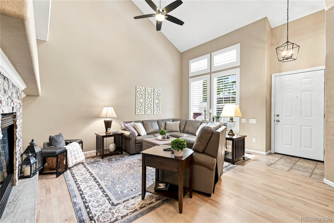
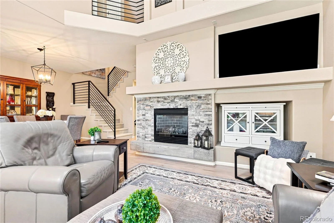
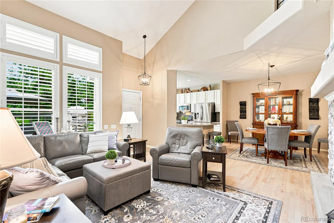
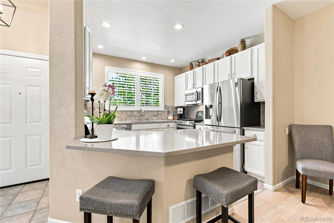
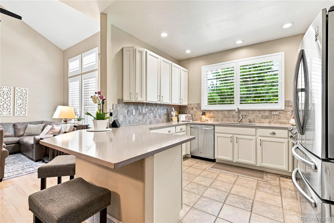
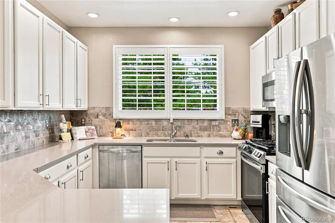
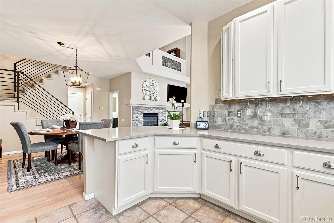
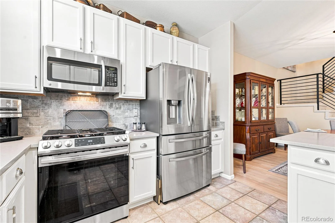
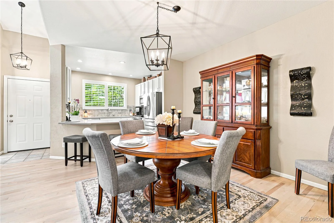
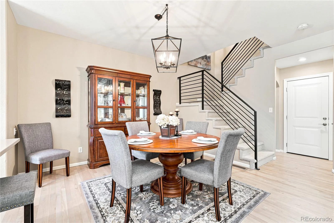
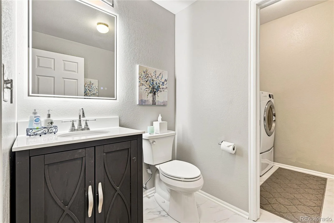
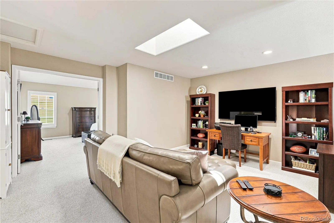
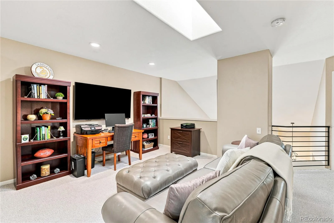
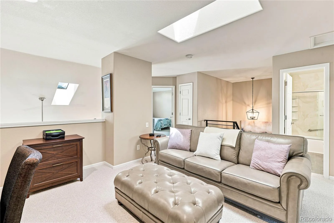
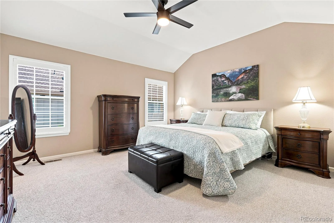
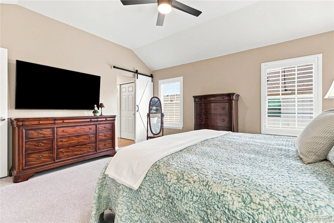
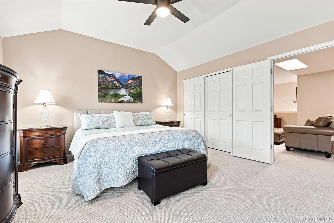
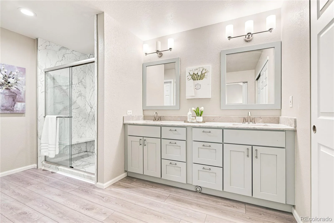
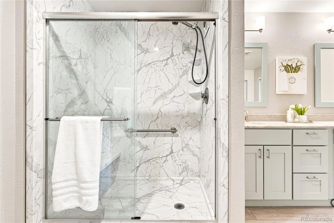
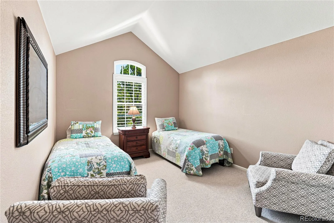
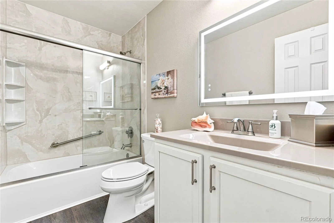
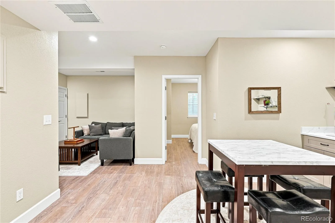
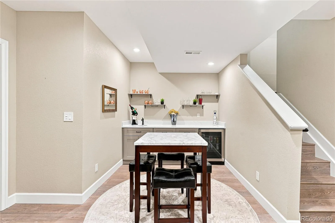
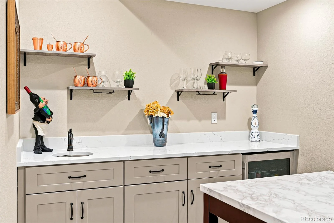
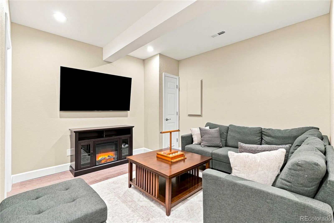
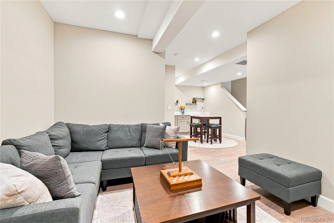
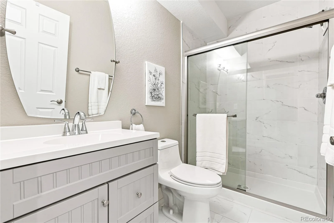
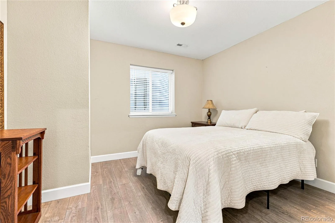
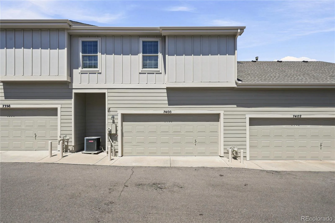
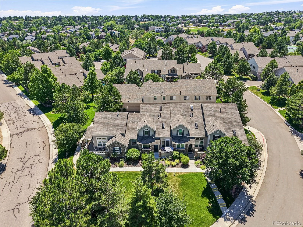
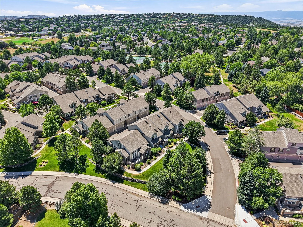
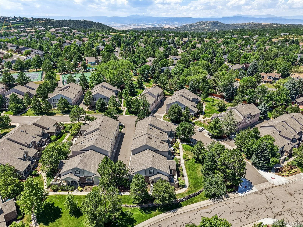
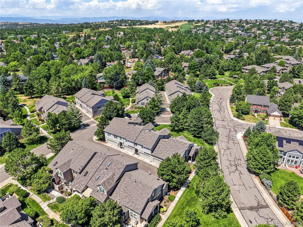
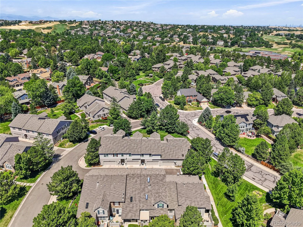
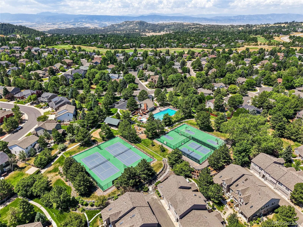
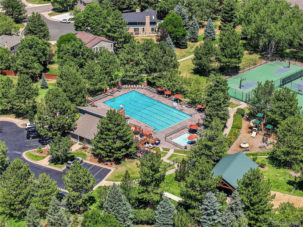
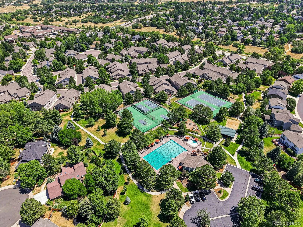
Beautifully updated three-bedroom, four-bath home featuring a fully finished basement, new Andersen windows, and new exterior doors throughout. Perched high above the street, this exceptional residence offers a private, shaded courtyard overlooking a picturesque grassy hillside, creating a peaceful retreat in the heart of Castle Pines North. Thoughtfully updated and ideally situated, this home combines comfort, privacy, and timeless appeal in one of the area’s most desirable neighborhoods.
Property Details
Price:
$589,000
MLS #:
REC2870903
Status:
Active Under Contract
Beds:
3
Baths:
4
Type:
Townhouse
Subdivision:
Castle Pines North
Finished Sq Ft:
2,394
Total Sq Ft:
2,464
Lot Size:
1,525 sqft / 0.04 acres (approx)
Year Built:
2001
Schools
School District:
Douglas RE-1
Elementary School:
Buffalo Ridge
Middle School:
Rocky Heights
High School:
Rock Canyon
Interior
Above Grade Finished Area
1727
Appliances
Bar Fridge, Cooktop, Dishwasher, Disposal, Dryer, Gas Water Heater, Microwave, Oven, Range, Refrigerator, Sump Pump, Washer
Bathrooms
3 Full Bathrooms, 1 Half Bathroom
Below Grade Finished Area
667
Below Grade Unfinished Area
70
Cooling
Central Air
Fireplaces Total
1
Flooring
Carpet, Tile, Wood
Heating
Forced Air, Natural Gas
Interior Features
Built-in Features, Entrance Foyer, Granite Counters, High Ceilings, Primary Suite, Smoke Free, Vaulted Ceiling(s), Walk-In Closet(s), Wet Bar
Laundry Features
In Unit
Levels
Two
Main Level Bathrooms
1
Exterior
Association Amenities
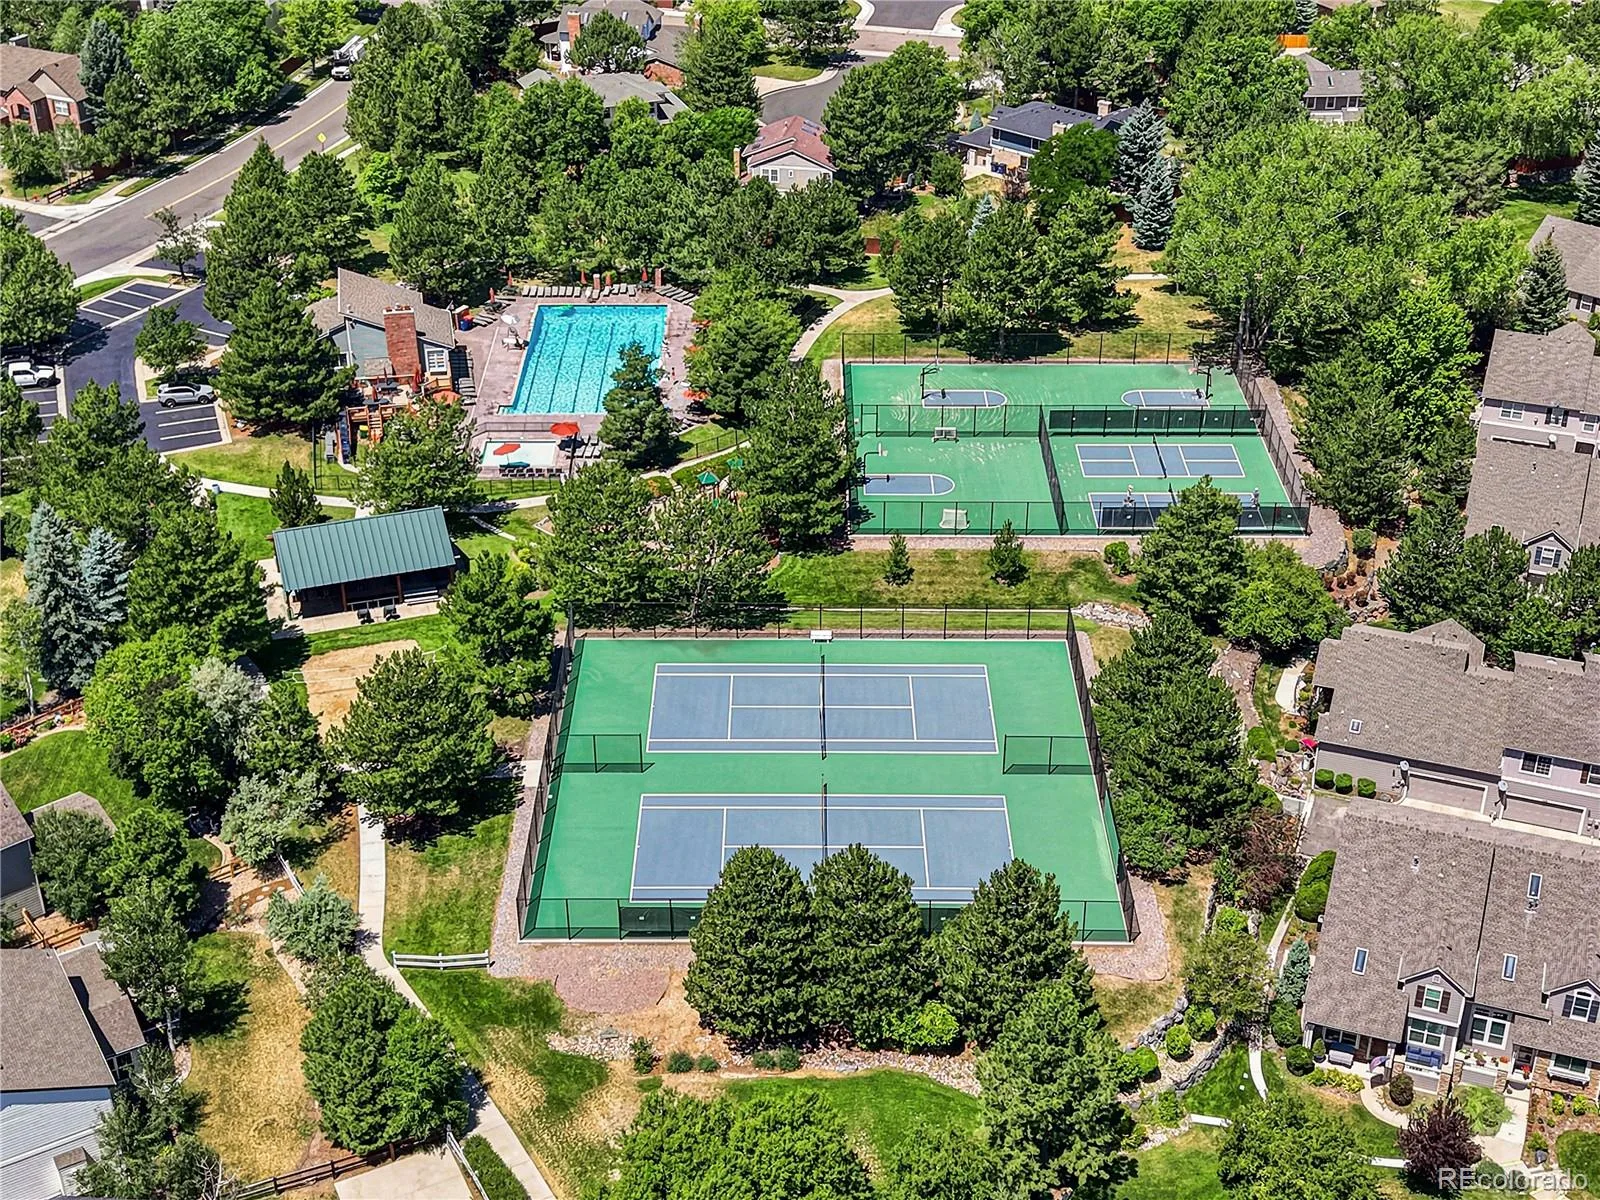
Clubhouse, Park, Pool, Tennis Court(s)
Attached Garage YN
1
Common Walls
2+ Common Walls
Construction Materials
Frame
Garage Spaces
2
Lot Features
Foothills, Greenbelt, Landscaped, Master Planned, Mountainous, Open Space, Sprinklers In Front
Parking Features
Exterior Access Door, Finished Garage, Floor Coating, Storage
Parking Spots
2
Parking Total
2
Patio And Porch Features
Patio
Roof
Composition
Security Features
Carbon Monoxide Detector(s), Secured Garage/Parking, Smoke Detector(s), Video Doorbell
Window Features
Double Pane Windows, Window Coverings, Window Treatments
Financial
HOA Fee
$485
HOA Fee 2
$125
HOA Fee 2 Frequency
Monthly
HOA Fee Frequency
Monthly
HOA Includes
Reserves, Insurance, Irrigation, Maintenance Grounds, Maintenance Structure, Recycling, Sewer, Snow Removal, Trash, Water
HOA Name
Canterbury Park
HOA Name 2
Castle Pines HOA 2
HOA Phone
720 941-9200
HOA Phone 2
303 804-9800
Tax Year
2025
Taxes
$3,642
Map
Contact Us
Mortgage Calculator
Property Summary
- Located in the Castle Pines North subdivision, 7400 Norfolk Place Castle Pines CO is a Townhouse for sale in Castle Pines, CO, 80108. It is listed for $589,000 and features 3 beds, 4 baths, and has approximately 2,464 square feet of living space, and was originally constructed in 2001. The current price per square foot is $239. The average price per square foot for Townhouse listings in Castle Pines is $325. The average listing price for Townhouse in Castle Pines is $503,456. To schedule a showing of MLS#rec2870903 at 7400 Norfolk Place in Castle Pines, CO, contact your Smart Sale AI agent at 3039066915.
Similar Listings Nearby

Additional Details
MLS ID : REC2870903
Listing Key : REC2055676937
Parcel Number : R0414602
Zip Code : 80108
City : Castle Pines
State : CO
Building if Condo :
Full Street: 7400 Norfolk Place
Address : 7400
Address Prefix :
Address Suffix : Place
Street : Norfolk
Street Prefix :
Street Suffix :
Unit if Condo :
Latitude : 39.470169
Longitude : -104.897652
Property Type : townhouse
Property Sub Type : Townhouse
Stories Total if Condo :
Lot Size : 1,525 sqft / 0.04 acres (approx)
Ownership : Individual
Zoning :
Condition : Updated/Remodeled
Renovation :
Pets Allowed :
Special Conditions : None
Possession : Negotiable
Original Price : 589000
Close Price :
Close Date :
List Date : Jul 29, 2026
List Contract Date : 2026-07-29
Off Market Date : 2026-08-18
Purchase Contract Date : 2026-08-18
Days on Market : 32
Concessions Amount :
Concession Comment :
Renovation :
Company : Kentwood Real Estate DTC, LLC

Copyright 2026. All rights reserved.
7400 Norfolk Place
Castle Pines, CO