
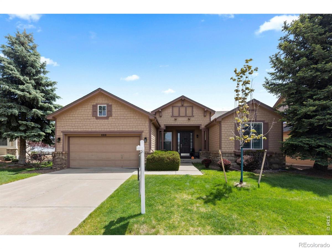
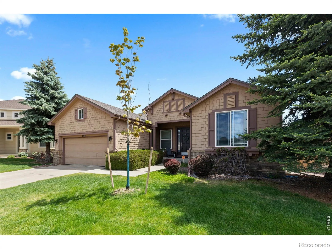
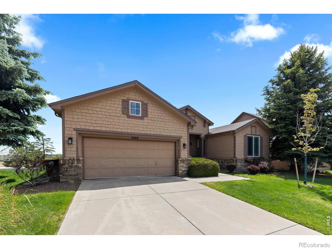
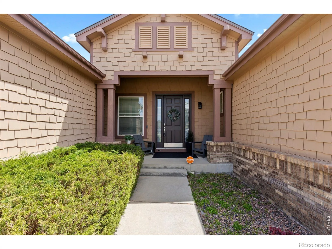
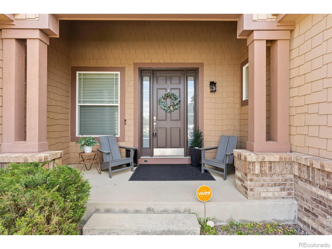
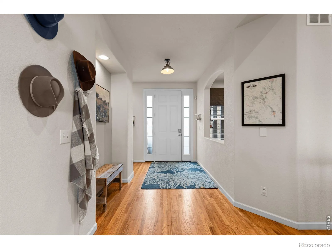
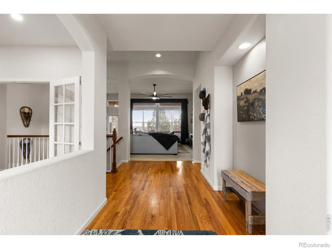
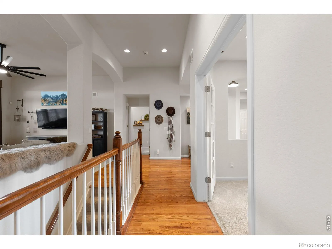
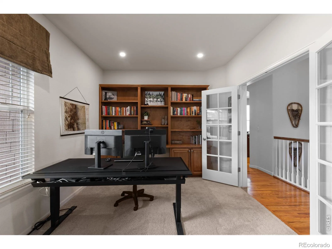
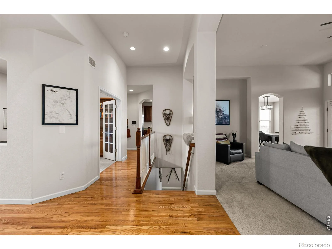
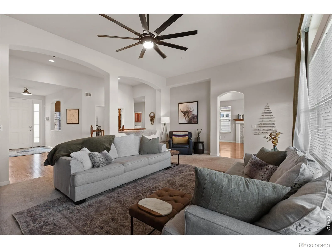
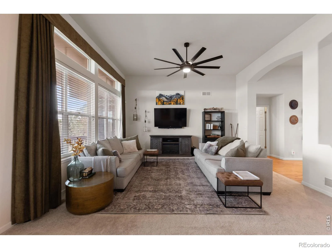
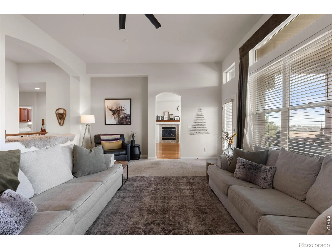
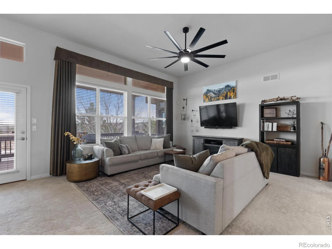
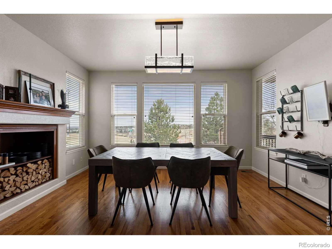
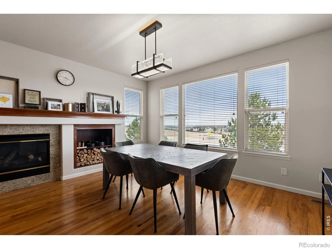
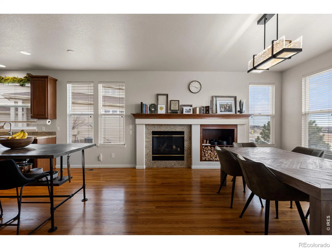
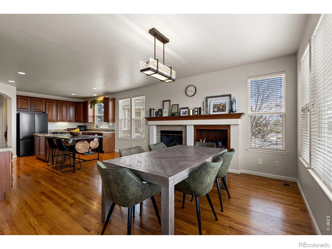
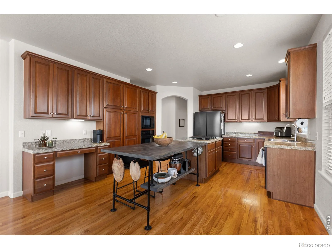
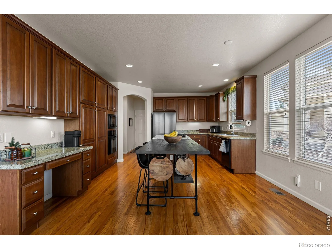
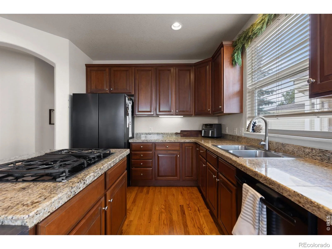
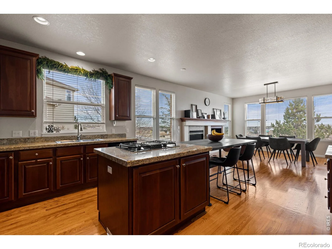
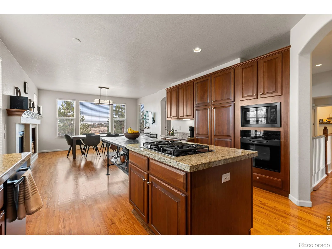
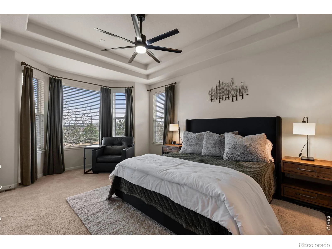
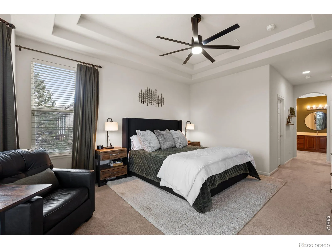
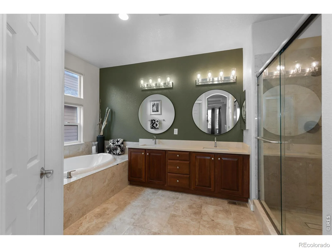
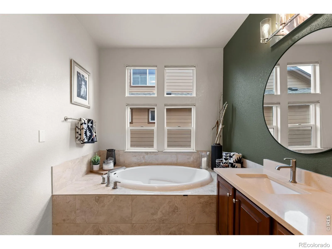

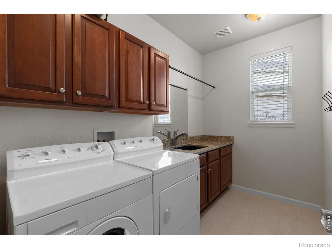
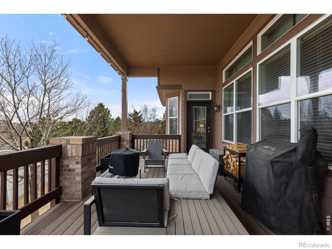
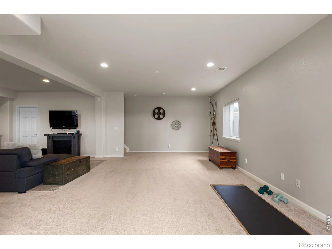
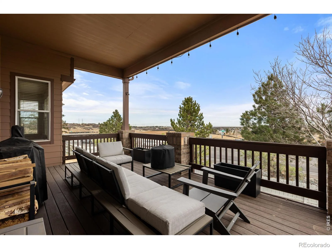
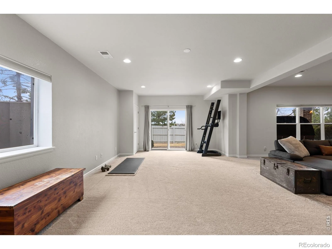
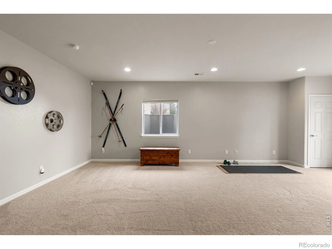
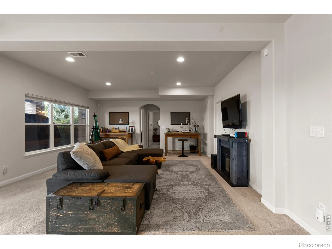
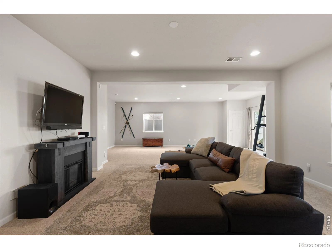
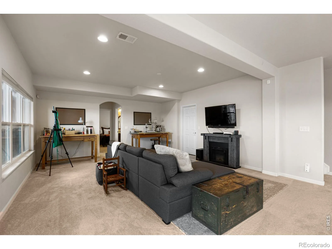
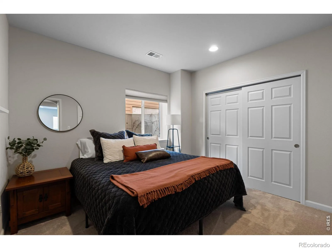
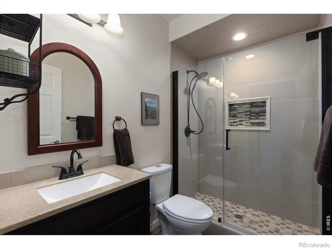
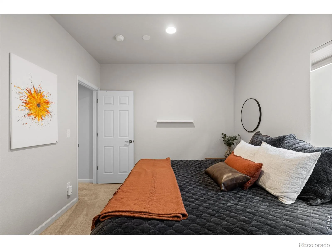
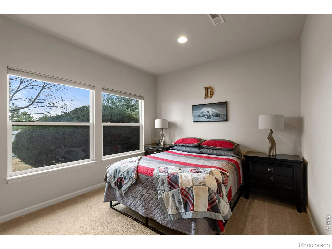
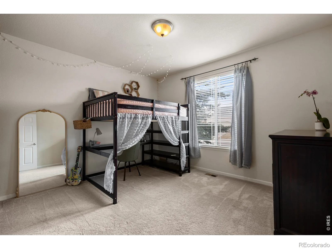
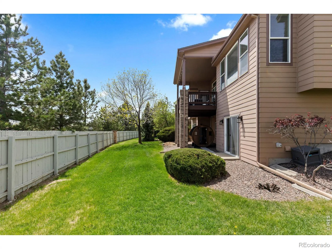
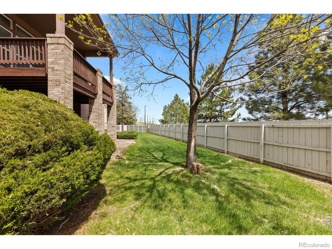
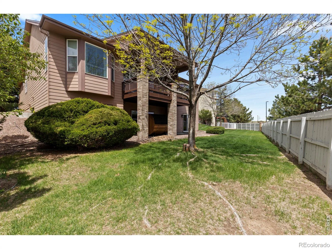
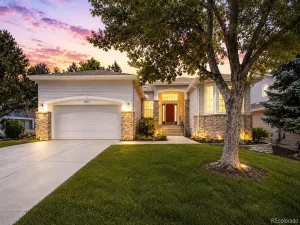
Welcome to 868 Bramblewood Drive, where convenience, community, and quiet luxury come together in the heart of Castle Pines. Perfectly positioned between Lone Tree, Highlands Ranch, and Castle Rock, you’ll enjoy quick access to South Denver’s top dining, shopping, and healthcare while still embracing the peaceful charm of this highly sought-after neighborhood. Backing directly to protected open space at Coyote Ridge Park, the home offers wide-open, unobstructed views from the back deck and direct access to the renowned East-to-West Trail system, connecting miles of paved walking and biking paths throughout Castle Pines. Designed for true main-level living, the home features a main-floor primary suite plus an additional bedroom on the main level, offering flexibility along with the lock-and-leave ease of HOA-covered landscaping, watering, lawn care, hedge trimming, and snow removal. Inside, a dedicated professional study with custom built-in cabinetry provides an ideal workspace or library. The primary suite has been thoughtfully refreshed with updated plumbing fixtures for a modern, elevated feel, creating a serene space to unwind at the end of the day. The finished basement expands the home with two additional bedrooms and an updated bathroom, along with storage and flexible space for a guest retreat, home gym, or media room. Recent major upgrades include a new HVAC system, Class 4 impact-resistant roof, high-capacity water heater, smart security system with video doorbell and water sensors, and a new gourmet refrigerator with built-in beverage station. With access to the neighborhood pool and pool house, this home delivers a connected, low-maintenance lifestyle in one of Castle Pines’ most desirable locations.
Property Details
Price:
$749,000
MLS #:
RECIR1060450
Status:
Active
Beds:
4
Baths:
3
Type:
Single Family
Subtype:
Single Family Residence
Subdivision:
Castle Pines North
Finished Sq Ft:
3,261
Total Sq Ft:
3,551
Lot Size:
7,667 sqft / 0.18 acres (approx)
Year Built:
2002
Schools
School District:
Douglas RE-1
Elementary School:
Timber Trail
Middle School:
Rocky Heights
High School:
Rock Canyon
Interior
Above Grade Finished Area
2125
Appliances
Dishwasher, Dryer, Microwave, Oven, Refrigerator, Washer
Bathrooms
2 Full Bathrooms, 1 Three Quarter Bathroom
Below Grade Finished Area
1136
Below Grade Unfinished Area
290
Cooling
Ceiling Fan(s), Central Air
Heating
Forced Air
Interior Features
Eat-in Kitchen, Five Piece Bath, Kitchen Island
Laundry Features
In Unit
Levels
One
Main Level Bathrooms
2
Main Level Bedrooms
2
Exterior
Architectural Style
Contemporary
Association Amenities
Park, Playground, Pool
Attached Garage YN
1
Construction Materials
Frame
Fencing
Partial
Garage Spaces
2
Lot Features
Cul-De-Sac, Sprinklers In Front
Parking Spots
2
Parking Total
2
Roof
Composition
Window Features
Double Pane Windows
Financial
HOA Fee
$290
HOA Fee 2
$150
HOA Fee 2 Frequency
Quarterly
HOA Fee Frequency
Monthly
HOA Includes
Maintenance Structure, Snow Removal, Trash
HOA Name
Bramblewood Village Patio
HOA Name 2
Castle Pines North HOA II
HOA Phone
303-985-9263
HOA Phone 2
303-841-0456
Tax Year
2025
Taxes
$5,112
Map
Contact Us
Mortgage Calculator
Property Summary
- Located in the Castle Pines North subdivision, 868 Bramblewood Drive Castle Pines CO is a Single Family for sale in Castle Pines, CO, 80108. It is listed for $749,000 and features 4 beds, 3 baths, and has approximately 3,551 square feet of living space, and was originally constructed in 2002. The current price per square foot is $211. The average price per square foot for Single Family listings in Castle Pines is $247. The average listing price for Single Family in Castle Pines is $1,252,565. To schedule a showing of MLS#recir1060450 at 868 Bramblewood Drive in Castle Pines, CO, contact your Smart Sale AI agent at 3039066915.
Similar Listings Nearby

Additional Details
MLS ID : RECIR1060450
Listing Key : REC2054548500
Parcel Number : R0421193
Zip Code : 80108
City : Castle Pines
State : CO
Building if Condo :
Full Street: 868 Bramblewood Drive
Address : 868
Address Prefix :
Address Suffix : Drive
Street : Bramblewood
Street Prefix :
Street Suffix :
Unit if Condo :
Latitude : 39.486851
Longitude : -104.902328
Property Type : singlefamily
Property Sub Type : Single Family Residence
Stories Total if Condo :
Lot Size : 7,667 sqft / 0.18 acres (approx)
Ownership : Individual
Zoning : SFR
Condition :
Renovation :
Pets Allowed :
Special Conditions :
Possession : Closing/DOD
Original Price : 779000
Close Price :
Close Date :
List Date : May 21, 2026
List Contract Date : 2026-05-21
Off Market Date : 2026-08-10
Purchase Contract Date :
Days on Market : 101
Concessions Amount :
Concession Comment :
Renovation :
Company : Compass-Denver

Copyright 2026. All rights reserved.
868 Bramblewood Drive
Castle Pines, CO