
6982 Hyland Hills Street Castle Pines CO 80108 MLS #REC8996145

Light-Filled Living Designed for Modern Lifestyles — Now Offered at an Exceptional Value
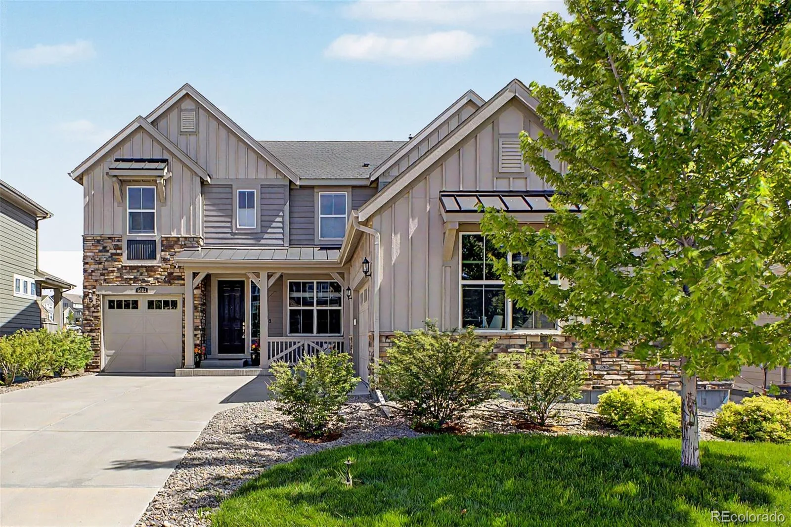
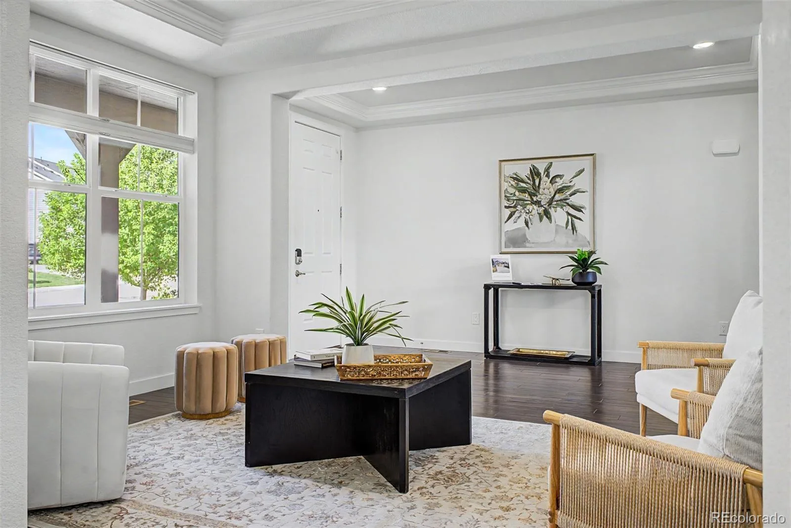
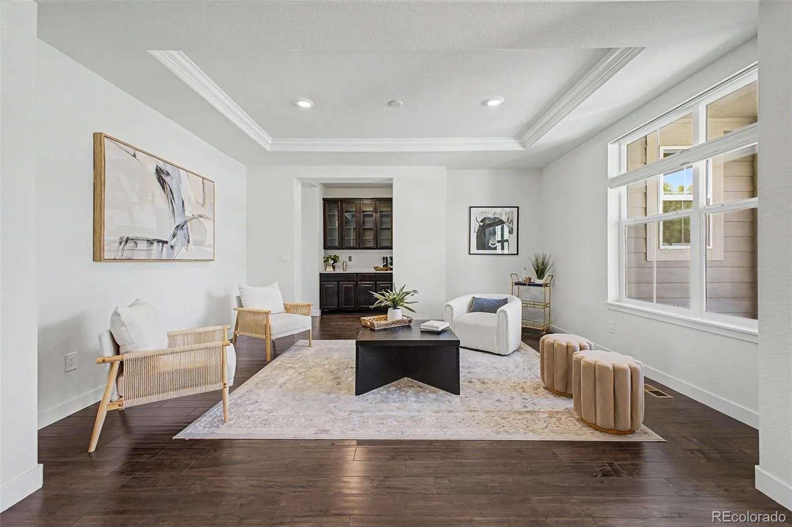
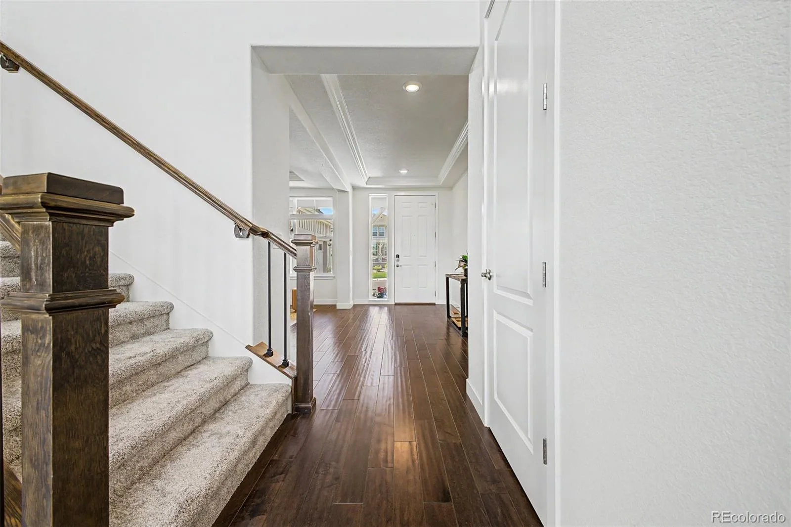
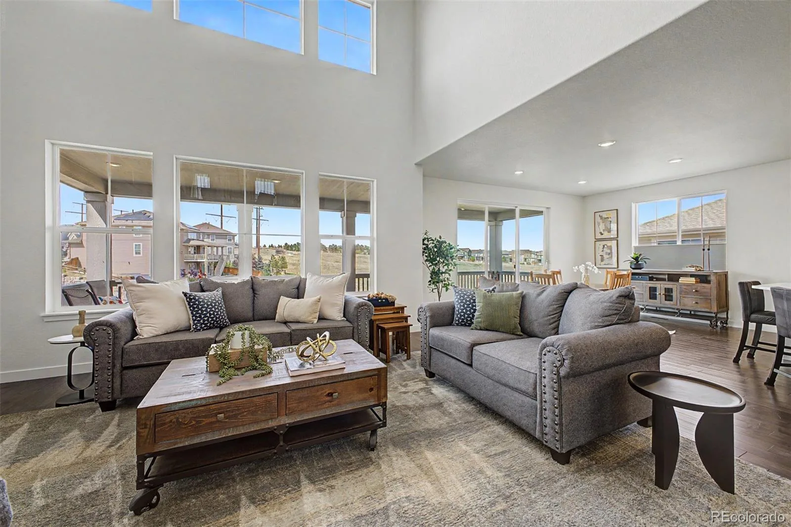
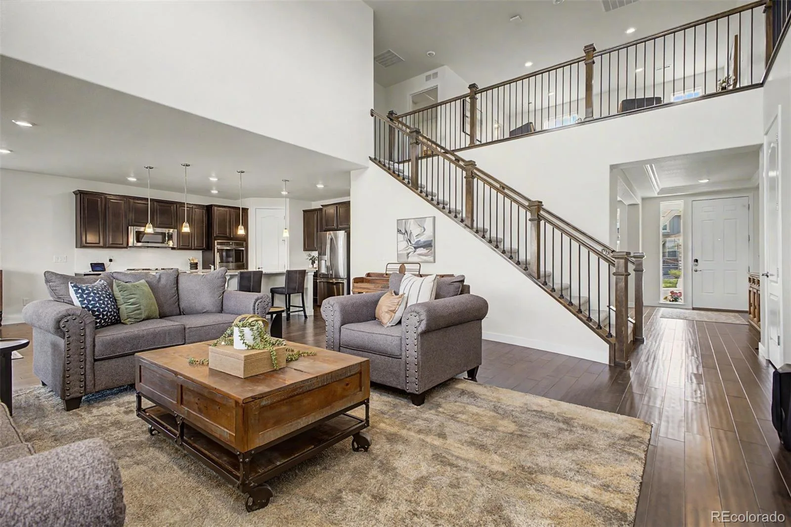
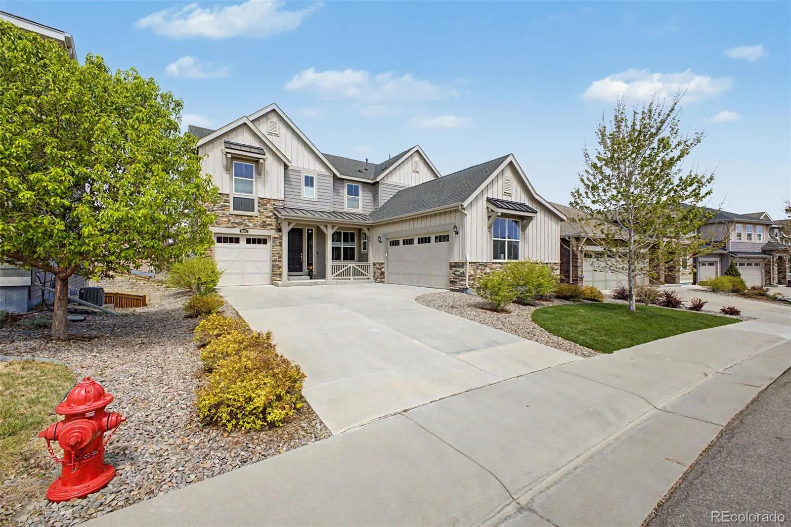
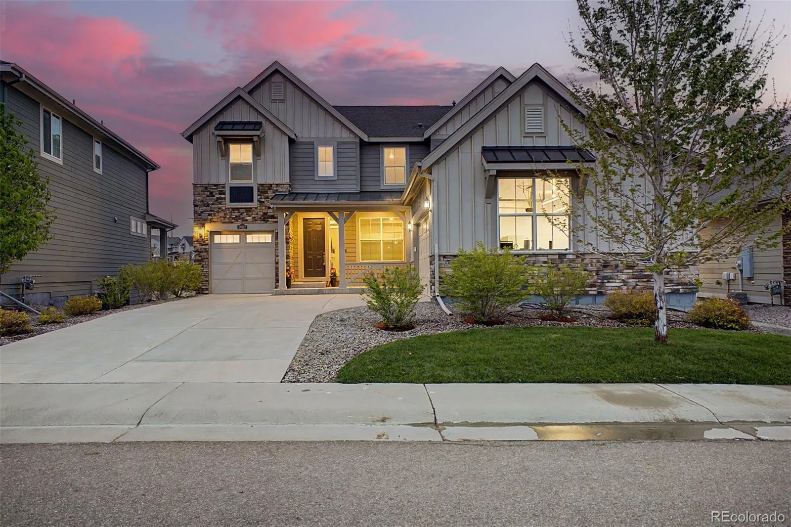
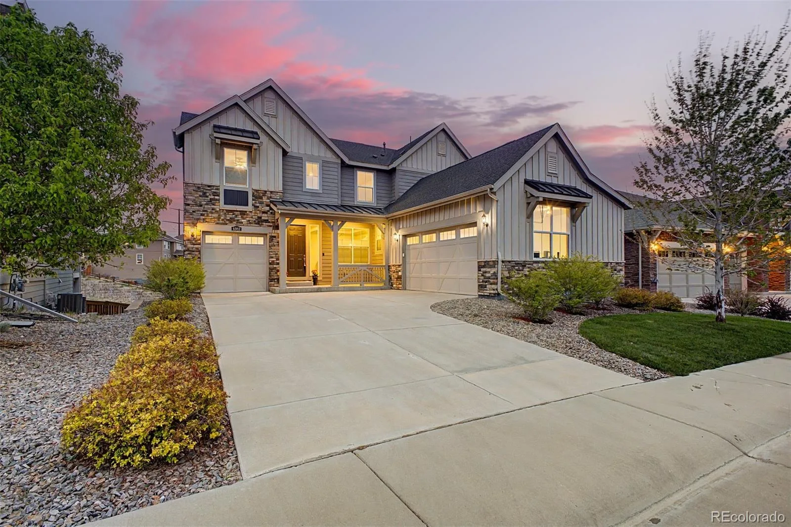
Soaring vaulted ceilings and abundant natural light define this refined Castle Pines residence, thoughtfully designed for both everyday living and effortless entertaining. Freshly updated and beautifully presented, the home offers an exceptional opportunity to enjoy newer construction, flexible living spaces, and an outstanding location at a compelling price point.
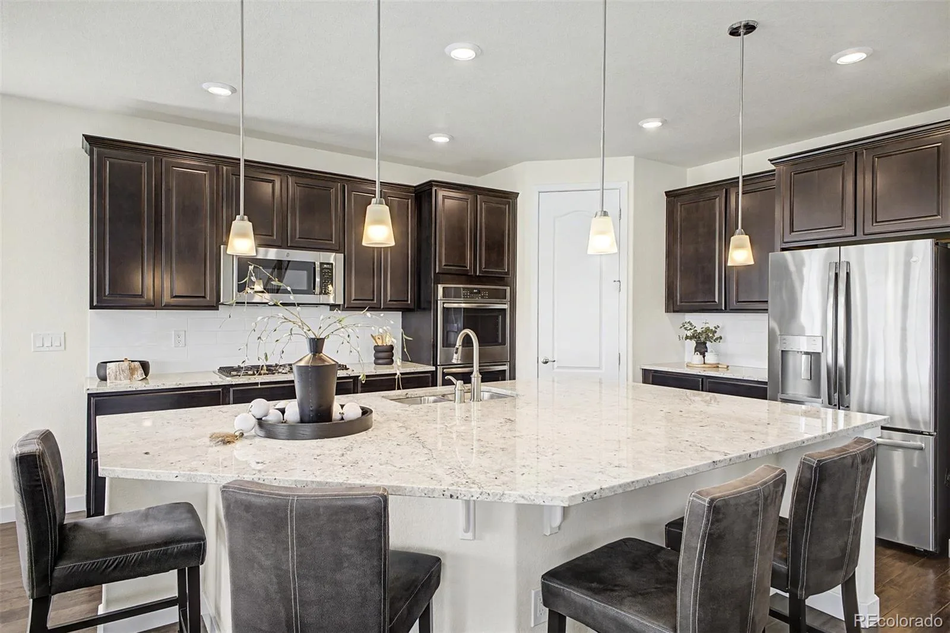
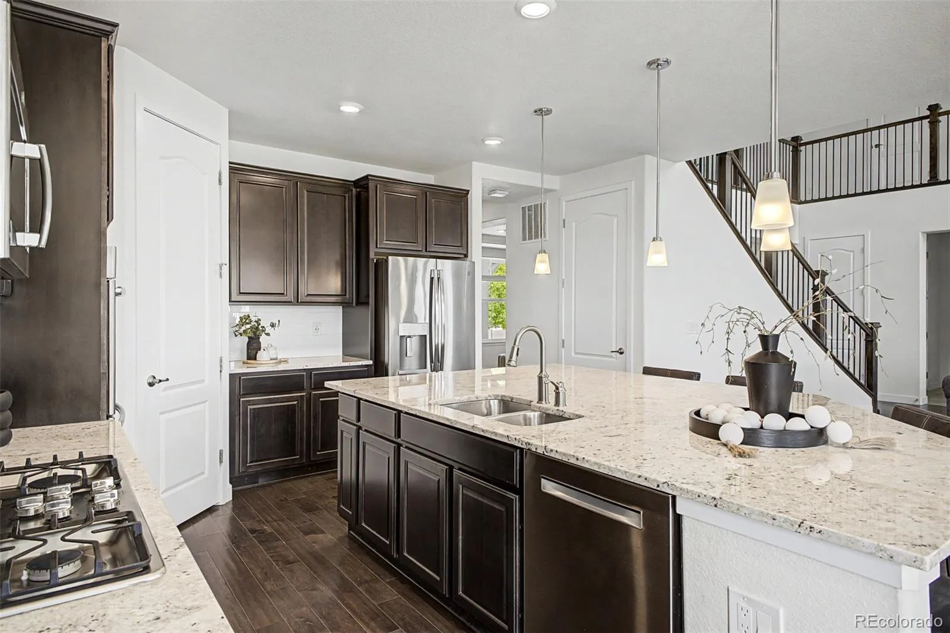
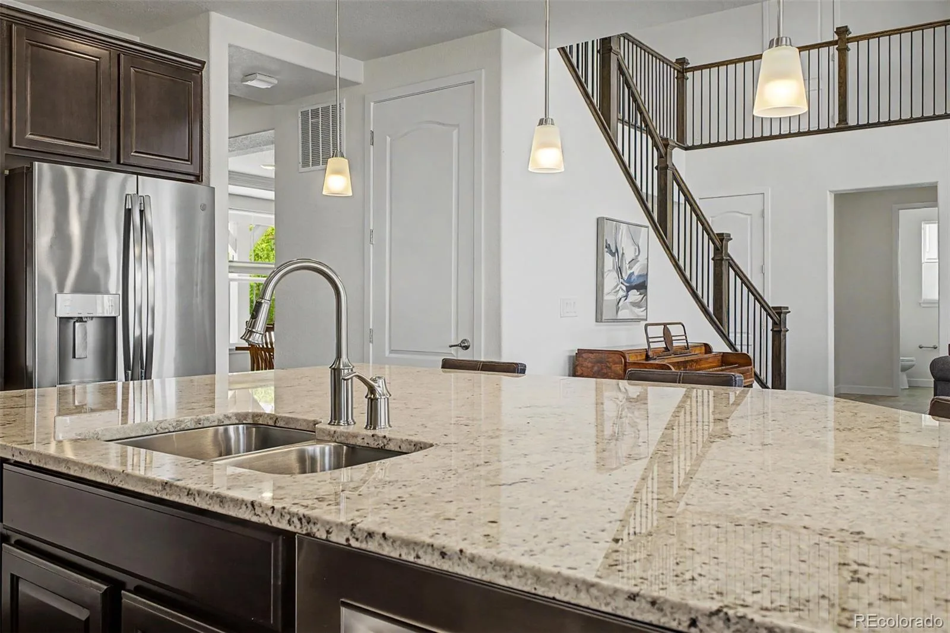
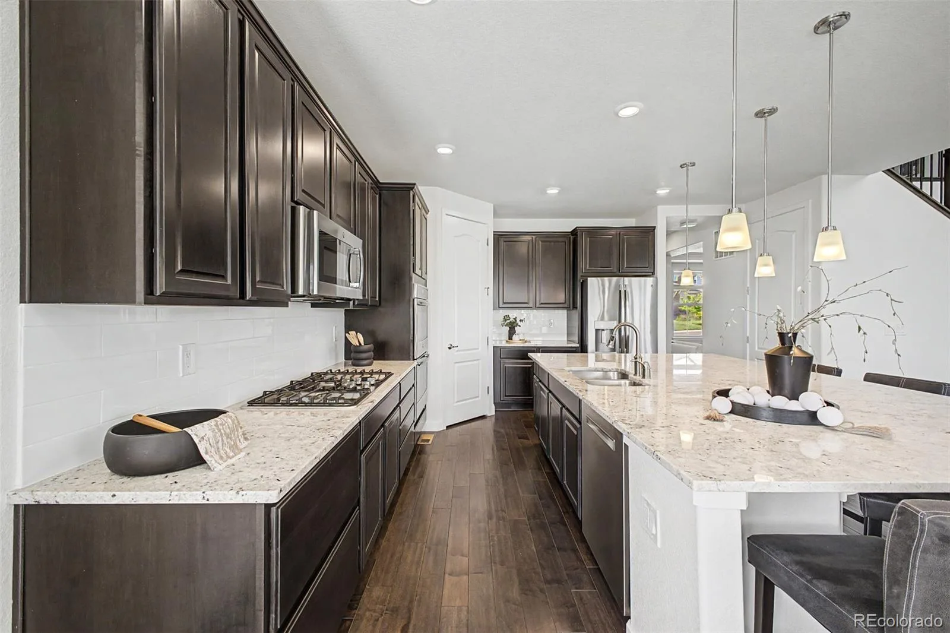
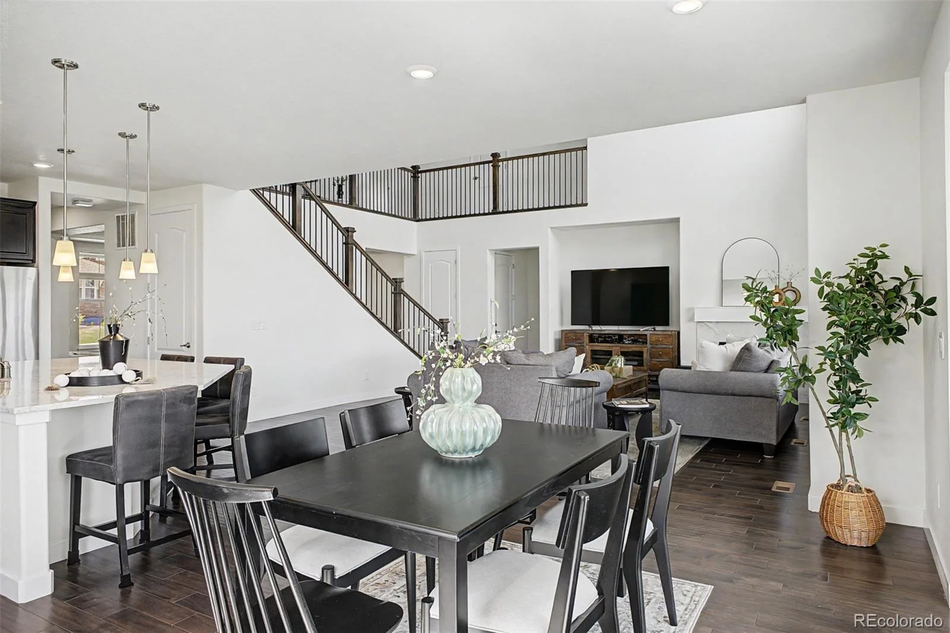
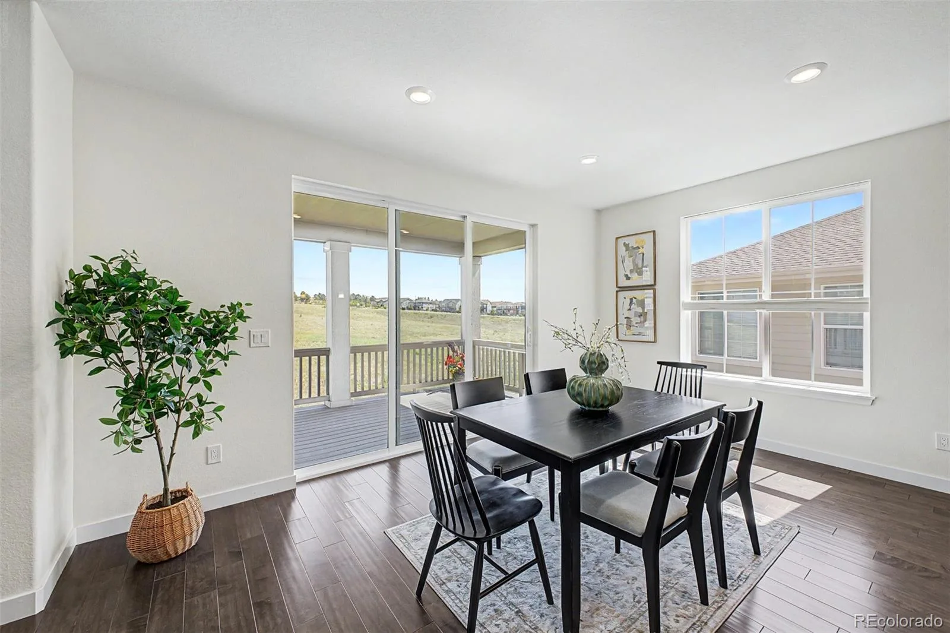
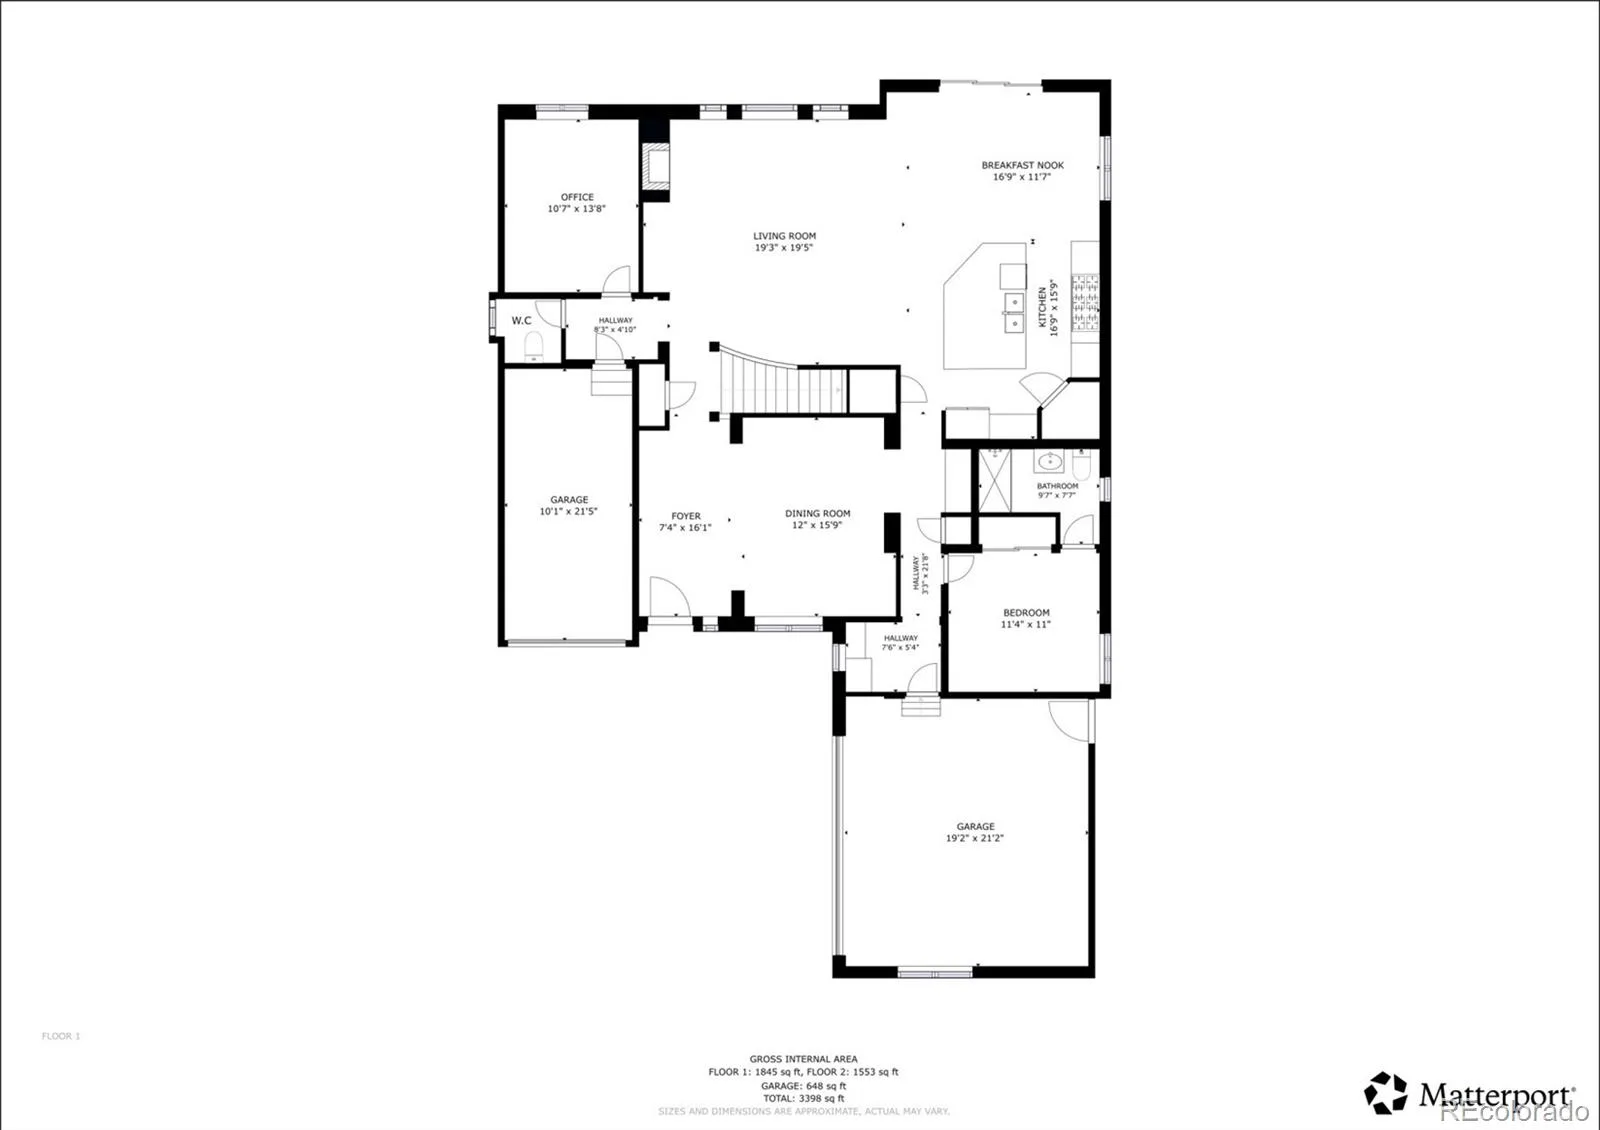
The open layout creates a seamless flow between gathering spaces, highlighted by a bright great room with fireplace, formal and informal dining areas, and a well-appointed kitchen featuring granite countertops, stainless steel appliances, a walk-in pantry, and a generous center island.
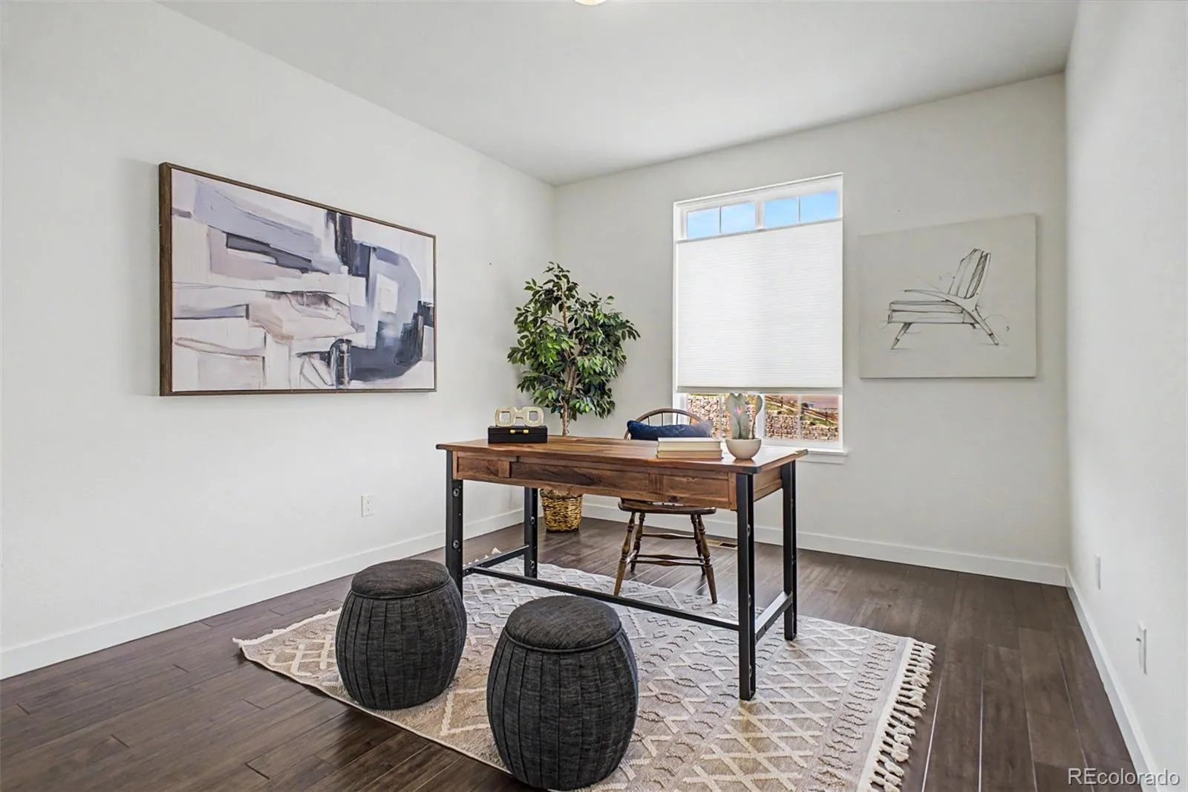
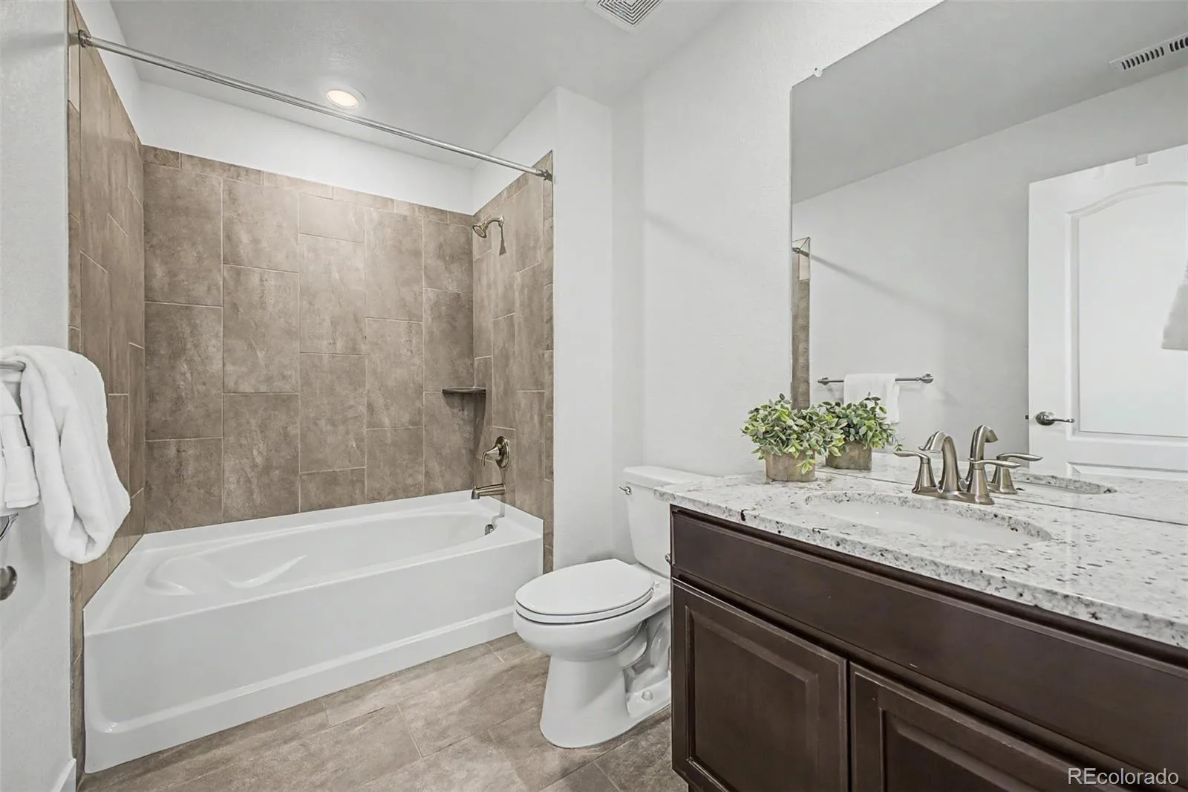
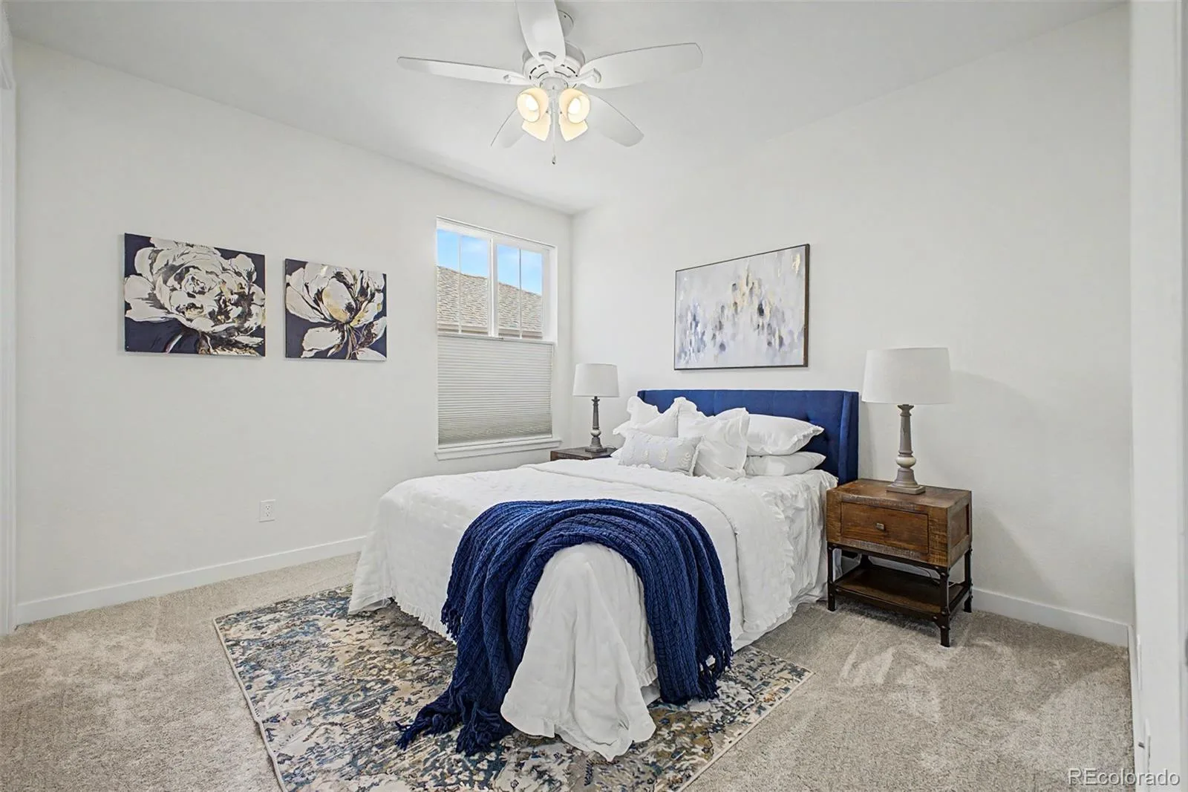
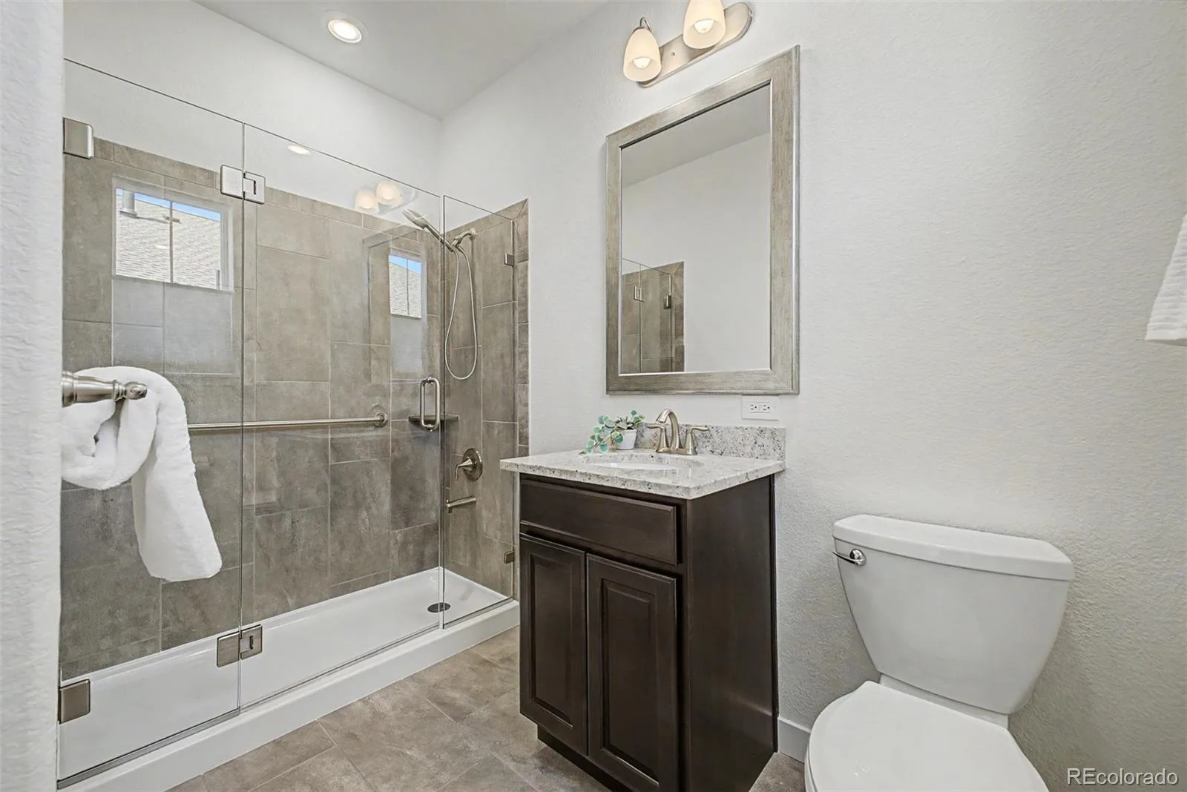
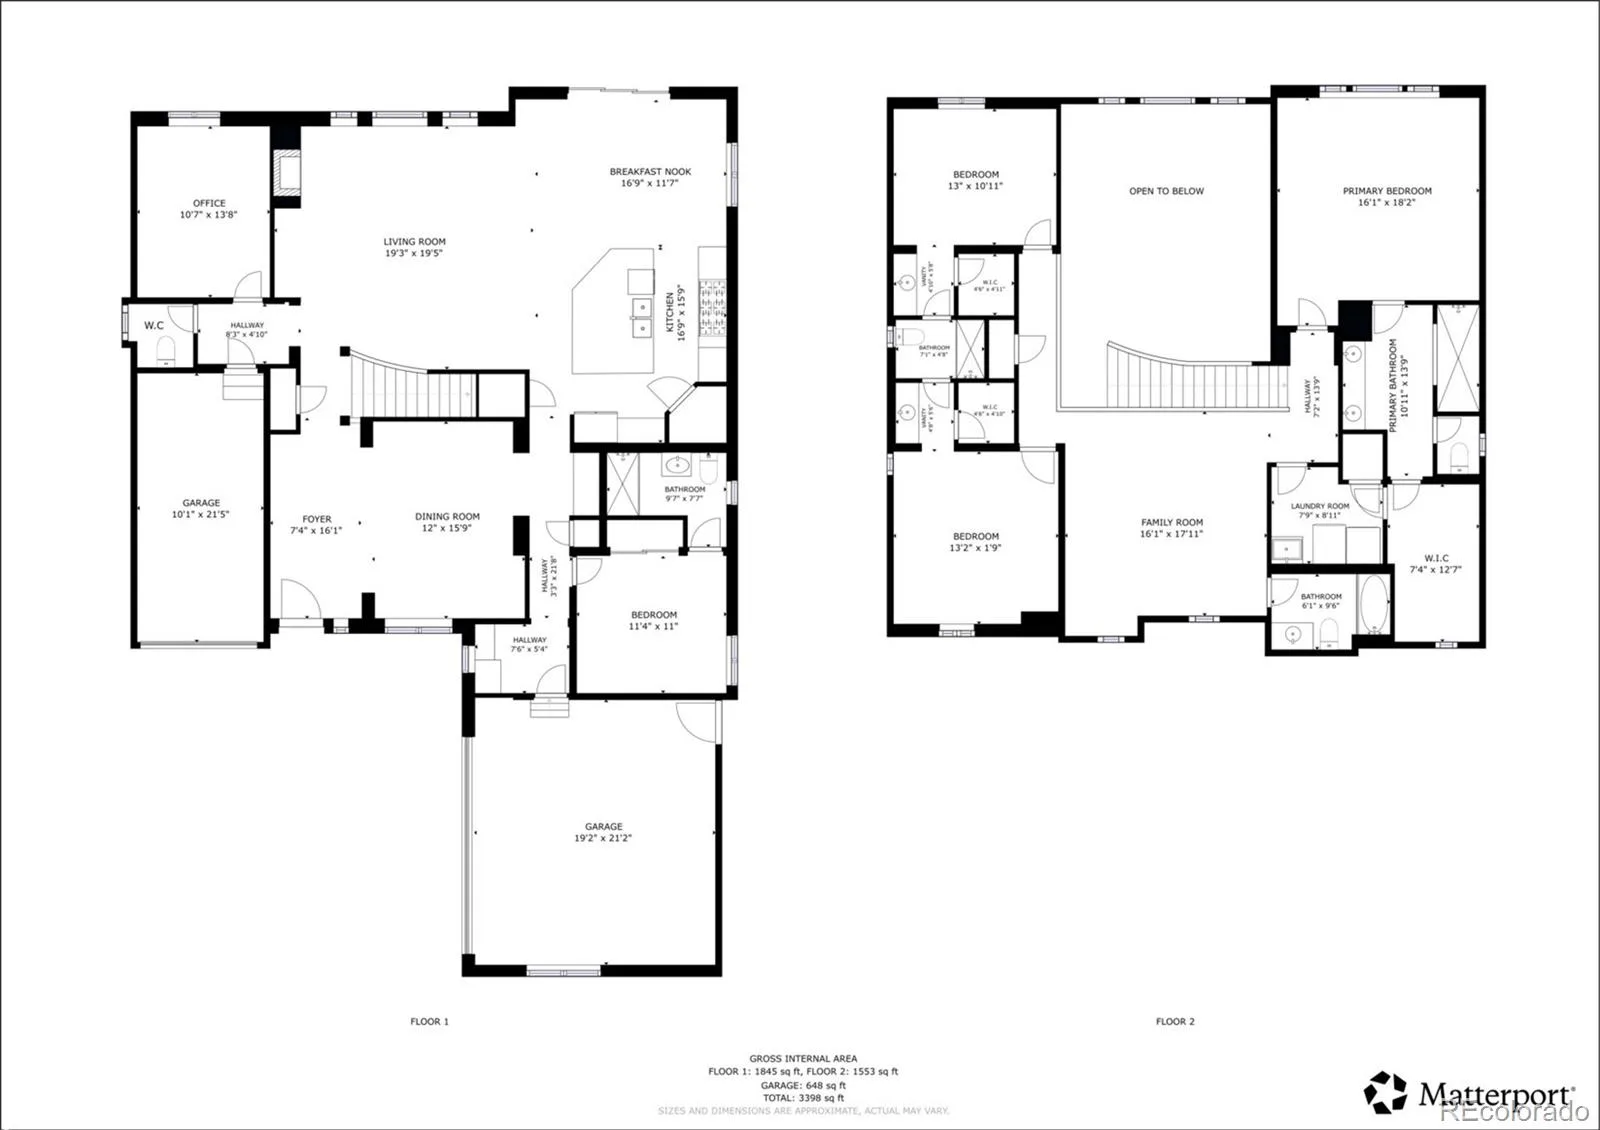
A highly functional floor plan includes a main-level bedroom with en suite bath and an additional dedicated office, providing flexibility for guests, remote work, or evolving lifestyle needs.
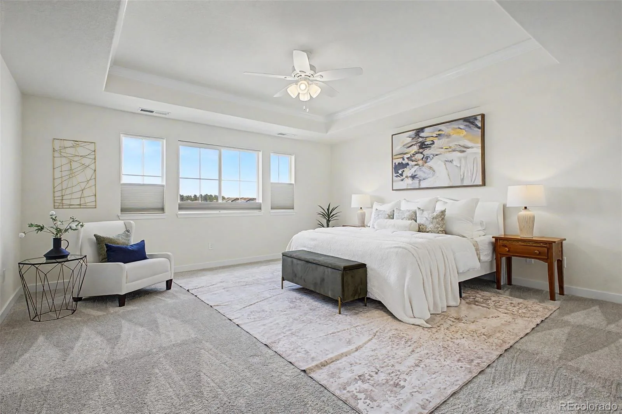
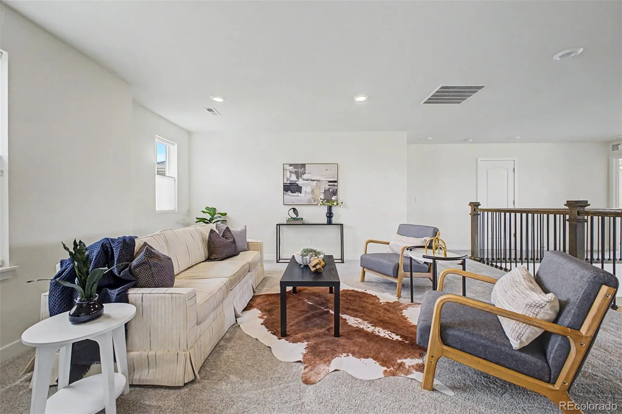
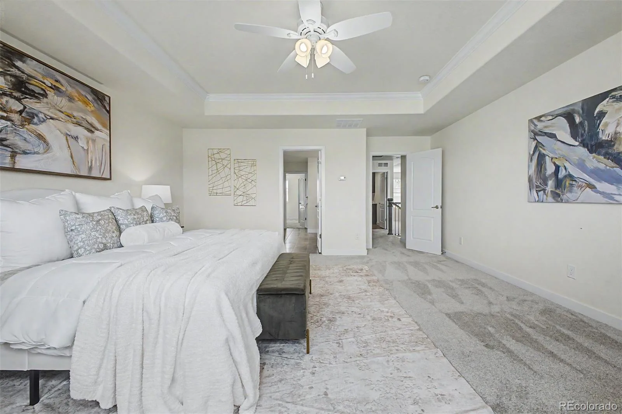
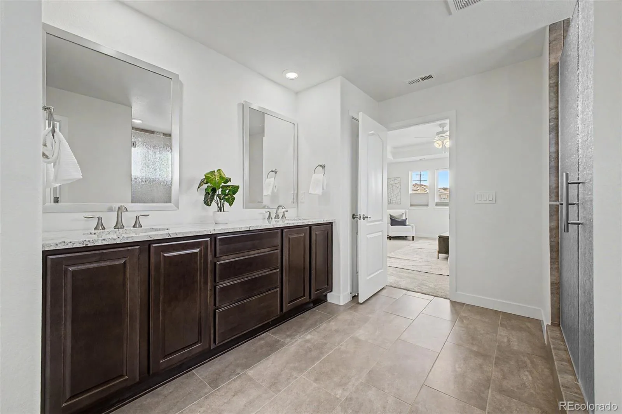
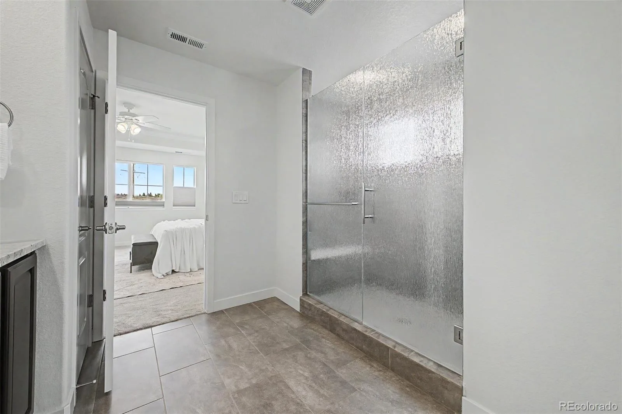
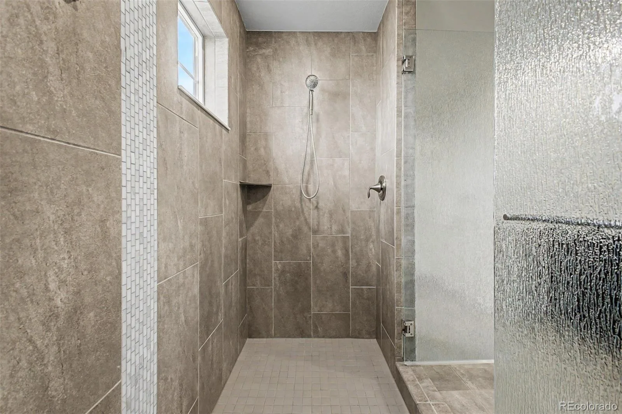
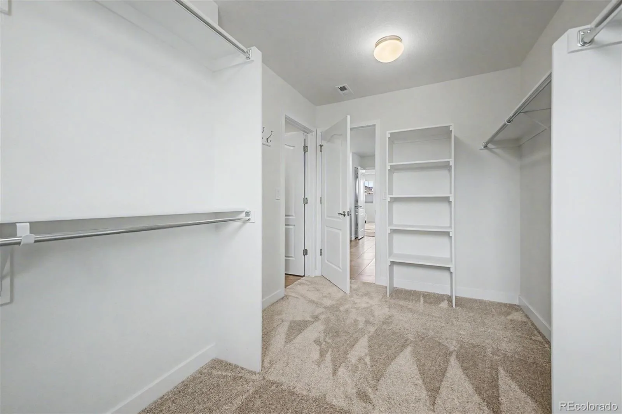
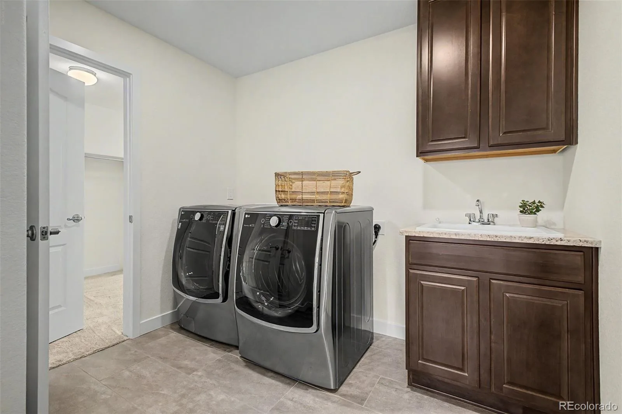
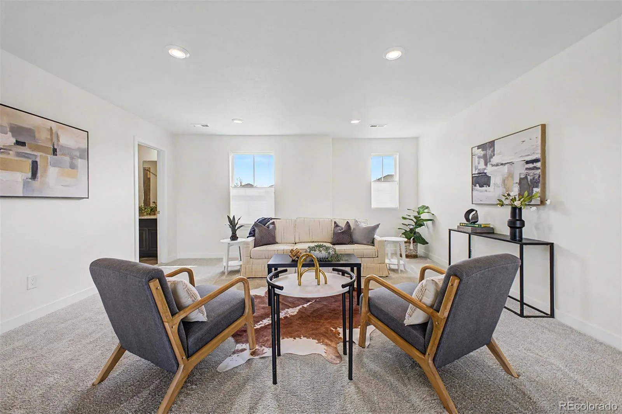
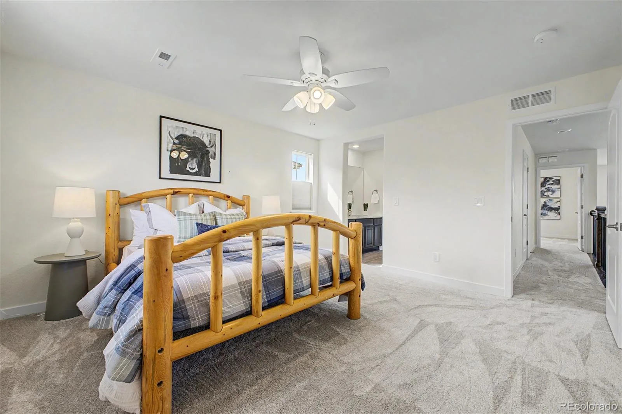
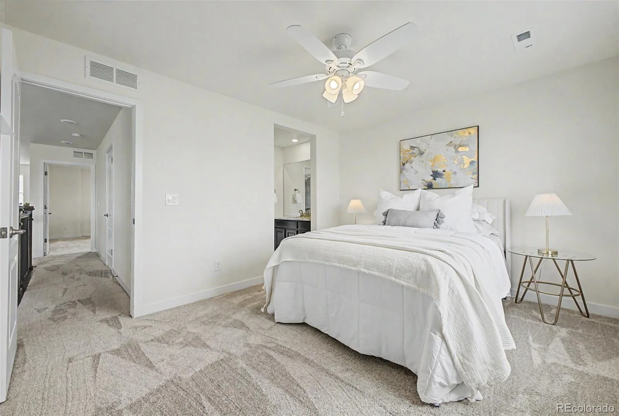
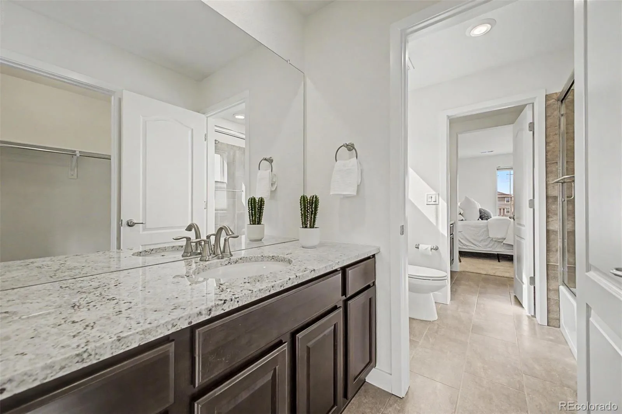
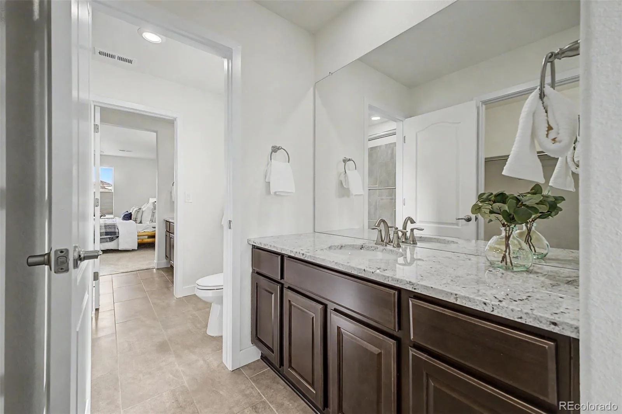
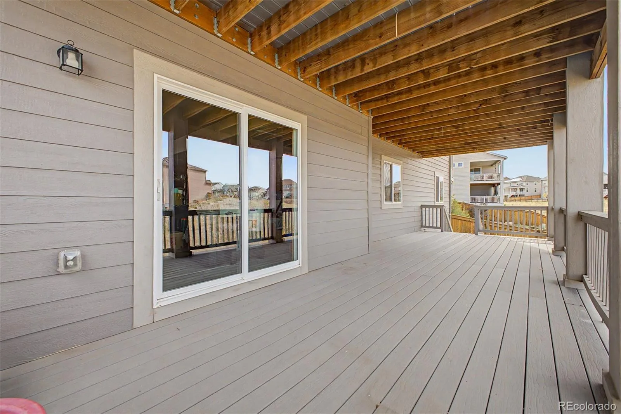
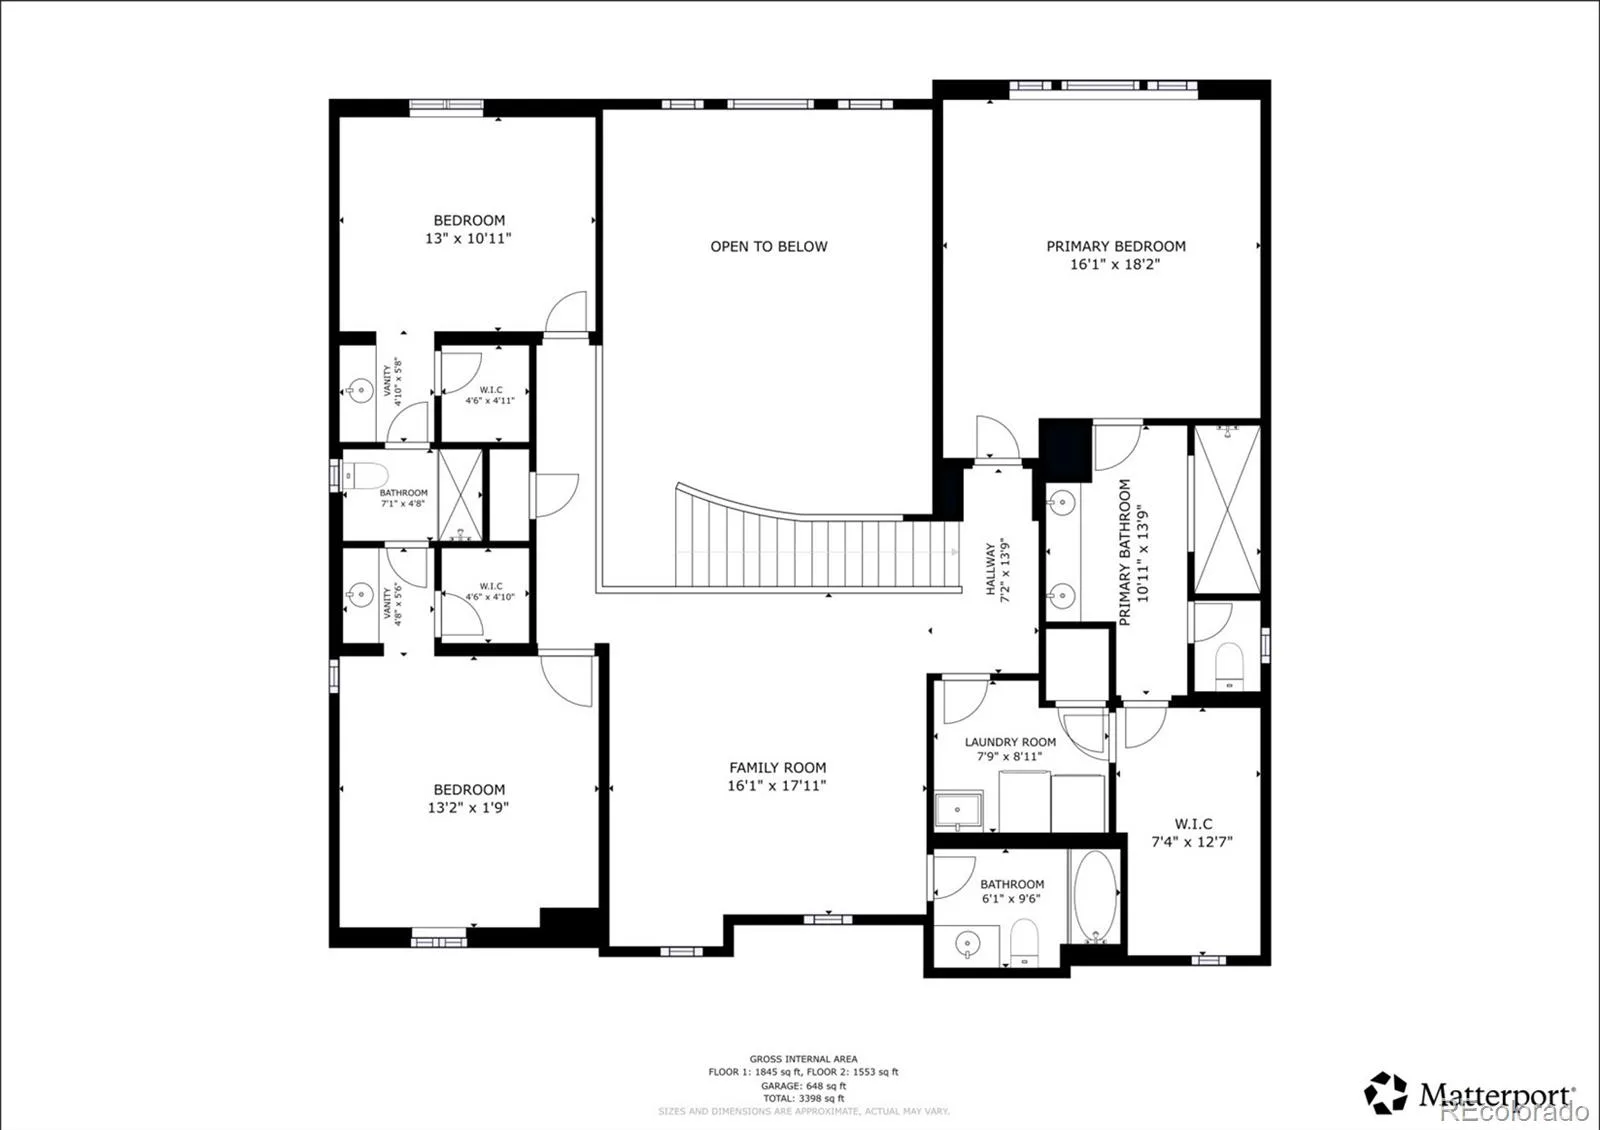
Upstairs, the spacious primary suite features a spa-inspired bath and a large walk-in closet with direct access to the laundry room. Secondary bedrooms offer en suite or adjoining baths, while a versatile loft provides additional living space.The unfinished walkout lower level presents an excellent opportunity to create additional living tailored to your vision. BONUS: The Electrical Updates have been completed already!!!!
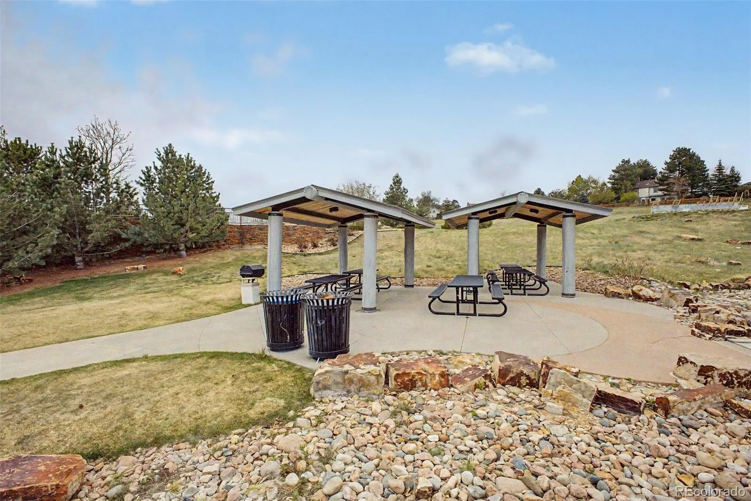
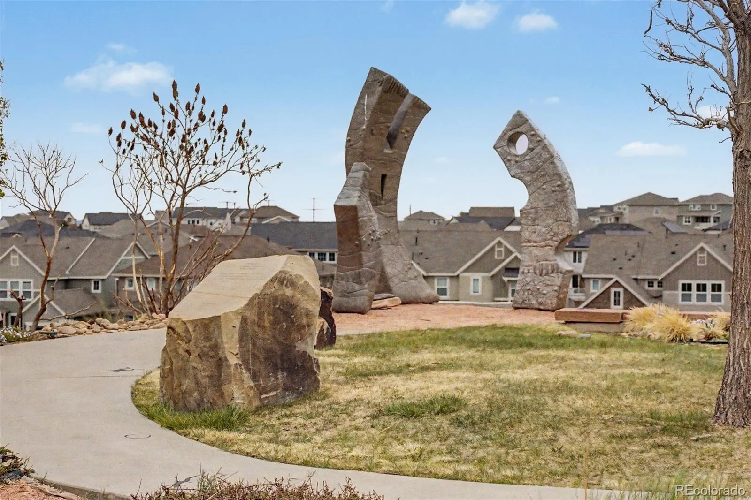
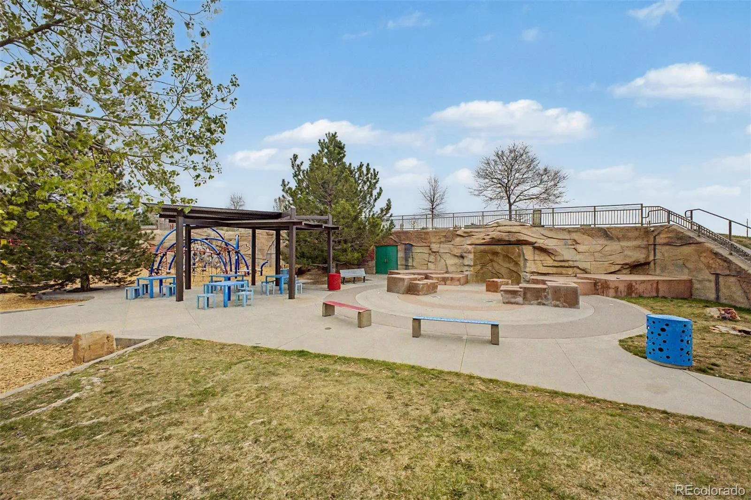
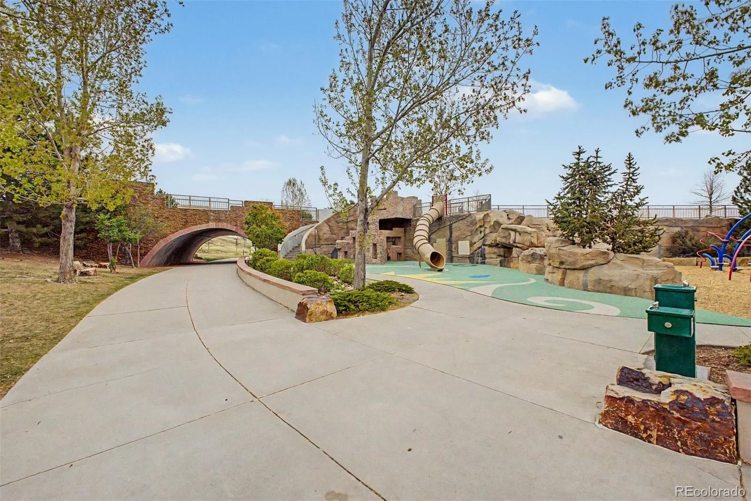
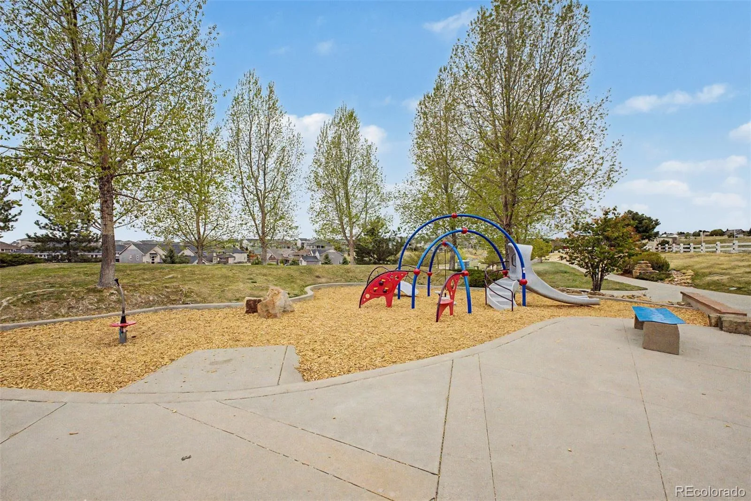
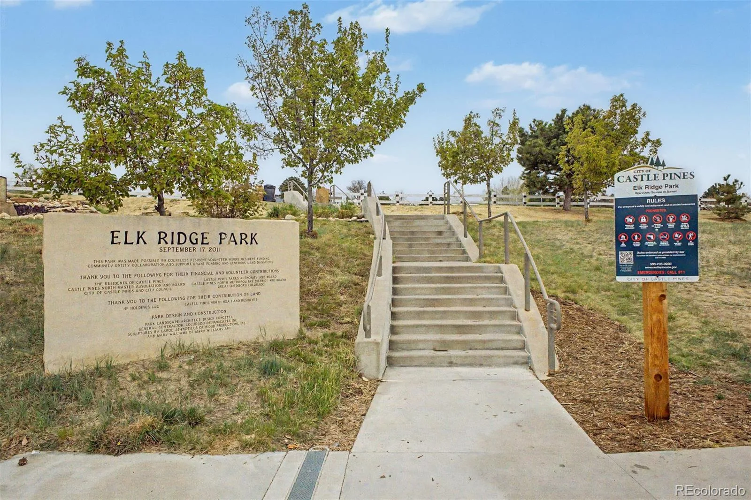
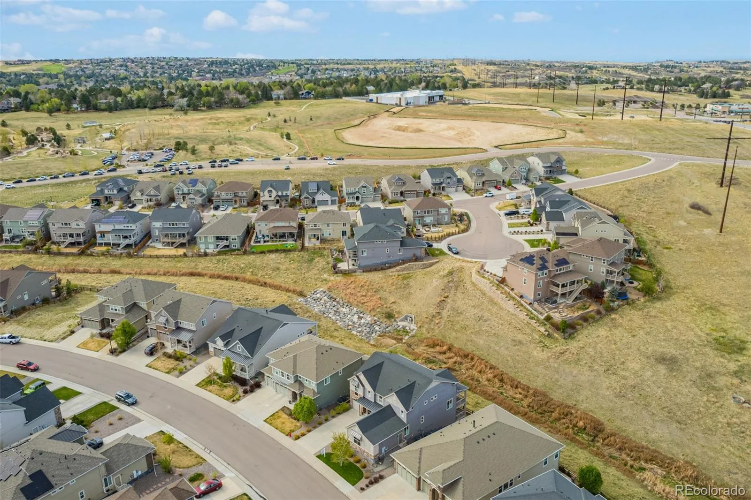
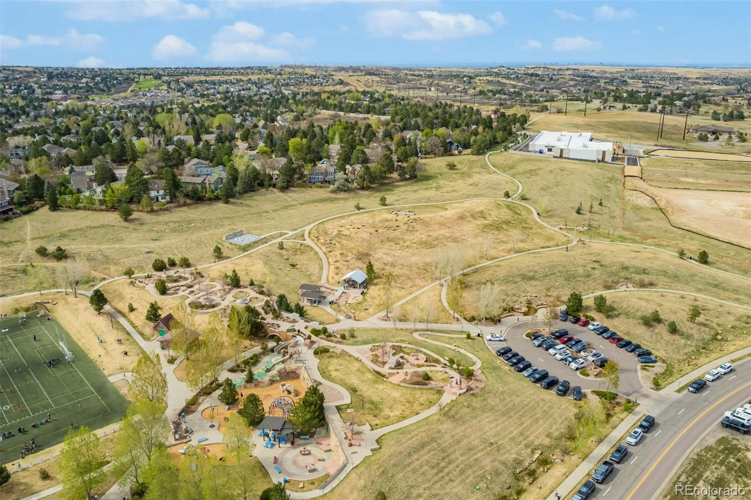
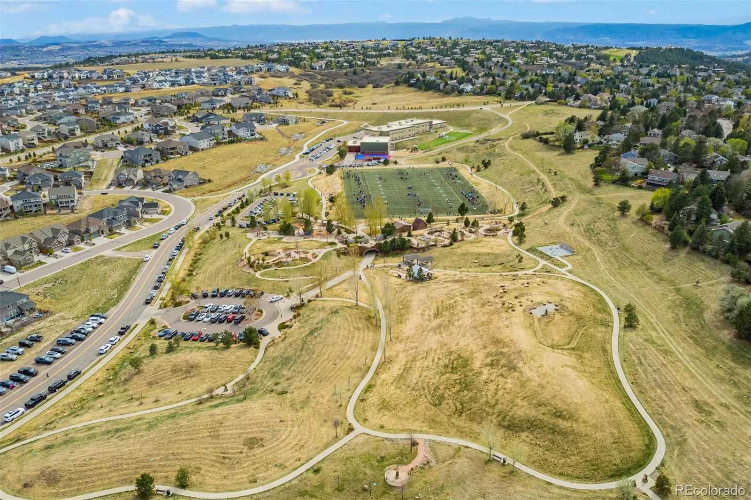
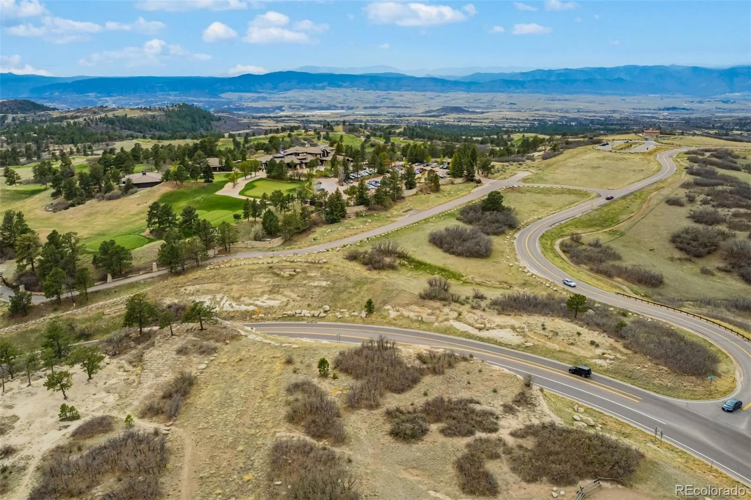
Enjoy nearby parks, trails, top-rated schools, and convenient access to Castle Pines amenities, the Denver Tech Center, DIA, and Colorado Springs. Complete with a 3-car garage, thoughtful design, and exceptional value, this home is a standout opportunity in today’s market.
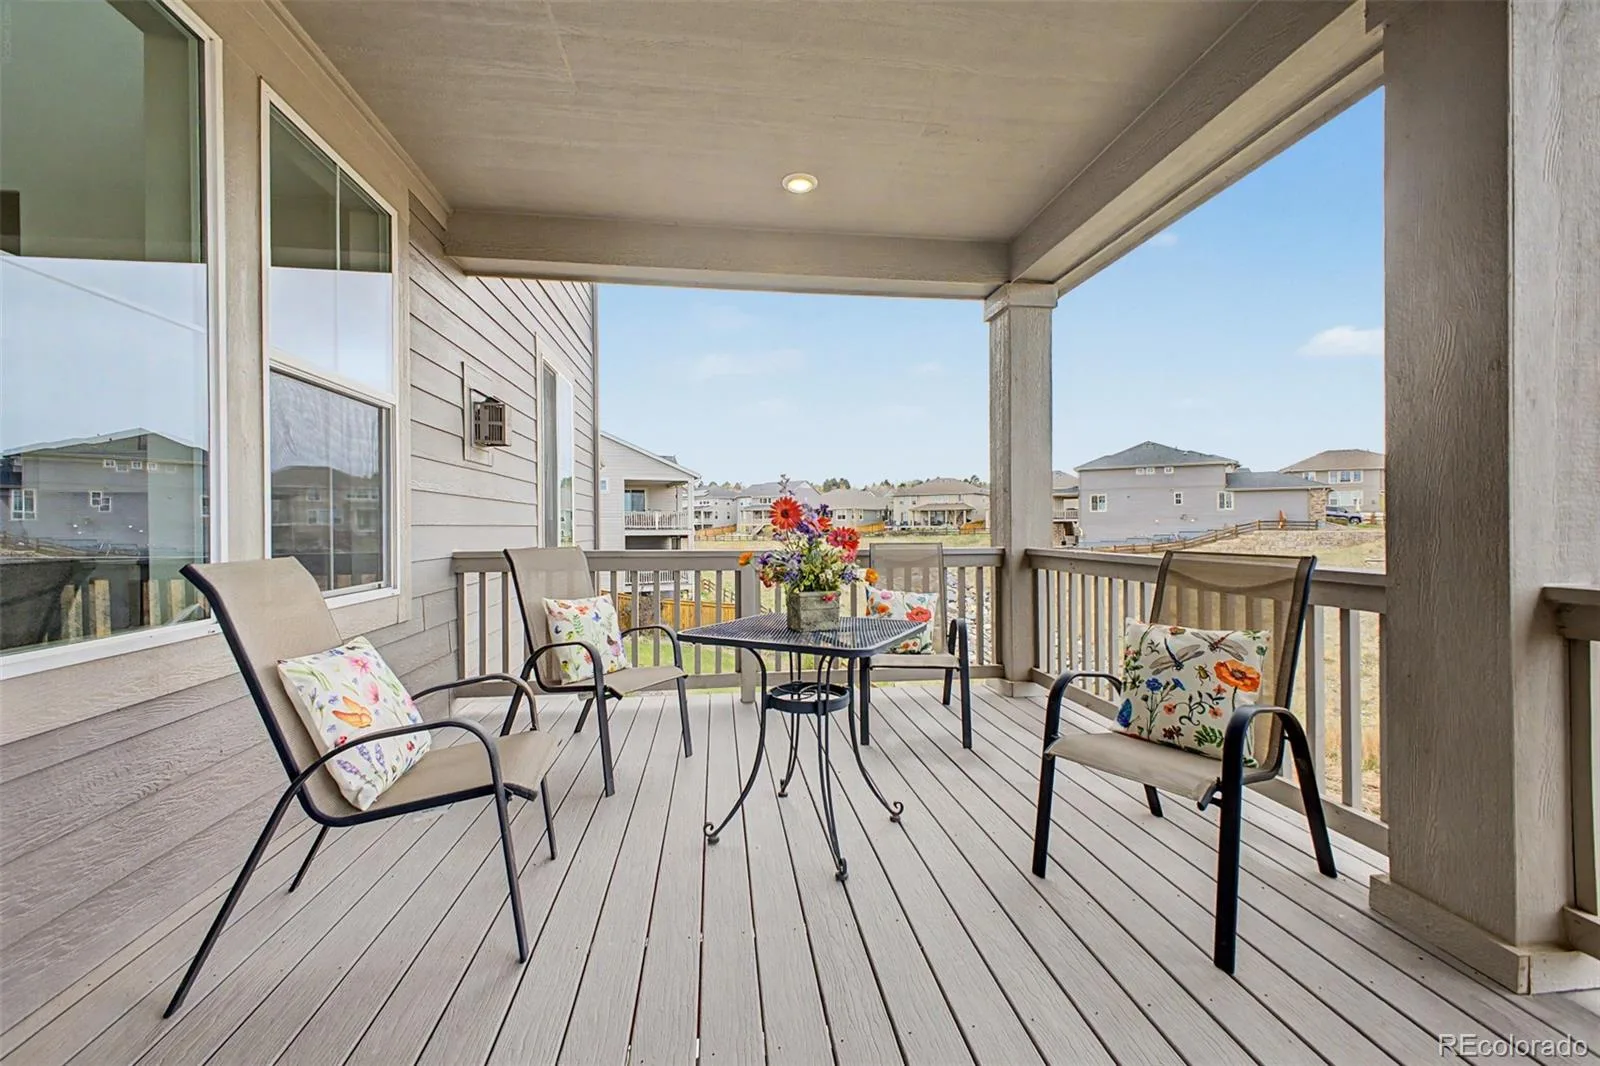
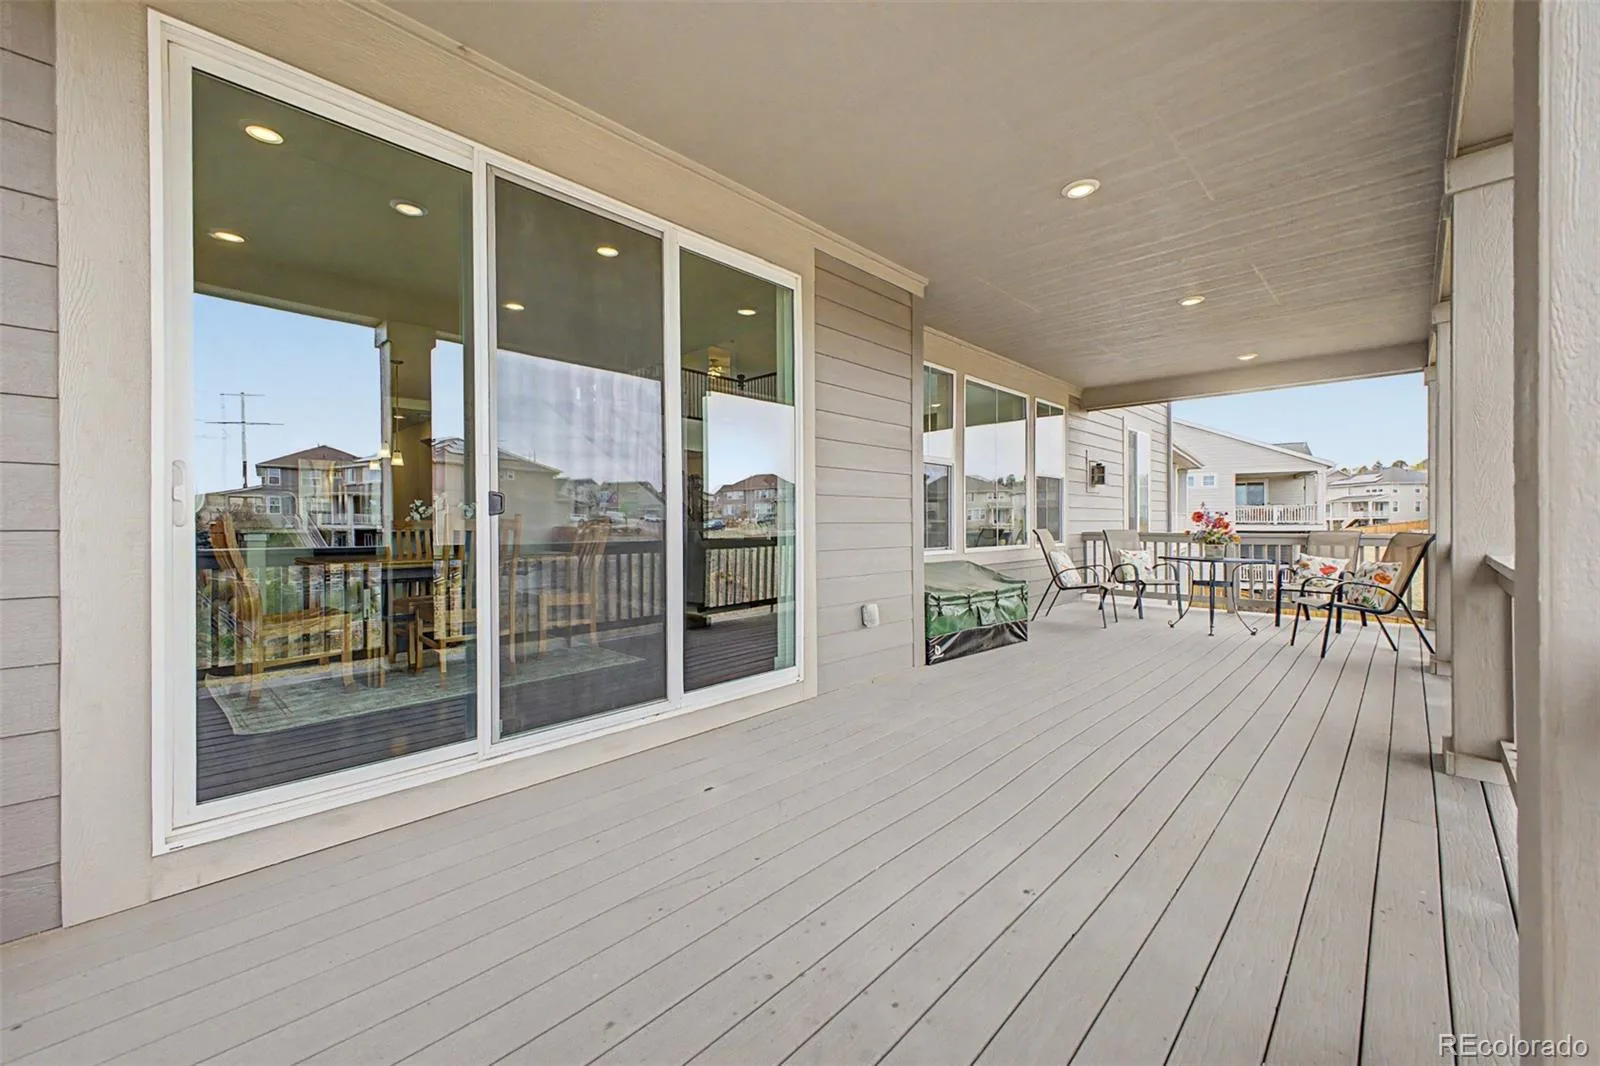
Professionally staged and impeccably maintained, the home shows with the feel of new construction. Additional highlights include a 3-car garage (2-car plus separate bay), tasteful finishes throughout, low-maintenance outdoor spaces, and convenient access to the Denver Tech Center, Colorado Springs, DIA, trails, parks, and recreation.
Soaring vaulted ceilings and abundant natural light define this refined Castle Pines residence, thoughtfully designed for both everyday living and effortless entertaining. Freshly updated and beautifully presented, the home offers an exceptional opportunity to enjoy newer construction, flexible living spaces, and an outstanding location at a compelling price point.
The open layout creates a seamless flow between gathering spaces, highlighted by a bright great room with fireplace, formal and informal dining areas, and a well-appointed kitchen featuring granite countertops, stainless steel appliances, a walk-in pantry, and a generous center island.
A highly functional floor plan includes a main-level bedroom with en suite bath and an additional dedicated office, providing flexibility for guests, remote work, or evolving lifestyle needs.
Upstairs, the spacious primary suite features a spa-inspired bath and a large walk-in closet with direct access to the laundry room. Secondary bedrooms offer en suite or adjoining baths, while a versatile loft provides additional living space.The unfinished walkout lower level presents an excellent opportunity to create additional living tailored to your vision. BONUS: The Electrical Updates have been completed already!!!!
Enjoy nearby parks, trails, top-rated schools, and convenient access to Castle Pines amenities, the Denver Tech Center, DIA, and Colorado Springs. Complete with a 3-car garage, thoughtful design, and exceptional value, this home is a standout opportunity in today’s market.
Professionally staged and impeccably maintained, the home shows with the feel of new construction. Additional highlights include a 3-car garage (2-car plus separate bay), tasteful finishes throughout, low-maintenance outdoor spaces, and convenient access to the Denver Tech Center, Colorado Springs, DIA, trails, parks, and recreation.
Property Details
Price:
$989,000
MLS #:
REC8996145
Status:
Active
Beds:
4
Baths:
5
Type:
Single Family
Subtype:
Single Family Residence
Subdivision:
Castle Pines Valley
Finished Sq Ft:
3,883
Total Sq Ft:
5,734
Lot Size:
7,362 sqft / 0.17 acres (approx)
Year Built:
2018
Schools
School District:
Douglas RE-1
Elementary School:
Buffalo Ridge
Middle School:
Rocky Heights
High School:
Rock Canyon
Interior
Above Grade Finished Area
3883
Appliances
Cooktop, Dishwasher, Disposal, Double Oven, Dryer, Microwave, Washer
Bathrooms
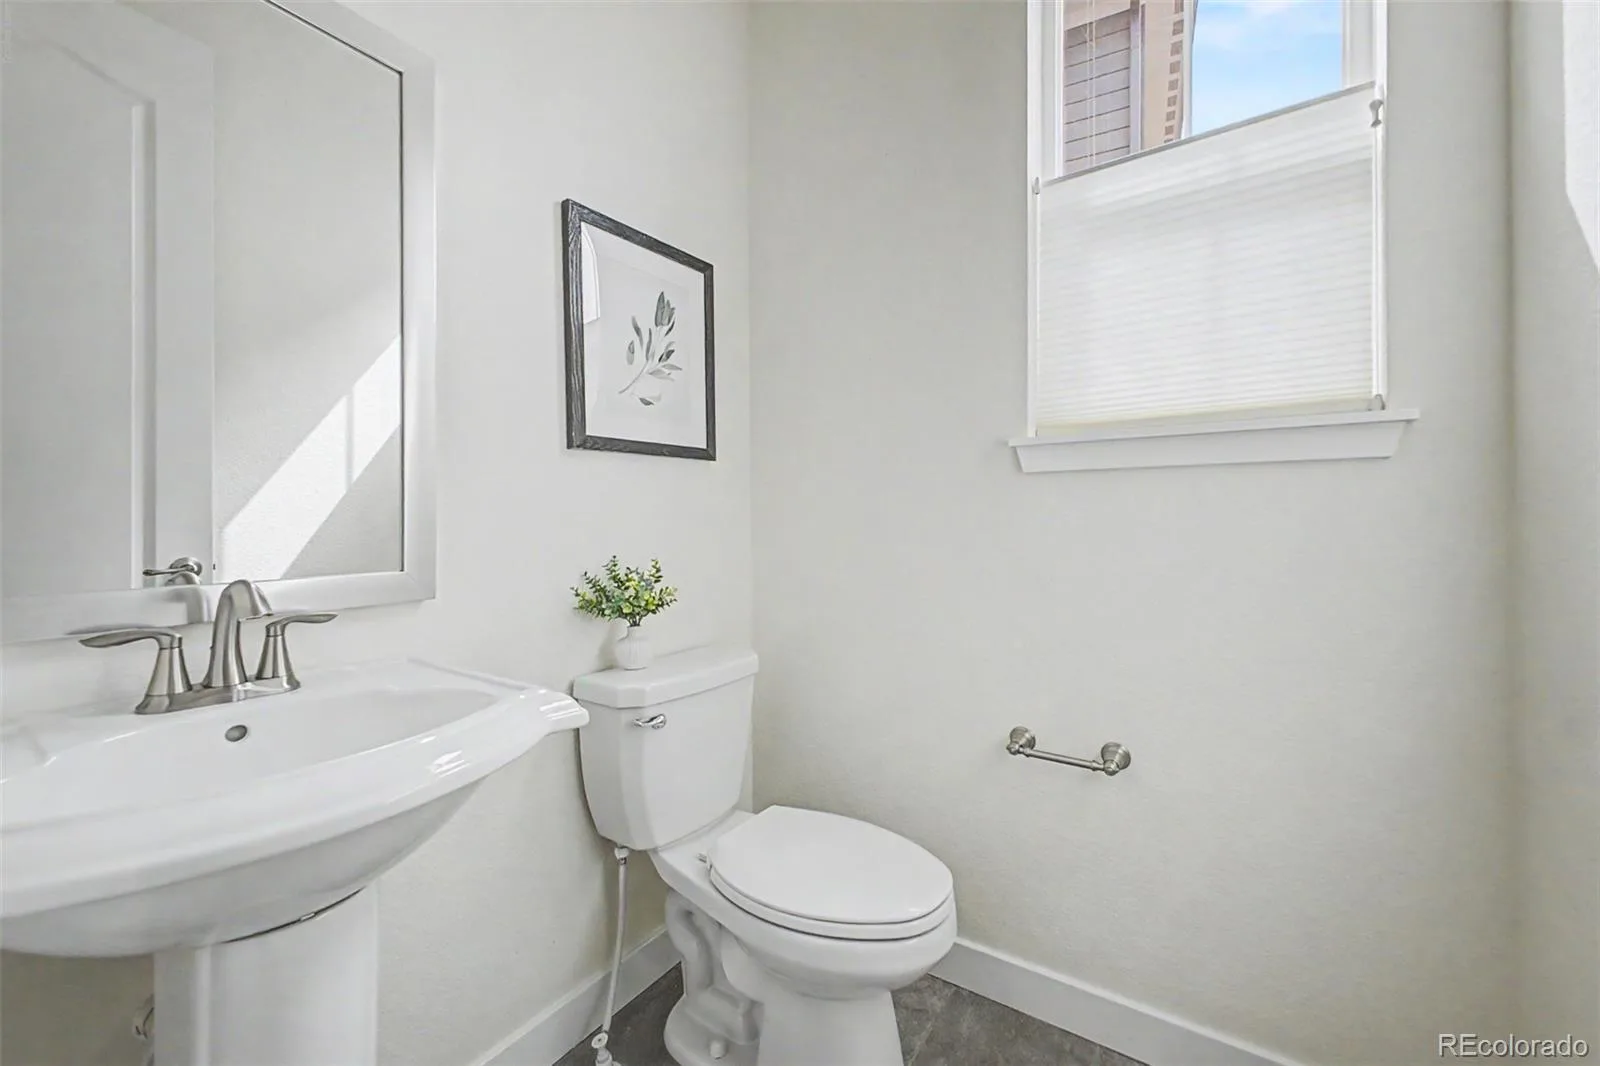
2 Full Bathrooms, 2 Three Quarter Bathrooms, 1 Half Bathroom
Below Grade Unfinished Area
1851
Cooling
Central Air
Fireplaces Total
1
Flooring
Carpet, Concrete, Tile, Vinyl
Heating
Forced Air, Natural Gas
Interior Features
Breakfast Bar, Built-in Features, Ceiling Fan(s), Granite Counters, High Ceilings, High Speed Internet, Jack & Jill Bathroom, Kitchen Island, Pantry, Primary Suite, Walk-In Closet(s)
Laundry Features
Sink, In Unit
Levels
Two
Main Level Bathrooms
2
Main Level Bedrooms
1
Exterior
Architectural Style
Traditional
Association Amenities
Park, Playground, Trail(s)
Attached Garage YN
1
Construction Materials
Cement Siding, Frame, Stone, Wood Siding
Direction Faces
South
Exterior Features
Private Yard, Rain Gutters
Fencing
Full
Garage Spaces
3
Lot Features
Sloped
Parking Features
Concrete, Finished Garage, Floor Coating, Insulated Garage
Parking Spots
3
Parking Total
3
Patio And Porch Features
Deck, Front Porch
Roof
Composition
Security Features
Smoke Detector(s)
Window Features
Double Pane Windows
Financial
HOA Fee Frequency
Included in Property Tax
HOA Includes
Recycling, Trash
HOA Name
Metro District – Advance HOA
HOA Phone
720-949-7602
Tax Year
2025
Taxes
$11,622
Map
Contact Us
Mortgage Calculator
Property Summary
- Located in the Castle Pines Valley subdivision, 6982 Hyland Hills Street Castle Pines CO is a Single Family for sale in Castle Pines, CO, 80108. It is listed for $989,000 and features 4 beds, 5 baths, and has approximately 5,734 square feet of living space, and was originally constructed in 2018. The current price per square foot is $172. The average price per square foot for Single Family listings in Castle Pines is $251. The average listing price for Single Family in Castle Pines is $1,205,533. To schedule a showing of MLS#rec8996145 at 6982 Hyland Hills Street in Castle Pines, CO, contact your Smart Sale AI agent at 3039066915.
Similar Listings Nearby


Additional Details
MLS ID : REC8996145
Listing Key : REC2053757485
Parcel Number : R0478426
Zip Code : 80108
City : Castle Pines
State : CO
Building if Condo :
Full Street: 6982 Hyland Hills Street
Address : 6982
Address Prefix :
Address Suffix : Street
Street : Hyland Hills
Street Prefix :
Street Suffix :
Unit if Condo :
Latitude : 39.464760
Longitude : -104.882217
Property Type : singlefamily
Property Sub Type : Single Family Residence
Stories Total if Condo :
Lot Size : 7,362 sqft / 0.17 acres (approx)
Ownership : Individual
Zoning :
Condition :
Renovation :
Pets Allowed :
Special Conditions : None
Possession : Closing/DOD
Original Price : 1049000
Close Price :
Close Date :
List Date : Apr 30, 2026
List Contract Date : 2026-04-30
Off Market Date :
Purchase Contract Date :
Days on Market : 72
Concessions Amount :
Concession Comment :
Renovation :
Company : Engel & Volkers Denver

Copyright 2026. All rights reserved.
6982 Hyland Hills Street
Castle Pines, CO