
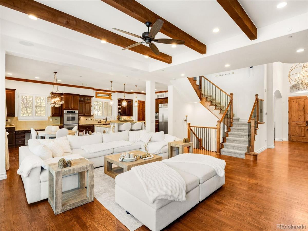
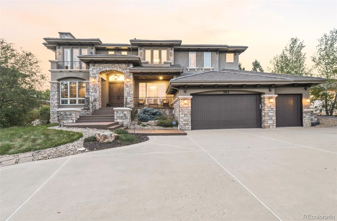
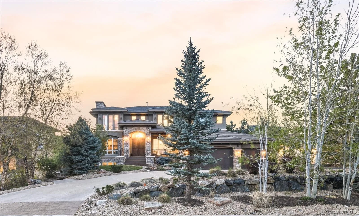
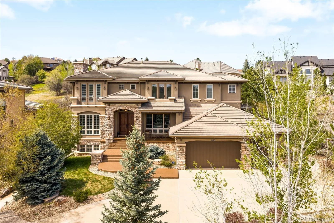
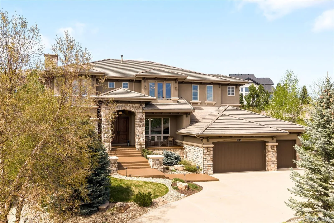
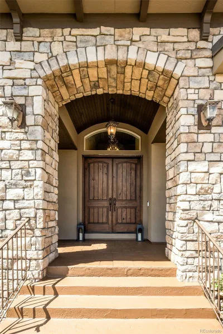
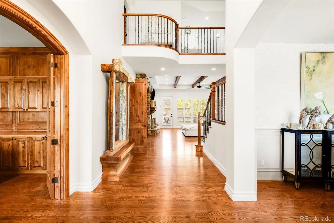
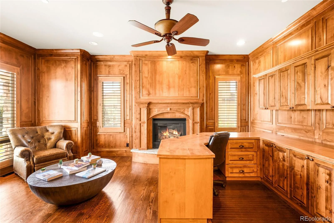
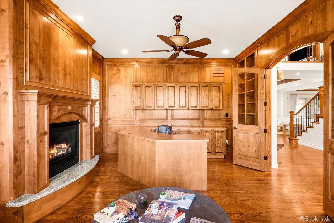
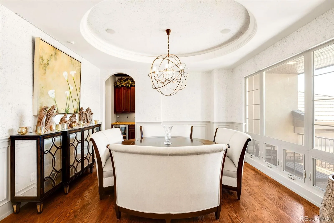
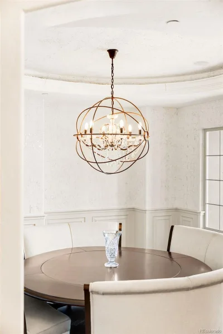
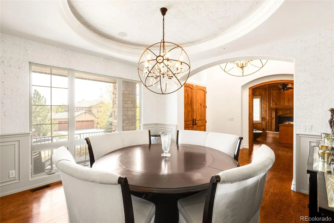
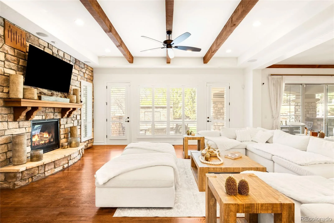
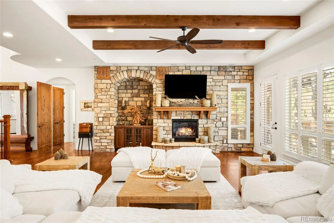
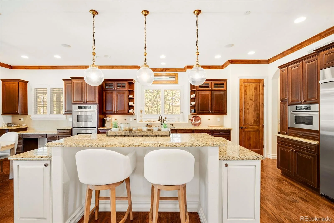
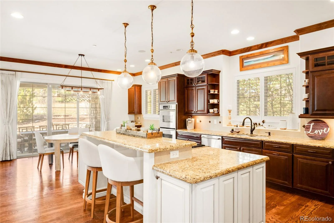
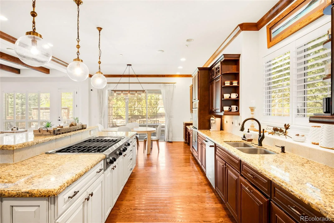
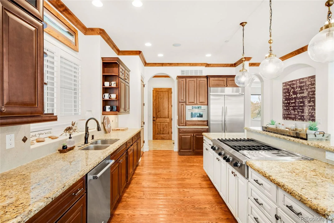
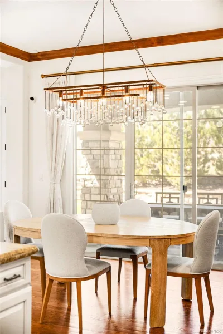
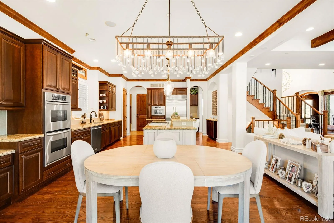
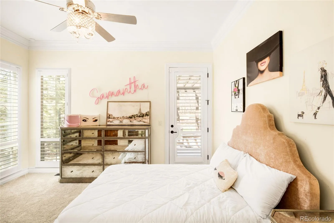
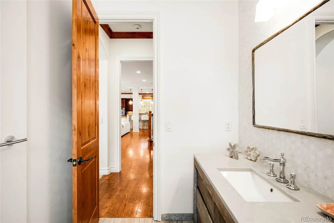
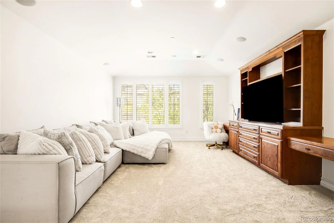
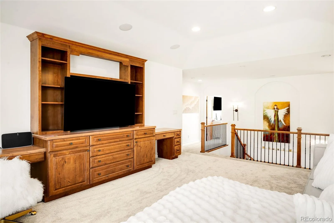
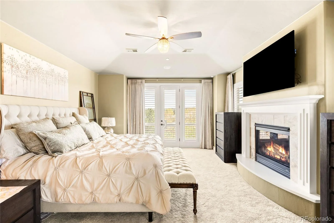
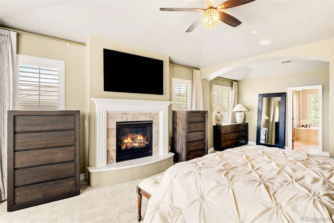
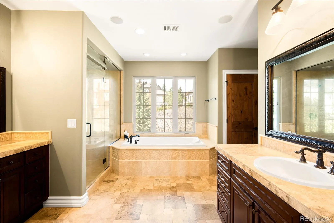
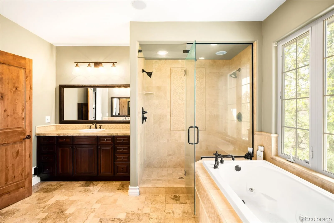
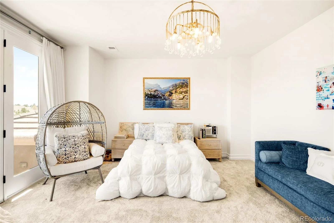
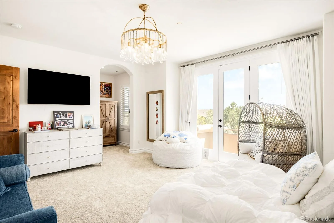
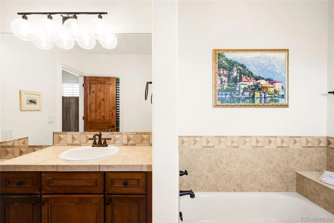
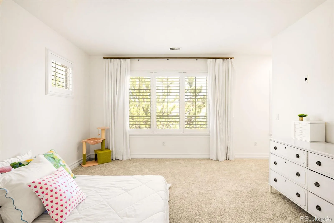
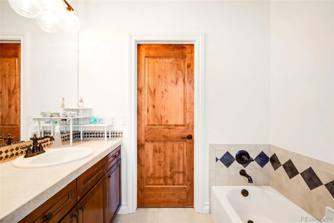
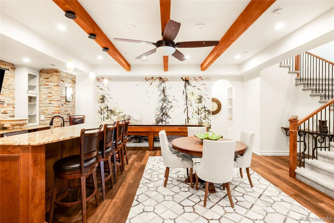
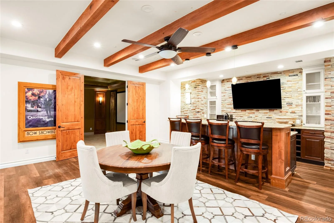
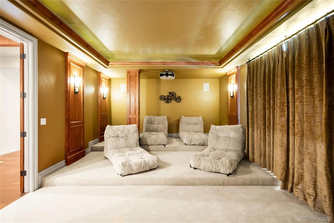
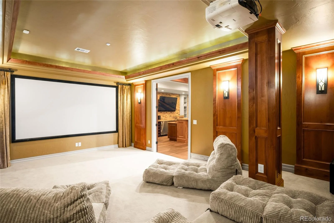
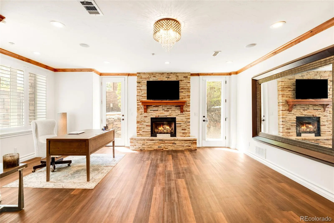
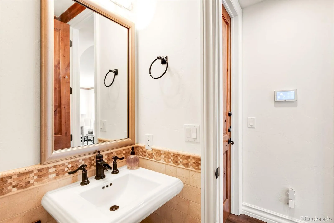
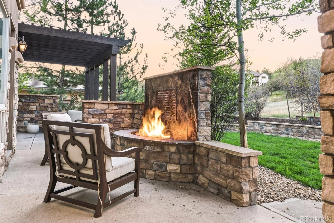
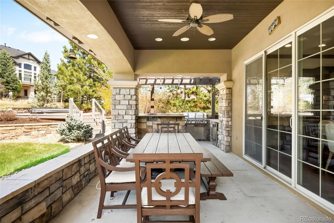
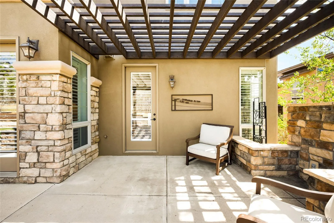
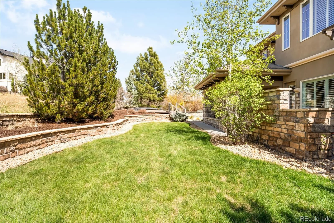
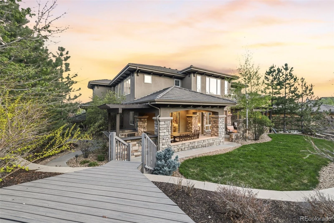
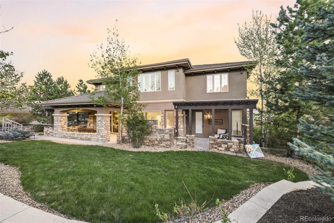
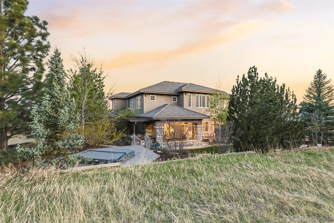
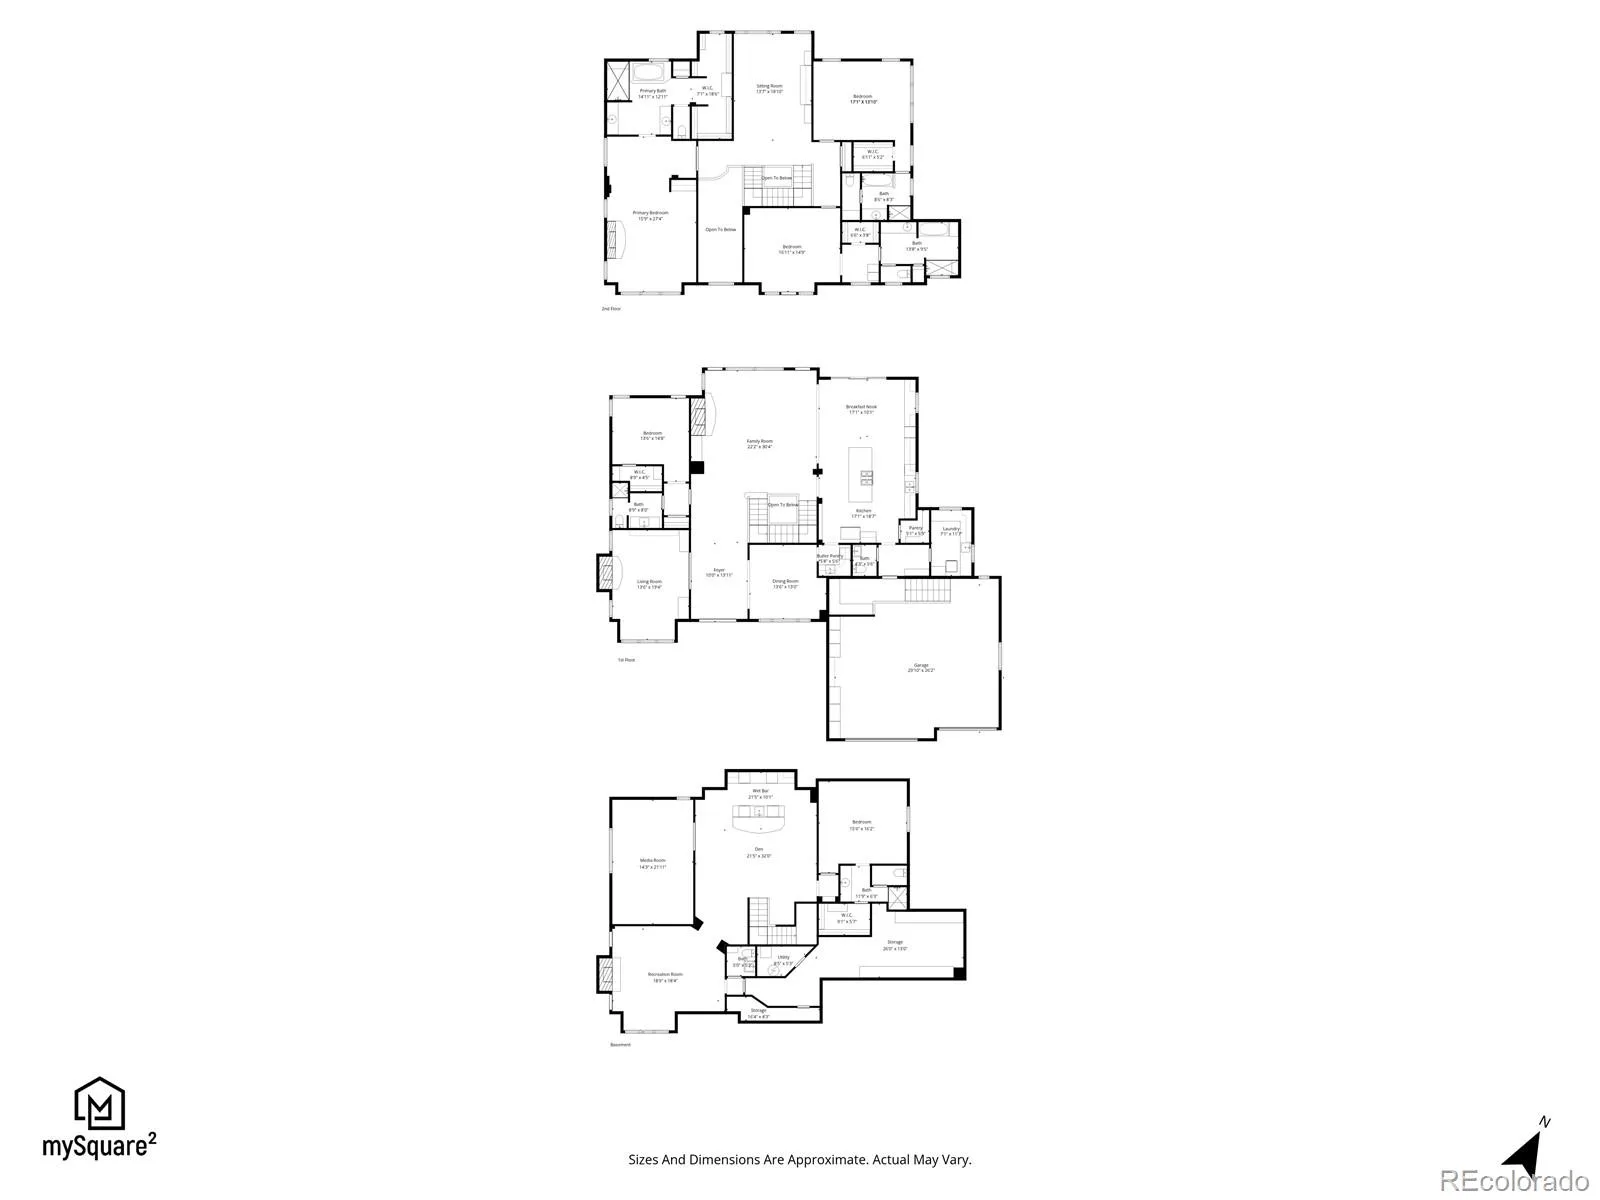
Privacy, scale, and thoughtful design — all set on an expansive 13,000+ square foot homesite backing to a serene greenbelt in a gated community. Inside, a showstopping two-story foyer welcomes residents into a functional floorplan beneath soaring ceilings. Rich wood floors, exposed beams, custom light fixtures, and a striking stone-surround fireplace anchor the main living space with warmth and sophistication. The heart of the home is a spacious kitchen designed for both everyday living and entertaining, featuring a large island, double ovens, a gas cooktop, and a butler’s pantry for seamless hosting. Just beyond, a sunlit formal dining room creates an elegant setting for gatherings, while a beautifully appointed office with extensive built-ins offers both function and style. A thoughtfully redesigned main-floor ensuite bedroom with private patio access provides flexibility for guests or multigenerational living. Upstairs, the primary suite serves as a private retreat, complete with its own balcony capturing sweeping mountain views. Two additional ensuite bedrooms and an open loft create a connected yet distinct upper level. The walk-out lower level expands the living space, offering a dedicated theater room, a stylish bar area, a light-filled recreation room or optional office, an additional ensuite bedroom, and a powder bath. The outdoor experience is equally as compelling as the interior — complete with a hot tub, fire pit, and tranquil natural views.
Property Details
Price:
$2,225,000
MLS #:
REC5121699
Status:
Active
Beds:
5
Baths:
7
Type:
Single Family
Subtype:
Single Family Residence
Subdivision:
Estates at Buffalo Ridge
Finished Sq Ft:
7,150
Total Sq Ft:
7,266
Lot Size:
13,939 sqft / 0.32 acres (approx)
Year Built:
2007
Schools
School District:
Douglas RE-1
Elementary School:
Timber Trail
Middle School:
Rocky Heights
High School:
Rock Canyon
Interior
Above Grade Finished Area
4750
Appliances
Cooktop, Dishwasher, Disposal, Double Oven, Down Draft, Dryer, Gas Water Heater, Microwave, Refrigerator, Washer
Bathrooms
3 Full Bathrooms, 2 Three Quarter Bathrooms, 2 Half Bathrooms
Below Grade Finished Area
2400
Below Grade Unfinished Area
116
Cooling
Central Air
Fireplaces Total
5
Flooring
Carpet, Tile, Wood
Heating
Forced Air, Natural Gas
Interior Features
Audio/Video Controls, Built-in Features, Ceiling Fan(s), Eat-in Kitchen, Entrance Foyer, Five Piece Bath, Granite Counters, Kitchen Island, Open Floorplan, Pantry, Primary Suite, Hot Tub, Vaulted Ceiling(s), Walk-In Closet(s), Wet Bar, Wired for Data
Laundry Features
Sink
Levels
Two
Main Level Bathrooms
2
Main Level Bedrooms
1
Exterior
Architectural Style
Mountain Contemporary
Association Amenities
Gated, Pool
Attached Garage YN
1
Construction Materials
Frame, Stone, Stucco
Direction Faces
South
Exterior Features
Balcony, Barbecue, Fire Pit, Gas Grill, Gas Valve, Private Yard, Rain Gutters, Spa/Hot Tub
Garage Spaces
3
Lot Features
Irrigated, Landscaped, Master Planned, Open Space, Sloped, Sprinklers In Front, Sprinklers In Rear
Parking Spots
3
Parking Total
3
Patio And Porch Features
Covered, Front Porch, Patio
Roof
Concrete
Security Features
Carbon Monoxide Detector(s), Smoke Detector(s)
View
Mountain(s)
Window Features
Window Coverings
Financial
HOA Fee
$205
HOA Fee Frequency
Monthly
HOA Includes
Maintenance Grounds
HOA Name
Estates at Buffalo Ridge
HOA Phone
303-980-0700
Tax Year
2025
Taxes
$12,082
Map
Contact Us
Mortgage Calculator
Property Summary
- Located in the Estates at Buffalo Ridge subdivision, 981 Buffalo Ridge Road Castle Pines CO is a Single Family for sale in Castle Pines, CO, 80108. It is listed for $2,225,000 and features 5 beds, 7 baths, and has approximately 7,266 square feet of living space, and was originally constructed in 2007. The current price per square foot is $306. The average price per square foot for Single Family listings in Castle Pines is $247. The average listing price for Single Family in Castle Pines is $1,252,356. To schedule a showing of MLS#rec5121699 at 981 Buffalo Ridge Road in Castle Pines, CO, contact your Smart Sale AI agent at 3039066915.
Similar Listings Nearby

Additional Details
MLS ID : REC5121699
Listing Key : REC2053578616
Parcel Number : R0429345
Zip Code : 80108
City : Castle Pines
State : CO
Building if Condo :
Full Street: 981 Buffalo Ridge Road
Address : 981
Address Prefix :
Address Suffix : Road
Street : Buffalo Ridge
Street Prefix :
Street Suffix :
Unit if Condo :
Latitude : 39.473614
Longitude : -104.905586
Property Type : singlefamily
Property Sub Type : Single Family Residence
Stories Total if Condo :
Lot Size : 13,939 sqft / 0.32 acres (approx)
Ownership : Individual
Zoning :
Condition :
Renovation :
Pets Allowed :
Special Conditions : None
Possession : Negotiable
Original Price : 2225000
Close Price :
Close Date :
List Date : Apr 28, 2026
List Contract Date : 2026-04-28
Off Market Date :
Purchase Contract Date :
Days on Market : 125
Concessions Amount :
Concession Comment :
Renovation :
Company : Milehimodern

Copyright 2026. All rights reserved.
981 Buffalo Ridge Road
Castle Pines, CO