
952 Greenridge Lane Castle Pines CO 80108 MLS #REC4479100

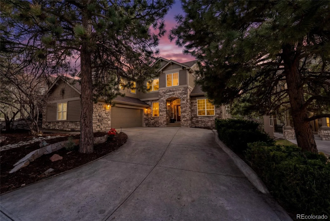
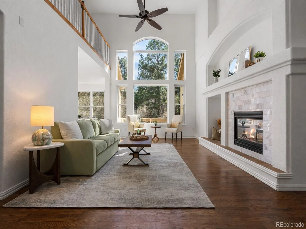
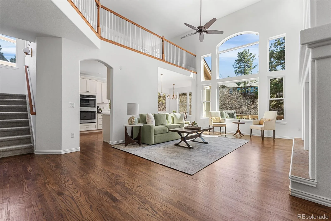
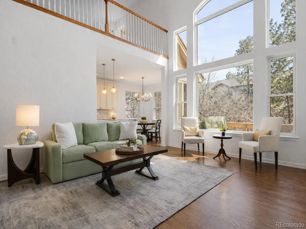
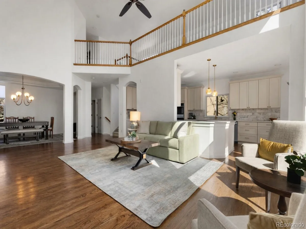
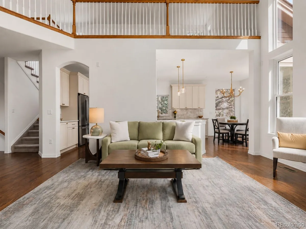
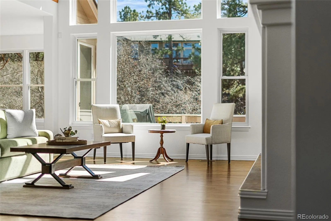
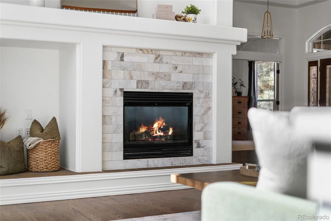
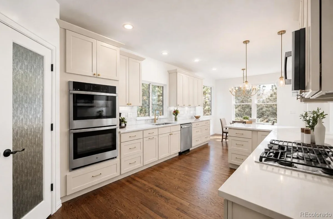
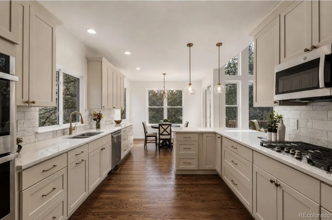
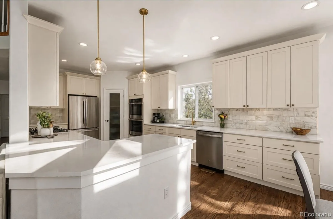
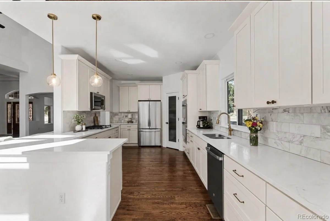
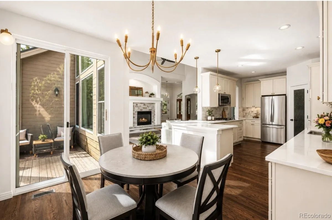
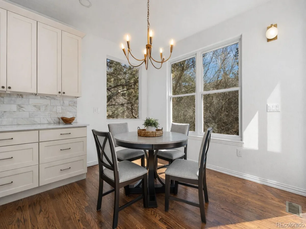
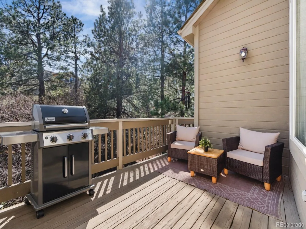
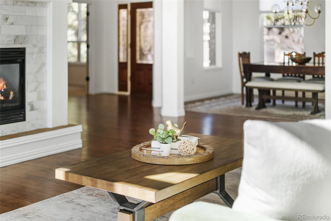
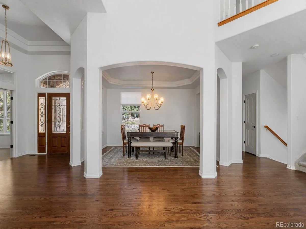
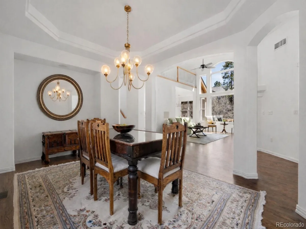
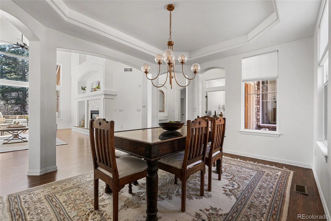
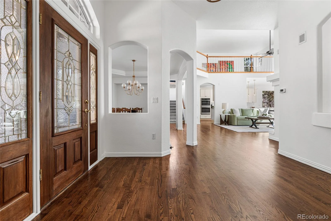
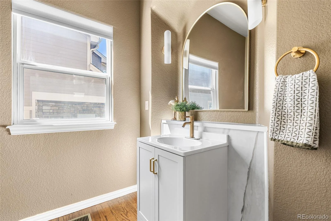
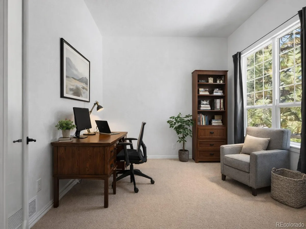
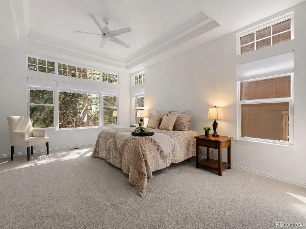
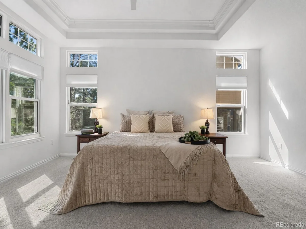
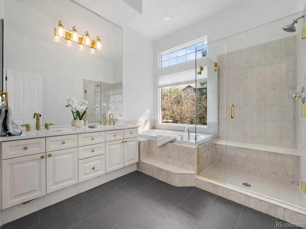
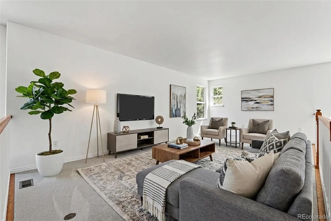
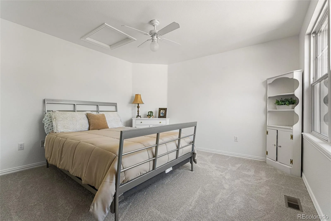
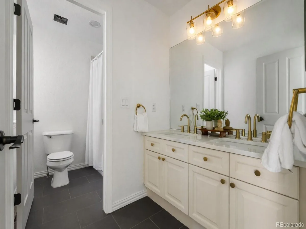
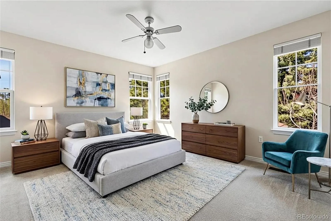
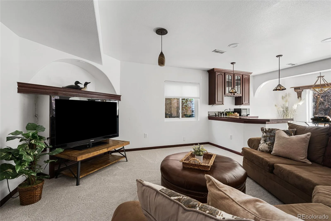
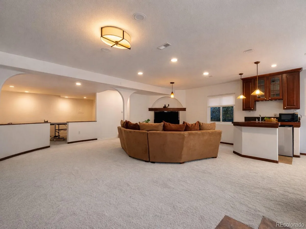
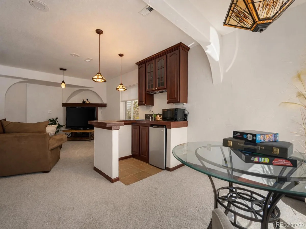
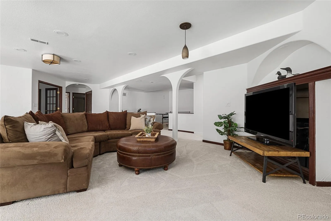
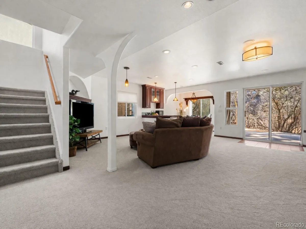
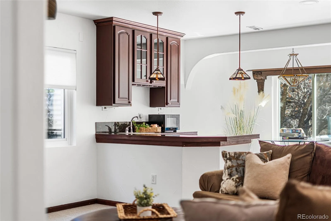
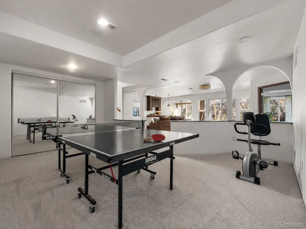
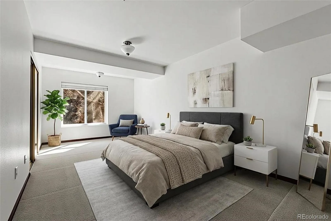
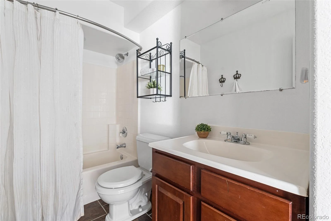
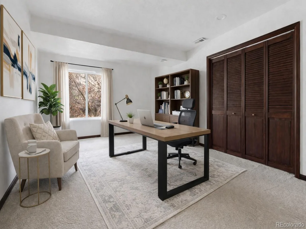
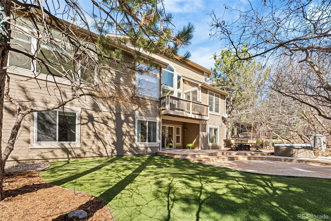
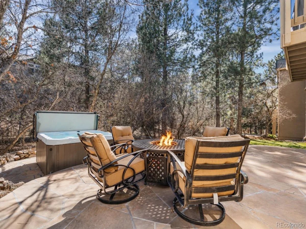
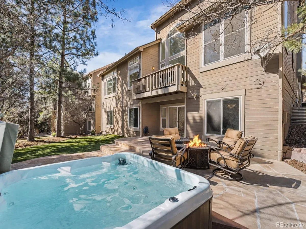
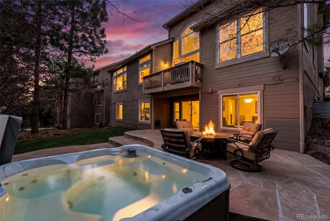
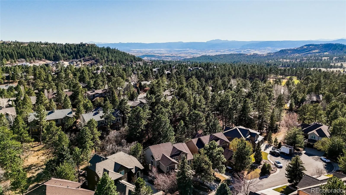
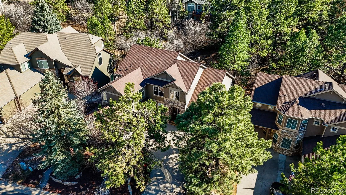
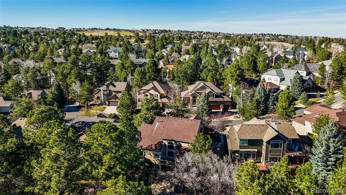
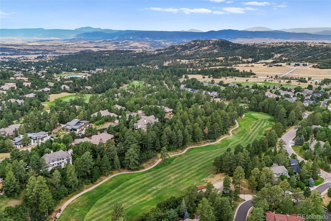
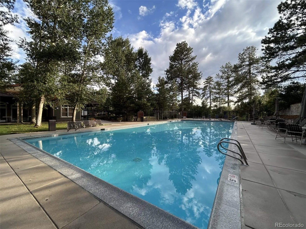
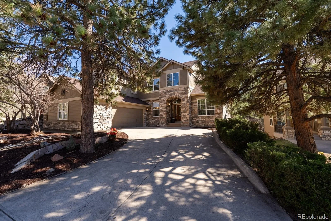
Nestled in the coveted Forest Park neighborhood of Castle Pines, this beautiful & recently updated home showcases a seamless blend of elegance, comfort, & thoughtful updates. Situated on a quiet cul de sac, among soaring pines, & gambel oak, where neighborhood deer meander. Featuring 5 beds, 4 baths, & spacious loft (convert to 6th bed or additl office). Upon entry, the vaulted foyer, opens to the newly refinished hardwood floors, freshly painted interior, new lighting & new carpet throughout. Recently updated, the stunning kitchen is the heart of the home, showcasing gorgeous quartz counters, new hardware, soft close cabinetry, pantry, SS appliances, double oven, gas stovetop, & spacious dining nook with/ direct deck access, that looks out to the serene backyard & greenbelt. Whether relaxing or entertaining, the family room shines…anchored by a gas fireplace w/ new surround & wall of windows that fill the space w/natural light. Adjacent to the family room is a formal dining room & main floor office w/ french doors. Retreat to the main floor primary suite, where soaring ceilings create a serene escape, complete w/ ensuite bath–soaking tub, quartz countertops, new fixtures, new flooring, & spacious walk in closet. Upstairs offers 2 beds, a guest bath w/ new countertops & spacious loft, providing versatility for a playroom, or additional living space. Full finished walk out basement…family room, game room, wet bar, 2 guest beds, full bath, & storage. Outdoors, the beautiful flagstone patio & low maintenance yard, create a woodland retreat to entertain, play & star gaze from the hot tub. 2020 Class 4 Shingle Roof! Residents enjoy a neighborhood pool/clubhouse, & year-round neighborhood gatherings. Prime location near A+ schools, nestled around The Ridge Golf Course, trails, Daniel’s Park, amenities, I-25, Castle Rock & DTC. Lifetime Fitness Coming Soon! CPN also hosts year-round events.
Property Details
Price:
$1,249,000
MLS #:
REC4479100
Status:
Active Under Contract
Beds:
5
Baths:
4
Type:
Single Family
Subtype:
Single Family Residence
Subdivision:
Forest Park
Finished Sq Ft:
4,738
Total Sq Ft:
4,836
Lot Size:
7,405 sqft / 0.17 acres (approx)
Year Built:
2000
Schools
School District:
Douglas RE-1
Elementary School:
Timber Trail
Middle School:
Rocky Heights
High School:
Rock Canyon
Interior
Above Grade Finished Area
2872
Appliances
Bar Fridge, Cooktop, Dishwasher, Disposal, Double Oven, Gas Water Heater, Microwave, Refrigerator, Self Cleaning Oven
Bathrooms
3 Full Bathrooms, 1 Half Bathroom
Below Grade Finished Area
1866
Below Grade Unfinished Area
98
Cooling
Central Air
Fireplaces Total
1
Flooring
Carpet, Tile, Wood
Heating
Forced Air
Interior Features
Breakfast Bar, Built-in Features, Ceiling Fan(s), Eat-in Kitchen, Entrance Foyer, Five Piece Bath, High Ceilings, Open Floorplan, Pantry, Primary Suite, Quartz Counters, Radon Mitigation System, Smoke Free, Solid Surface Counters, Tile Counters, Vaulted Ceiling(s), Walk-In Closet(s), Wet Bar
Laundry Features
Sink, In Unit
Levels
Two
Main Level Bathrooms
2
Main Level Bedrooms
1
Exterior
Architectural Style
Traditional
Association Amenities
Clubhouse, Pool
Attached Garage YN
1
Construction Materials
Frame, Stone, Wood Siding
Direction Faces
Northwest
Exterior Features
Gas Valve, Lighting, Private Yard, Rain Gutters, Spa/Hot Tub
Fencing
None
Garage Spaces
2
Lot Features
Cul-De-Sac, Greenbelt, Landscaped, Level, Many Trees
Parking Features
Concrete, Guest, Lighted, Oversized
Parking Spots
2
Parking Total
2
Patio And Porch Features
Deck, Front Porch, Patio
Roof
Composition
Security Features
Carbon Monoxide Detector(s), Smoke Detector(s), Video Doorbell
Window Features
Double Pane Windows
Financial
HOA Fee
$365
HOA Fee Frequency
Quarterly
HOA Includes
Recycling, Road Maintenance, Snow Removal, Trash
HOA Name
Avenue One Properties
HOA Phone
303-804-9800
Tax Year
2025
Taxes
$7,523
Map
Contact Us
Mortgage Calculator
Property Summary
- Located in the Forest Park subdivision, 952 Greenridge Lane Castle Pines CO is a Single Family for sale in Castle Pines, CO, 80108. It is listed for $1,249,000 and features 5 beds, 4 baths, and has approximately 4,836 square feet of living space, and was originally constructed in 2000. The current price per square foot is $258. The average price per square foot for Single Family listings in Castle Pines is $251. The average listing price for Single Family in Castle Pines is $1,205,533. To schedule a showing of MLS#rec4479100 at 952 Greenridge Lane in Castle Pines, CO, contact your Smart Sale AI agent at 3039066915.
Similar Listings Nearby

Additional Details
MLS ID : REC4479100
Listing Key : REC2052277691
Parcel Number : R0402400
Zip Code : 80108
City : Castle Pines
State : CO
Building if Condo :
Full Street: 952 Greenridge Lane
Address : 952
Address Prefix :
Address Suffix : Lane
Street : Greenridge
Street Prefix :
Street Suffix :
Unit if Condo :
Latitude : 39.465649
Longitude : -104.903793
Property Type : singlefamily
Property Sub Type : Single Family Residence
Stories Total if Condo :
Lot Size : 7,405 sqft / 0.17 acres (approx)
Ownership : Individual
Zoning :
Condition : Updated/Remodeled
Renovation :
Pets Allowed : Yes
Special Conditions : None
Possession : Negotiable
Original Price : 1295000
Close Price :
Close Date :
List Date : Mar 25, 2026
List Contract Date : 2026-03-25
Off Market Date : 2026-06-05
Purchase Contract Date : 2026-06-05
Days on Market : 107
Concessions Amount :
Concession Comment :
Renovation :
Company : Coldwell Banker Realty 24

Copyright 2026. All rights reserved.
952 Greenridge Lane
Castle Pines, CO