
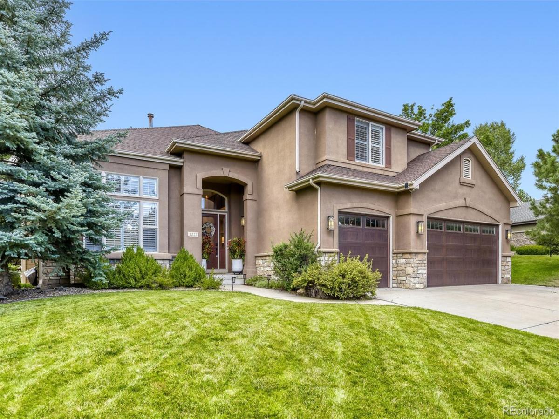
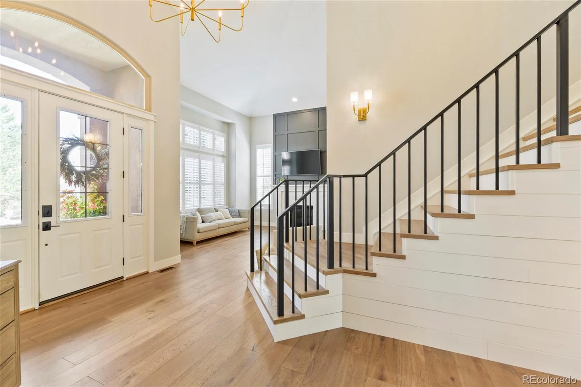
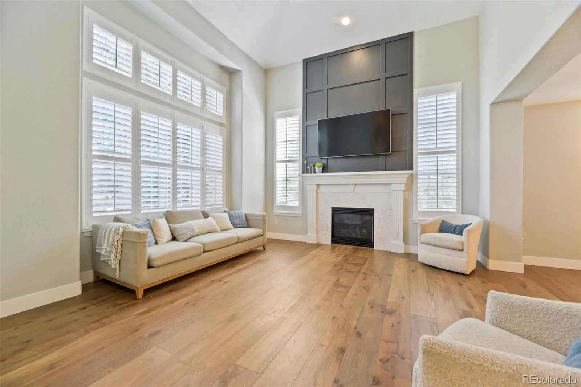
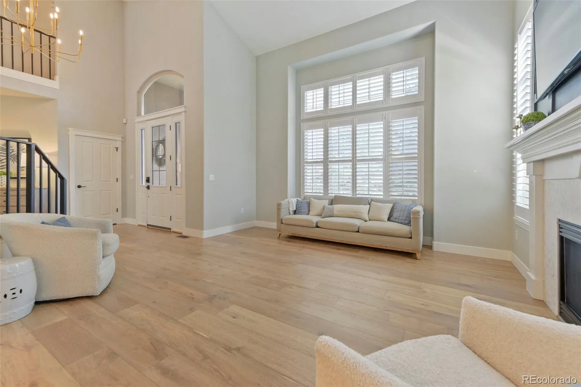
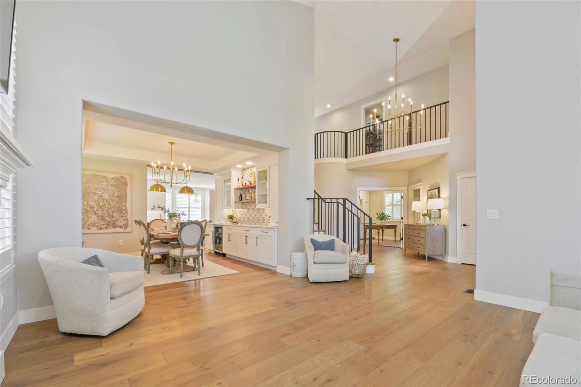
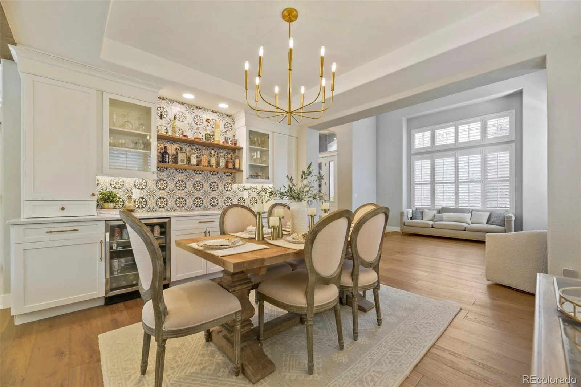
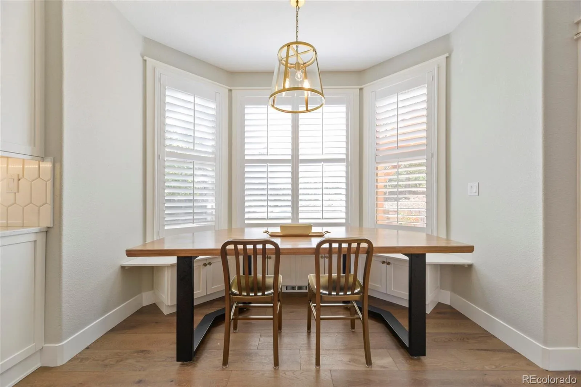
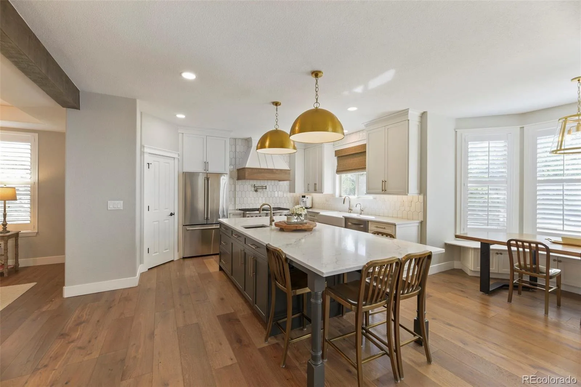
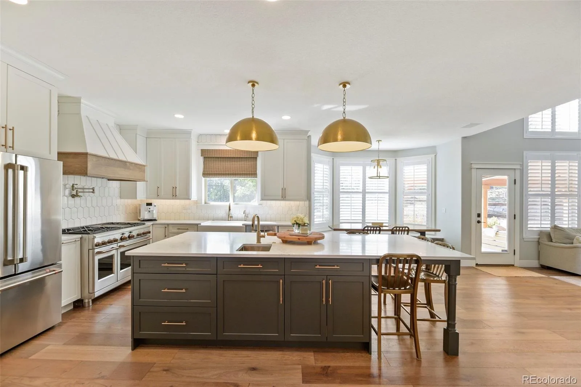
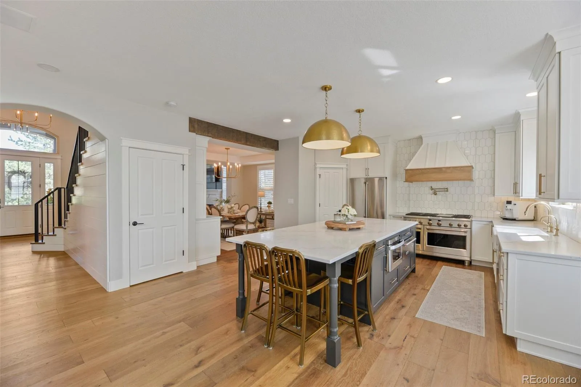
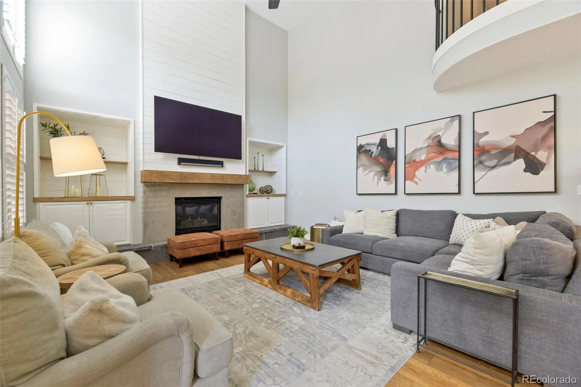
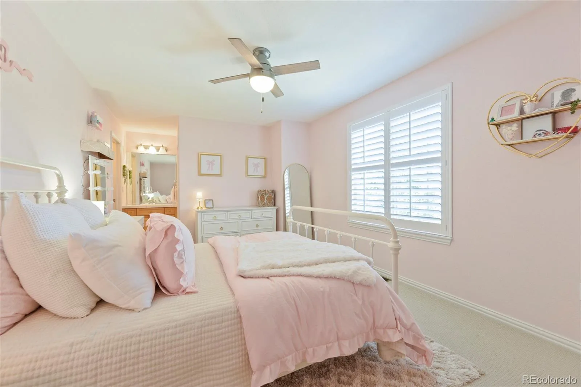
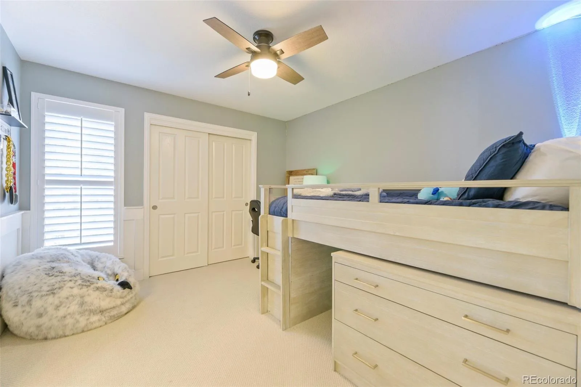
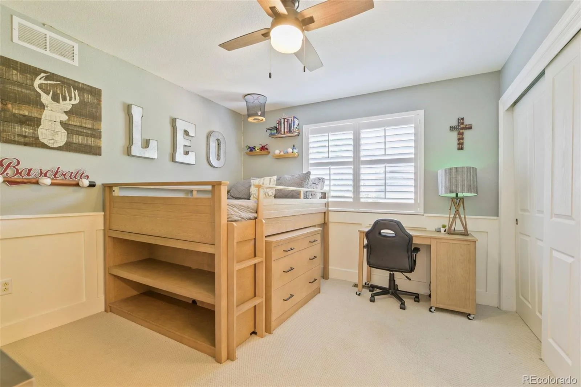
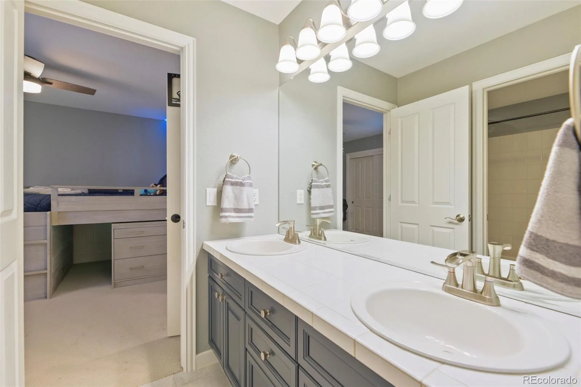
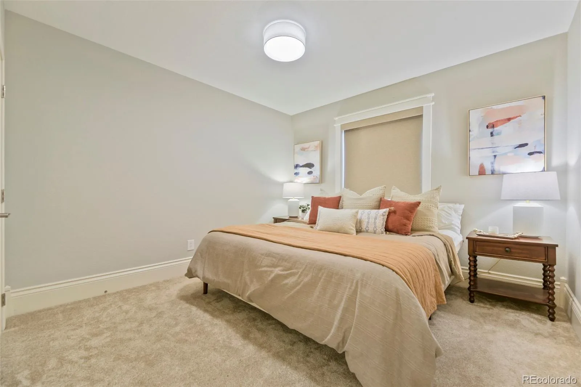
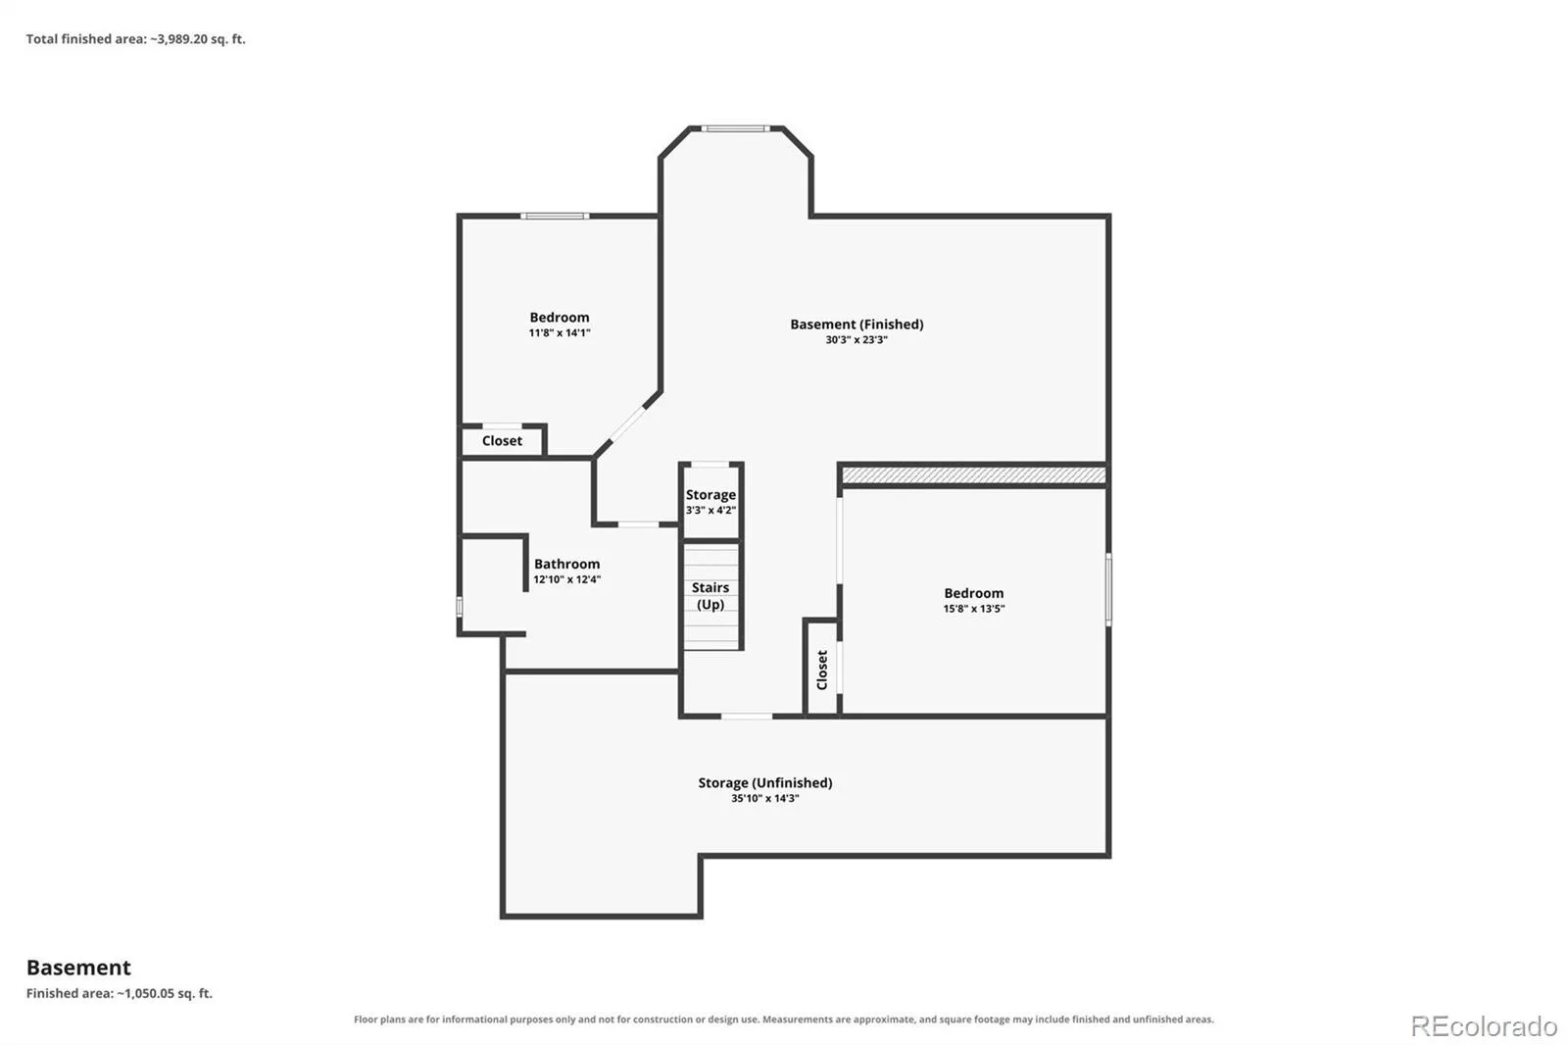
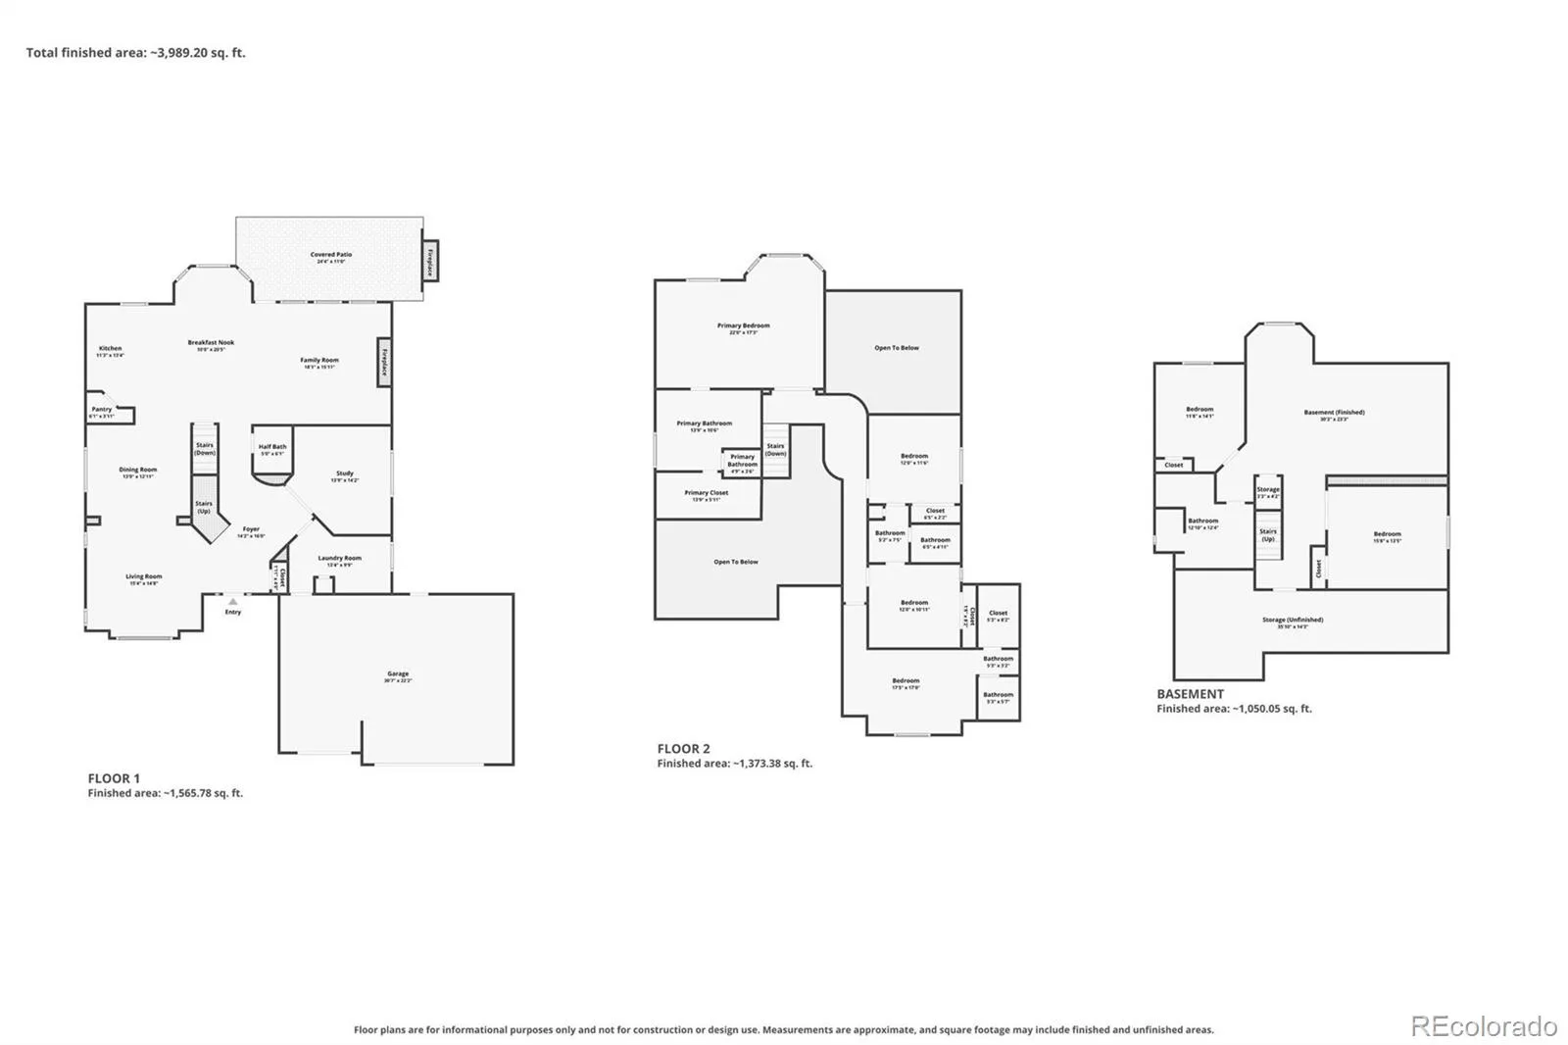
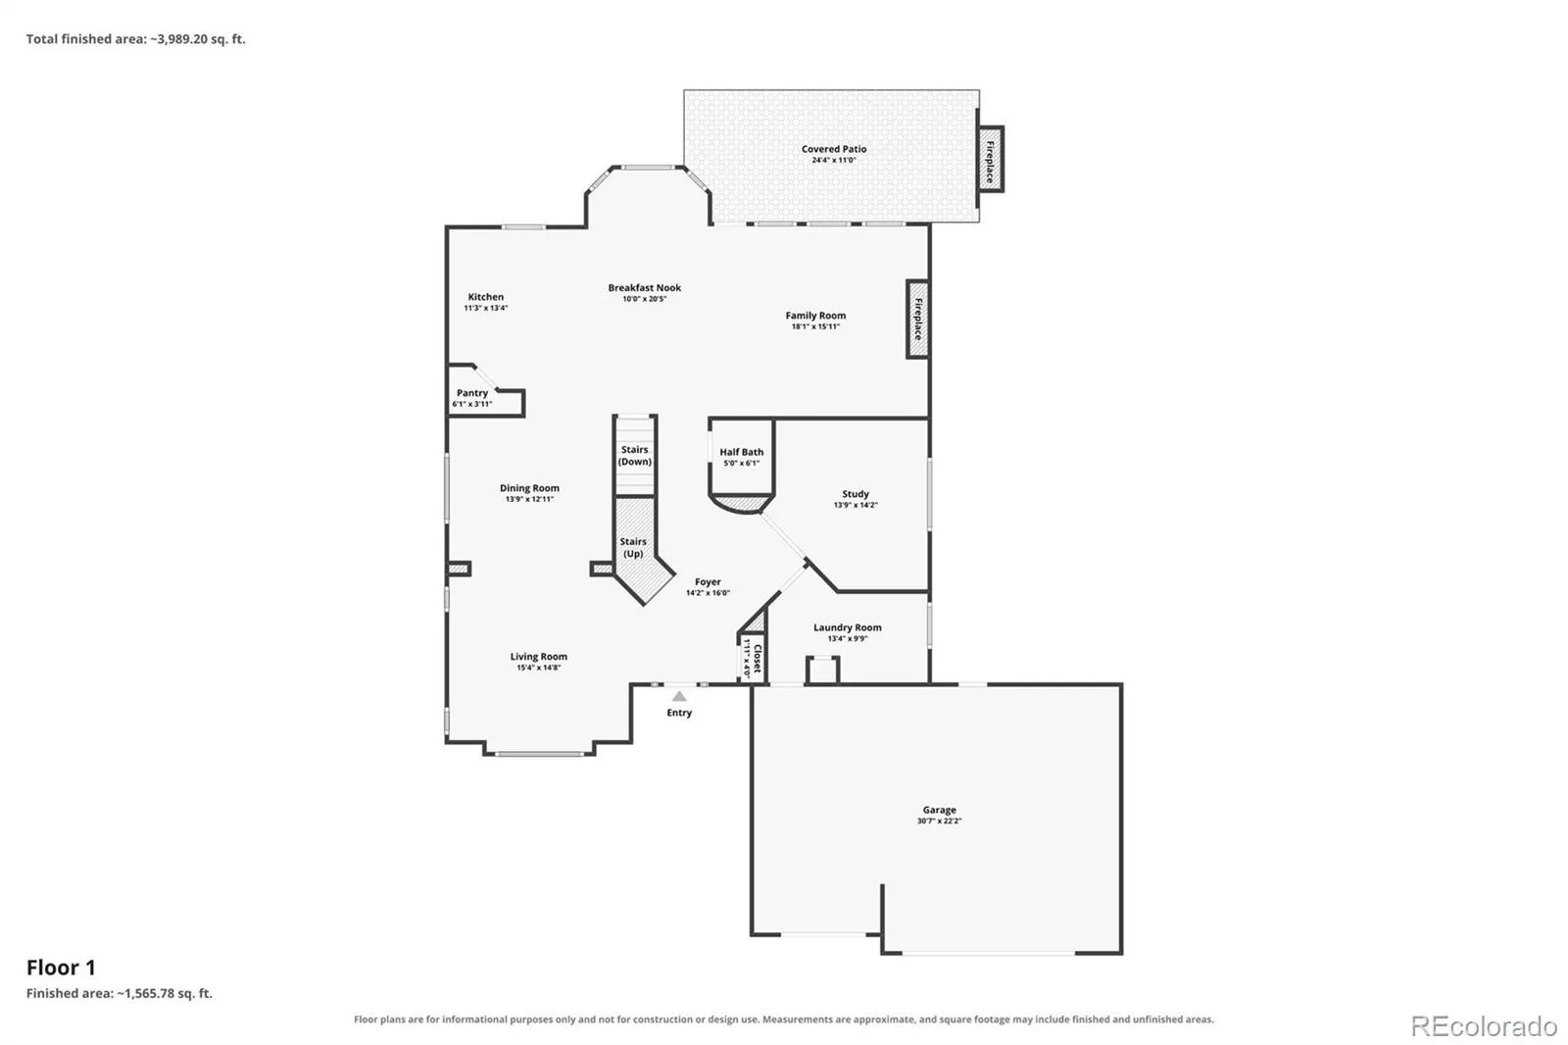
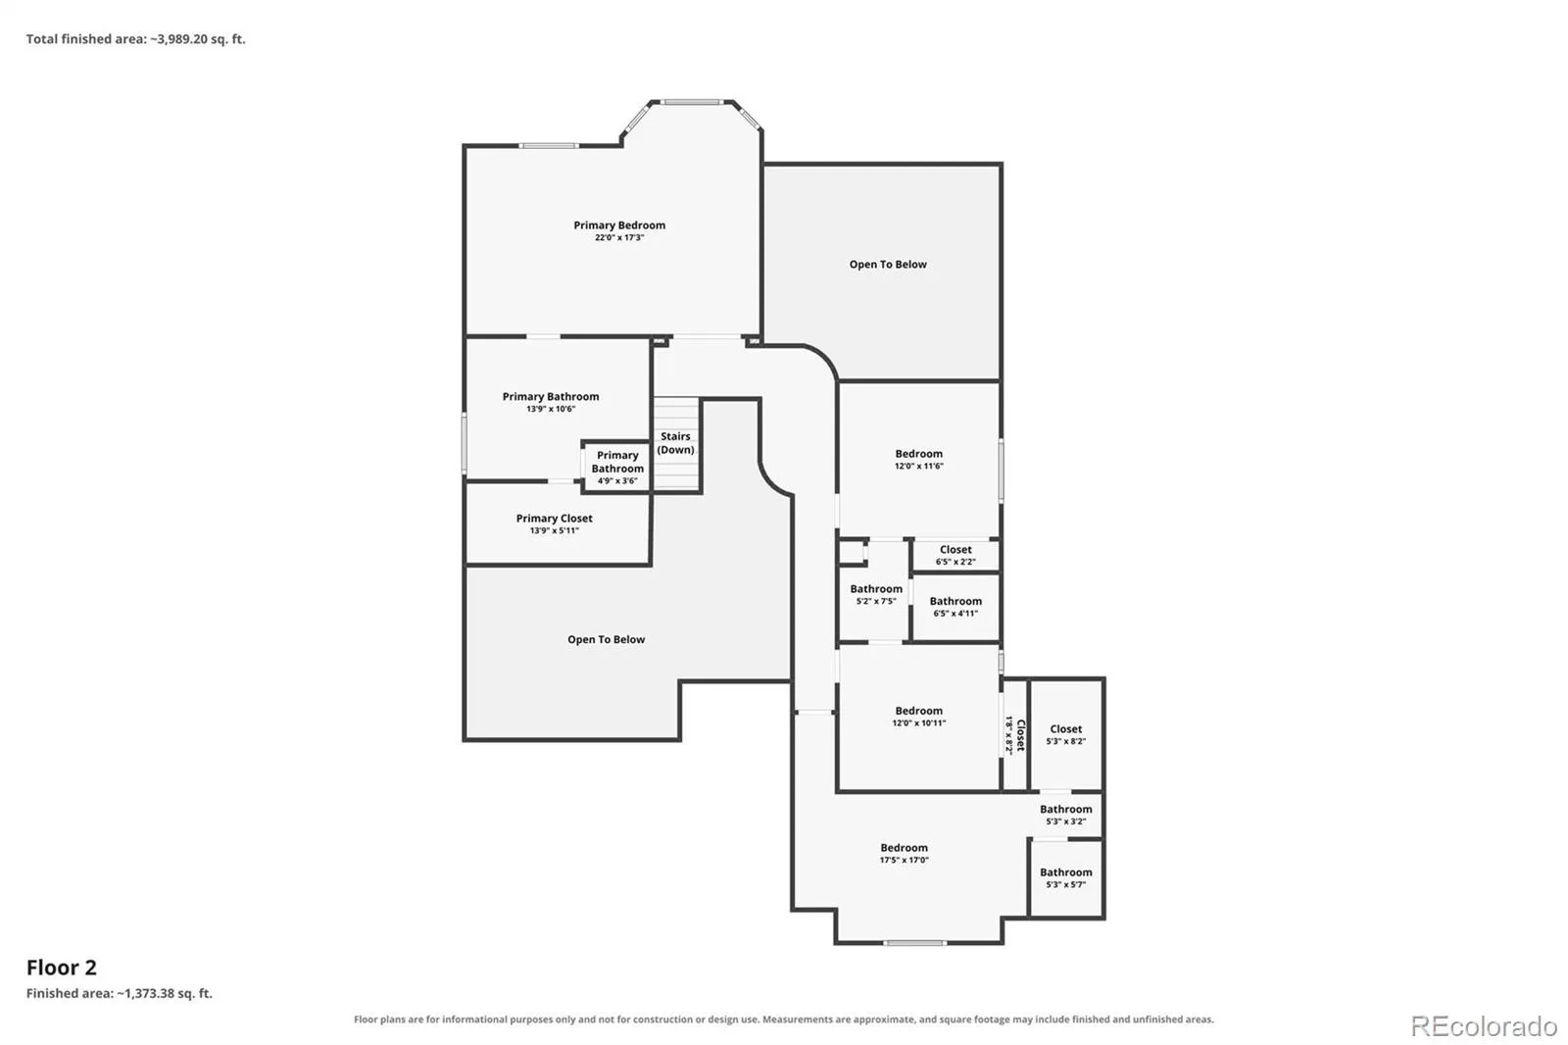
Welcome to this beautifully updated 6-bedroom, 5-bathroom home nestled in Castle Pines, where luxury finishes and thoughtful design come together to create an exceptional living experience. Engineered hardwood flooring flows throughout the main level, primary suite, and upstairs hallway, while plantation shutters throughout the main and upper levels add timeless elegance.
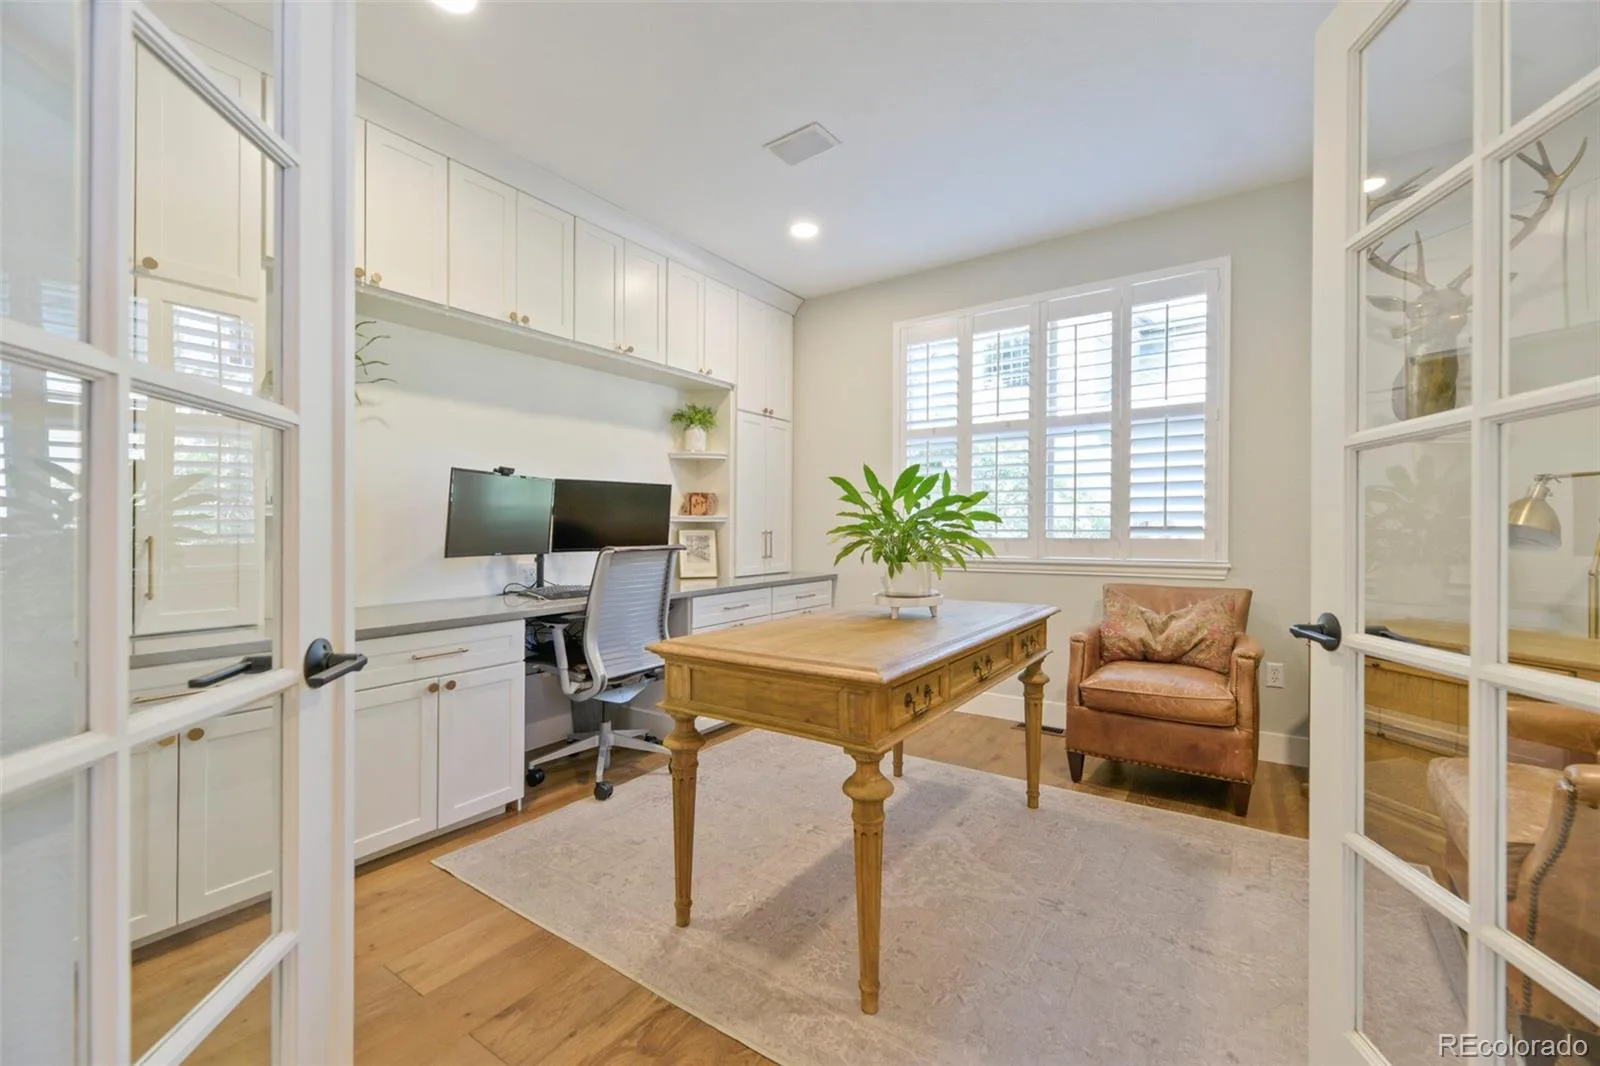
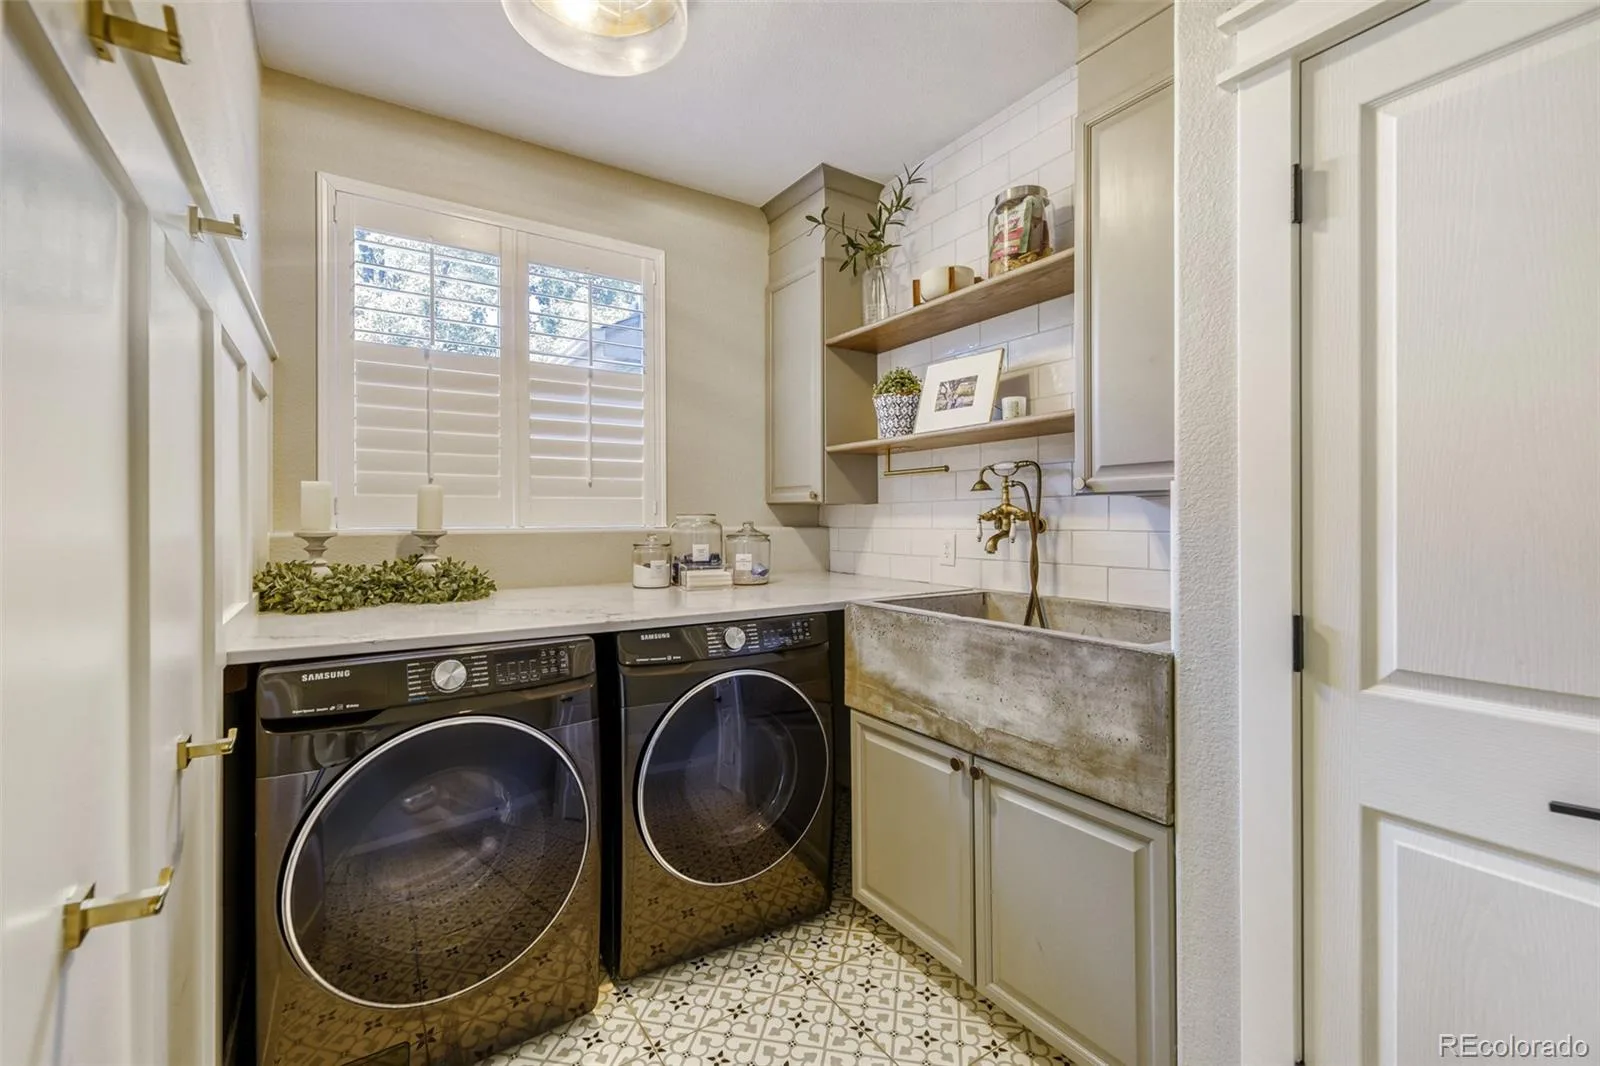
Designed for both everyday living and entertaining, the bar and custom kitchen with CAFÉ appliances and a warming drawer, showcase quality craftsmanship and modern style. The spacious laundry room features an oversized custom concrete sink, and the dedicated home office offers custom built-ins with stunning Cambria® quartz countertops. The inviting family room is highlighted by a beautifully updated fireplace with a contemporary concrete finish. The custom-crafted staircase railing adds another distinctive architectural touch to this meticulously upgraded home.
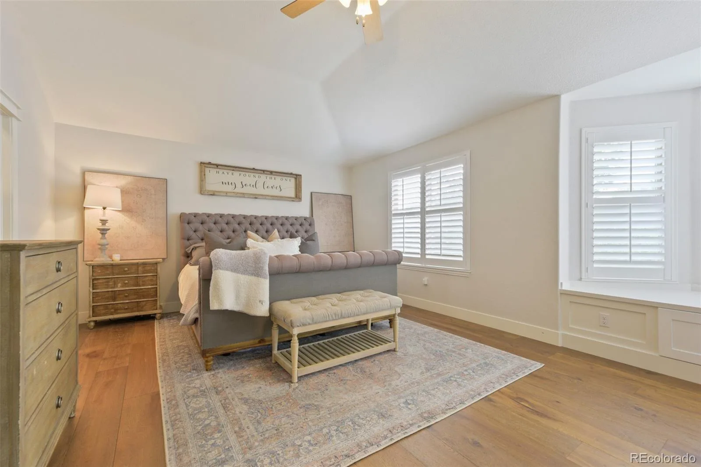
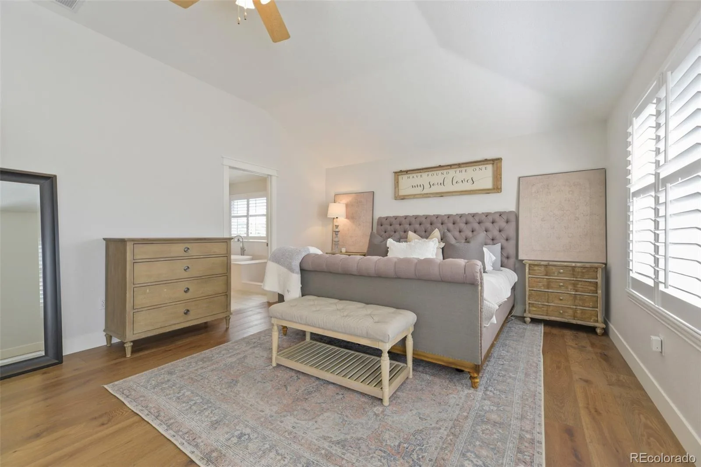
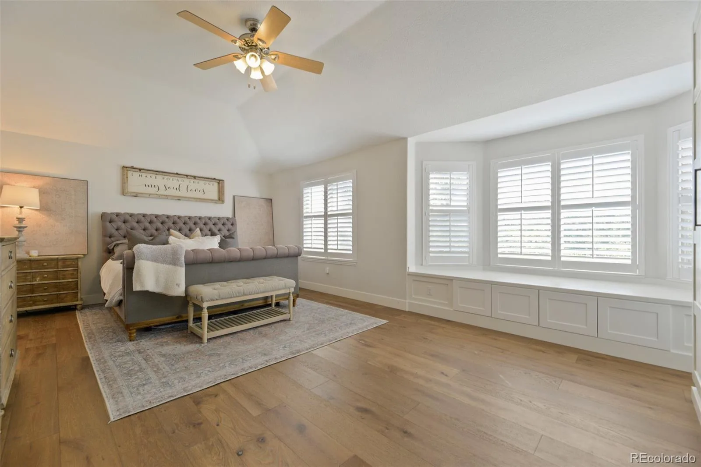
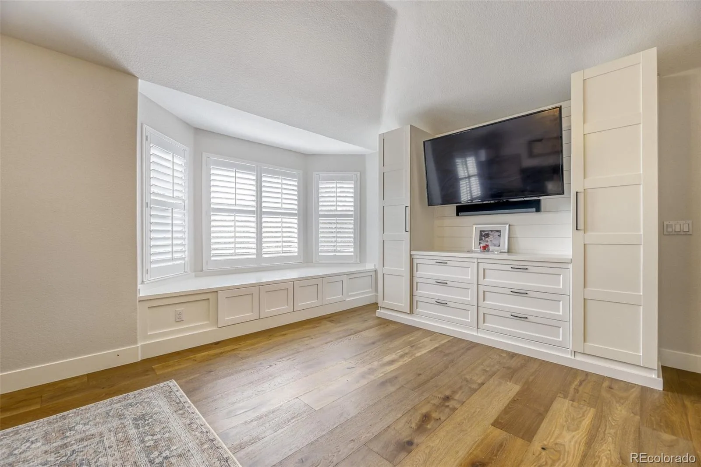
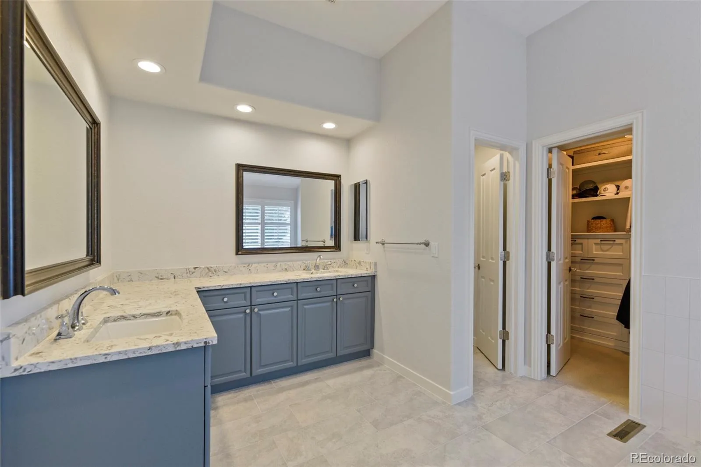
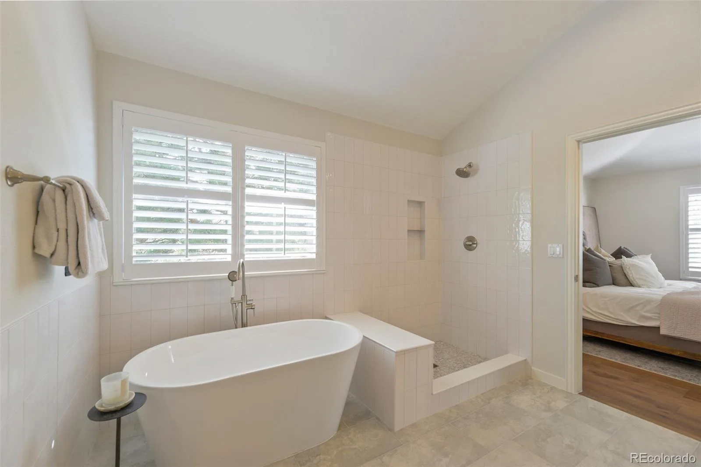
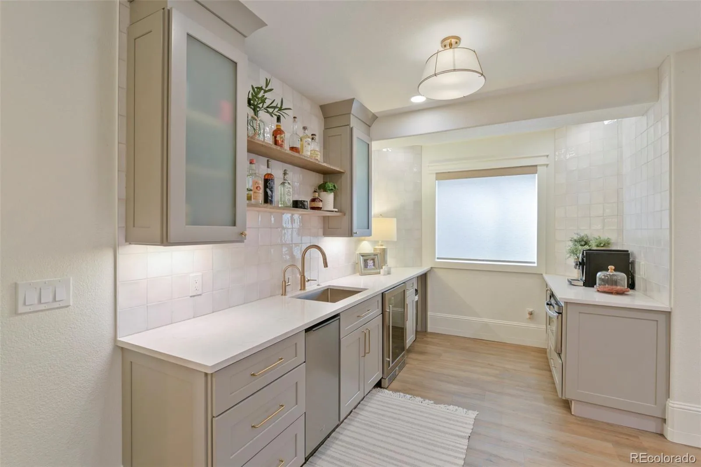
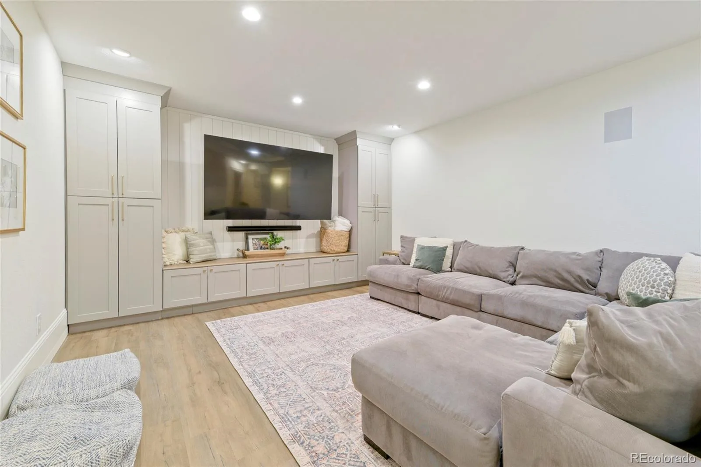
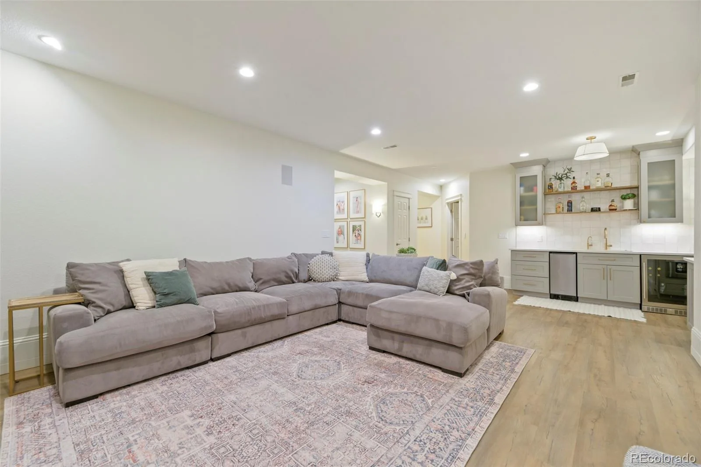
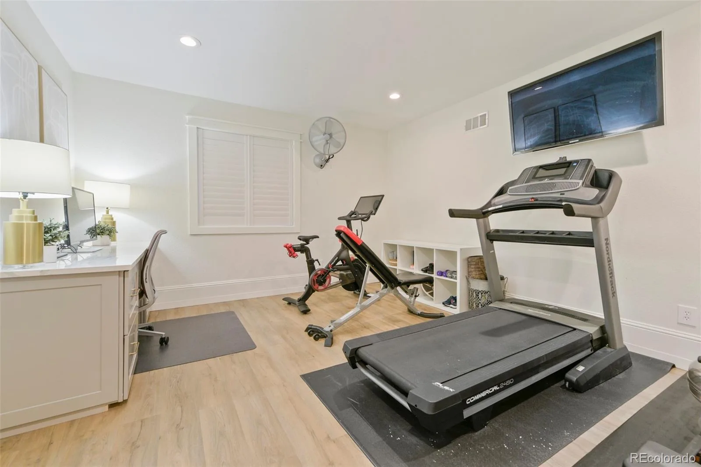
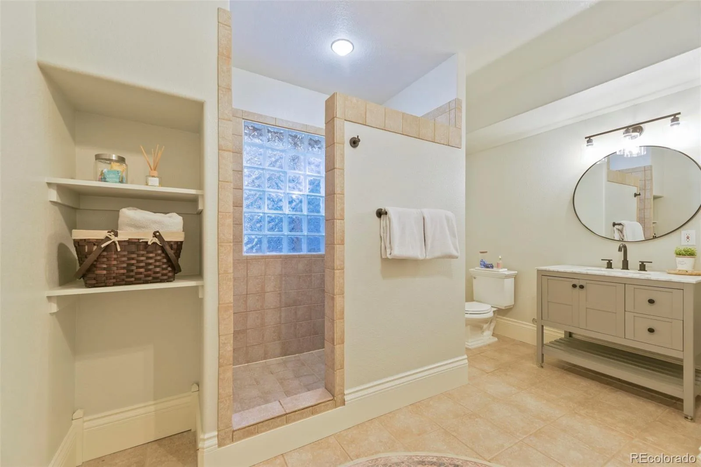
The luxurious primary suite is a private retreat featuring a remodeled spa-like bath, a custom walk-in closet, and built-in entertainment storage. The finished basement expands the home’s versatile living space with new flooring, custom built-ins, a dedicated office workspace, an exercise room that can easily serve as a sixth bedroom, and an impressive custom bar with Cambria® quartz countertops.
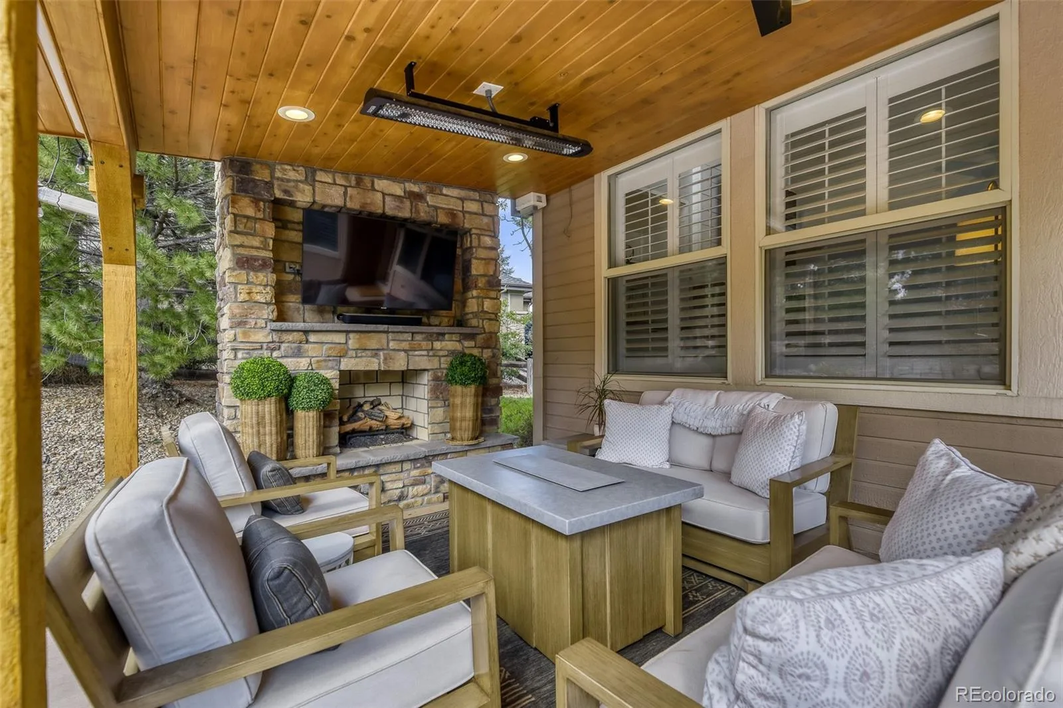
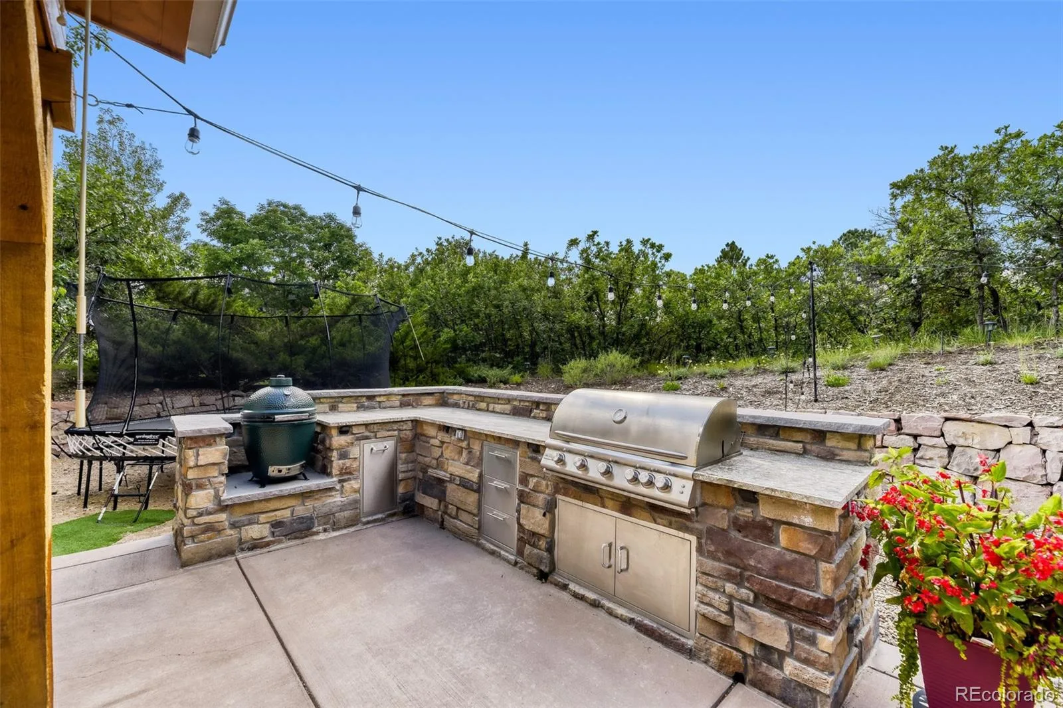
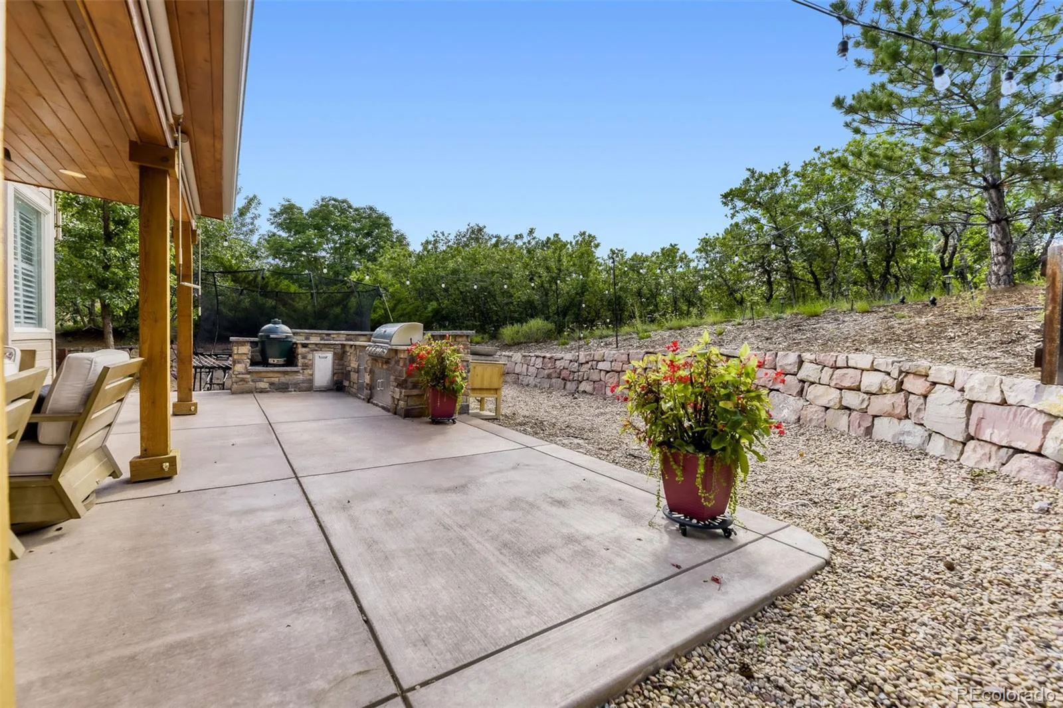
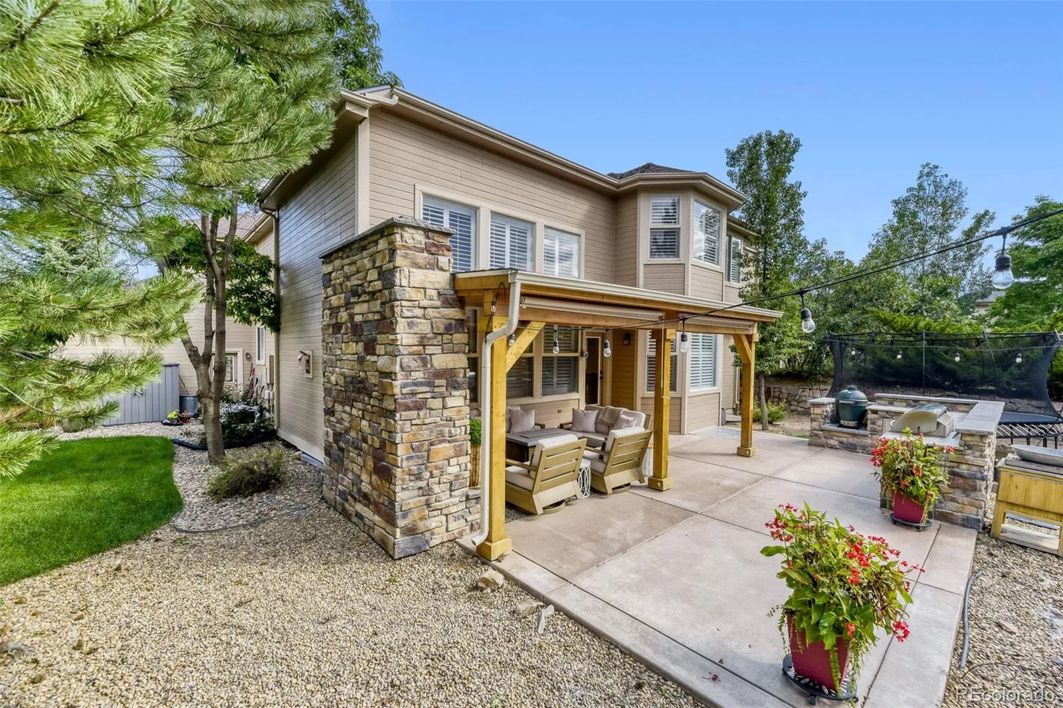
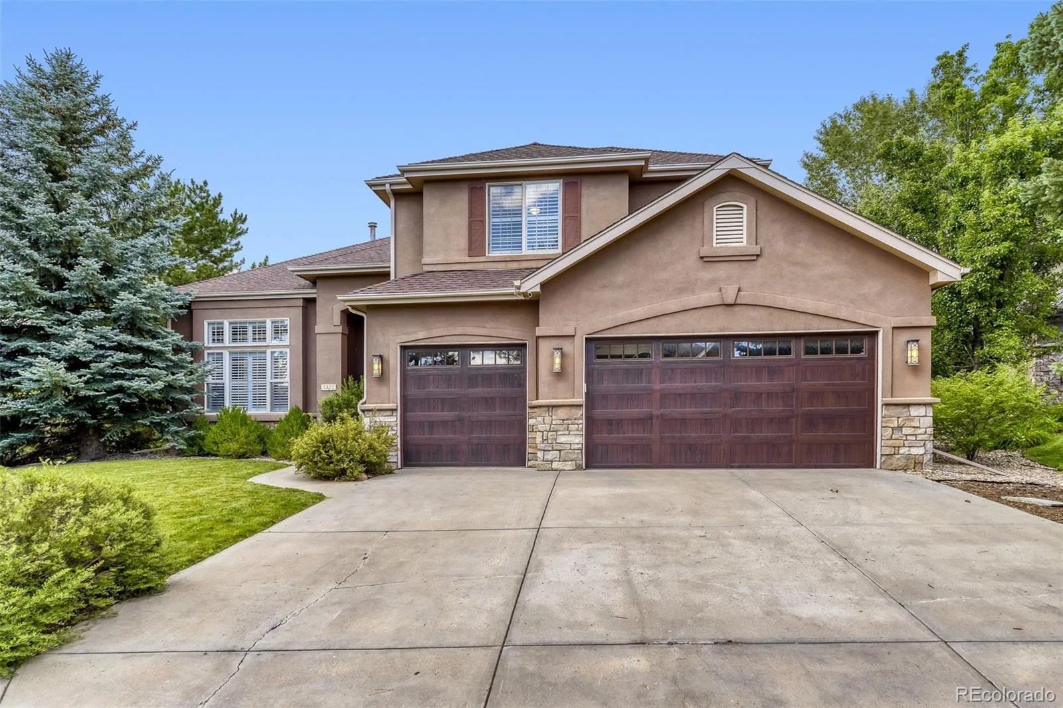
Step outside to your own private outdoor oasis, complete with a custom-built outdoor kitchen and living area—perfect for relaxing or entertaining year-round. The south-facing driveway receives ample sunlight, allowing snow to melt quickly during the winter, while the spacious side-by-side three-car garage comfortably accommodates three full-size vehicles. With 6 bedrooms, 5 bathrooms, and premium custom finishes throughout, this home offers the perfect combination of comfort, style, and functionality.
Designed for both everyday living and entertaining, the bar and custom kitchen with CAFÉ appliances and a warming drawer, showcase quality craftsmanship and modern style. The spacious laundry room features an oversized custom concrete sink, and the dedicated home office offers custom built-ins with stunning Cambria® quartz countertops. The inviting family room is highlighted by a beautifully updated fireplace with a contemporary concrete finish. The custom-crafted staircase railing adds another distinctive architectural touch to this meticulously upgraded home.
The luxurious primary suite is a private retreat featuring a remodeled spa-like bath, a custom walk-in closet, and built-in entertainment storage. The finished basement expands the home’s versatile living space with new flooring, custom built-ins, a dedicated office workspace, an exercise room that can easily serve as a sixth bedroom, and an impressive custom bar with Cambria® quartz countertops.
Step outside to your own private outdoor oasis, complete with a custom-built outdoor kitchen and living area—perfect for relaxing or entertaining year-round. The south-facing driveway receives ample sunlight, allowing snow to melt quickly during the winter, while the spacious side-by-side three-car garage comfortably accommodates three full-size vehicles. With 6 bedrooms, 5 bathrooms, and premium custom finishes throughout, this home offers the perfect combination of comfort, style, and functionality.
Property Details
Price:
$1,550,000
MLS #:
REC5729463
Status:
Active Under Contract
Beds:
6
Baths:
5
Type:
Single Family
Subtype:
Single Family Residence
Subdivision:
Forrest Park
Finished Sq Ft:
4,711
Total Sq Ft:
5,173
Lot Size:
13,939 sqft / 0.32 acres (approx)
Year Built:
1999
Schools
School District:
Douglas RE-1
Elementary School:
Timber Trail
Middle School:
Rocky Heights
High School:
Rock Canyon
Interior
Above Grade Finished Area
3381
Bathrooms
3 Full Bathrooms, 1 Three Quarter Bathroom, 1 Half Bathroom
Below Grade Finished Area
1330
Below Grade Unfinished Area
462
Cooling
Central Air
Fireplaces Total
3
Heating
Forced Air
Interior Features
Breakfast Bar, Built-in Features, Ceiling Fan(s), Eat-in Kitchen, Five Piece Bath, Granite Counters, High Ceilings, Jack & Jill Bathroom, Kitchen Island, Open Floorplan, Pantry, Primary Suite, Smoke Free, Vaulted Ceiling(s), Walk-In Closet(s), Wet Bar
Levels
Two
Main Level Bathrooms
1
Exterior
Attached Garage YN
1
Construction Materials
Stone, Stucco
Exterior Features
Barbecue, Dog Run, Gas Grill
Fencing
Partial
Garage Spaces
3
Lot Features
Landscaped, Sprinklers In Front, Sprinklers In Rear
Parking Spots
3
Parking Total
3
Patio And Porch Features
Covered, Patio
Roof
Shingle
Window Features
Window Coverings
Financial
HOA Fee
$368
HOA Fee Frequency
Quarterly
HOA Includes
Trash
HOA Name
Forest Park Master HOA
HOA Phone
719-314-4527
Tax Year
2025
Taxes
$8,396
Map
Contact Us
Mortgage Calculator
Property Summary
- Located in the Forrest Park subdivision, 7277 Timbercrest Lane Castle Pines CO is a Single Family for sale in Castle Pines, CO, 80108. It is listed for $1,550,000 and features 6 beds, 5 baths, and has approximately 5,173 square feet of living space, and was originally constructed in 1999. The current price per square foot is $300. The average price per square foot for Single Family listings in Castle Pines is $247. The average listing price for Single Family in Castle Pines is $1,252,565. To schedule a showing of MLS#rec5729463 at 7277 Timbercrest Lane in Castle Pines, CO, contact your Smart Sale AI agent at 3039066915.
Similar Listings Nearby

Additional Details
MLS ID : REC5729463
Listing Key : REC2055927660
Parcel Number : R0401027
Zip Code : 80108
City : Castle Pines
State : CO
Building if Condo :
Full Street: 7277 Timbercrest Lane
Address : 7277
Address Prefix :
Address Suffix : Lane
Street : Timbercrest
Street Prefix :
Street Suffix :
Unit if Condo :
Latitude : 39.468071
Longitude : -104.904480
Property Type : singlefamily
Property Sub Type : Single Family Residence
Stories Total if Condo :
Lot Size : 13,939 sqft / 0.32 acres (approx)
Ownership : Individual
Zoning :
Condition :
Renovation :
Pets Allowed :
Special Conditions : None
Possession :
Original Price : 1600000
Close Price :
Close Date :
List Date : Jul 31, 2026
List Contract Date : 2026-07-31
Off Market Date : 2026-08-27
Purchase Contract Date : 2026-08-27
Days on Market : 30
Concessions Amount :
Concession Comment :
Renovation :
Company : HomeSmart

Copyright 2026. All rights reserved.
7277 Timbercrest Lane
Castle Pines, CO