
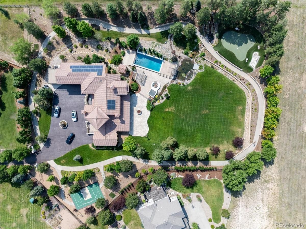
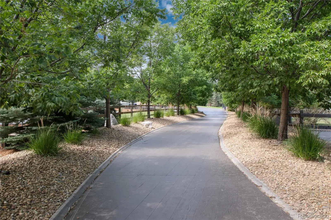
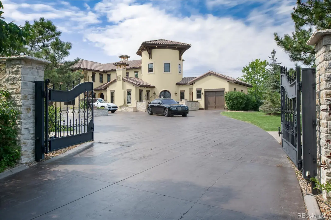
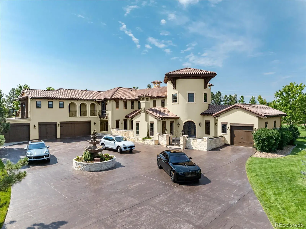
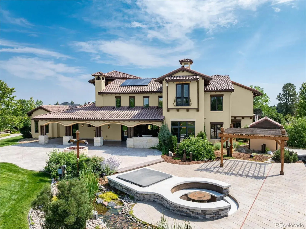
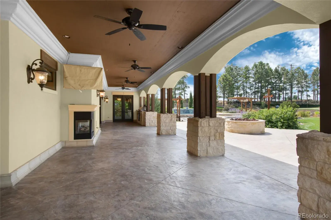
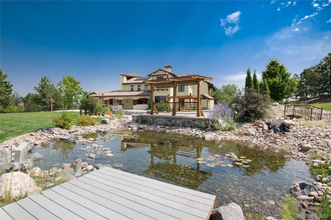
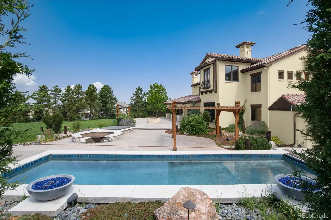
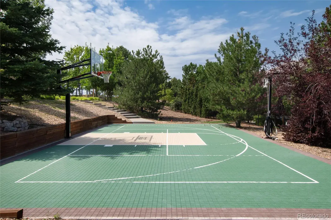
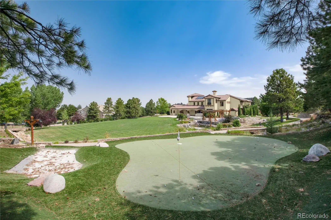
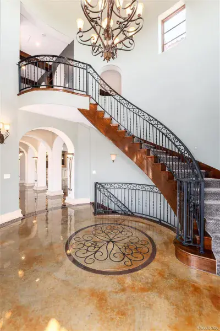
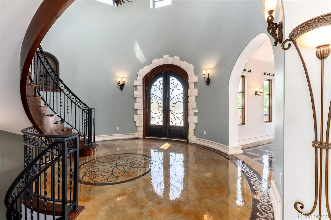
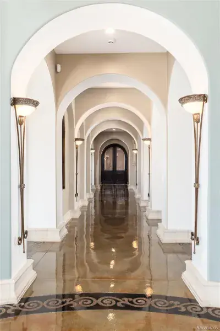
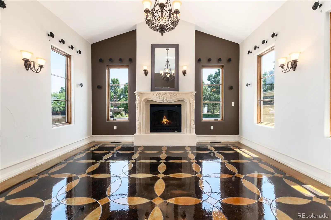
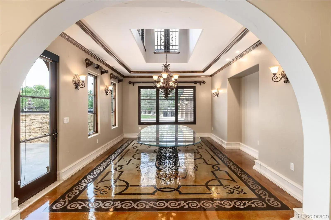
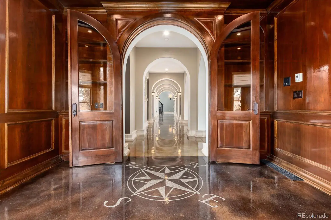
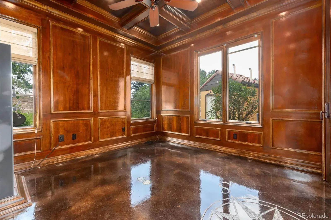
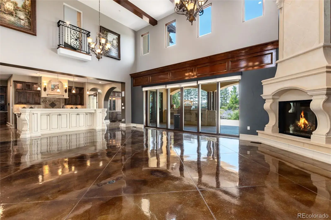
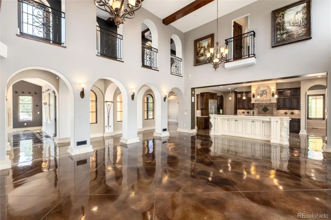
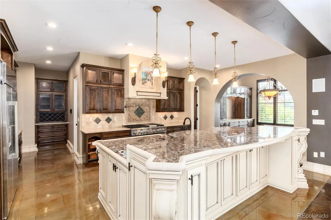
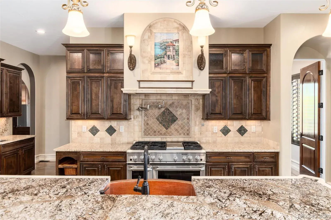
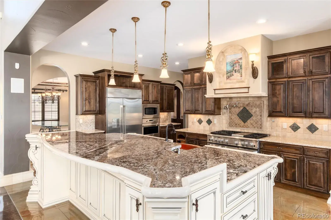
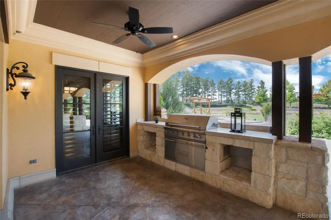
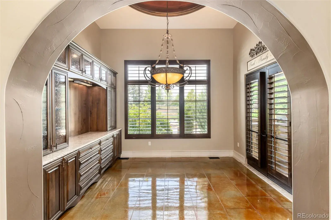
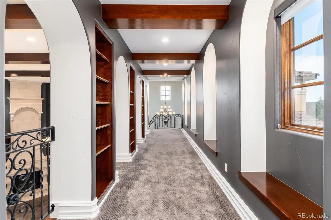
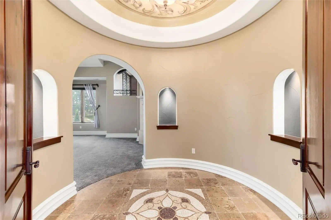
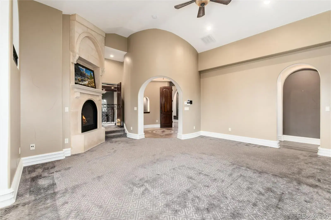
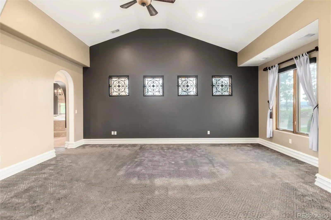
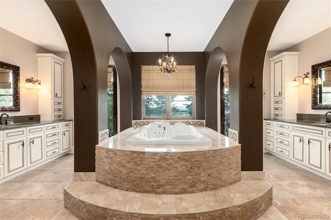
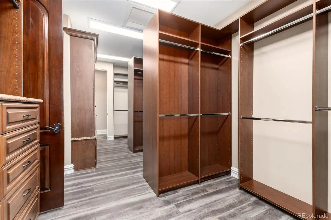
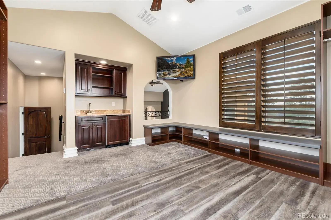
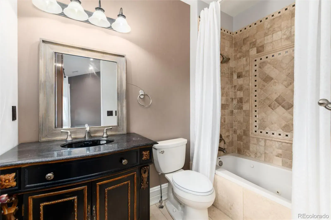
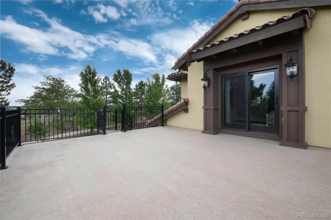
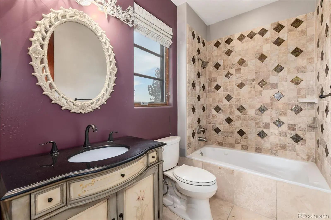
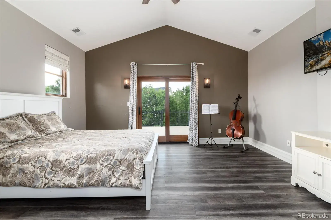
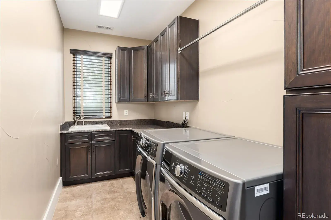
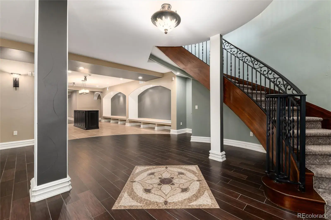
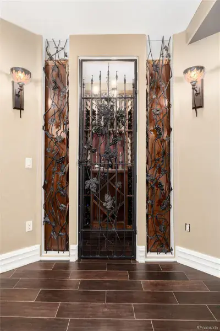
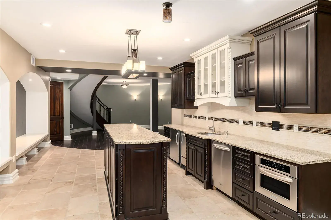
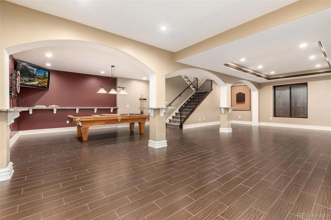
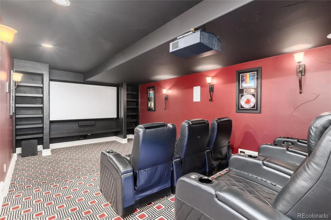
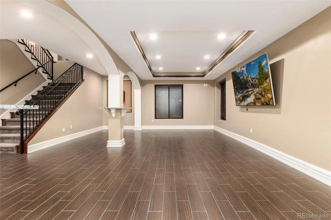
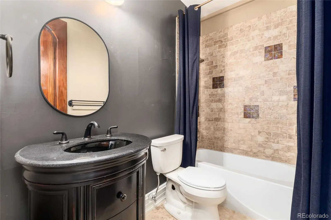
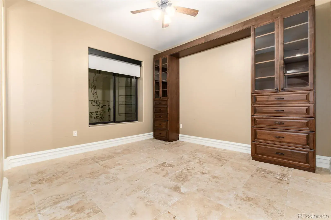
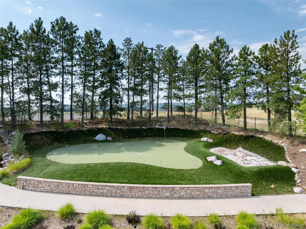
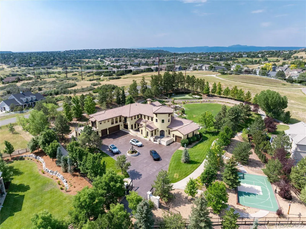
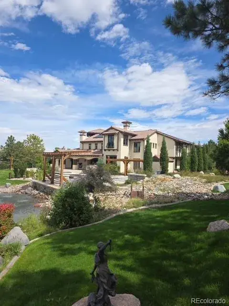
A Mediterranean masterpiece. You will access this private Mediterranean Estate via a gated entry. Hidden in the prestigious Hidden Pointe Estates community of Castle Pines, Colorado, on 2.47 luxurious acres, is a lifestyle beyond your expectations. Soaring ceilings, exquisite arches, and indoor and outdoor balconies accent the grandeur of the over 10,000 square feet of European styling. Luxurious treed grounds with walking paths, lily ponds, a pool, hot tub, fire pits, a golf putting green, sports court, and unique lighting effects create a magical panorama with the Rocky Mountains as the backdrop. The stained concrete construction of the motor pool entrance with its fountain is mirrored throughout the home, creating an authentic European ambiance. With its top-of-the-line cabinetry and appointments throughout, its timeless construction, the rare main floor private apartment with its own garage (6 total), and extraordinary authentic quality at every turn, this amazing estate is a lifestyle decision, one you will never regret.
Property Details
Price:
$4,200,000
MLS #:
REC7106252
Status:
Active
Beds:
6
Baths:
7
Type:
Single Family
Subtype:
Single Family Residence
Subdivision:
Hidden Pointe
Finished Sq Ft:
10,176
Total Sq Ft:
10,678
Lot Size:
107,593 sqft / 2.47 acres (approx)
Year Built:
2006
TennisHidden PointeDouglas Re-1Timber TrailRocky HeightsRock Canyon
Schools
School District:
Douglas RE-1
Elementary School:
Timber Trail
Middle School:
Rocky Heights
High School:
Rock Canyon
Interior
Above Grade Finished Area
6805
Appliances
Bar Fridge, Cooktop, Dishwasher, Disposal, Double Oven, Dryer, Freezer, Microwave, Oven, Range, Range Hood, Refrigerator, Self Cleaning Oven, Trash Compactor, Warming Drawer, Washer, Water Softener, Wine Cooler
Bathrooms
4 Full Bathrooms, 2 Three Quarter Bathrooms, 1 Half Bathroom
Below Grade Finished Area
3371
Below Grade Unfinished Area
502
Cooling
Central Air
Fireplaces Total
4
Flooring
Carpet, Concrete, Tile
Heating
Natural Gas, Radiant
Interior Features
Breakfast Bar, Built-in Features, Ceiling Fan(s), Central Vacuum, Eat-in Kitchen, Entrance Foyer, Granite Counters, High Ceilings, High Speed Internet, Kitchen Island, Marble Counters, Open Floorplan, Pantry, Primary Suite, Radon Mitigation System, Smoke Free, Hot Tub, Vaulted Ceiling(s), Walk-In Closet(s), Wet Bar
Laundry Features
In Unit
Levels
Two
Main Level Bathrooms
2
Main Level Bedrooms
1
Exterior
Association Amenities
Park, Playground, Tennis Court(s), Trail(s)
Attached Garage YN
1
Construction Materials
Frame, Stucco
Exterior Features
Barbecue, Fire Pit, Gas Grill, Lighting, Spa/Hot Tub, Tennis Court(s), Water Feature
Garage Spaces
6
Lot Features
Cul-De-Sac, Landscaped, Sprinklers In Front, Sprinklers In Rear
Parking Features
220 Volts, Dry Walled, Floor Coating, Heated Garage, Insulated Garage, Oversized
Parking Spots
6
Parking Total
6
Patio And Porch Features
Covered, Deck, Front Porch, Patio, Wrap Around
Roof
Concrete, Spanish Tile
Security Features
Carbon Monoxide Detector(s), Radon Detector, Security Entrance, Security System, Smoke Detector(s)
Window Features
Double Pane Windows, Egress Windows, Window Coverings
Financial
HOA Fee
$170
HOA Fee Frequency
Quarterly
HOA Includes
Recycling, Road Maintenance, Snow Removal, Trash
HOA Name
HIDDEN POINTE HOA
HOA Phone
303-985-0623
Tax Year
2024
Taxes
$25,197
Map
Contact Us
Mortgage Calculator
Property Summary
- Located in the Hidden Pointe subdivision, 8417 High Ridge Court Castle Pines CO is a Single Family for sale in Castle Pines, CO, 80108. It is listed for $4,200,000 and features 6 beds, 7 baths, and has approximately 10,678 square feet of living space, and was originally constructed in 2006. The current price per square foot is $393. The average price per square foot for Single Family listings in Castle Pines is $247. The average listing price for Single Family in Castle Pines is $1,252,356. To schedule a showing of MLS#rec7106252 at 8417 High Ridge Court in Castle Pines, CO, contact your Smart Sale AI agent at 3039066915.
Similar Listings Nearby
Additional Details
MLS ID : REC7106252
Listing Key : REC2048591842
Parcel Number : R0415933
Zip Code : 80108
City : Castle Pines
State : CO
Building if Condo :
Full Street: 8417 High Ridge Court
Address : 8417
Address Prefix :
Address Suffix : Court
Street : High Ridge
Street Prefix :
Street Suffix :
Unit if Condo :
Latitude : 39.483566
Longitude : -104.894920
Property Type : singlefamily
Property Sub Type : Single Family Residence
Stories Total if Condo :
Lot Size : 107,593 sqft / 2.47 acres (approx)
Ownership : Individual
Zoning :
Condition :
Renovation :
Pets Allowed :
Special Conditions : None
Possession : Closing/DOD
Original Price : 4500000
Close Price :
Close Date :
List Date : Aug 11, 2025
List Contract Date : 2025-08-11
Off Market Date :
Purchase Contract Date :
Days on Market : 385
Concessions Amount :
Concession Comment :
Renovation :
Company : Kentwood Real Estate DTC, LLC

Copyright 2026. All rights reserved.
8417 High Ridge Court
Castle Pines, CO