
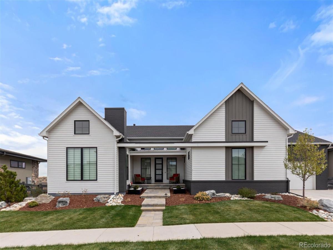
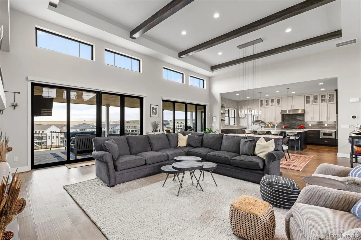
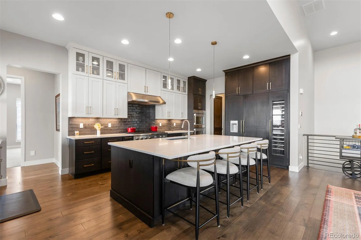
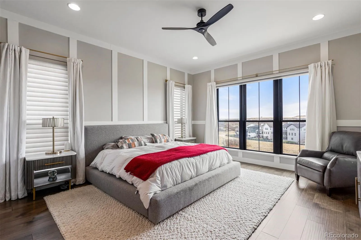
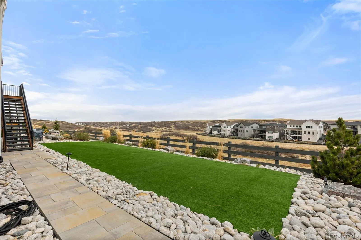
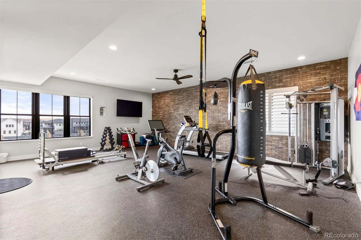
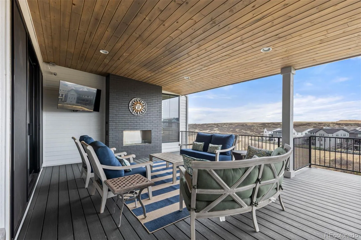
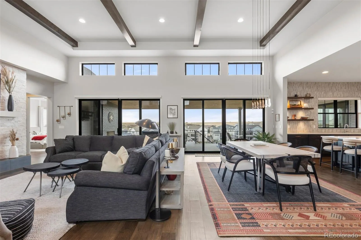
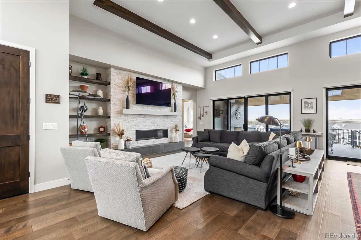
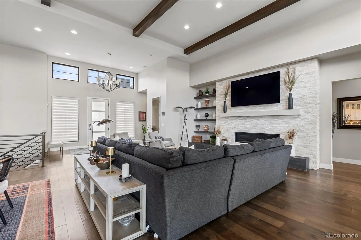
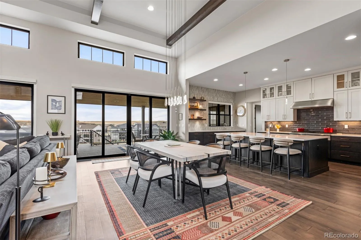
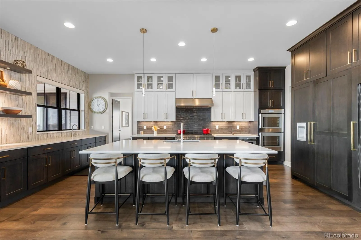
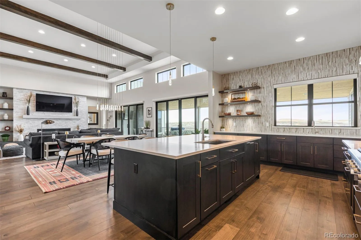
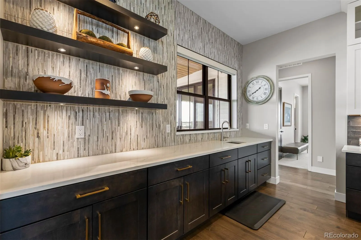
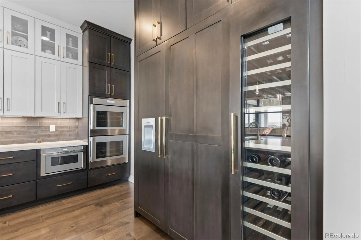
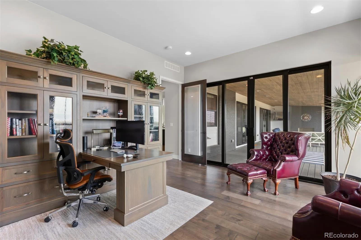
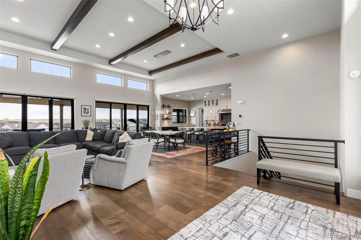
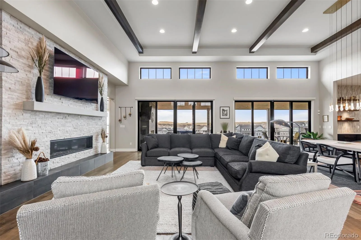
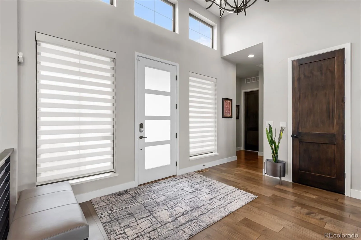
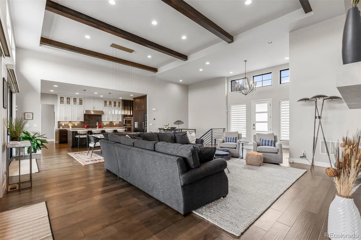
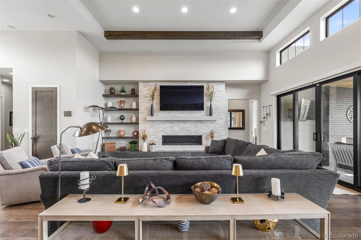
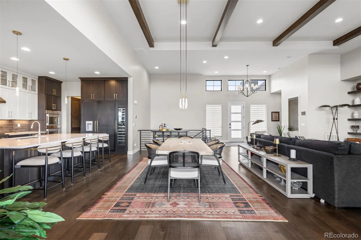
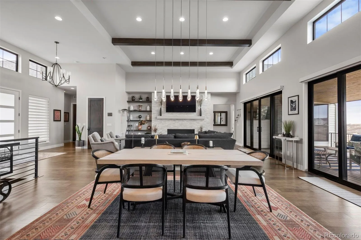
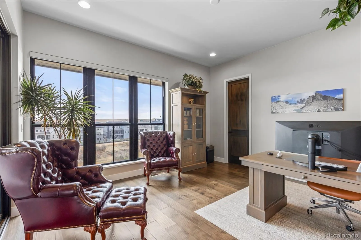
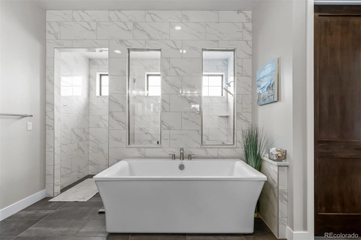
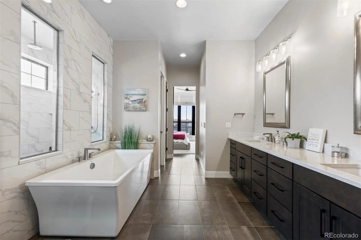
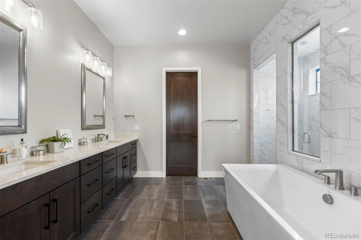
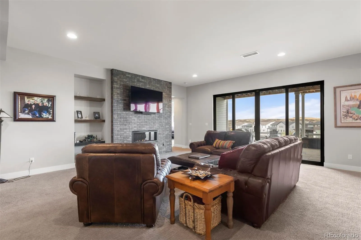
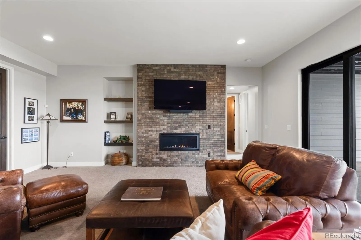
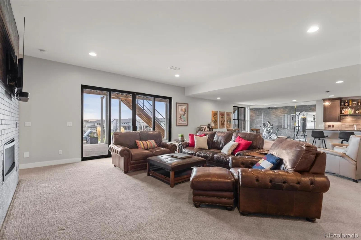
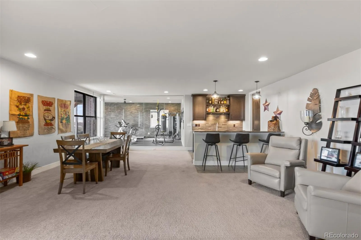
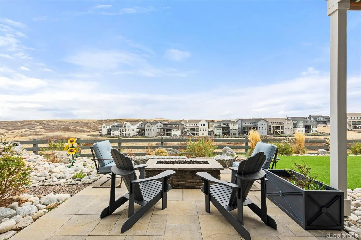
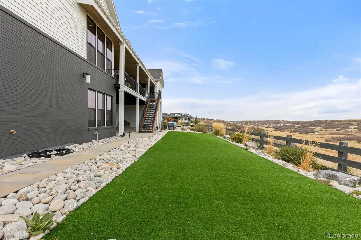
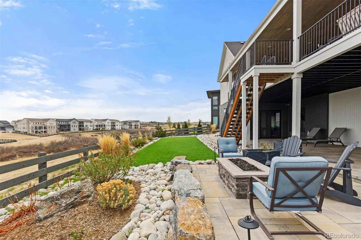
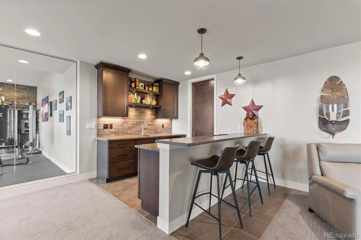
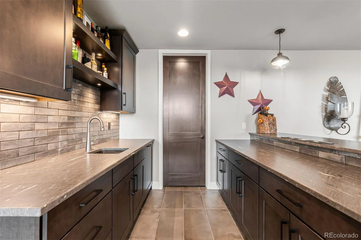
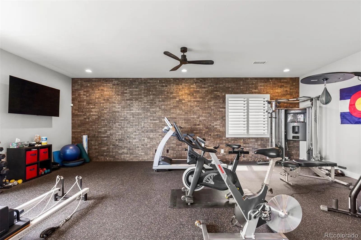
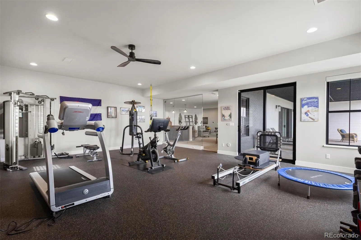
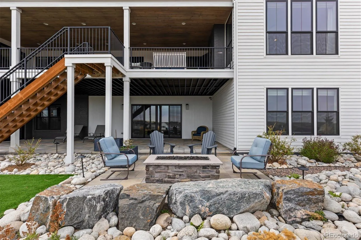
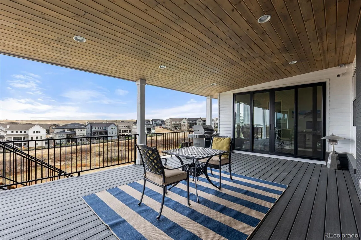
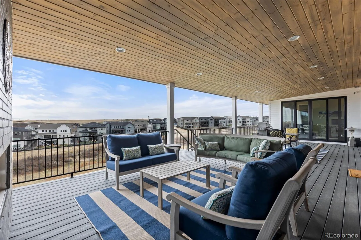
Experience one of the most private and desirable settings in The Canyons of Castle Pines. Perfectly positioned on a premium walkout lot backing to natural open space, this 5-bedroom, 5-bath ranch style home offers over 5,100 finished square feet, an expansive 11,500+ square foot homesite, and a level of privacy rarely available within the community. Designed for effortless Colorado living, this open-concept floor plan blends elevated finishes, functional design, and seamless indoor-outdoor living. From the moment you enter, soaring vaulted ceilings and natural light create an impressive first impression, while dual center-meet sliding glass doors frame incredible open space views and connect the main living area to the covered outdoor patio. The highly sought-after main-floor primary suite offers a peaceful retreat overlooking the natural landscape, complete with spa-inspired finishes and a thoughtfully designed layout. The gourmet kitchen features Thermador appliances, extended cabinetry, designer finishes, and easy access to outdoor living spaces—perfect for entertaining or relaxing year-round. The main level includes 4 total bedrooms, offering flexibility for family, guests, and/or home office. The finished walkout basement expands the home’s lifestyle with a full wet bar, dedicated home gym, additional bedroom, and direct access to the professionally designed low-maintenance backyard surrounded by the peacefulness of The Canyons landscape. Additional highlights include a 3-car garage, luxury upgrades throughout, incredible privacy, and one of the most sought-after ranch-style layouts in Castle Pines. Within the community, residents enjoy resort-style amenities including a pool, fitness center, community spaces, onsite bar/restaurant, multiple parks, and more than 15 miles of trails. This home represents a truly unique opportunity in one of Castle Pines’ most desirable communities.
Property Details
Price:
$2,199,000
MLS #:
REC8774800
Status:
Active
Beds:
5
Baths:
5
Type:
Single Family
Subtype:
Single Family Residence
Subdivision:
The Canyons
Finished Sq Ft:
5,138
Total Sq Ft:
5,863
Lot Size:
11,587 sqft / 0.27 acres (approx)
Year Built:
2022
Schools
School District:
Douglas RE-1
Elementary School:
Timber Trail
Middle School:
Rocky Heights
High School:
Rock Canyon
Interior
Above Grade Finished Area
3111
Appliances
Bar Fridge, Cooktop, Dishwasher, Disposal, Double Oven, Dryer, Freezer, Gas Water Heater, Humidifier, Microwave, Oven, Range, Range Hood, Refrigerator, Self Cleaning Oven, Smart Appliance(s), Sump Pump, Tankless Water Heater, Washer, Wine Cooler
Bathrooms
4 Full Bathrooms, 1 Half Bathroom
Below Grade Finished Area
2027
Below Grade Unfinished Area
725
Cooling
Central Air
Fireplaces Total
4
Flooring
Carpet, Wood
Heating
Forced Air
Interior Features
Audio/Video Controls, Built-in Features, Ceiling Fan(s), Eat-in Kitchen, Five Piece Bath, High Ceilings, Kitchen Island, Open Floorplan, Quartz Counters, Smart Light(s), Smart Thermostat, Smart Window Coverings, Smoke Free, Vaulted Ceiling(s), Walk-In Closet(s), Wet Bar
Laundry Features
Sink, In Unit
Levels
One
Main Level Bathrooms
4
Main Level Bedrooms
4
Exterior
Association Amenities
Clubhouse, Fitness Center, Park, Parking, Playground, Pool, Spa/Hot Tub, Tennis Court(s), Trail(s)
Attached Garage YN
1
Construction Materials
Frame
Direction Faces
West
Exterior Features
Fire Pit, Gas Grill, Gas Valve, Lighting, Smart Irrigation, Water Feature
Fencing
Full
Garage Spaces
3
Lot Features
Borders Public Land, Cul-De-Sac, Greenbelt, Irrigated, Landscaped, Open Space, Sprinklers In Front, Sprinklers In Rear
Parking Features
220 Volts, Dry Walled, Electric Vehicle Charging Station(s), Finished Garage, Floor Coating, Insulated Garage, Oversized, Smart Garage Door
Parking Spots
3
Parking Total
3
Patio And Porch Features
Covered, Deck, Front Porch
Roof
Composition
Security Features
Carbon Monoxide Detector(s), Security Entrance, Security System, Smart Cameras, Smart Locks, Smart Security System, Smoke Detector(s), Video Doorbell
View
Meadow, Water
Window Features
Window Coverings, Window Treatments
Financial
HOA Fee
$146
HOA Fee 2
$30
HOA Fee 2 Frequency
Monthly
HOA Fee Frequency
Monthly
HOA Includes
Reserves, Recycling, Trash
HOA Name
Advanced HOA Management
HOA Name 2
The Canyons Metro District
HOA Phone
303-482-2213
HOA Phone 2
303-482-2213
Tax Year
2025
Taxes
$20,995
Map
Contact Us
Mortgage Calculator
Property Summary
- Located in the The Canyons subdivision, 6510 Canyonpoint Road Castle Pines CO is a Single Family for sale in Castle Pines, CO, 80108. It is listed for $2,199,000 and features 5 beds, 5 baths, and has approximately 5,863 square feet of living space, and was originally constructed in 2022. The current price per square foot is $375. The average price per square foot for Single Family listings in Castle Pines is $247. The average listing price for Single Family in Castle Pines is $1,252,565. To schedule a showing of MLS#rec8774800 at 6510 Canyonpoint Road in Castle Pines, CO, contact your Smart Sale AI agent at 3039066915.
Similar Listings Nearby

Additional Details
MLS ID : REC8774800
Listing Key : REC2053679256
Parcel Number : R0607827
Zip Code : 80108
City : Castle Pines
State : CO
Building if Condo :
Full Street: 6510 Canyonpoint Road
Address : 6510
Address Prefix :
Address Suffix : Road
Street : Canyonpoint
Street Prefix :
Street Suffix :
Unit if Condo :
Latitude : 39.456921
Longitude : -104.852310
Property Type : singlefamily
Property Sub Type : Single Family Residence
Stories Total if Condo :
Lot Size : 11,587 sqft / 0.27 acres (approx)
Ownership : Individual
Zoning :
Condition : New Construction
Renovation :
Pets Allowed :
Special Conditions : None
Possession :
Original Price : 2350000
Close Price :
Close Date :
List Date : Apr 24, 2026
List Contract Date : 2026-04-24
Off Market Date :
Purchase Contract Date :
Days on Market : 129
Concessions Amount :
Concession Comment :
Renovation :
Company : LIV Sotheby’s International Realty

Copyright 2026. All rights reserved.
6510 Canyonpoint Road
Castle Pines, CO